
Arrow Close, Waterside Park | 3 bedrooms | £350,000
Description
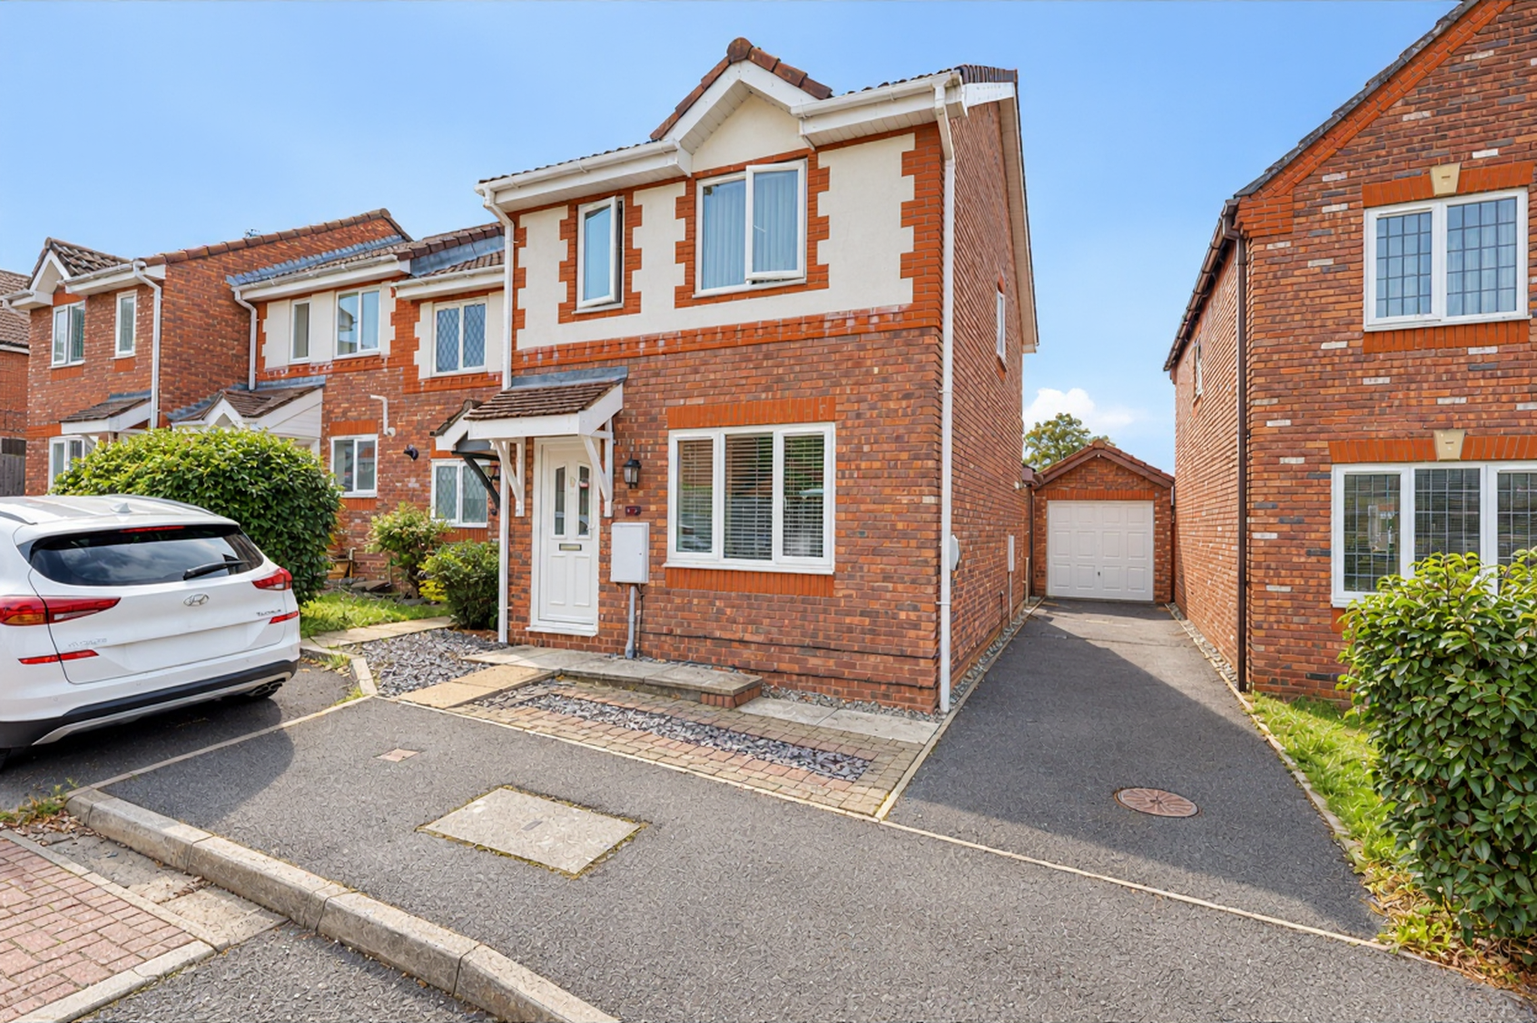
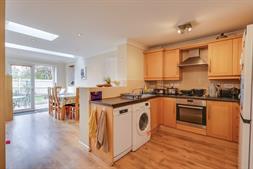
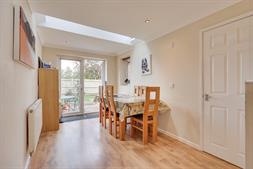
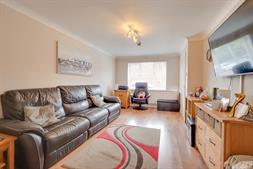
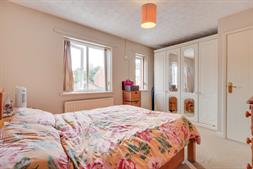
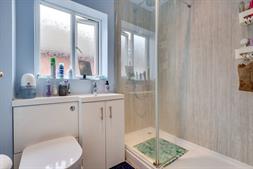
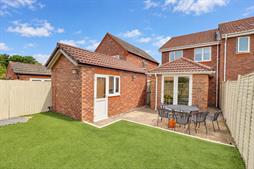
Welcome to Arrow Close! Nestled within a quiet cul-de-sac in the sought-after Waterside Park development, this well-presented three-bedroom end-of-terrace home offers well-proportioned and practical accommodation throughout. The heart of the home is undoubtedly the kitchen/diner, featuring shaker-style units, three skylights, French doors opening onto the garden, and a generous pantry/storage cupboard. The ground floor also comprises an elegant lounge with laminate flooring and a welcoming entrance hall. Upstairs, the property continues to impress with three well-presented bedrooms. The stylish main bedroom benefits from two built-in wardrobes and dual windows, flooding the room with natural light. Completing the first floor is a landing with loft access and a modern three-piece family shower room, beautifully finished with aqua panelling and a vanity unit.Outside, a particular highlight of this home is the southerly-facing garden, thoughtfully designed with entertaining in mind. Expertly landscaped, it provides the perfect setting for gatherings, relaxation and al fresco dining. Flowing seamlessly from the kitchen/diner via the French doors, the garden begins with a spacious patio area offering ample room for outdoor furniture, before leading onto an area of artificial lawn. The rear portion of the garage has been converted to create a useful home office, complete with power and lighting. To the front, the property benefits from a driveway providing off-road parking, along with access to the garage, which is fitted with an up-and-over door.
Location This exceptional waterfront home is the perfect haven for those looking to escape the hectic pace of everyday life or those looking to live near a sailing club (0.2 miles). Located in a quiet cul-de-sac location, Arrow Close is a stones throw from the River Itchen and the Southampton Water front. It is located opposite the Shoreburs Greenaway (0.1 miles) where you can enjoy long Sunday walk along the Golden Jubilee Butterfly route from Victoria Road all the way to Sholing Common. The property is fantastically positioned being few minutes' walk from the Jurd's Lake (0.3 miles), Archery Rec (0.5 miles), Mayfield Park (0.8 miles) and Weston Shore (600 ft) which is a special place within the city's boundary, a linear undeveloped piece of shoreline with wide open spaces. The park and shoreline runs alongside the Solent from Abbey Hill to Jurds Lake and includes West Wood and the associated green space know as Westwood Woodland Park (0.9 miles) which is a popular destination for dog walkers. In addition to that the residents of Arrow Close can access an outstanding selection of shops, cafes and amenities nearby in the Woolston High Street (0.7 miles), Bitterne Precinct (2.2 miles) and on Weston Lane (0.5 miles) which is home to Domino's and a Co-op. Other local points include: Royal Victoria Country Park (2.0 miles), local pubs including the Obelisk (0.8 miles), Lidl Supermarket (0.7 miles) and Woolston train station (1.0 mile). Local schools include Woolston infants (0.5 miles) and St Patricks (0.7 miles).
Approach
Dropped kerb leading to a paved driveway for multiple vehicles, pathway to front door, access to garage and rear gate.
Entrance Hall
Textured finish to ceiling, double glazed door to front elevation, stairs rising to first floor, door to:
Lounge
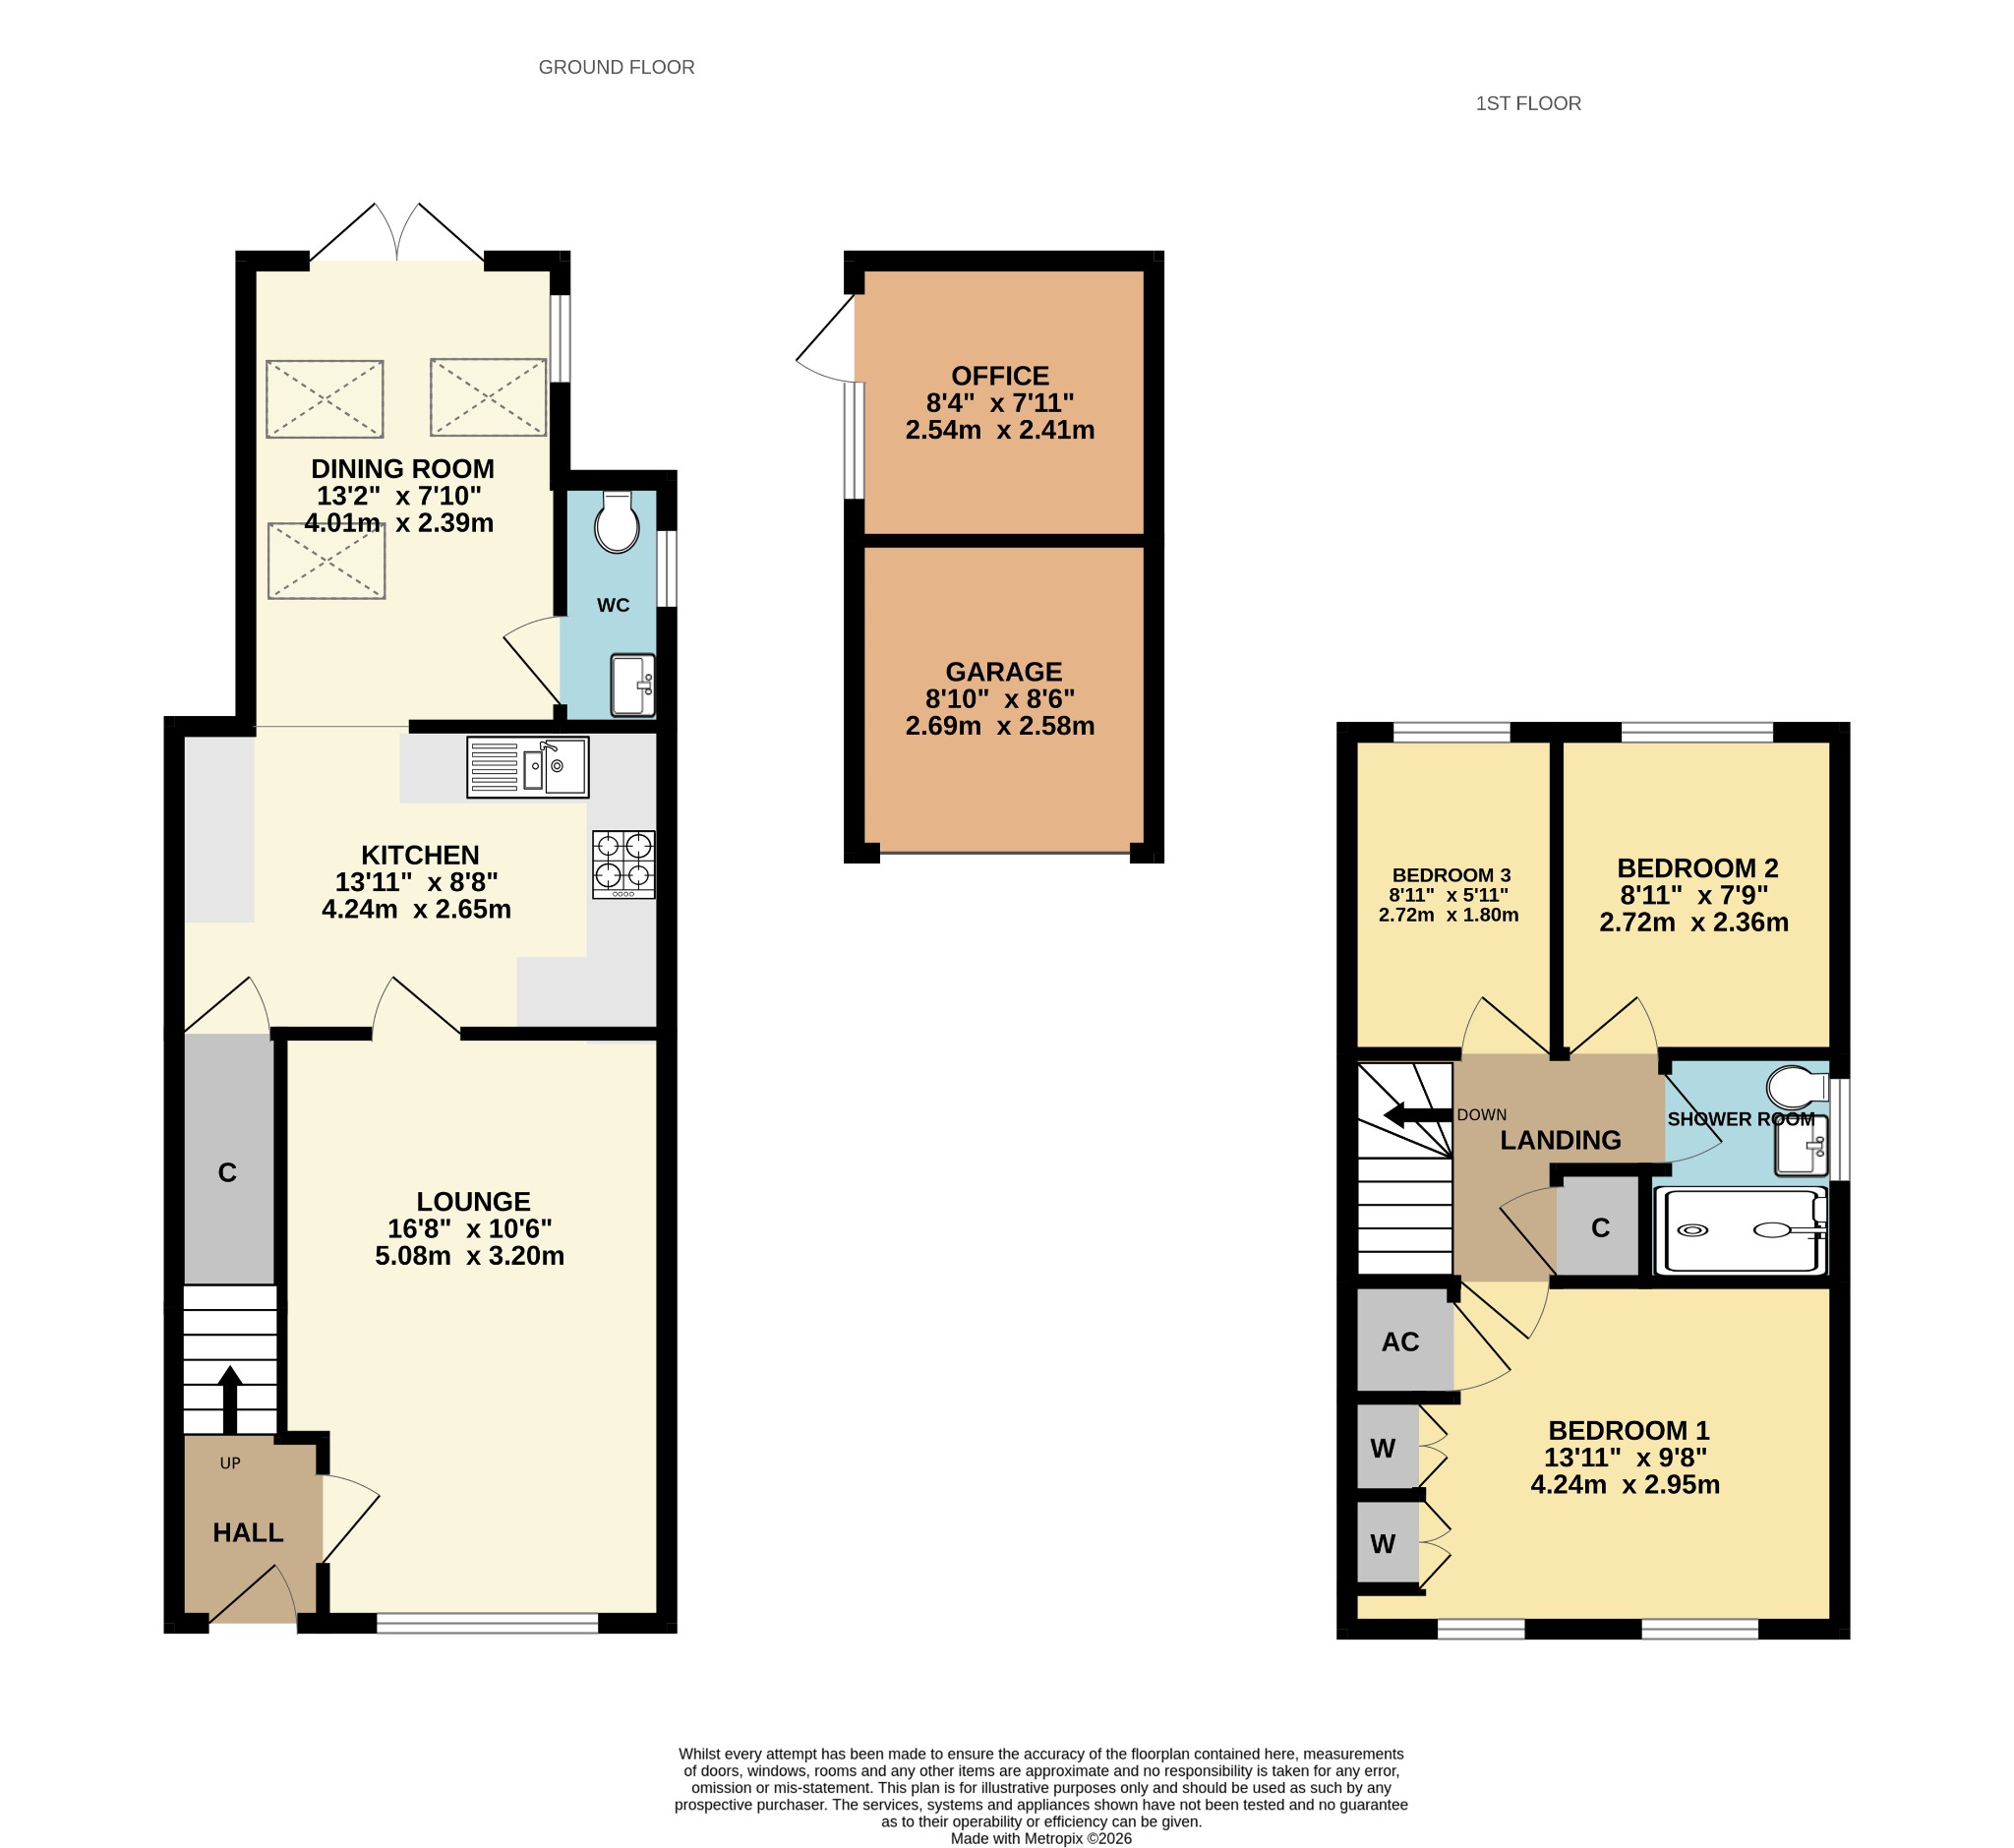
10' 6" (3.20m) x 16' 8" (5.08m):
Smooth finish to coved ceiling, double glazed window to front elevation, radiator.
Kitchen/Diner
13' 11" (4.24m) max x 23' 1" (7.04m) max:
Smooth finish to coved ceiling with double glazed skylights, double glazed window to side elevation, double glazed French doors to rear elevation onto garden, range of matching wall base and drawer units with roll top work surface over, stainless steel sink and drainer inset, integrated oven and hob with extractor fan over, integrated microwave, space for appliances, tiled splashbacks, under stairs storage cupboard, radiator, door to:
WC
Smooth finish to ceiling, double glazed window to side elevation, low level WC and vanity wash hand basin, tiled splashback.
Landing
Textured finish to ceiling, hatch providing access into a fully boarded loft space, storage cupboard, doors to:
Bedroom One
13' 11" (4.24m) x 9' 8" (2.95m):
Textured finish to ceiling, double glazed windows to front elevation, built in wardrobes, airing cupboard, radiator.
Bedroom Two
7' 9" (2.36m) x 8' 11" (2.72m):
Textured finish to ceiling, double glazed window to rear elevation overlooking garden, radiator.
Bedroom Three
5' 11" (1.80m) x 8' 11" (2.72m):
Textured finish to coved ceiling, double glazed window to rear elevation overlooking garden, radiator.
Shower Room:
Smooth finish to ceiling, double glazed window to side elevation, large walk in shower with mains fed shower, vanity wash hand basin and low level WC, radiator.
Garage
8' 6" (2.59m) x 8' 10" (2.69m):
Up and over door, power and light connected.
Office
8' 4" (2.54m) x 7' 1" (2.16m):
Smooth finish to ceiling with inset spotlights, double glazed window to side elevation, double glazed door to side elevation, laminate flooring.
Garden
Enclosed panel fencing, a generous patio seating area leading to an artifical lawn.
Services
Mains water, gas, electricity, and drainage are connected. For mobile and broadband connectivity, please refer to Ofcom.org.uk. Please note that none of the services or appliances have been tested by Field Palmer.
Council Tax Band
Band C
Sellers Position
Buying Onwards
Offer Check Procedure
If you are considering making an offer for this property and require a mortgage, our clients will require confirmation of your status. We have therefore adopted an Offer Check Procedure which involves our Financial Advisor verifying your position.
Floorplan
Location
