
Bitterne! No Forward Chain! Low Charges! A Must See! | 2 bedrooms | £180,000
Description
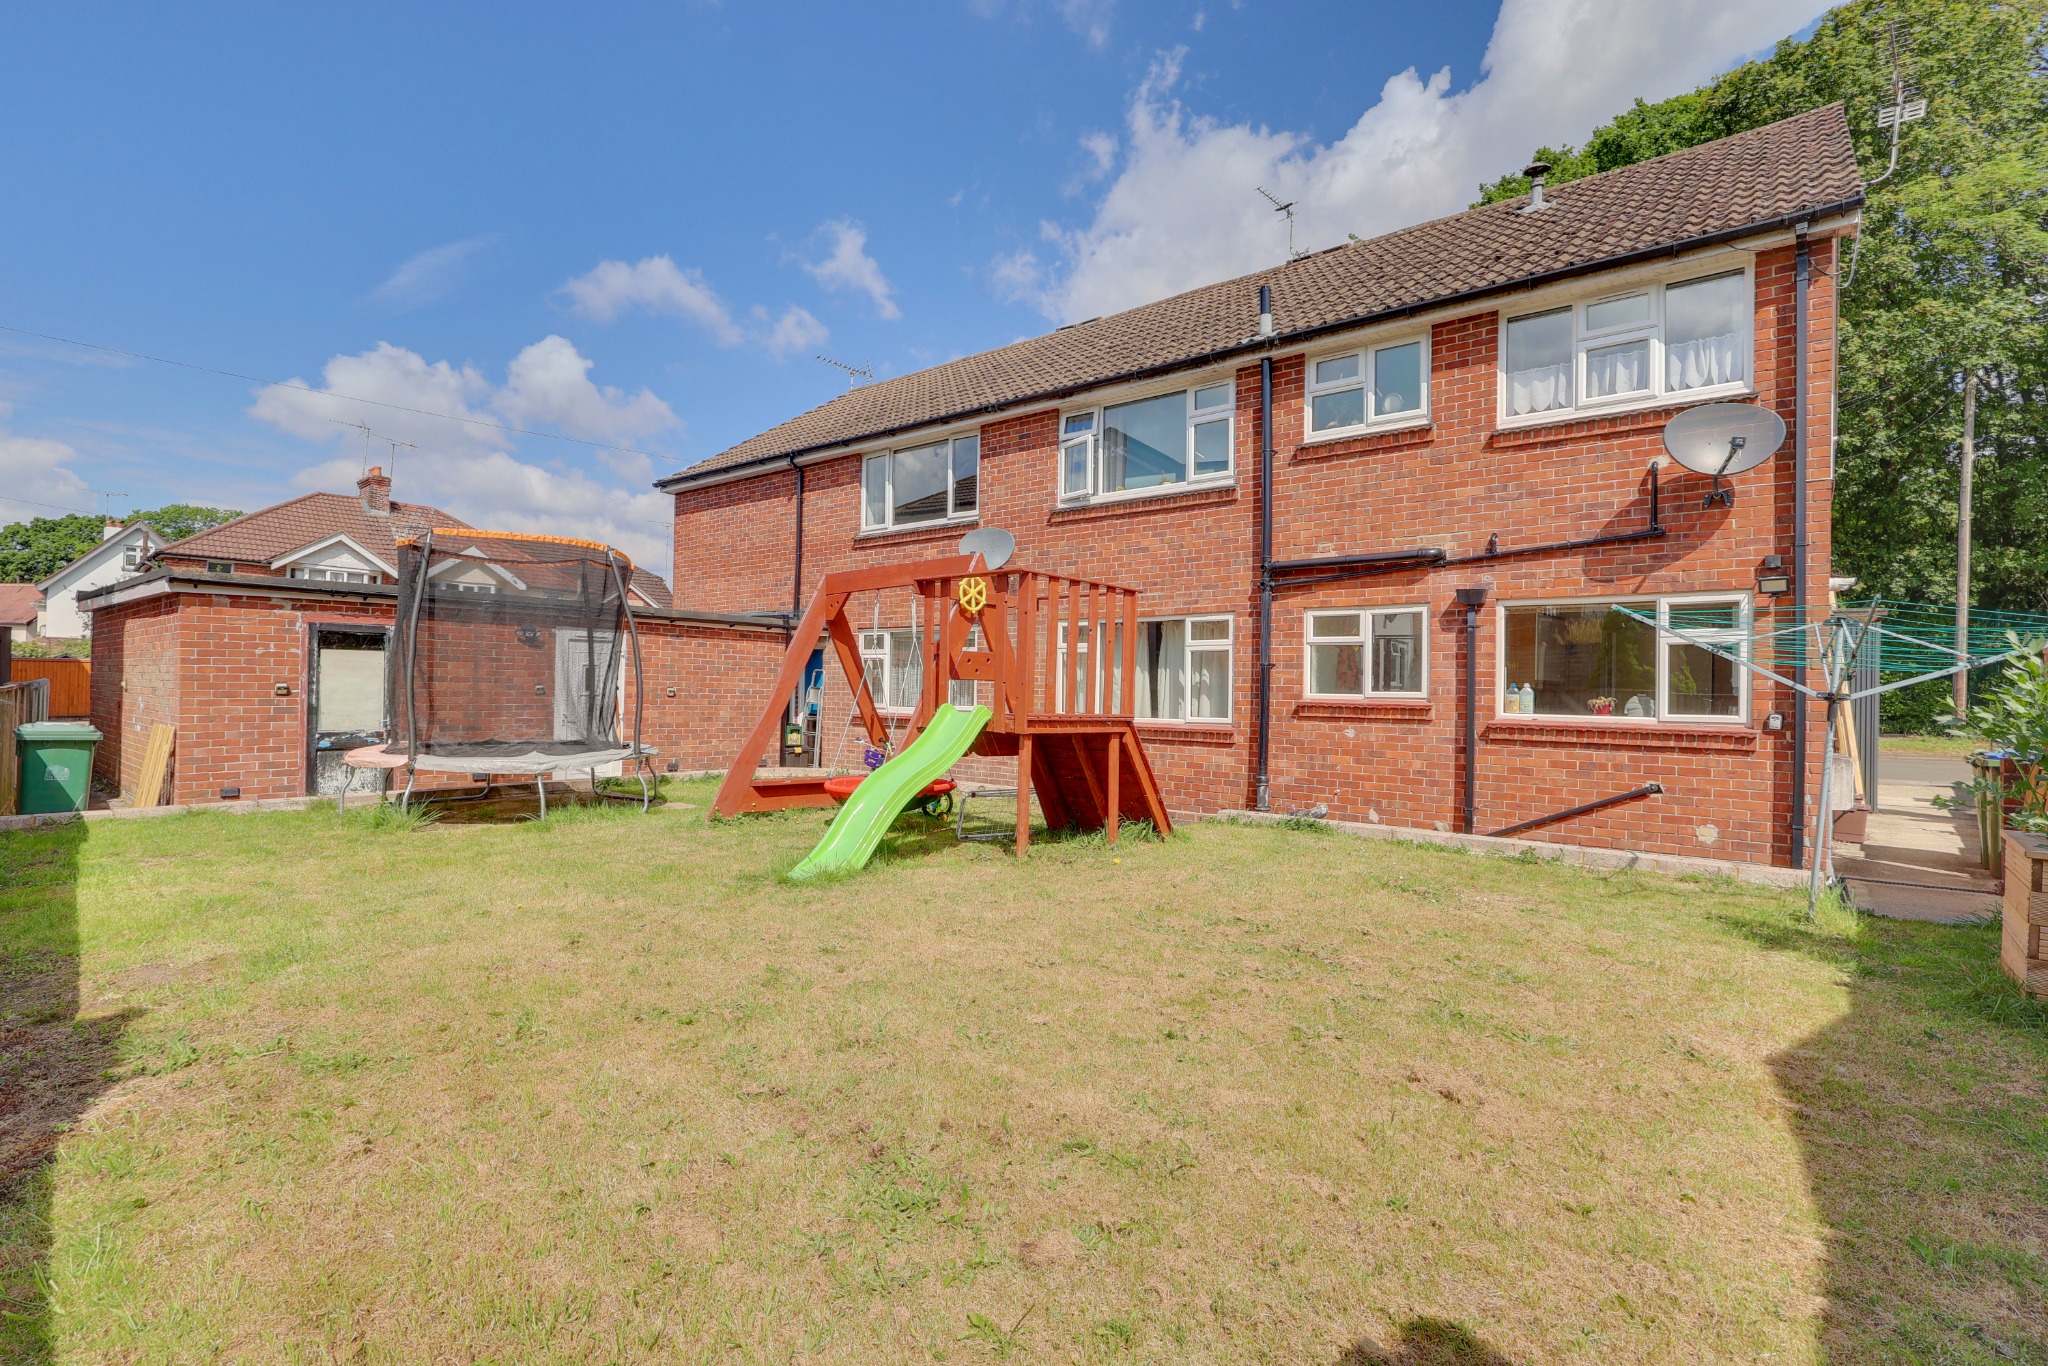
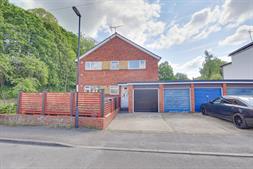
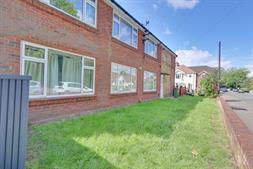
Welcome to Beech Court! Offered for sale with a private garden, long lease, and no service charges, this spacious two double bedroom ground-floor maisonette provides stylish and well-balanced accommodation throughout. The property benefits from its own private entrance, the entrance hall features two built-in storage cupboards. The accommodation comprises a generous 14'8" lounge/diner, two well-proportioned double bedrooms, and a neutrally presented shower room. The fitted kitchen offers ample storage solutions and generous worktop space, offering both style and practicality. Further benefits include no forward chain, a 937-year lease, no maintenance charges, and £13 a year ground rent. Externally, the property enjoys both front and rear gardens, mainly laid to lawn with excellent potential to create outdoor seating areas. Completing the package is a 19ft garage and allocated parking. This is a superb opportunity to acquire a charming and well-maintained home in a popular location.Approach
Pathway to front door.
Entrance Hall
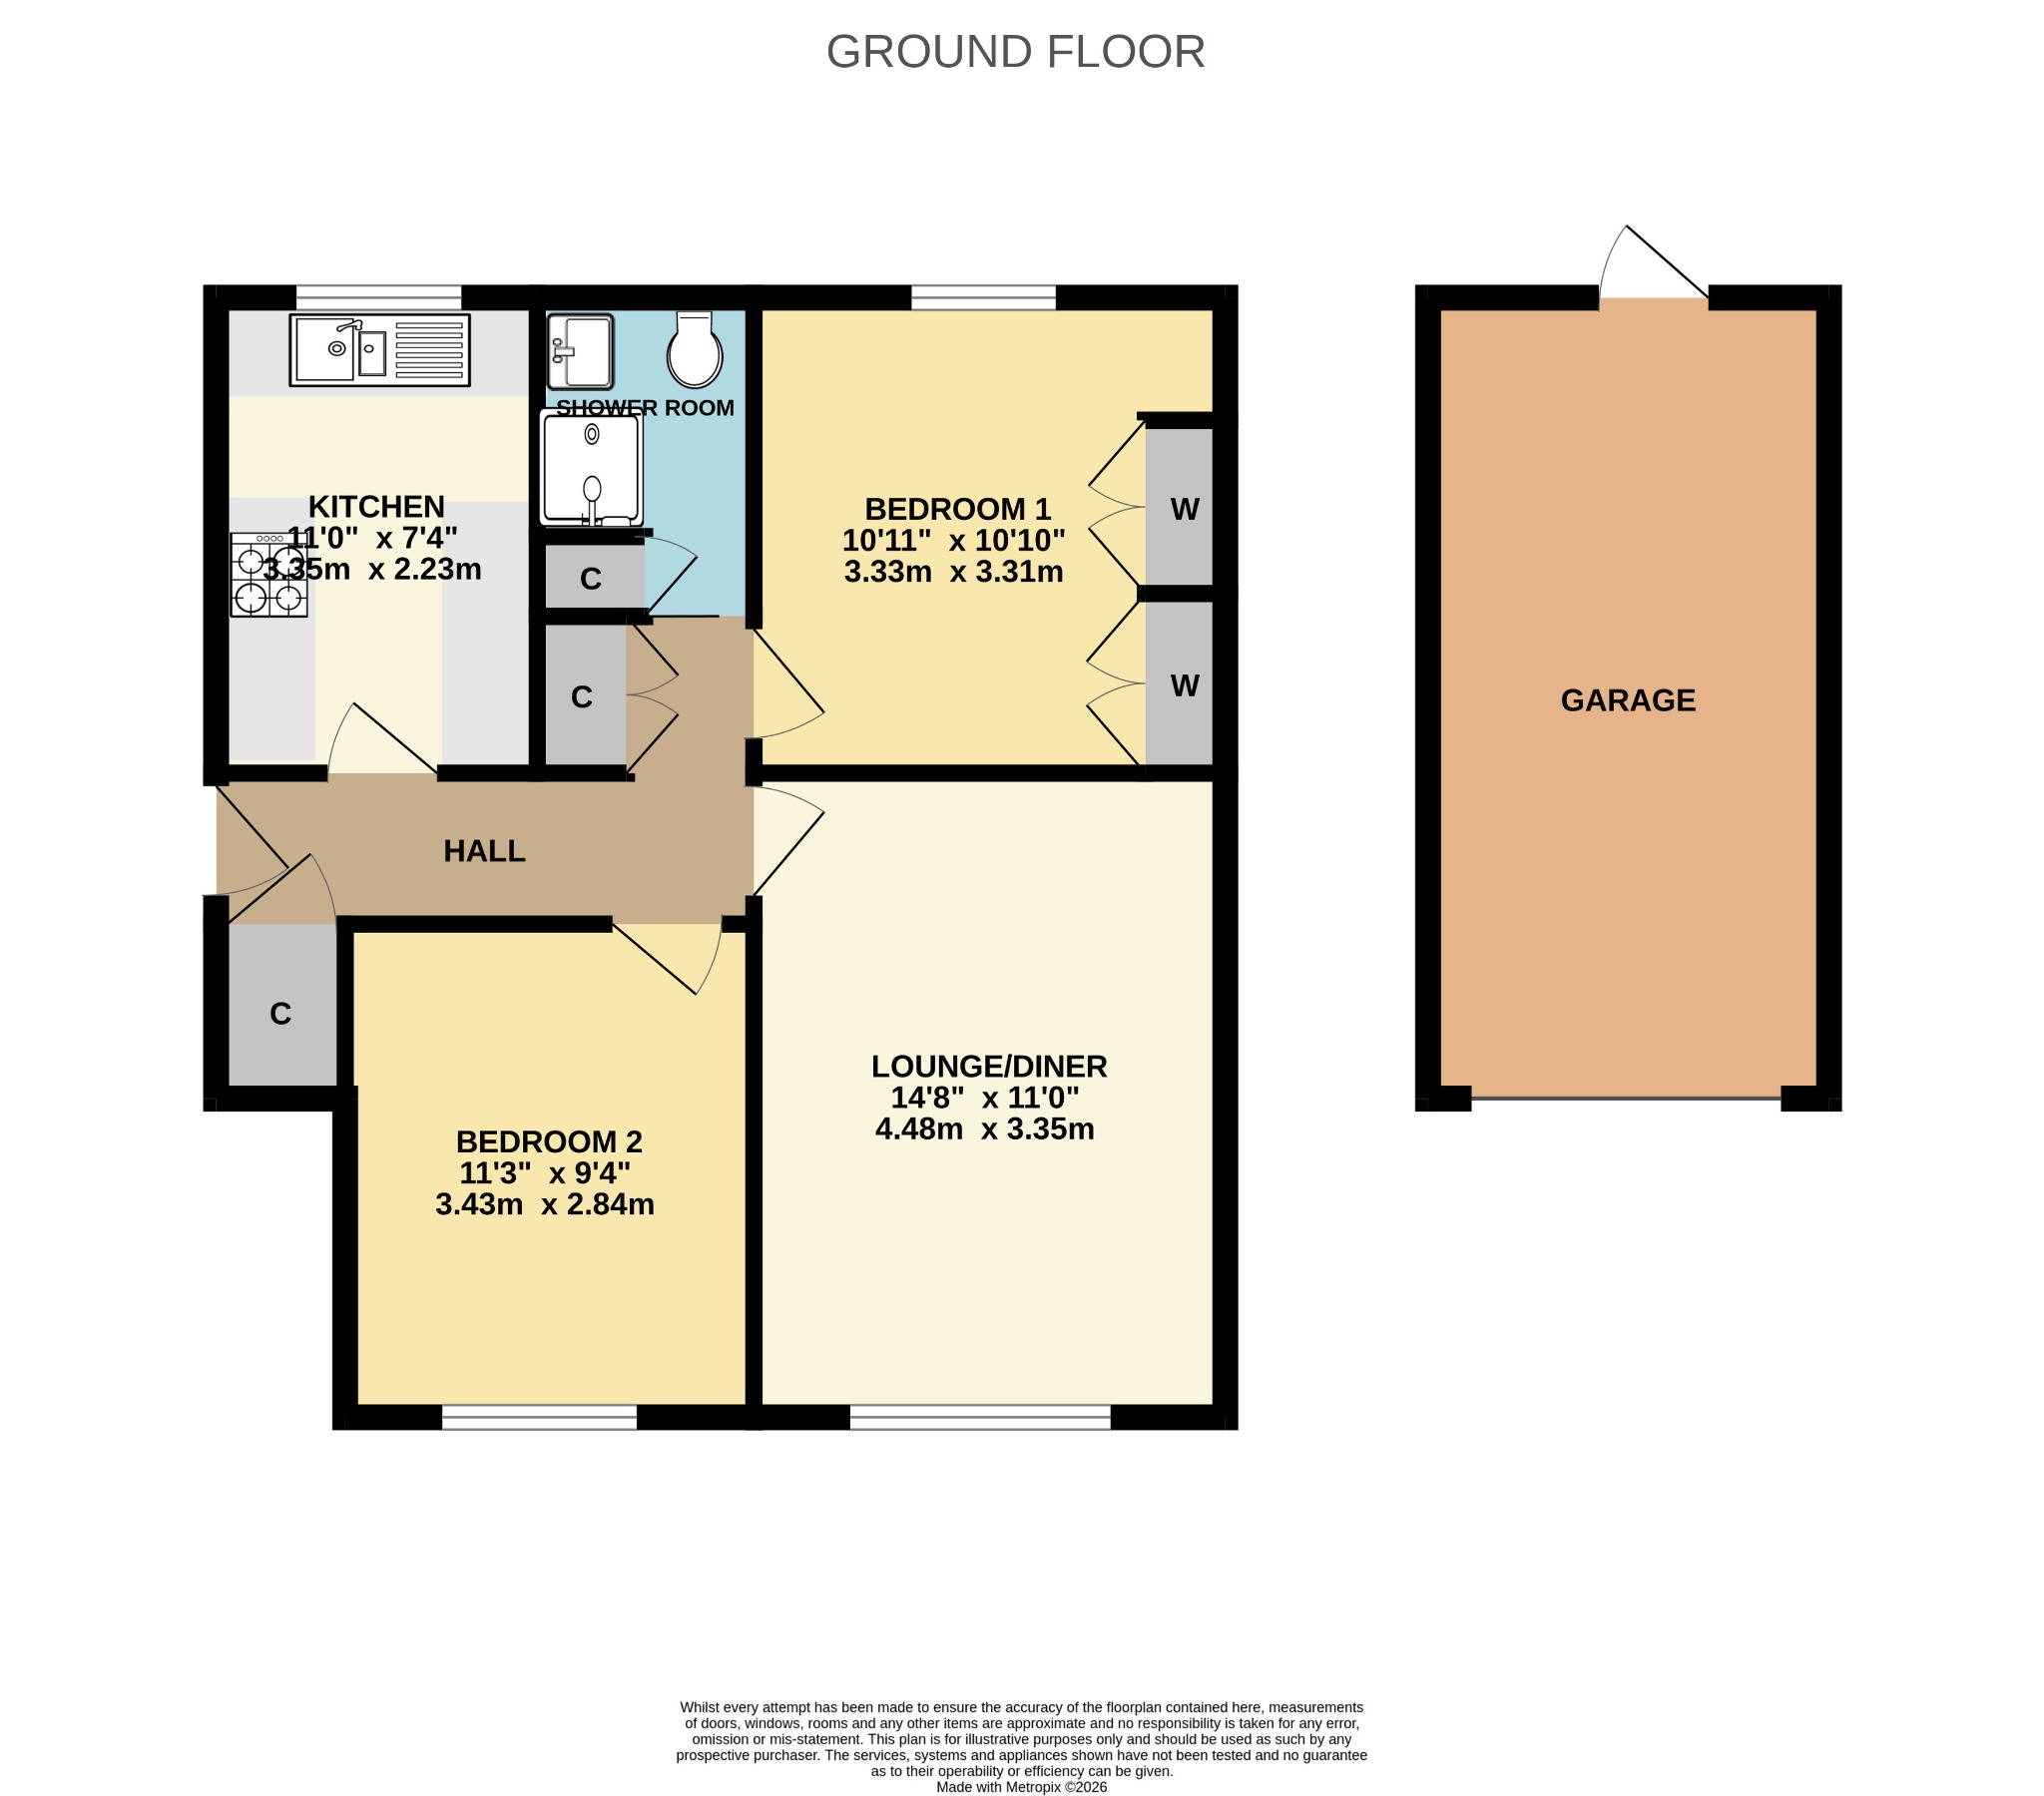
Textured and coved ceiling, two storage cupboards, radiator, double glazed front door, doors to:
Lounge
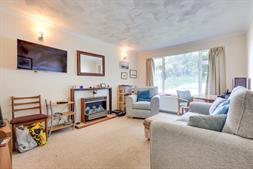
10' 9" (3.28m) x 14' 8" (4.47m):
Textured and coved ceiling, double glazed window to front, gas fireplace, radiator.
Kitchen
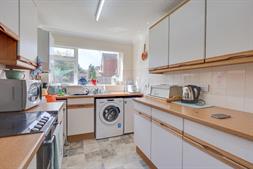
7' 4" (2.24m) x 11' (3.35m):
Textured and coved ceiling, double glazed window to rear, a range of wall, base and drawer units with work surface over, stainless steel sink and drainer inset, space for washing machine, fridge/freezer and cooker, wall-mounted boiler.
Master Bedroom
10' 10" (3.30m) x 10' 11" (3.33m):
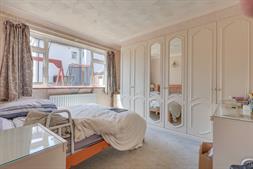
Textured and coved ceiling, double glazed window to rear, built-in wardrobe, radiator.
Bedroom Two
9' 4" (2.84m) x 11' 3" (3.43m):
Textured and coved ceiling, double glazed window to front, built-in wardrobe, radiator.
Shower Room
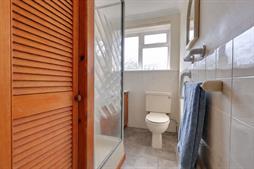
Textured and coved ceiling, double glazed obscured window to rear, shower cubicle with electric shower over, WC, wash hand basin, fitted cupboard.
Garden
Private garden to front which is mainly laid to lawn with a low-level brick wall border.
Garage
19' 1" (5.82m) x 7' 10" (2.39m):
Up and over door, door to rear.
Parking
One allocated parking space in front of garage.
We are advised by the vendor the lease details are as follows:
Lease length: 937 Remaining (999 years from 1964)
Service charge: £0
Ground rent: £13 per annum
Services
Mains gas, water, electricity, and drainage are connected. For mobile and broadband connectivity, please refer to Ofcom.org.uk. Please note that none of the services or appliances have been tested by Field Palmer.
Council Tax Band
Band A
Sellers Position
No Forward Chain
Offer Check Procedure
If you are considering making an offer for this property and require a mortgage, our clients will require confirmation of your status. We have therefore adopted an Offer Check Procedure which involves our Financial Advisor verifying your position.
Floorplan
Location
