
Bitterne Park, Southampton | 3 bedrooms | Offers in Excess of £380,000
Description
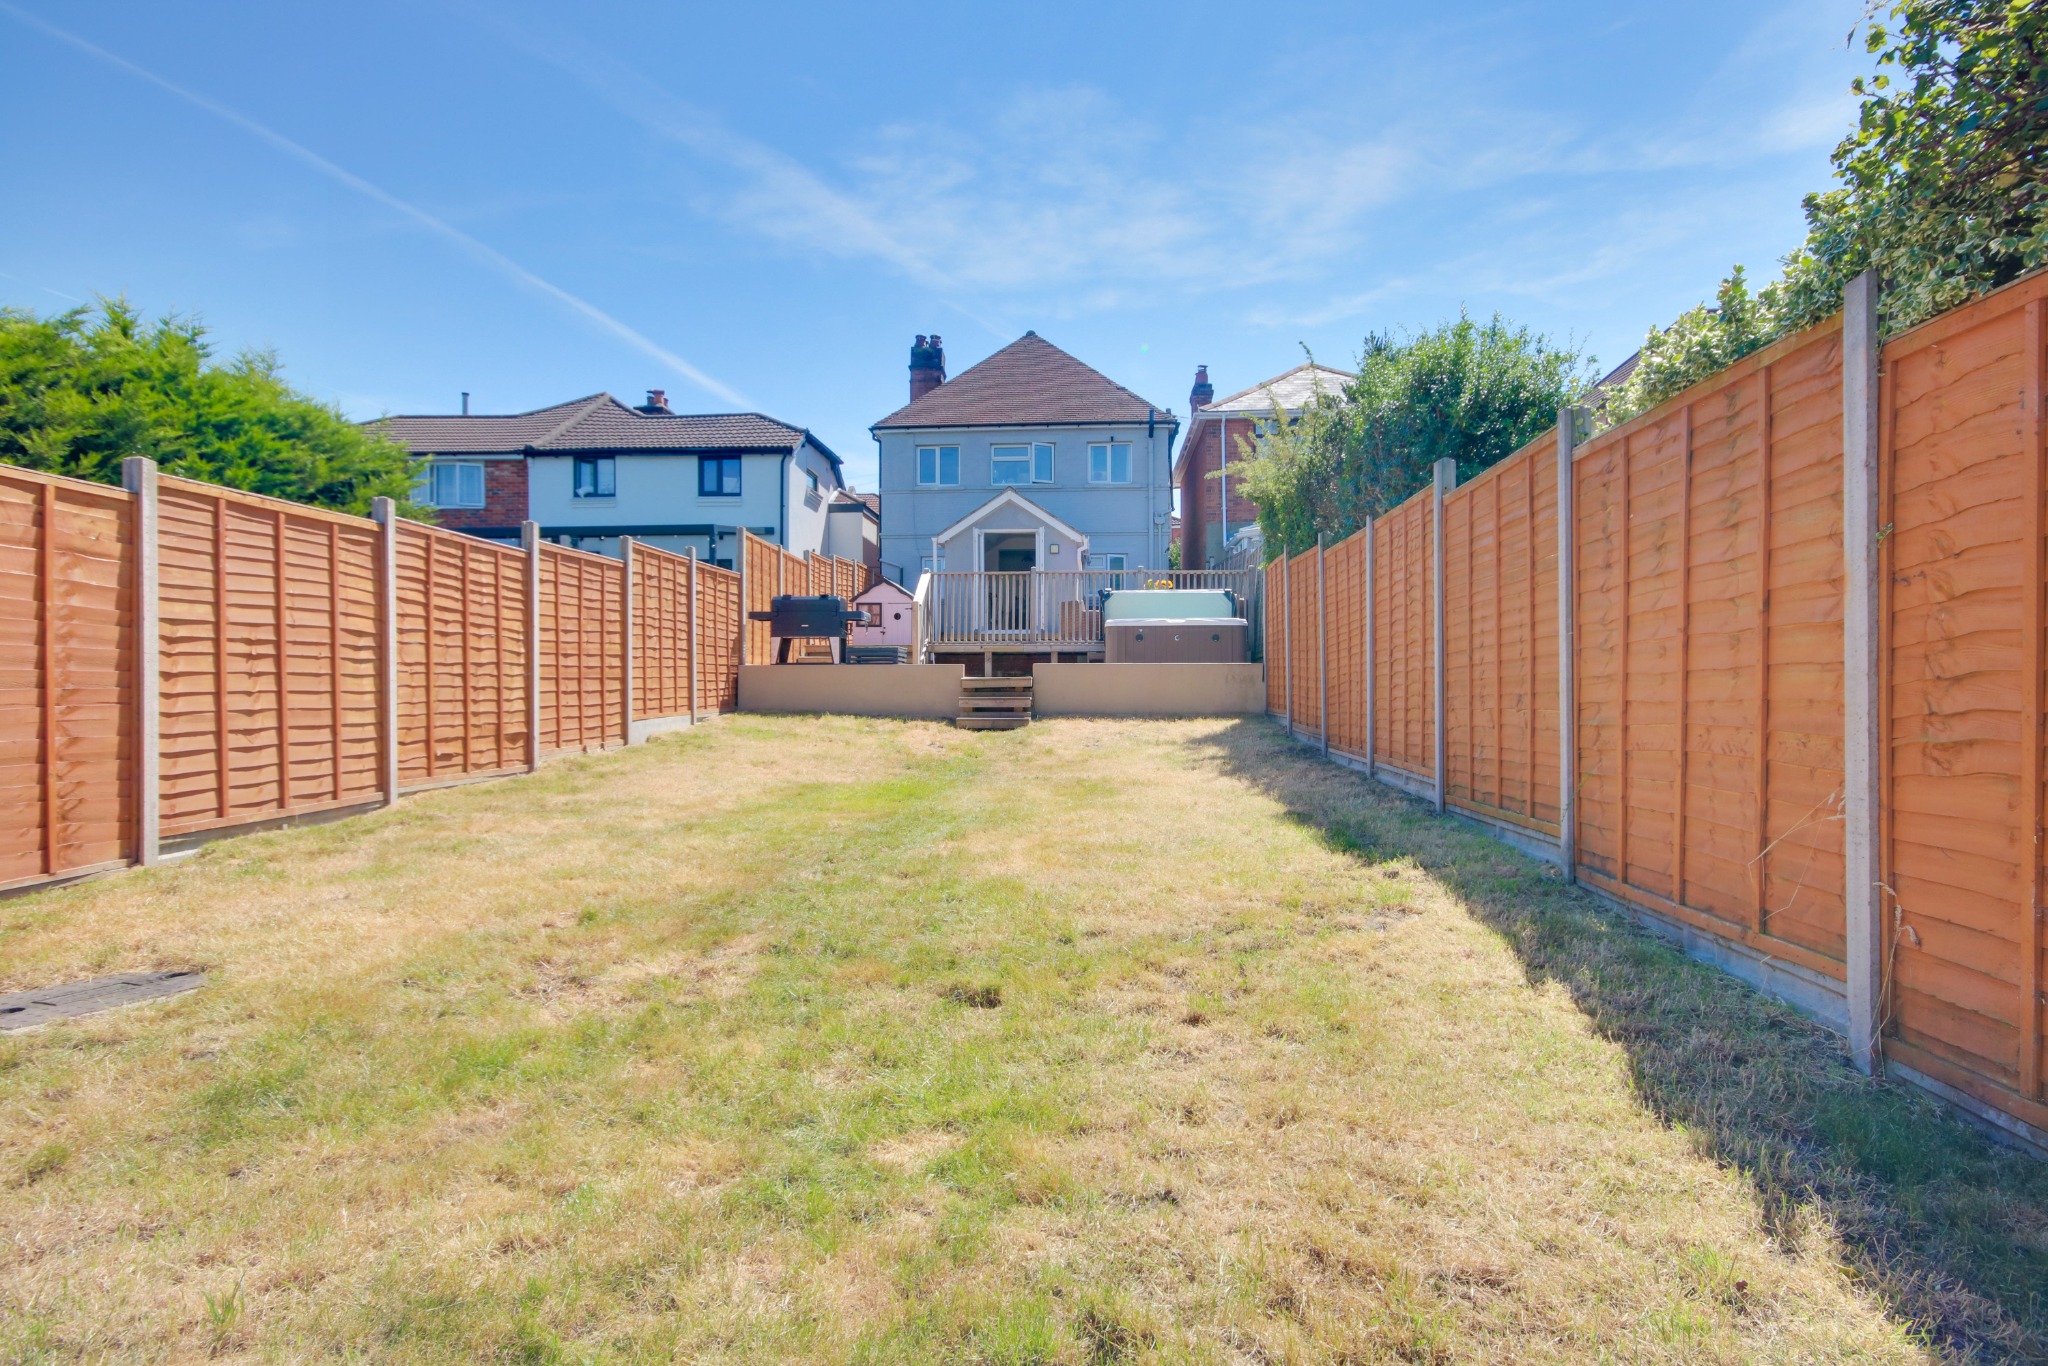
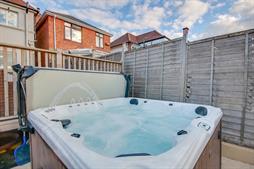
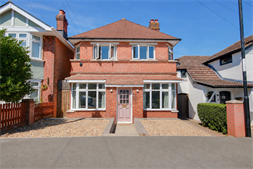
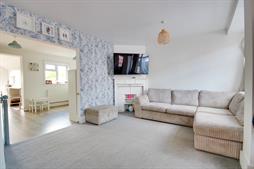
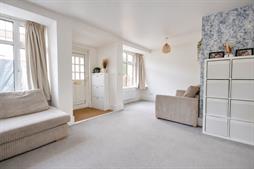
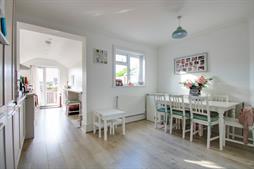
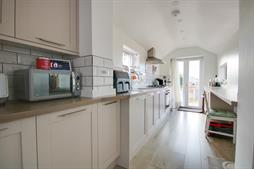
Welcome to Newton Road! This absolute showstopper is one not to be missed! Situated in one of Bitterne Park's most sought-after locations is this three-bedroom detached family. Unlike no other within the area, this "one of a kind" property relishes character and natural light. Step inside into a TWENTY-FOOT-WIDE lounge with two gorgeous bay windows, flowing through into a sociable dining space and a stylish fitted kitchen boasting integral dishwasher, oven, and fridge/freezer. Completing the downstairs is an inner hall and a utility room with a w/c and allocated space for a washing machine and tumble dryer. Upstairs continues to impress, hosting all three spacious bedrooms, a unique landing area flooded with light and a gorgeous bathroom.The garden brings the WOW factor to the home, with meticulously landscaped tiers of decking stepping down to a raised patio area and completed with a large lawn area.
Further benefits include, gas central heating, UPVC double-glazed windows and off road parking!
Call us NOW to book your viewing!
Approach:
Driveway providing off-road parking.
Lounge
12' 2" (3.71m) max reducing to 9'2" (2.79m) x 20' 2" (6.15m)::
Smooth ceiling, double glazed bay windows to front, two radiators, opening to:
Kitchen/Diner
10' 2" (3.10m) x 13' 8" (4.17m)::
Smooth and coved ceiling, double glazed window to rear and side, double glazed French door to rear, a range of wall, base and drawer units with work surface over, built in oven and hob, integral fridge/freezer and dishwasher, bowl and a half sink and drainer inset, breakfast bar.
Utility Room
4' 9" (1.45m) x 6' 1" (1.85m)::
Smooth ceiling, double glazed obscured window to rear, space for washing machine and tumble dryer, WC, wall-mounted boiler.
Inner Lobby:
Smooth ceiling, stairs rising to first floor, door to side.
Landing:
Smooth and coved ceiling, double glazed window to rear, storage cupboard.
Master Bedroom
10' 7" (3.23m) x 10' 10" (3.30m)::
Smooth and coved ceiling, double glazed window to front and side, radiator.
Bedroom Two
10' 8" (3.25m) x 8' 10" (2.69m)::
Smooth and coved ceiling, double glazed window to front and side, radiator.
Bedroom Three
10' 2" (3.10m) x 7' 2" (2.18m)::
Smooth and coved ceiling, double glazed window to rear, radiator.
Bathroom
Smooth ceiling, double glazed window to rear, 'P'-shaped panel enclosed bath with mains fed shower over, WC, wash hand basin, heated ladder towel rail.
Garden:
Fence enclosed rear garden, decked area, steps down to patio seating area.
Services
Mains gas, water, electricity, and drainage are connected. For mobile and broadband connectivity, please refer to Ofcom.org.uk. Please note that none of the services or appliances have been tested by Field Palmer.
Council Tax Band
Band C
Sellers Position
Buying On
Offer Check Procedure
If you are considering making an offer for this property and require a mortgage, our clients will require confirmation of your status. We have therefore adopted an Offer Check Procedure which involves our Financial Advisor verifying your position.
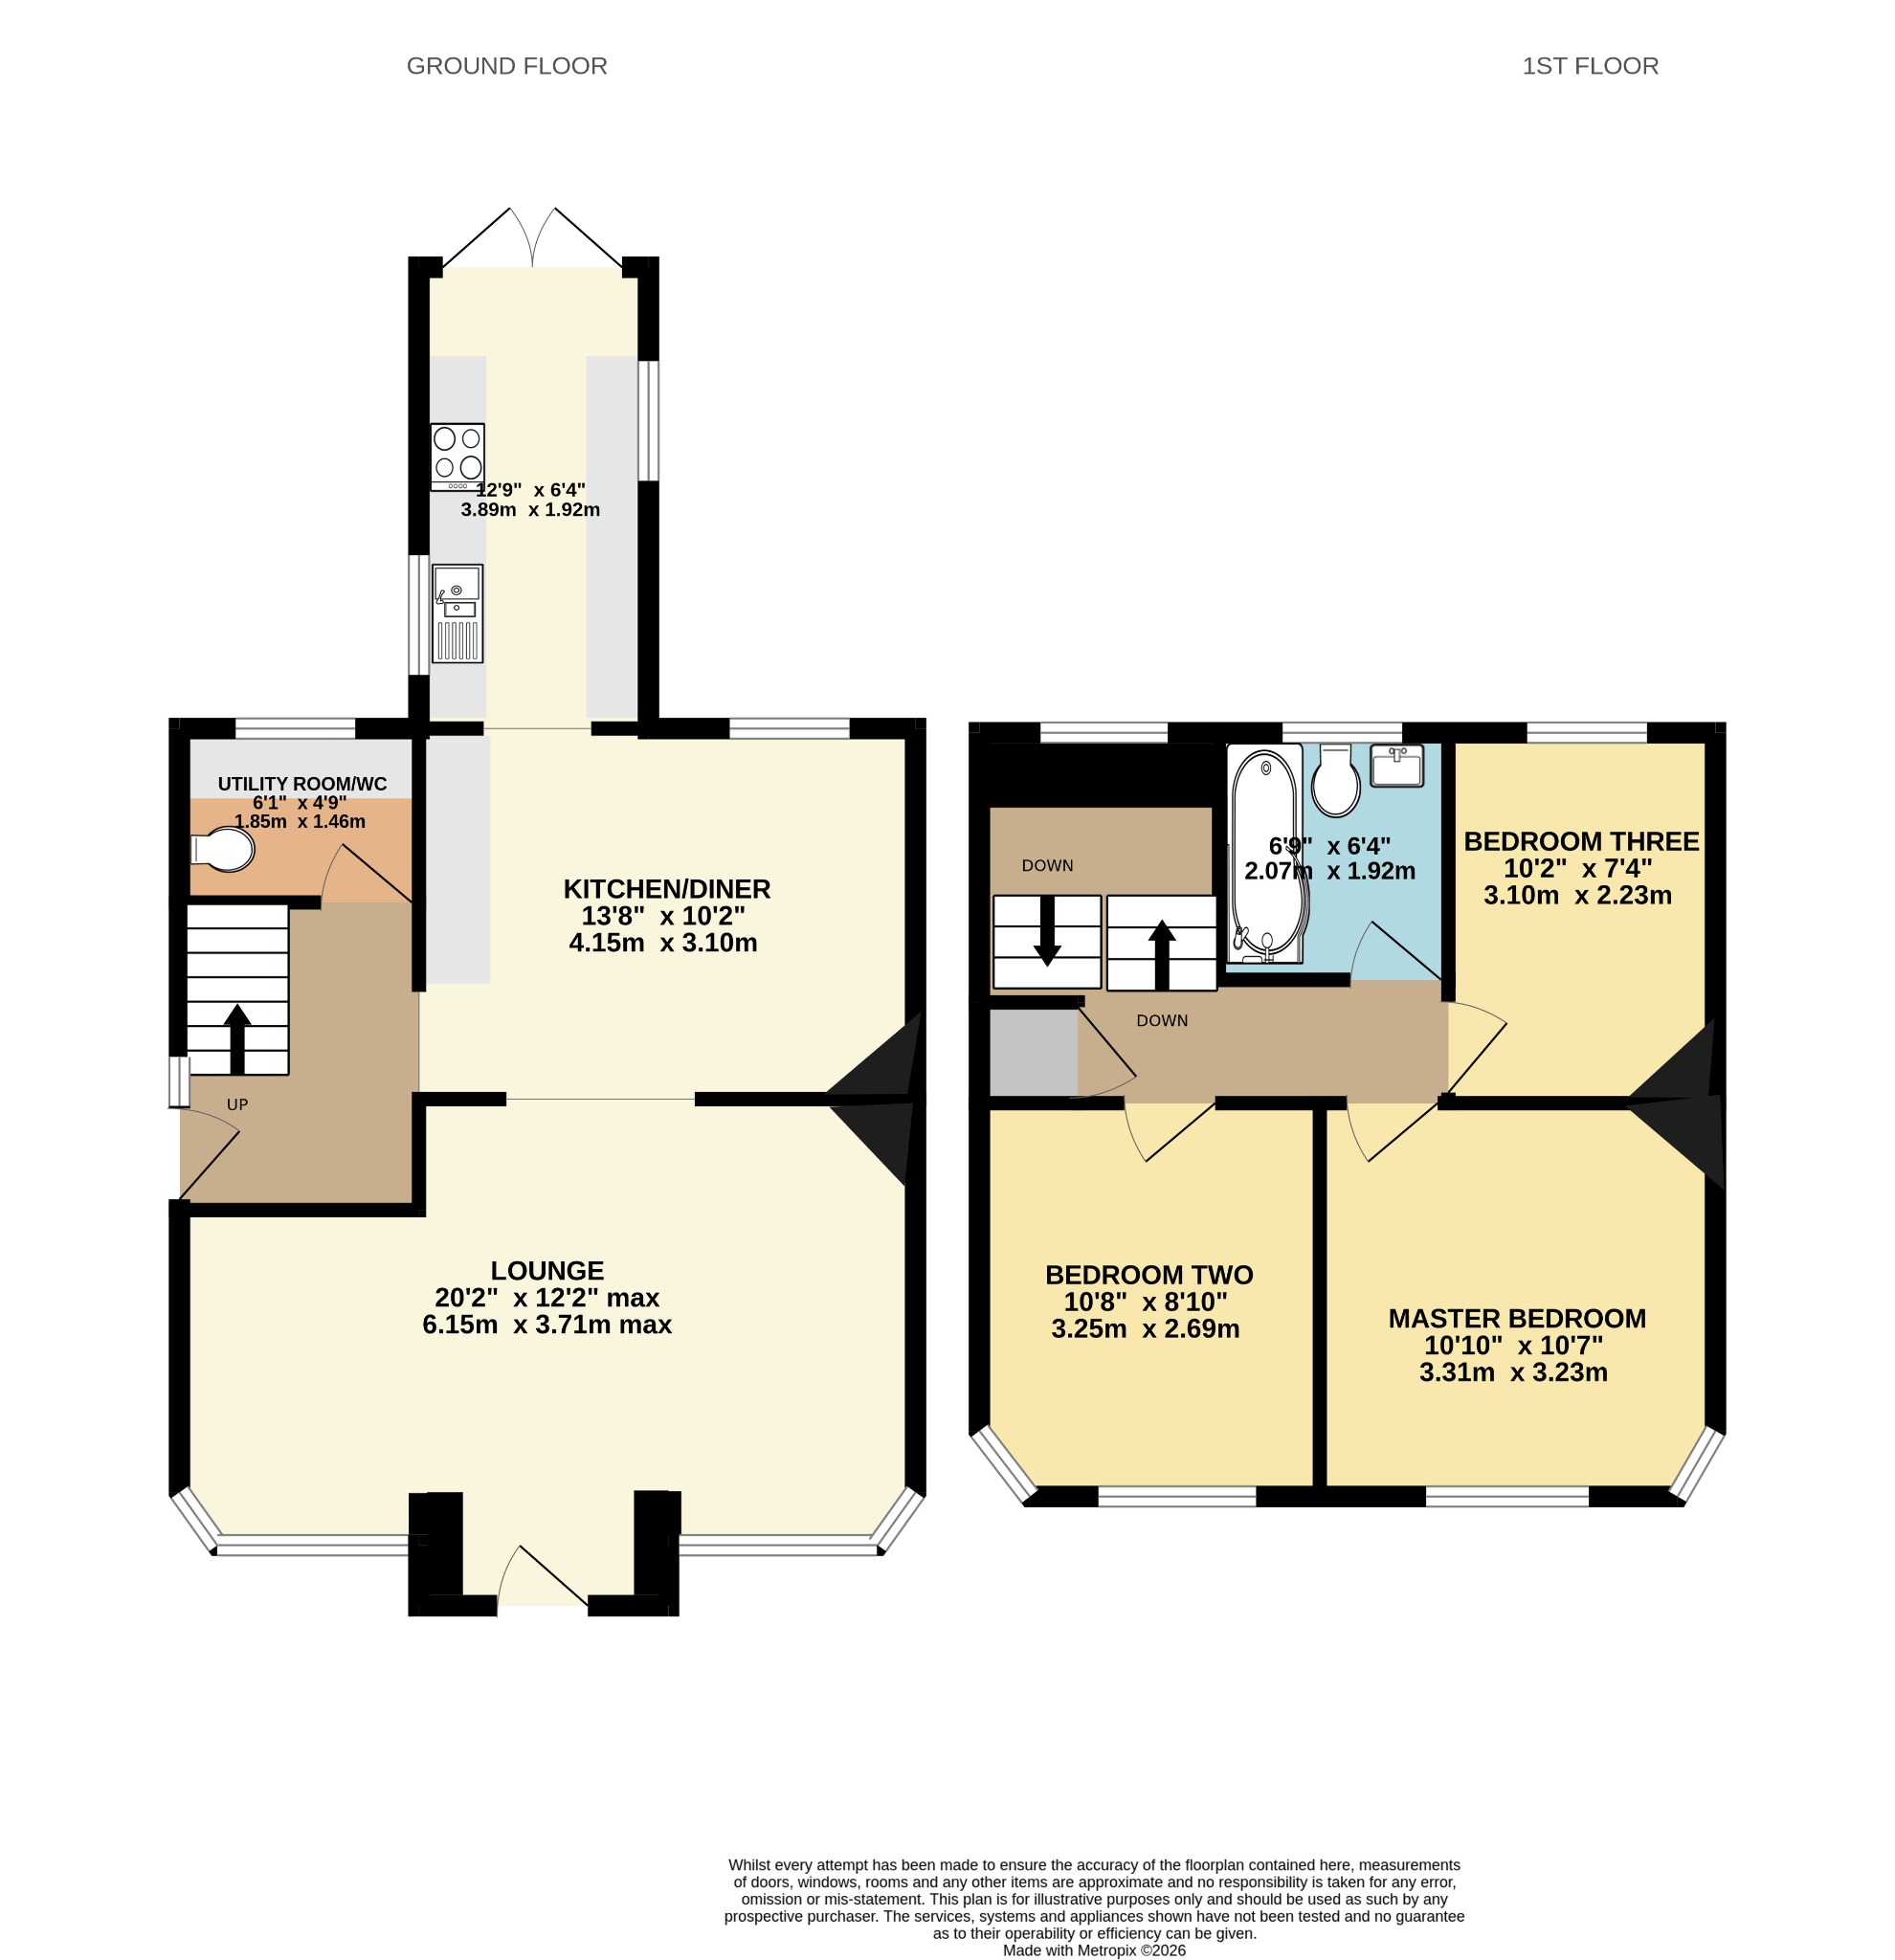
Floorplan
Location
