
Bitterne Village! No Forward Chain! Two Reception Rooms! | 2 bedrooms | £250,000
Description
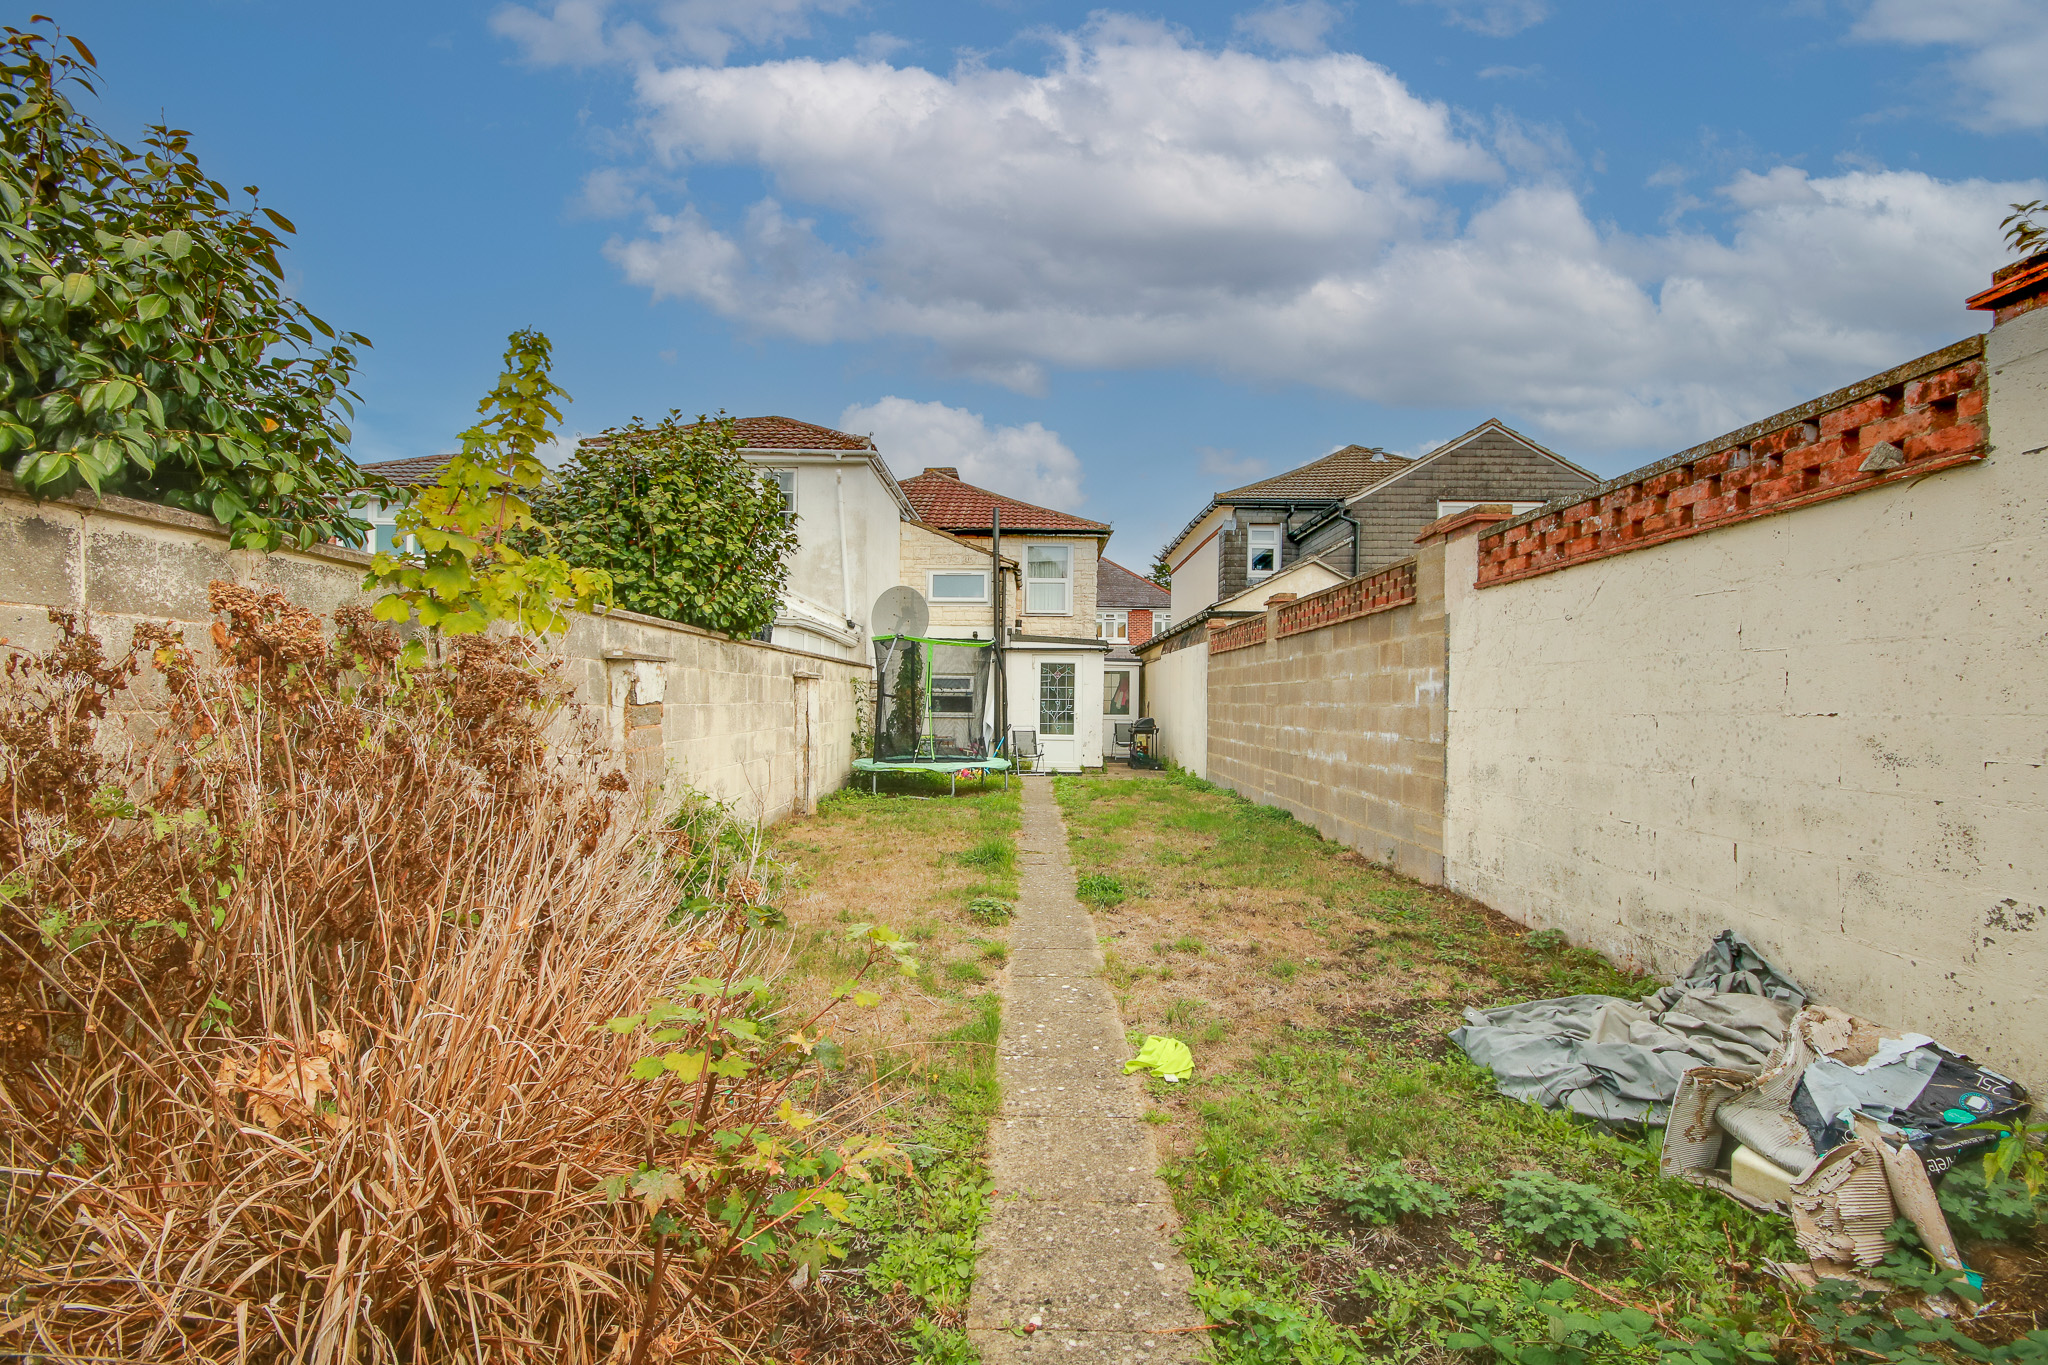
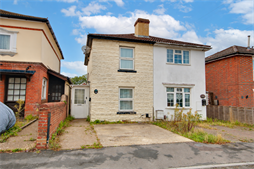
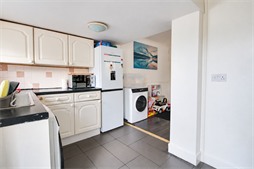
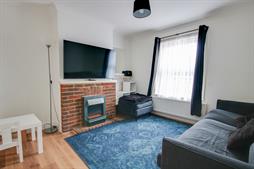
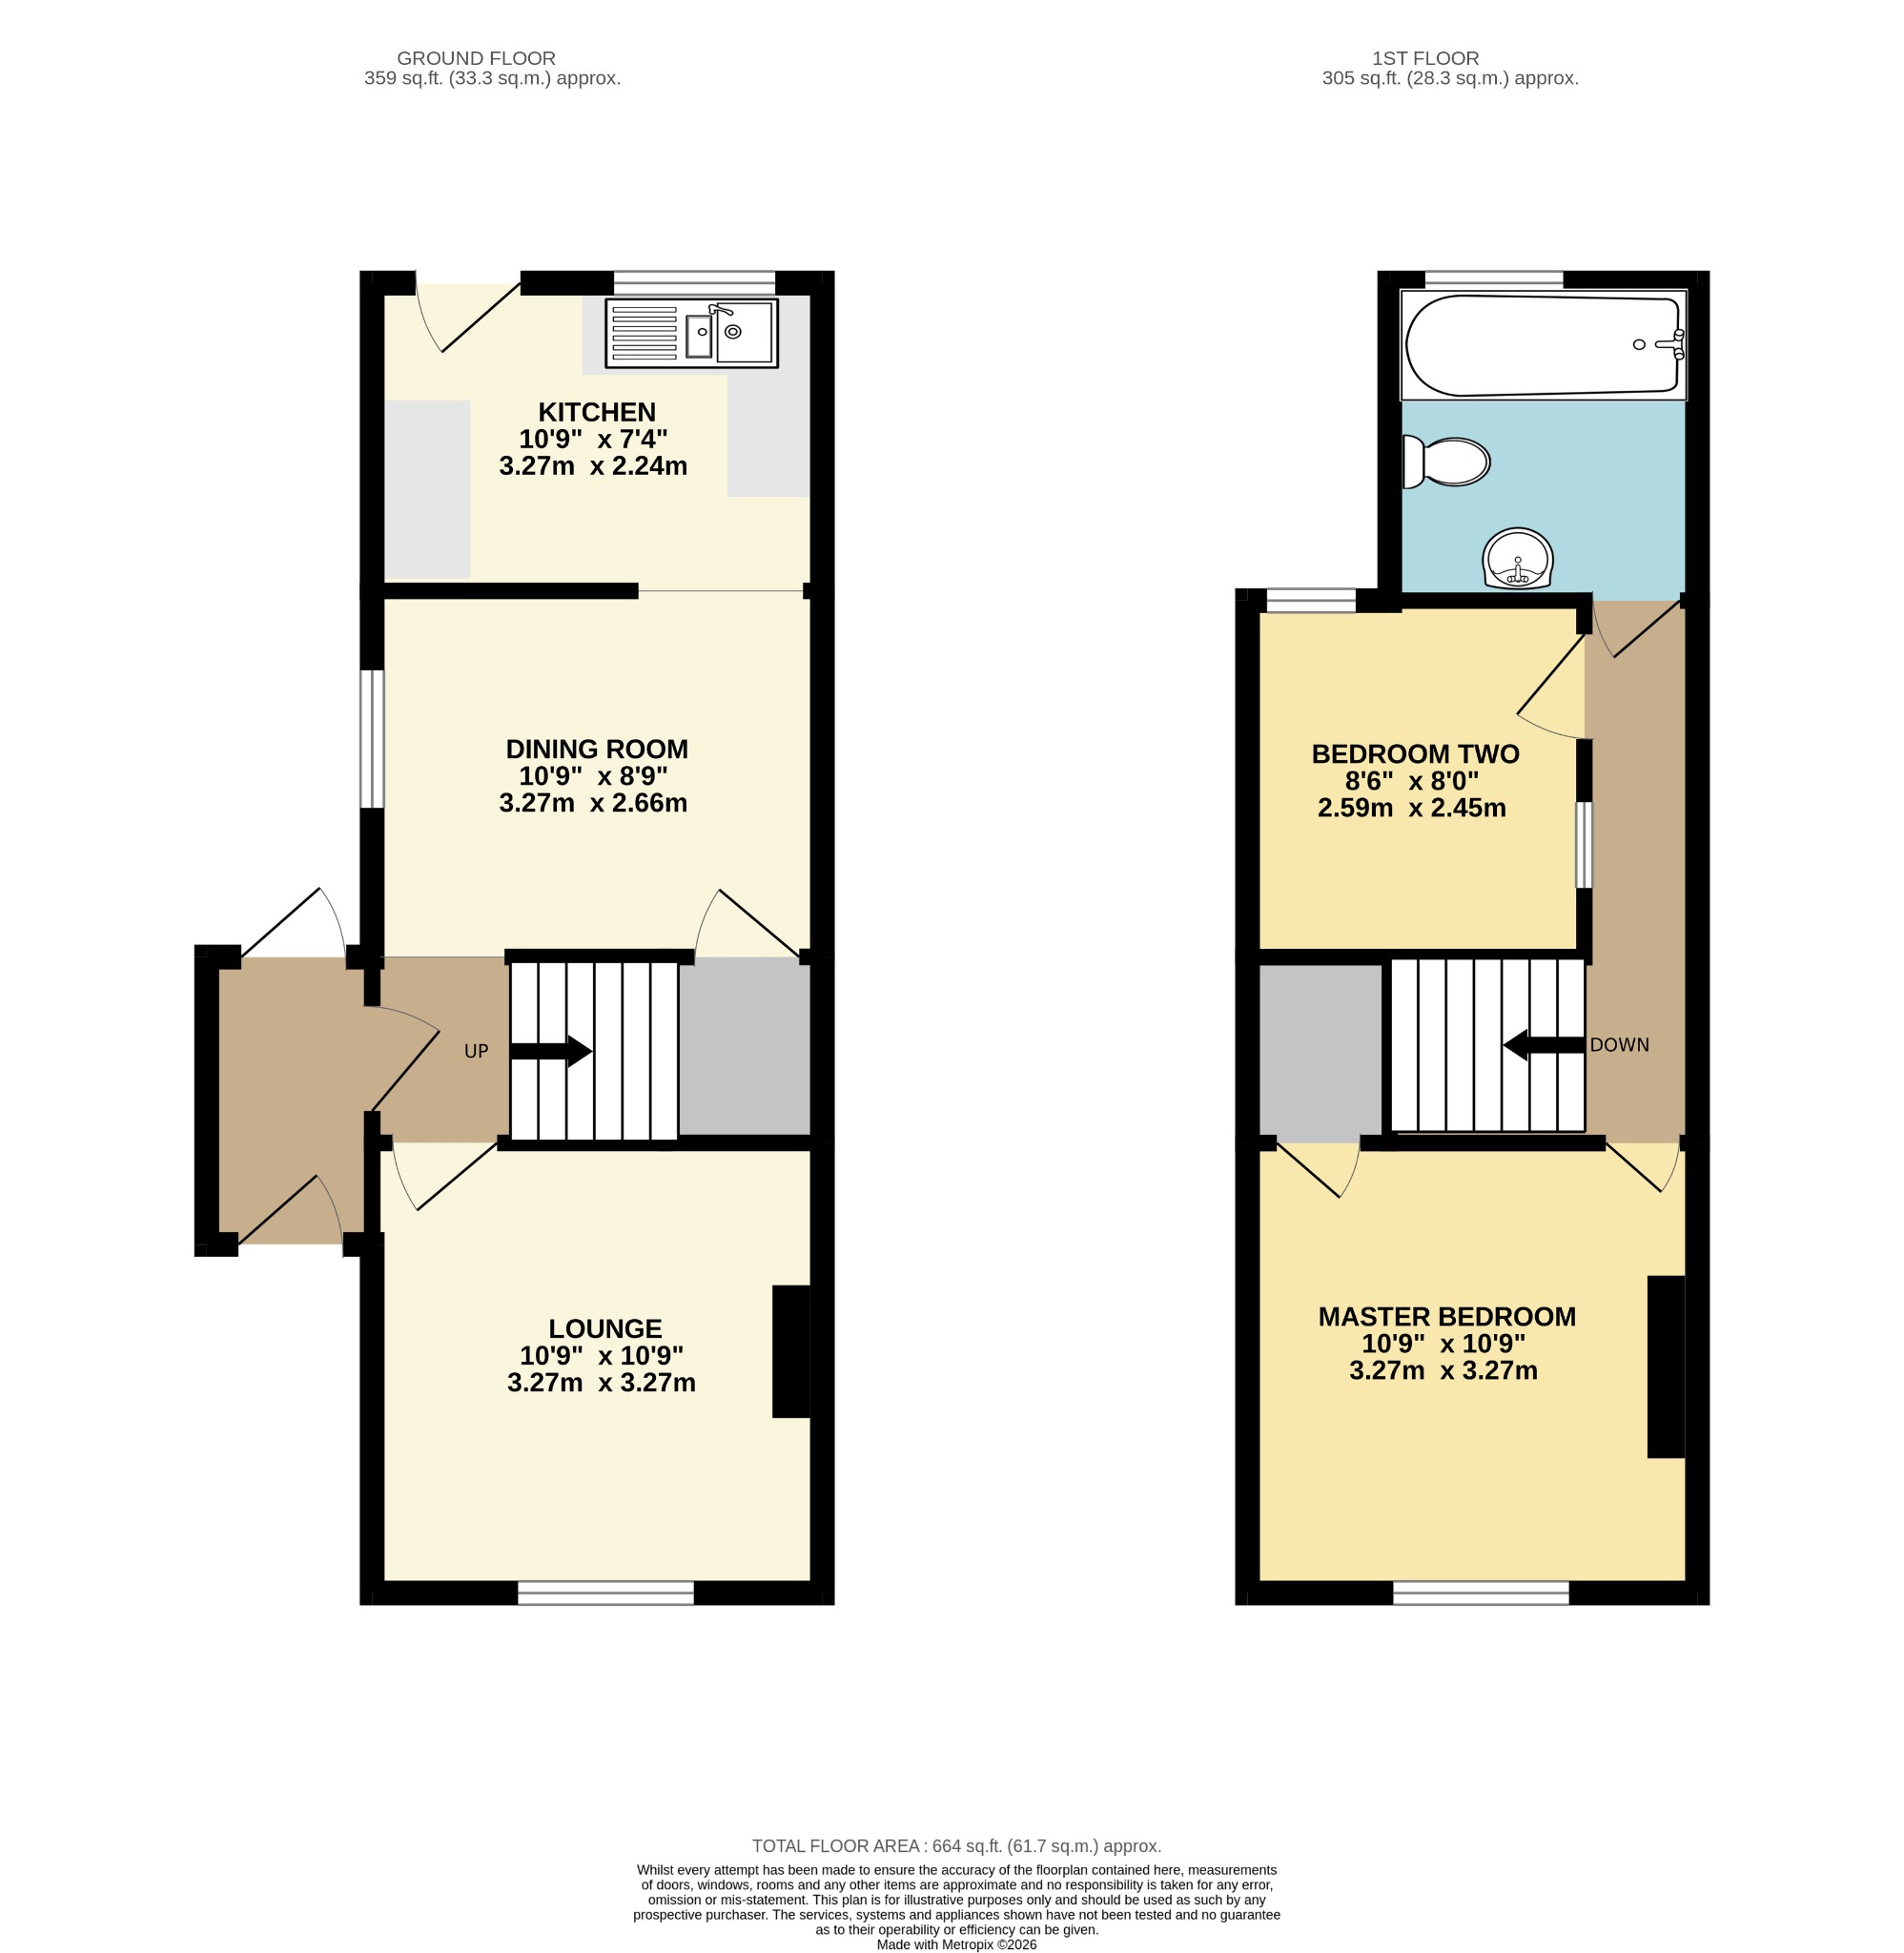
Welcome to Almatade Road! Situated in the heart of Bitterne Village, is this characterful two-bedroom semi-detached house. You are welcomed by a side porch which provides access to the back garden and offers some useful storage – there is a door into the main house. The lounge is positioned at the front of the property. There is a separate dining room which flows seamlessly through into the kitchen. The kitchen is bright and has access into the garden. Upstairs, the master bedroom benefits from a large storage cupboard. The second bedroom enjoys the garden view. There is a three-piece family bathroom too! Outside, this house offers a driveway for off-road parking. The garden is substantial, it provides a good degree of privacy and enjoys a fantastic southerly aspect. We are pleased to offer this property with NO FORWARD CHAIN.Approach:
Dropped kerb providing off road parking.
Porch:
Smooth ceiling, UPVC double glazed door to rear, door to:
Entrance Hall:
Smooth ceiling, stairs rising to first floor, door to:
Lounge
10' 9" (3.28m) x 10' 9" (3.28m)::
Smooth and coved ceiling, UPVC double glazed window to front, electric fire, radiator.
Dining Room
8' 9" (2.67m) x 10' 9" (3.28m)::
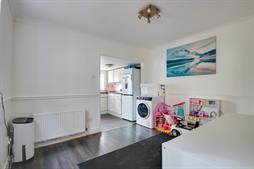
Smooth and coved ceiling, UPVC double glazed window to side, under stair storage, radiator, opening to:
Kitchen
7' 4" (2.24m) x 10' 9" (3.28m)::
Smooth ceiling, UPVC double glazed window to rear and UPVC double glazed door opening onto garden, a range of wall, base and drawer units with work surface over, space for washing machine, fridge/freezer and cooker.
Landing:
Smooth ceiling, hatch providing access to loft space, doors to:
Master Bedroom
10' 9" (3.28m) x 10' 9" (3.28m)::
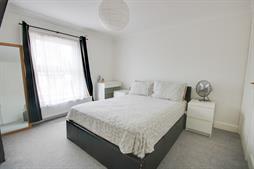
Smooth and coved ceiling, UPVC double glazed window to front, storage cupboard housing boiler, radiator.
Bedroom Two
8' 6" (2.59m) x 8' (2.44m)::
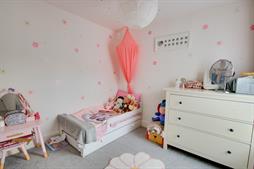
Smooth ceiling, UPVC double glazed window to rear, obscured window to side, radiator.
Bathroom :
Smooth ceiling, UPVC double glazed obscured window to rear, panel enclosed bath, WC, wash hand basin, radiator.
Garden:
Wall enclosed rear garden, patio seating area, mainly laid to lawn, shed.
Services
Mains gas, water, electricity, and drainage are connected. For mobile and broadband connectivity, please refer to Ofcom.org.uk. Please note that none of the services or appliances have been tested by Field Palmer.
Council Tax Band
Band B
Sellers Position
No Forward Chain
Offer Check Procedure
If you are considering making an offer for this property and require a mortgage, our clients will require confirmation of your status. We have therefore adopted an Offer Check Procedure which involves our Financial Advisor verifying your position.
Floorplan
Location
