
Boorley Green! Open Plan Kitchen/dining/lounge! Ensuite To Master! | 3 bedrooms | Guide Price £425,000
Description
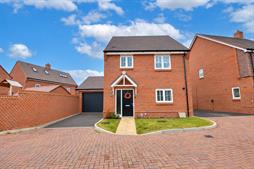
Introducing Merion RoadLocated in the popular development of Boorley Green, this beautifully presented three bedroom detached house was built by Linden Homes in 2024 and has been exceptionally well maintained by the current owners. The property continues to offer a genuine "new build feel" throughout, while its position within the development sets it apart from many others.
Tucked away at the end of a quiet no-through road, the property enjoys a particularly peaceful and private setting, with the rear of the house overlooking surrounding woodland. This creates a lovely sense of privacy and provides a tranquil outlook rarely found on a modern development.
Interior & Exterior
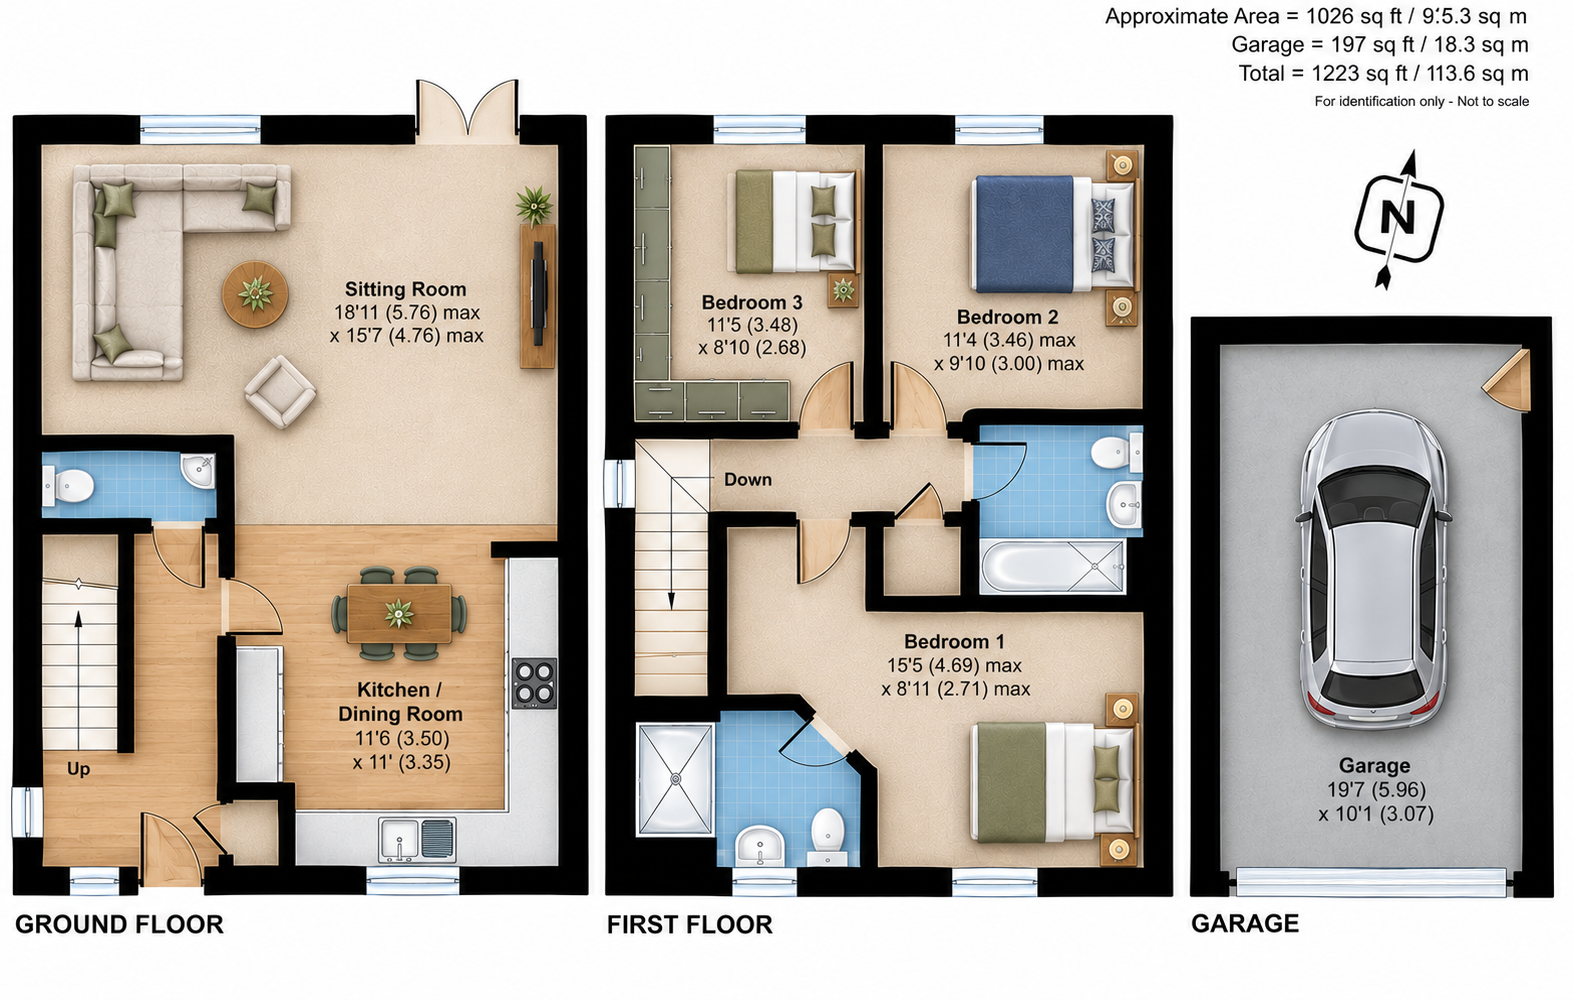
Upon entering, you are welcomed by a spacious hallway with plenty of room for coats and shoes. The downstairs cloakroom is conveniently located off the hallway and comprises a WC and hand basin.
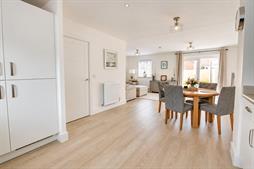
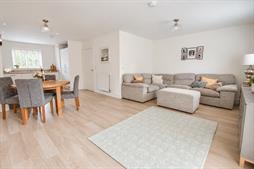
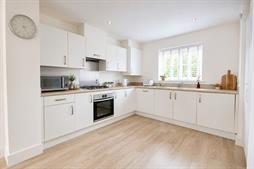
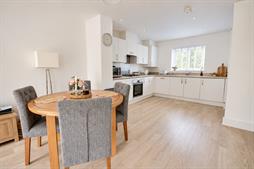
The heart of the home is the impressive open-plan living space, combining the kitchen, dining and lounge areas into one sociable and versatile room. The kitchen features stylish white units with contrasting wooden worktops, offering excellent storage and generous worktop space. Integrated appliances include a gas hob, electric oven, fridge freezer, dishwasher and washing machine.
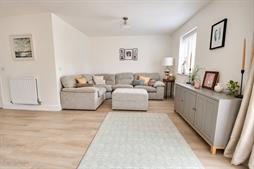
The adjoining dining and lounge areas provide plenty of space for a large dining table and sofas, making this an ideal area for both everyday family life and entertaining. French doors open directly onto the rear garden, allowing plenty of natural light into the room and creating a seamless connection between the indoor and outdoor spaces.
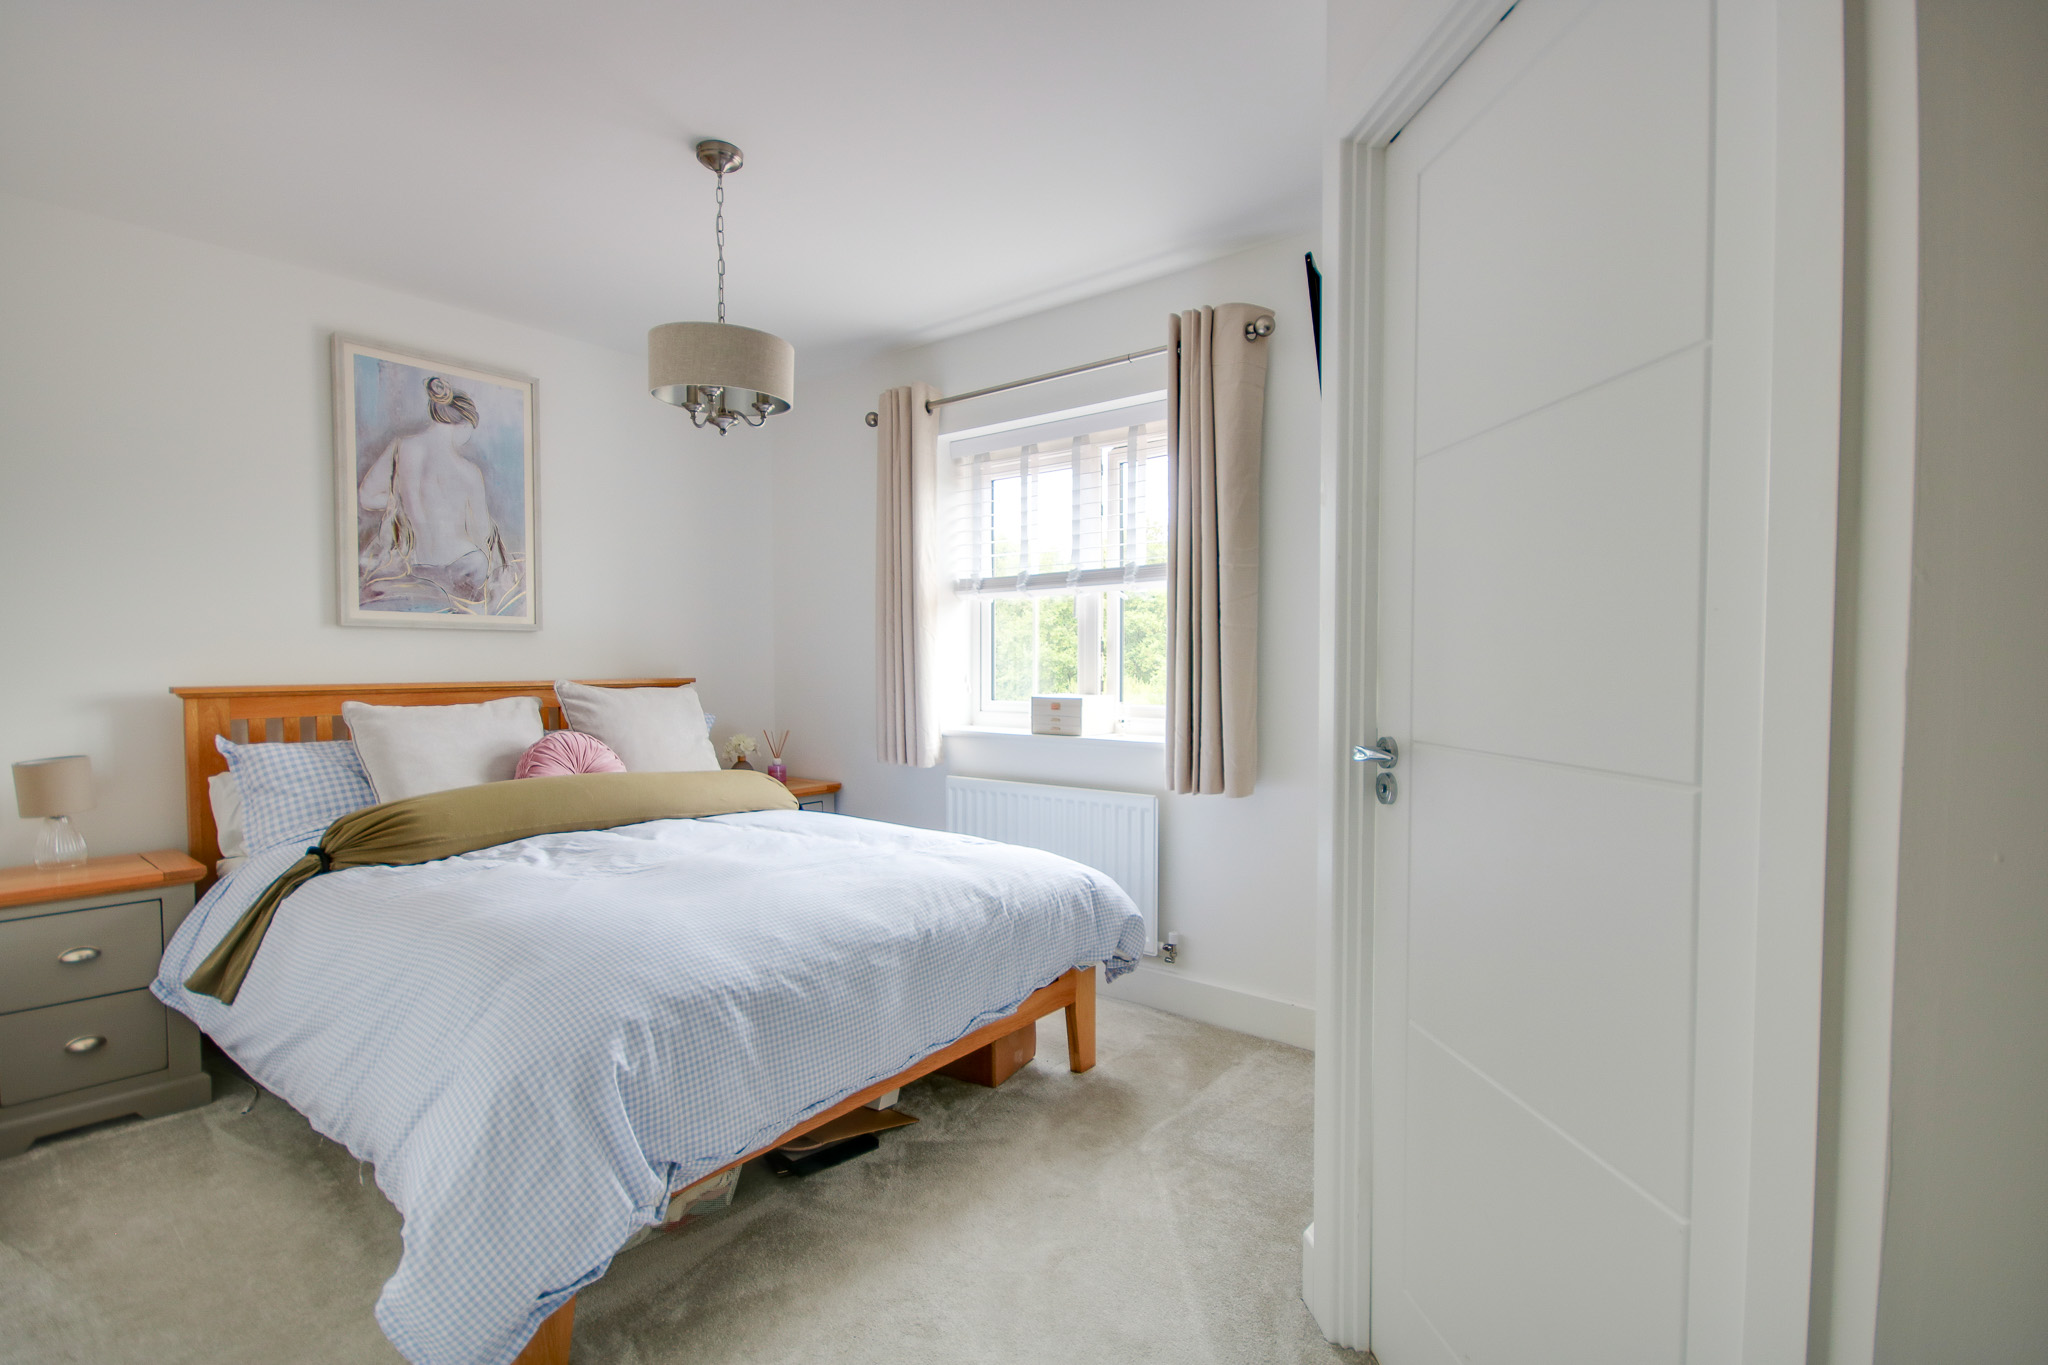
Upstairs, there are three well-proportioned double bedrooms and a modern family bathroom. The main bedroom benefits from built-in storage and ensuite shower room. Bedroom two is another spacious double bedroom, while bedroom three features bespoke built-in wardrobes, providing excellent storage.
The family bathroom comprises a bath with shower over, WC and hand basin.
Outside, the property benefits from a private driveway to the front, alongside a garage providing additional parking and storage. The rear garden features a patio area with the remainder predominantly laid to lawn, offering an ideal space for children to play, relaxing outdoors or enjoying summer BBQs. The garage also benefits from power and lighting.
Floorplan
Location
