
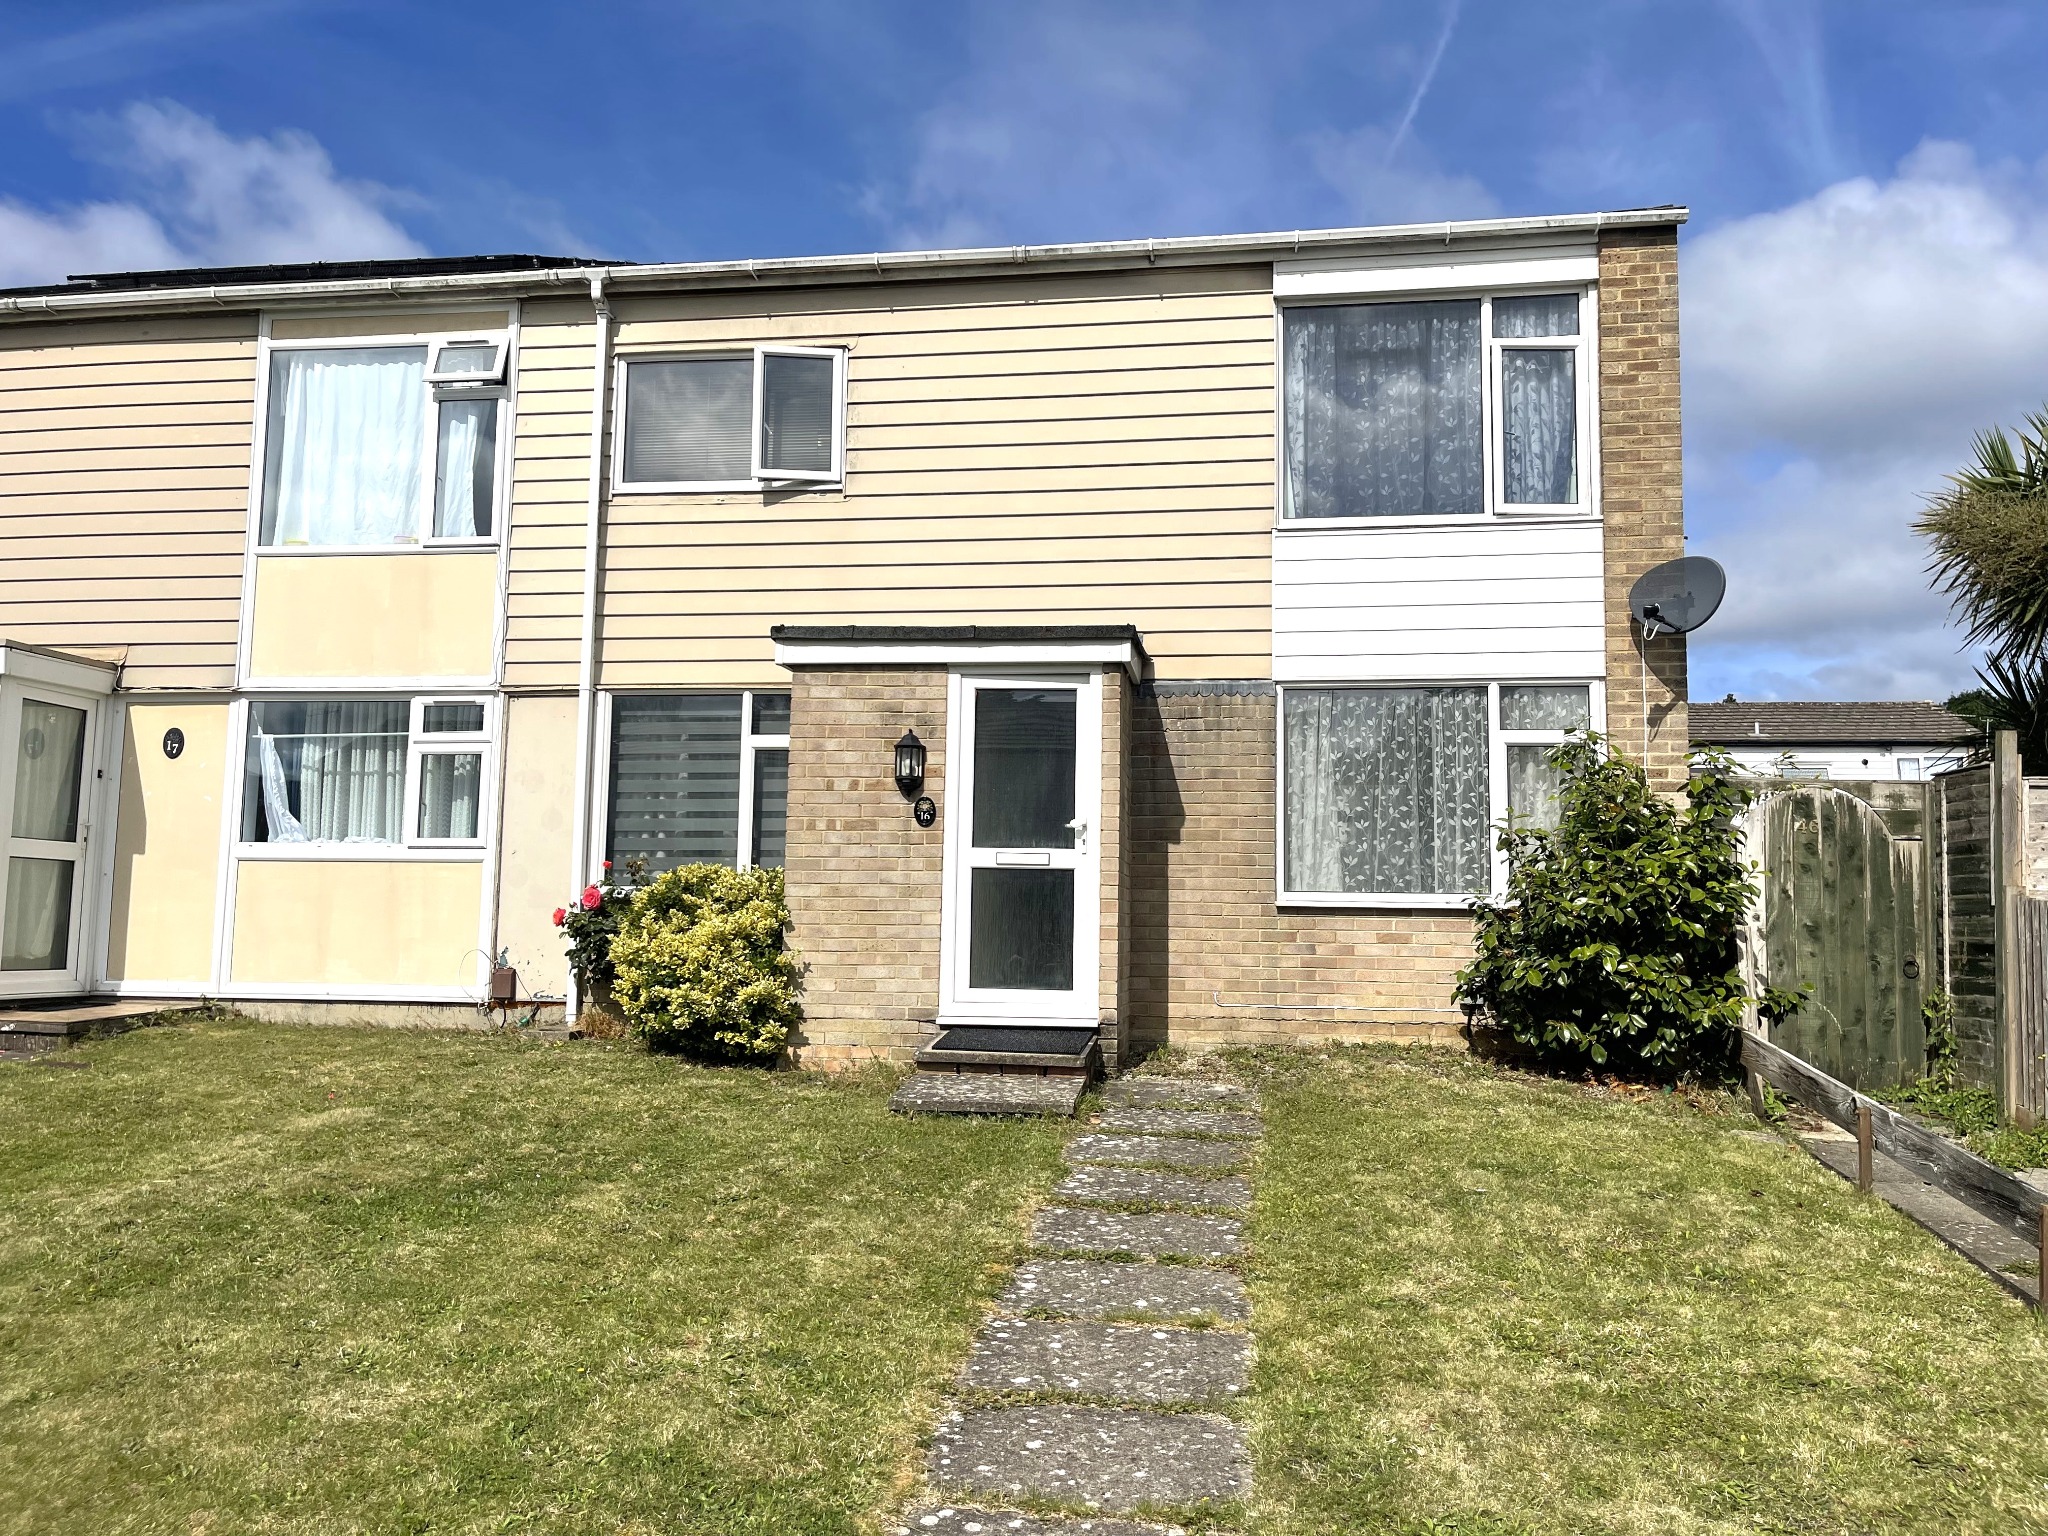
Brading Close, Southampton | 3 bedrooms | Offers in Excess of £220,000
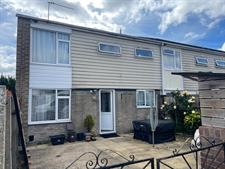
Description
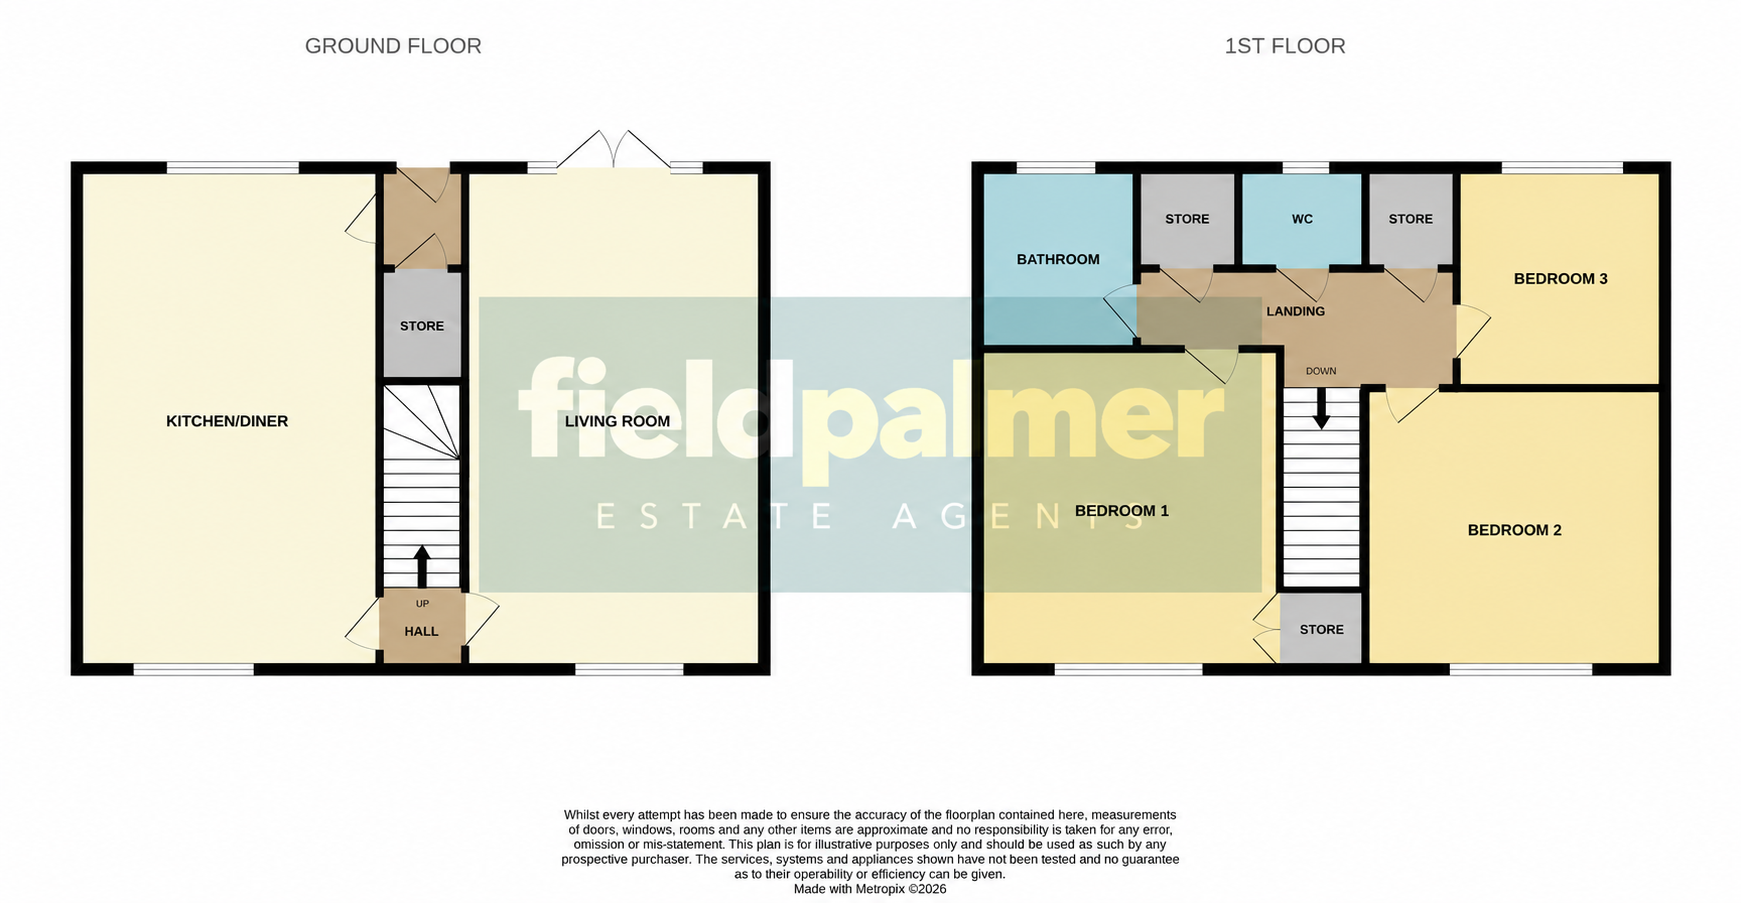
Hall:Stairs to first floor, doors to...
Lounge
18' 8" (5.69m) x 9' 2" (2.79m)::
Electric heater, double glazed windows to front and rear.
Kitchen/Diner
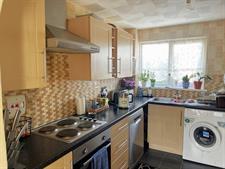
18' 8" (5.69m) x 8' 6" (2.59m)::
Range of units to base and eye levels, work surfaces with inset sink unit and a built-in oven & hob, electric heater, double glazed windows to front and rear.
Rear Lobby:
Under stairs cupboard.
Landing:
Two cupboards, doors to...
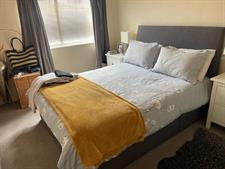
Bedroom one
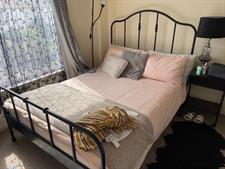
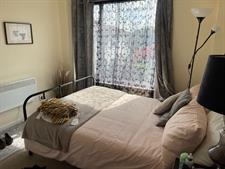
12' 5" (3.78m) x 8' 8" (2.64m)::
Electric heater, double glazed window.
Bedroom two
9' 6" (2.90m) x 9' 7" (2.92m)::
Electric heater, double glazed window.
Bedroom three
8' 1" (2.46m) x 6' 4" (1.93m)::
Double glazed window.
Bathroom :
White suite, bath with shower over, wash hand basin, double glazed window.
WC:
Low-level WC, double glazed window.
Floorplan
Location
