
Capstan Road, Woolston | 2 bedrooms | £230,000
Description
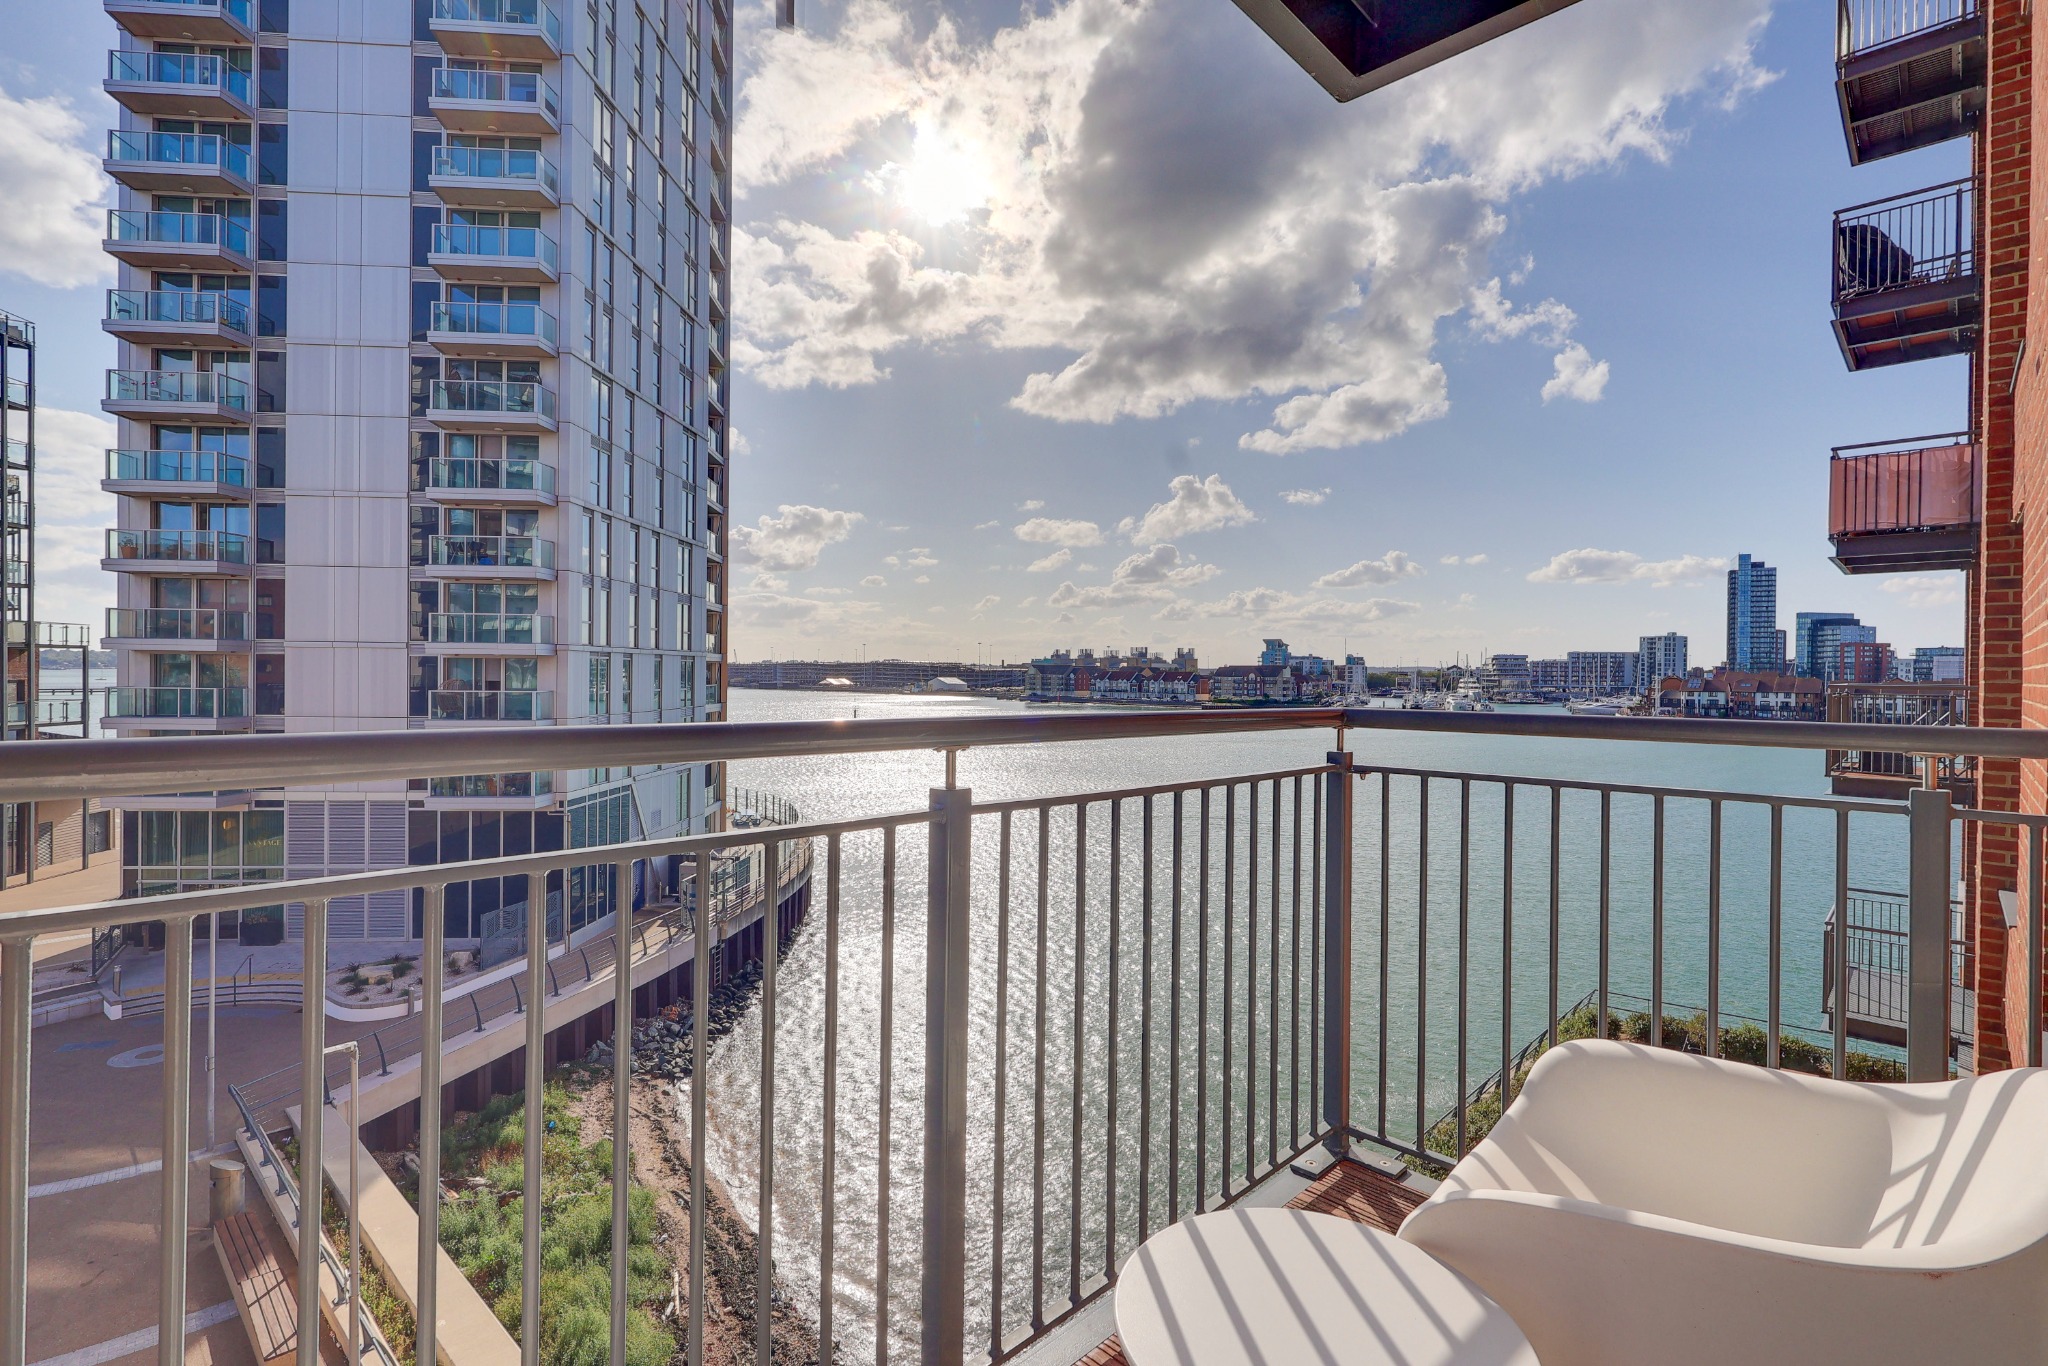
Welcome To Azera! Occupying a desirable third-floor position within the highly sought-after Azera development at Centenary Quay, this beautifully presented two-bedroom apartment enjoys breathtaking, uninterrupted views across the River Itchen towards Ocean Village, complemented by spectacular sunsets and an ever-changing waterfront outlook. Flooded with natural light, the apartment features a generous open-plan kitchen, dining and living space, creating an impressive setting for both entertaining and everyday living. Full-height glazing provides direct access to a private balcony, offering the perfect spot to relax, dine or enjoy a drink while taking in the exceptional waterside views. The kitchen boasts built-in appliances assisting with an effortless move.Constructed in 2018 and benefiting from an EWS1 certificate and the remainder of its NHBC warranty, the property combines contemporary living with valuable peace of mind. The spacious main bedroom features built-in mirrored wardrobes and a modern en-suite shower room, while the second double bedroom also enjoys attractive waterfront views. A contemporary family bathroom, excellent storage and secure allocated parking complete the accommodation. Ideally positioned within the popular Centenary Quay development, the apartment offers convenient access to Southampton city centre, Ocean Village, excellent transport links and scenic waterside walks. This superb home is ideally suited to professionals, first-time buyers, downsizers and investors alike.
Location Azera was constructed in 2018 and is situated in Crest Nicholson's vibrant waterside development which is set on the east bank of River Itchen. A lively landmark which is home to a selection of drinking & eating establishments, beauty salon, library, 24/7 gym and other facilities in the immediate area, such as a large Lidl Supermarket. The sense of community and leisurely pace of life is what sets this development apart. Offering breathtaking, elevated views of the River Itchen and within easy reach of bars, shops and restaurants, this well designed development offers an opportunity for an exciting and rather luxurious lifestyle.
Although you can spend most days relaxing by the river and basking in the tranquil setting, the fast-paced city of Southampton is just a stone’s throw away. A short journey across the Itchen Bridge will take you to Southampton City Centre where you can enjoy a hearty meal in a traditional English pub or treat yourself to some fine dining in Ocean Village, Southampton City Centre, the new Cultural Quarter and Oxford Street. Southampton has a thriving choice of bars and restaurant scene, with venues for every taste, budget and occasion and is home to West Quay, one of the south’s biggest shopping destinations, full of high street stores and designer brands including Marks and Spencer, John Lewis, Next and Zara. For nature lovers, there are pathways providing a new route leading to the river with ample opportunity to appreciate your surroundings and enjoy spectacular views over the River. In addition to that, Centenary Quay is easily accessed via a comprehensive road network situated only 0.3 miles from the Woolston train station, less than 5 minutes' drive from Southampton City Centre and just a 10 minute drive from junction 14 of the M3 or junction 8 of the M27.
Communal Entrance
Secure communal entrance with intercom entry system, lift and stair access to all floors.
Entrance Hall
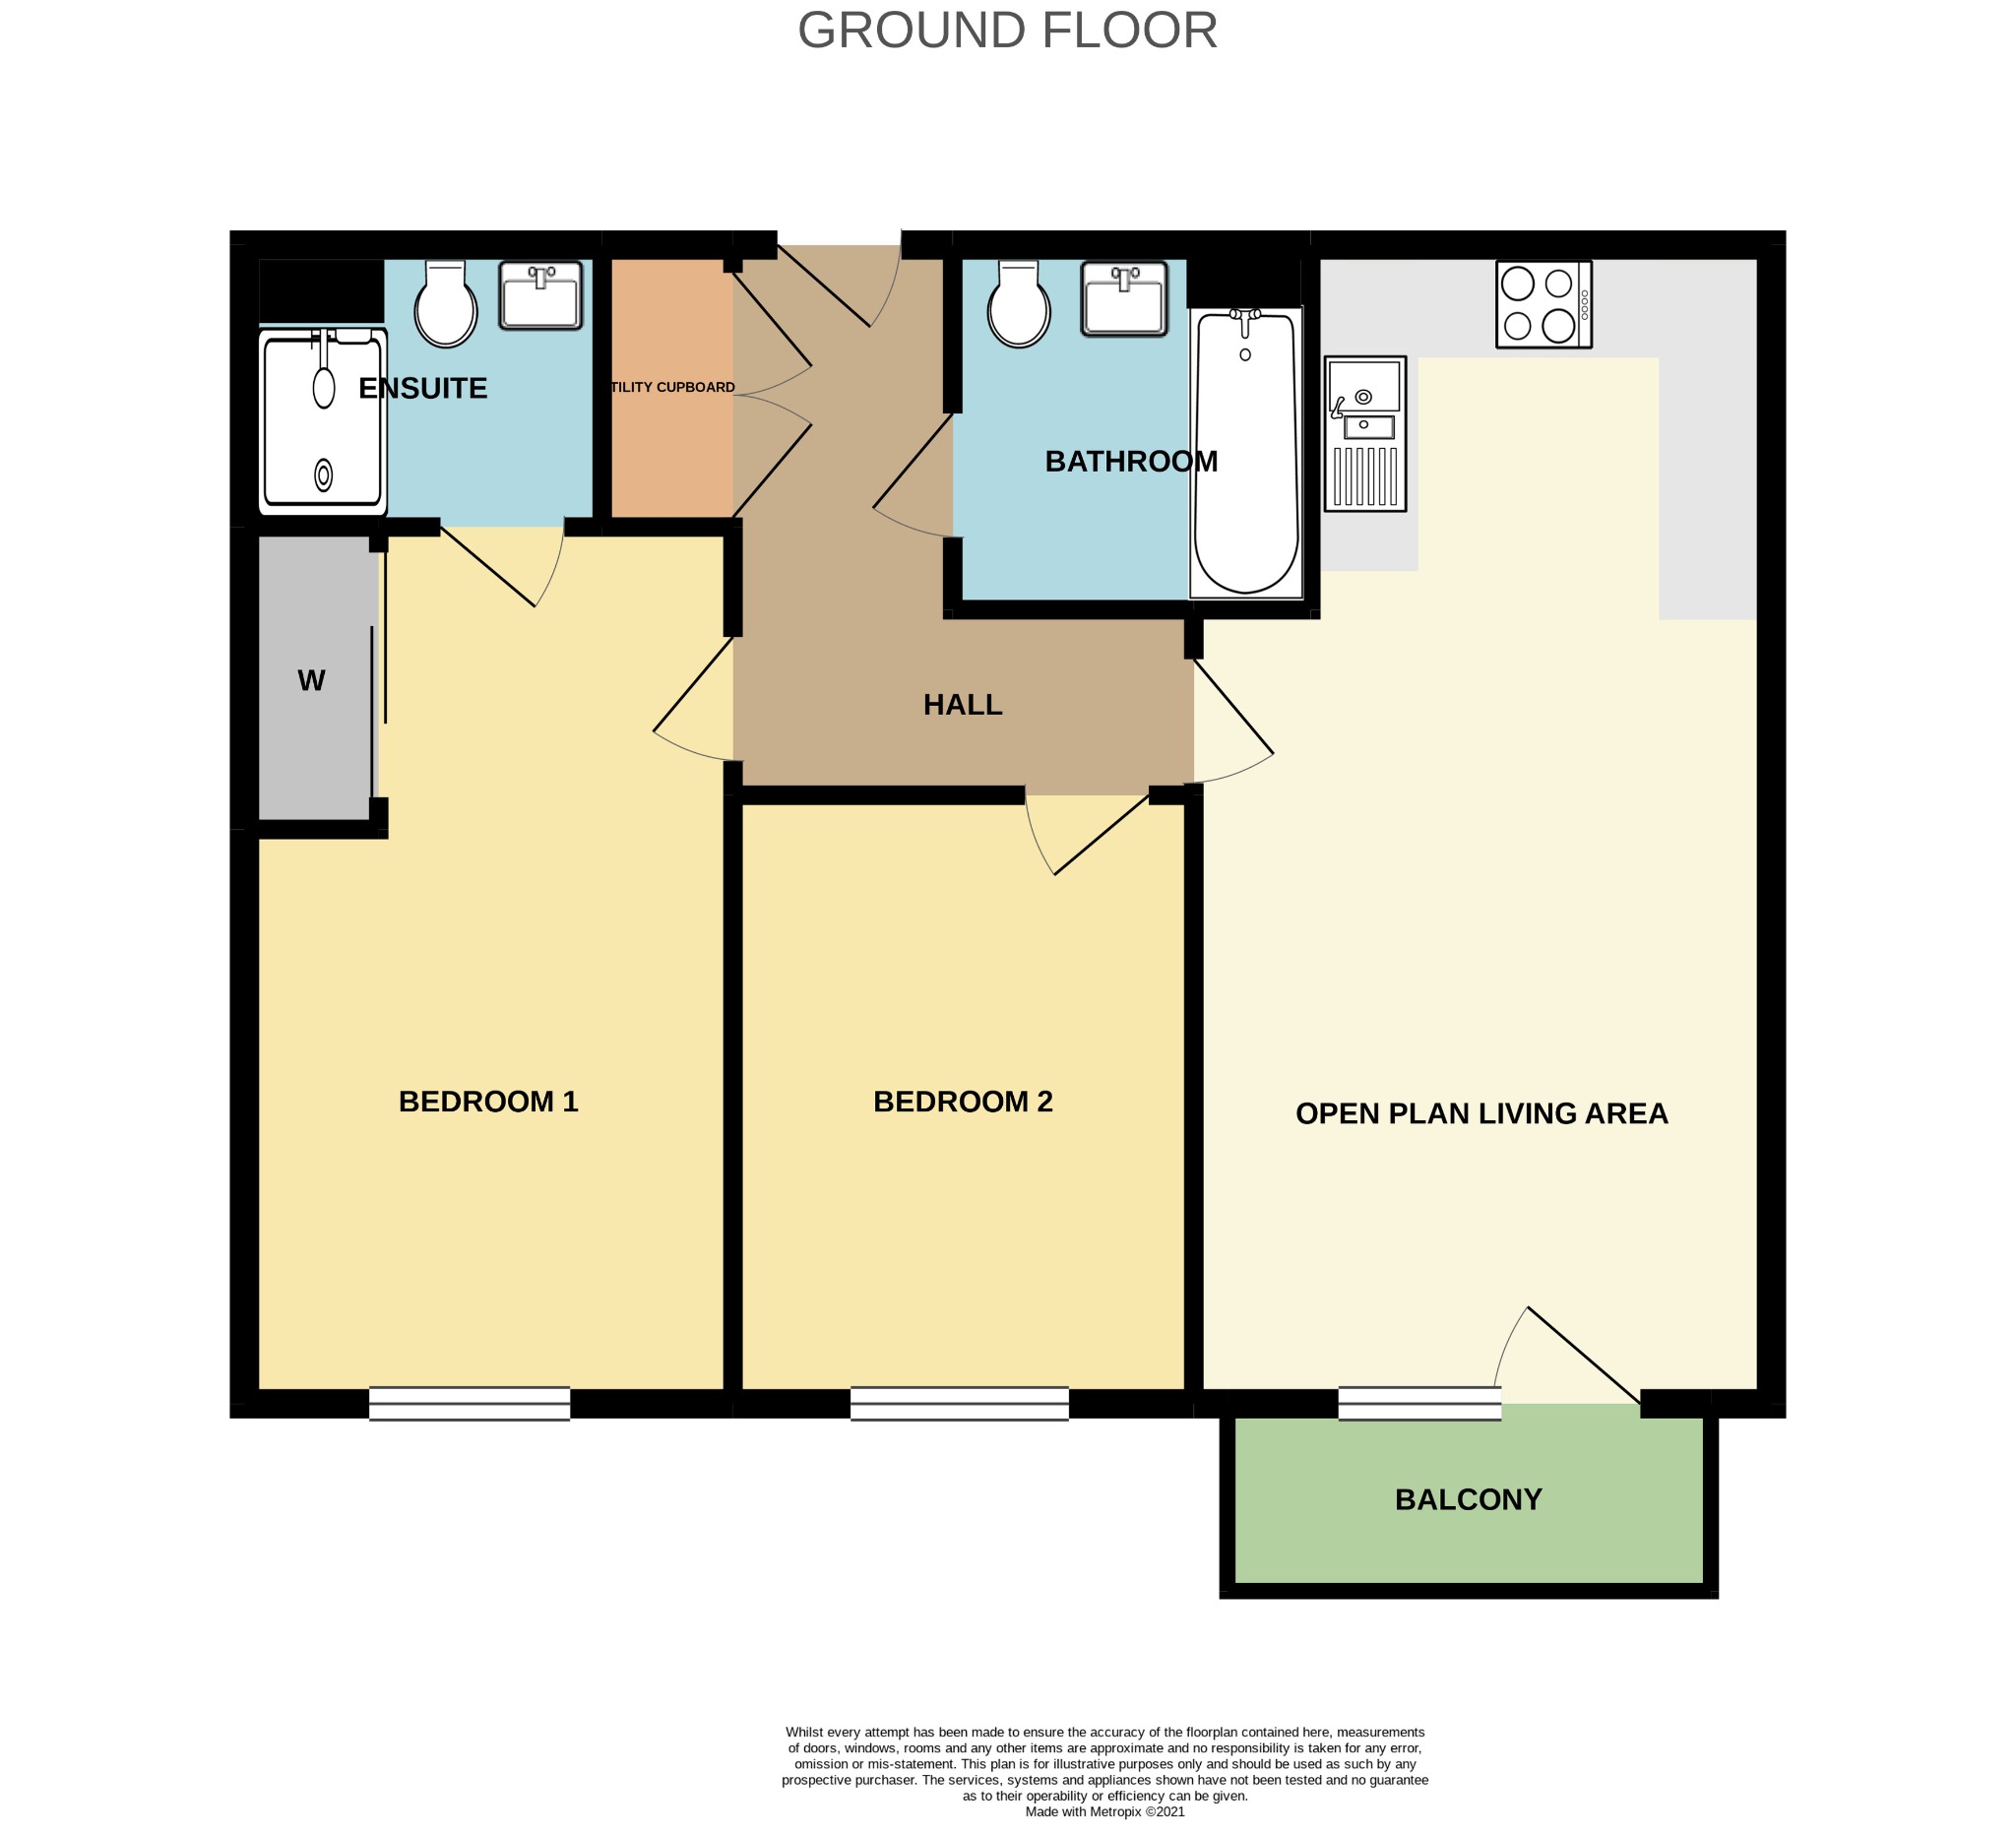
Welcoming entrance hall providing access to all principal rooms, with useful built-in storage, laminate flooring and intercom entry system.
Open Plan Living Area
9' 2" (2.79m) max x 23' 4" (7.11m) max:
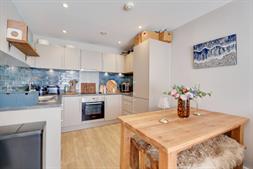
A particularly impressive and generously proportioned living space, beautifully presented and filled with natural light. The contemporary kitchen is fitted with a range of wall and base units and includes integrated appliances comprising fridge/freezer, dishwasher, electric oven and hob, together with a stainless steel sink and drainer.
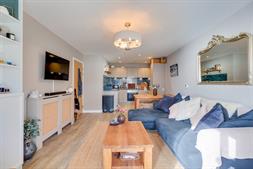
The spacious living and dining area provides ample room for both relaxation and entertaining, with full-height glazing and direct access to the private balcony. The room enjoys exceptional views across the River Itchen towards Ocean Village and is finished with laminate flooring and a gas central heating radiator.
Private Balcony
A superb private outdoor space with uninterrupted panoramic views across the River Itchen towards Ocean Village, providing an exceptional setting for relaxing, entertaining and enjoying spectacular sunsets.
Bedroom One
9' 10" (3.00m) x 17' 9" (5.41m):
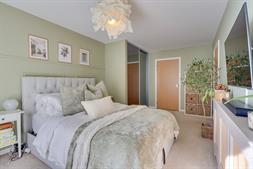
A spacious principal bedroom enjoying attractive views towards the River Itchen, with built-in mirrored wardrobes, fitted carpet and gas central heating radiator. Door to:
En-Suite Shower Room
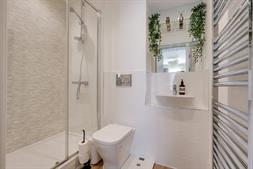
Modern suite comprising enclosed shower cubicle, wash hand basin, low-level WC, heated towel rail and extractor fan.
Bedroom Two
9' 3" (2.82m) x 12' 2" (3.71m):
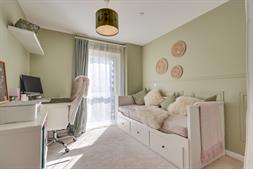
A generous second double bedroom enjoying attractive waterfront views, with space for freestanding furniture, fitted carpet and gas central heating radiator.
Family Bathroom
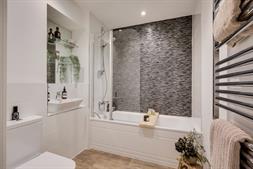
Contemporary family bathroom comprising panel-enclosed bath with overhead shower, wash hand basin, low-level WC, heated towel rail, extractor fan and partially tiled walls.
We are advised by the vendor the lease details are as follows:
Service Charge £2440 p.a
Ground Rent £250 p.a
241 Year lease
Services
Mains Electricity, Mains Water, Mains Drainage Please Note: Field Palmer have not tested any of the services or appliances at this property.
Council Tax Band
Band B
Sellers Position
Buying Onwards
Office Check Procedure
If you are considering making an offer for this property and require a mortgage, our clients will require confirmation of your status. We have therefore adopted an Offer Check Procedure which involves our Financial Advisor verifying your position.
Floorplan
Location
