
Cecil Avenue, Shirley, Southampton | 3 bedrooms | Guide Price £300,000
Description
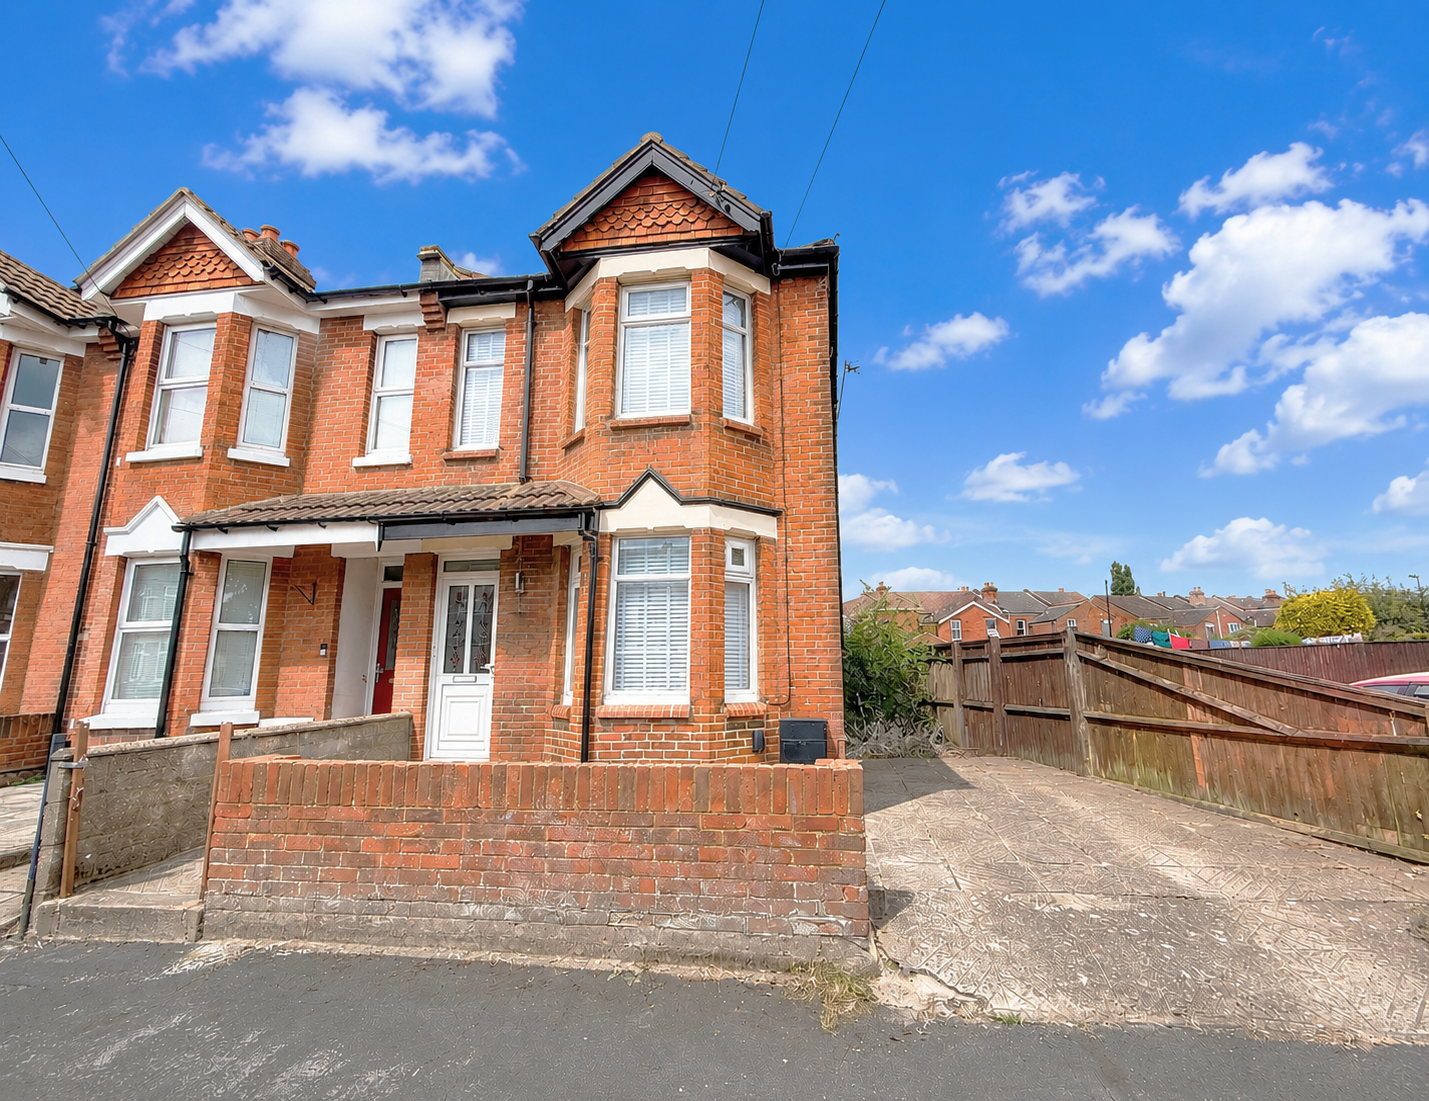
Introducing Cecil Avenue – No Onward ChainSituated in the popular Shirley area, this three-bedroom end-of-terrace home offers generous living accommodation, off-road parking, and a low-maintenance rear garden, making it suitable for first-time buyers and families.
Interior
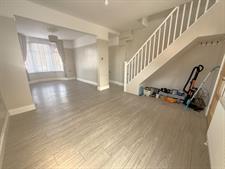
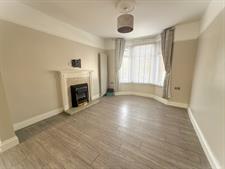
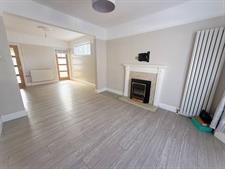
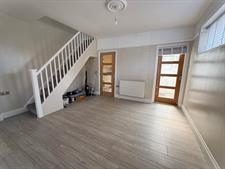
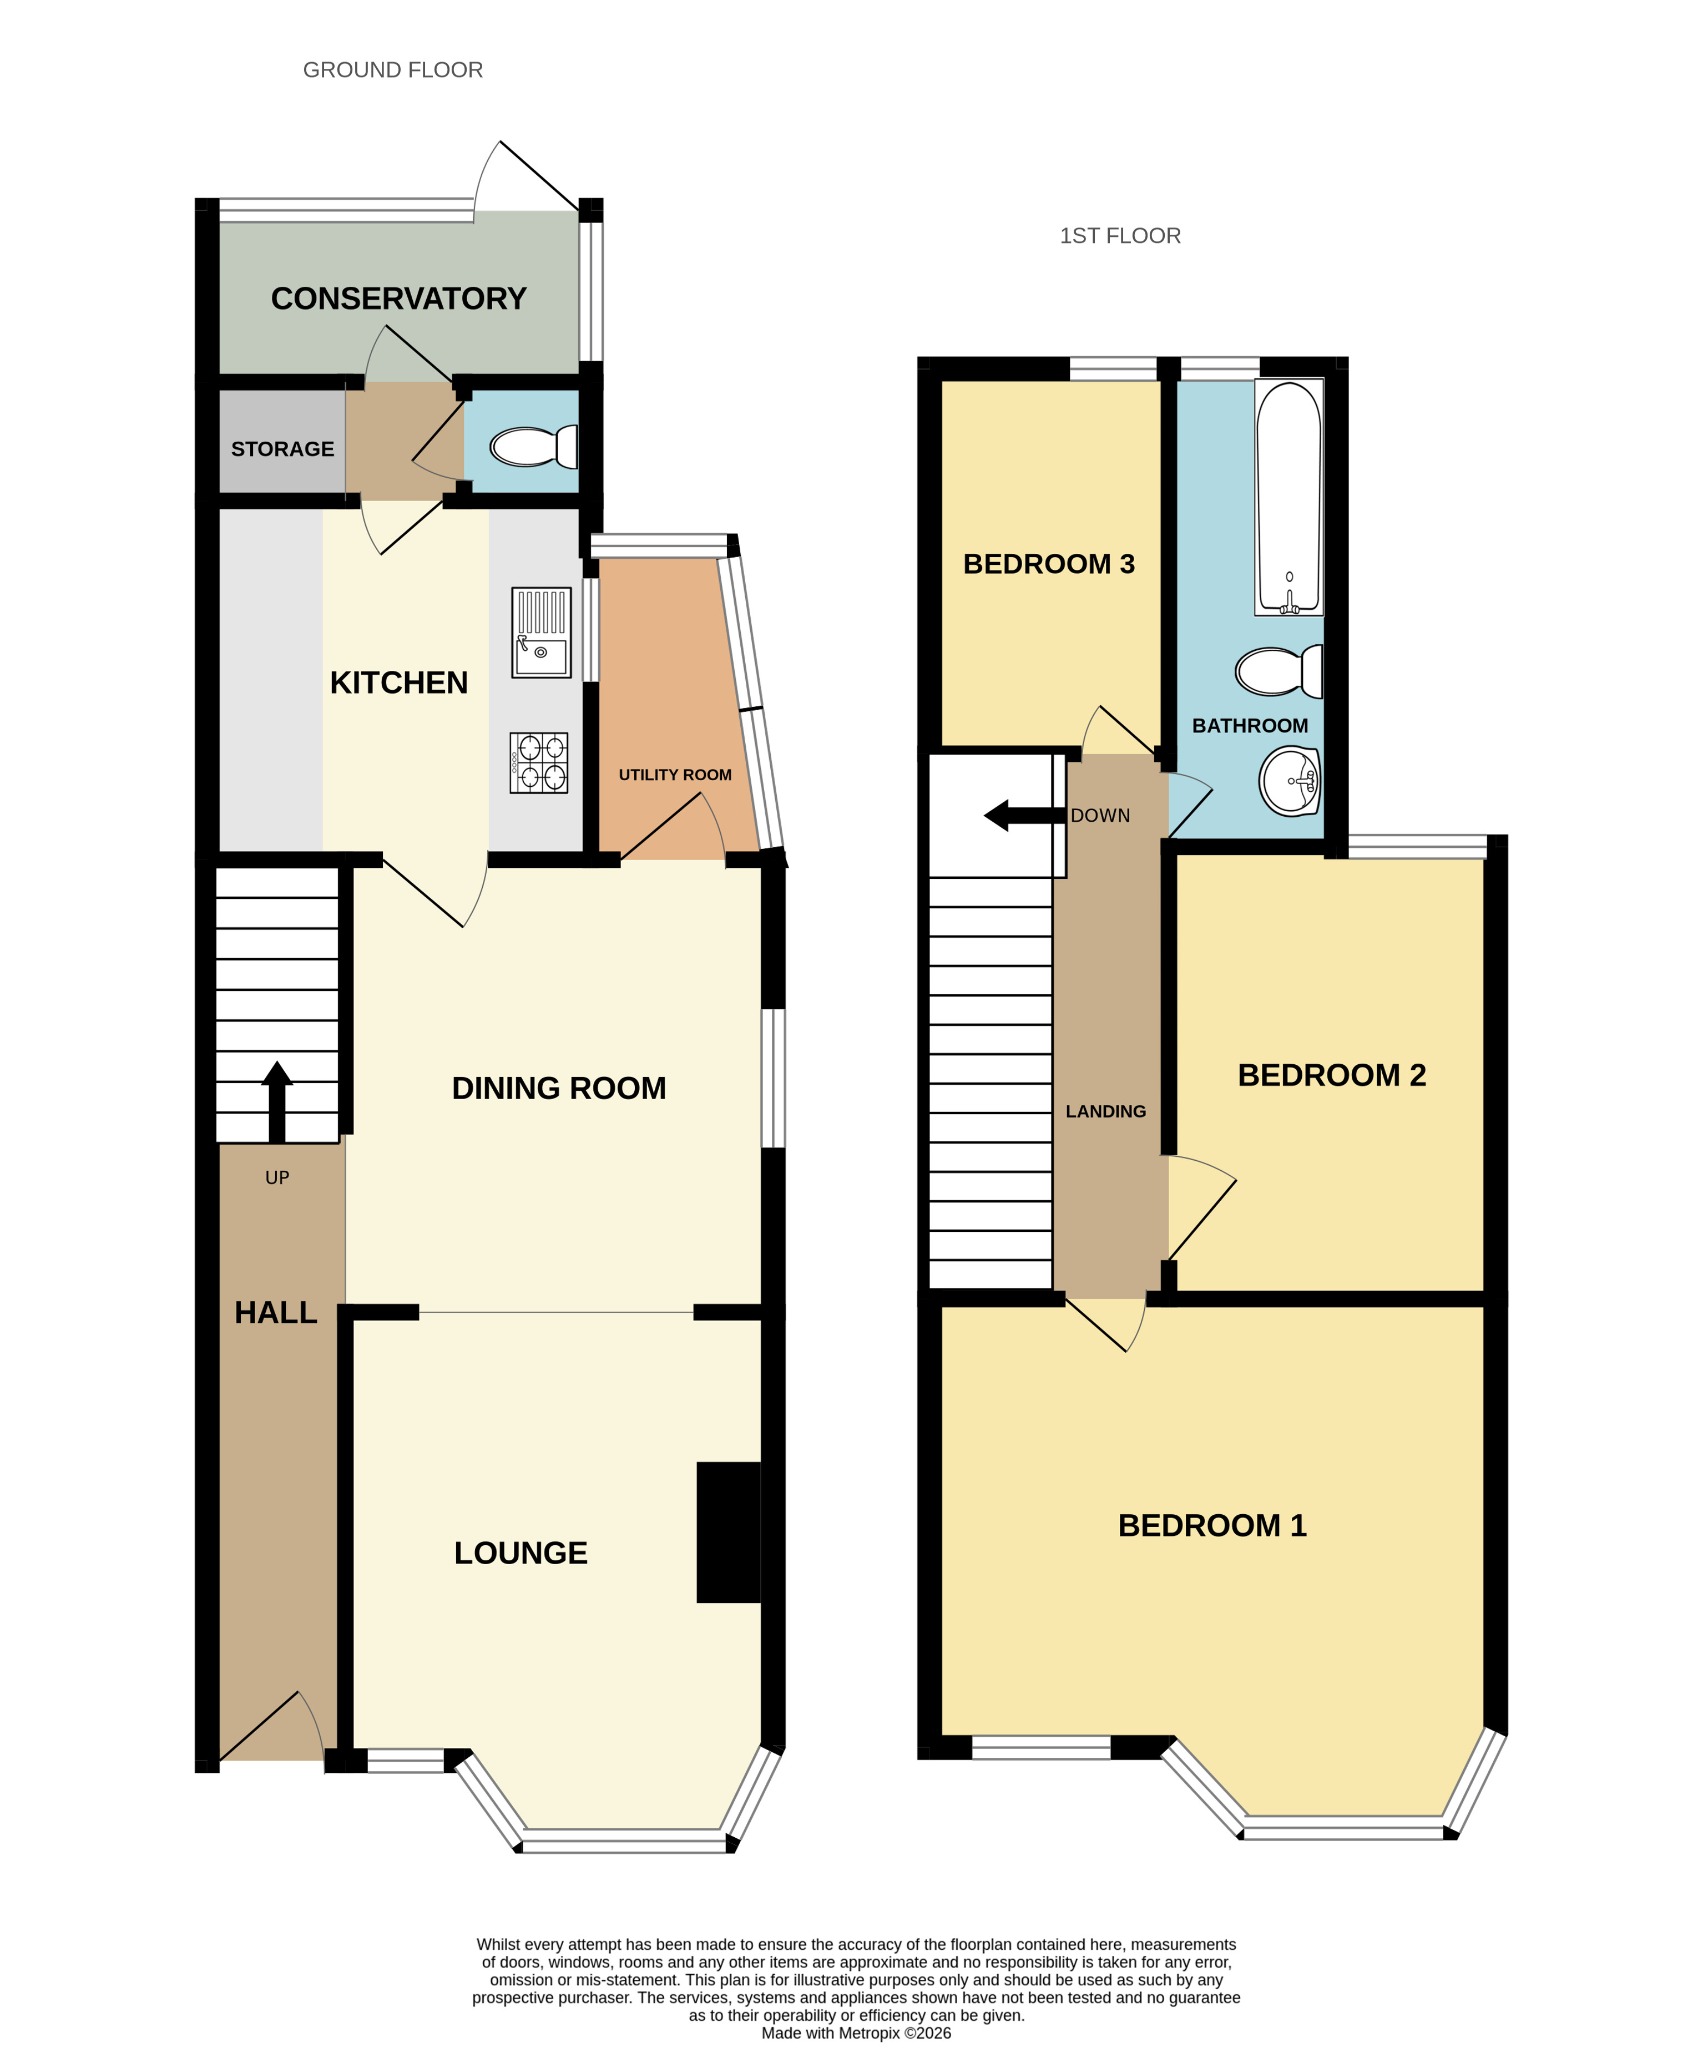
The entrance hall leads into a spacious open-plan lounge/dining room. The lounge features a bay window to the front, allowing plenty of natural light into the room. A door provides access to a useful lean-to utility area.
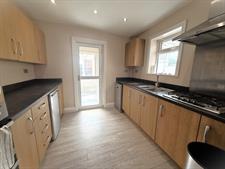
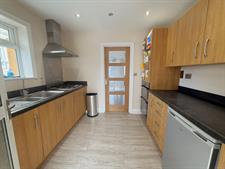
To the rear of the property is a modern fitted kitchen with a range of wall and base units, ample worktop space, and room for essential appliances. Doors lead to a small lean-to conservatory and a ground-floor WC.
The first floor comprises two double bedrooms and a single bedroom. The main bedroom is positioned at the front of the property and offers space for a king size bed and wardrobes. The second bedroom can accommodates a double bed and additional furniture, while the third bedroom is suitable as a child's bedroom, nursery, or home office. The family bathroom is fitted with a bath with shower over, wash hand basin, and WC.
Outside
To the front, the property is enclosed by a low-level wall with a pathway leading to the entrance. A private driveway provides off-road parking and side access.
The rear garden is fully enclosed and laid with patio, offering a low-maintenance outdoor space suitable for seating, outdoor dining, and entertaining.
Location
Shirley is a well-connected and popular residential area, located within walking distance of Southampton General Hospital, making it ideal for healthcare professionals. The area offers a good range of everyday amenities including shops, schools and parks, while Shirley High Street and the city centre are easily accessible for wider shopping and leisure facilities. Residents benefit from excellent public transport links and easy access to the M27 and M3 motorways, as well as Southampton Central train station for direct services further afield. With its convenience, community feel and strong transport connections, Shirley is a fantastic location for families, professionals and investors alike.
Hallway
Lounge
10' (3.05m) x 12' (3.66m) into bay
Dining Room
11' (3.35m) x 10' (3.05m)
Kitchen
9' (2.74m) x 8' (2.44m)
Utility Room
7' (2.13m) x 5' (1.52m)
Conservatory
10' (3.05m) x 4' (1.22m)
Bedroom One
13' (3.96m) x 12' (3.66m) into bay
Bedroom Two
11' (3.35m) x 8' (2.44m)
Bedroom Three
9' (2.74m) x 5' (1.52m)
Bathroom
11' (3.35m) x 3' (0.91m)
Floorplan
Location
