
Close To Hospital, Warren Crescent, Southampton | 3 bedrooms | £310,000
Description
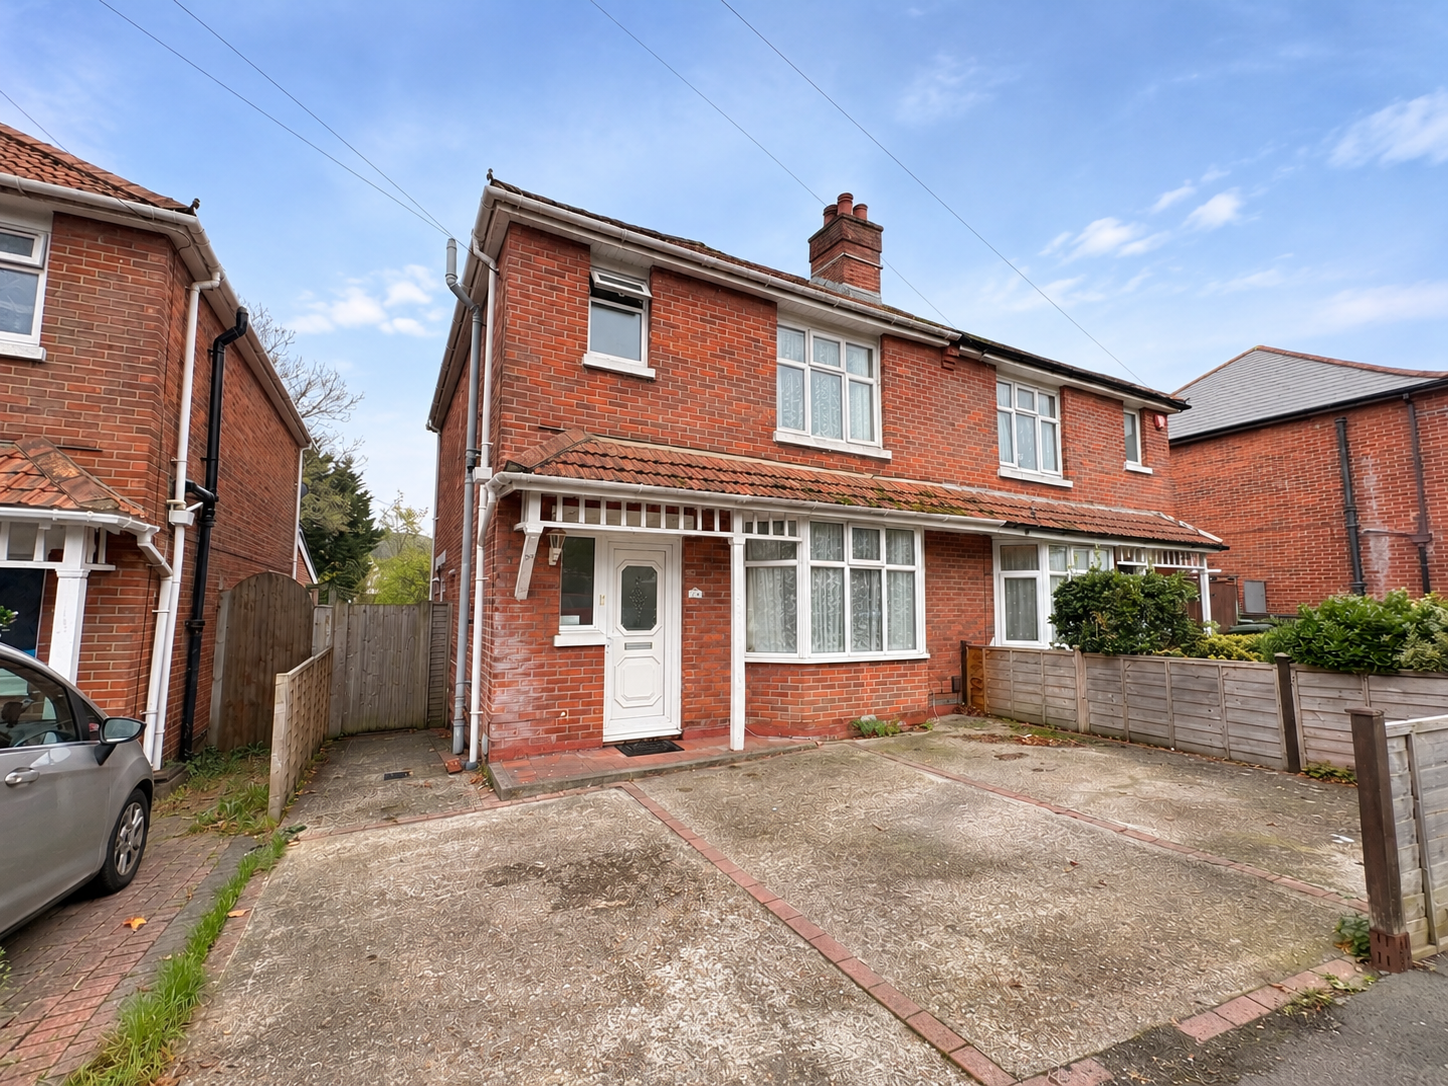
Introducing Warren Crescent – Within Walking Distance of Southampton General Hospital.This three-bedroom semi-detached house is conveniently located close to Southampton General Hospital and was thoughtfully modernised by the current owners a number of years ago. Offering an excellent opportunity for first-time buyers and investors alike, the property is well worth viewing.
Benefits include gas central heating, double glazing, off-road parking and an updated kitchen and bathroom. An early viewing is highly recommended as there is No Chain!
Entrance Hallway
Double glazed door, radiator, doors to:
Cloakroom
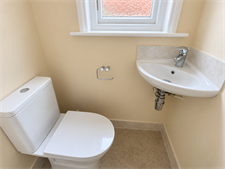
White suite of low level wc and hand wash basin, frosted window to side elevation and electric exhaust fan.
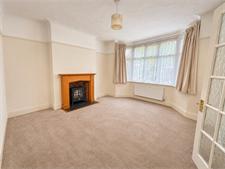
Lounge
12' 8" (3.86m) x 12' 8" (3.86m)
Double glazed bay window to front elevation, radiator, decorative Antique Pine surround fireplace with wired in free standing Dimplex electric heater.
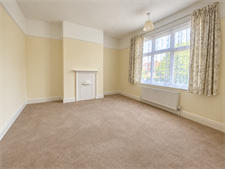
Dining Room
13' 3" (4.04m) x 10' 5" (3.17m)
Double glazed window to rear, radiator, decorative Antique Pine surround fireplace with wired in free standing Dimplex electric heater.
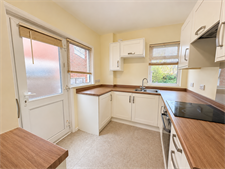
Kitchen
10' (3.05m) x 7' 9" (2.36m)
Fitted kitchen with wall and base units, integrated electric units with oven, hob, cooker hood, washing machine and fridge/freezer, glass cooker splashback, double glazed windows to the side and rear, door leading to garden.
Landing
Stairs from hallway, loft access with loft ladder.
Bedroom One
12' 9" (3.89m) x 10' 9" (3.28m)
Double glazed window to front elevation, radiator
Bedroom Two
13' 3" (4.04m) x 10' 4" (3.15m)
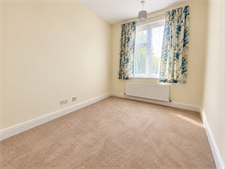
Double glazed window to rear elevation, radiator
Bedroom Three
10' 1" (3.07m) x 7' 8" (2.35m)
Double glazed window to rear elevation, radiator
Bathroom
Double glazed window to front elevation, three-piece white suite, comprising panel enclosed bath, hand wash basin, low level wc, radiator and electric exhaust fan.
Outside
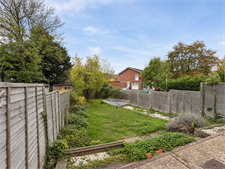
Driveway parking, path leading to front door and side. Access to the rear garden mostly laid to lawn with shrubbery border, patio area and garden shed. Rear outhouse for gas boiler and separate storage area.
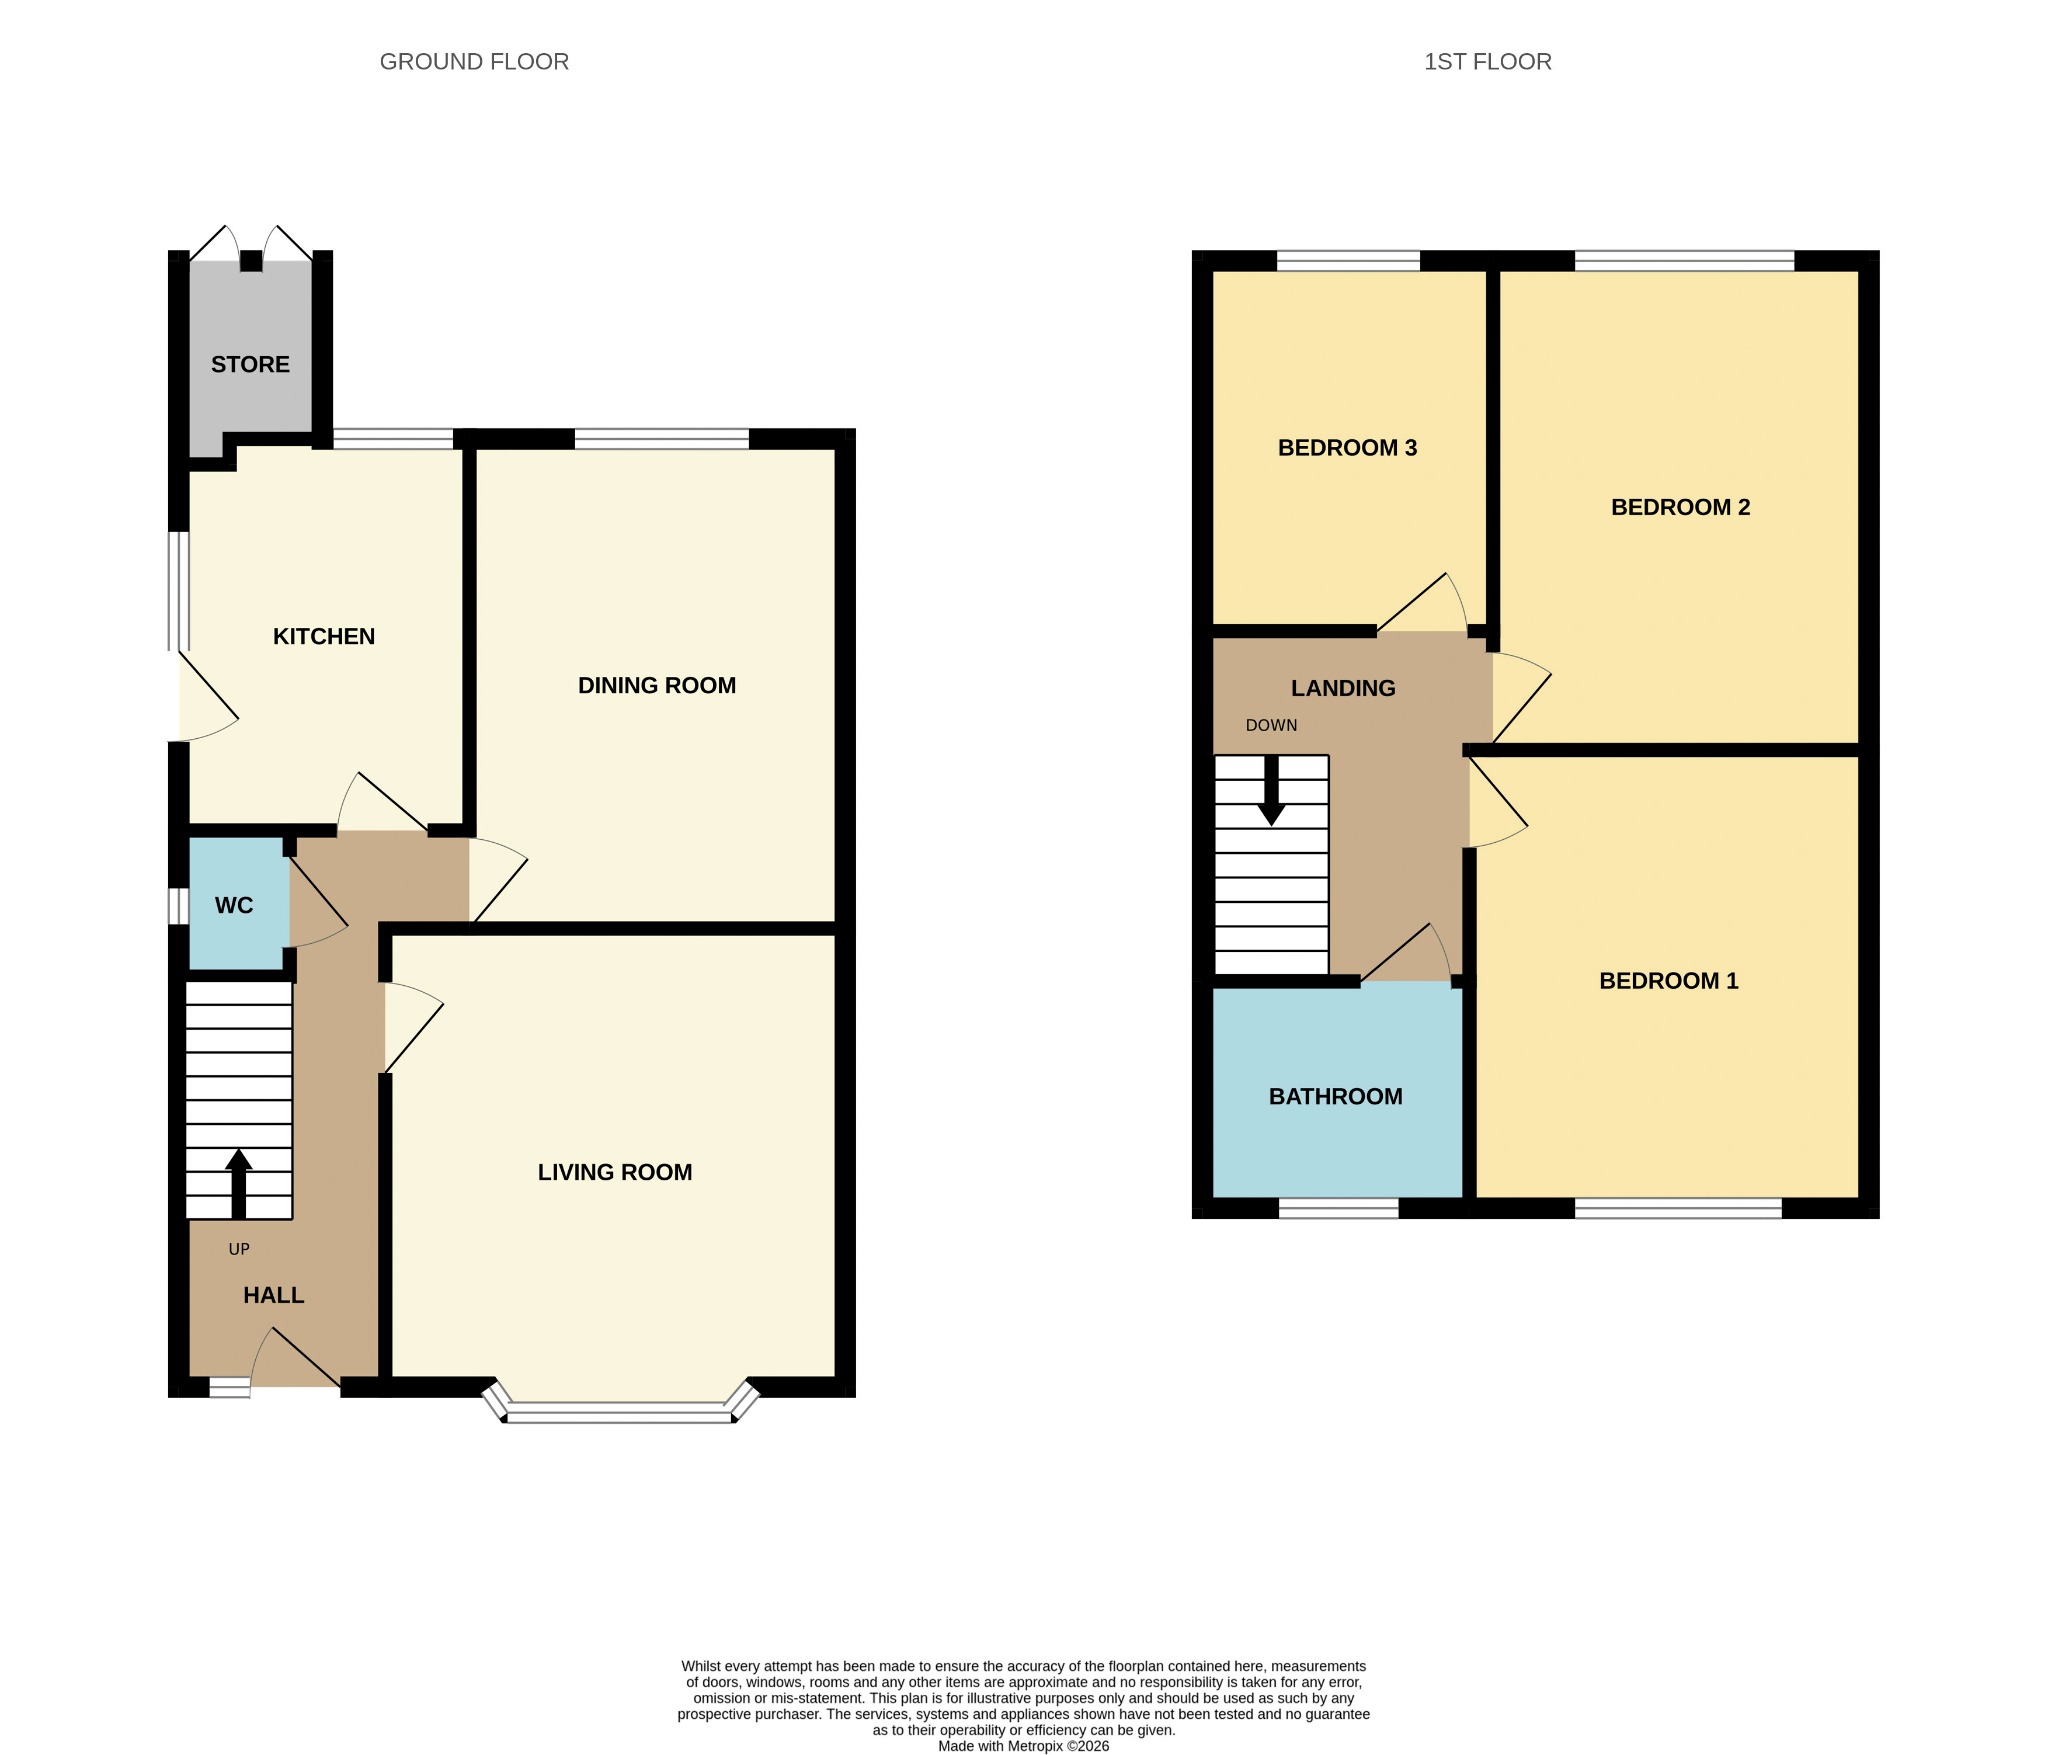
Floorplan
Location
