
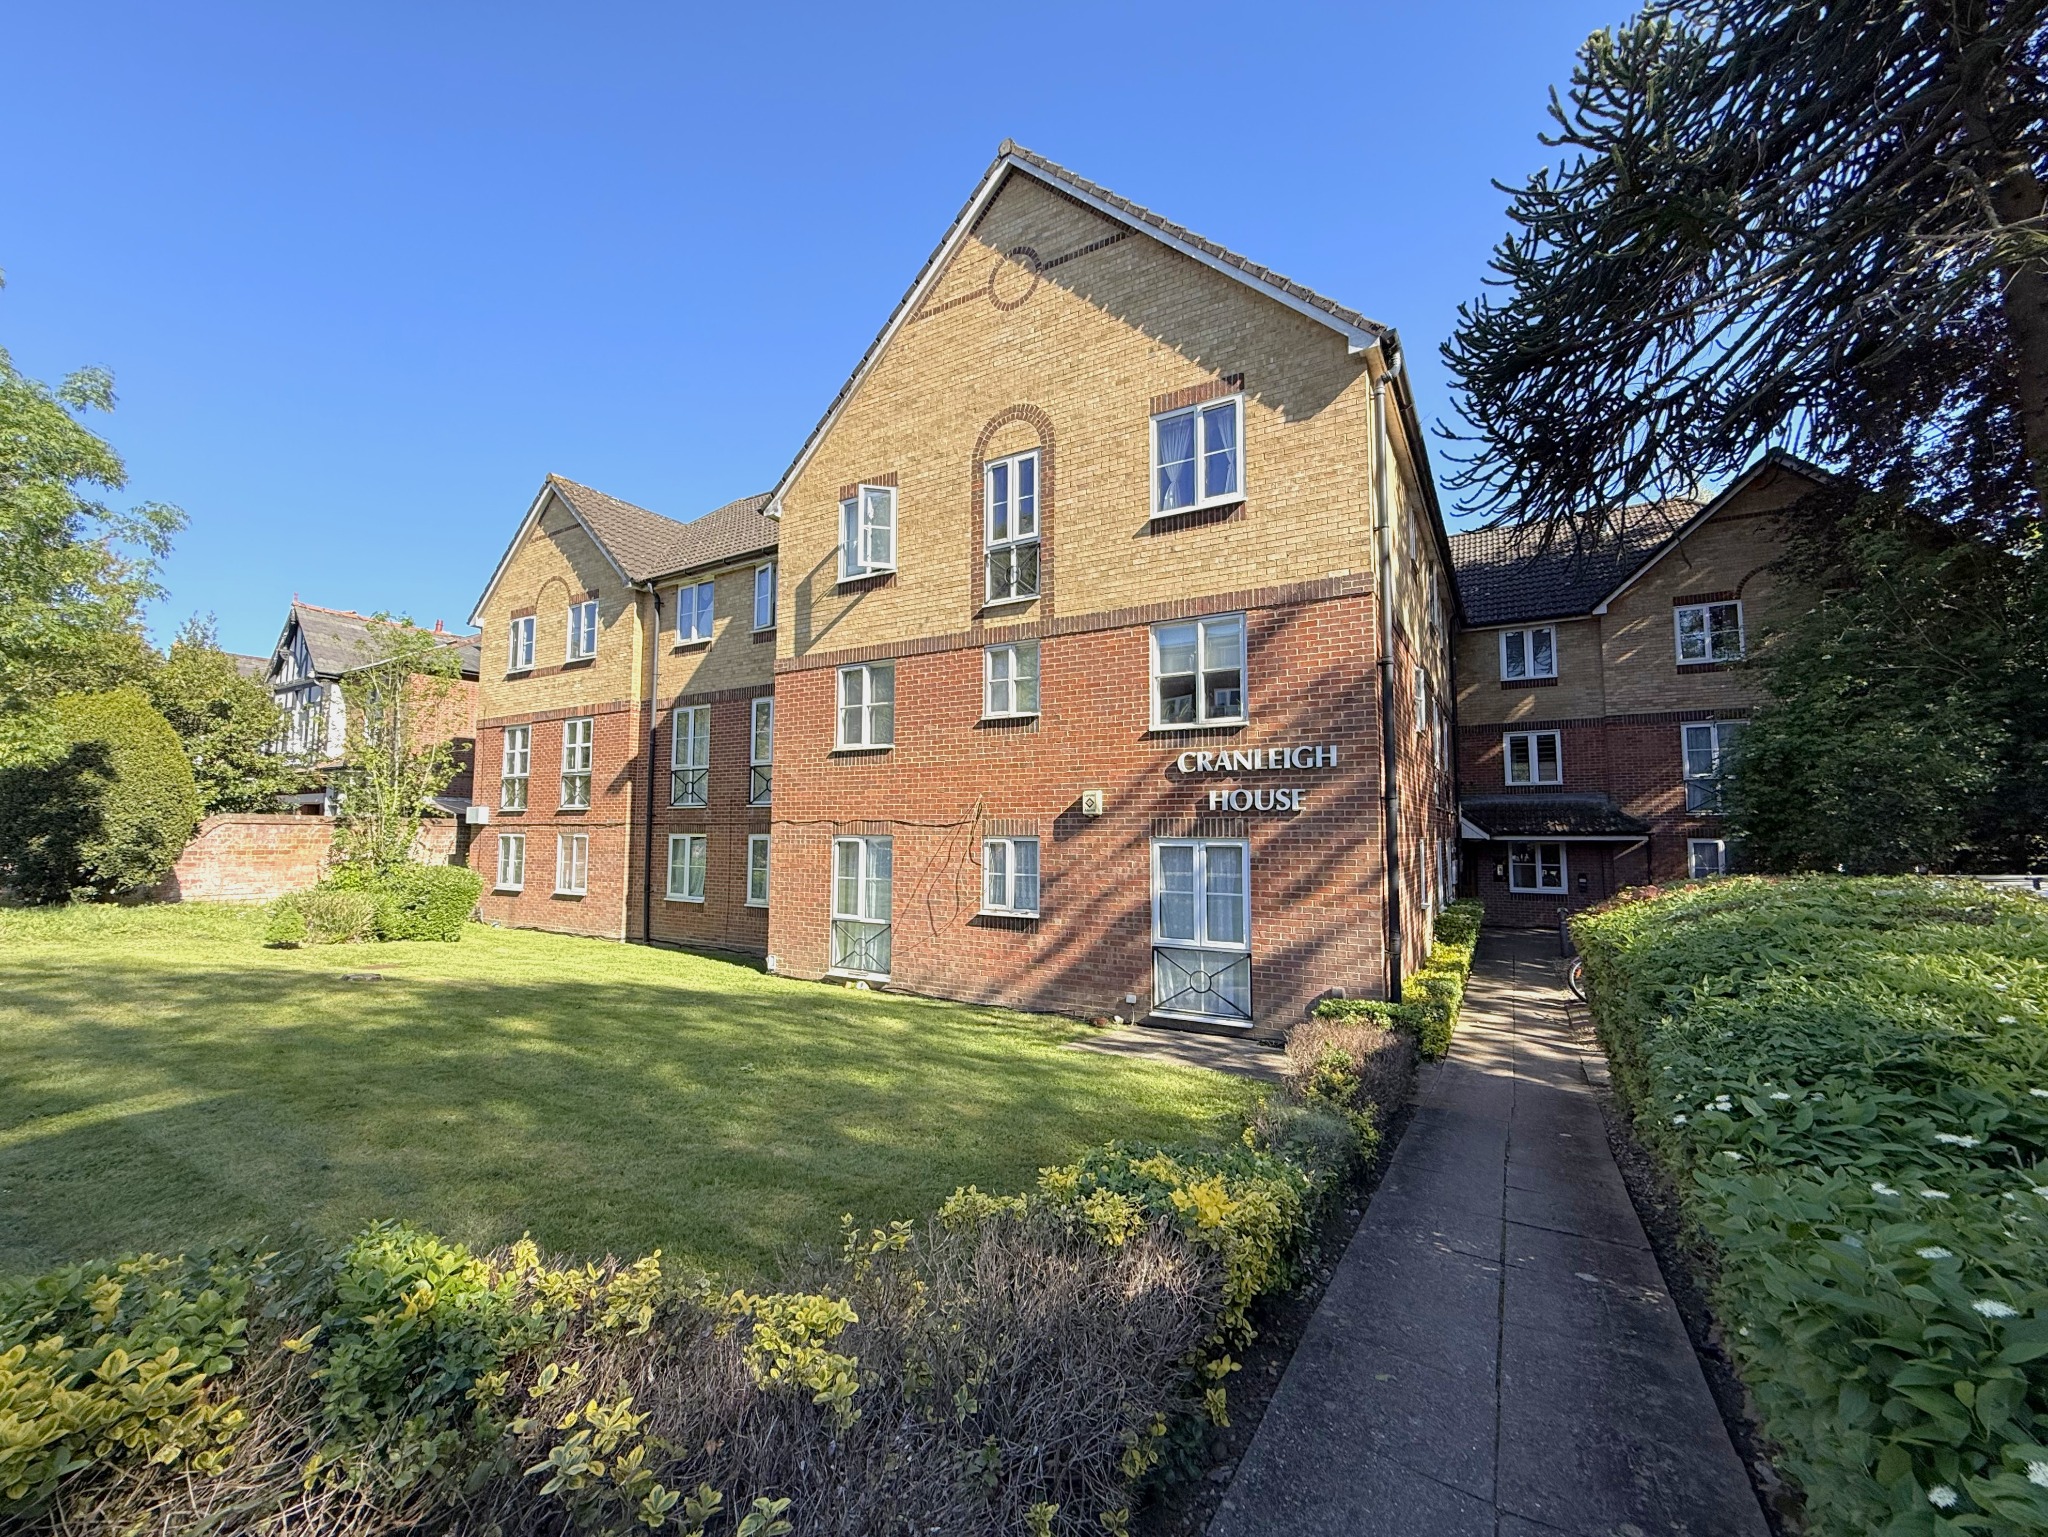
Cranleigh House, 28 Westwood Road, Southampton | 2 bedrooms | £165,000
Description
Communal Entrance HallStairs to second floor.
Hallway
Night storage heater, double-glazed window to rear elevation, doors to...
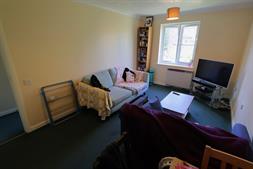
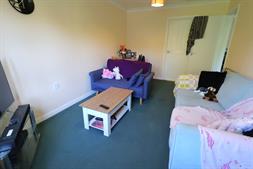
Lounge
Night-storage heater, textured and coved ceiling, double-glazed window to front elevation, arch to...
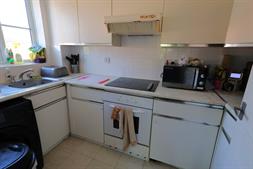
Kitchen (requiring modernisation)
With a range of base and eye level cupboards, work surfaces with an inset sink unit, space for appliances, double-glazed window to side elevation.
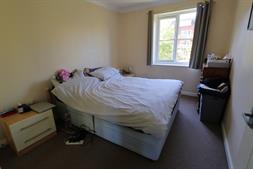
Bedroom one
Built-in wardrobe, loft access, double-glazed window to side elevation.
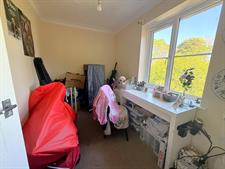
Bedroom two
Double-glazed window to rear elevation.
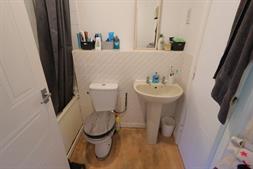
Bathroom
Suite comprising of panel enclosed bath and shower over, low-level WC and pedestal wash hand basin, tiled splashbacks, wall-mounted electric heater.
Communal Gardens
Two parking spaces and commuanl gardens.
Service Charge - £1365.00 per year.
Ground Rent - £200.00 per year.
Lounge/Dining Room
15' (4.57m) x 9' (2.74m)
Kitchen
10' (3.05m) x 5' (1.52m)
Bedroom One
11' 5" (3.48m) x 9' (2.74m)
Bedroom Two
9' 7" (2.92m) x 7' 3" (2.21m)
Bathroom
6' 7" (2.01m) x 5' 6" (1.68m)
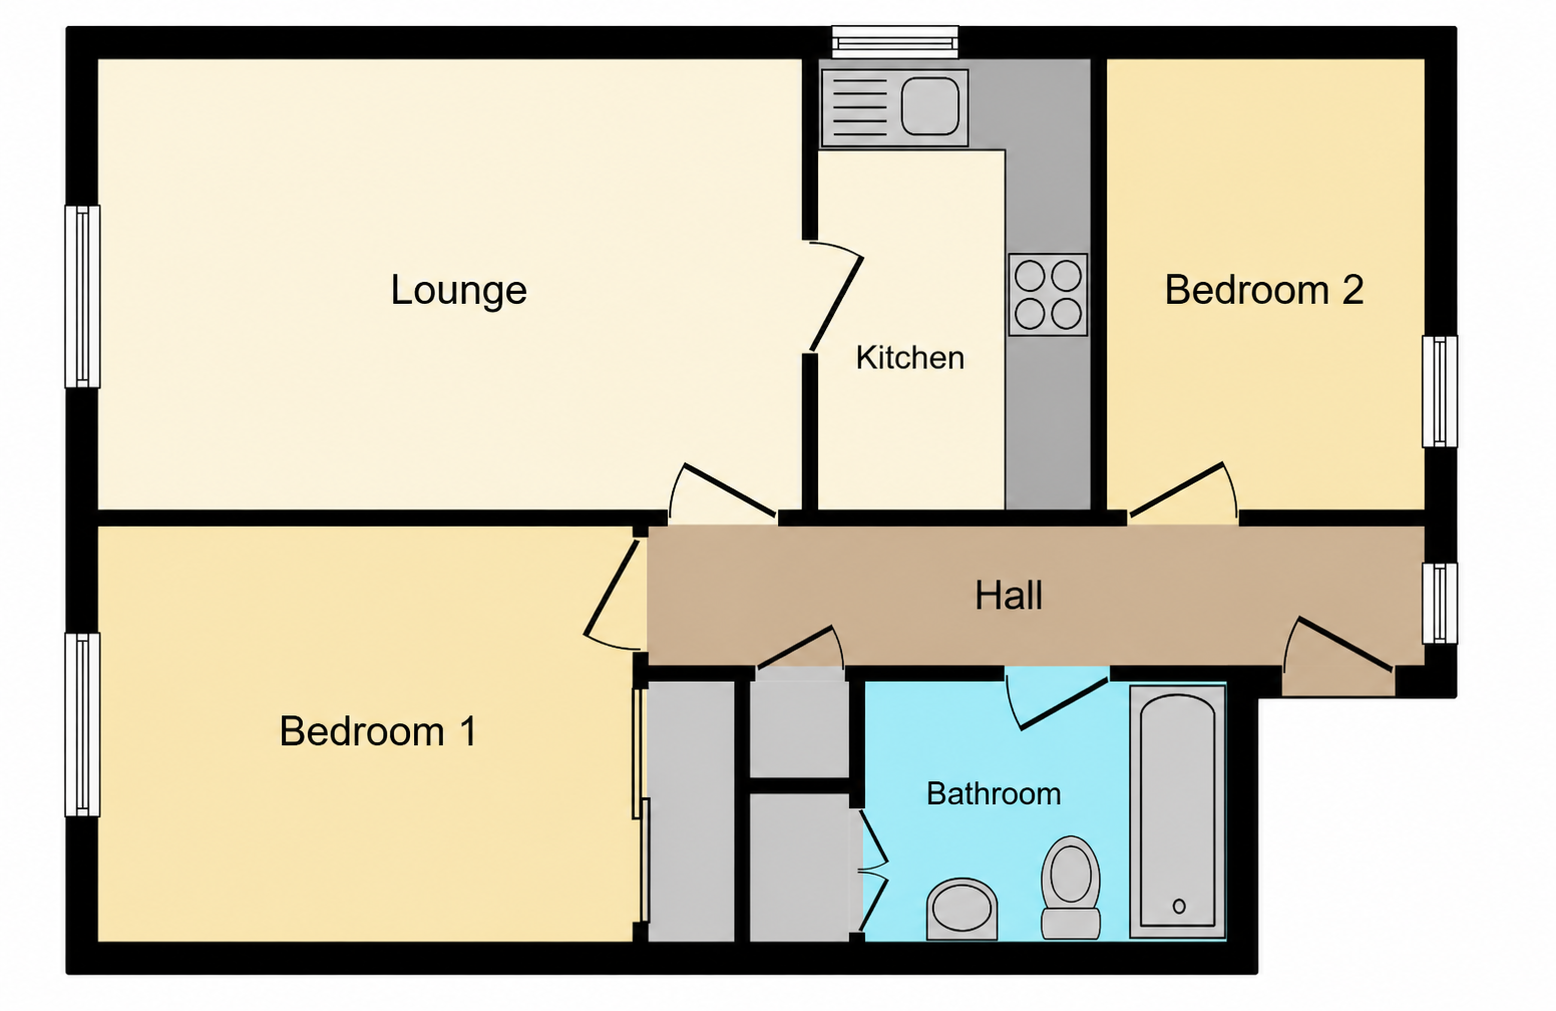
Floorplan
Location
