
Drayton Close, Weston | 3 bedrooms | £250,000
Description
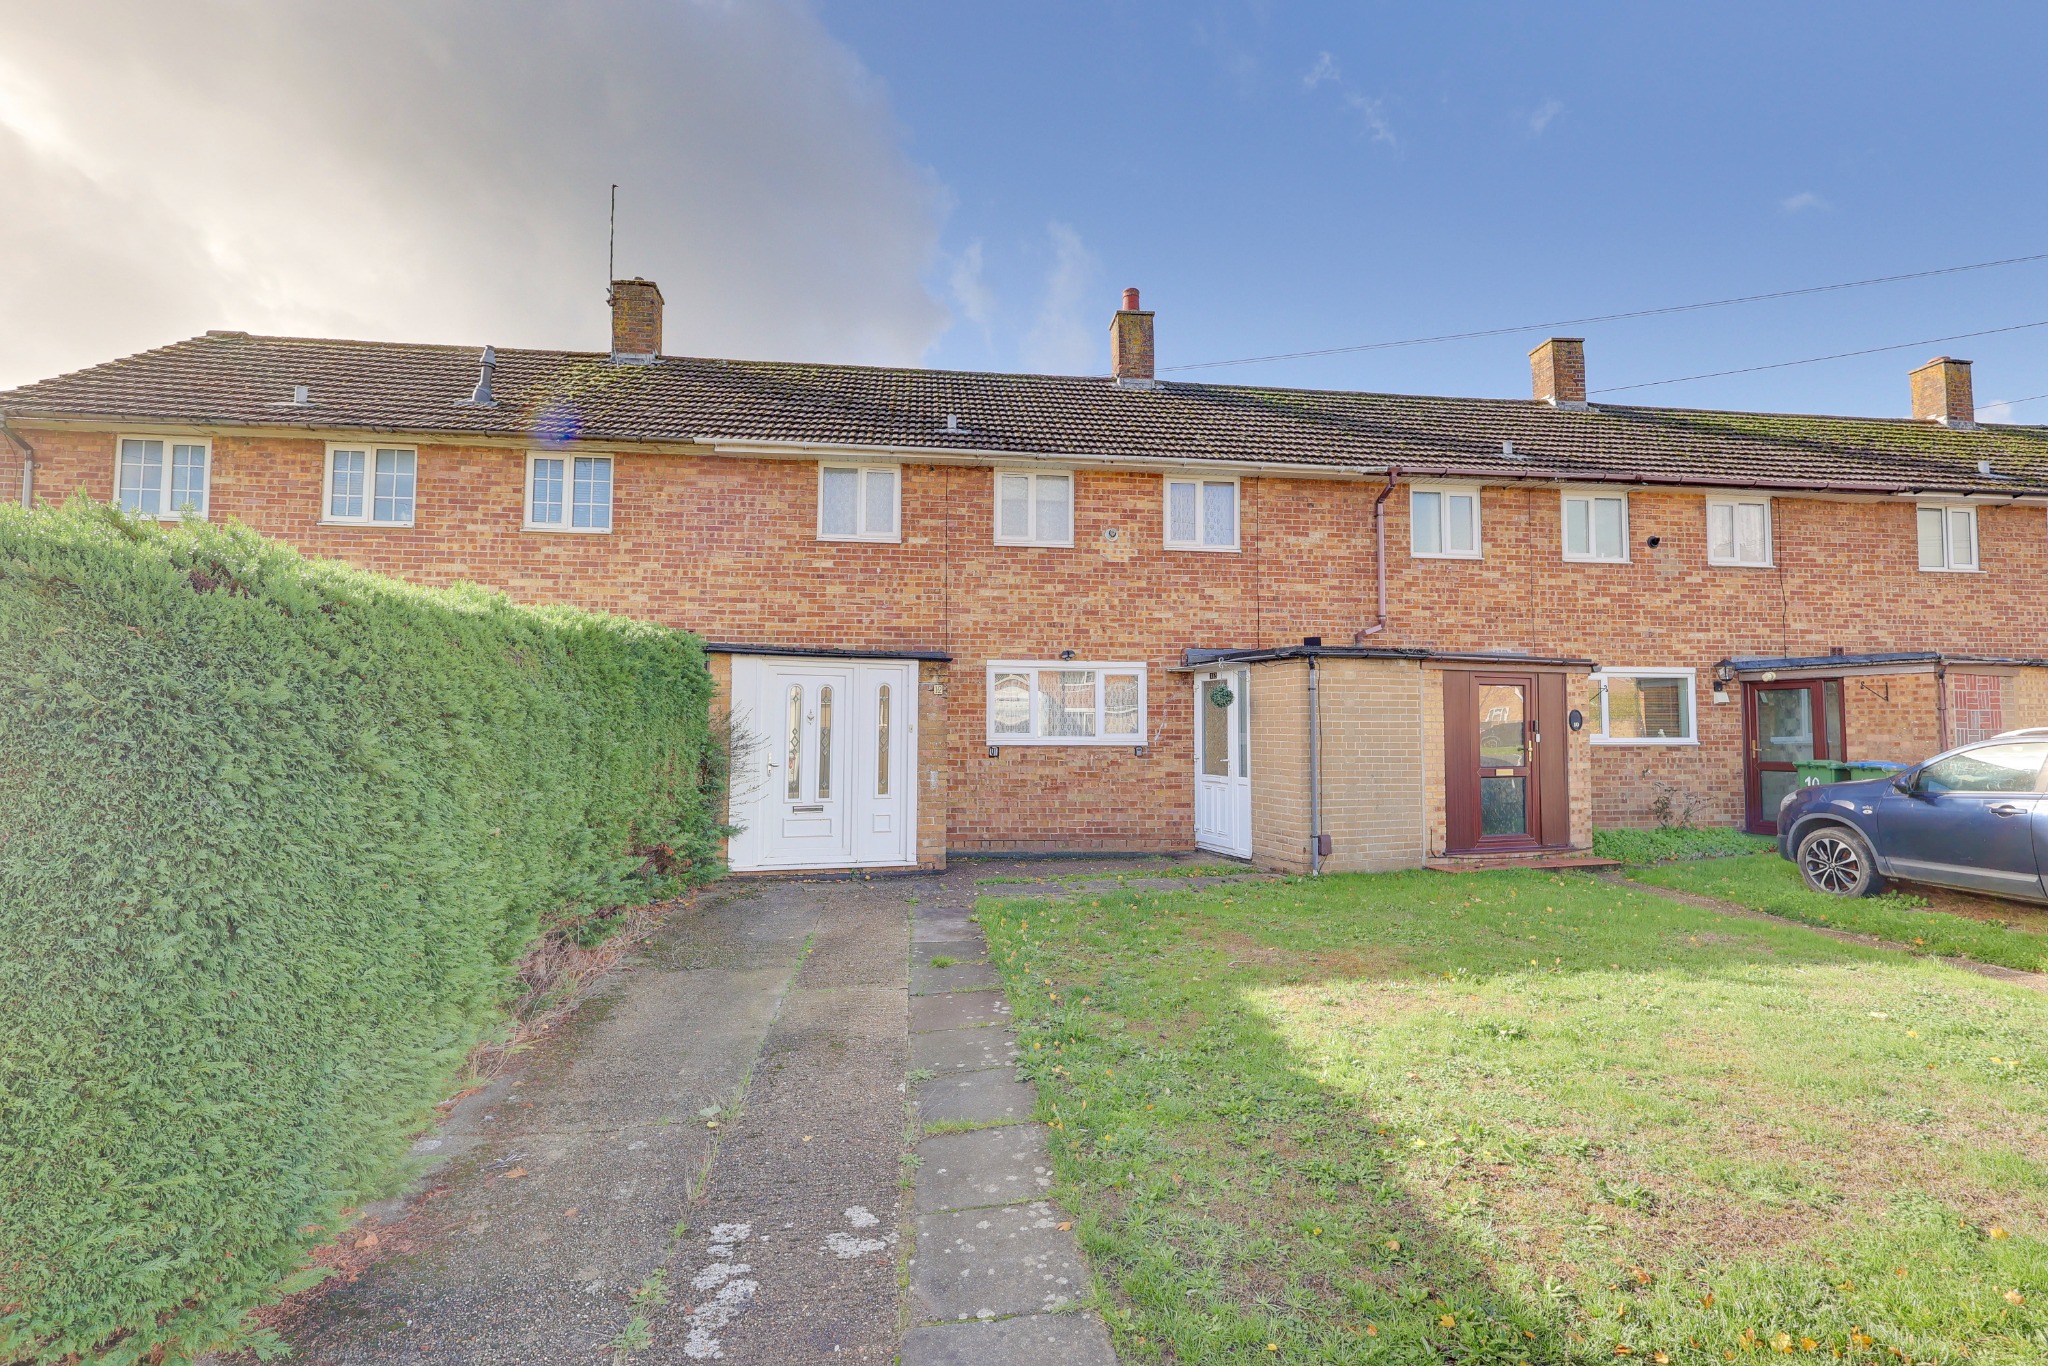
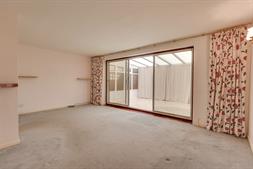
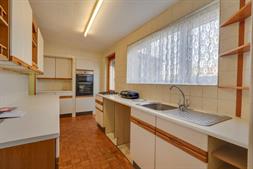
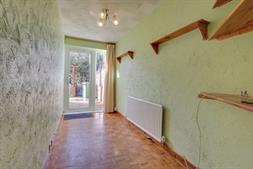
Welcome to Drayton Close! Offered for sale with a generous rear garden and no onward chain, this three-bedroom terraced house in Weston offers spacious living accommodation, well-proportioned bedrooms and an attractive outdoor space. On the ground floor, the property is approached via an entrance porch leading into a generous entrance hall, complete with handy storage space for shoes and coats. The spacious 18' x 12'2" lounge benefits from a large glazed aspect overlooking the garden and opens into a conservatory, with double doors providing direct access outside. Further along, a sociable dining room offers an ideal space for family meals and entertaining, while the fitted kitchen provides ample storage and worktop space, perfect for preparing everything from everyday meals to dinner with friends. Upstairs, the landing benefits from a useful storage cupboard and leads to three good-sized bedrooms, including an impressive 12'6" master bedroom. Completing the first floor is a separate WC and a shower room fitted with a vanity unit and corner shower cubicle.Outside, the property occupies a mature plot with a delightful south-facing rear garden. Predominantly laid to lawn, the garden is complemented by colourful flowers and established shrubs, creating an attractive and inviting setting. An extensive decked area provides the perfect spot for al fresco dining and entertaining, with plenty of room for outdoor furniture, a hot tub or barbecue. To the front, a combination of grass and paving offers the potential to create off-road parking, subject to any necessary permissions.
Location Drayton Close is a quiet cul-de-sac which is fantastically positioned being few minutes' walk from the Weston Shore which is a special place within the city's boundary, a linear undeveloped piece of shoreline with wide open spaces. The park and shoreline runs alongside the Solent from Abbey Hill to Jurds Lake and includes West Wood and the associated green space know as West Wood Woodland Park which is a popular destination for dog walkers and an ideal location for a Sunday walk, strolling along one of the many paths whilst enjoying fresh air, natural delights and a surprising history. In addition to that the residents of Drayton Close can access an outstanding selection of shops, cafes and amenities nearby in the Woolston High Street, Bitterne Precinct and Weston Lane which is home to Domino's and Co-op. Other nearby attractions include: Mayfield Park, Royal Victoria Country Park, Weston Sailing Club and Hamble Port Marina.
Approach
Mainly laid to lawn with a hard standing area which could become off road parking (STP), pathway to front door.
Entrance Porch
Double glazed door to front elevation, double glazed window to side elevation, fully tiled walls, window and door to:
Entrance Hall
Textured finish to ceiling, stairs rising to first floor with storage cupboard under, radiator, doors to:
Kitchen
15' 11" (4.85m) max x 6' 9" (2.06m) max:
Textured finish to ceiling, double glazed window to front elevation, range of matching wall base and drawer units with roll top work surface over, stainless steel sink and drainer inset, integrated double oven and gas hob, space for appliances, fully tiled walls, door to:
Utility Room
5' 11" (1.80m) max x 5' 6" (1.68m) max:
Smooth finish to ceiling, double glazed door to side elevation, matching wall base and drawer units with roll top work surface over, tiled flooring.
Dining Room
14' 1" (4.29m) x 9' 6" (2.90m):
Textured finish to ceiling, double glazed window and door to rear elevation onto garden, radiator.
Lounge
18' 3" (5.56m) x 12' 2" (3.71m) max:
Textured finish to ceiling, double glazed sliding doors to rear elevation, radiator.
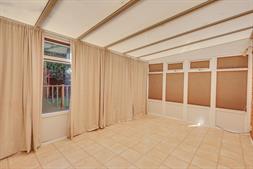
Conservatory
14' 1" (4.29m) x 9' 6" (2.90m):
Polycarbonate roof, double glazed window to side and rear elevation, double glazed French doors to rear elevation onto garden.
Landing
Textured finish to ceiling, hatch providing access into loft space, double glazed window to front elevation, storage cupboard, doors to:
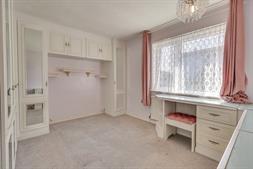
Bedroom One
12' 6" (3.81m) x 10' 4" (3.15m):
Textured finish to ceiling, double glazed window to rear elevation, built in storage, radiator.
Bedroom Two
11' 1" (3.38m) x 10' 4" (3.15m):
Textured finish to ceiling, double glazed window to rear elevation, built in wardrobe, radiator.
Bedroom Three
7' 7" (2.31m) x 8' 8" (2.64m):
Textured finish to ceiling, double glazed window to front elevation, built in storage, airing cupboard housing boiler, radiator.
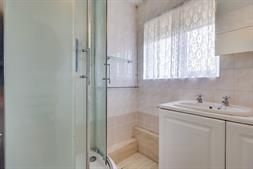
Shower Room
Textured finish to ceiling, double glazed window to front elevation, corner shower cubicle with mains fed shower, vanity wash hand basin, radiator, fully tiled.
WC
Textured finish to ceiling, double glazed window to front elevation, low level WC, laminate flooring.
Garden
Panel enclosed fencing with mature hedge borders, decked seating area leading onto a lawn, pathway to rear access way, shed.
Services
Mains gas, water, electricity, and drainage are connected. For mobile and broadband connectivity, please refer to Ofcom.org.uk. Please note that none of the services or appliances have been tested by Field Palmer.
Council Tax Band
Band B
Seller's Position
No Forward Chain
Offer Check Procedure
If you are considering making an offer for this property and require a mortgage, our clients will require confirmation of your status. We have therefore adopted an Offer Check Procedure which involves our Financial Advisor verifying your position.
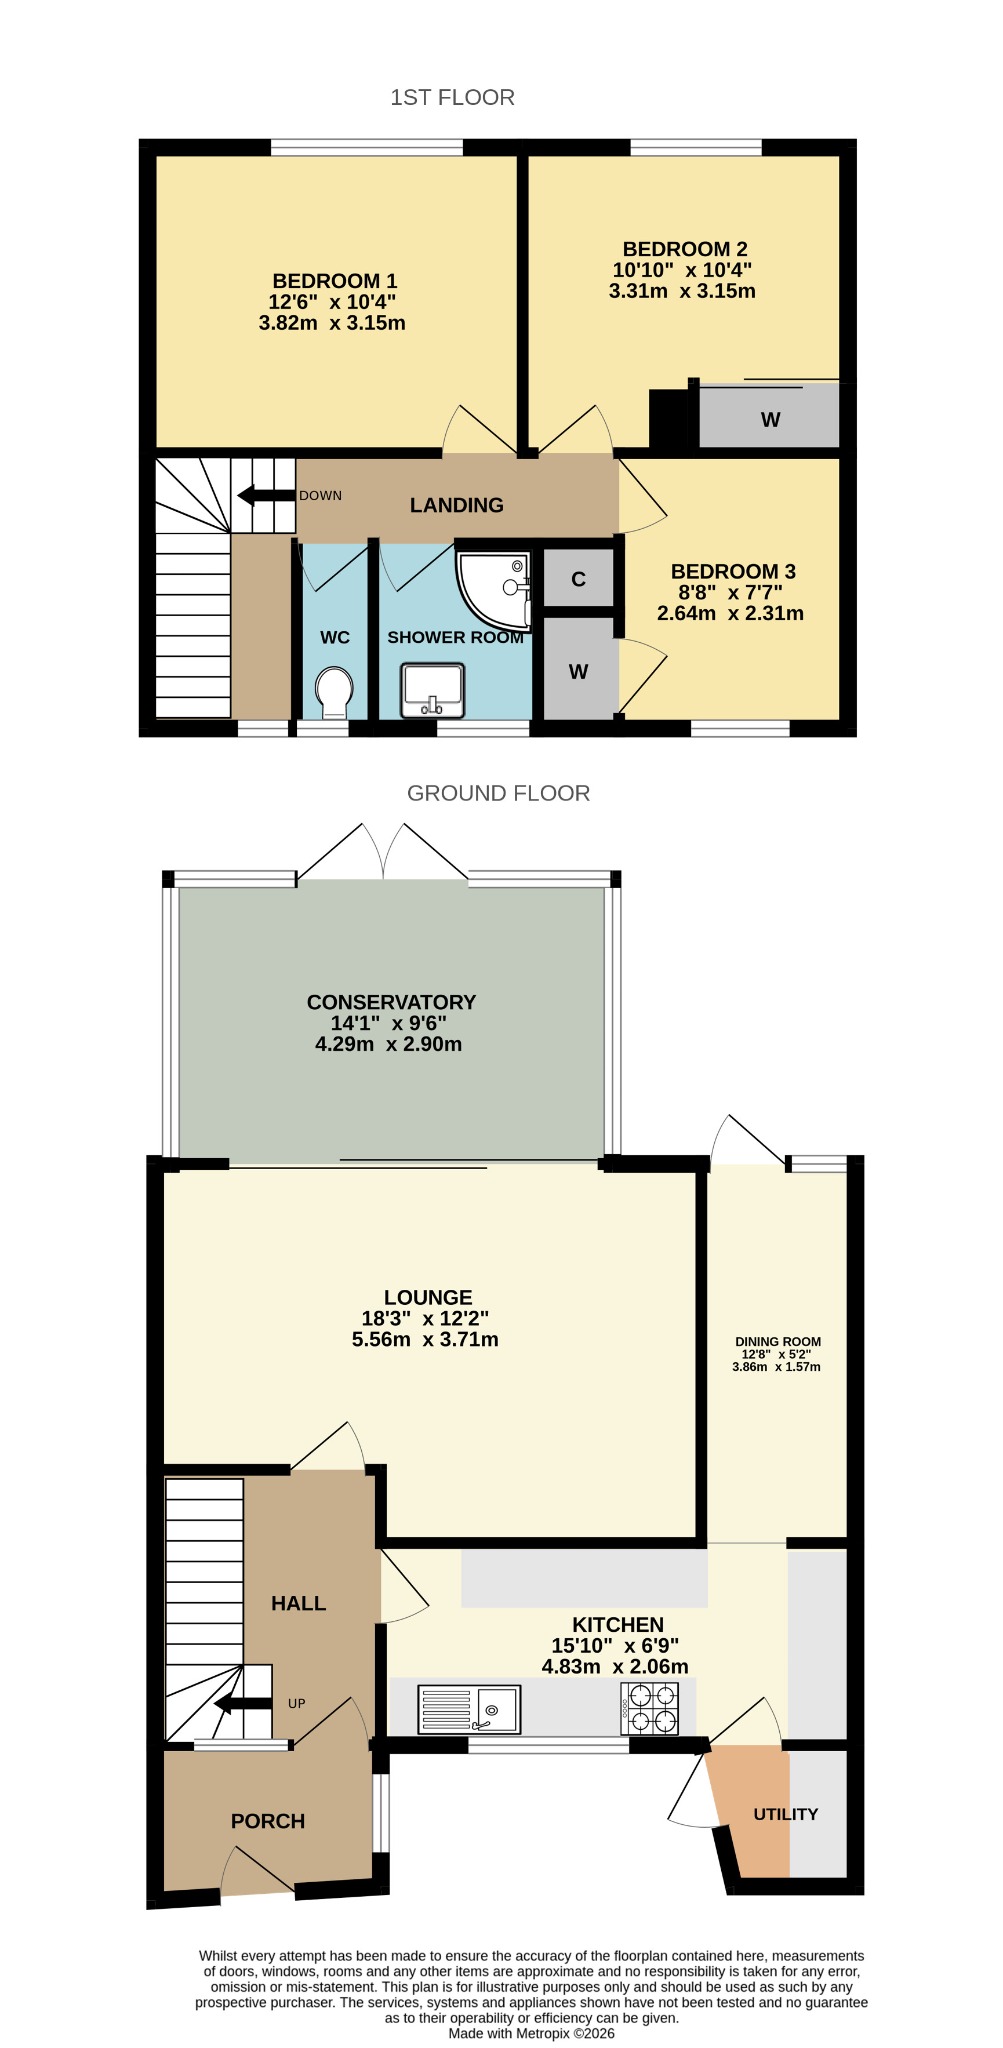
Floorplan
Location
