
Foxcott Close, Weston | 3 bedrooms | £300,000
Description
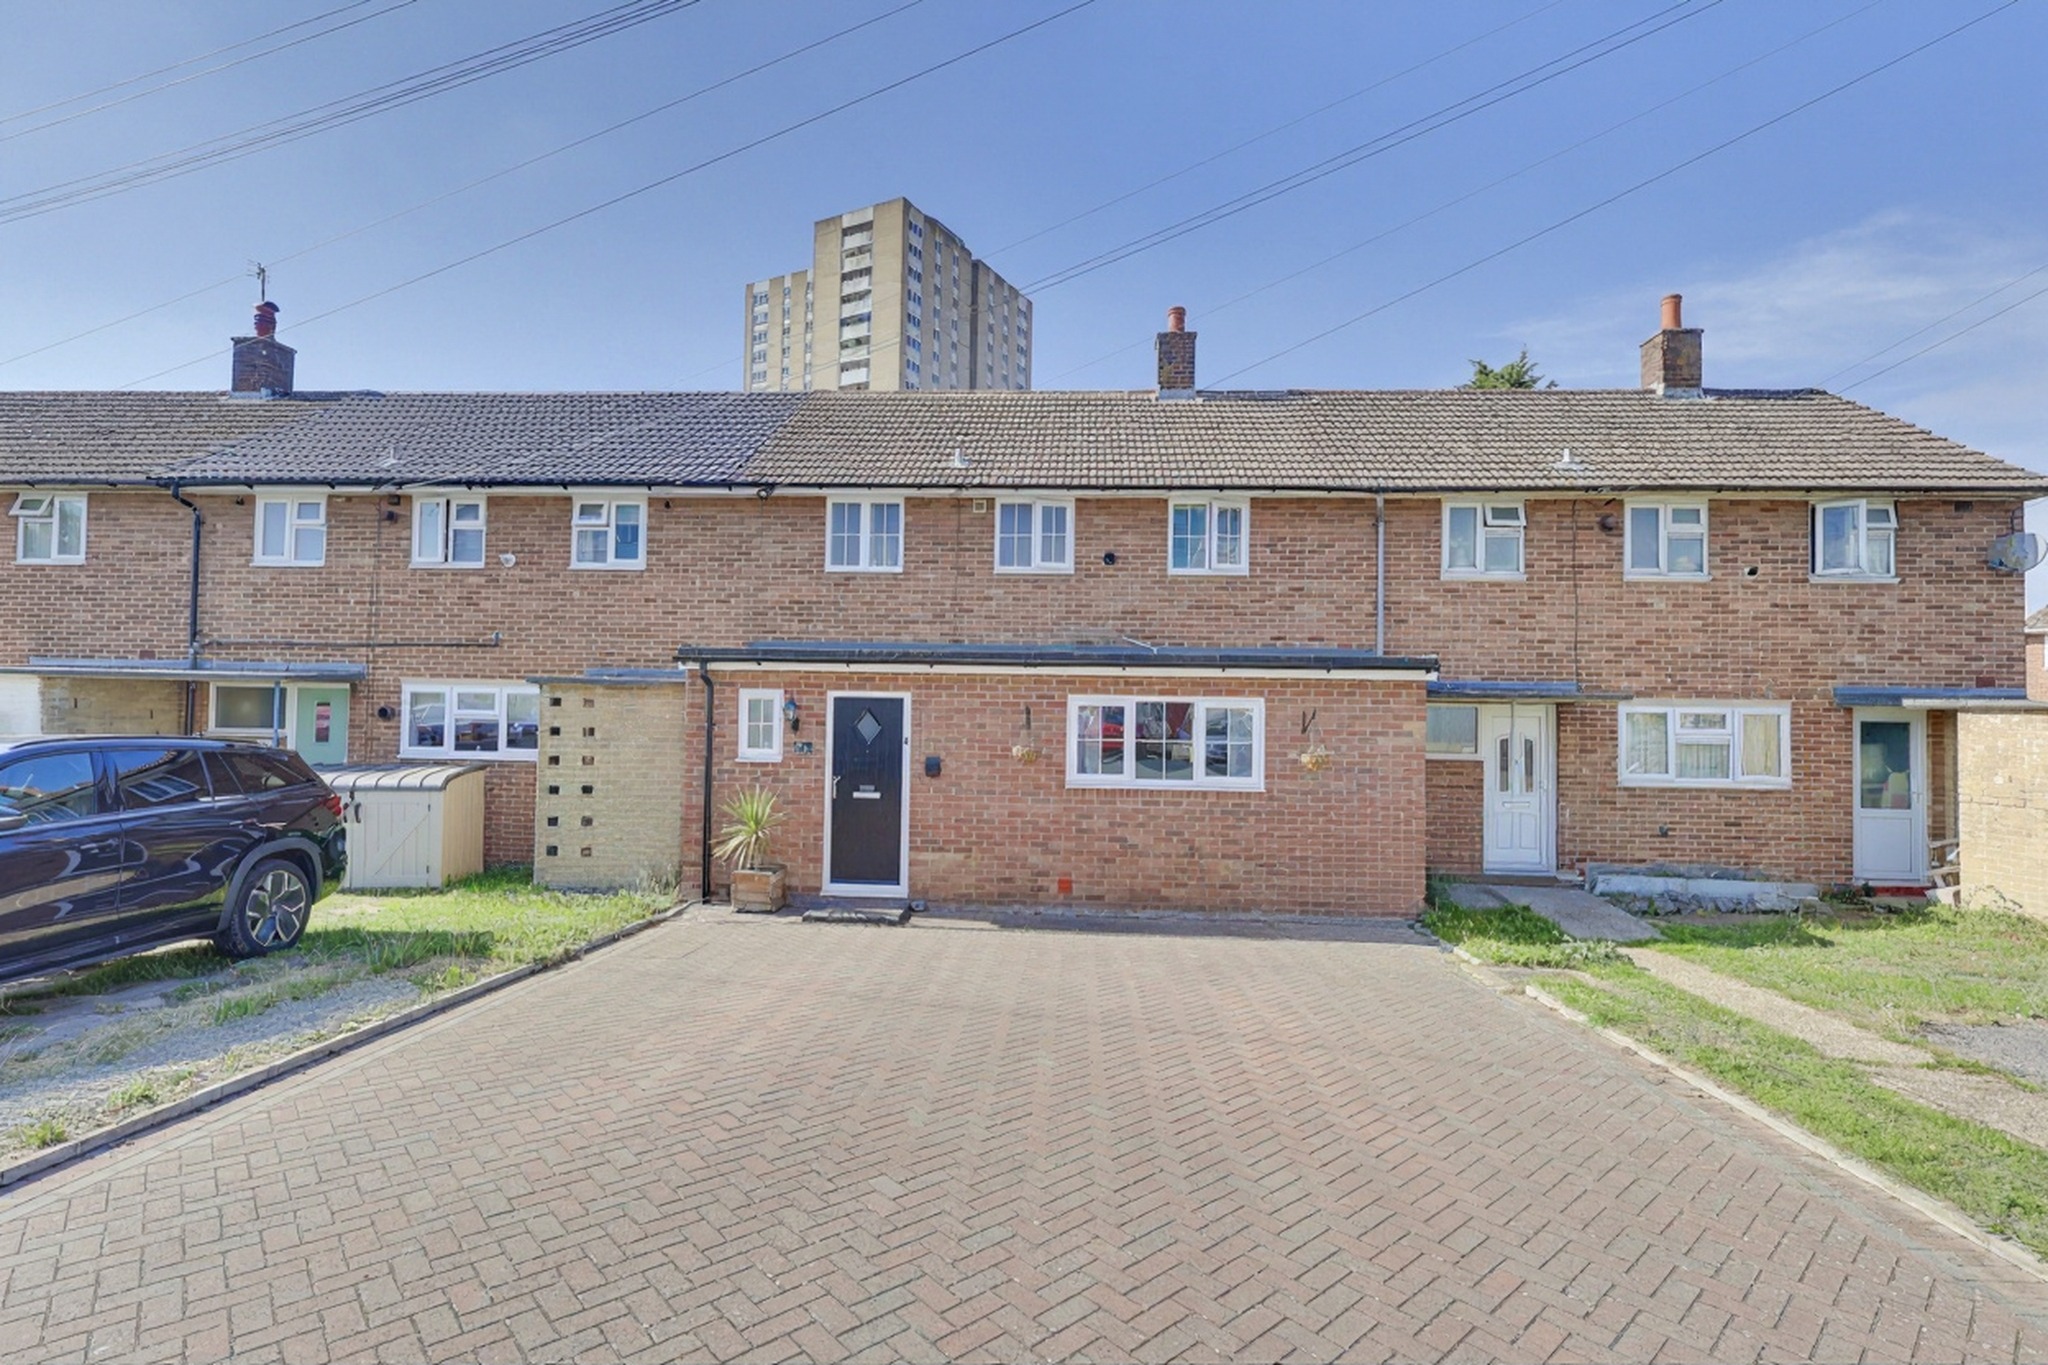
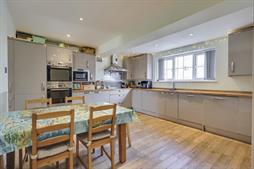
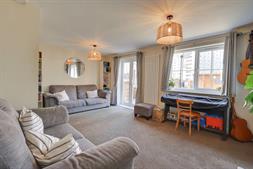
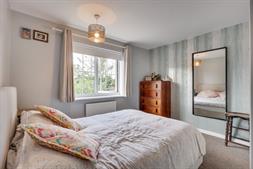
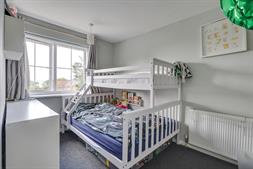
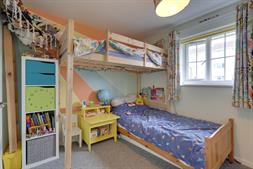
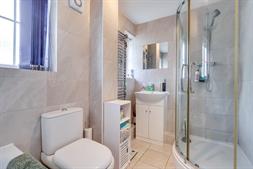
Welcome to Foxcott Close! This stunning three-bedroom terrace home in Weston perfectly blends elegance, comfort and contemporary living. Impeccably presented throughout, the property has been thoughtfully designed and finished to a good standard, with stylish interiors and a wealth of desirable features. At the heart of the home is the breathtaking kitchen/diner — a true showstopper. Beautiful high-gloss cabinetry, integrated appliances, wooden worktops and generous space for a dining table and chairs create a stylish yet highly functional space, perfect for both everyday family life and entertaining. The ground floor also features a welcoming entrance hall with a striking feature staircase, a convenient cloakroom and a dedicated office area positioned just off the kitchen. The generous sitting room is a particularly inviting space, featuring an attractive fireplace surround and French doors opening directly onto the rear garden, creating a wonderful connection between the indoors and out. Upstairs, there are three beautifully appointed bedrooms. The impressive main bedroom benefits from built-in wardrobes, while Bedroom Two enjoys the added versatility of an adjoining room, ideal for use as a nursery, dressing room or walk-in wardrobe. The landing provides access to all bedrooms and the stylish family bathroom, which features a contemporary four-piece suite comprising a bath, separate shower, vanity wash basin and modern floor-to-ceiling tiling.Outside, the property occupies a mature and beautifully established plot, with a delightful south-facing rear garden. Predominantly laid to lawn, the garden is bordered by an array of vibrant flowers and established shrubs, creating a private and attractive outdoor setting. An extensive decked area provides the perfect space for al fresco dining and entertaining, with ample room for outdoor furniture, a hot tub and BBQ. A large garden shed offers excellent additional storage and could also lend itself to use as a playroom or hobby space. To the front, the property continues to impress, with a well-maintained block-paved driveway providing off-road parking for multiple vehicles.
Location Foxcott Close is a quiet cul-de-sac which is fantastically positioned being few minutes' walk from the Weston Shore which is a special place within the city's boundary, a linear undeveloped piece of shoreline with wide open spaces. The park and shoreline runs alongside the Solent from Abbey Hill to Jurds Lake and includes West Wood and the associated green space know as West Wood Woodland Park which is a popular destination for dog walkers and an ideal location for a Sunday walk, strolling along one of the many paths whilst enjoying fresh air, natural delights and a surprising history. In addition to that the residents of Foxcott Close can access an outstanding selection of shops, cafes and amenities nearby in the Woolston High Street, Bitterne Precinct and Weston Lane which is home to Domino's and Co-op. Other nearby attractions include: Mayfield Park, Royal Victoria Country Park, Weston Sailing Club and Hamble Port Marina.
Approach
Dropped kerb leading to block pave driveway providing off road parking for multiple vehicles.
Entrance Hall
Smooth finish to ceiling, double glazed door to front elevation, stairs rising to first floor, radiator, doors to:
Kitchen/Diner
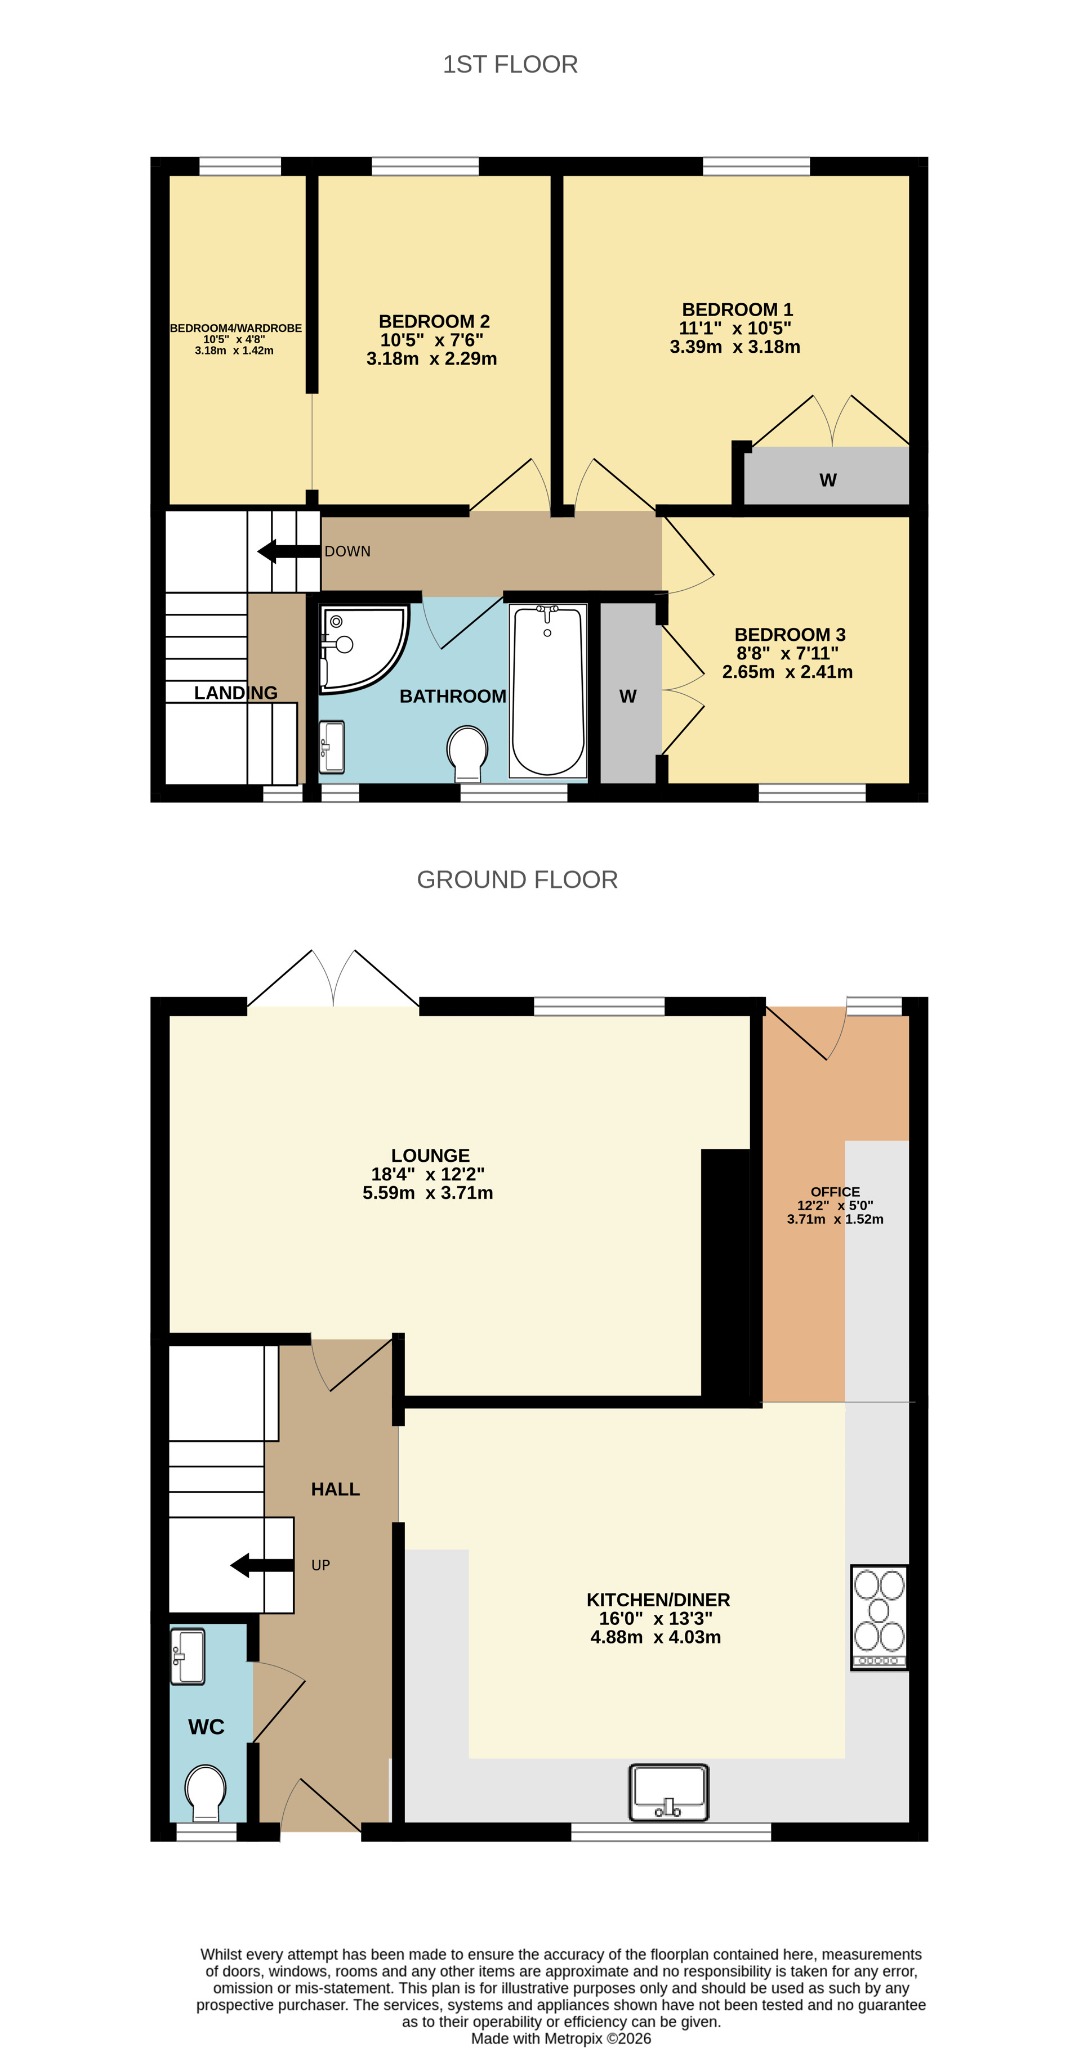
16' (4.88m) x 13' 3" (4.04m):
Smooth finish to ceiling with inset spotlights, double glazed window to front elevation, range of modern matching wall base and drawer units with wooden work surface over, stainless steel one and a half bowl sink inset, integrated double oven, hob with extractor fan over, microwave, fridge freezer and dishwasher, space for washing machine and tumble dryer, radiator.
Lounge
18' 4" (5.59m) max x 12' 2" (3.71m):
Smooth finish to ceiling, double glazed window to rear elevation, double glazed French doors to rear elevation onto garden, radiator.
Landing
Smooth finish to ceiling, hatch providing access into loft space, double glazed window to front elevation, doors to:
Bedroom One
11' 1" (3.38m) x 10' 5" (3.17m):
Smooth finish to ceiling, double glazed window to rear elevation, built in wardrobe, radiator.
Bedroom Two
7' 6" (2.29m) x 10' 5" (3.17m):
Smooth finish to ceiling, double glazed window to rear elevation, radiator, opening to:
Bedroom Four/Dressing Room
4' 8" (1.42m) x 10' 5" (3.17m):
Smooth finish to ceiling, double glazed window to rear elevation.
Bedroom Three
7' 11" (2.41m) x 8' 8" (2.64m):
Smooth finish to ceiling, double glazed window to front elevation, built in wardrobe, radiator.
Bathroom
Smooth finish to ceiling, extractor fan, double glazed windows to front elevation, panel enclosed bath, corner shower cubicle with mains fed shower over, vanity wash hand basin, low level WC, heated towel rail, tiled floor to ceiling.
Garden
Panel enclosed fencing, rear gate. Mainly laid to lawn with shrub borders, large decked seating area.
Shed
19' 5" (5.92m) x 9' 6" (2.90m):
Wooden structure, double doors to front elevation, two windows to front elevation, power & light connected.
Services
Mains gas, water, electricity, and drainage are connected. For mobile and broadband connectivity, please refer to Ofcom.org.uk. Please note that none of the services or appliances have been tested by Field Palmer.
Council Tax Band
Band B
Seller's Position
Buying Onwards
Offer Check Procedure
If you are considering making an offer for this property and require a mortgage, our clients will require confirmation of your status. We have therefore adopted an Offer Check Procedure which involves our Financial Advisor verifying your position.
Floorplan
Location
