
Glen Eyre Road, Southampton | 2 bedrooms | £210,000
Description
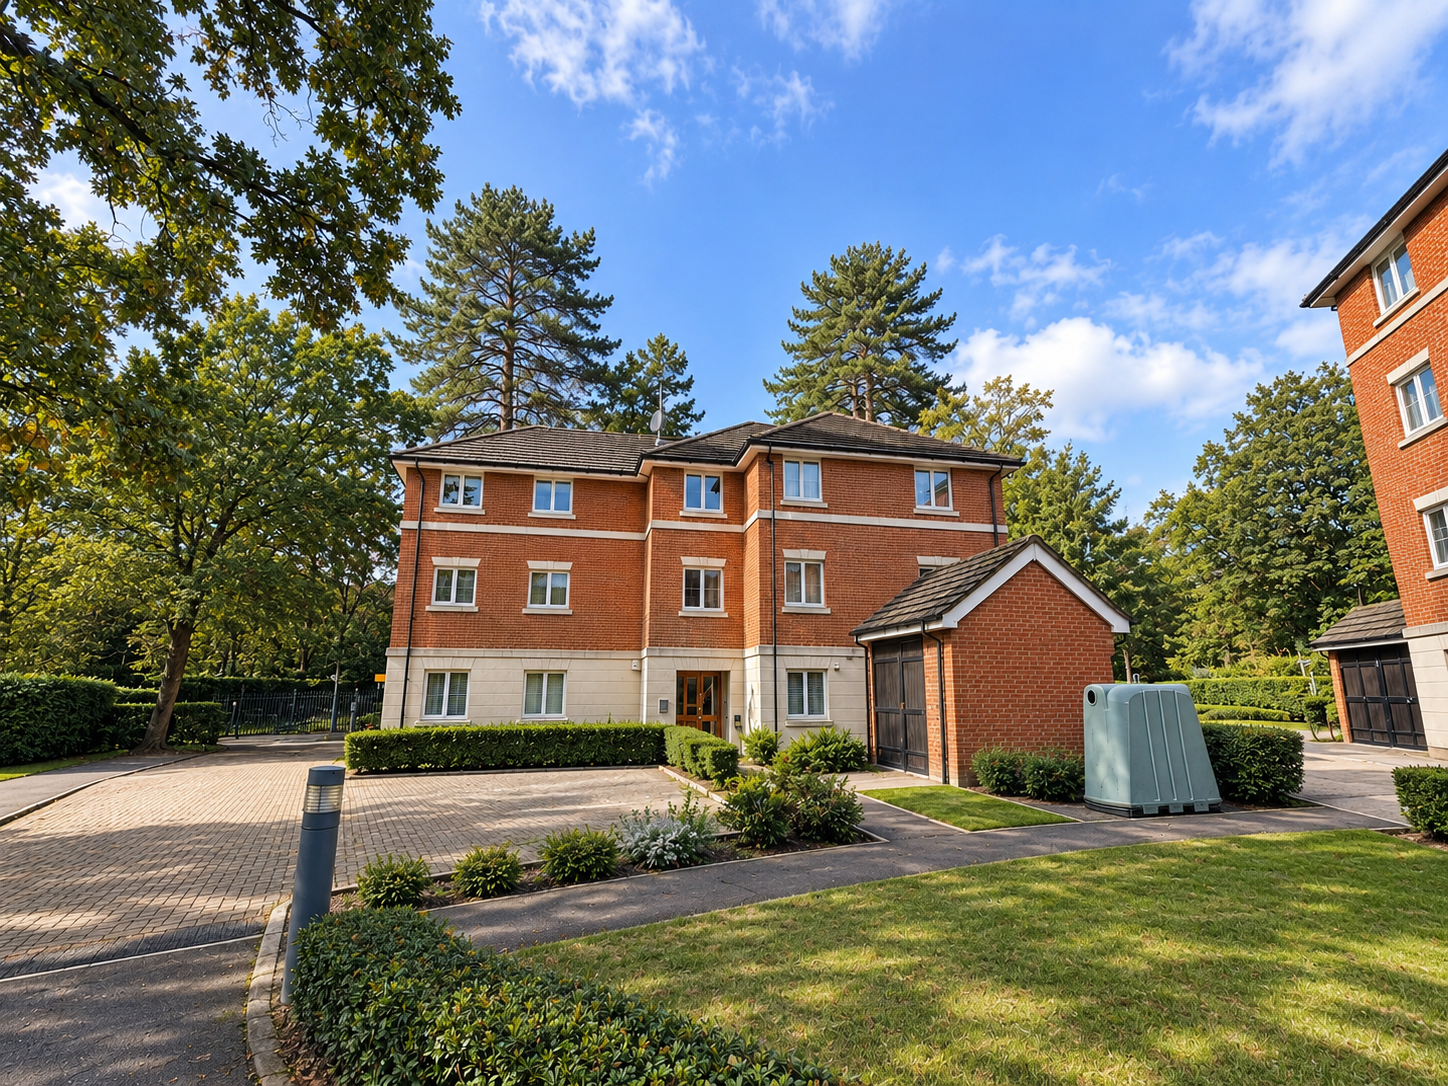
Introducing Glen Eyre RoadSituated in the sought-after residential area of Bassett, Southampton, this well-presented two-bedroom first-floor apartment offers spacious and modern accommodation throughout. The property benefits from a generous living room, two double bedrooms, an en-suite to the main bedroom and allocated parking, making it an ideal choice for first-time buyers, professionals and those looking to downsize.
Interior
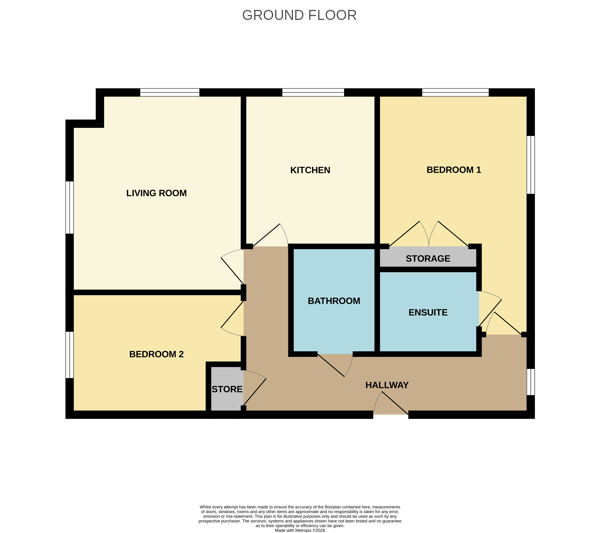
Upon entering the property, you are welcomed into a particularly spacious entrance hallway, larger than typically found in similar apartments. The hallway provides access to all rooms and offers a bright and welcoming introduction to the home.
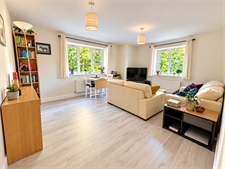
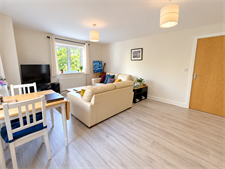
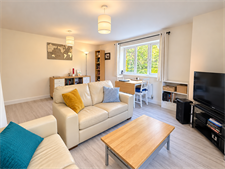
The generously sized living room benefits from dual-aspect windows, allowing plenty of natural light to fill the space. The room comfortably accommodates sofas and additional living room furniture, whilst also providing ample space for a dining table, creating an ideal setting for both relaxing and entertaining.
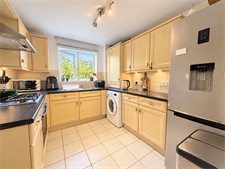
The kitchen is another generously proportioned room, fitted with a range of modern cupboards and ample worktop space. There is also room for essential appliances, making it a practical and functional space for everyday use.
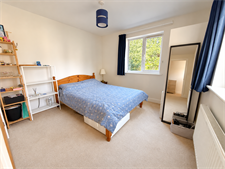
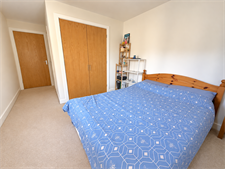
The property boasts two well-proportioned bedrooms. The main bedroom is a spacious double, benefiting from dual-aspect windows. There is ample room for a double bed and additional bedroom furniture. The main bedroom also benefits from a private en-suite shower room, fitted with a shower cubicle, hand basin and WC.
The second bedroom is also a good size and can comfortably accommodate a double bed, making it ideal as a guest bedroom, children's bedroom or home office.
Completing the accommodation is the main family bathroom, fitted with a bathtub, hand basin and WC.
Exterior
Externally, the property benefits from one allocated parking space, along with additional visitor parking for residents' guests.
Lounge/Dining Room
16' 2" (4.94m) x 12' 9" (3.88m)
Kitchen
9' 9" (2.97m) x 8' 7" (2.62m)
Bathroom
7' 9" (2.37m) x 5' 7" (1.71m)
Bedroom one
16' 4" (4.98m) x 10' 2" (3.1m)
Ensuit
5' 9" (1.74m) x 5' 10" (1.79m)
Bedroom two
12' 9" (3.88m) x 7' 10" (2.4m)
Location
Situated in the sought-after residential area of Bassett, Southampton, the property is ideally positioned for easy access to Southampton University and Southampton General Hospital. The location also benefits from a range of nearby shops and local amenities, whilst Southampton Common offers beautiful green open spaces, ideal for walking and outdoor activities. Excellent transport links, including convenient access to the M3 and M27 motorways, make this an ideal location for professionals, commuters and families alike.
Service Charge
£1600 per year
Ground Rent
£50 per year
Lease
120 years remaining
Floorplan
Location
