
Guide Price £350,000-£375,000! No Forward Chain! Impressive Garden! | 3 bedrooms | Guide Price £350,000
Description
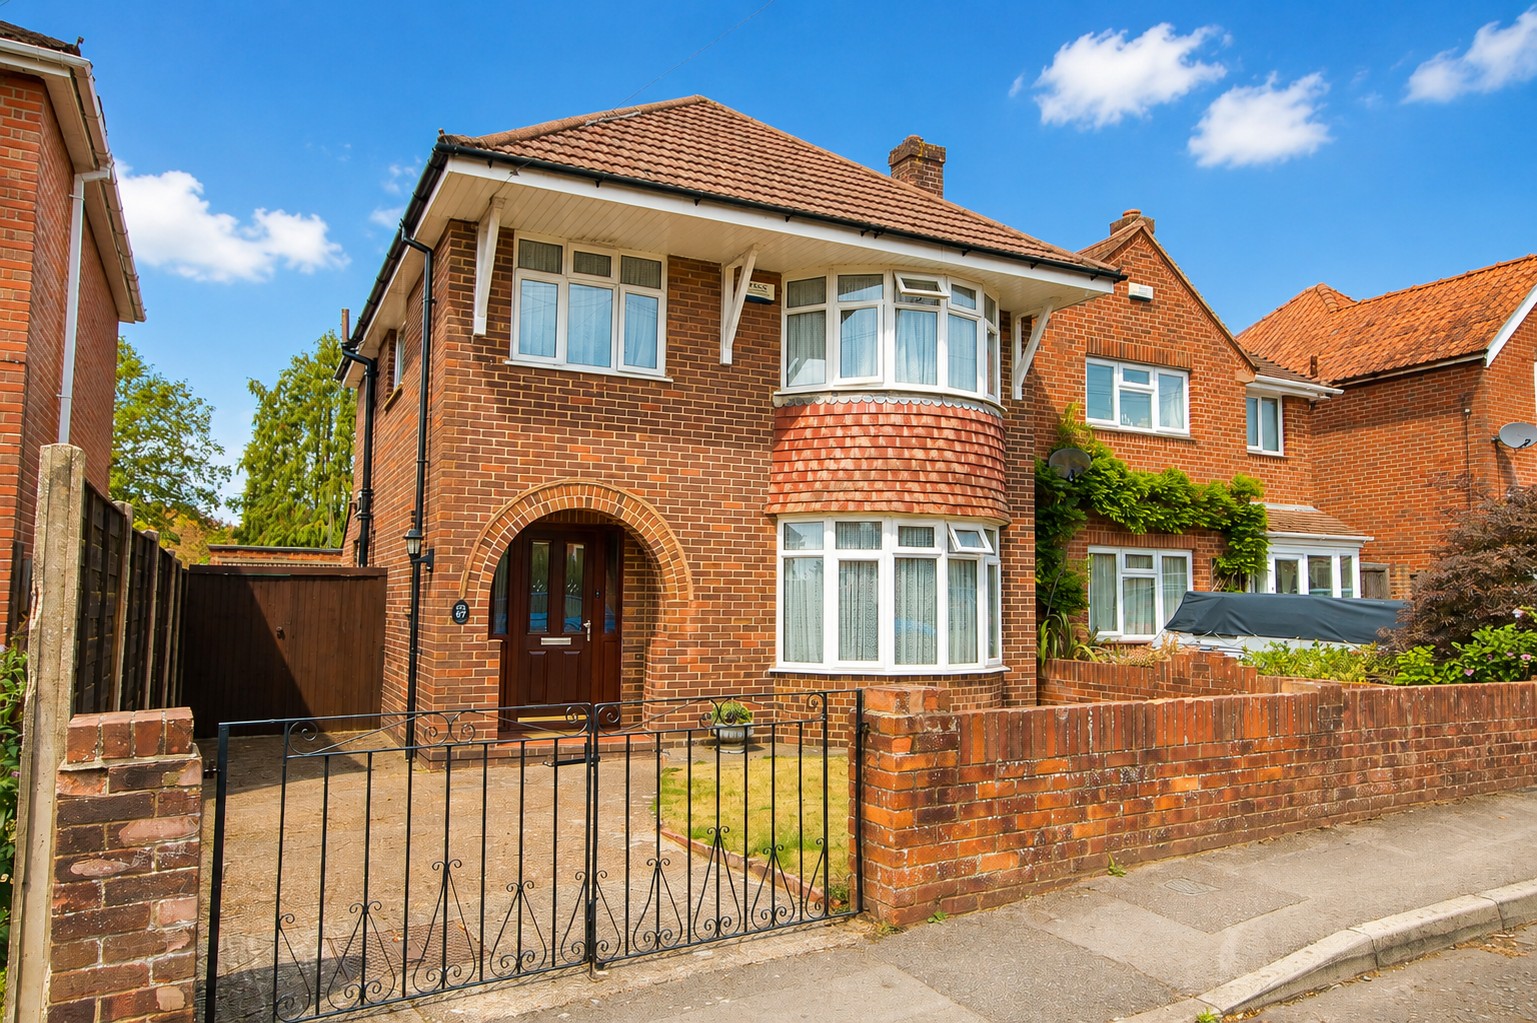
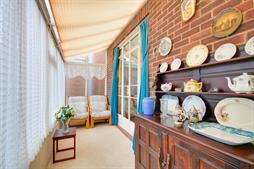
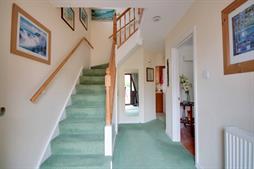
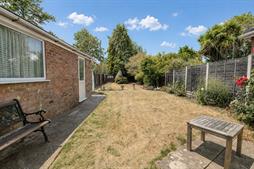
GUIDE PRICE £350,000-£375,000! Welcome to Chatsworth Road! On the market for the first time in over FIFTY YEARS, this substantial 1950s detached house is set on an enviable plot and located on one of the most sought-after roads in Bitterne. You are welcomed by a spacious and bright entrance hall with doors leading to the primary rooms. The lounge is at the front with a large bay window, flooding the room with natural light. There is a separate dining room to the rear with the original Crittal doors leading into the handy lean-to. The kitchen is well proportioned and offers plenty of work surface space. There is a modern downstairs cloakroom too. Upstairs, all the bedrooms are generous and there is a family bathroom with a separate WC. The garden is the show-stopper on this property. It is extensive, mostly laid to lawn and enjoying a beautiful westlery aspect. There is a detached garage/store with power and light connected. This property offers so much potential and could make a fantastic forever home. We are offering it with NO FORWARD CHAIN and viewing is a must!Approach:
Driveway providing off road parking, lawned garden to side.
Storm Porch:
Door to:
Entrance Hall:
Papered ceiling, stairs rising to first floor with storage under, UPVC double glazed obscured window to side, radiator, doors to:
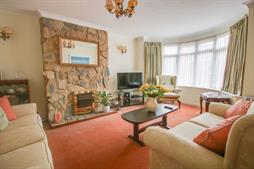
Lounge
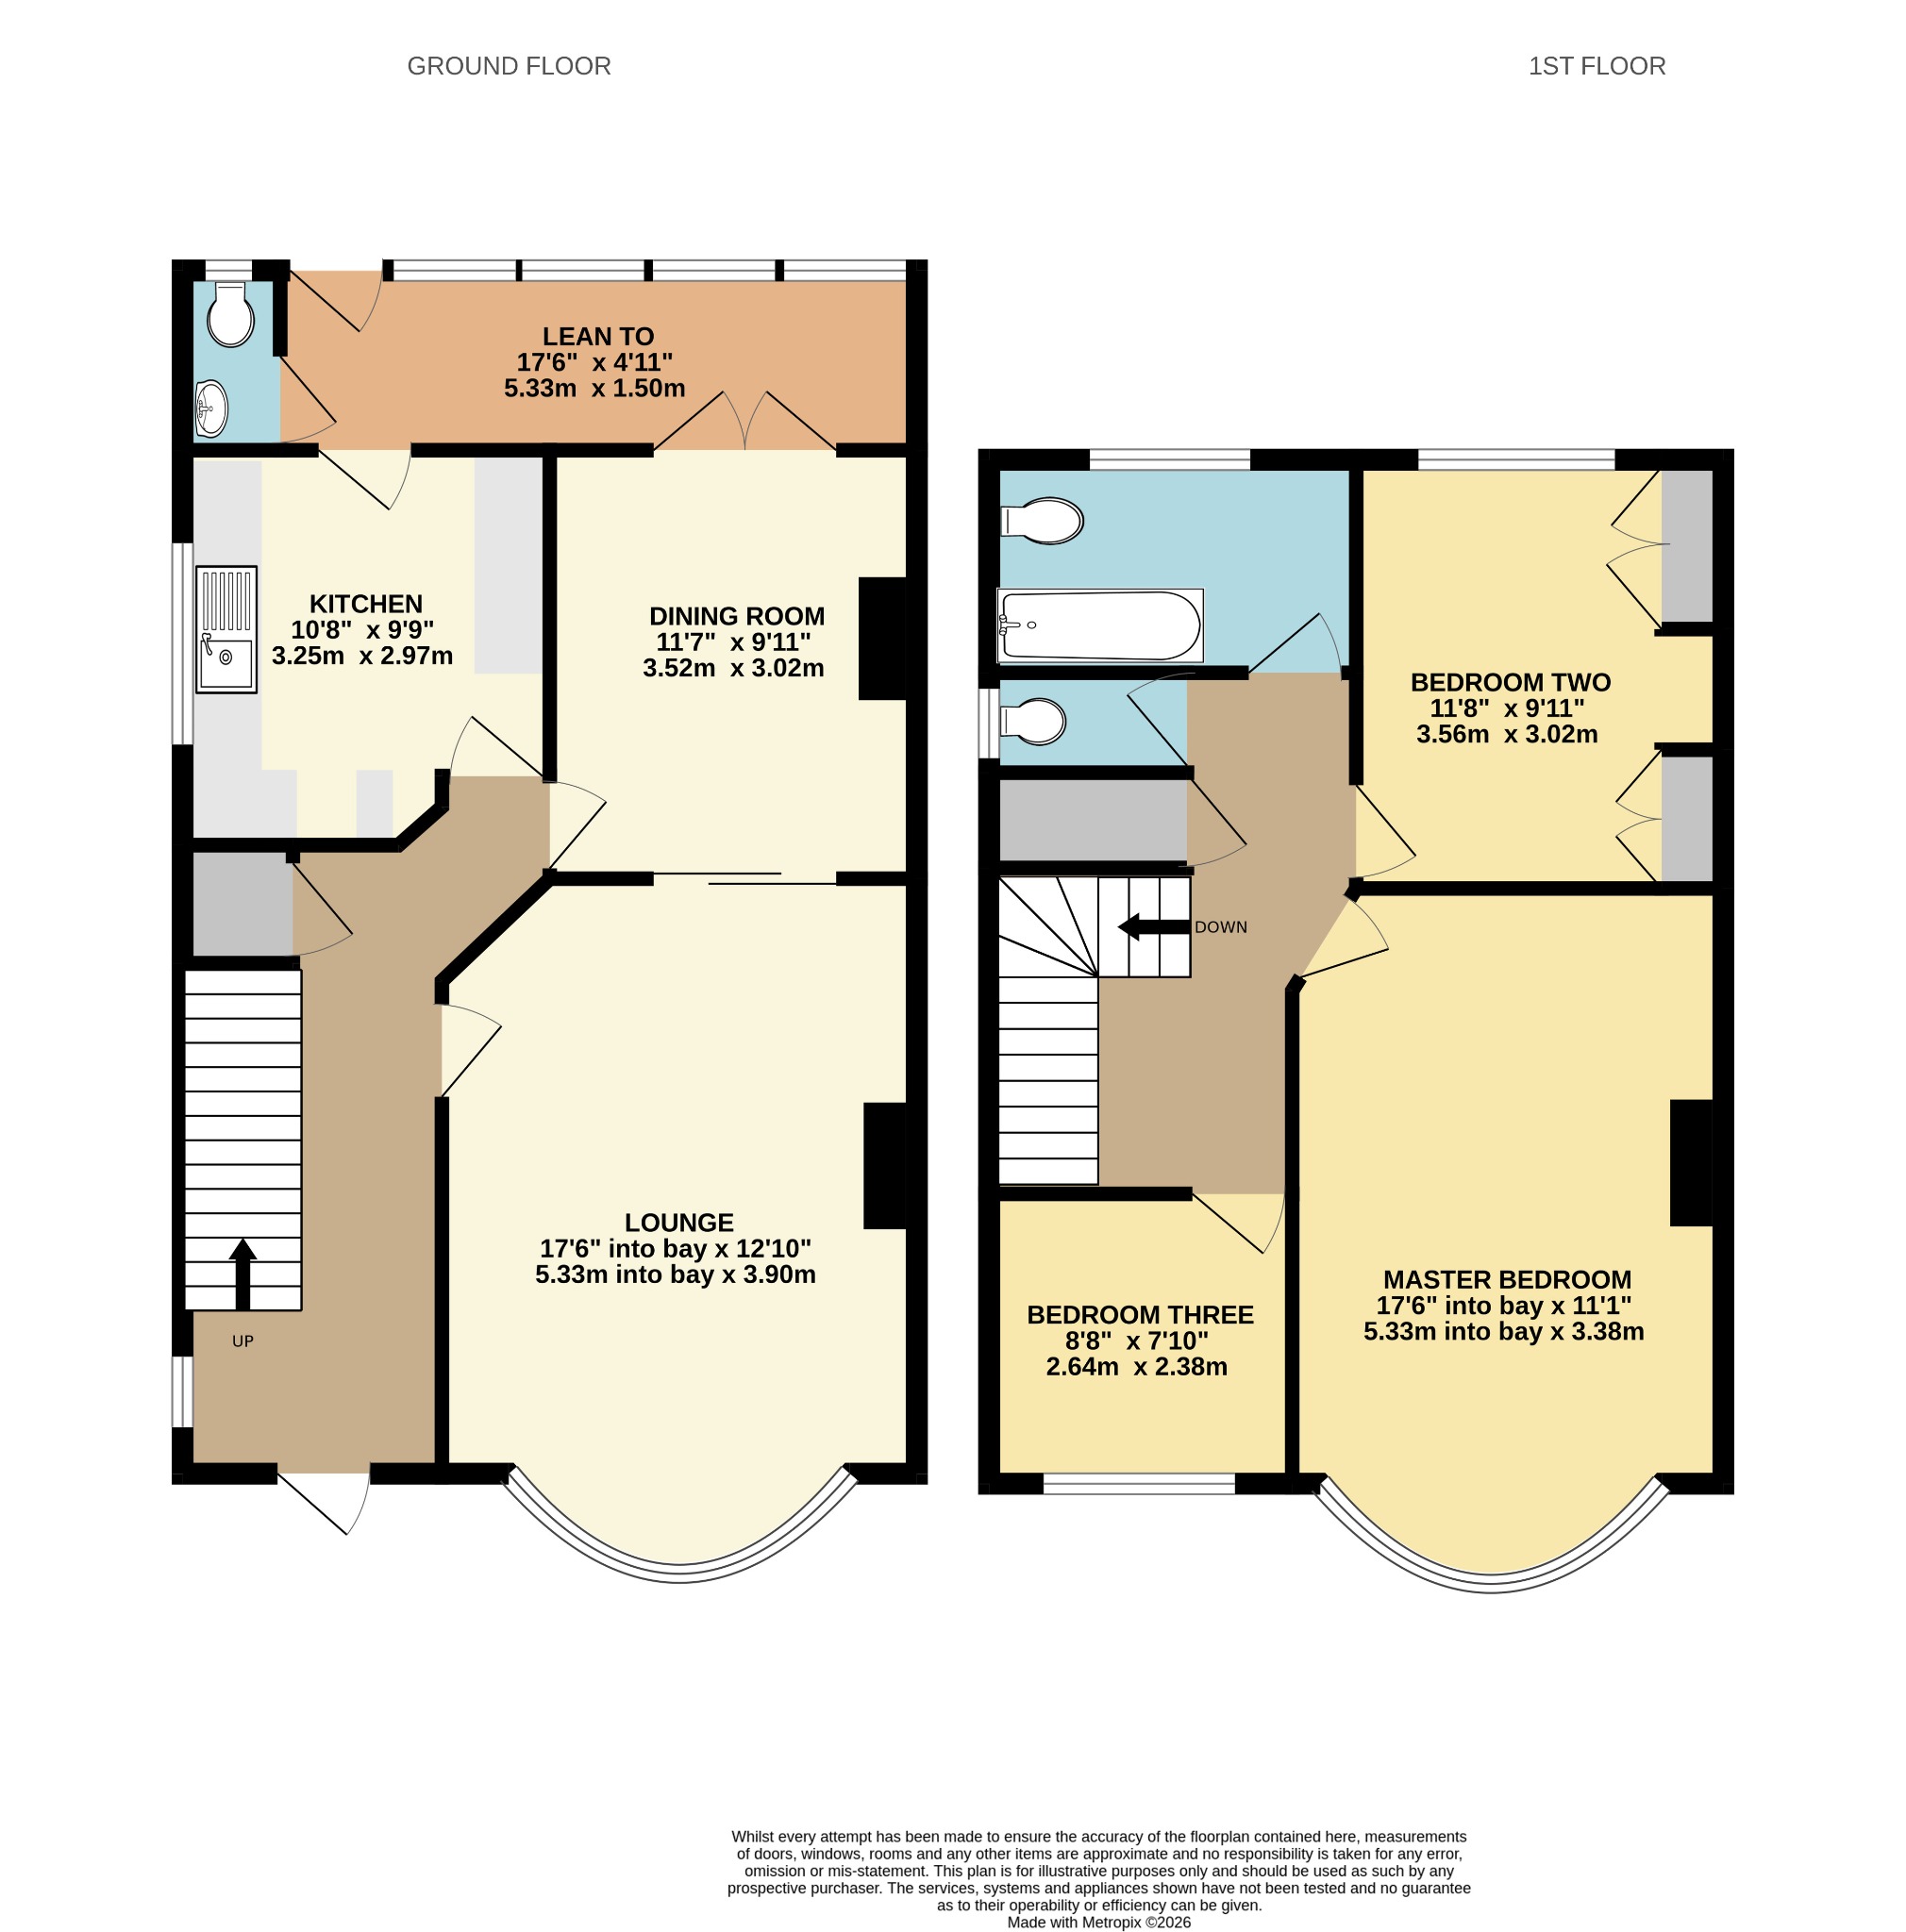
17' 6" (5.33m) into bay x 12' 10" (3.91m)::
Papered ceiling, UPVC double glazed bay window to front, gas fire, radiator.
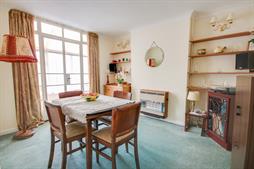
Dining Room
11' 7" (3.53m) x 9' 11" (3.02m)::
Coved and papered ceiling, original style Crittall doors to rear, gas fire.
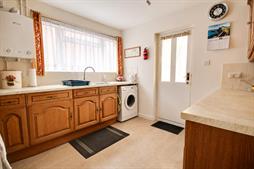
Kitchen
10' 8" (3.25m) x 9' 9" (2.97m)::
Smooth ceiling, UPVC double glazed window to side, wall, base and drawer units with work surface over, bowl and a half stainless steel sink and drainer inset, space for cooker, washing machine and fridge, wall-mounted boiler, tiled splashbacks.
Lean To/Conservatory
4' 11" (1.50m) x 17' 6" (5.33m)::
Polycarbonate roof, UPVC double glazed windows and door to rear.
Cloak Room:
Smooth ceiling with inset spotlights, UPVC double glazed obscured window to rear, WC and wash hand basin and half tiled walls.
Landing:
Papered ceiling, UPVC double glazed window to side, hatch providing access to partially boarded loft space, storage cupboard housing water tank, doors to:
Master Bedroom
17' 6" (5.33m) into bay x 11' 1" (3.38m)::
Textured ceiling, UPVC double glazed bay window to front, two radiators.
Bedroom Two
11' 8" (3.56m) x 9' 11" (3.02m)::
Papered ceiling, UPVC double glazed window to rear overlooking garden, built-in wardrobes, radiator.
Bedroom Three
7' 10" (2.39m) x 8' 8" (2.64m)::
Papered ceiling, UPVC double glazed window to front, radiator.
Bathroom :
Smooth ceiling, UPVC double glazed obscured window to rear, panel enclosed bath with electric shower over, wash hand basin, tiling to principal areas, radiator.
WC:
Textured ceiling, window to side, half tiled walls, WC.
Garage:
Up and over door.
Store:
Power and light connected, UPVC double glazed door to side and window to rear.
Garden:
Fence enclosed rear garden, predominantly laid to lawn with decorative borders, shed and greenhouse, outside tap, gated side access, pathway leading to rear of garden, variety of mature trees, including an Acer.
Services
Mains gas, water, electricity, and drainage are connected. For mobile and broadband connectivity, please refer to Ofcom.org.uk. Please note that none of the services or appliances have been tested by Field Palmer.
Council Tax Band
Band D
Sellers Position
No Forward Chain
Offer Check Procedure
If you are considering making an offer for this property and require a mortgage, our clients will require confirmation of your status. We have therefore adopted an Offer Check Procedure which involves our Financial Advisor verifying your position.
Floorplan
Location
