
Guide Price £400,000 - £425,000! Extended! No Forward Chain! Beautiful Presentation! | 3 bedrooms | Guide Price £400,000
Description
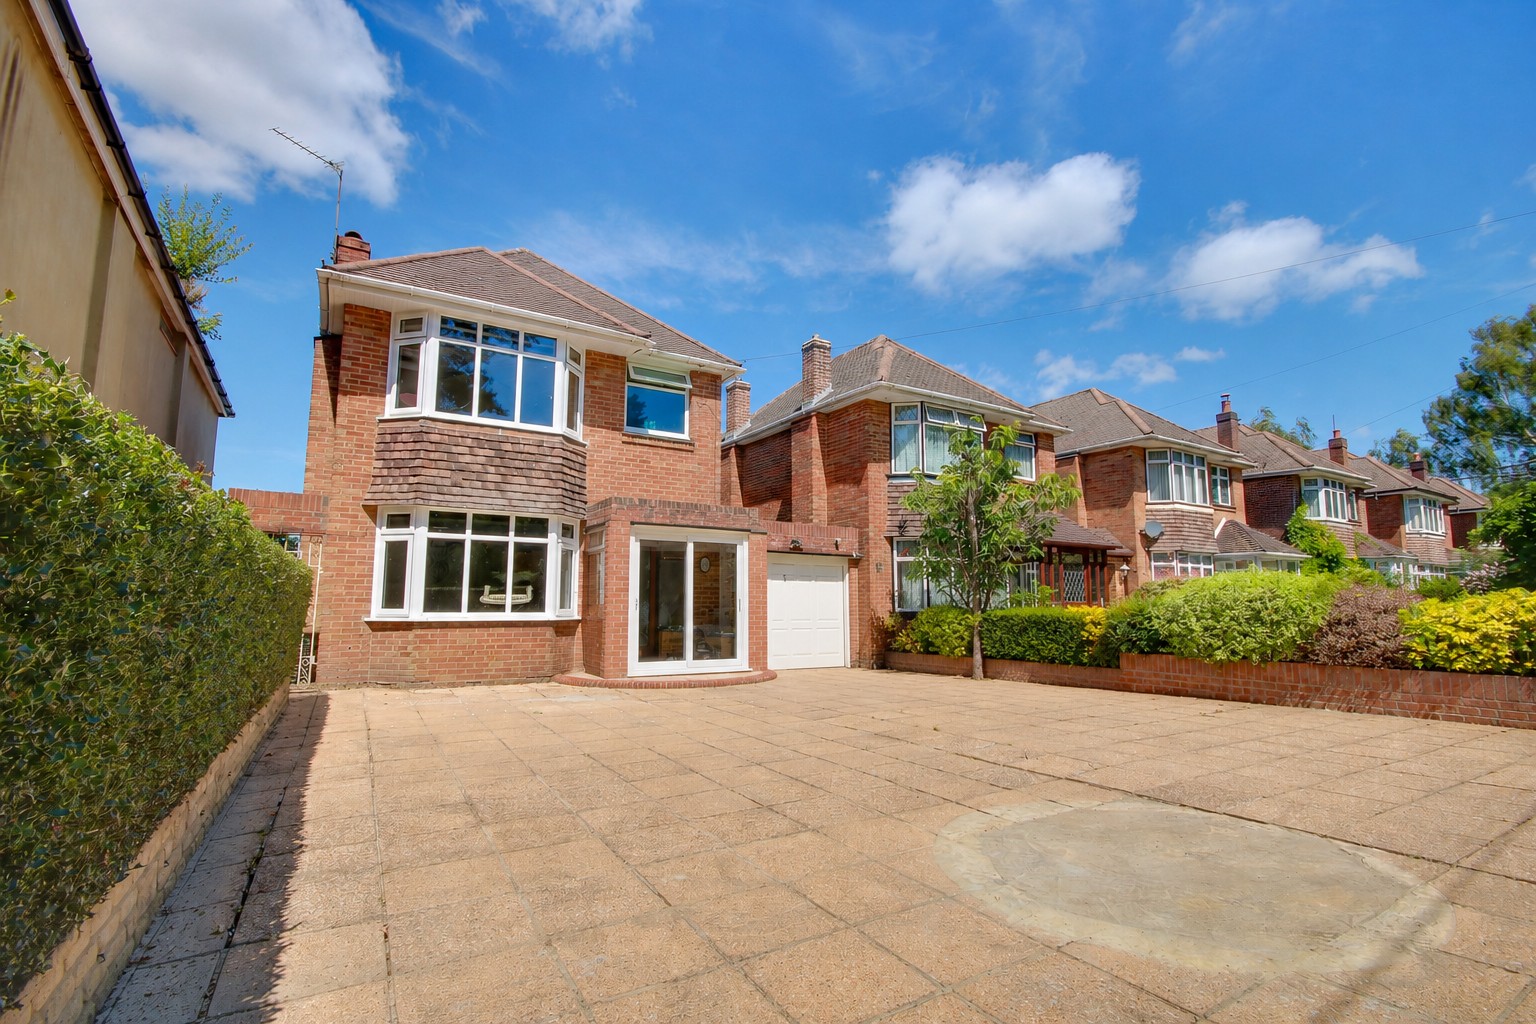
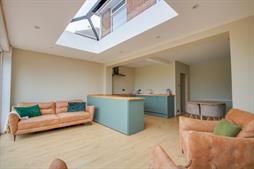
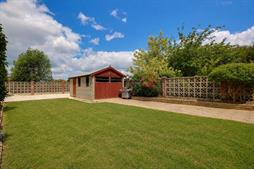
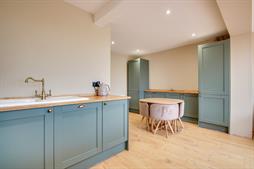
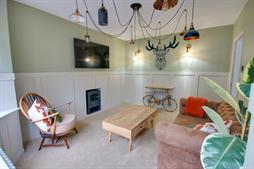
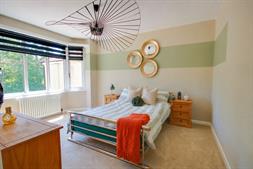
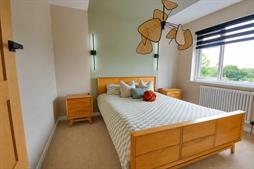
GUIDE PRICE £400,000 - £425,000! Welcome to Butts Road! This 1950s detached house was originally constructed with three bedrooms – the current owners have utilised the third bedroom as a walk-in wardrobe/dressing room, but upon request, will happily convert back. This home has undergone a programme of improvements and has so much to offer! You are welcomed by a neat porch, leading into the hallway with a large under stairs cupboard – offering potential for a cloakroom. There are oak doors leading to the primary rooms. The lounge is positioned at the front of the property and benefits from a bay window, stylish wall panelling and a bioethanol burner as a centrepiece. The WOW factor of this home is the extended TWENTY-TWO-FOOT kitchen/dining/family room at the rear. Enjoying the westerly aspect, the full-width patio doors and lantern light flood the room with natural light. The reed green shaker style cabinetry is simply timeless! With brass furnishings and a ceramic sink, there is a seamless blend between traditional style and modern living. Upstairs will continue to impress. The vendors currently use the back bedroom as the master room, with views over the garden and access to the fully fitted dressing room. The bedroom at the front is the largest and benefits from a bay window. The family bathroom is gorgeous! The walls have been fitted with concrete effect aqua boards and the green vanity unit offers storage and style. This property sits on an enviable east to west plot. The front driveway provides off-road parking for many vehicles – there is also a THIRTY-FOUR-FOOT tandem carport with power, light and water, making an ideal utility space, and a detached garage. The rear garden offers a brilliant degree of privacy and hosts a neat lawn with barked flower borders, a patio seating area and a Cotswold stone shingled area to the rear. We are pleased to offer this property with NO FORWARD CHAIN.Approach:
Large driveway providing off-road parking for multiple vehicles. Neat holly bush border.
Entrance Porch:
Dual aspect UPVC double-glazed obscured windows to sides. Door to:
Entrance Hall:
Smooth finish to ceiling. Stairs rising to first floor with industrial-style balustrades and solid oak handrail. Open column radiator. Large under stairs storage cupboard offering future potential for a cloakroom. Oak panelled doors leading to:
Lounge
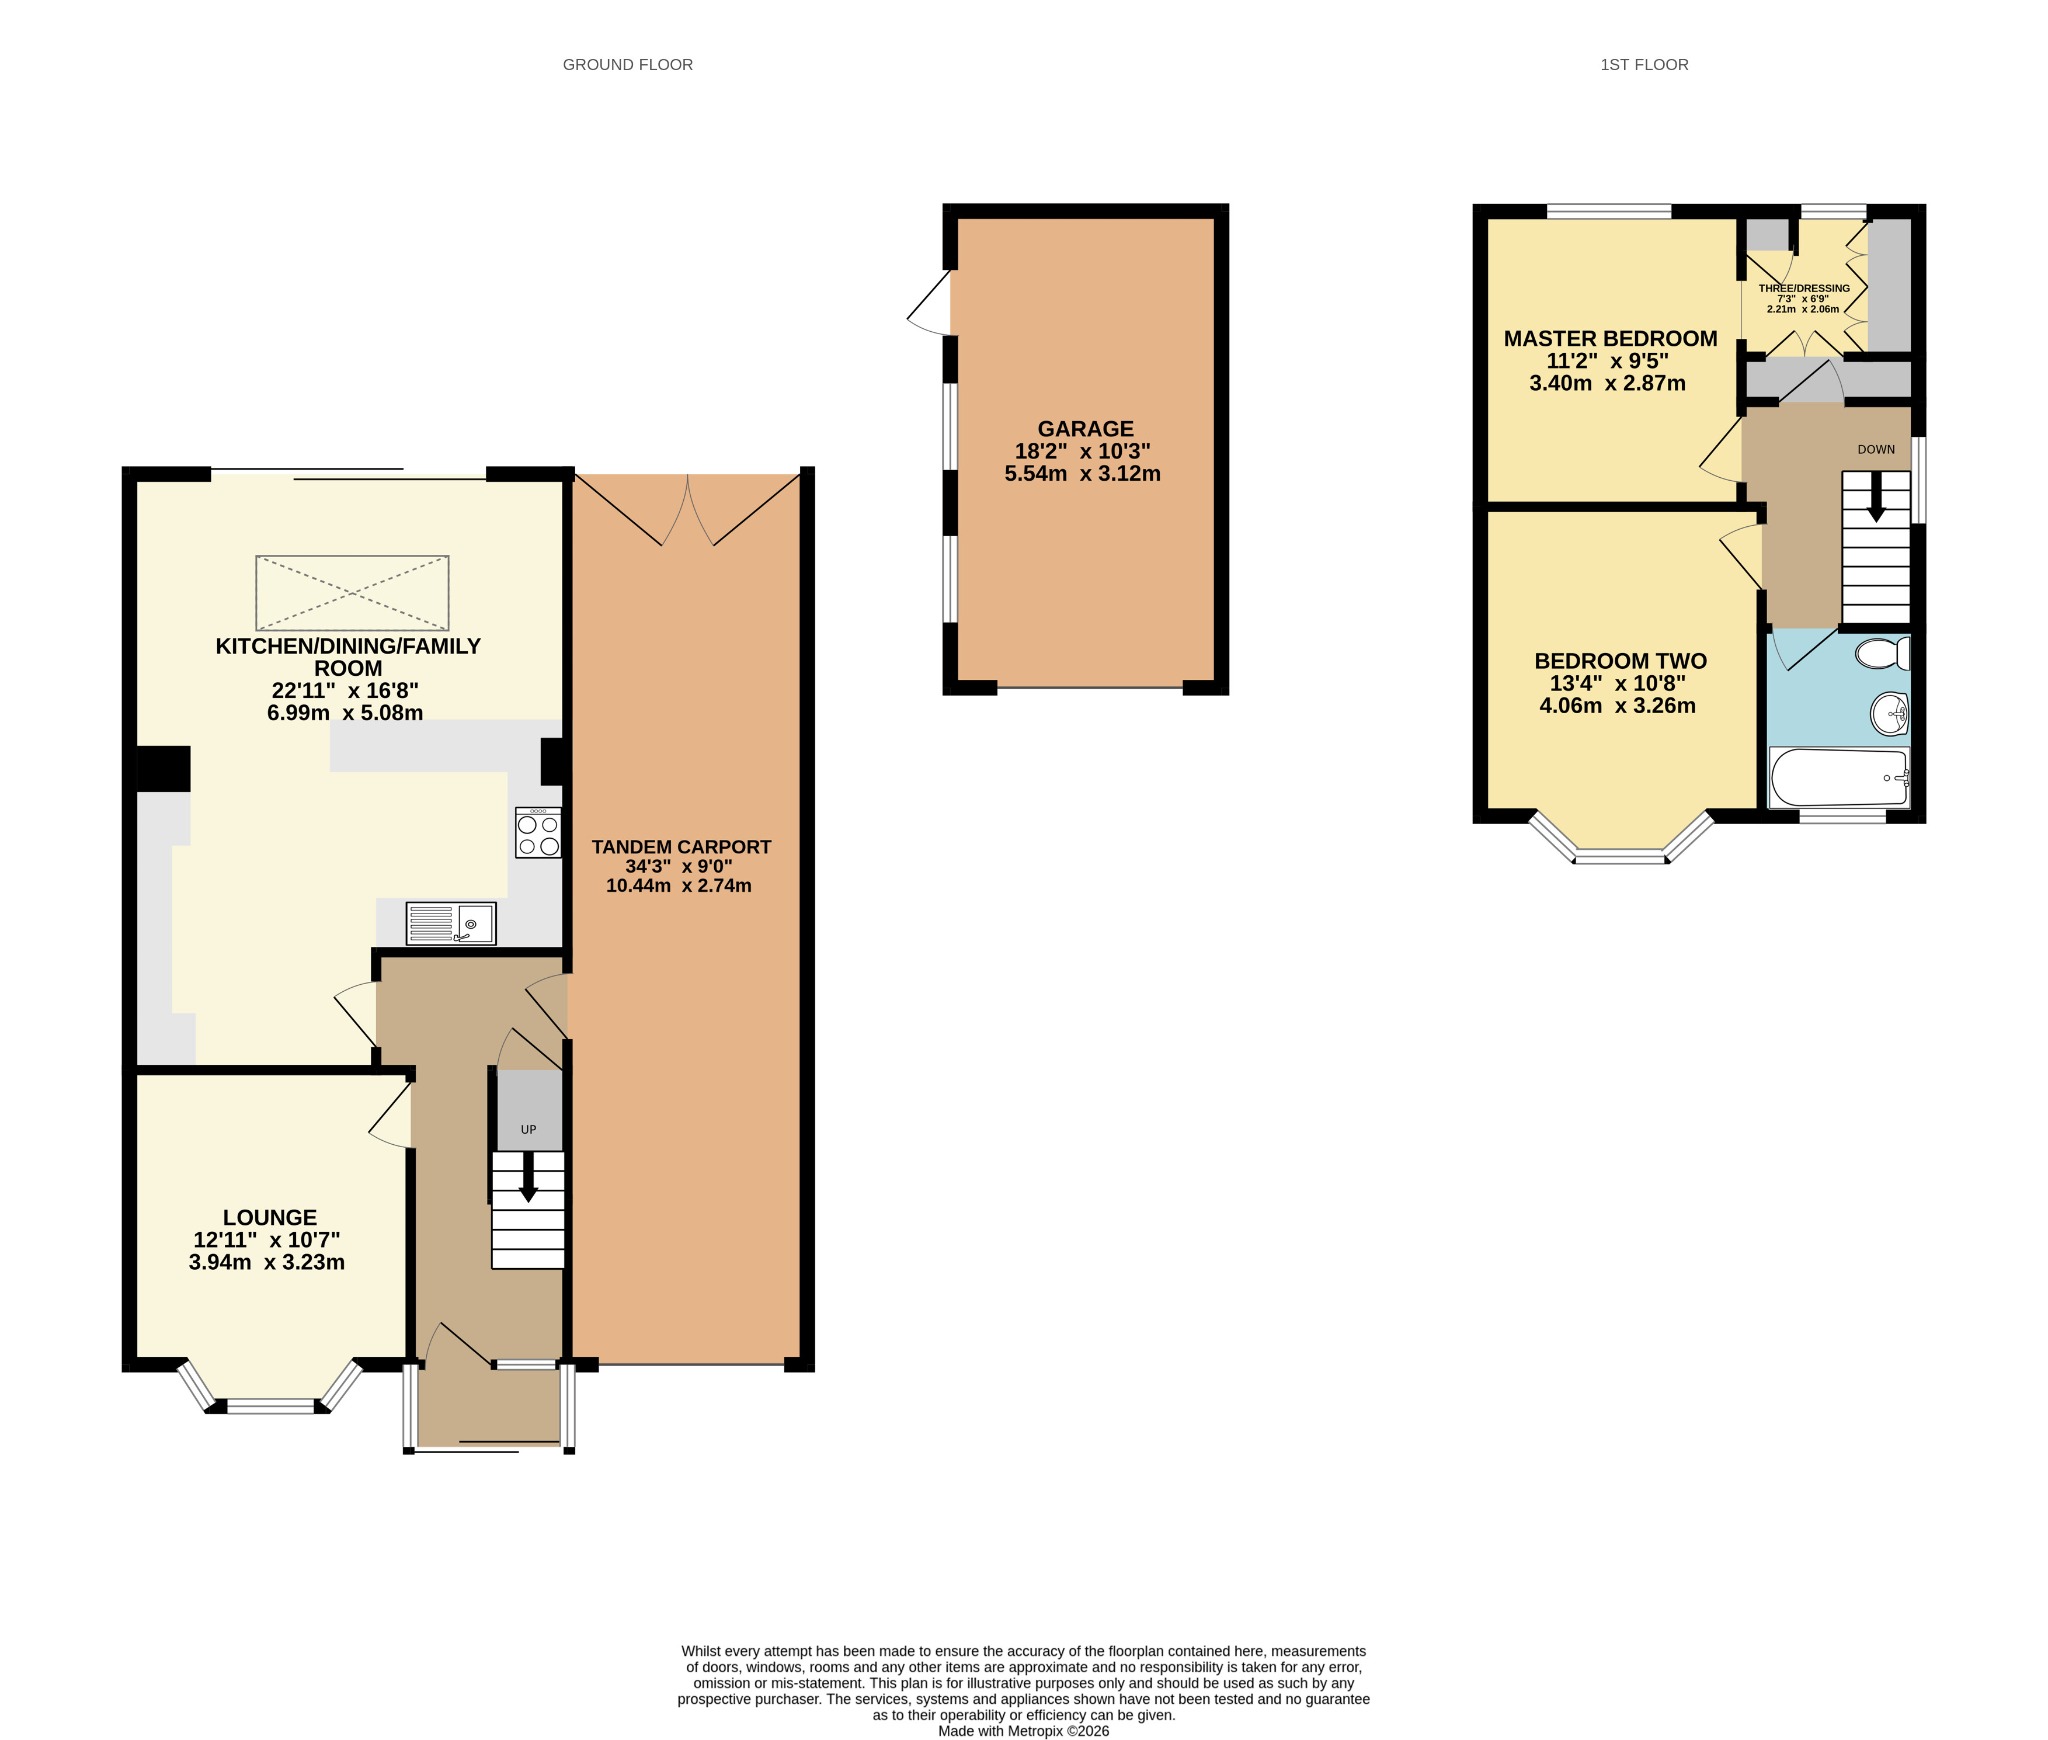
10' 7" (3.23m) x 12' 11" (3.94m) max into bay::
Smooth finish to ceiling with statement light, UPVC double-glazed bay window to front. Wall lights. Bioethanol burner. Open columned radiator. Wall panelling.
Kitchen/Dining/Family Room
16' 8" (5.08m) max, reducing to 8ft 8 x 22' 11" (6.98m) max, reducing to 17ft 7::
Smooth finish to ceiling with inset spotlights. 3m ceiling lantern. UPVC double-glazed full width patio doors leading to the garden. Reed green shaker style base and drawer units with solid oak work surface over, a ceramic sink and drainer inset. Built-in over with an electric hob and a black hooded extractor over. Integrated fridge and dishwasher. Cupboard housing combination boiler. Open column radiator. Laminated flooring.
Landing:
Smooth finish to ceiling, hatch providing access to partially boarded loft space. UPVC double-glazed window to side. Oak panelled doors to:
Master Bedroom
10' 8" (3.25m) x 13' 4" (4.06m) max into bay::
Smooth finish to ceiling, UPVC double-glazed bay window to the front. Open column radiator.
Bedroom Two
9' 5" (2.87m) x 11' 2" (3.40m)::
Smooth finish to ceiling, UPVC double-glazed window to rear overlooking the garden. Open column radiator. Opening to:
Bedroom Three/Dressing Room
6' 9" (2.06m) x 7' 1" (2.16m)::
Smooth finish to ceiling, a UPVC double-glazed window to rear overlooking the garden. Fully fitted wardrobes and dressing table. Open column radiator. (Please note, the current owners are willing to reinstate the wall should a potential purchaser request).
Bathroom:
Smooth finish to ceiling, UPVC double-glazed obscured glass window to front. Three-piece suite: WC, wash hand basin and enclosed bath with mains-fed rainfall style shower and shower screen. Brass heated ladder towel rail. Concrete effect aqua boarding to walls.
Tandem Car Port
9' (2.74m) x 34' 3" (10.44m)::
Up and over door to front and double doors to rear. Power, light & water. Space for washing machine, tumble drier and freezer.
Detached Garage
10' 3" (3.12m) x 18' 2" (5.54m)::
Double doors to front, pedestrian door and two windows to side.
Garden:
Wall enclosed westerly aspect rear garden with gated side access. The majority laid to lawn with barked flower bed borders. Patio seating area to the side. Cotswold stones seating area to the rear. Good degree of privacy.
Services
Mains gas, water, electricity, and drainage are connected. For mobile and broadband connectivity, please refer to Ofcom.org.uk. Please note that none of the services or appliances have been tested by Field Palmer.
Council Tax Band
Band D
Seller's Position
No Forward Chain
Agents Note
In accordance with the 1979 Estate Agents Act please note that the vendor of this property is an employee for Field Palmer Estate Agents.
Offer Check Procedure
If you are considering making an offer for this property and require a mortgage, our clients will require confirmation of your status. We have therefore adopted an Offer Check Procedure which involves our Financial Advisor verifying your position.
Floorplan
Location
