
Hill Lane, Upper Shirley, Southampton | 4 bedrooms | Guide Price £420,000
Description
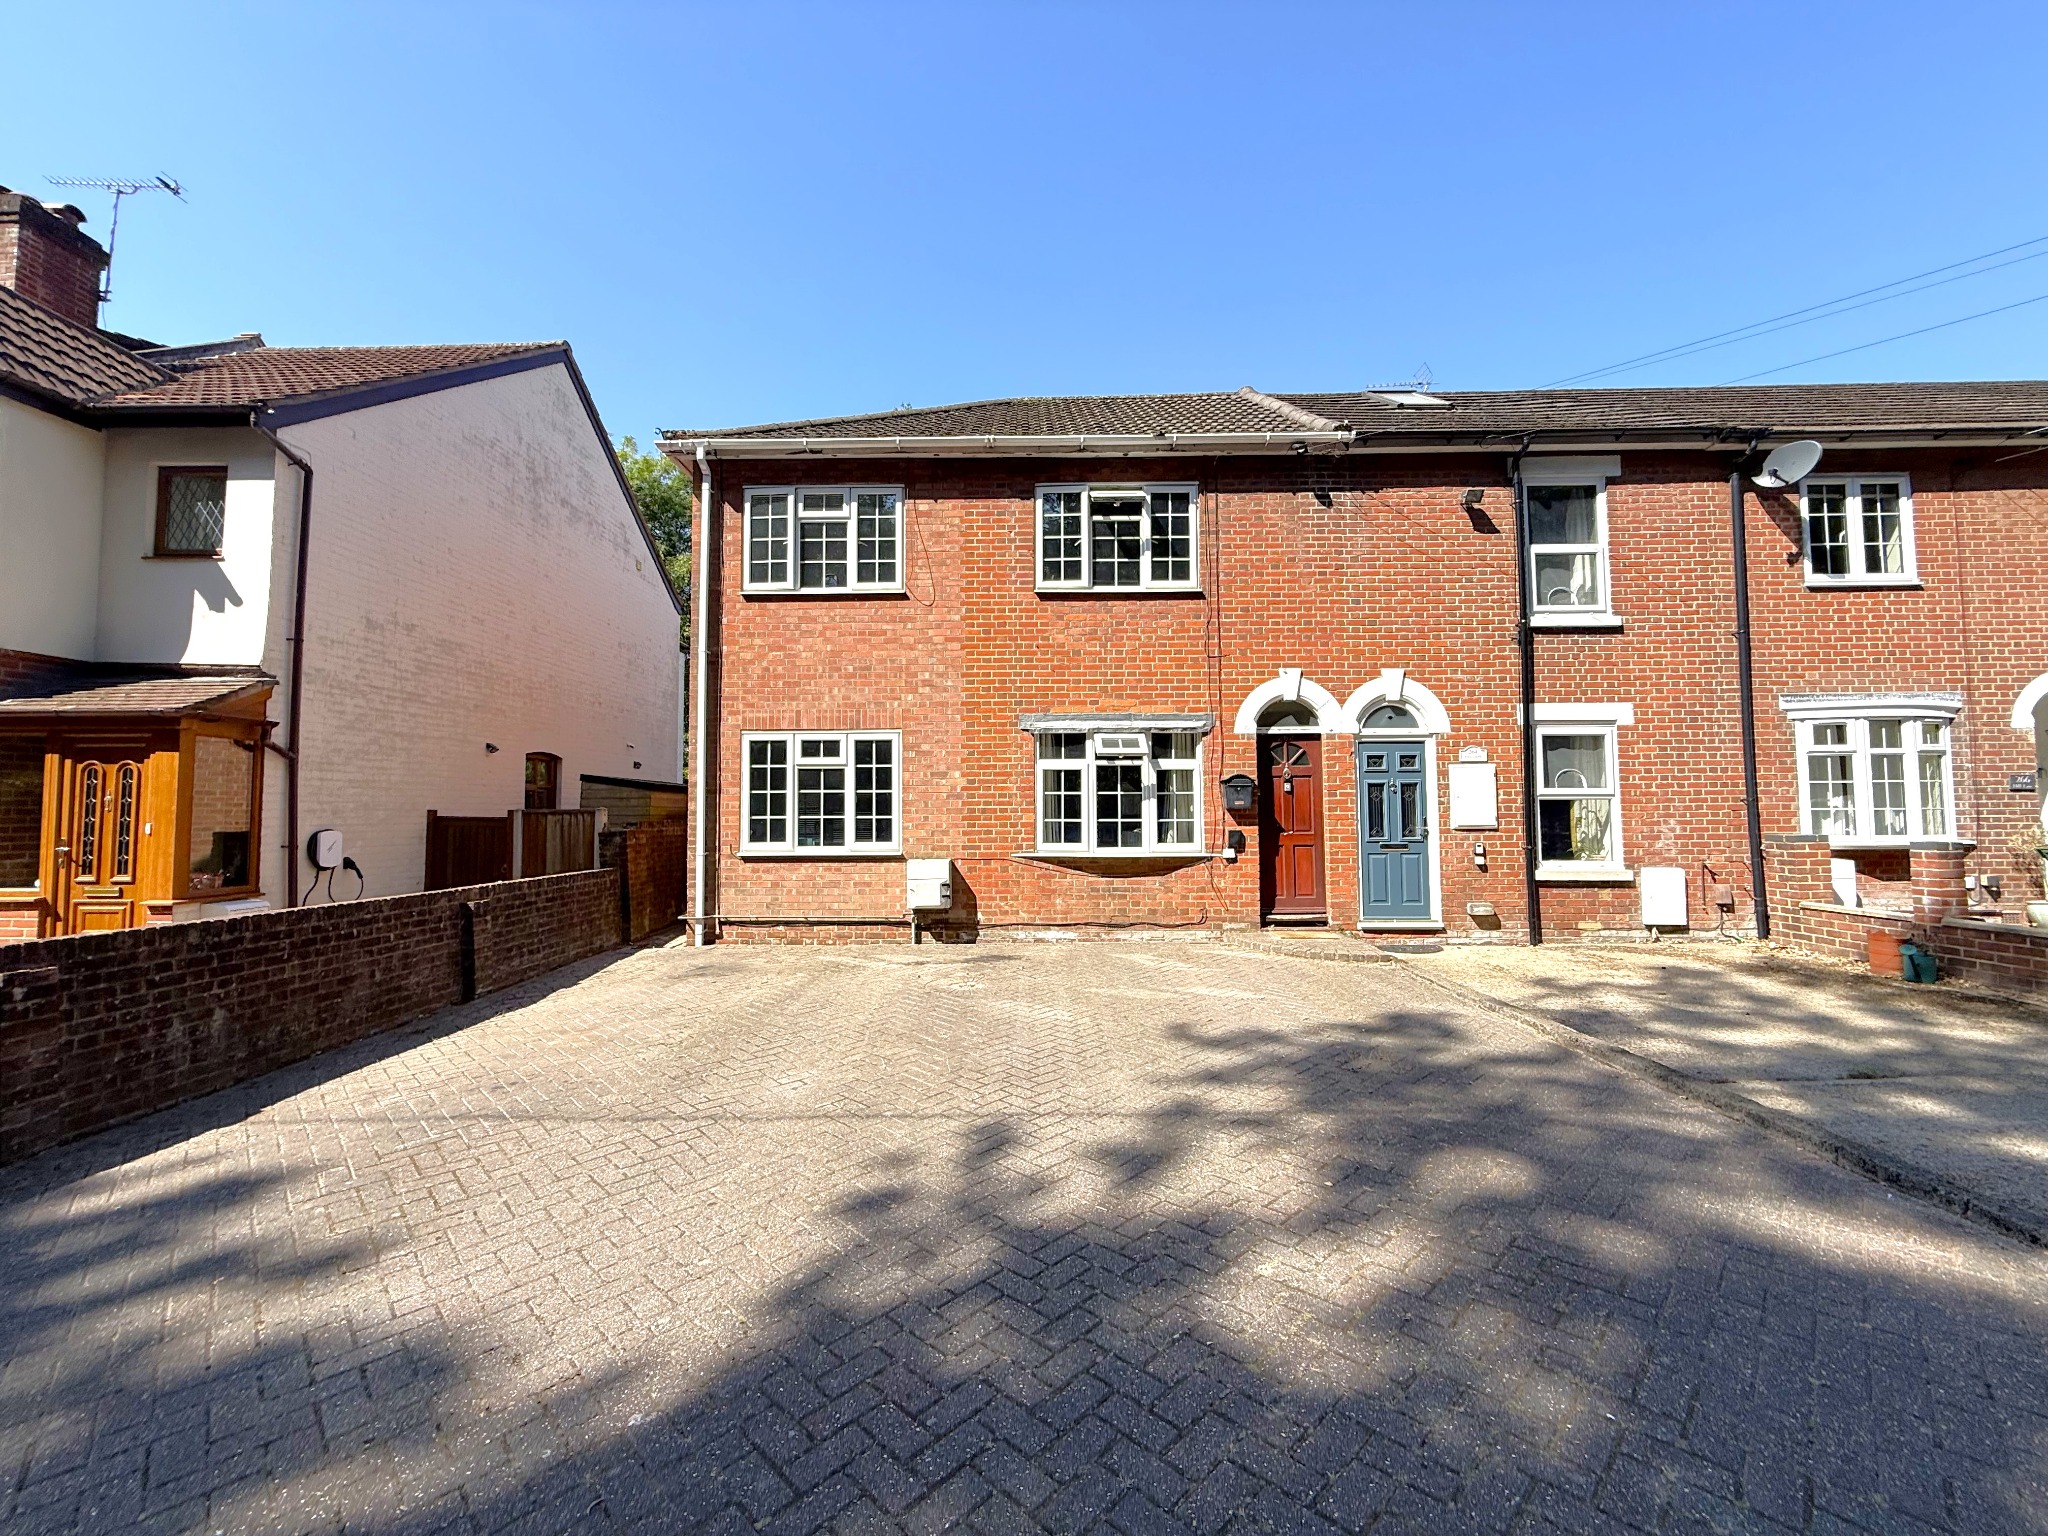
Introducing Hill LanePositioned in a highly sought-after location directly opposite Southampton Common, this substantial four-bedroom end of terrace home offers an exceptional amount of living space, thanks to a well-designed double-storey extension. Originally built in the early 1900s, the property retains its character while providing the versatile accommodation expected for modern family living. With an impressive driveway providing off-road parking for at least three vehicles and one of Southampton's most desirable green spaces on the doorstep, this is a home that truly stands out.
Interior
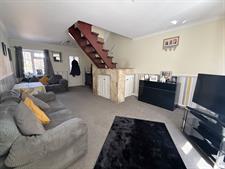
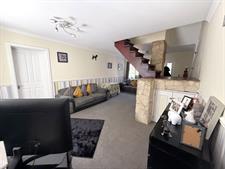
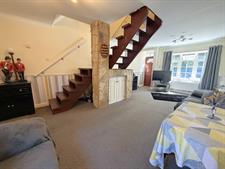
Stepping inside, you are welcomed into a spacious open plan lounge and dining room, creating a fantastic social space for both everyday living and entertaining. There is ample room for multiple sofas and a large dining table, while the centrally positioned staircase provides a unique and attractive focal point, adding to the property's character.
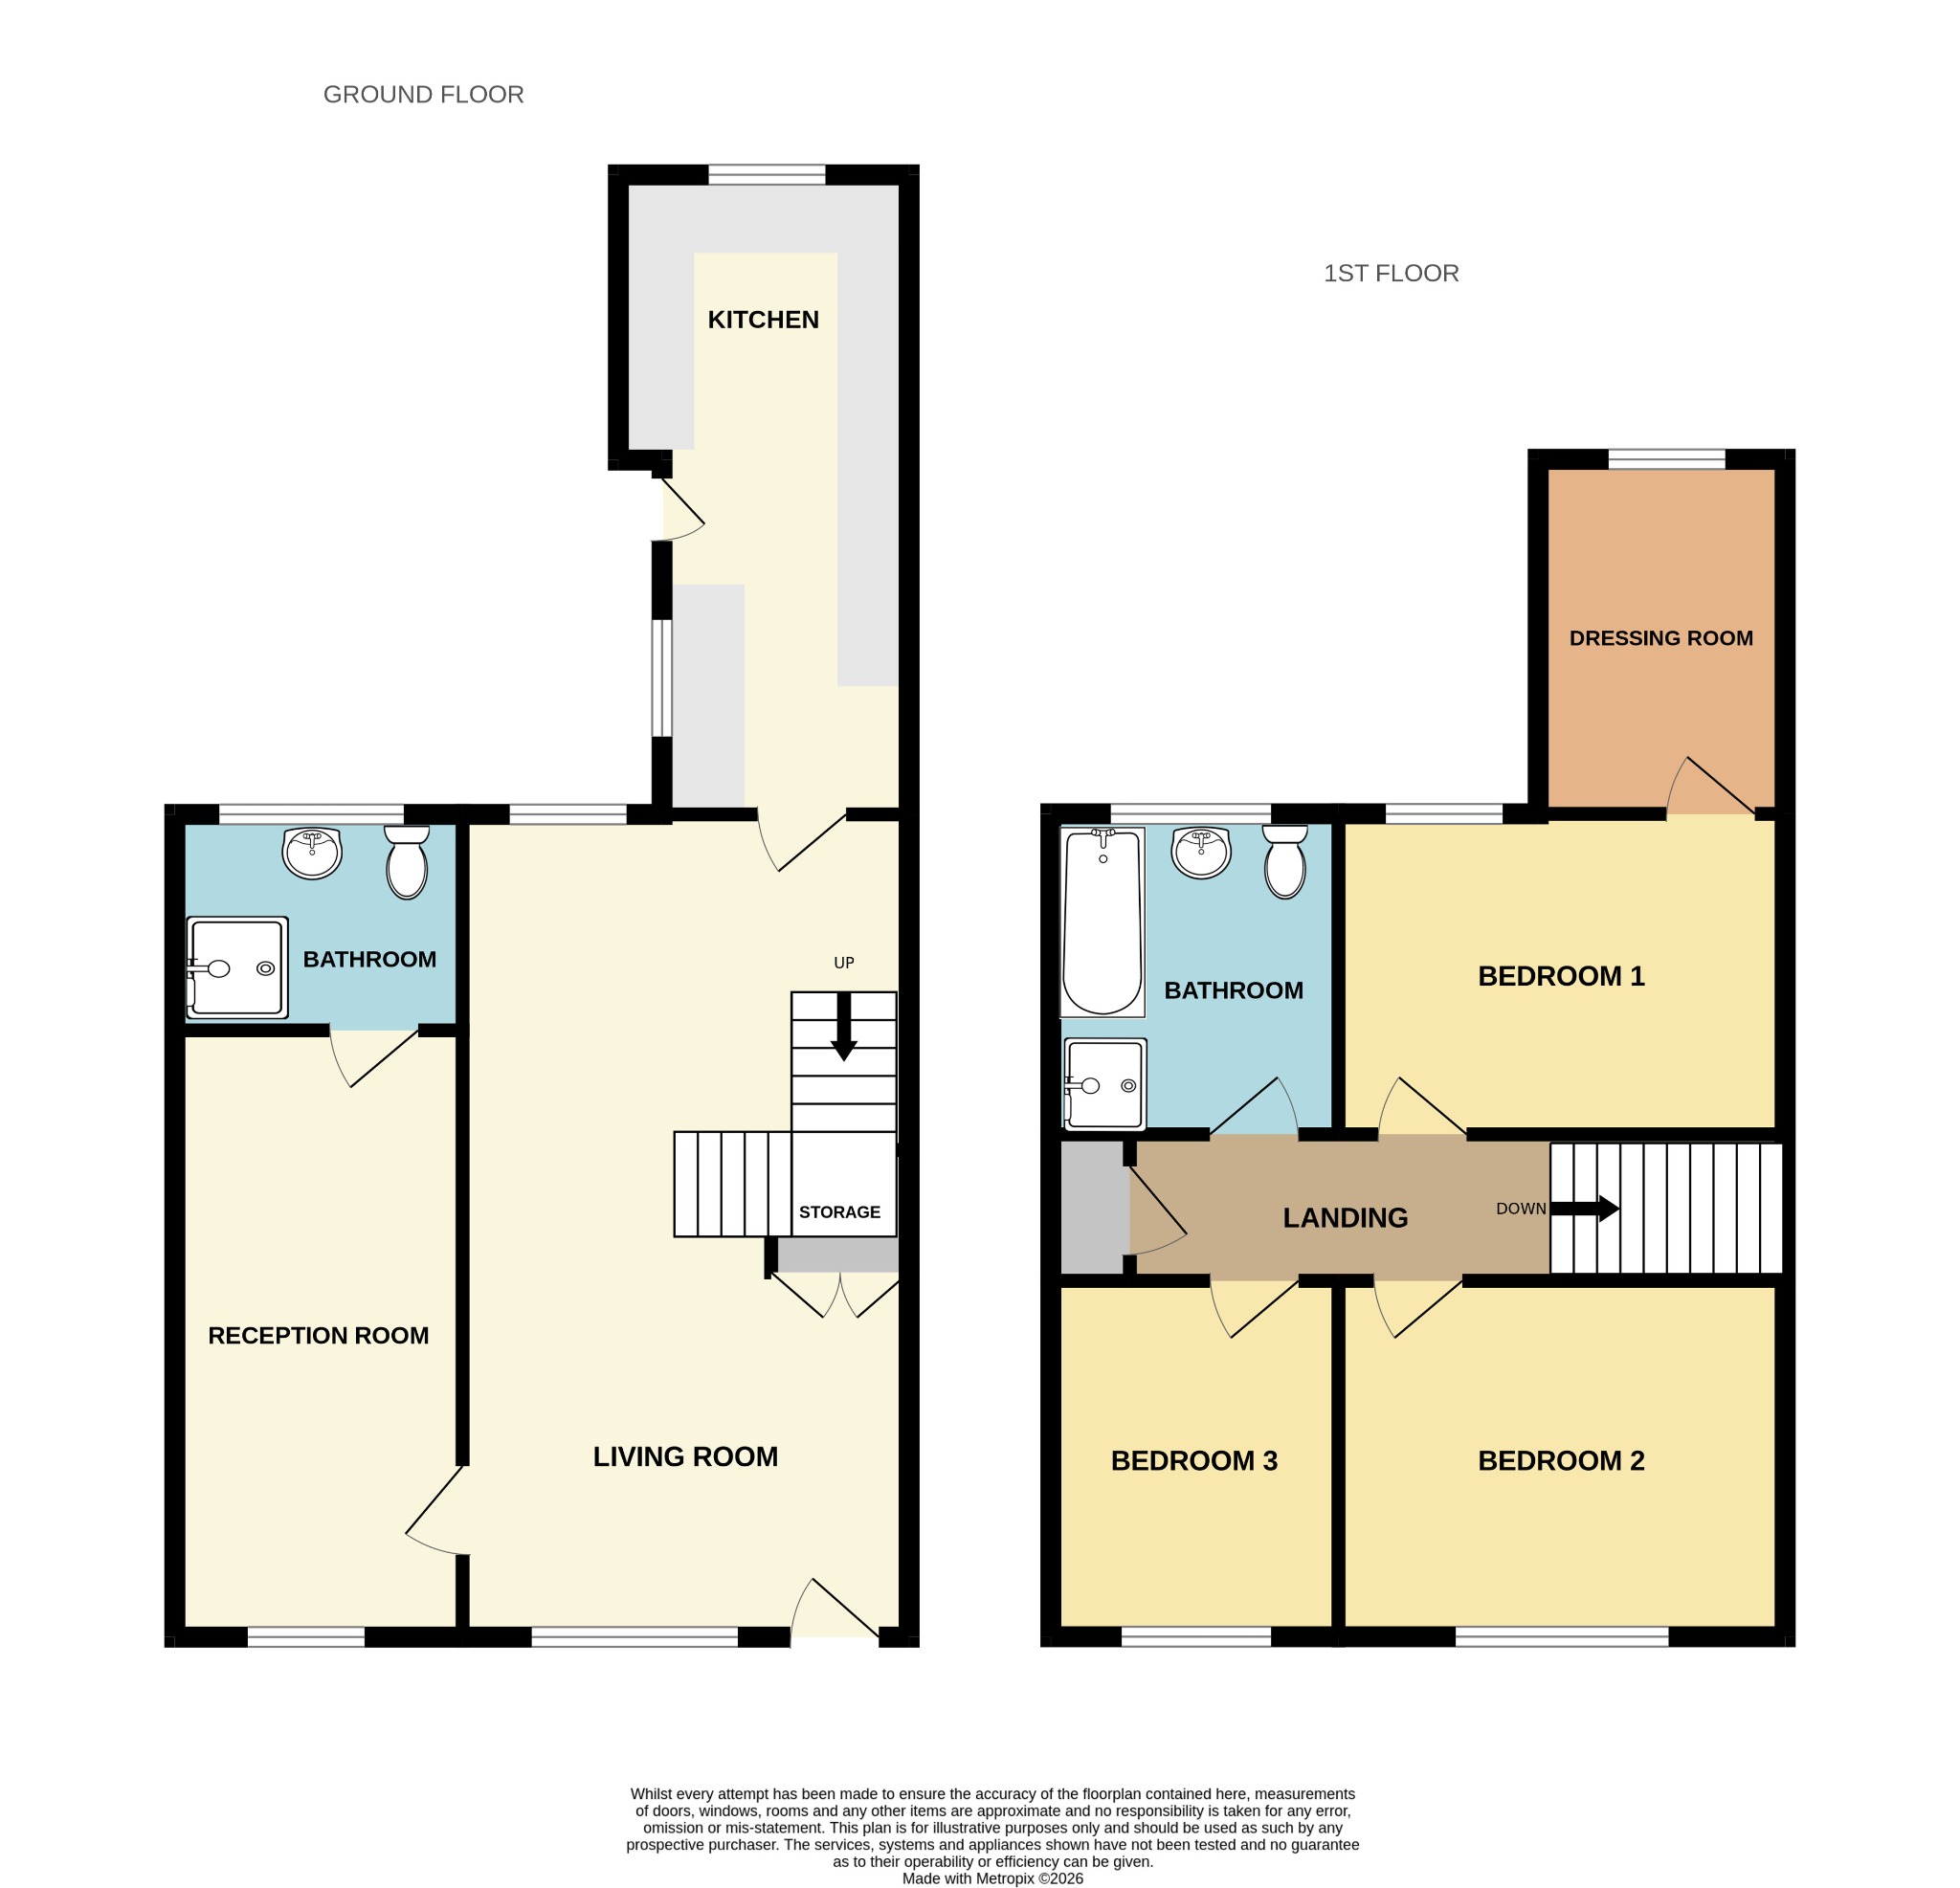
A significant benefit of the double-storey extension is the generous ground floor bedroom complete with its own en suite shower room. This versatile space is ideal for anyone requiring ground floor accommodation, making it perfect for multi-generational living or those with accessibility needs. Alternatively, it could be utilised as a home office, additional reception room or playroom.
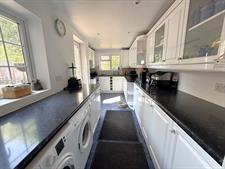
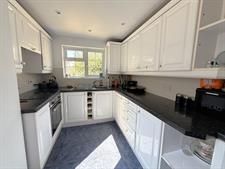
Situated at the rear of the property, the kitchen is well-proportioned and offers an excellent range of cupboard and worktop space, together with room for a variety of freestanding appliances, making it both practical and functional for everyday use.
The first floor continues to impress with three well-sized double bedrooms and a family bathroom. The principal bedroom benefits from an additional adjoining room, offering fantastic flexibility as a walk-in dressing room, nursery, home office or even an occasional guest bedroom.
Exterior
To the front, the property enjoys an impressive driveway with parking for at least three vehicles, a rare feature for homes of this age and location.
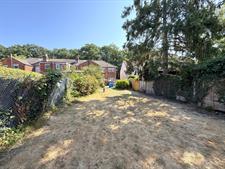
The rear garden is generously sized and provides an excellent outdoor space for families and entertaining alike. A patio area offers the perfect spot for outdoor dining, while the expansive lawn provides plenty of space for children to play or for keen gardeners to enjoy.
Location
One of the property's standout features is its enviable position directly opposite Southampton Common, offering over 300 acres of open parkland, woodland walks, play areas and recreational facilities. The property is also conveniently located within easy reach of Southampton General Hospital, Southampton University, Southampton Central Railway Station, the city centre, excellent local schools, and a wide range of shops, cafés and amenities, with superb transport links via the M27 and M3.
Living Room
22' 6" (6.86m) x 12' 7" (3.84m)
Kitchen
17' 7" (5.36m) x 7' (2.13m)
Recption Room/ Bedroom 5
17' 1" (5.21m) x 8' (2.44m)
Downstairs Bathroom
7' 9" (2.36m) x 5' 5" (1.65m)
Bedroom one
12' 7" (3.84m) x 8' 7" (2.62m)
Bedroom two
12' 7" (3.84m) x 10' (3.05m)
Bedroom three
10' (3.05m) x 8' 1" (2.46m)
Bedroom four/ Dressing Room
10' 3" (3.12m) x 7' (2.13m)
Bathroom
8' 5" (2.57m) x 8' 1" (2.46m)
Floorplan
Location
