
Inkerman Road, Woolston | 2 bedrooms | £180,000
Description
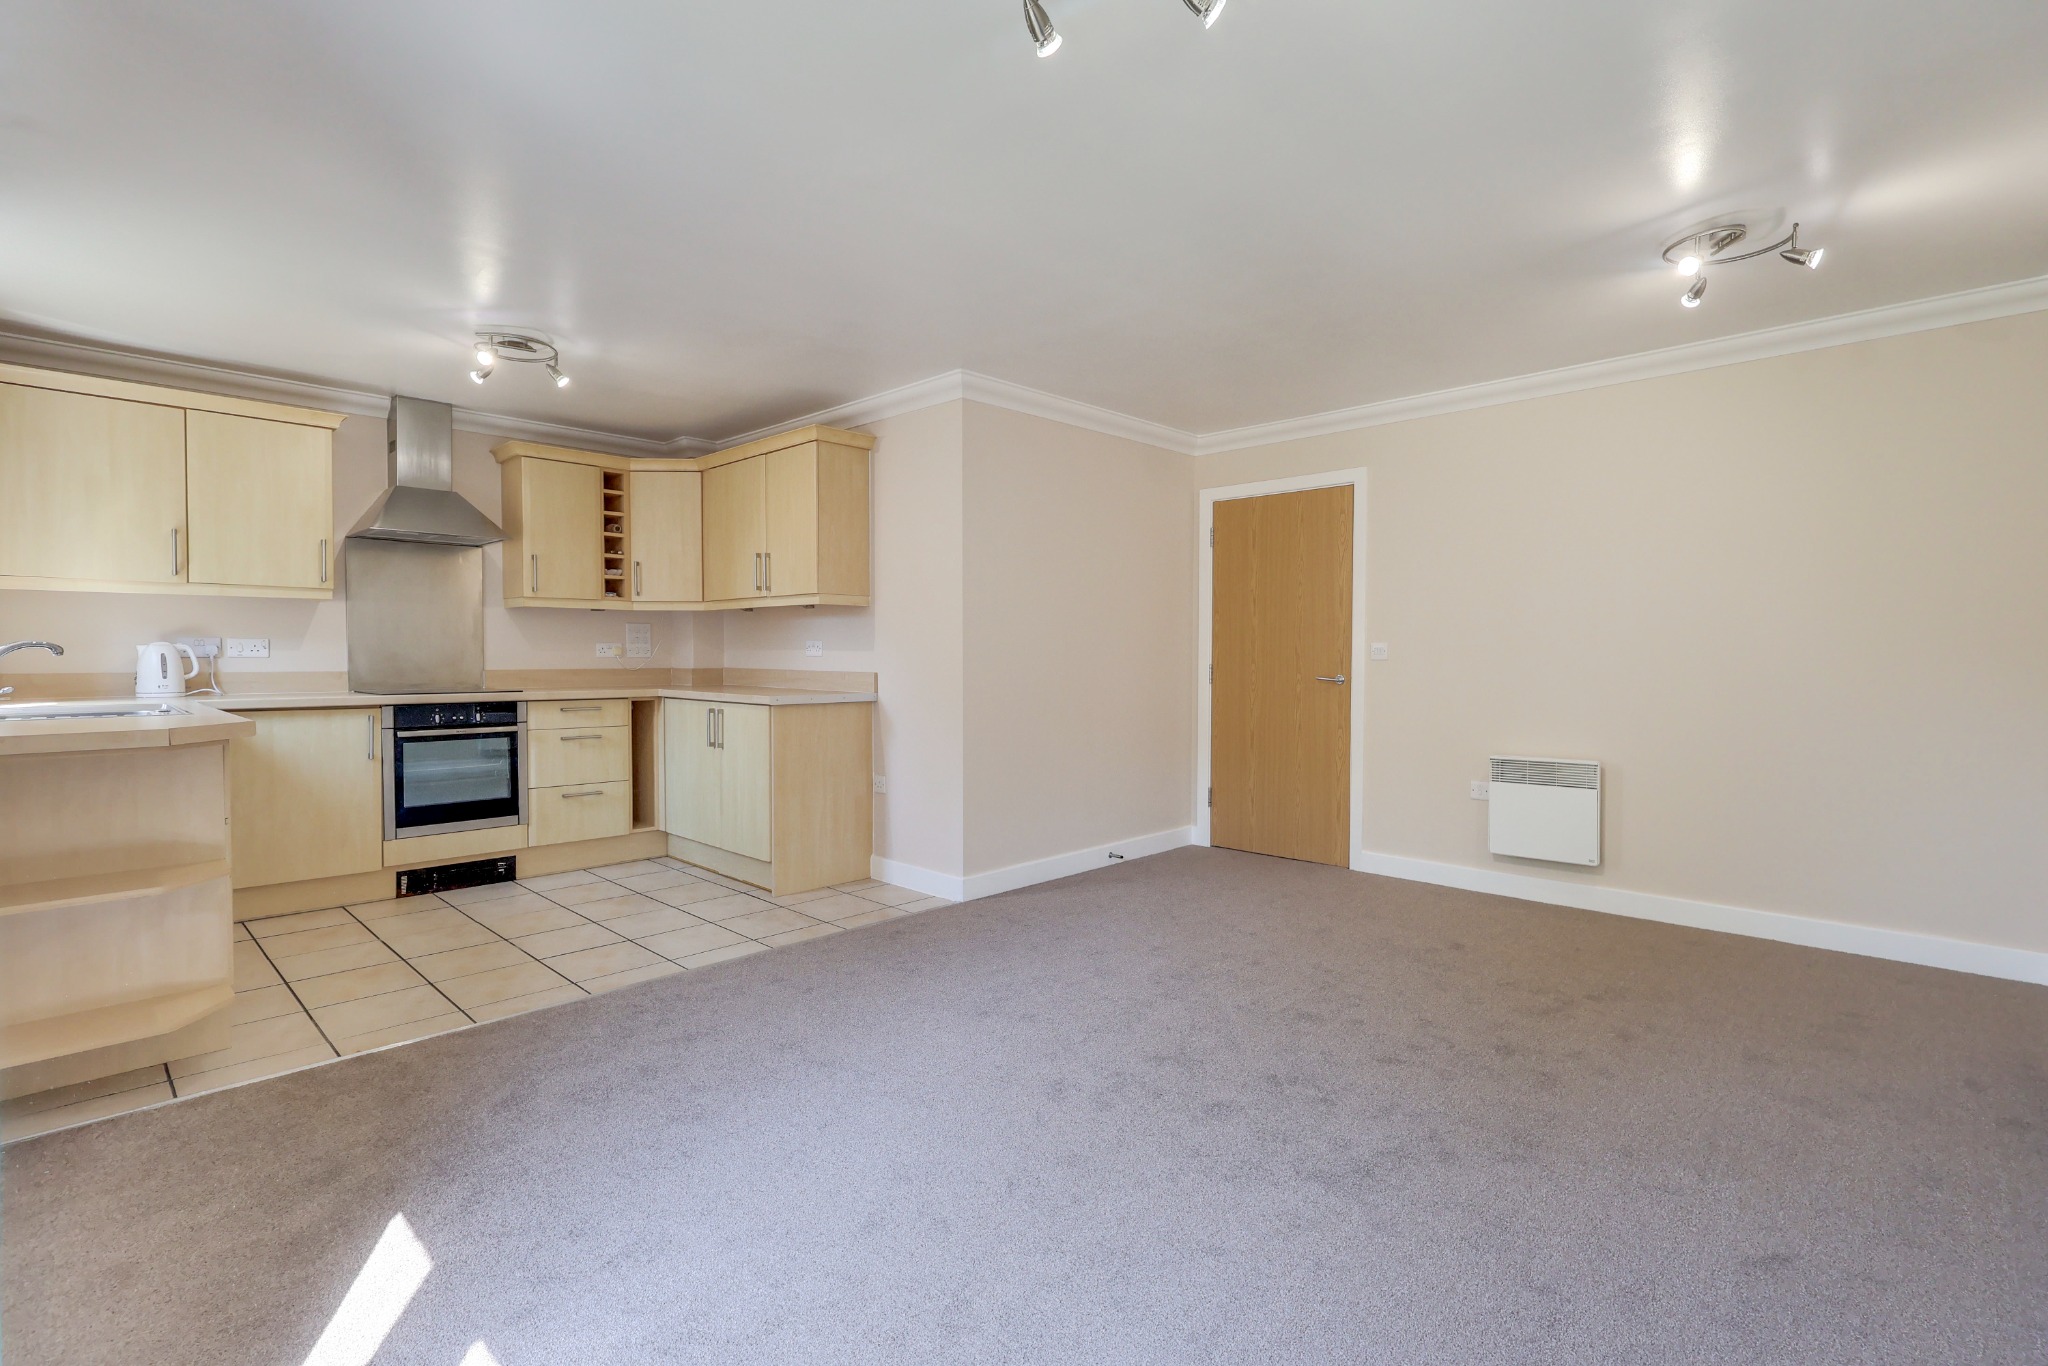
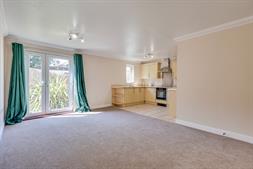
Welcome to Knightwood Court! A fantastic opportunity to acquire this beautifully presented two double bedroom apartment, offering spacious and well-balanced interiors. The accommodation begins with a private entrance hall, complete with a secure video entry system and two convenient storage cupboards. From here, all rooms are easily accessed, including a generous 19ft open-plan living area. This space features a sophisticated lounge with access to the communal gardens, and a sleek fitted kitchen with ample storage and integrated appliances. There are two bedrooms, the main bedroom benefits from a stylish en-suite shower room. A contemporary shower room serves the second bedroom and guests alike. Additional benefits include electric heating, double glazing, allocated parking, and a long lease. Outside, residents can enjoy a meticulously maintained communal garden and a secure bike storage shed. Additional benefits include a long lease and no forward chain, ensuring a stress-free purchase.Location The general character of Inkerman Road and Woolston is suburban with traces of the former rural settlement that gave it its special character in the past. Developed from a small rural settlement into substantial residential suburb, Woolston now benefits from an outstanding selection of local shops, amenities and cafés including a Lidl Supermarket (0.5 miles), Greggs Outlet (0.4 miles), Superdrug and Boots (0.4 miles). Exceptional schools are nearby including the Woolston Infant School (0.4 miles), Ludlow Infant and Junior School (0.4 miles) and the St. Patricks Catholic School (0.2 miles) which has been rated 'Good' by Ofsted. Other local points include: Woolston Train Station (0.2 miles), local pubs including The Obelisk Pub (0.4 miles), Peatree Green Nature Reserve (0.6 miles) and although you can spend most days relaxing by the river and basking in the tranquil setting, the fast-paced city of Southampton is just a stone's throw away. A short journey across the Itchen Bridge will take you to Southampton City Centre where you can enjoy a hearty meal in a traditional English pub or treat yourself to some fine dining in a Michelin star restaurant in Ocean Village, Southampton City Centre, the new Cultural Quarter and Oxford Street.
Communal Entrance Hall
Secure entry system, stairs to all floors, door to;
Entrance Hall
Smooth finish to coved ceiling, door to front elevation, storage cupboard, airing cupboard, doors to:
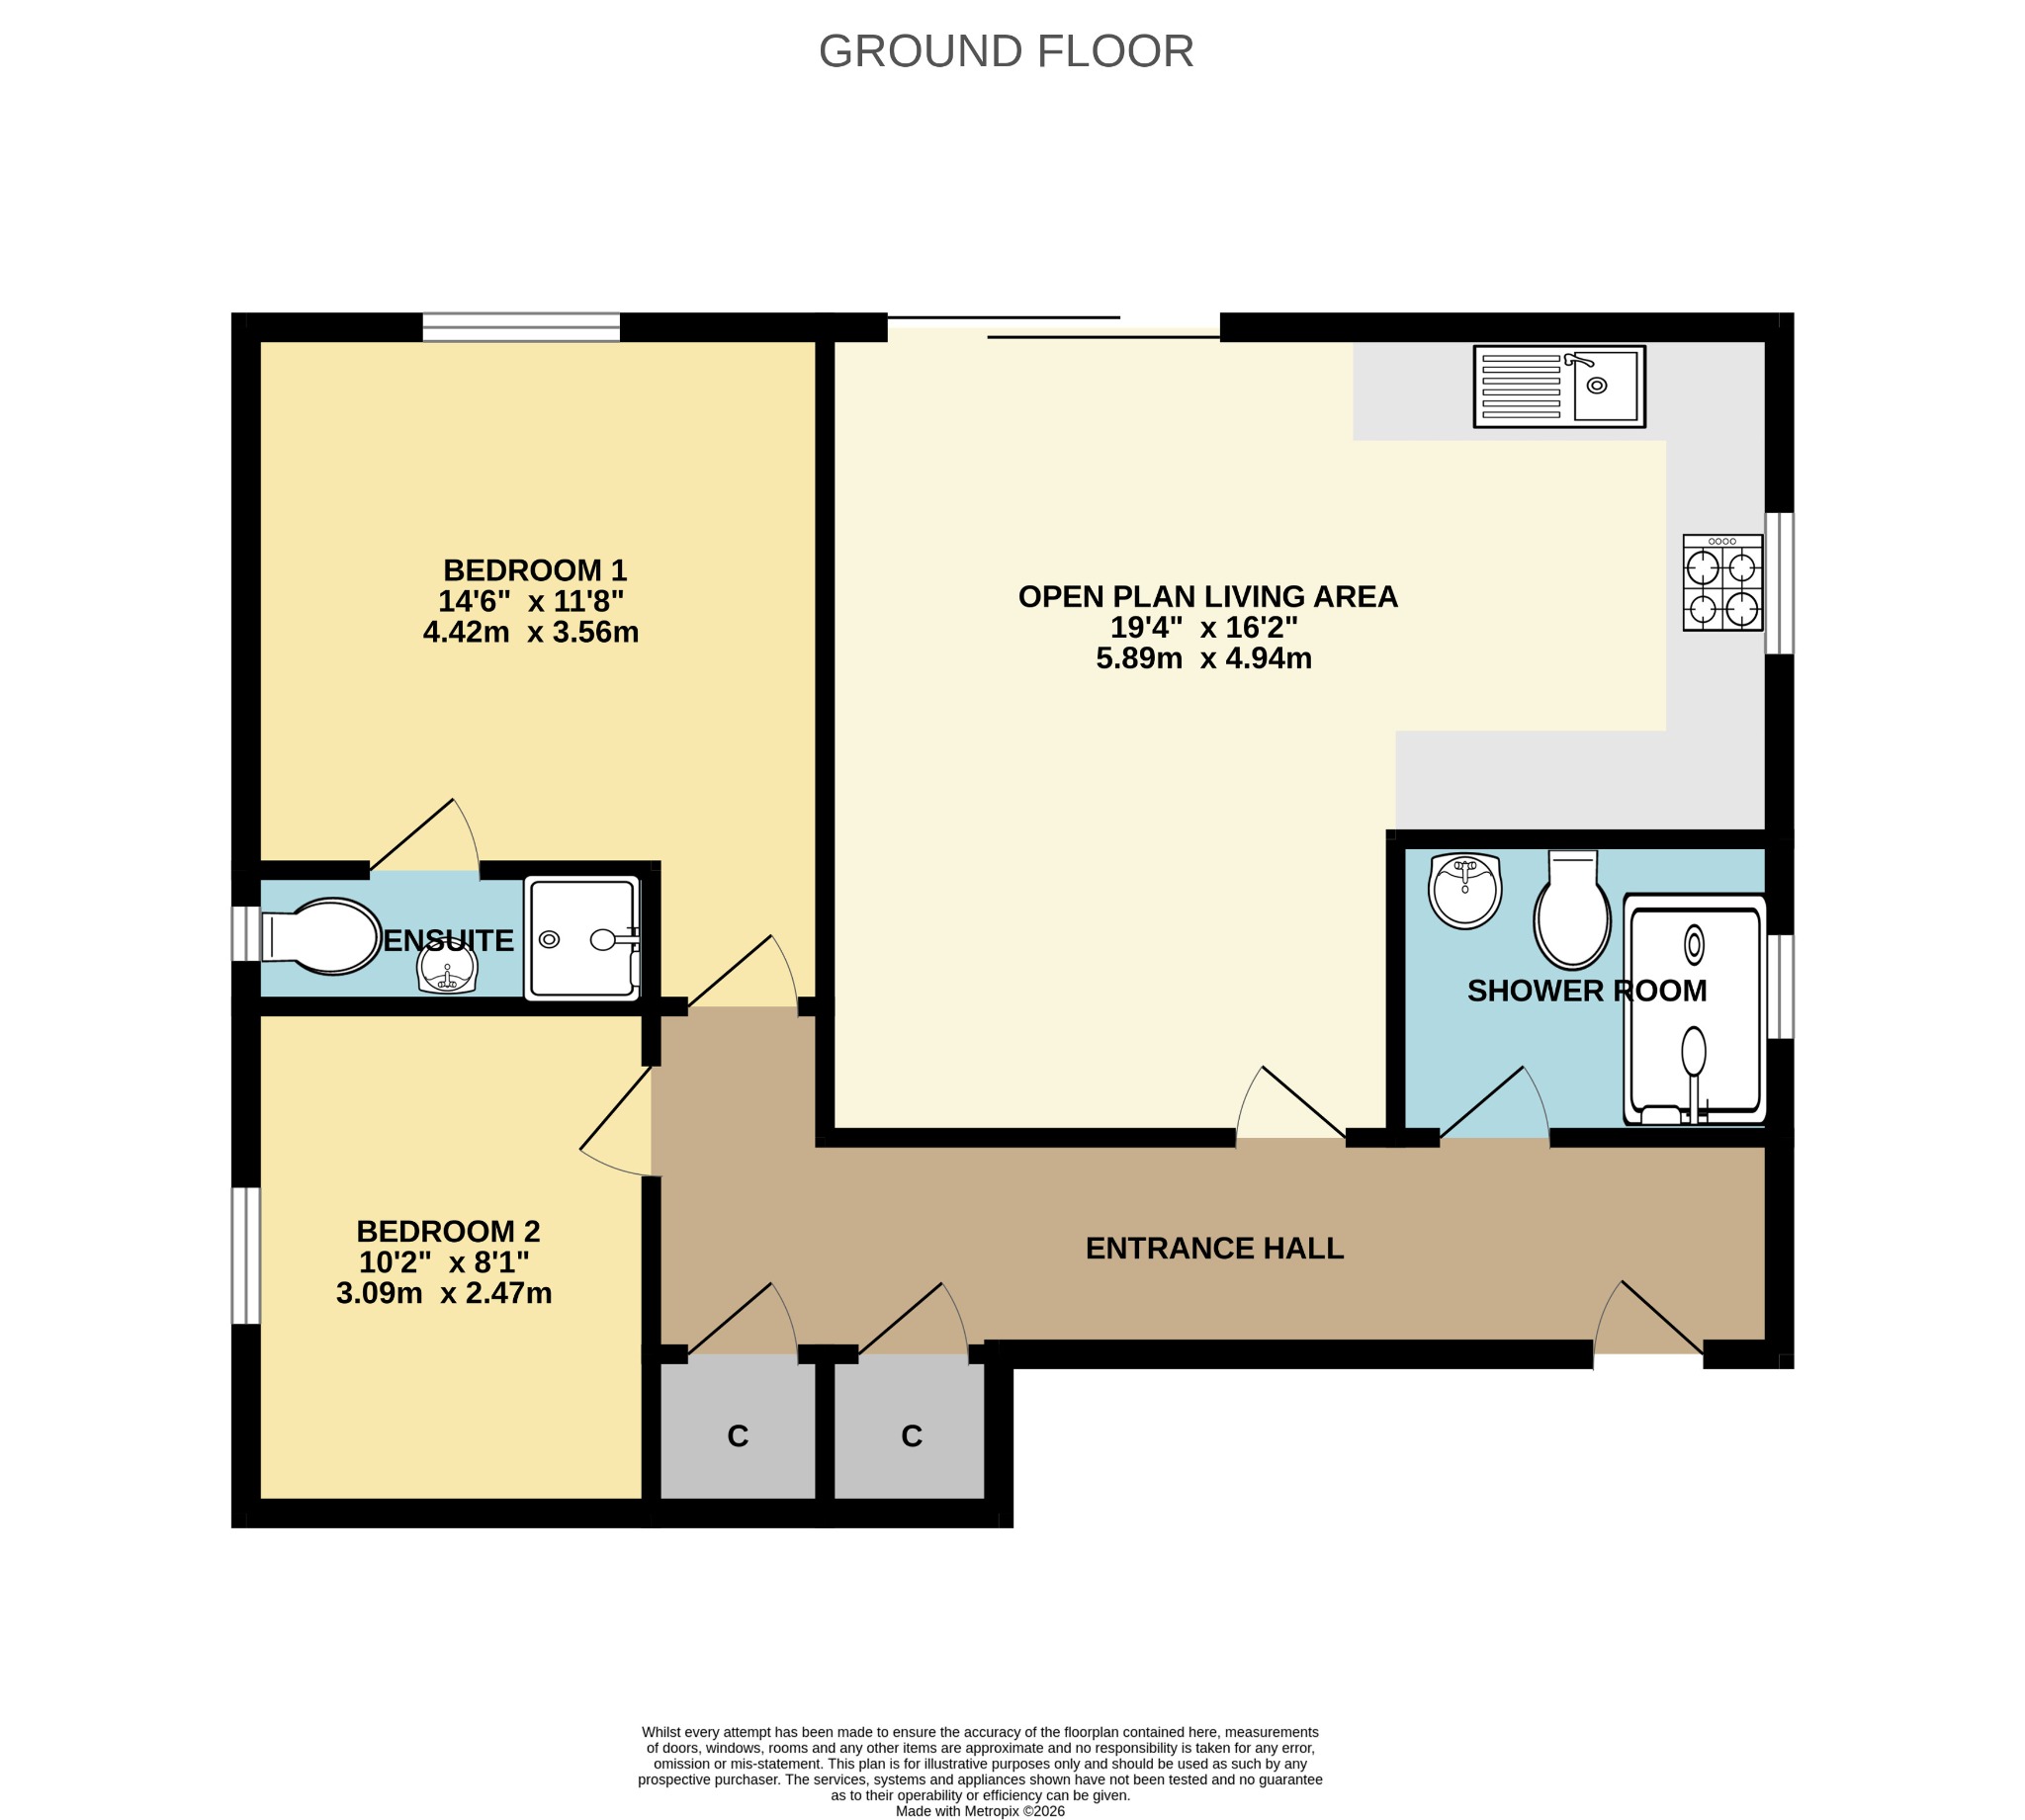
Open Plan Living Area
19' 4" (5.89m) x 16' 2" (4.93m):
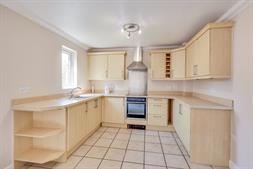
Smooth finish to coved ceiling, double glazed French doors and window to rear elevation, range of matching wall base and drawer units with roll top work surface over, stainless steel sink and drainer inset, integrated oven and hob with extractor fan over, integrated washer/dryer, space for fridge/freezer, tiled flooring, electric radiators.
Bedroom One
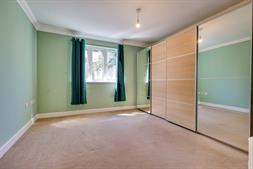
11' 7 x 11' 6 excluding door recess (3.53m x 3.51m)
Smooth finish to coved ceiling, double glazed window to rear elevation, electric radiator, door to:
En-Suite
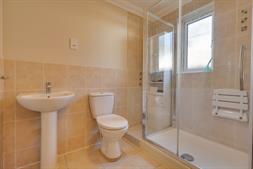
Smooth finish to coved ceiling with extractor fan, double glazed obscure window to side elevation, shower cubicle with mains fed shower, low level WC and wash hand basin, tiling to applicable areas and flooring, electric heater.
Bedroom Two
8' 1 x 10' 2 (2.46m x 3.10m)
Smooth finish to coved ceiling, double glazed window to side elevation, electric radiator.
Shower Room
Smooth finish to coved ceiling, double glazed window to side elevation, walk-in shower cubicle with mains fed shower over, low level WC and wash hand basin, heated ladder towel rail, tiling to applicable areas and flooring, electric heater.
Outside
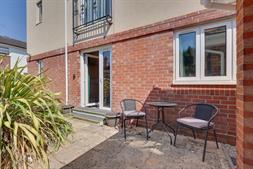
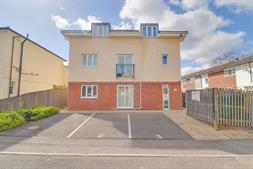
Paved area leading to a fenced enclosed garden, which is mainly laid to lawn, enjoying a southerly aspect, communal Bike Store. To the front is a bin shed & one allocated parking space.
We are advised by the vendor the lease details are as follows:
Lease Length: 104 Years Remaining
Ground Rent: £125 p.a
Service Charge: £2515.24 p.a (Most Recent Years)
Services
Mains water, electricity, and drainage are connected. For mobile and broadband connectivity, please refer to Ofcom.org.uk. Please note that none of the services or appliances have been tested by Field Palmer.
Council Tax Band
Band A
Seller's Position
No Forward Chain
Offer Check Procedure
If you are considering making an offer for this property and require a mortgage, our clients will require confirmation of your status. We have therefore adopted an Offer Check Procedure which involves our Financial Advisor verifying your position.
Floorplan
Location
