
John Thornycroft Road, Woolston | 2 bedrooms | £220,000
Description
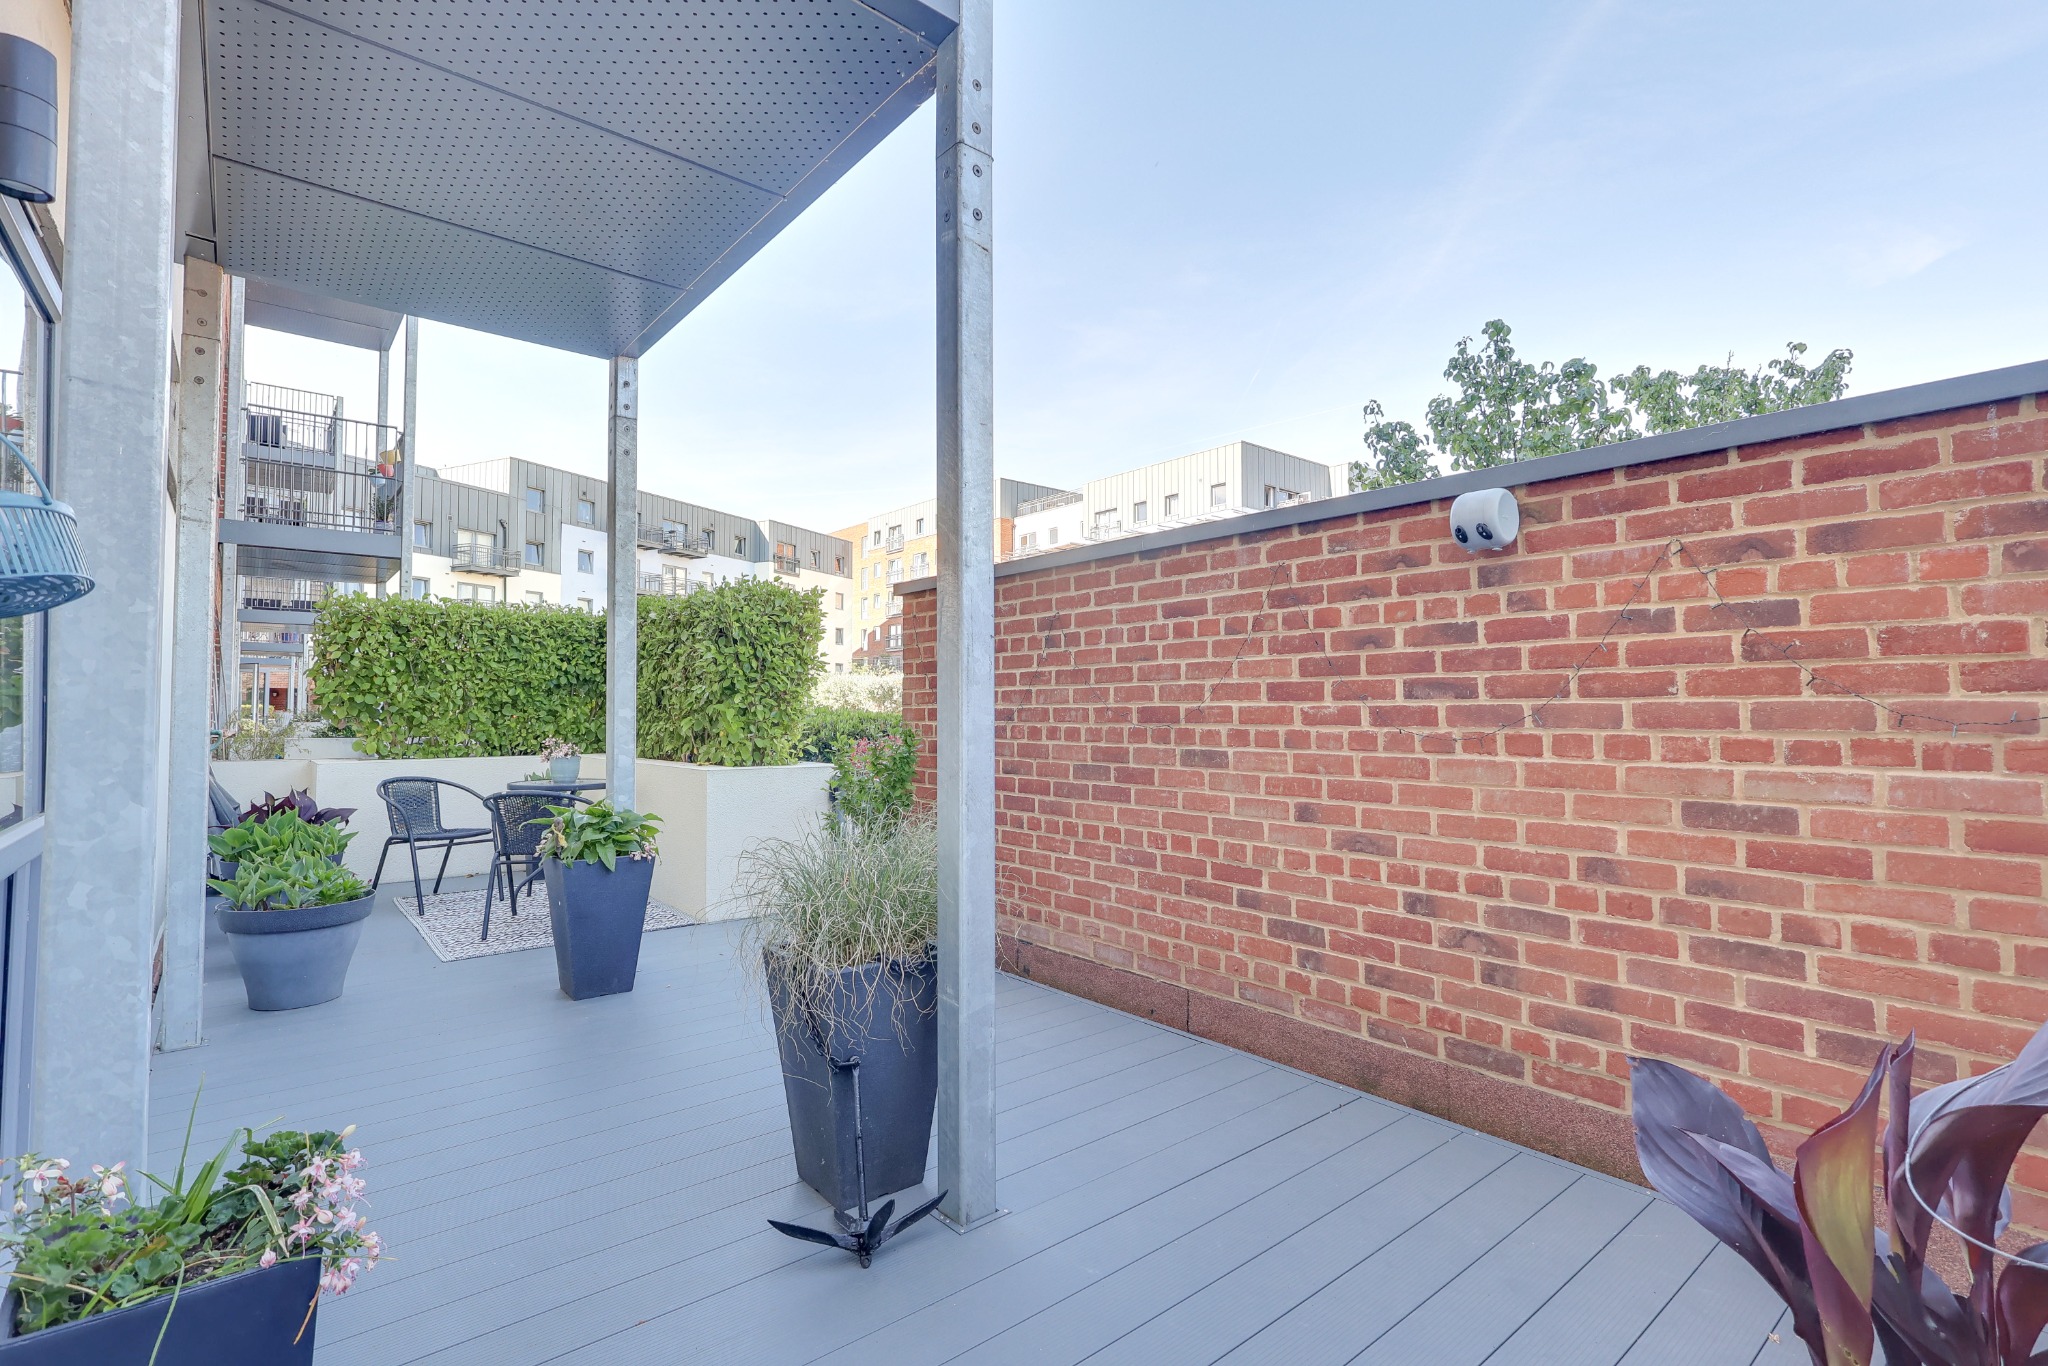
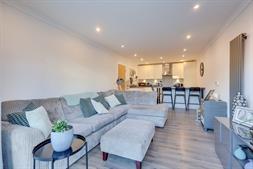
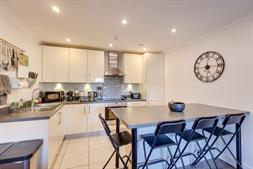
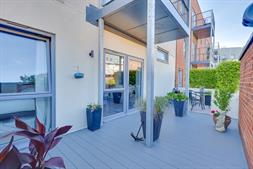
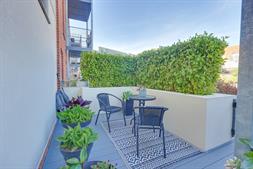
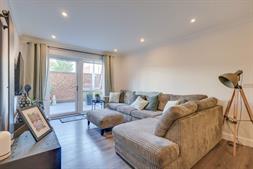
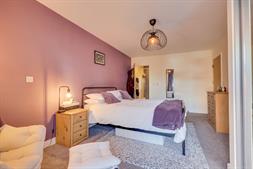
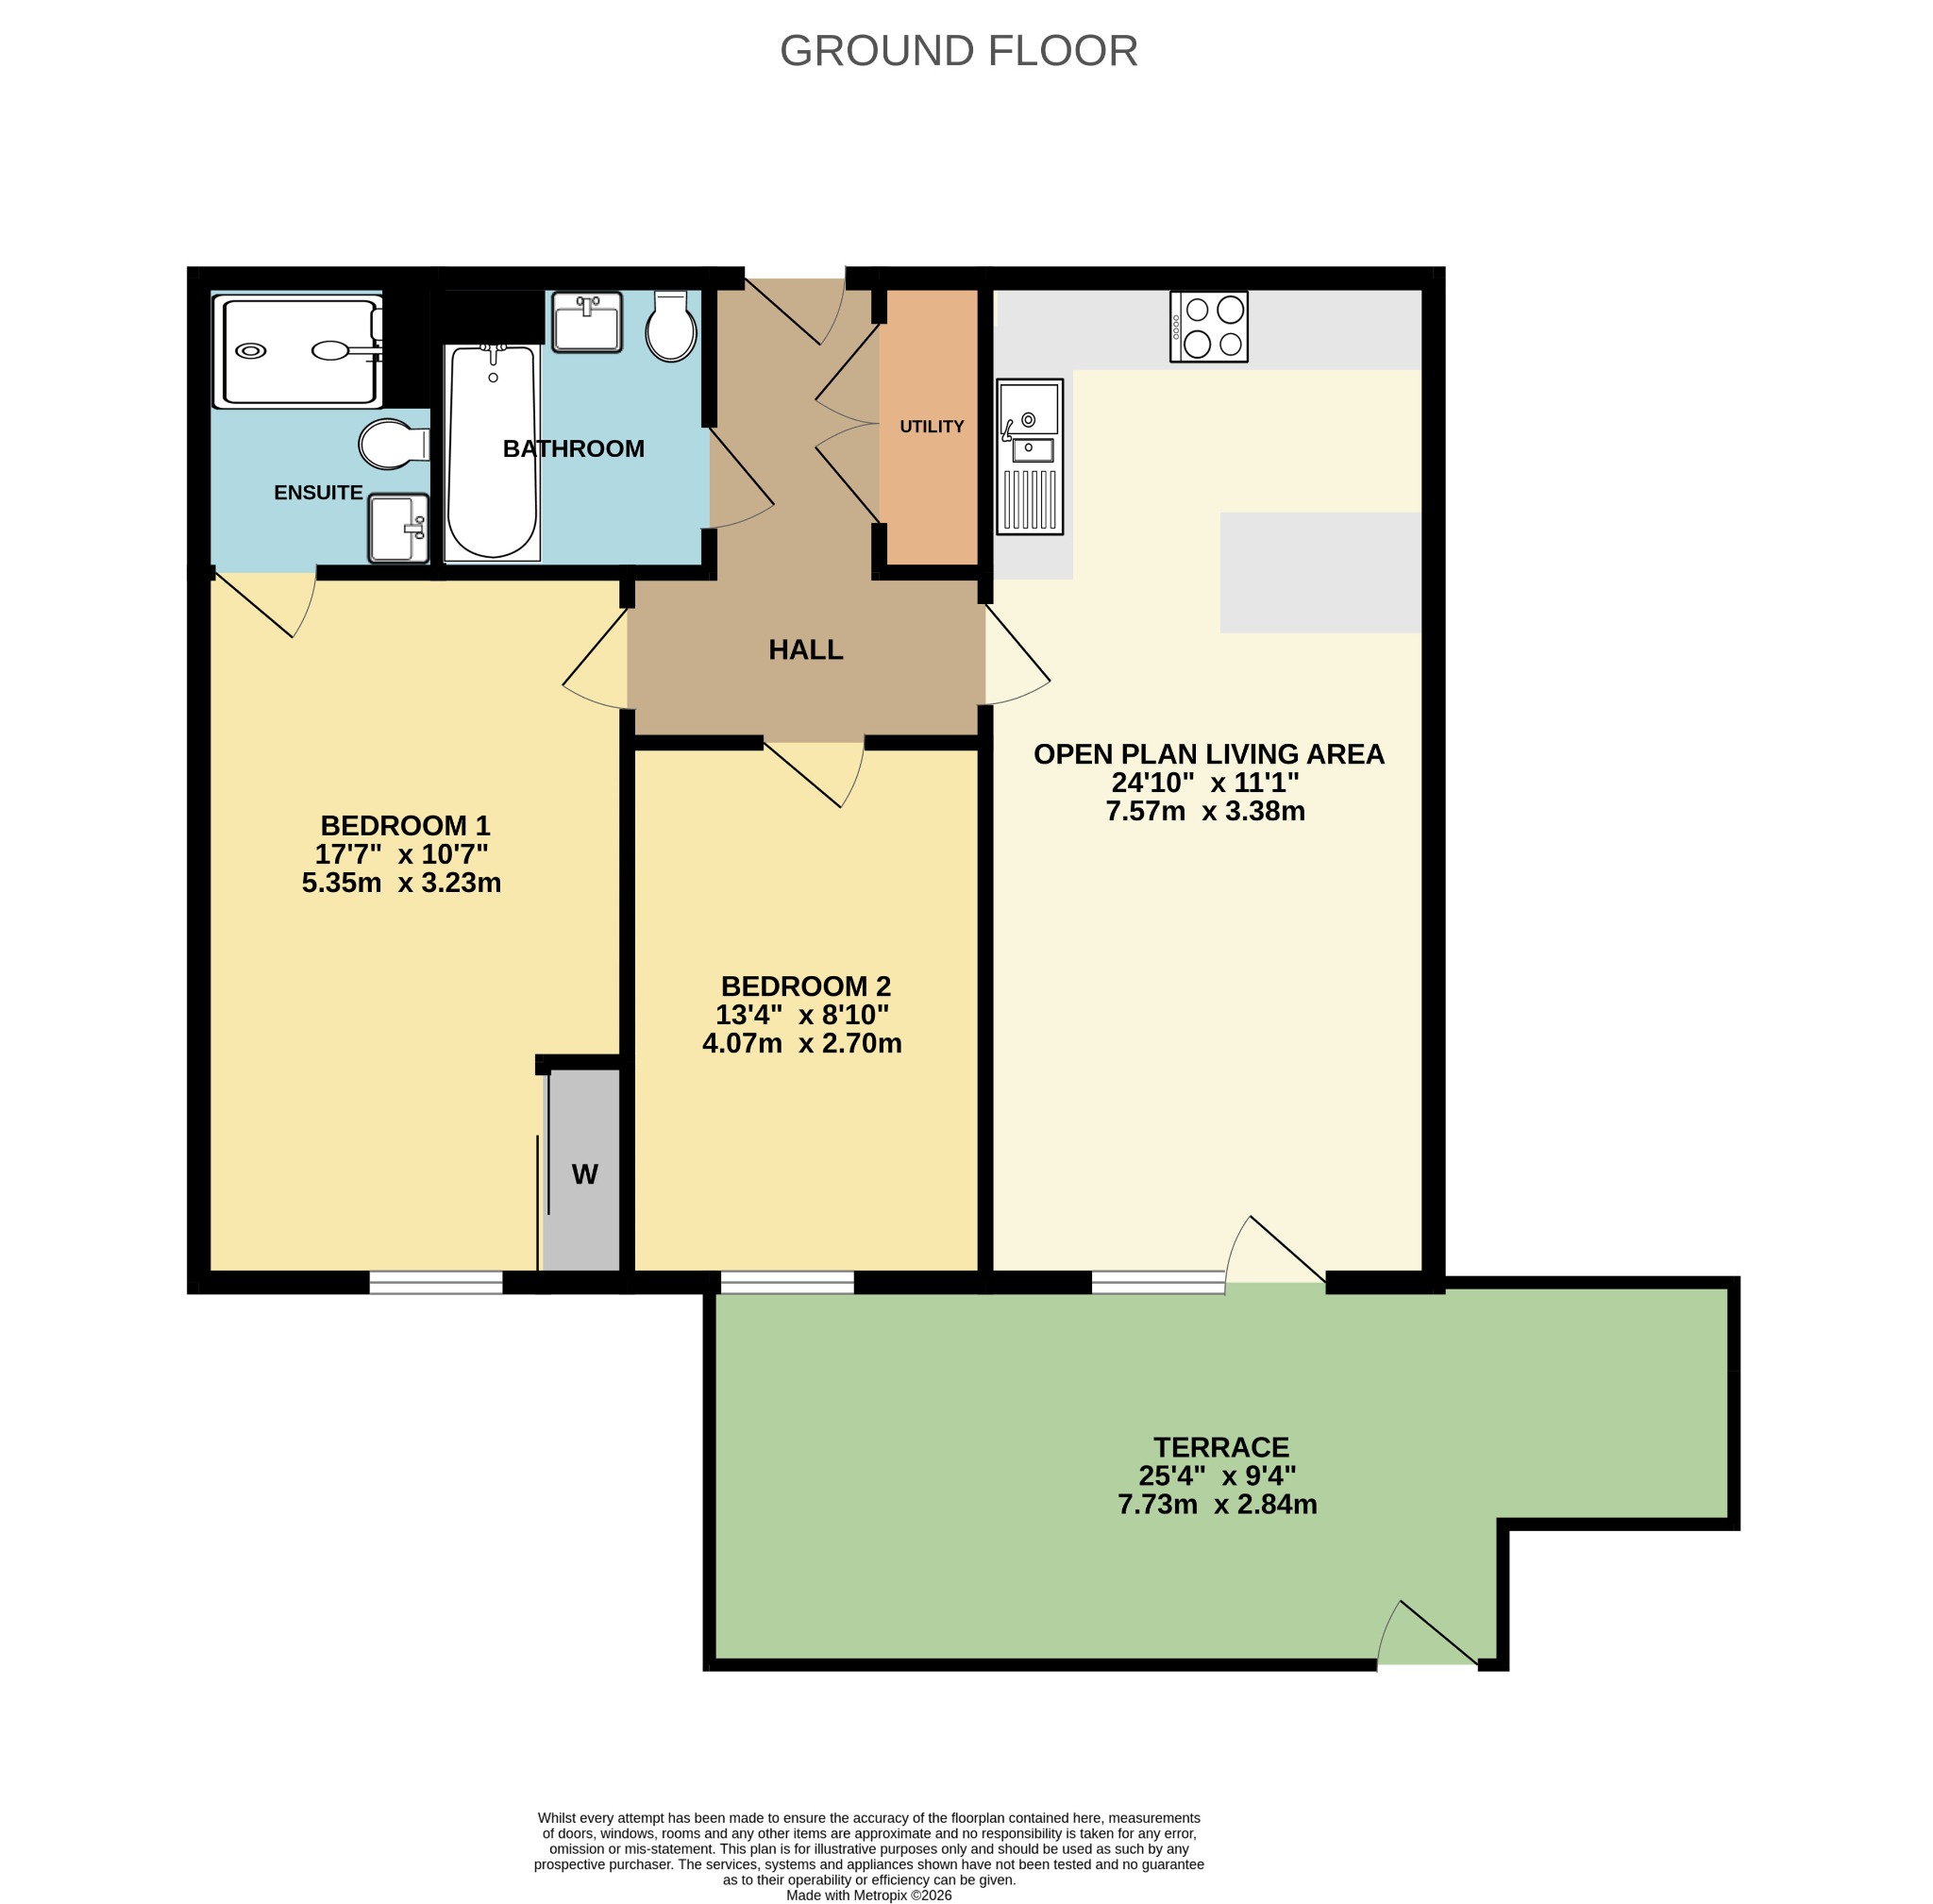
Welcome to Ledbury House! A superb opportunity to acquire this luxurious two-bedroom apartment in the Centenary Quay development, complete with an impressive 25ft private terrace. Boasting approximately 786 sq ft of beautifully presented living space, this exceptional waterfront home combines contemporary elegance with high-specification finishes throughout. The property has been finished to an outstanding standard and features a range of premium Bosch integrated appliances alongside stylish modern fittings. The accommodation begins with a welcoming entrance hall, featuring a secure video entry system and a useful utility cupboard with space for additional appliances. The hallway provides access to all principal rooms, including a spacious open-plan living area comprising an elegant lounge and a sleek contemporary kitchen. Designed with both style and functionality in mind, the kitchen offers high-gloss cabinetry, tiled flooring, inset spotlights, and a comprehensive range of integrated appliances.Further accommodation includes a stunning modern bathroom complete with a heated towel rail, alongside two generous double bedrooms. The impressive 17'7" main bedroom benefits from built-in wardrobes and a stylish en-suite shower room, while bedroom two measures an excellent 13'4". A standout feature of the property is the secluded private terrace, providing direct access to the secure communal landscaped gardens — perfect for relaxing or entertaining. Additional benefits include central heating, double glazing, secure undercroft parking, lift access to all floors, and beautifully maintained communal gardens.
Location Centenary Quay is a vibrant waterside development which is set on the east bank of River Itchen. A lively landmark which is home to a selection of drinking & eating establishments, beauty salon, library, 24/7 gym and other facilities in the immediate area such as a Lidl Supermarket. The development undergone a complete rejuvenation since it's launch with a mixture of flats and family homes spread across 30 acres of land; boasting a selection of courtyards, gardens and public squares which can be enjoyed all-year-round. The sense of community and leisurely pace of life is what sets this development apart, offering breathtaking, elevated views of the River Itchen and within easy reach of bars, shops and restaurants, this well-designed development offers an opportunity for an exciting and rather luxurious lifestyle and although you can spend most days relaxing by the river and basking in the tranquil setting, the fast-paced city of Southampton is just a stone’s throw away. A short journey across the Itchen Bridge will take you to Southampton City Centre where you can enjoy a hearty meal in a traditional English pub or treat yourself to some fine dining in a Michelin star restaurant in Ocean Village, Southampton City Centre, the new Cultural Quarter and Oxford Street. Southampton has a thriving choice of bars and restaurant scene, with venues for every taste, budget and occasion and is home to West Quay, one of the south’s biggest shopping destinations, full of high street stores and designer brands including Marks and Spencer, John Lewis, Next and Zara.
Communal Hall
Secure door entry system, stairs & lift to all floors, access to under croft car park & communal garden.
Entrance Hall
Smooth finish to ceiling with inset spotlights, door to front elevation, utility cupboard with space for washing machine, intercom, radiator, doors to:
Open Plan Living Area
11' 1" (3.38m) x 24' 10" (7.57m):
Smooth finish to coved ceiling with inset spotlights, double glazed window and door to rear elevation onto terrace, range of modern wall base and drawer units with roll top work surface over, stainless steel sink and drainer inset, integrated oven and hob with extractor fan over, integrated fridge/freezer, breakfast bar, radiators, tiled and laminate flooring.
Bedroom One
10' 7" (3.23m) x 17' 7" (5.36m):
Smooth finish to ceiling, double glazed window to rear elevation, built in wardrobes with mirror fronted sliding doors, radiator, door to:
En-Suite
Smooth finish to ceiling with inset spotlights, walk in shower cubicle with mains fed shower, wash hand basin and low level WC, heated ladder towel rail, tiling to principle areas.
Bedroom Two
8' 10" (2.69m) x 13' 4" (4.06m):
Smooth finish to ceiling, double glazed window to rear elevation, radiator.
Bathroom
Smooth finish to ceiling with inset spotlights and extractor fan, panel enclosed bath with shower attachment over, wash hand basin and low level WC, heated ladder towel rail, tiling to principle areas.
Terrace
25' 4" (7.72m) x 9' 4" (2.84m):
Decked seating area with gate to communal gardens, mature plant borders.
Outside
One allocated undercroft parking space.
We are advised by the vendor the lease details are as follows:
Lease Length: 238 Years
Ground Rent: £305.66 p.a
Service Charge: £3600 p.a
Services
Mains water, electricity, and drainage are connected. For mobile and broadband connectivity, please refer to Ofcom.org.uk. Please note that none of the services or appliances have been tested by Field Palmer.
Seller Position
Buying Onwards
Council Tax Band
Band B
Office Check Procedure
If you are considering making an offer for this property and require a mortgage, our clients will require confirmation of your status. We have therefore adopted an Offer Check Procedure which involves our Financial Advisor verifying your position.
Floorplan
Location
