
Kenson Gardens, Sholing | 3 bedrooms | Offers in Excess of £290,000
Description
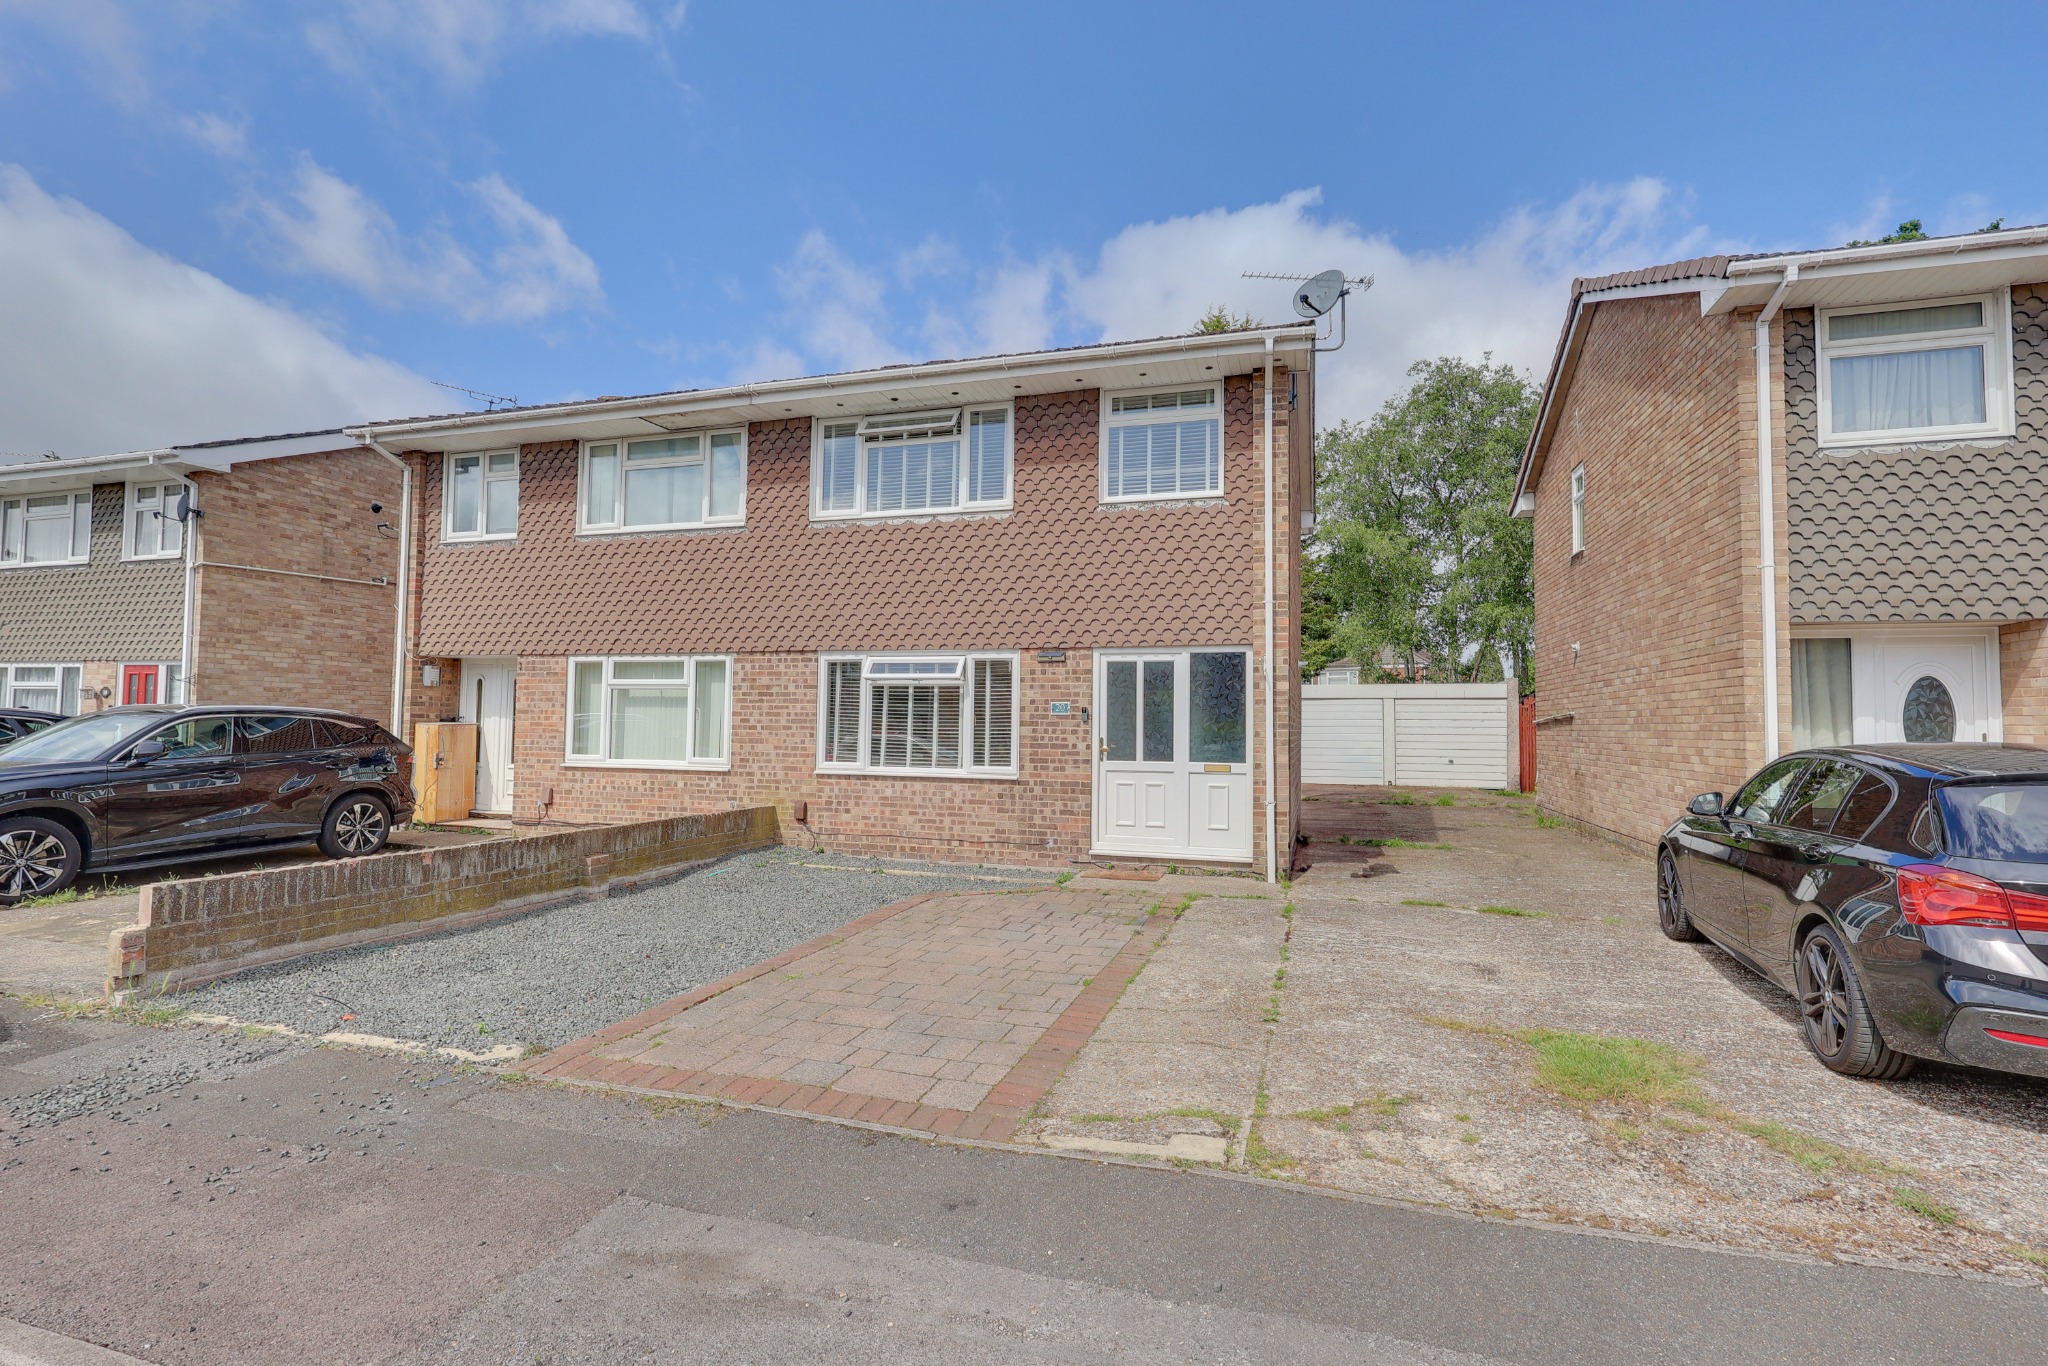
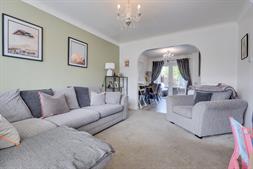
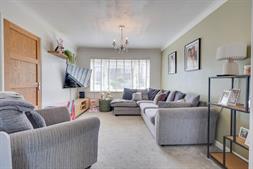
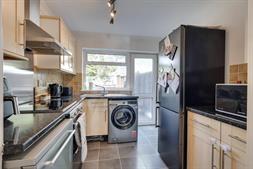
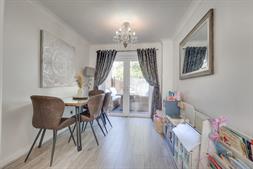
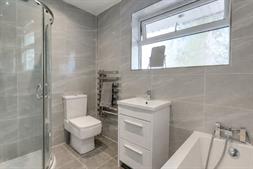
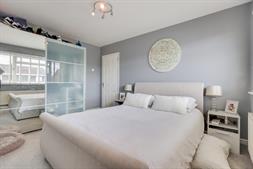
Welcome to Kenson Gardens! A beautifully presented three-bedroom semi-detached home, tucked away within a peaceful cul-de-sac in Sholing. Combining contemporary style with a luxurious finish, this property has been thoughtfully designed to offer modern family living at its finest. A bright entrance hall leads through to the impressive 23ft dual-aspect lounge/diner, a versatile living space perfect for both relaxing and entertaining. Beyond this, the stylish kitchen features an attractive range of shaker-style units, complemented by generous worktop and storage space. Upstairs, the contemporary feel continues with three well-proportioned bedrooms, a spacious landing, and a truly stunning four-piece family bathroom. Beautifully finished with floor-to-ceiling tiling, the bathroom offers a separate bath and shower, along with a sleek vanity unit, creating a real spa-like retreat.Outside, the landscaped westerly-facing garden is undoubtedly a standout feature of the home. Designed with entertaining in mind, it offers the perfect setting for gatherings, summer barbecues, and al fresco dining. French doors from the lounge/diner open seamlessly onto a decked seating area, ideal for outdoor furniture and enjoying warm summer evenings, while an additional area of artificial lawn provides a low-maintenance finish. To the front, the property benefits from a paved and shingled driveway providing off-road parking, alongside a shared driveway leading to a brick-built garage.
Location If you're looking for a convenient location then look no further! Kenson Gardens is situated only 0.5 miles from the Sholing train station, 0.5 miles from the nearest convenience store and 0.3 miles from the Miller's Pond Pub and Nature Reserve. Also, nearby is an outstanding selection of local shops, cafés and amenities in the Bitterne Precinct (1.3 miles), Woolston High Street (0.9 miles) and the Antelope Park (1.4 miles) which is home to a KFC, Costa Coffee, Lidl and the Range. Local schools are nearby including the St. Monica School (0.3 miles), Oasis Academy School (0.4 miles), Sholing Junior and Infant School (0.5 miles) and the Ludlow school (0.4 miles) which has been rated 'Good' by Ofsted. All motorway access routes are close by including the M27 eastbound to Portsmouth and the M27 westbound to Bournemouth and New Forest. Southampton Airport is less than 20 minute's drive (5.0 miles) and so is the Southampton City Centre (2.9 miles). Other points include: Co Operative Store (0.6 miles) and Tesco Express (0.9 miles), Peartree Green Nature Reserve (1.0 miles), Mayfield Park (0.6 miles), Chamberlayne Leisure Centre (0.9 miles) and Veracity Recreation Ground (0.5 miles)
Approach
Dropped kerb leading to a hard standing & block paved driveway for multiple vehicles. Shared driveway to the side leading to the garage & rear access.
Entrance Hall
Smooth finish to coved ceiling, double glazed door and window to front elevation, stairs rising to first floor, radiator, laminate flooring, doors to:
Lounge/Diner
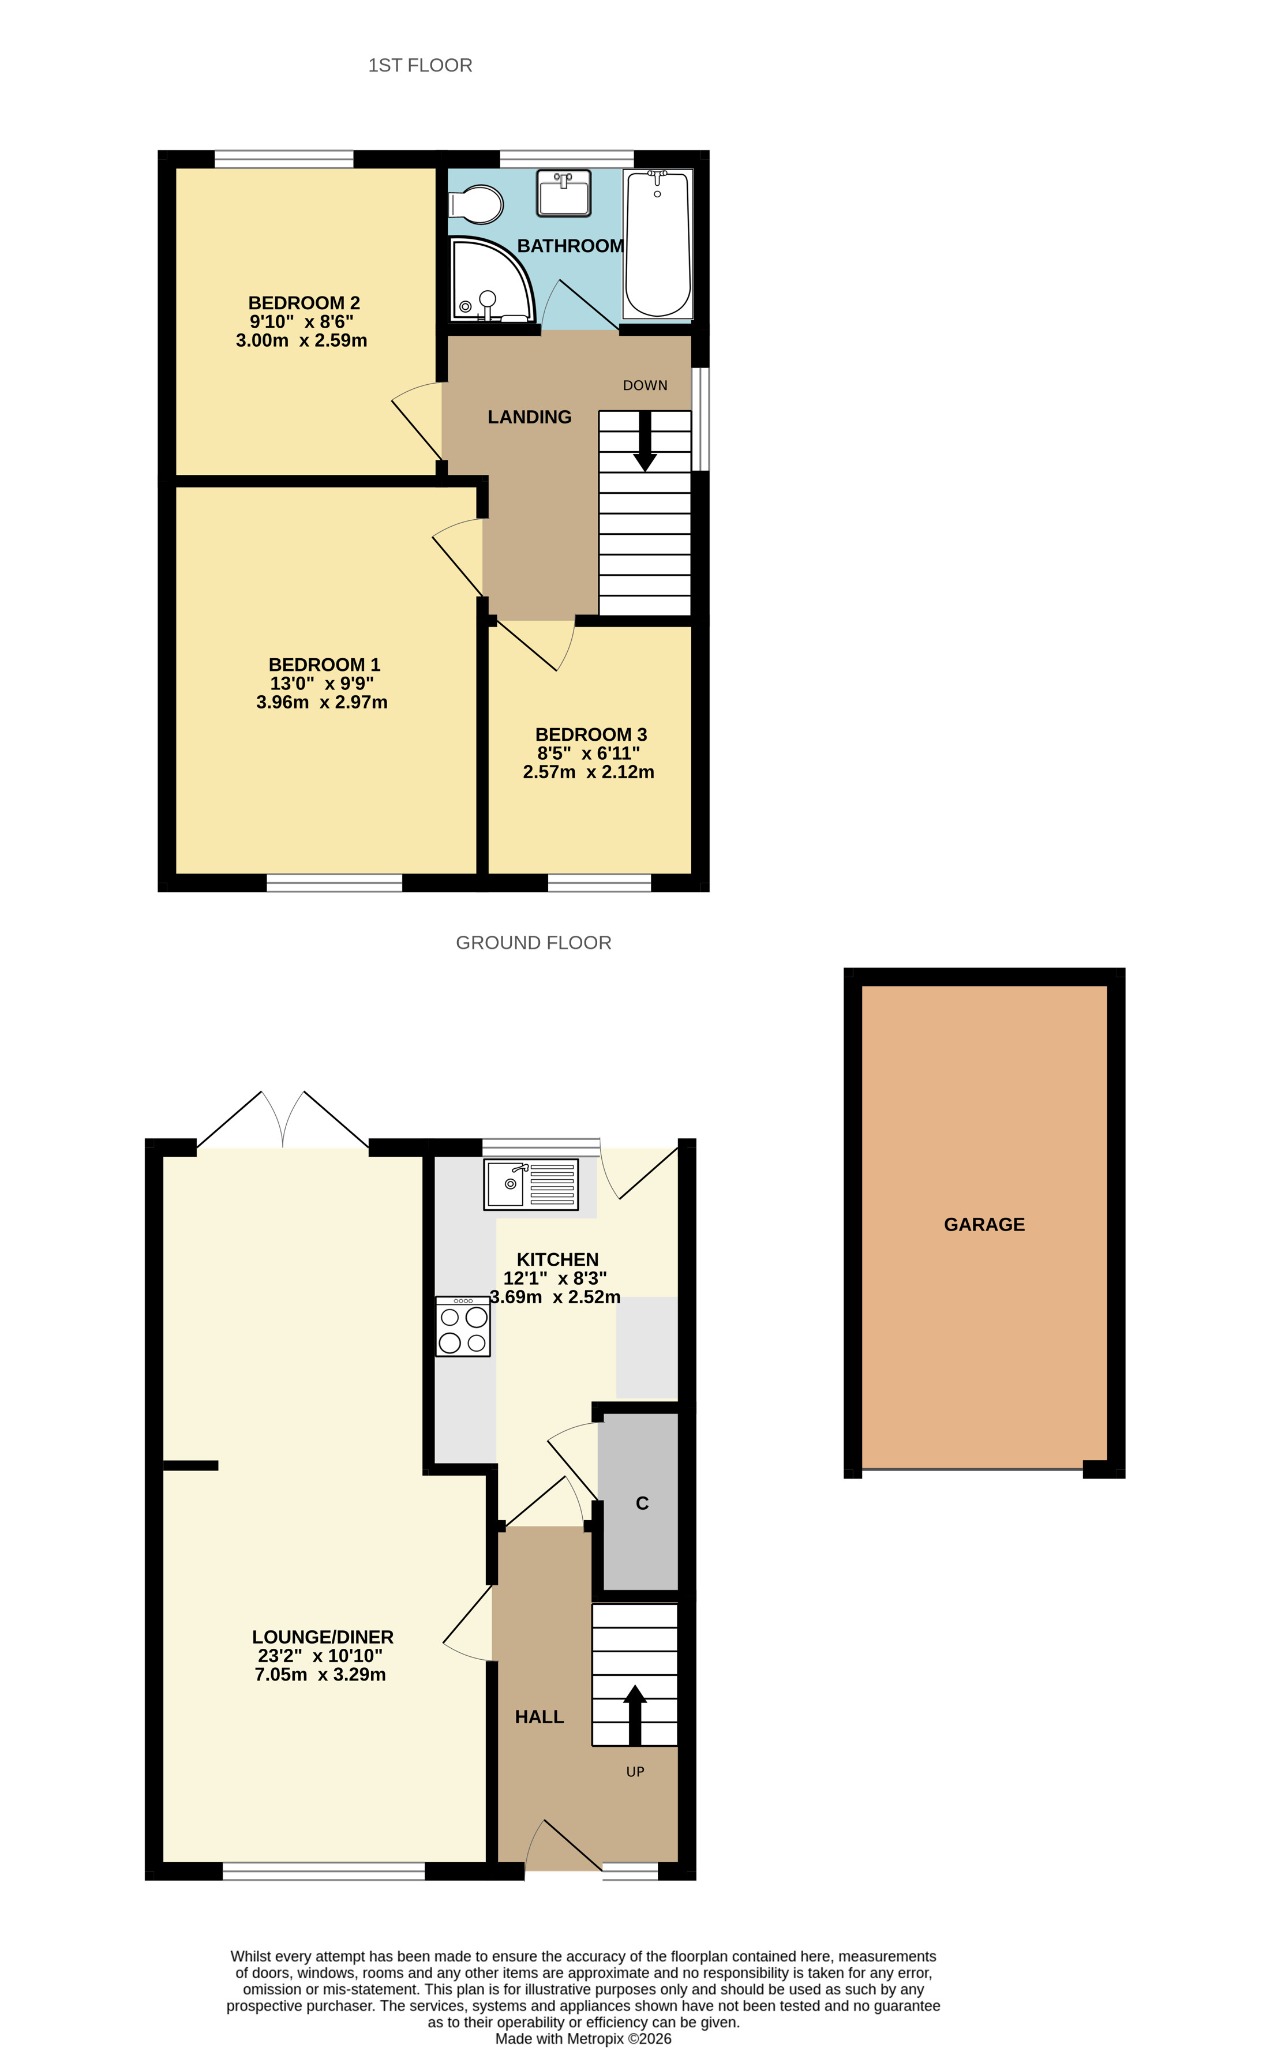
10' 10" (3.30m) max x 23' 2" (7.06m) max:
Smooth finish to coved ceiling, double glazed window to front elevation, double glazed French doors to rear elevation, laminate floor in dining area, radiators.
Kitchen
8' 3" (2.51m) x 12' 1" (3.68m) max:
Smooth finish to coved ceiling, double glazed window to rear elevation, double glazed door to rear elevation, a range of matching wall base and drawer units with roll top work surface over, stainless steel sink and drainer inset, integrated oven and hob with extractor fan over, space for appliances, wall mounted combi boiler, pantry cupboard, under stairs cupboard, tiled splashbacks.
Landing
Smooth finish to coved ceiling, double glazed window to side elevation, hatch providing access into loft space, doors to:
Bedroom One
9' 9" (2.97m) x 13' (3.96m):
Smooth finish to coved ceiling, double glazed window to front elevation, radiator.
Bedroom Two
8' 6" (2.59m) x 9' 10" (3.00m):
Smooth finish to coved ceiling, double glazed window to rear elevation, radiator.
Bedroom Three
6' 11" (2.11m) x 8' 5" (2.57m):
Smooth finish to coved ceiling, double glazed window to front elevation, radiator.
Bathroom
Smooth finish to ceiling with inset spotlights, double glazed window to rear elevation, tile enclosed bath, corner shower cubicle with mains fed shower, vanity hand wash basin, low level WC, heated ladder towel rail, fully tiled walls and flooring.
Garden
Fence enclosed rear garden, mainly laid to artificial lawn with a raised decked seating area.
Garage
Brick built garage in a block with up and over door.
Follow us on Instagram @fieldpalmer for 'coming soon' property alerts, exclusive appraisals, reviews and video tours.
Services
Mains water, gas, electricity, and drainage are connected. For mobile and broadband connectivity, please refer to Ofcom.org.uk. Please note that none of the services or appliances have been tested by Field Palmer.
Council Tax Band
Band C
Sellers Position
Buying Onwards
Offer Check Procedure
If you are considering making an offer for this property and require a mortgage, our clients will require confirmation of your status. We have therefore adopted an Offer Check Procedure which involves our Financial Advisor verifying your position.
Floorplan
Location
