
Lockerley Crescent, Southampton | 3 bedrooms | Guide Price £349,000
Description
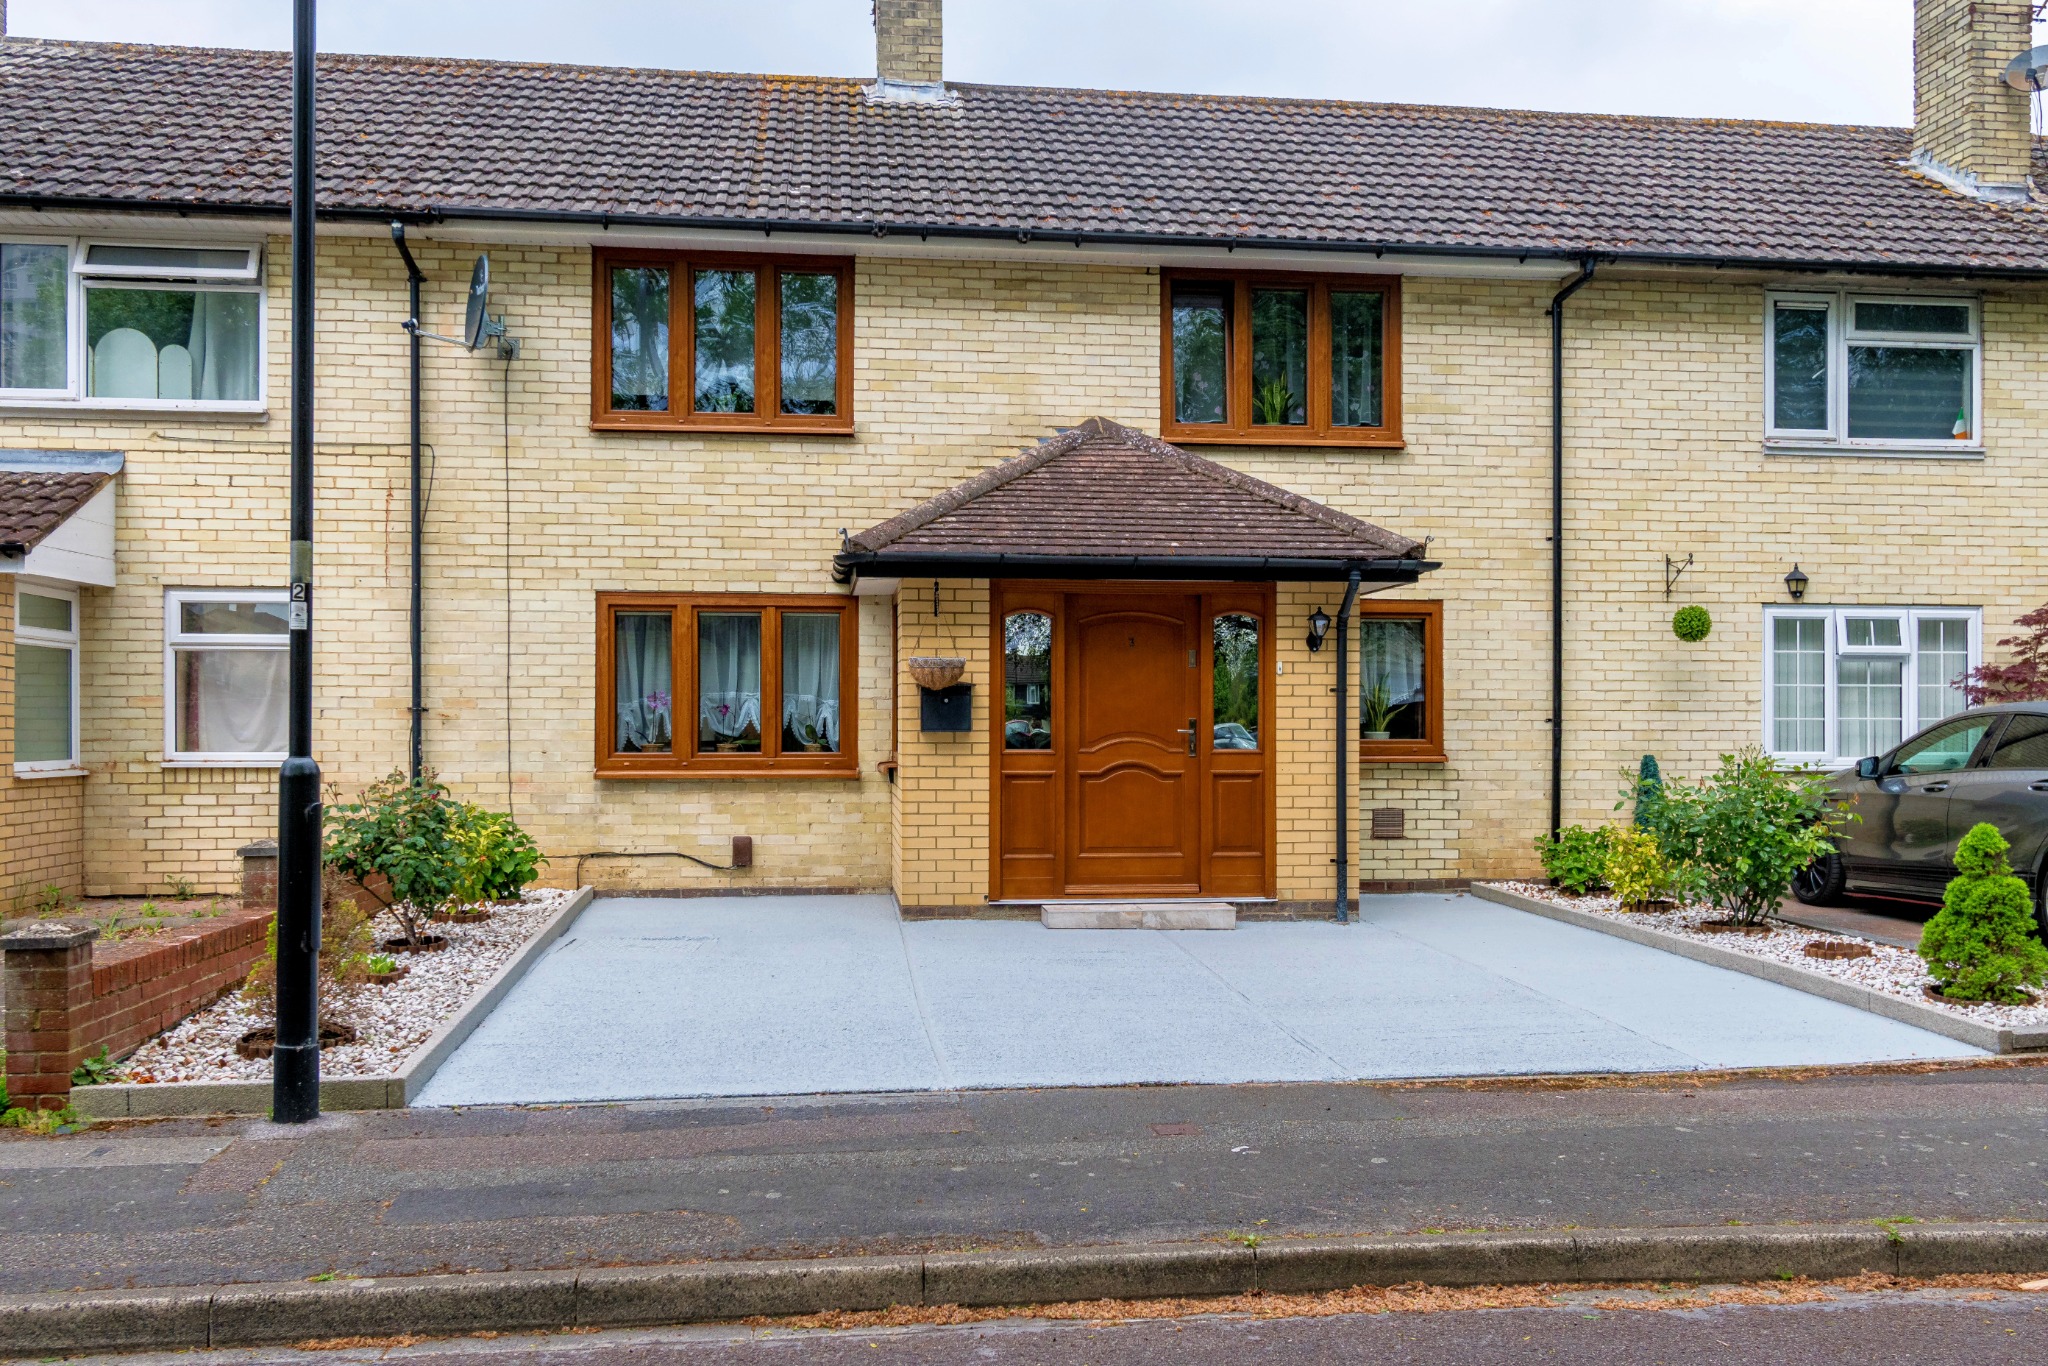
Immaculately presented and offering comfortable living throughout, this spacious 3/4-bedroom mid-terrace home is ideally situated in the popular Maybush area of Southampton. The property features a generous entrance porch, a stylish dining area with a bespoke solid oak staircase, versatile living room, and a South-West facing bright conservatory ideal as a sun room, playroom, or additional sitting area. The well-equipped kitchen provides ample storage and direct access to the beautifully maintained rear garden.Upstairs offers three well-proportioned bedrooms, including an impressive principal bedroom with a walk-in wardrobe that could easily be converted back into a fourth bedroom, plus a family bathroom.
Externally, the home benefits from a front and could fit at least two vehicles (no drop kerb present) and from the rear: a productive garden perfect for fruit and vegetable growing, an impressive masonry BBQ / Grill, a large and high quality shed / summer house with light and power, outside WC, and direct rear access from a large residential parking area.
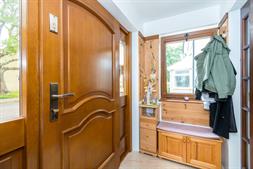
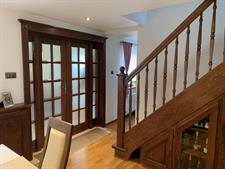
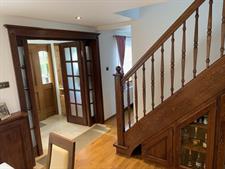
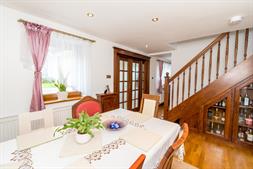
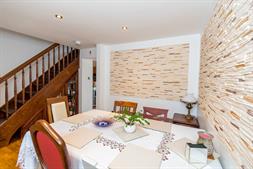
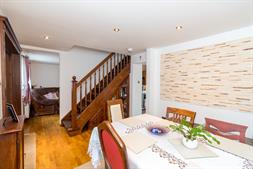
Introducing Lockerley Crescent Situated in the Maybush area of Southampton, this immaculately presented 3/4 bedroom mid-terrace home offers spacious and versatile accommodation, beautifully maintained throughout and ideal for families or those seeking flexible living space. Interior Upon entering the property, you are welcomed by the bespoke, solid oak, anti theft front door, leading to the generously sized porch creating a grand entrance and providing the perfect practical space for coats, shoes, and everyday storage. Then double doors lead through to the main dining area, where a stunning bespoke solid oak staircase takes centre stage, complete with cleverly integrated, bespoke under-stair drink bar / storage cabinetry and elegant glass display cupboards, adding both style and functionality. Positioned just off the dining room, the well-appointed kitchen provides an ample range of worktops and storage cupboards, with plenty of space for appliances. A convenient door leads directly out to the rear garden, creating an easy flow between indoor and outdoor living.
The spacious living room offers excellent versatility, featuring a welcoming and elegant, stone made fire place with multi fuel stove and comfortably accommodating multiple sofas as well as a dining table should you prefer to use this room as an additional dining or entertaining space—perfect for hosting family and guests. The double door leads to a conservatory which is positioned at the rear of the living room in the south-western aspect and is perfect for a sun room, sitting room or play room. Upstairs, the property boasts three well-proportioned bedrooms and a family bathroom. The principal bedroom is particularly impressive, offering an extra-large footprint and currently featuring a dedicated walk-in wardrobe section, which could easily be converted back into a fourth bedroom if desired. The remaining two bedrooms also offer comfortable proportions with space for wardrobes and additional furnishings. The family bathroom is fitted with a bathtub, pedestal hand basin, and WC.
All windows throughout the property are high quality, triple-glazed PVC offering an exquisite look, enhanced security, energy efficiency and peace and quietness inside. All doors and windows are additionally equipped with high quality day and night vision roller blinds.
Externally, the property continues to impress. To the front, a private driveway provides off-road parking for at least two vehicles. The rear garden has been lovingly maintained by the current owners, created a wonderful space ideal for fruit and vegetable growing, making it perfect for gardening enthusiasts wishing to continue this passion. It features a large beech wood decking area with spacious seating place equipped with the external power socket and the ethernet socket enabling connecting a laptop direct to the ethernet socket in the garden for working from home, a large, high quality garden shed / summer house, an impressive masonry BBQ / Grill, outside WC, and rear access. All rear outside space is generously lit by 6 lamps providing security and comfort.
Location: Situated in a popular residential area, this home benefits from the convenience and community feel of Maybush. Local shops, schools, and transport links are all within easy reach, while Southampton city centre, the General Hospital and access to the M27 and M271 are just a short drive away, making it an ideal location for commuters and families alike. Being so close to everywhere at the same time the property is located in the quiet road used only by residents. Rear residential parking provides an easy access even for vans and lorries.
Porch
8’ 1’’ (2.45m) x 3’ 8’’ (1.17m)
Dining Room
13' 9" (4.19m) x 9' 7" (2.92m)
Kitchen
15' (4.57m) x 10' 1" (3.07m)
Lounge
20' 2" (6.15m) x 10' 4" (3.15m)
Conservatory
11' 4" (3.45m) x 8' 1" (2.46m)
Bedroom one
20' 2" (6.15m) x 10' 6" (3.20m)
Bedroom two
11' 7" (3.53m) x 11' 4" (3.45m)
Bedroom three
11' 1" (3.38m) x 8' 6" (2.59m)
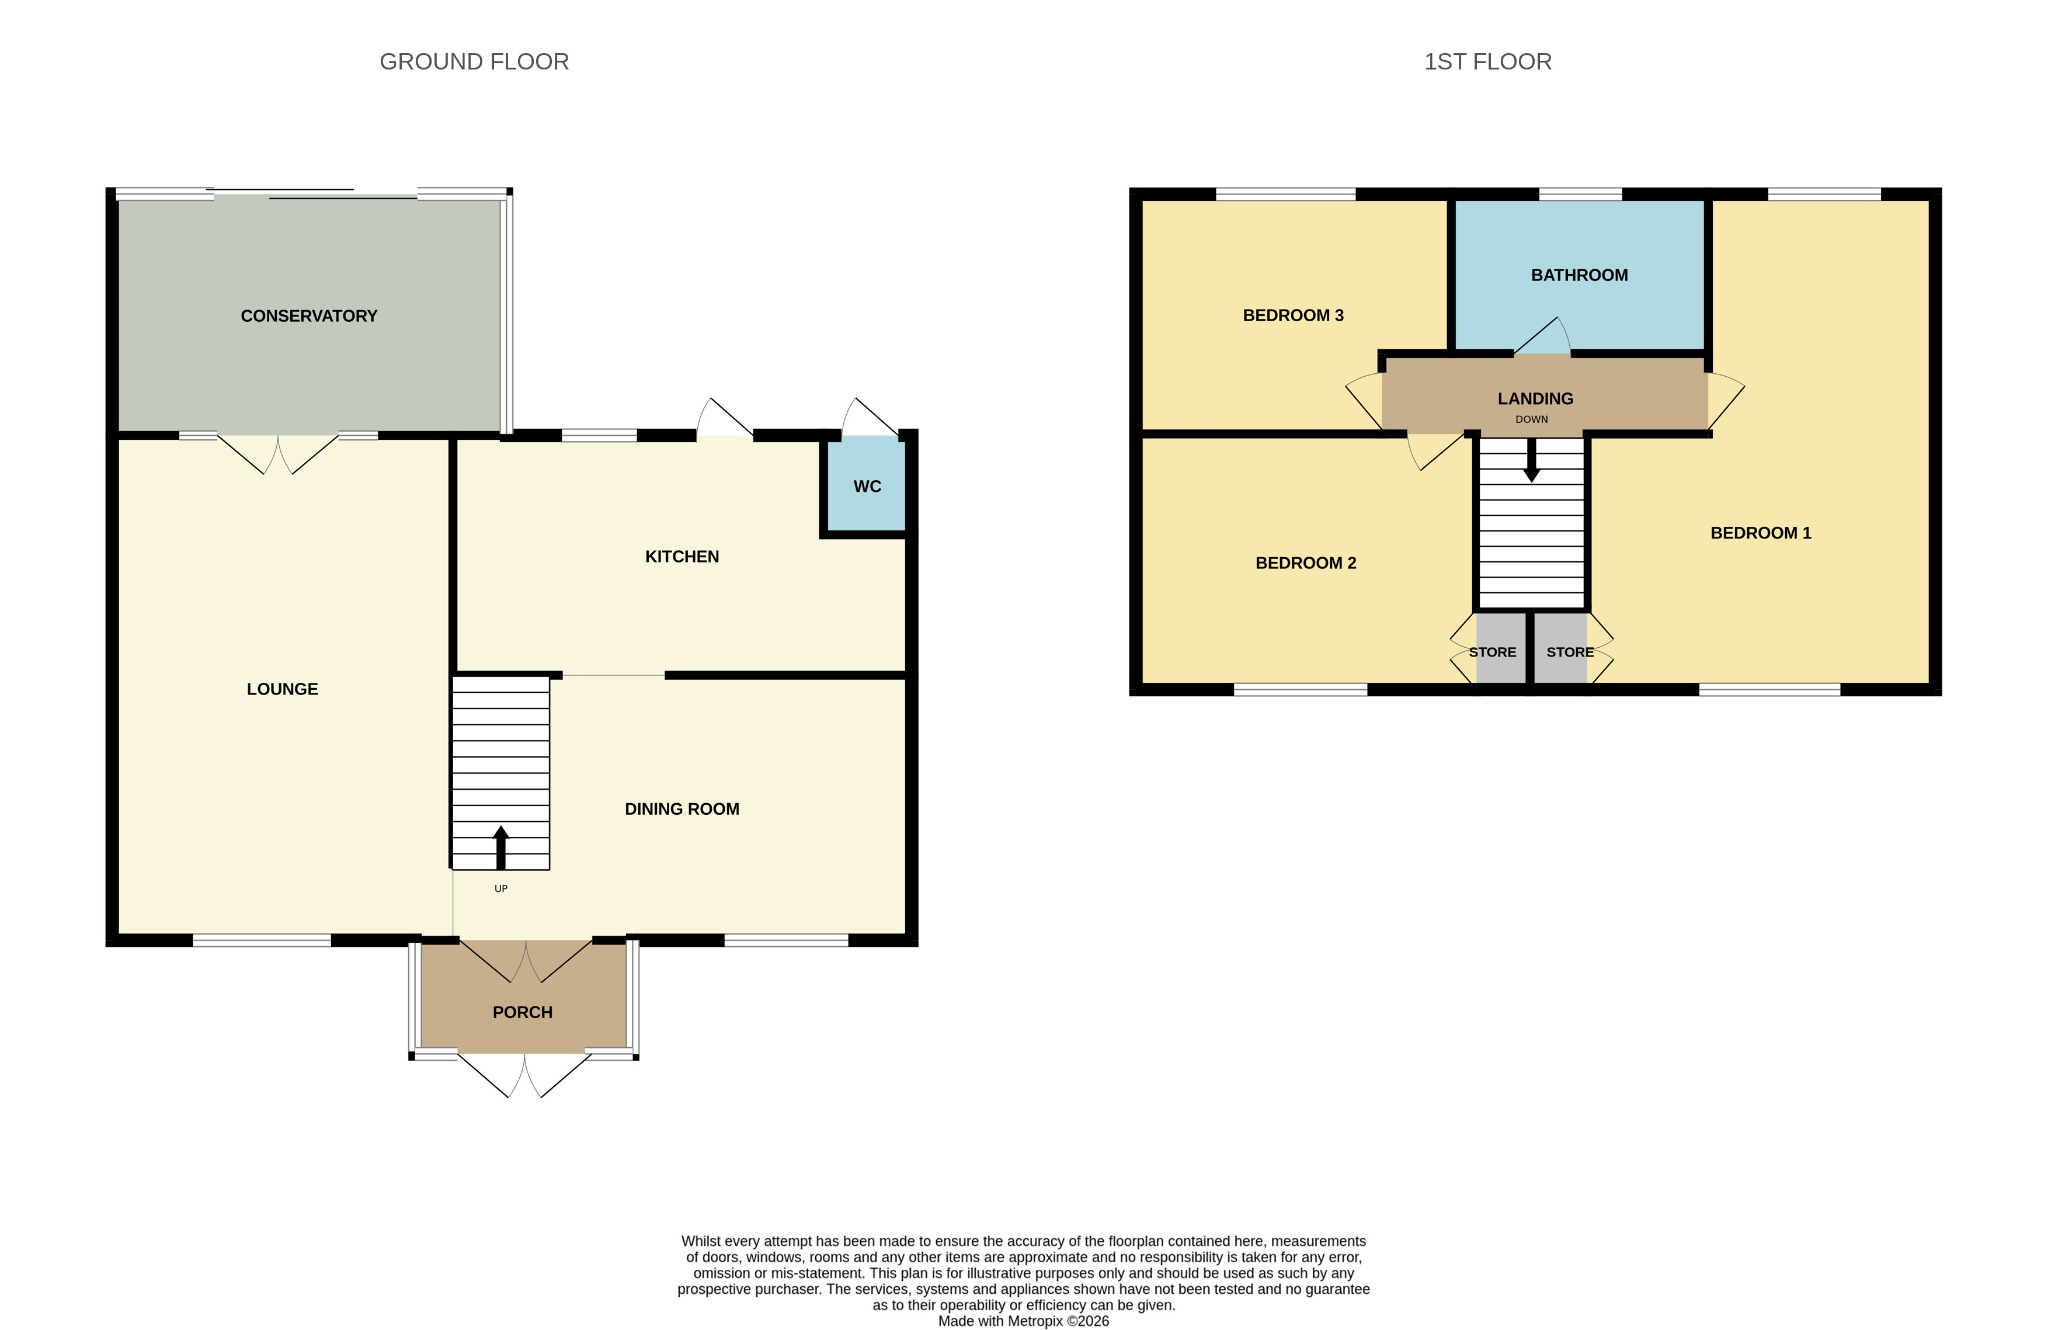
Floorplan
Location
