
Lordswood, Southampton | 3 bedrooms | Guide Price £280,000
Description
Entrance Hall:Radiator, cupboard, understairs space, double-glazed window to front elevation, doors to...
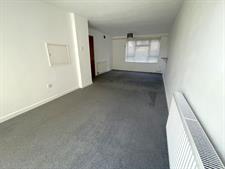
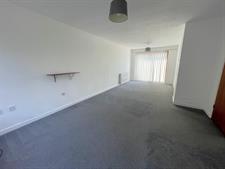
Lounge/Dining Room
23' 3" (7.09m) x 11' 2" (3.40m) MAX::
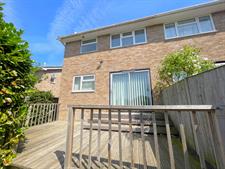
Two radiators, double-glazed windows to front elevation and double-glazed patio doors to rear.
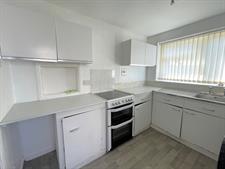
Kitchen
9' 5" (2.87m) x 8' 10" (2.69m)::
Cupboards, work surfaces & inset sink unit with tiled splashback, space for appliances, storage cupboard, double-glazed window to rear elevation, double-glazed door to side elevation.
Landing:
Loft access, cupboard with central heating boiler, double-glazed window to side elevation, doors to...
Bedroom one
11' 9" (3.58m) x 11' 5" (3.48m)::
Fitted wardrobes, radiator, double-glazed window to front elevation.
Bedroom two
11' 5" (3.48m) x 11' 3" (3.43m)::
Radiator, double-glazed window to rear elevation.
Bedroom three
8' 2" (2.49m) x 8' 2" (2.49m)::
Double-glazed window to front elevation.
Shower room:
Enclosed shower cubicle, pedestal wash hand basin, tiled splashback, radiator, double-glazed window to rear elevation.
Separate WC:
Modern low-level WC, double-glazed window to side elevation.
Outside:
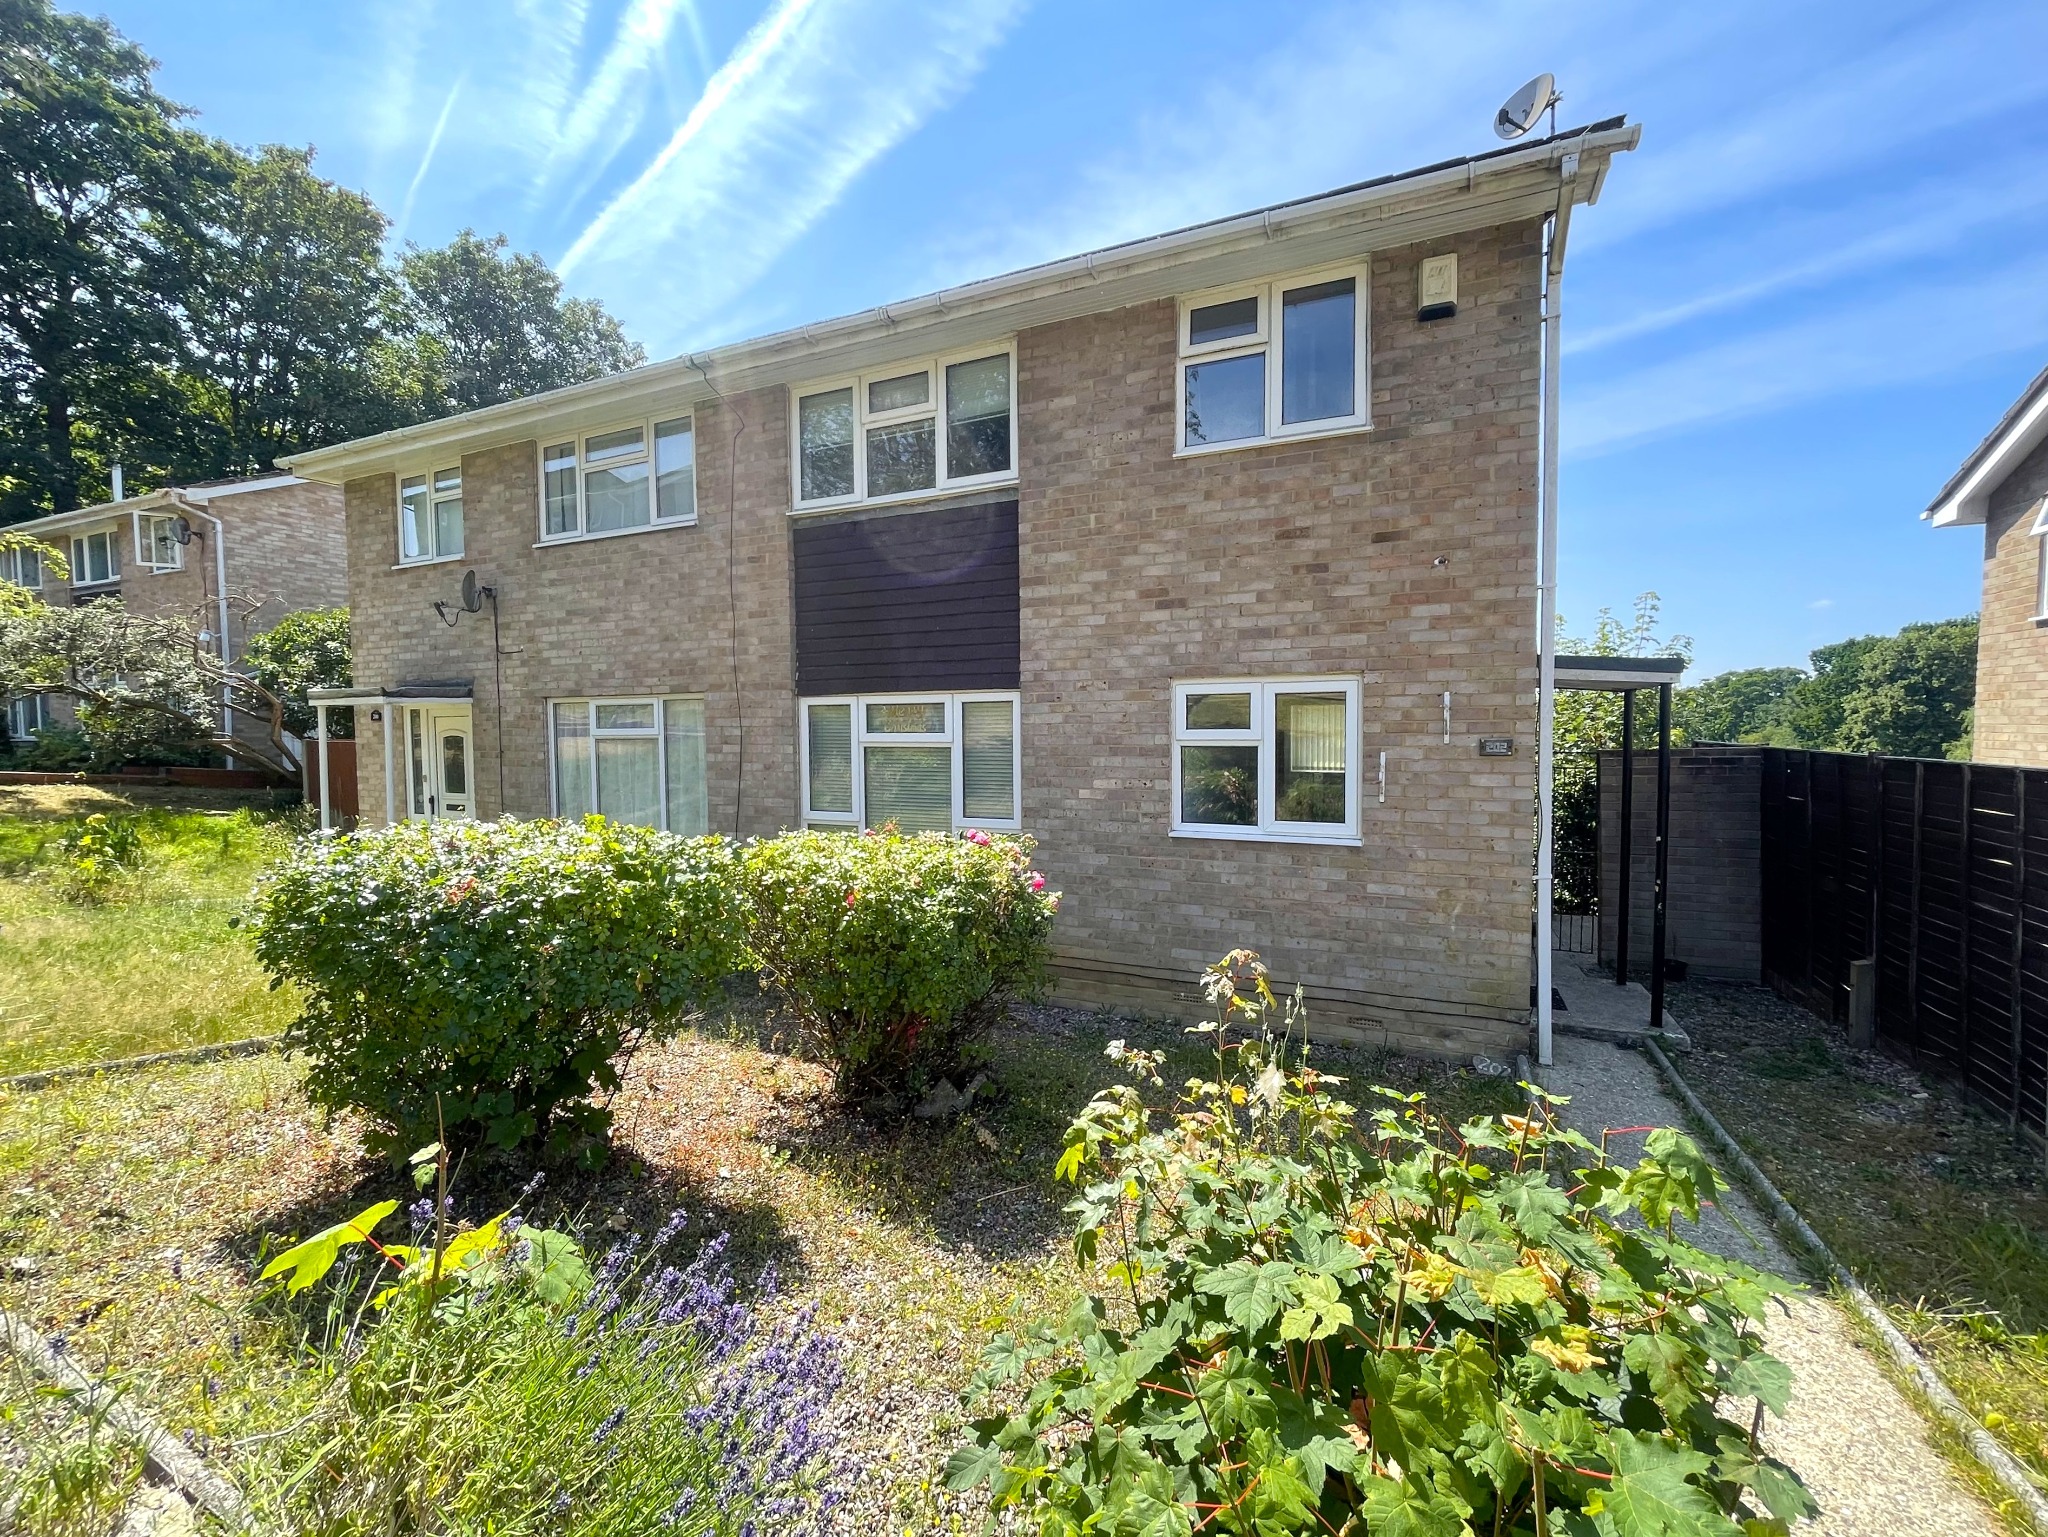
Open plan front garden with path to front door.
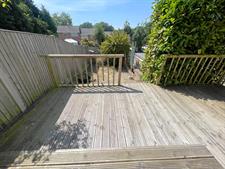
Rear garden:
Raised decked area leading to a shingled area and access to:
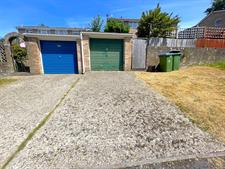
Detached garage and parking:
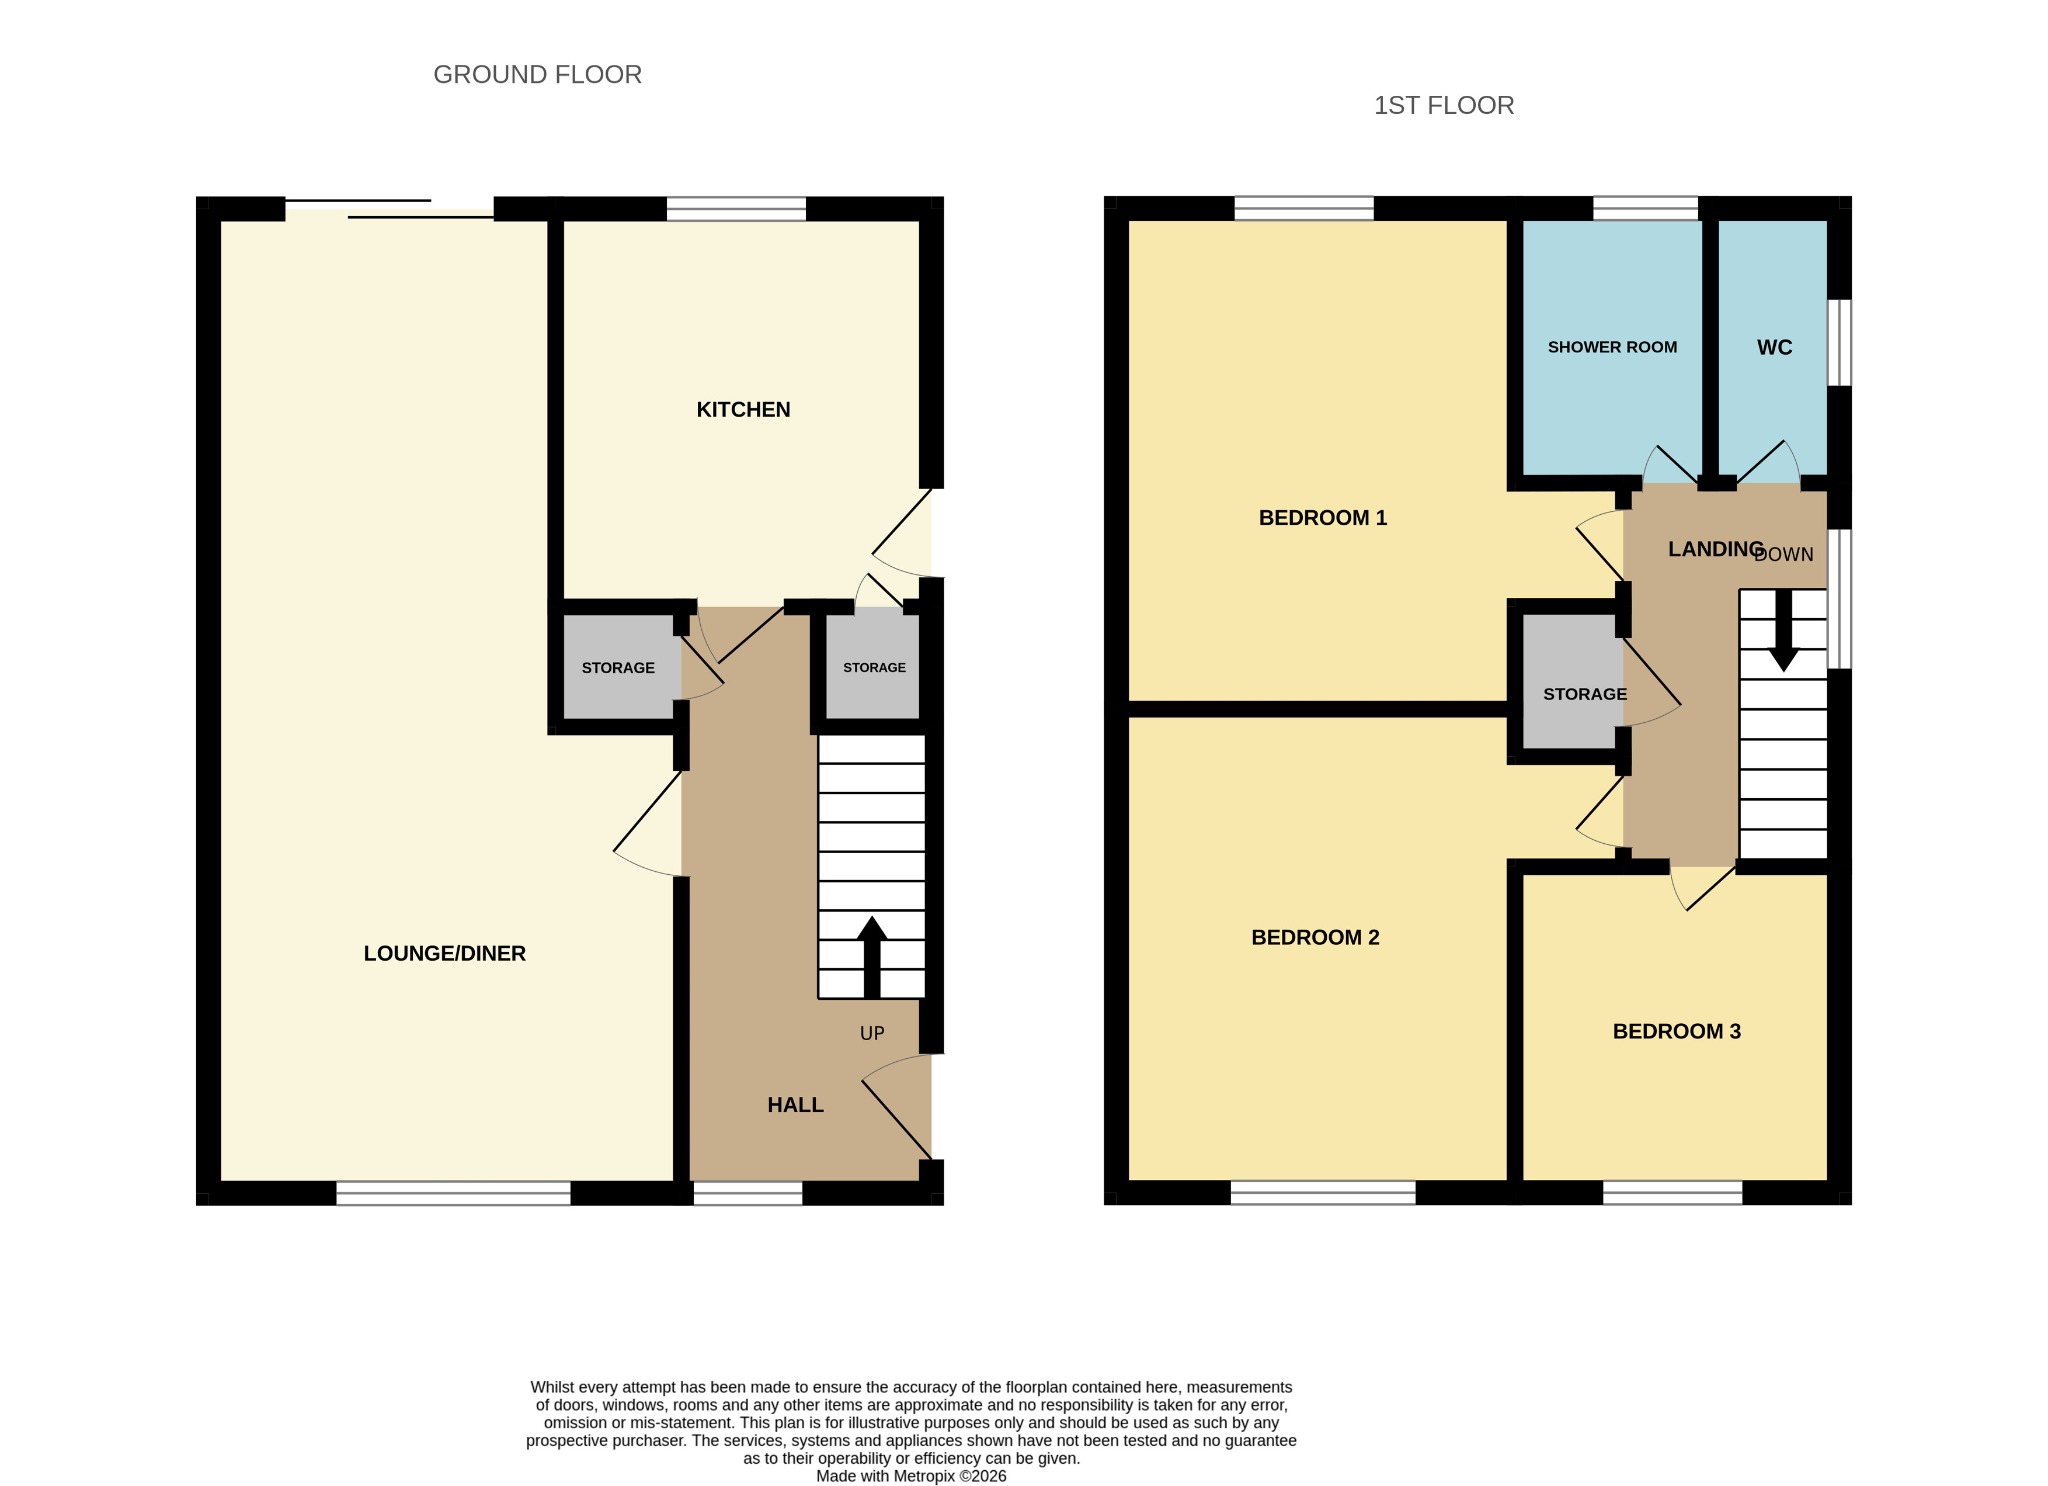
Floorplan
Location
