
Maybush Road, Maybush, Southampton | 3 bedrooms | Guide Price £315,000
Description
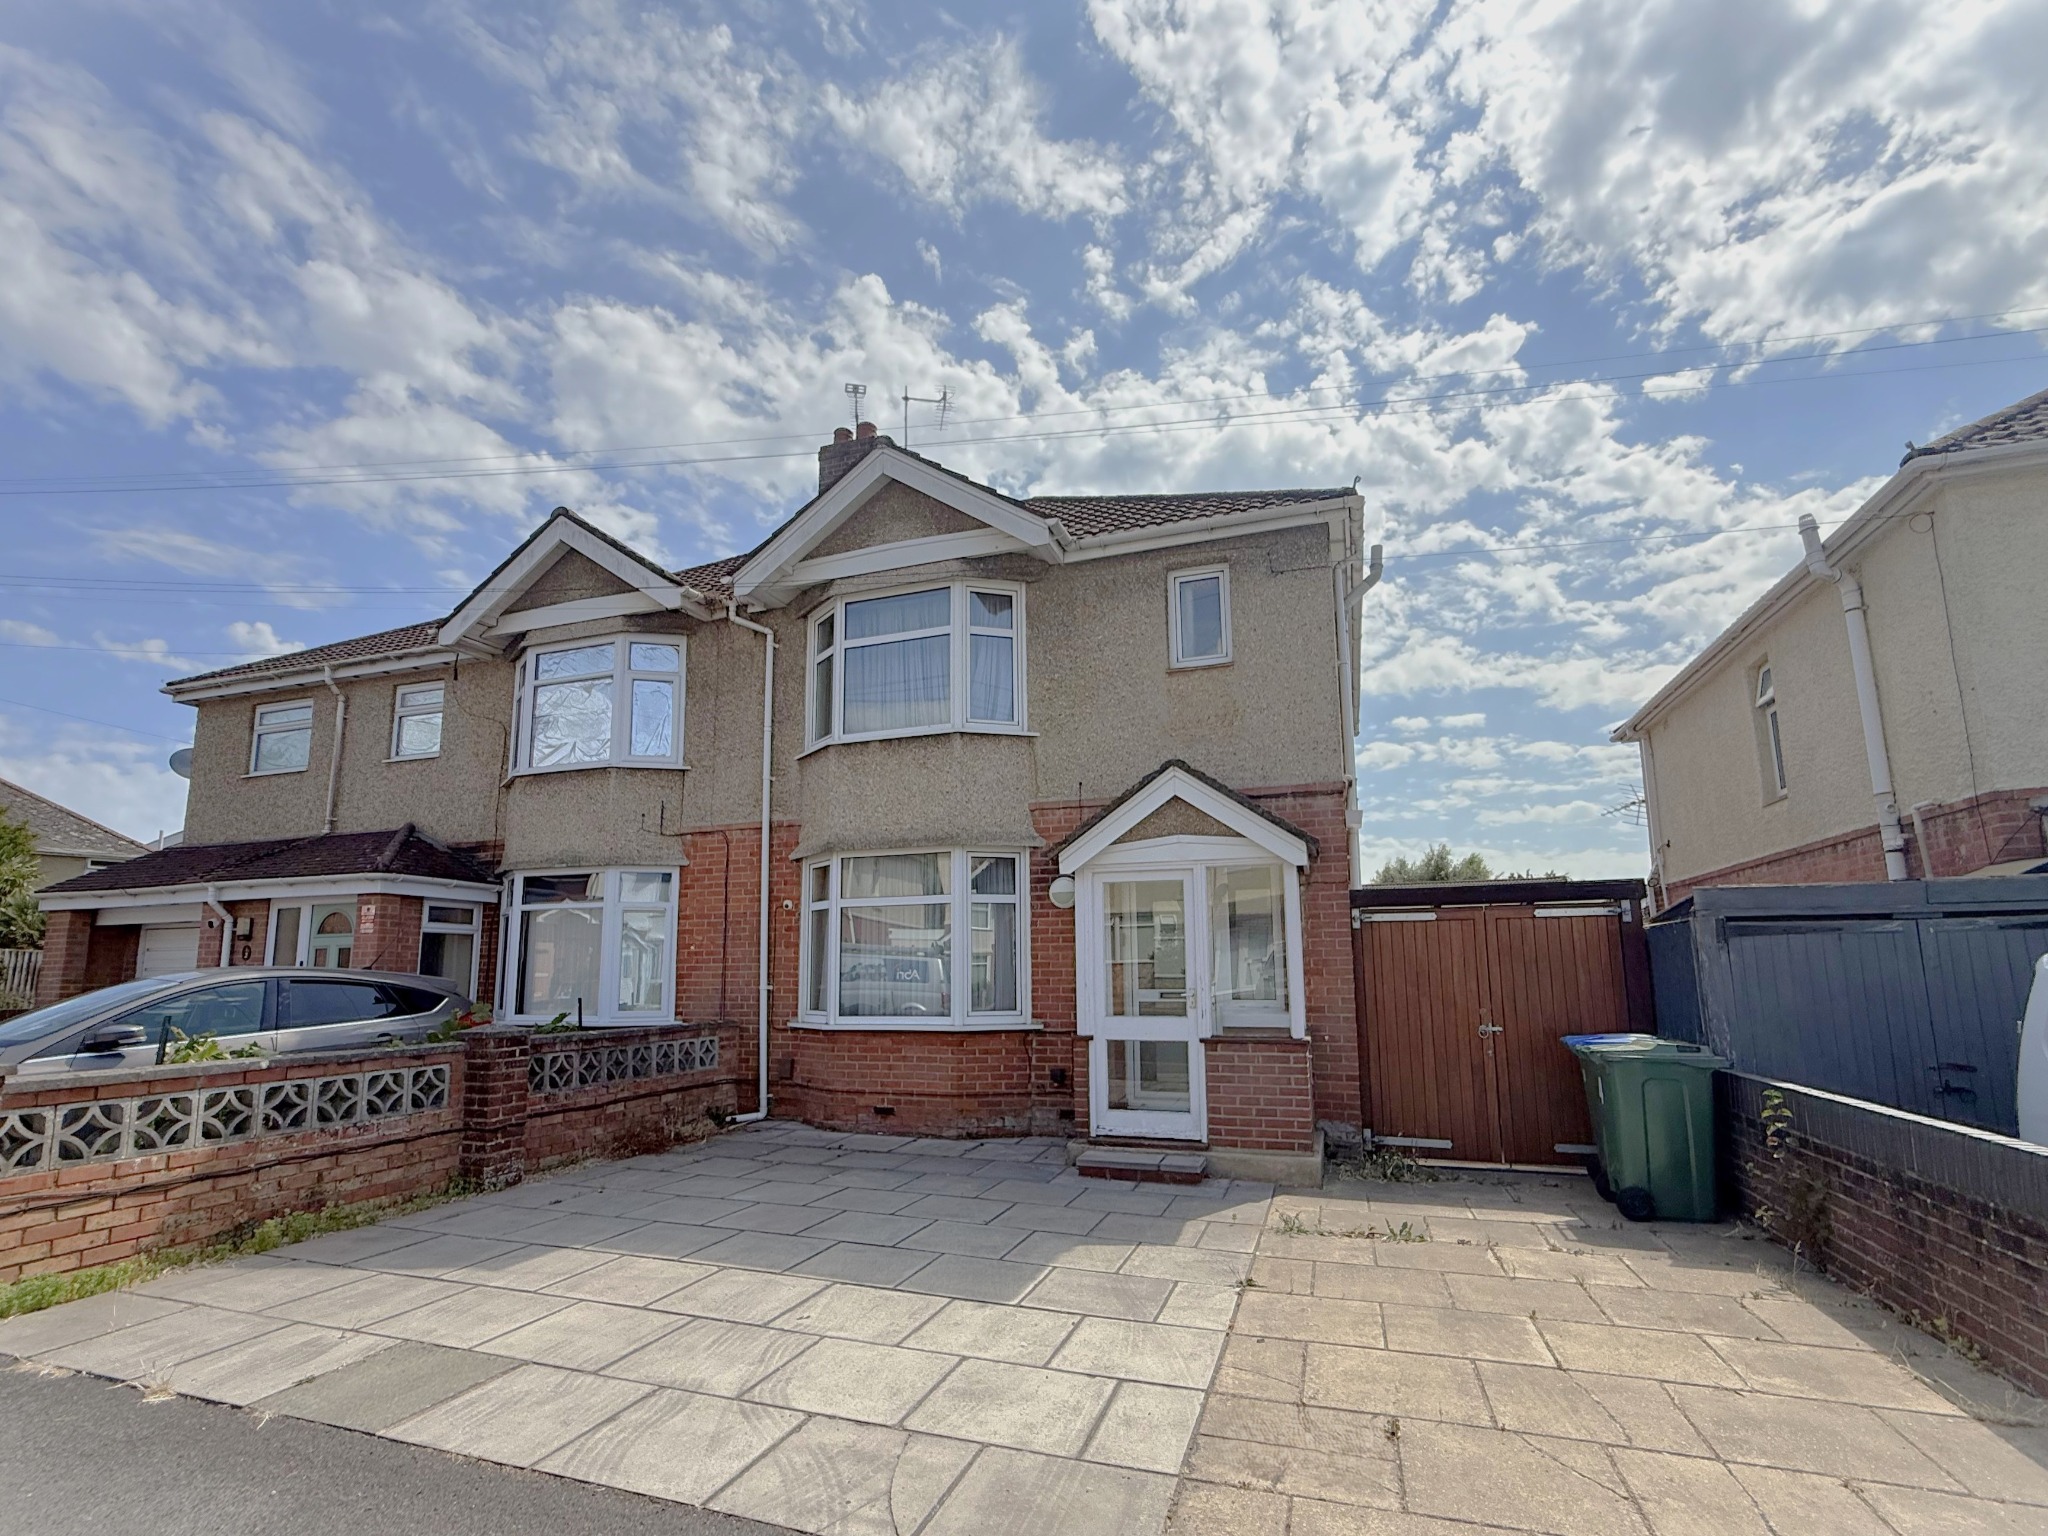
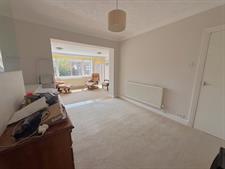
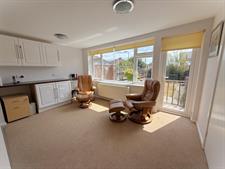
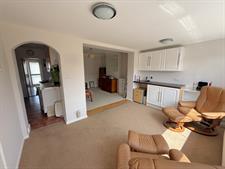
Introducing Maybush RoadThis three-bedroom semi-detached property offers accommodation arranged over two floors. The property includes a lounge with a bay window, a separate dining room, a kitchen with ample counter space, an extension providing an additional reception room, a ground floor WC. Upstairs are three double bedrooms and a family bathroom, This property benefits from driveway parking, a garage, and an enclosed rear garden with a large shed.
Interior:
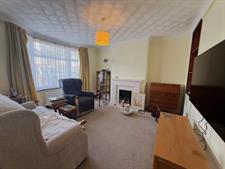
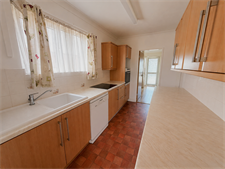
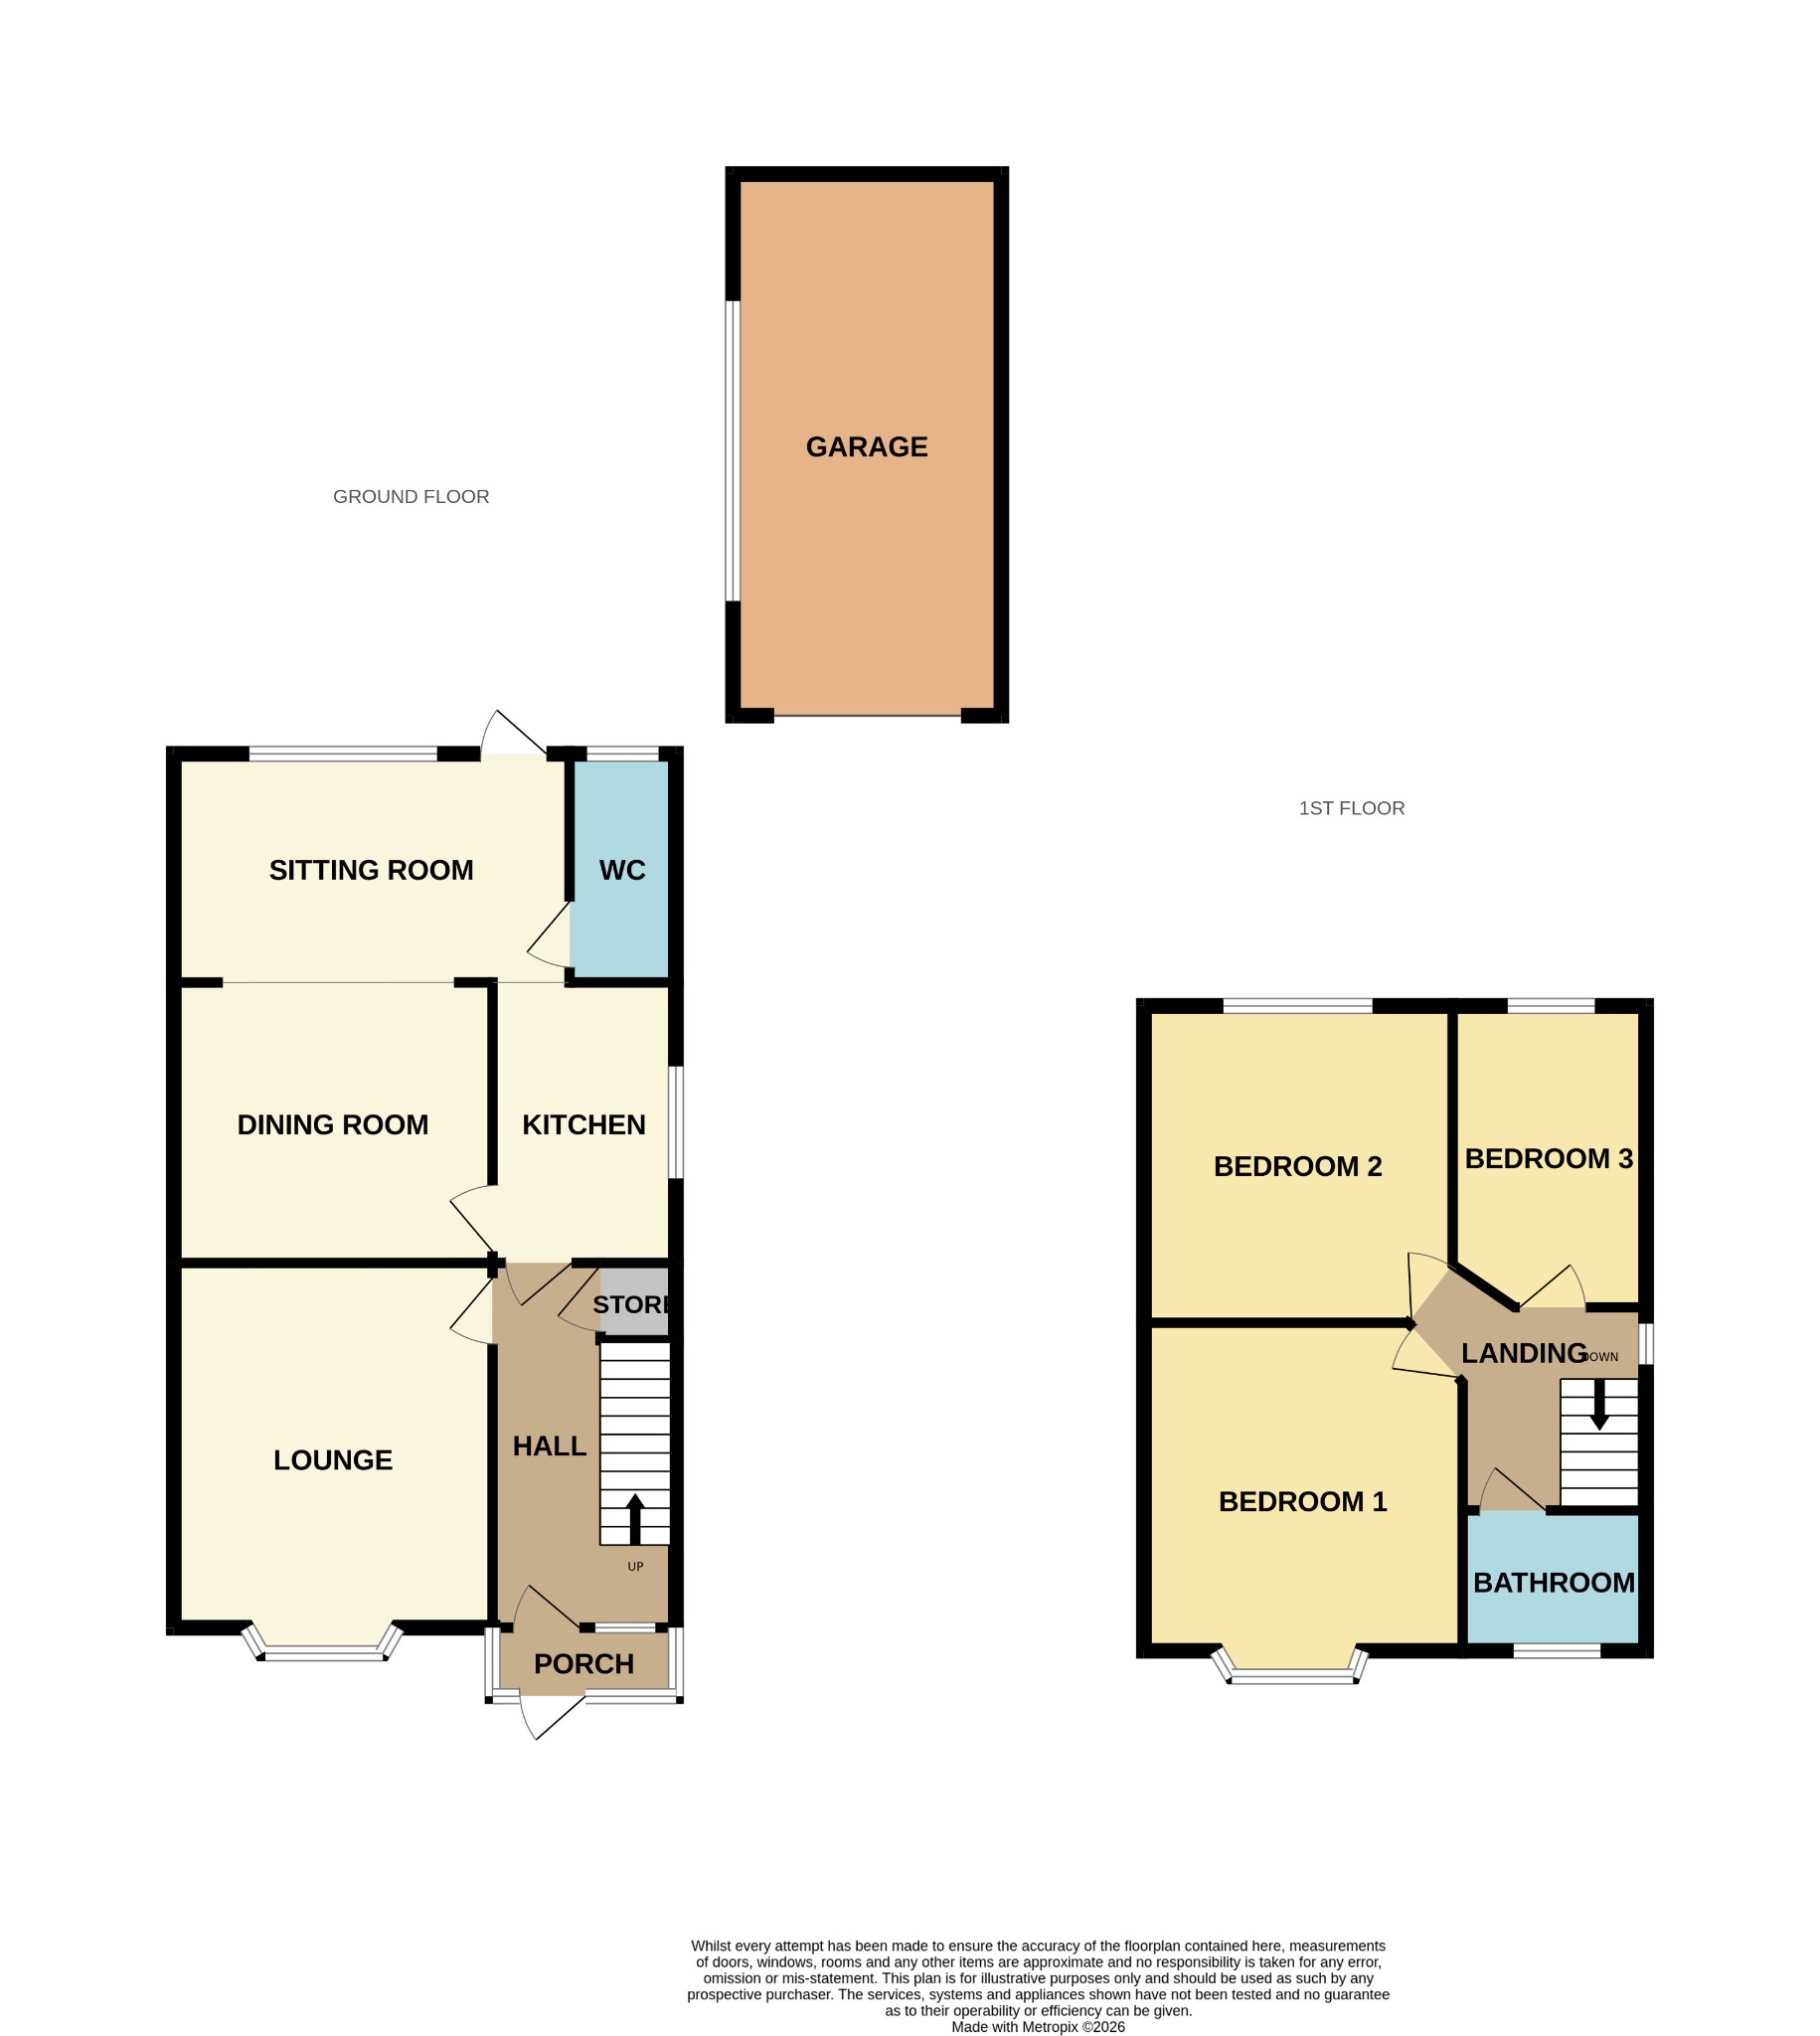
The property is entered via an entrance hallway. To the front is the lounge, featuring a bay window. A separate dining room is located to the rear and a fitted kitchen. An extension provides an additional reception room, suitable for use as a sitting area or office, with a door leading to the ground floor WC. Door leads out to the garden and large shed.
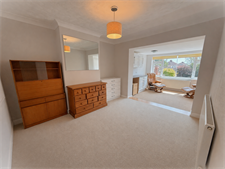
The first floor comprises three double bedrooms. Bedrooms one and two are well-proportioned doubles, while the third double bedroom includes a shower. A family bathroom completes the first-floor accommodation.
Exterior:
Externally, the front of the property provides a driveway with off-road parking for at least two vehicles and access to the garage. The enclosed rear garden is mainly laid to lawn and includes a large shed for additional storage.
Location:
Situated in a popular residential area, this home benefits from the convenience and community feel of Maybush. Local shops, schools, and transport links are all within easy reach, while Southampton city centre, the General Hospital, and access to the M27 and M271 are just a short drive away, making it an ideal location for commuters and families alike.
Porch
Entrance Hallway
Lounge
13' 9" (4.19m) x 12' (3.66m)
Dining Room
11' 6" (3.51m) x 10' 6" (3.20m)
Kitchen
11' 5" (3.48m) x 6' 9" (2.06m)
Sitting Room
13' 8" (4.17m) x 8' 8" (2.64m)
Kitchen
11' 5" (3.48m) x 6' 9" (2.06m)
WC
8' 8" (2.64m) x 3' 5" (1.04m)
Bedroom one
13' 4" (4.06m) x 12' (3.66m)
Bedroom two
11' 6" (3.51m) x 10' 7" (3.23m)
Bedroom three
11' 5" (3.48m) x 7' (2.13m)
Bathroom
5' 6" (1.68m) x 4' 5" (1.35m)
Garage
20' 6" (6.25m) x 9' 5" (2.87m)
Floorplan
Location
