
Merryoak! No Forward Chain! Project Property! | 2 bedrooms | Offers in Excess of £200,000
Description
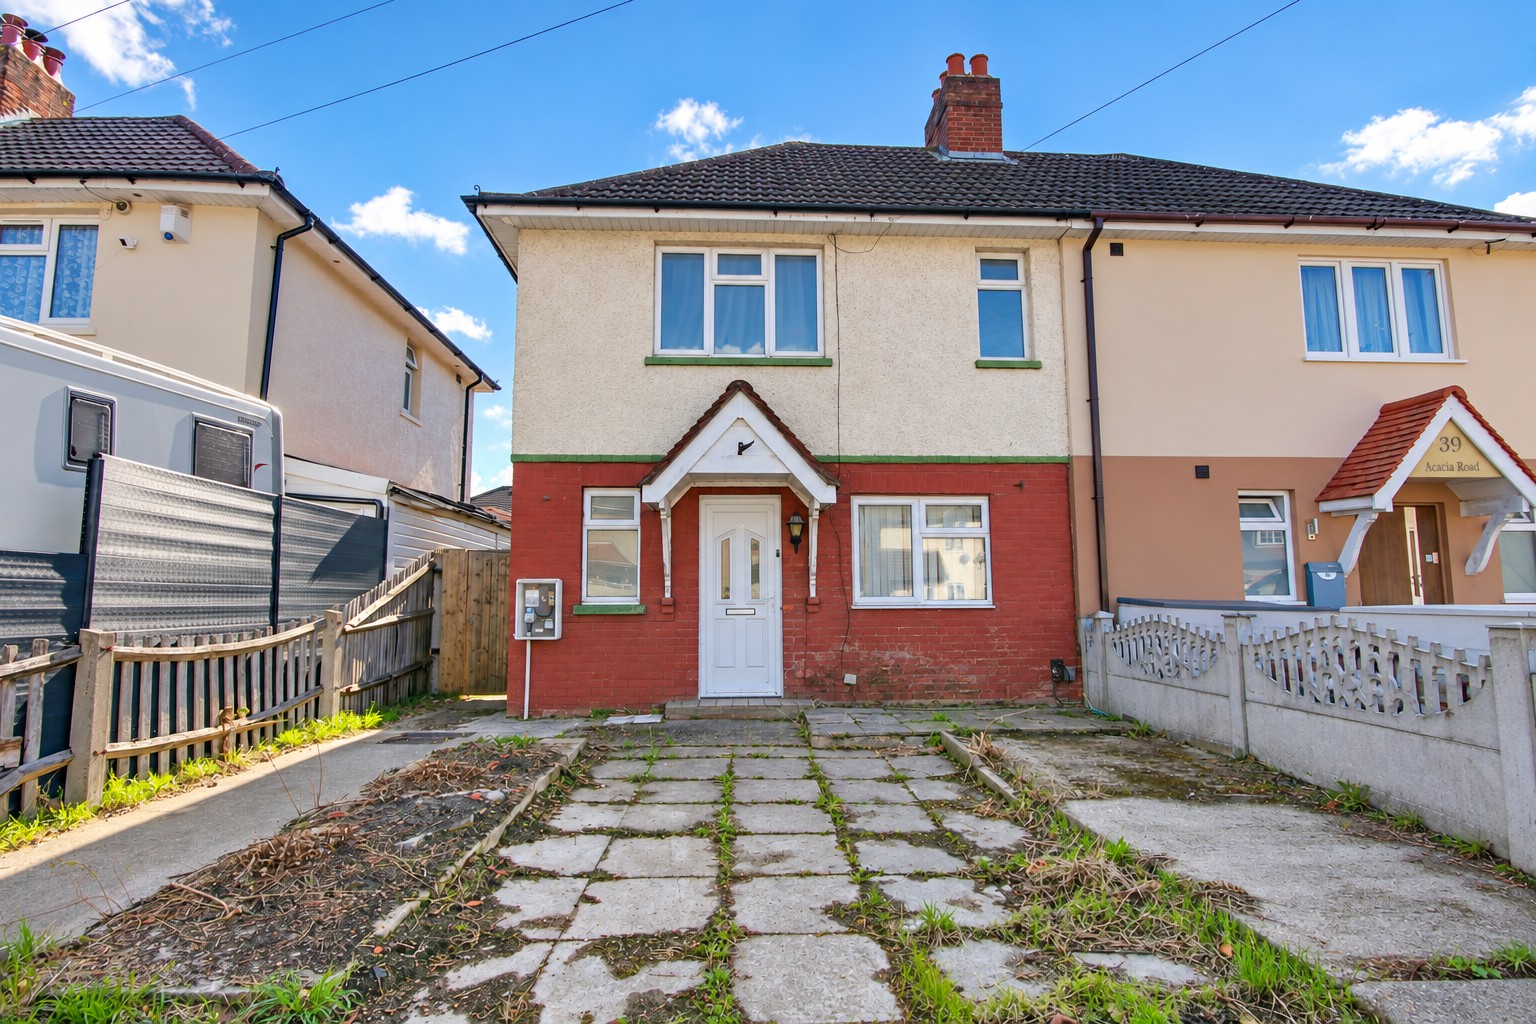
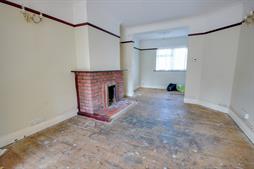
Welcome to Acacia Road. This extended two-bedroom semi-detached would make a lovely family home. On the ground floor, you are welcomed by a spacious entrance hall opening into the lounge/diner. This leads through into the light, airy family room with double doors leading directly into the garden. The kitchen has space for all appliances and the ground floor is complete with a downstairs toilet. Upstairs boasts two double bedrooms and a wet room. Other benefits include off-road parking, and it is being sold with NO FORWARD CHAIN. Call us not to book your viewing on 02380 422600Approach
Dropped kerb providing off road parking, pathway to front door.
Entrance Hall
Smooth ceiling, stairs rising to first floor, door to:
Cloakroom
Textured ceiling, double glazed obscured window to side, WC.
Kitchen
11' 5" (3.48m) x 6' 10" (2.08m)::
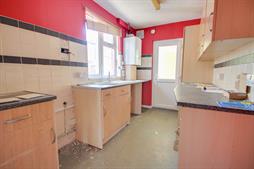
Textured ceiling, double glazed window to side, door to rear leading into family room, range of wall, base and drawer units with work surface over, sink and drainer inset, space for appliances, wall mounted boiler.
Lounge/Diner
10' 9" (3.28m) max x 12' 10" (3.91m) max::
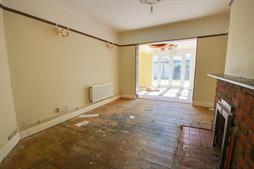
Smooth and coved ceiling, double glazed window to front, opening into:
Family Room
15' 2" (4.62m) x 10' 7" (3.23m)::
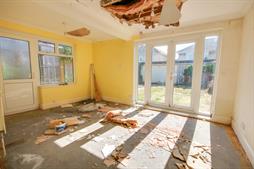
Smooth ceiling, double glazed window to side, double glazed door to side, double glazed french doors to rear leading into garden, radiator.
Landing
Textured ceiling, double glazed window to side, loft hatch providing access into loft space, doors to:
Master Bedroom
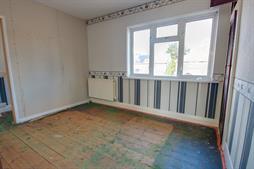
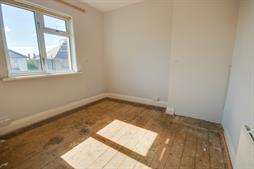
11' 5" (3.48m) min x 9' 6" (2.90m)::
Smooth ceiling, double glazed window to front, built in storage cupboard, radiator, potential for walk in wardrobe with a double glazed window to front.
Bedroom Two
11' 8" (3.56m) into wardrobe x 9' 10" (3.00m)::
Smooth ceiling, double glazed window to rear, built in wardrobe, radiator.
Wet Room
Textured ceiling, double glazed obscured window to front, WC, wash hand basin and electric shower, tiling to applicable areas, radiator.
Garden
Mainly laid to lawn, side pedestrian access.
Agents Note
The property is being SOLD AS SEEN and subject to contract.
Services
Mains gas, water, electricity, and drainage are connected. For mobile and broadband connectivity, please refer to Ofcom.org.uk. Please note that none of the services or appliances have been tested by Field Palmer.
Council Tax Band
Band B
Sellers Position
No Forward Chain
Offer Check Procedure
If you are considering making an offer for this property and require a mortgage, our clients will require confirmation of your status. We have therefore adopted an Offer Check Procedure which involves our Financial Advisor verifying your position.
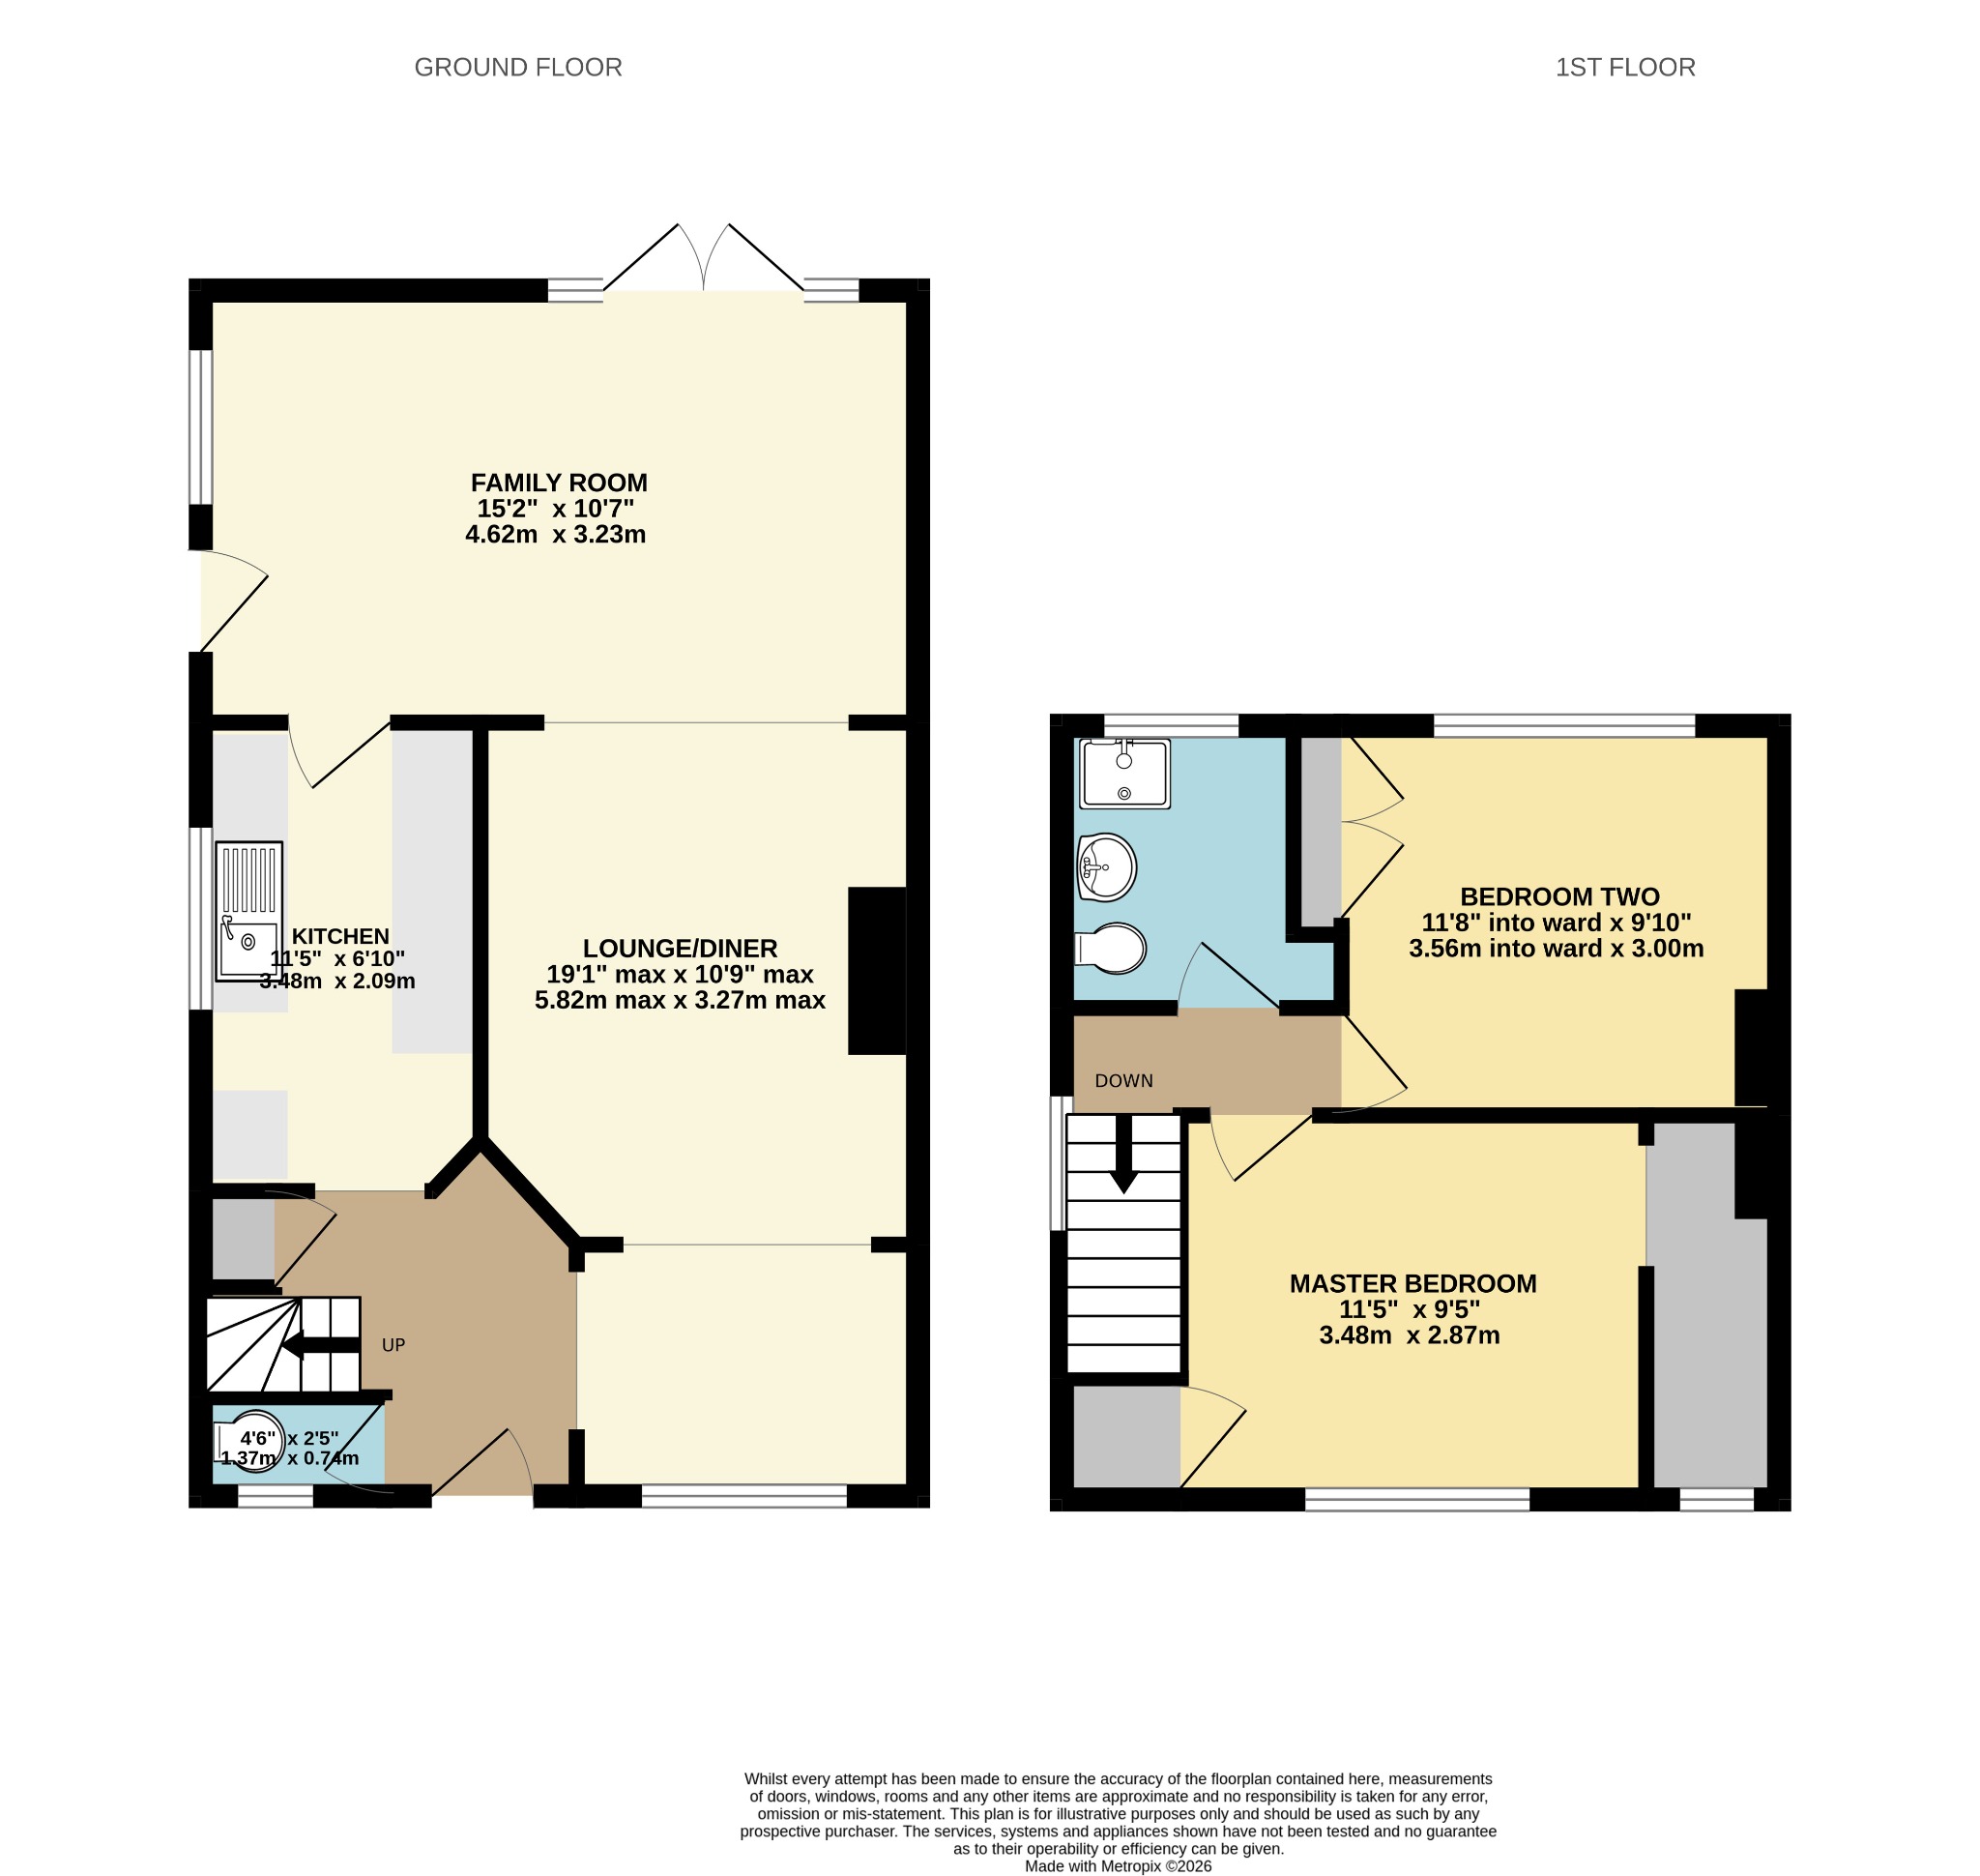
Floorplan
Location
