
Midanbury! Gorgeous Garden! Ev Charging Point! | 3 bedrooms | Offers Over £325,000
Description
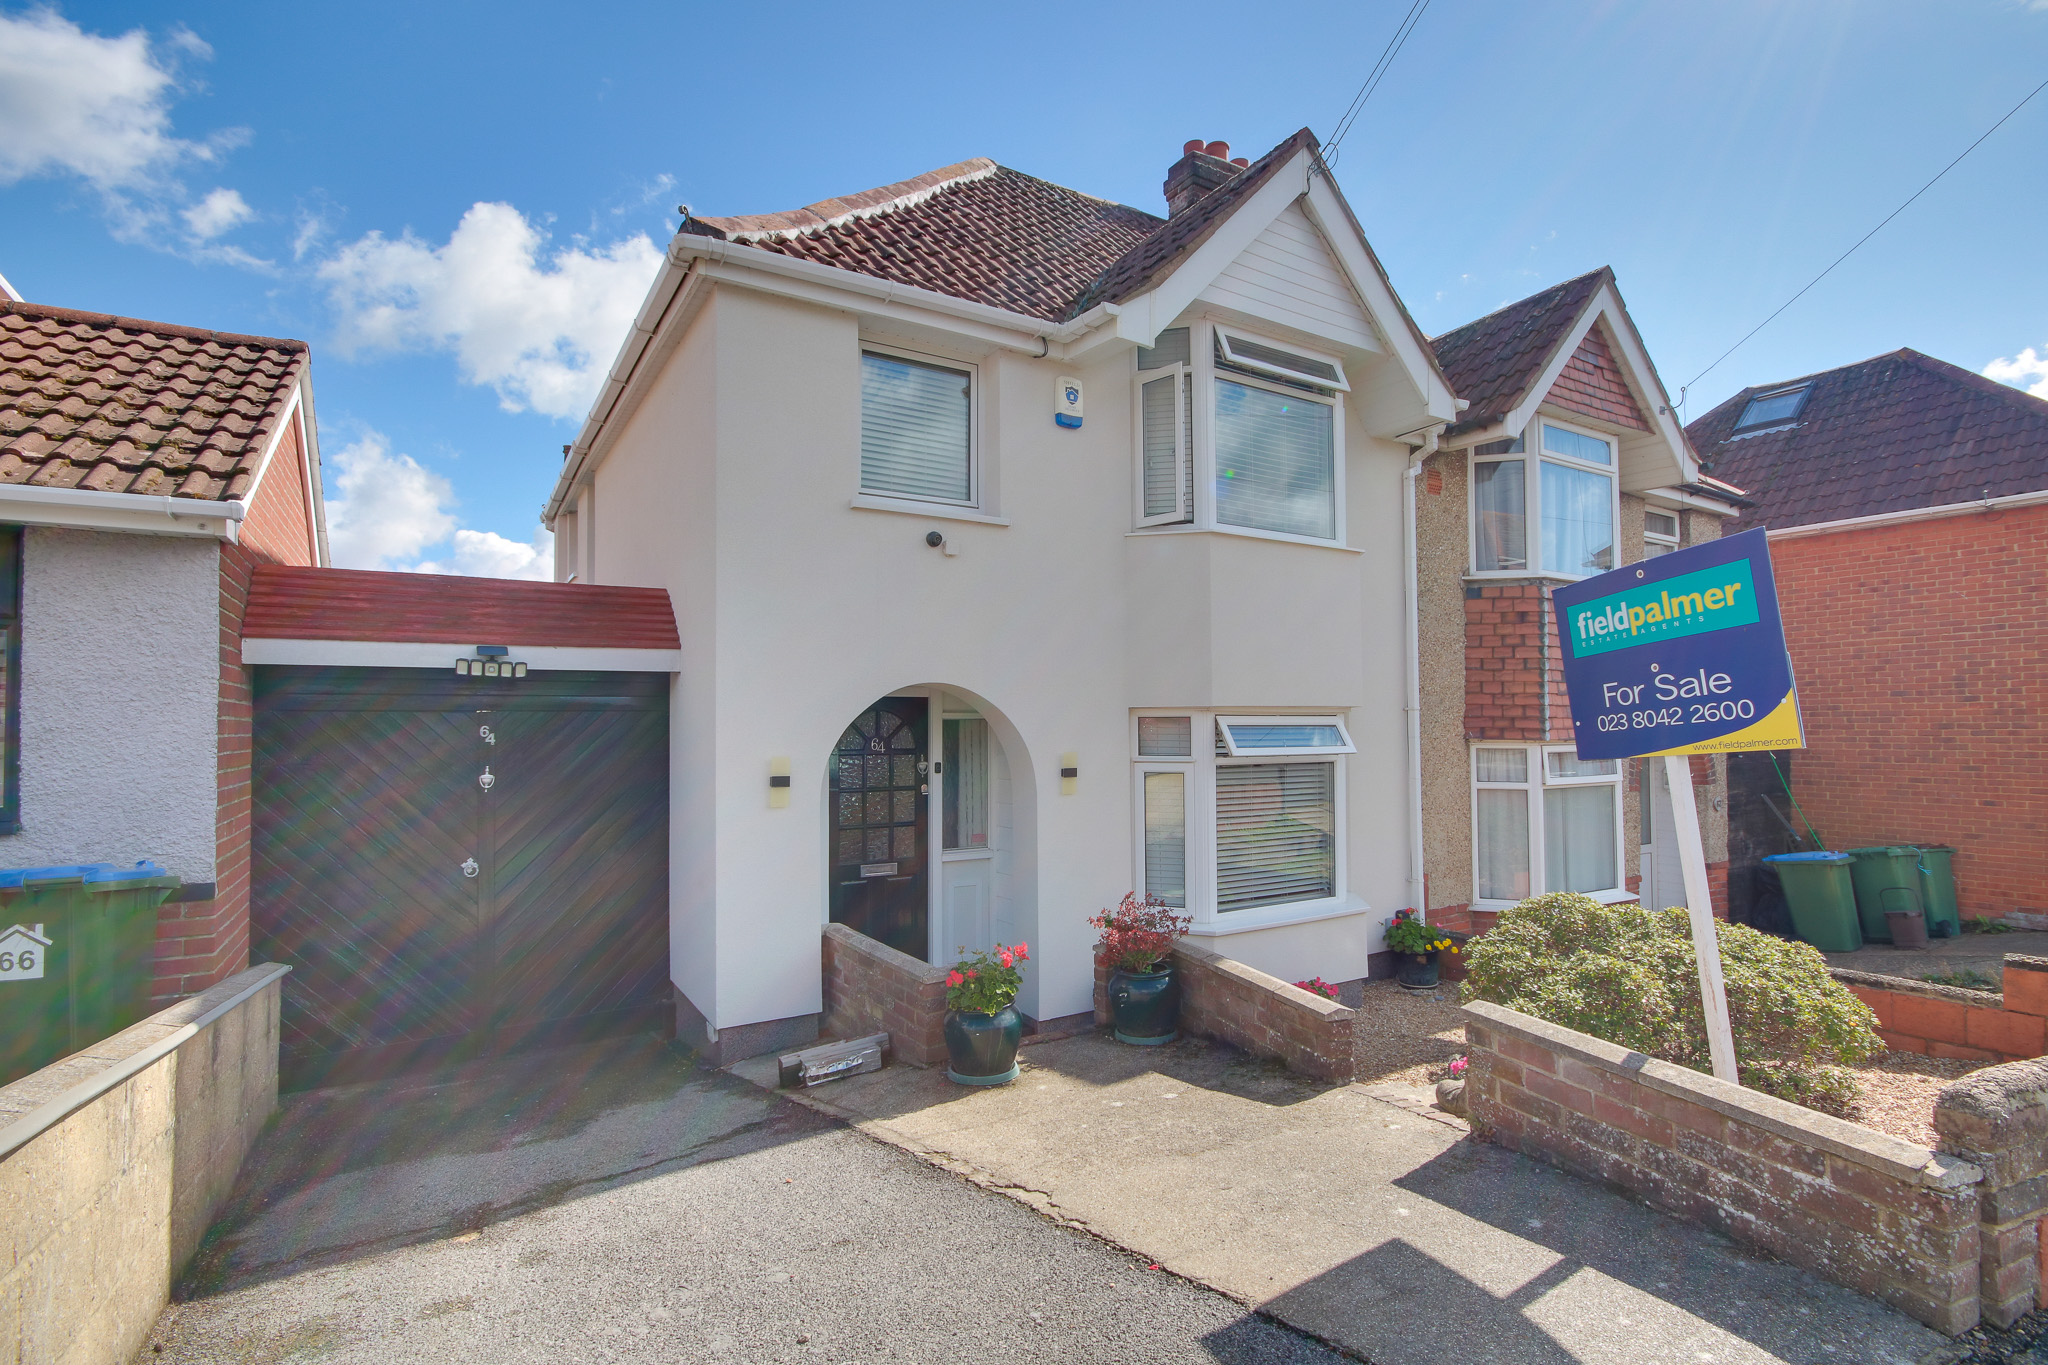
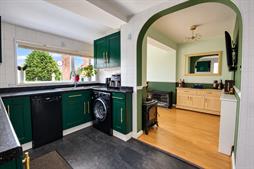
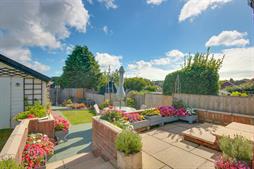
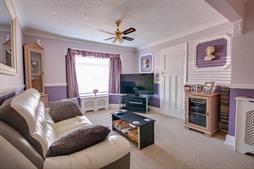
Welcome to Portview Road! This three-bedroom EXTENDED semi-detached family home is simply one not to be missed! Situated within schooling catchment to Bitterne Park schools and easy reach to Riverside Park. Owned by our client for 35 years the property has been well-loved and beautifully maintained throughout. Step inside into a light and airy entrance hallway, flowing through to a spacious lounge with a gorgeous bay window to the front aspect. Timeless "shaker style" fitted kitchen with an archway taking you through to an extended dining room. Upstairs continues to impress, showcasing all three bedrooms and a stylish white bathroom suit. In our opinion, the garden is the true selling point of the home, meticulously landscaped to incorporate a raised patio, sectioned artificial and fresh lawn areas, with access to large garage with power. Further benefits include, gas central heating, full UPVC double-glazed windows and outside sockets (compatible with electric car charging).Call us NOW to book your viewing!
Approach:
Dropped kerb providing off-road parking, lawn to side, electrical vehicle charging point.
Entrance Hall:
Smooth ceiling, stairs rising to first floor with storage under, doors to:
Lounge
15' 8" (4.78m) x 10' 11" (3.33m)::
Textured ceiling, double glazed bay window to front, two radiators.
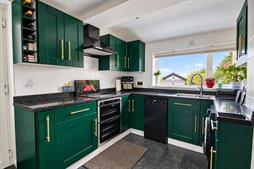
Kitchen
7' 4" (2.24m) x 12' 1" (3.68m)::
Smooth ceiling with spotlights inset, double glazed window to rear, a range of wall, base and drawer units with work surface over, bowl and a half sink and drainer inset, built-in oven with electric hob over, space for dishwasher, washing machine and fridge/freezer, cupboard housing boiler, opening to:
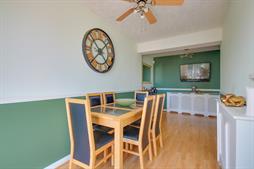
Dining Room
18' 1" (5.51m) x 6' 9" (2.06m)::
Textured ceiling, double glazed French doors opening onto rear garden, two radiators.
Landing:
Textured ceiling, hatch providing access to loft space, doors to:
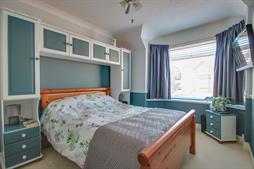
Master Bedroom
10' 9" (3.28m) into bay x 9' 2" (2.79m)::
Textured ceiling, double glazed bay window to front, radiator.
Bedroom Two
10' 4" (3.15m) x 11' (3.35m)::
Textured ceiling, double glazed window to rear, airing cupboard, radiator.
Bedroom Three
7' 5" (2.26m) x 7' 6" (2.29m)::
Textured ceiling, double glazed window to front, radiator.
Garden:
Low-maintenance rear garden, laid to artificial lawn to side, steps down to decked seating area, lawn to side, pedestrian side access, garage.
Garage:
Double doors to front.
Services
Mains gas, water, electricity, and drainage are connected. For mobile and broadband connectivity, please refer to Ofcom.org.uk. Please note that none of the services or appliances have been tested by Field Palmer.
Council Tax Band
Band C
Sellers Position
Buying On
Offer Check Procedure
If you are considering making an offer for this property and require a mortgage, our clients will require confirmation of your status. We have therefore adopted an Offer Check Procedure which involves our Financial Advisor verifying your position.
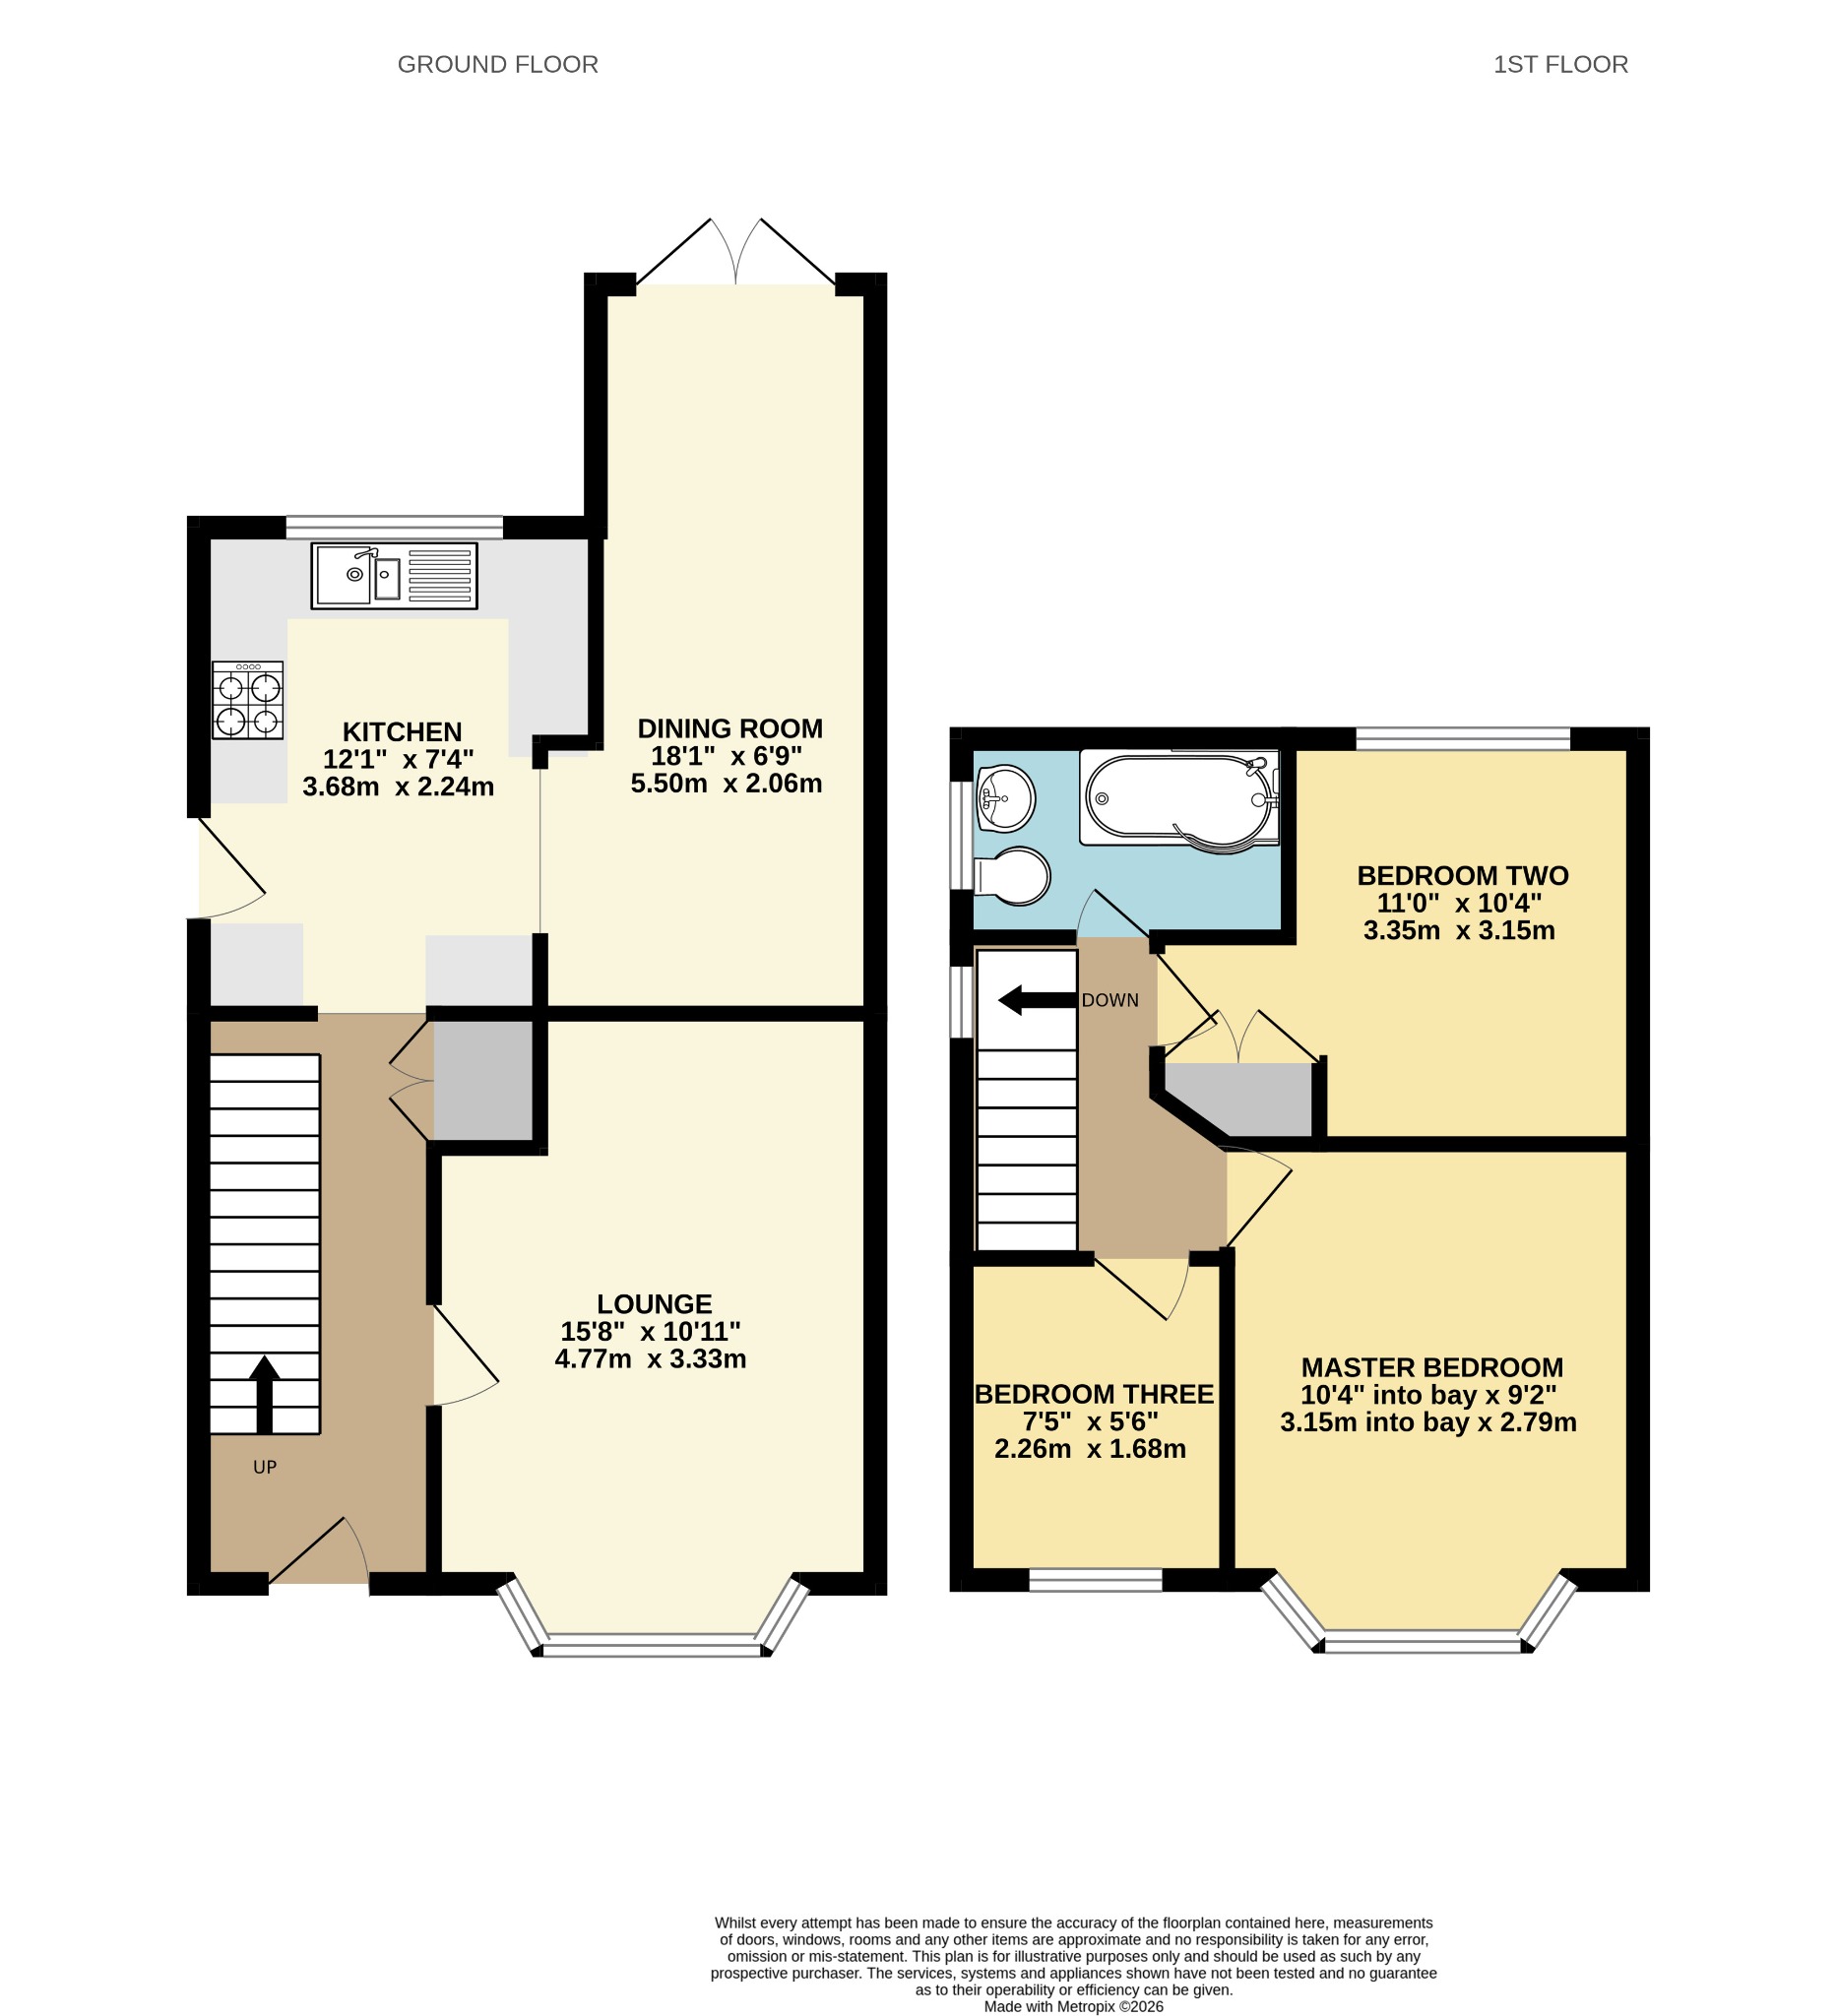
Floorplan
Location
