
Midanbury! No Forward Chain! Recently Refreshed! Views Across Southampton! | 2 bedrooms | Offers Over £290,000
Description
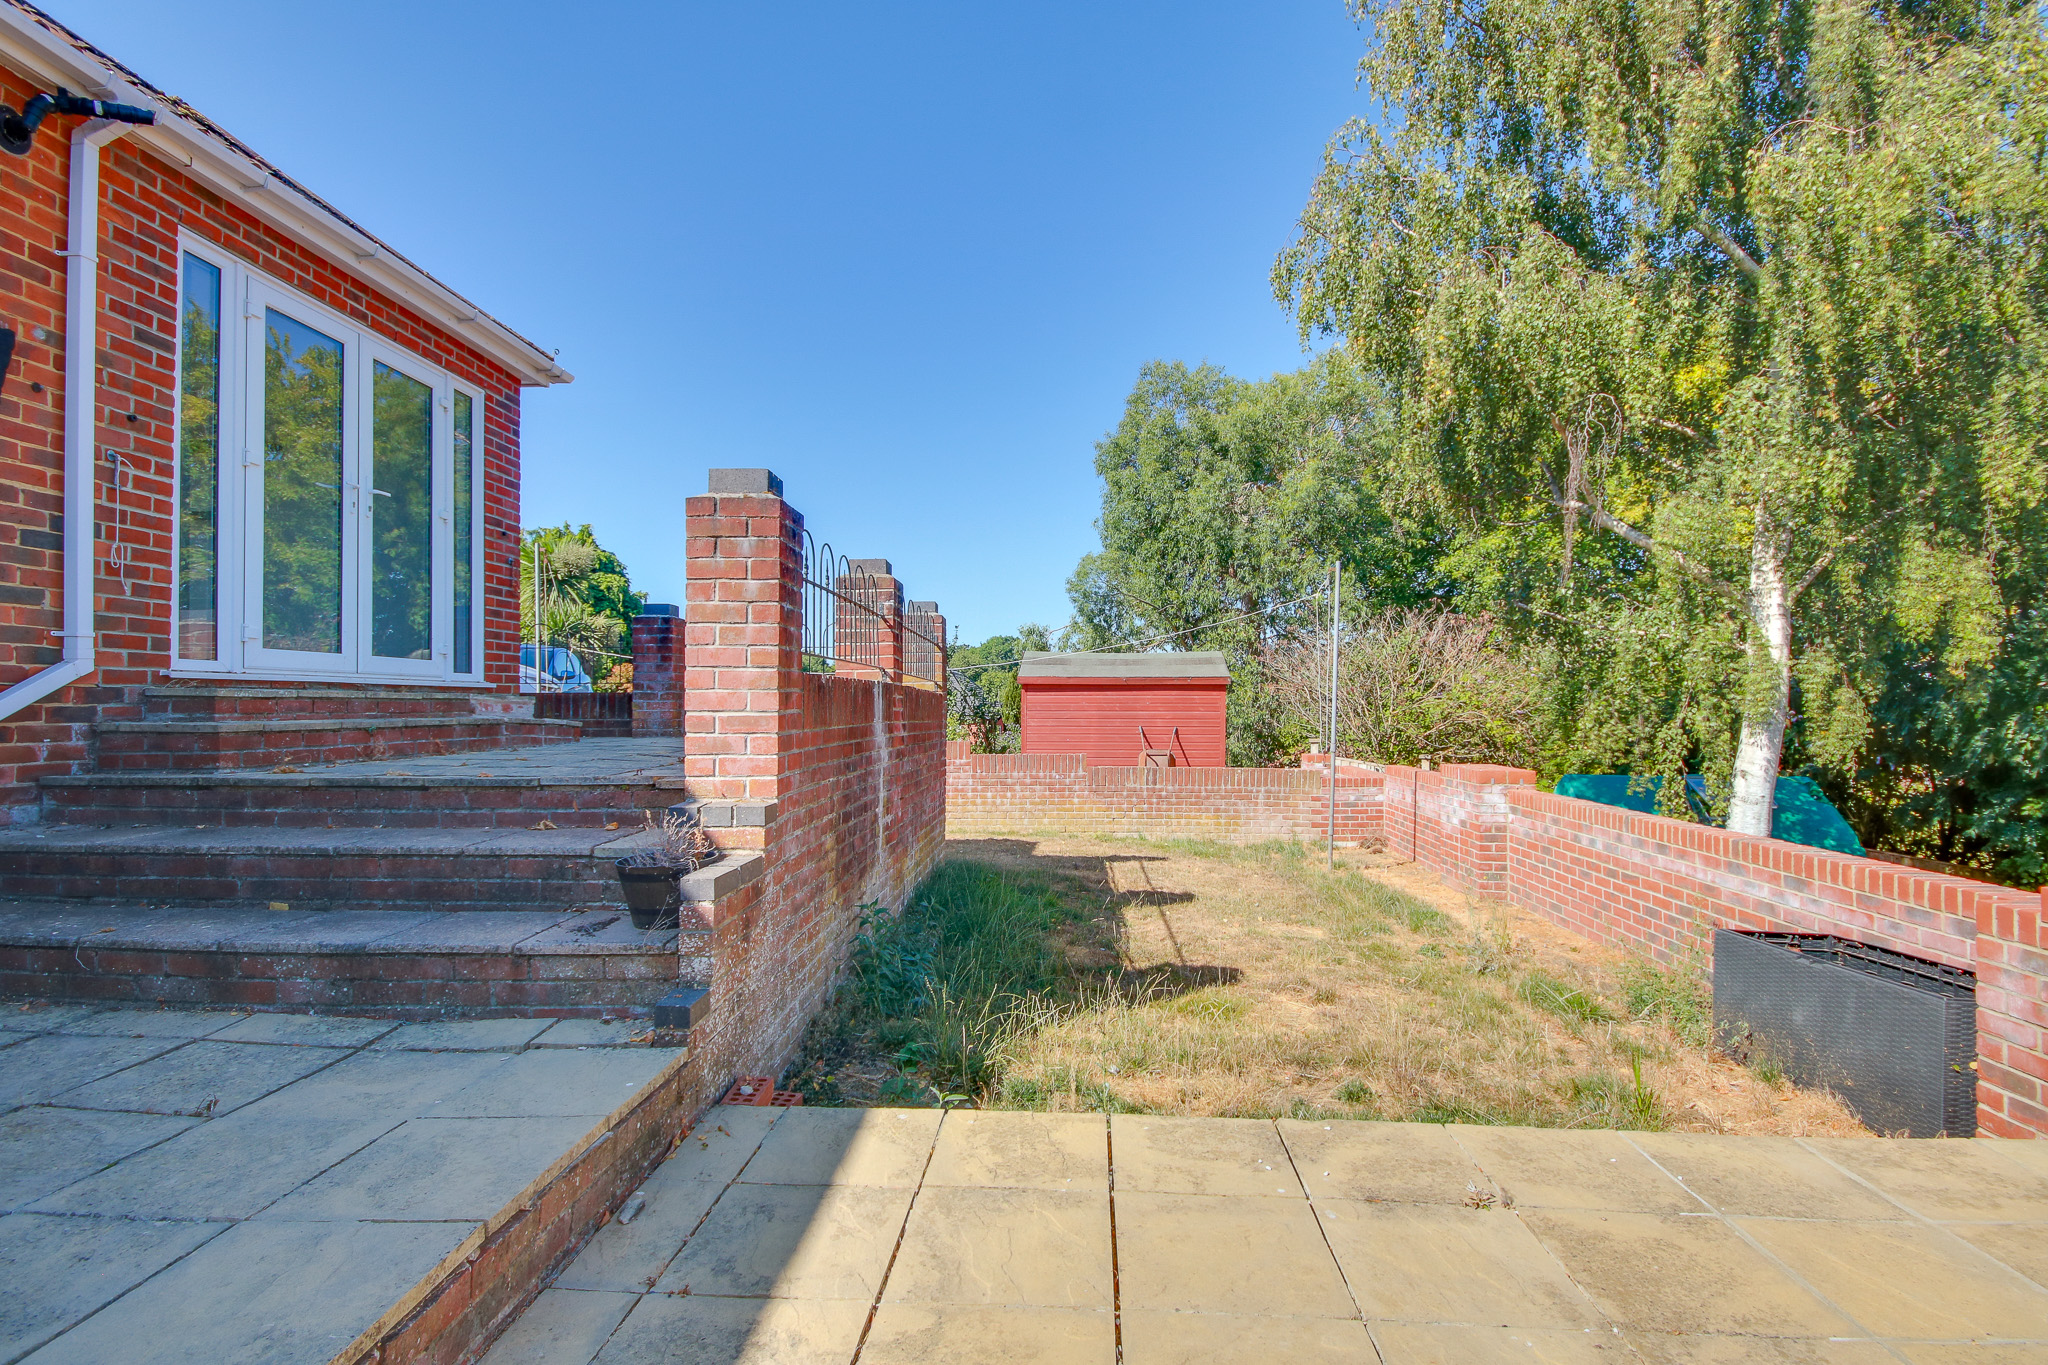
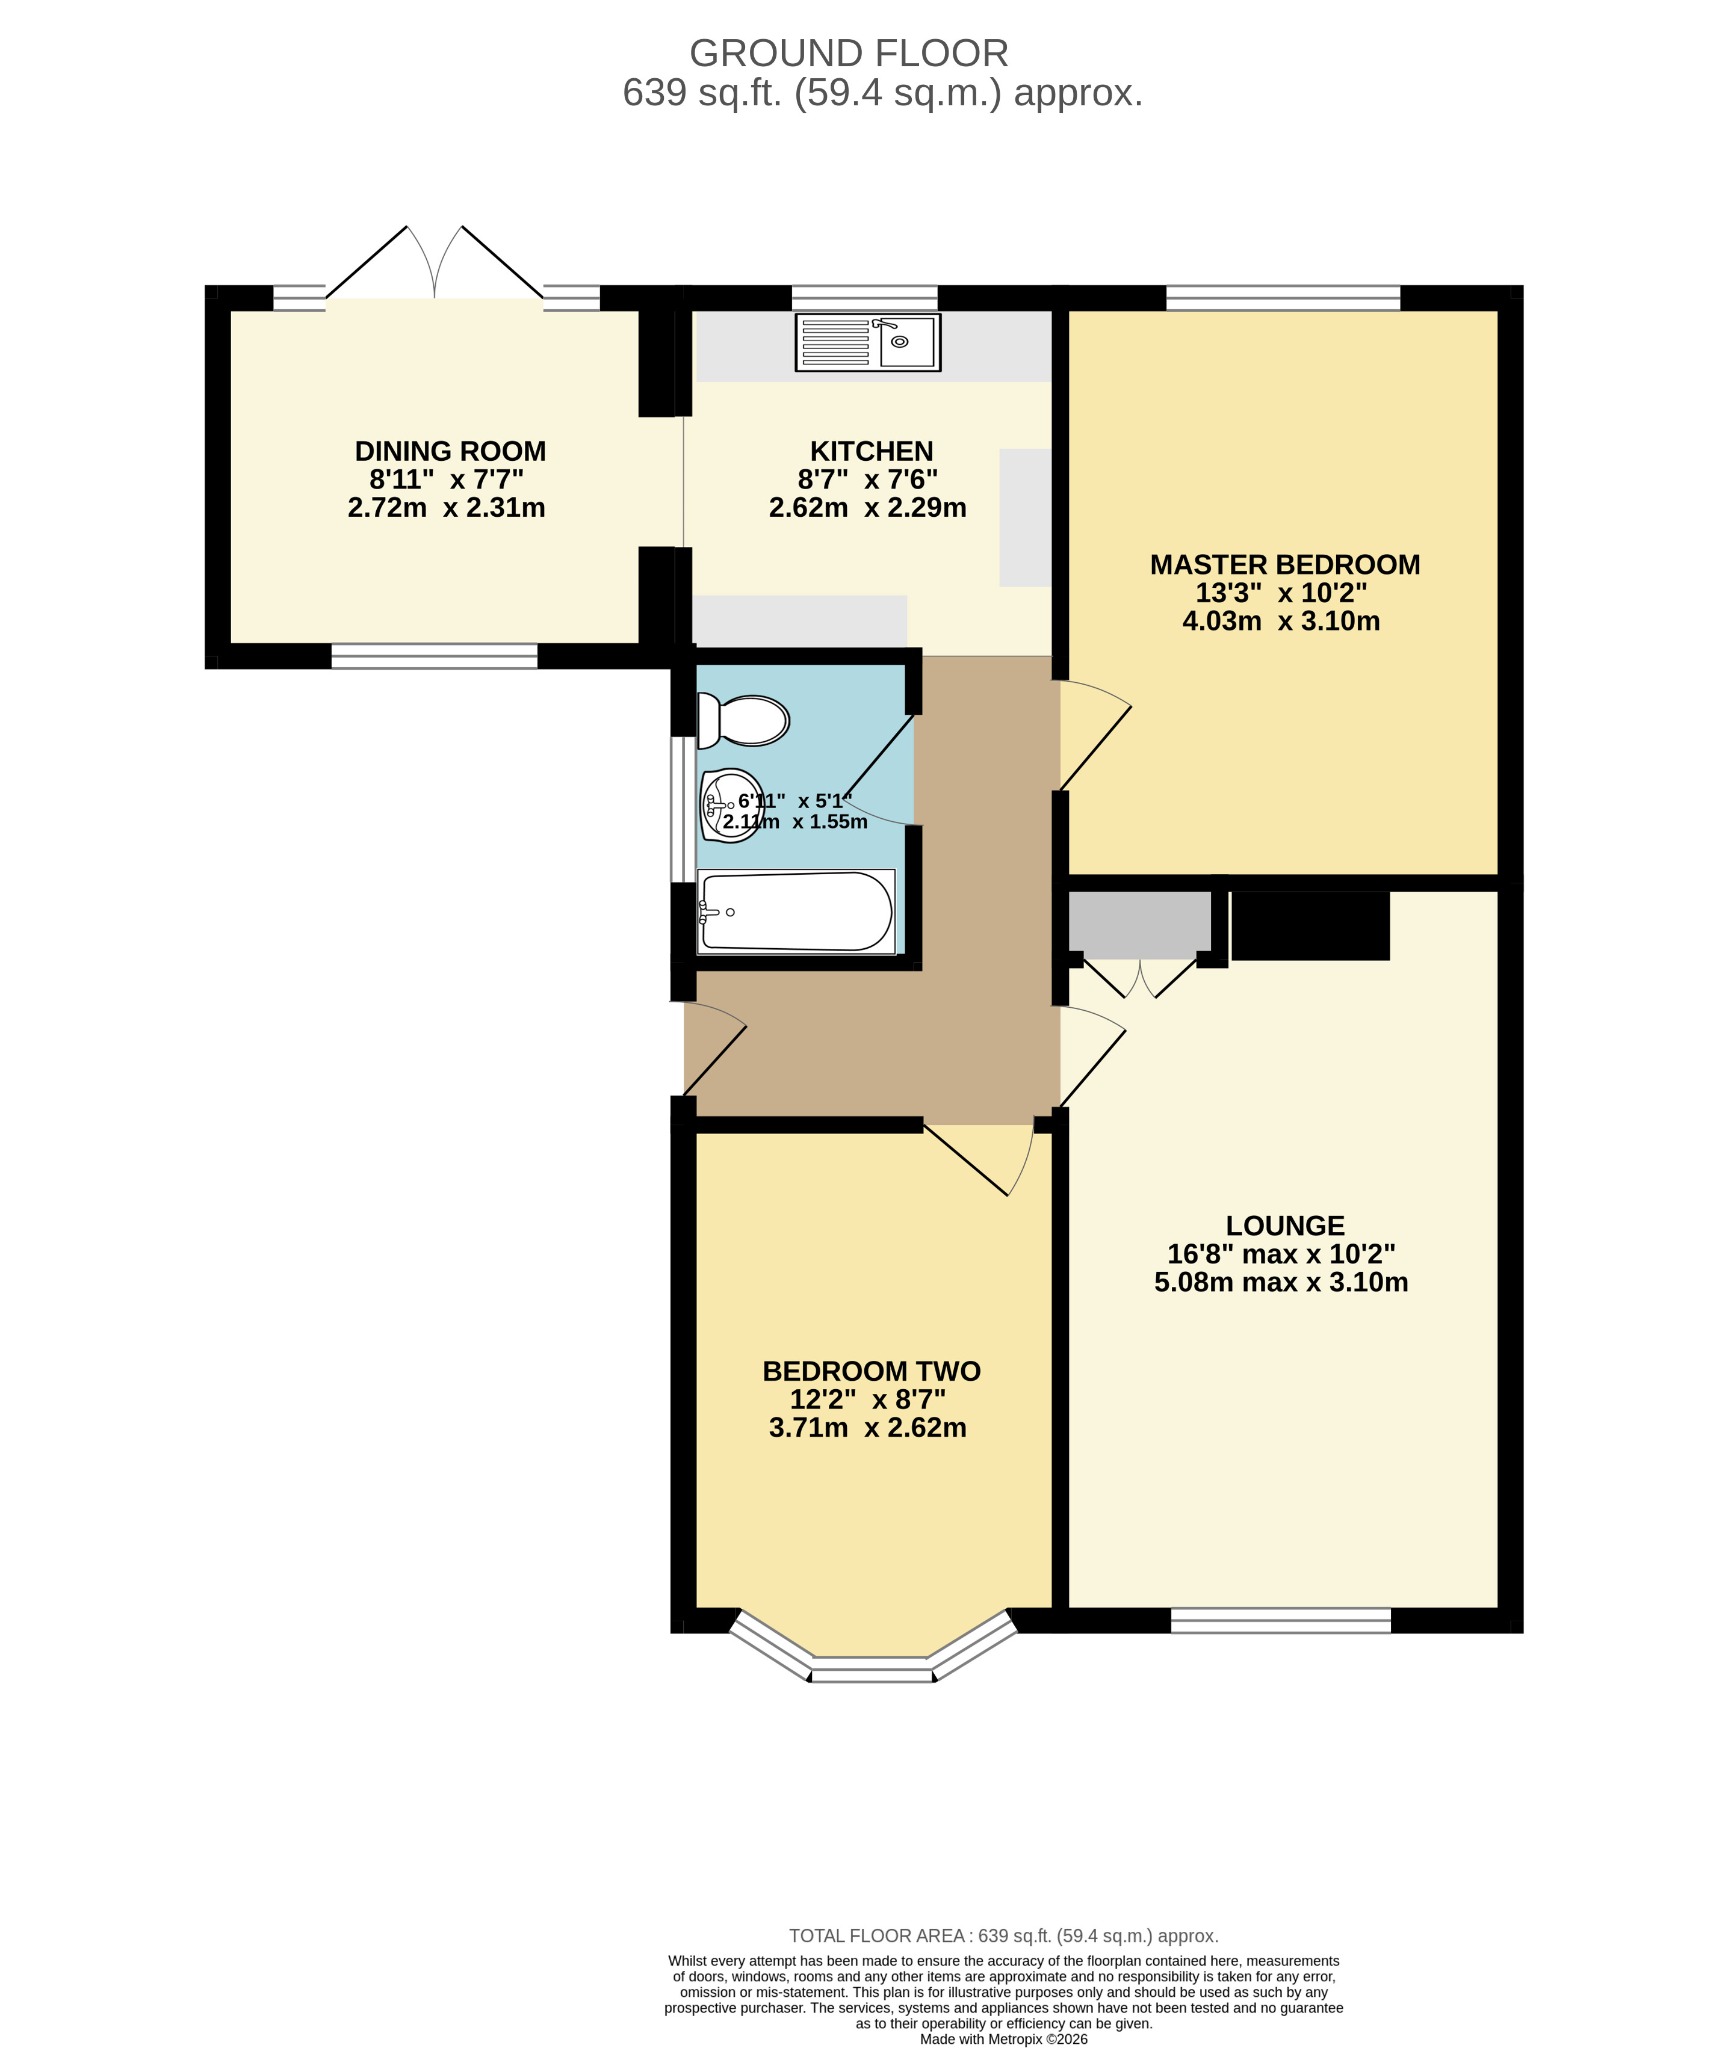
Welcome to Litchfield Road! This extended, detached bungalow is positioned in a quiet cul-de-sac within the Midanbury district. You are welcomed by a bright entrance hall with doors leading to the primary rooms. The lounge is at the front of the property, there are two DOUBLE bedrooms and an additional reception space that seamlessly flows from the kitchen. The property has currently been refreshed throughout and benefits from brand-new carpeting. To the front, there is a driveway providing off-road parking. The garden has been cleverly designed over tiers, maximising the plot to its full potential. There is a large patio seating area leading to the lawn. From the back of this bungalow, there are incredible views across Southampton. We are pleased to offer the bungalow with NO FORWARD CHAIN.Approach:
Dropped kerb providing off road parking.
Entrance Hall:
Hatch providing access to loft space, picture rail, radiator, doors to:
Lounge
16' 8" (5.08m) max reducing to 15' (4.57m) x 10' 2" (3.10m)::
Smooth and coved ceiling, UPVC double glazed window to front, built-in storage cupboard, radiator.
Kitchen
7' 6" (2.29m) x 8' 7" (2.62m)::
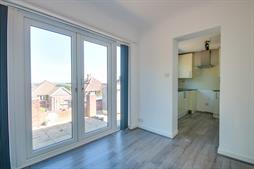
Smooth ceiling, UPVC double glazed window to rear overlooking garden with views across Southampton, wall, base and drawer units with work surface over, sink and drainer inset, space for appliances, wall-mounted boiler, tiled splashbacks, opening to:
Dining Room
7' 7" (2.31m) x 8' 11" (2.72m)::
Smooth and coved ceiling, UPVC double glazed window to front and French doors to rear opening onto garden.
Master Bedroom
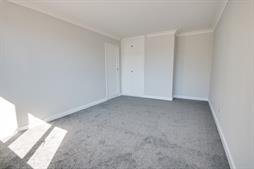
13' 3" (4.04m) x 10' 2" (3.10m)::
Smooth and coved ceiling with picture rail, UPVC double glazed window to rear overlooking garden with views across Southampton, radiator.
Bedroom Two
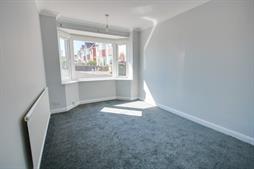
12' 2" (3.71m) into bay x 8' 7" (2.62m)::
Smooth and coved ceiling, UPVC double glazed bay window to front, radiator.
Bathroom :
Smooth ceiling, UPVC double glazed obscured window to side, WC, wash hand basin and panel enclosed bath with electric shower over, fully tiled walls, heated ladder towel rail.
Garden:
Wall enclosed rear garden, patio seating terrace with steps to lawn, gated side access, shed, outside tap.
Services
Mains gas, water, electricity, and drainage are connected. For mobile and broadband connectivity, please refer to Ofcom.org.uk. Please note that none of the services or appliances have been tested by Field Palmer.
Council Tax Band
Band C
Sellers Position
No Forward Chain
Offer Check Procedure
If you are considering making an offer for this property and require a mortgage, our clients will require confirmation of your status. We have therefore adopted an Offer Check Procedure which involves our Financial Advisor verifying your position.
Floorplan
Location
