
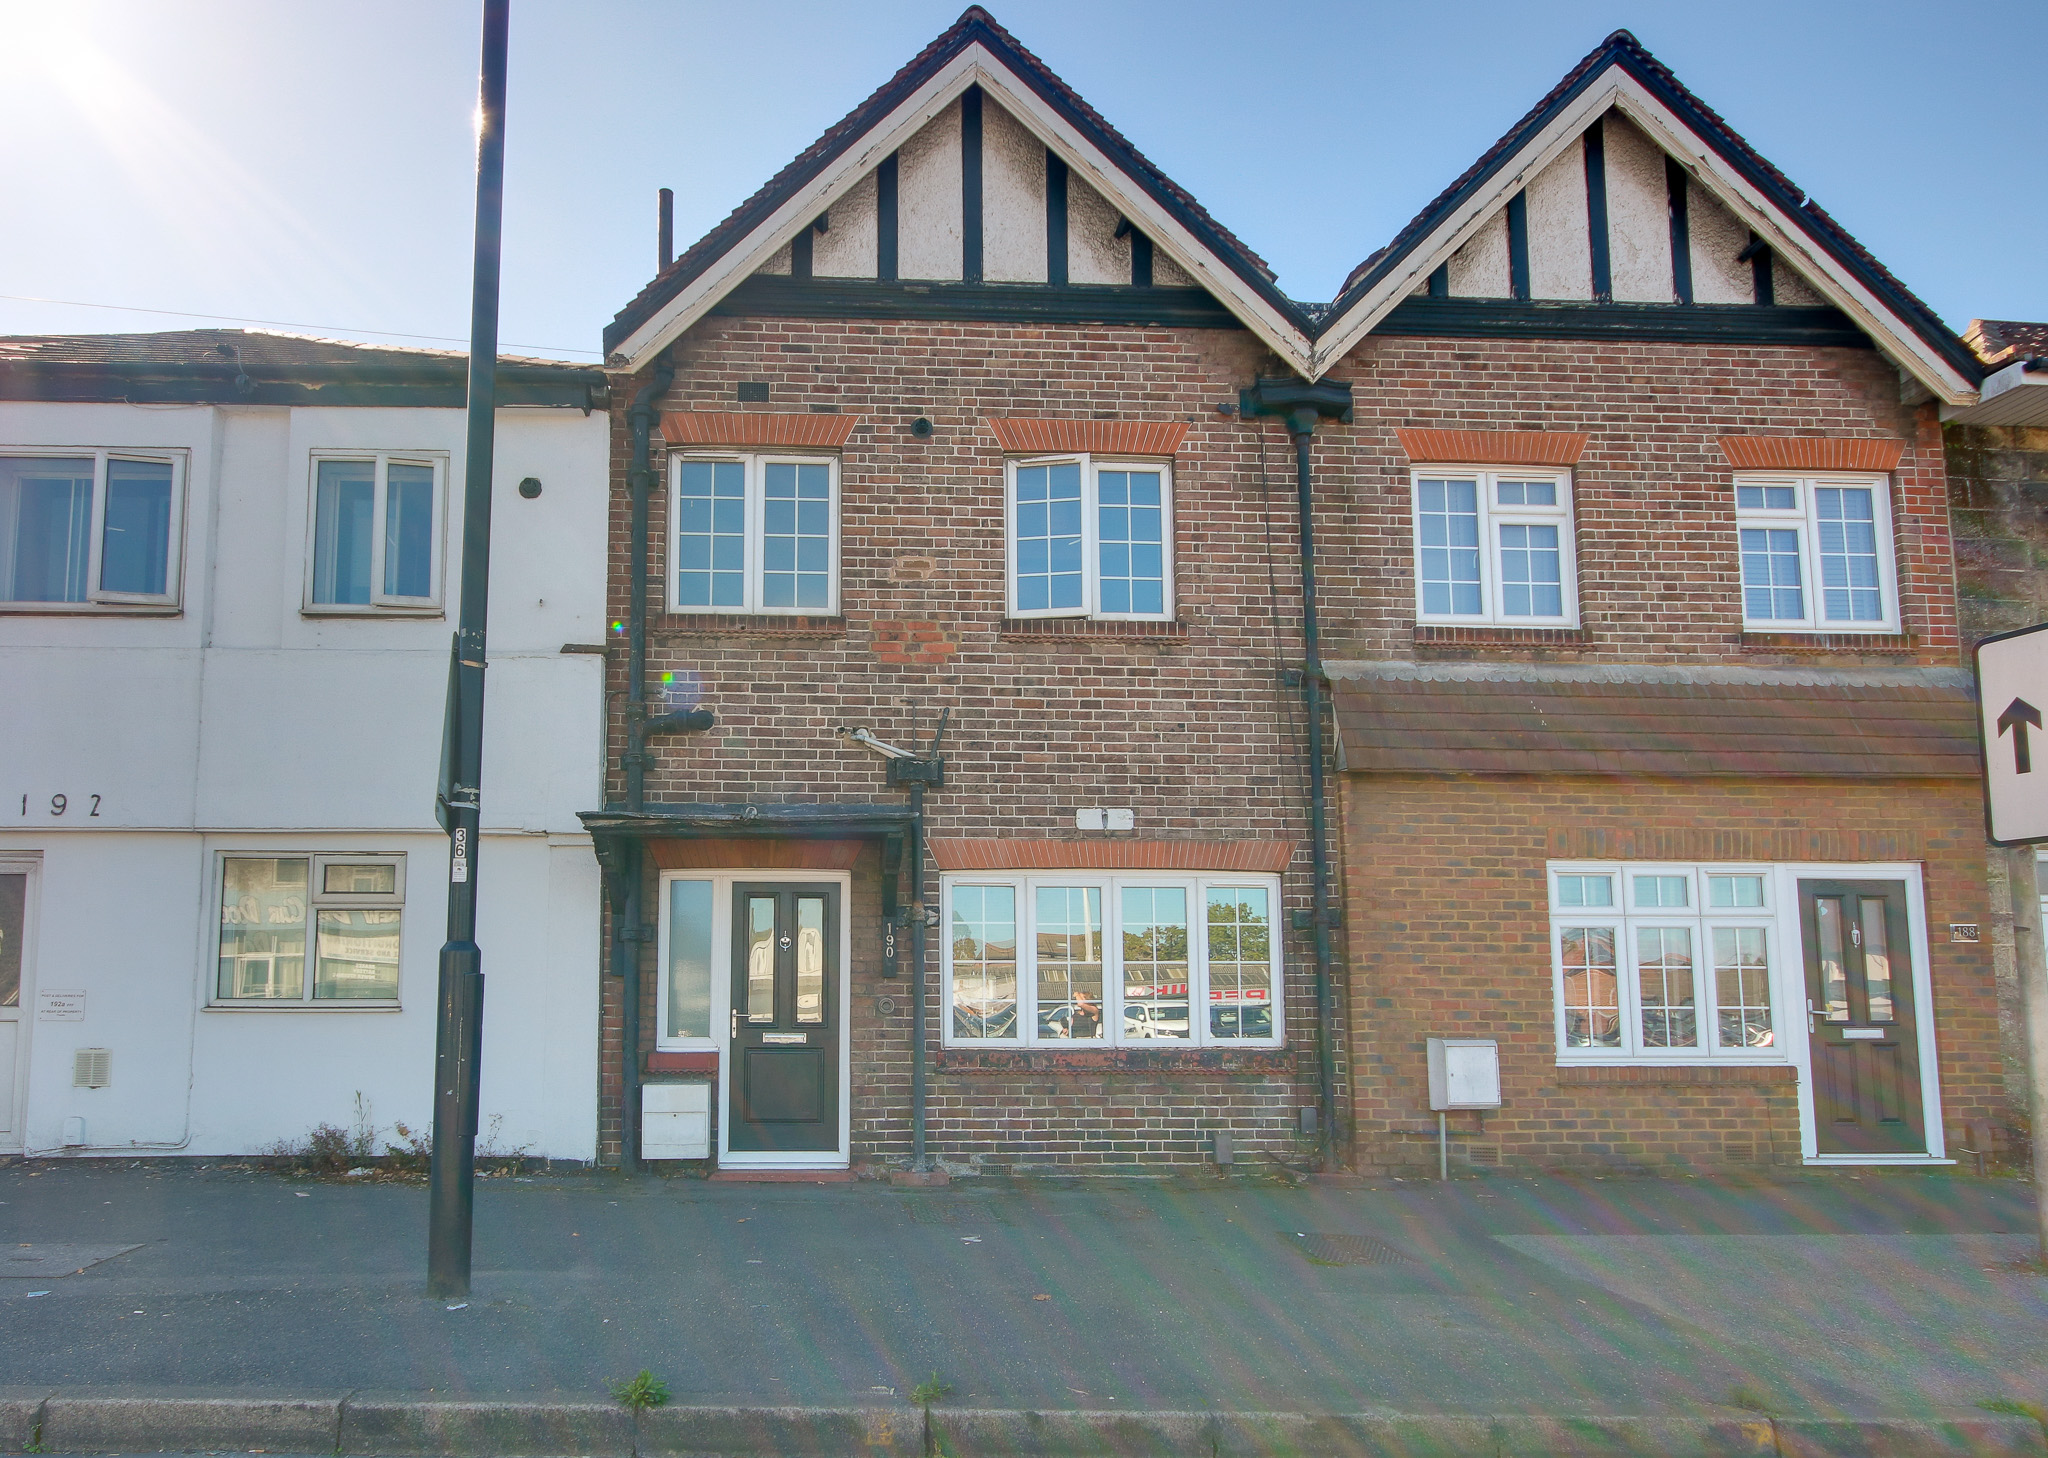
No Forward Chain! Bitterne! Close To City Centre! | 2 bedrooms | £210,000
Description
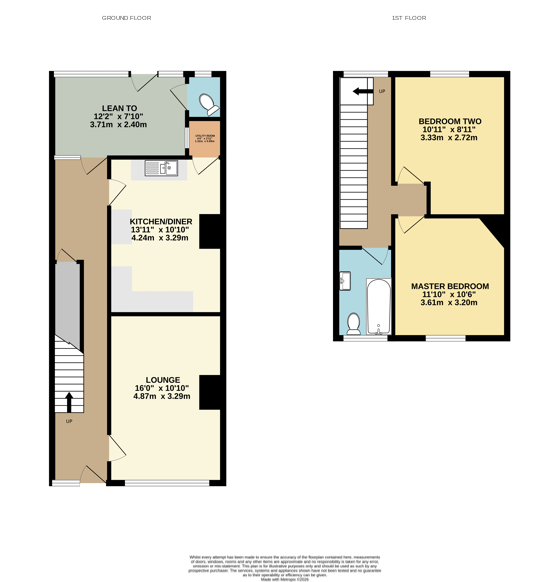
Entrance HallSmooth ceiling, double glazed door to rear, stairs rising to first floor with storage under, door to:
Kitchen/Diner
13' 11" (4.24m) x 10' 10" (3.30m)::
Smooth ceiling, window to rear, range of wall base and drawer units with work surface over, sink and drainer inset, space for washing machine, dishwasher, fridge/freezer and cooker, extractor hood, radiator, door to:
Utility Cupboard
2' 9" (0.84m) x 4' 4" (1.32m)::
Smooth ceiling, window to side, space for tumble dryer.
Lounge
16' (4.88m) x 10' 10" (3.30m)::
Smooth ceiling, double glazed window to front, radiator.
Lean To
12' 2" (3.71m) x 7' 11" (2.41m)::
Polycarbonate roof, window to rear and door to rear. Door to:
WC
Window to rear, WC.
Landing
Smooth ceiling, picture rail, double glazed window to rear, loft hatch, radiator, doors to:
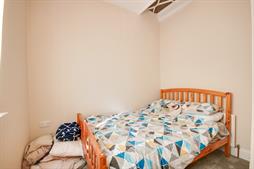
Master Bedroom
10' 11" (3.33m) x 10' 6" (3.20m)::
Smooth and coved ceiling, double glazed window to front, wall mounted boiler.
Bedroom Two
10' 11" (3.33m) x 6' 4" (1.93m)::
Smooth ceiling, double glazed window to rear, radiator.
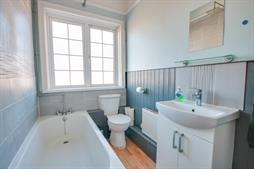
Bathroom
Smooth ceiling, picture rail, double glazed obscured window to rear, panel enclosed bath with rainfall shower over, WC, wash hand basin, radiator, tiling to applicable areas.
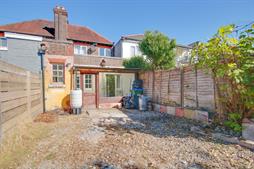
Garden
Low maintenance garden.
Services
Mains gas, water, electricity, and drainage are connected. For mobile and broadband connectivity, please refer to Ofcom.org.uk. Please note that none of the services or appliances have been tested by Field Palmer.
Council Tax Band
Band B
Sellers Position
No Forward Chain
Offer Check Procedure
If you are considering making an offer for this property and require a mortgage, our clients will require confirmation of your status. We have therefore adopted an Offer Check Procedure which involves our Financial Advisor verifying your position.
Floorplan
Location
