
Oakley Road, Southampton | 1 bedrooms | Offers in Excess of £80,000
Description
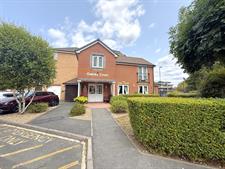
NEWLY DECORATED - OVER 55'sOffered with no forward chain, this well-presented second floor one bedroom retirement flat is located within a popular and well-maintained retirement community in Shirley, Southampton. Designed for comfortable and convenient living, the property benefits from generous room sizes and access to a range of excellent communal facilities.
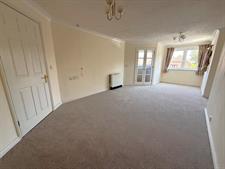
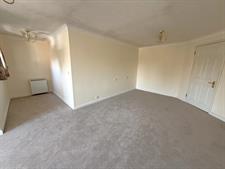
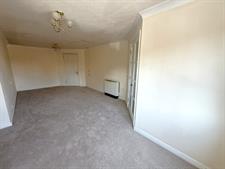
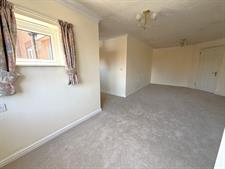
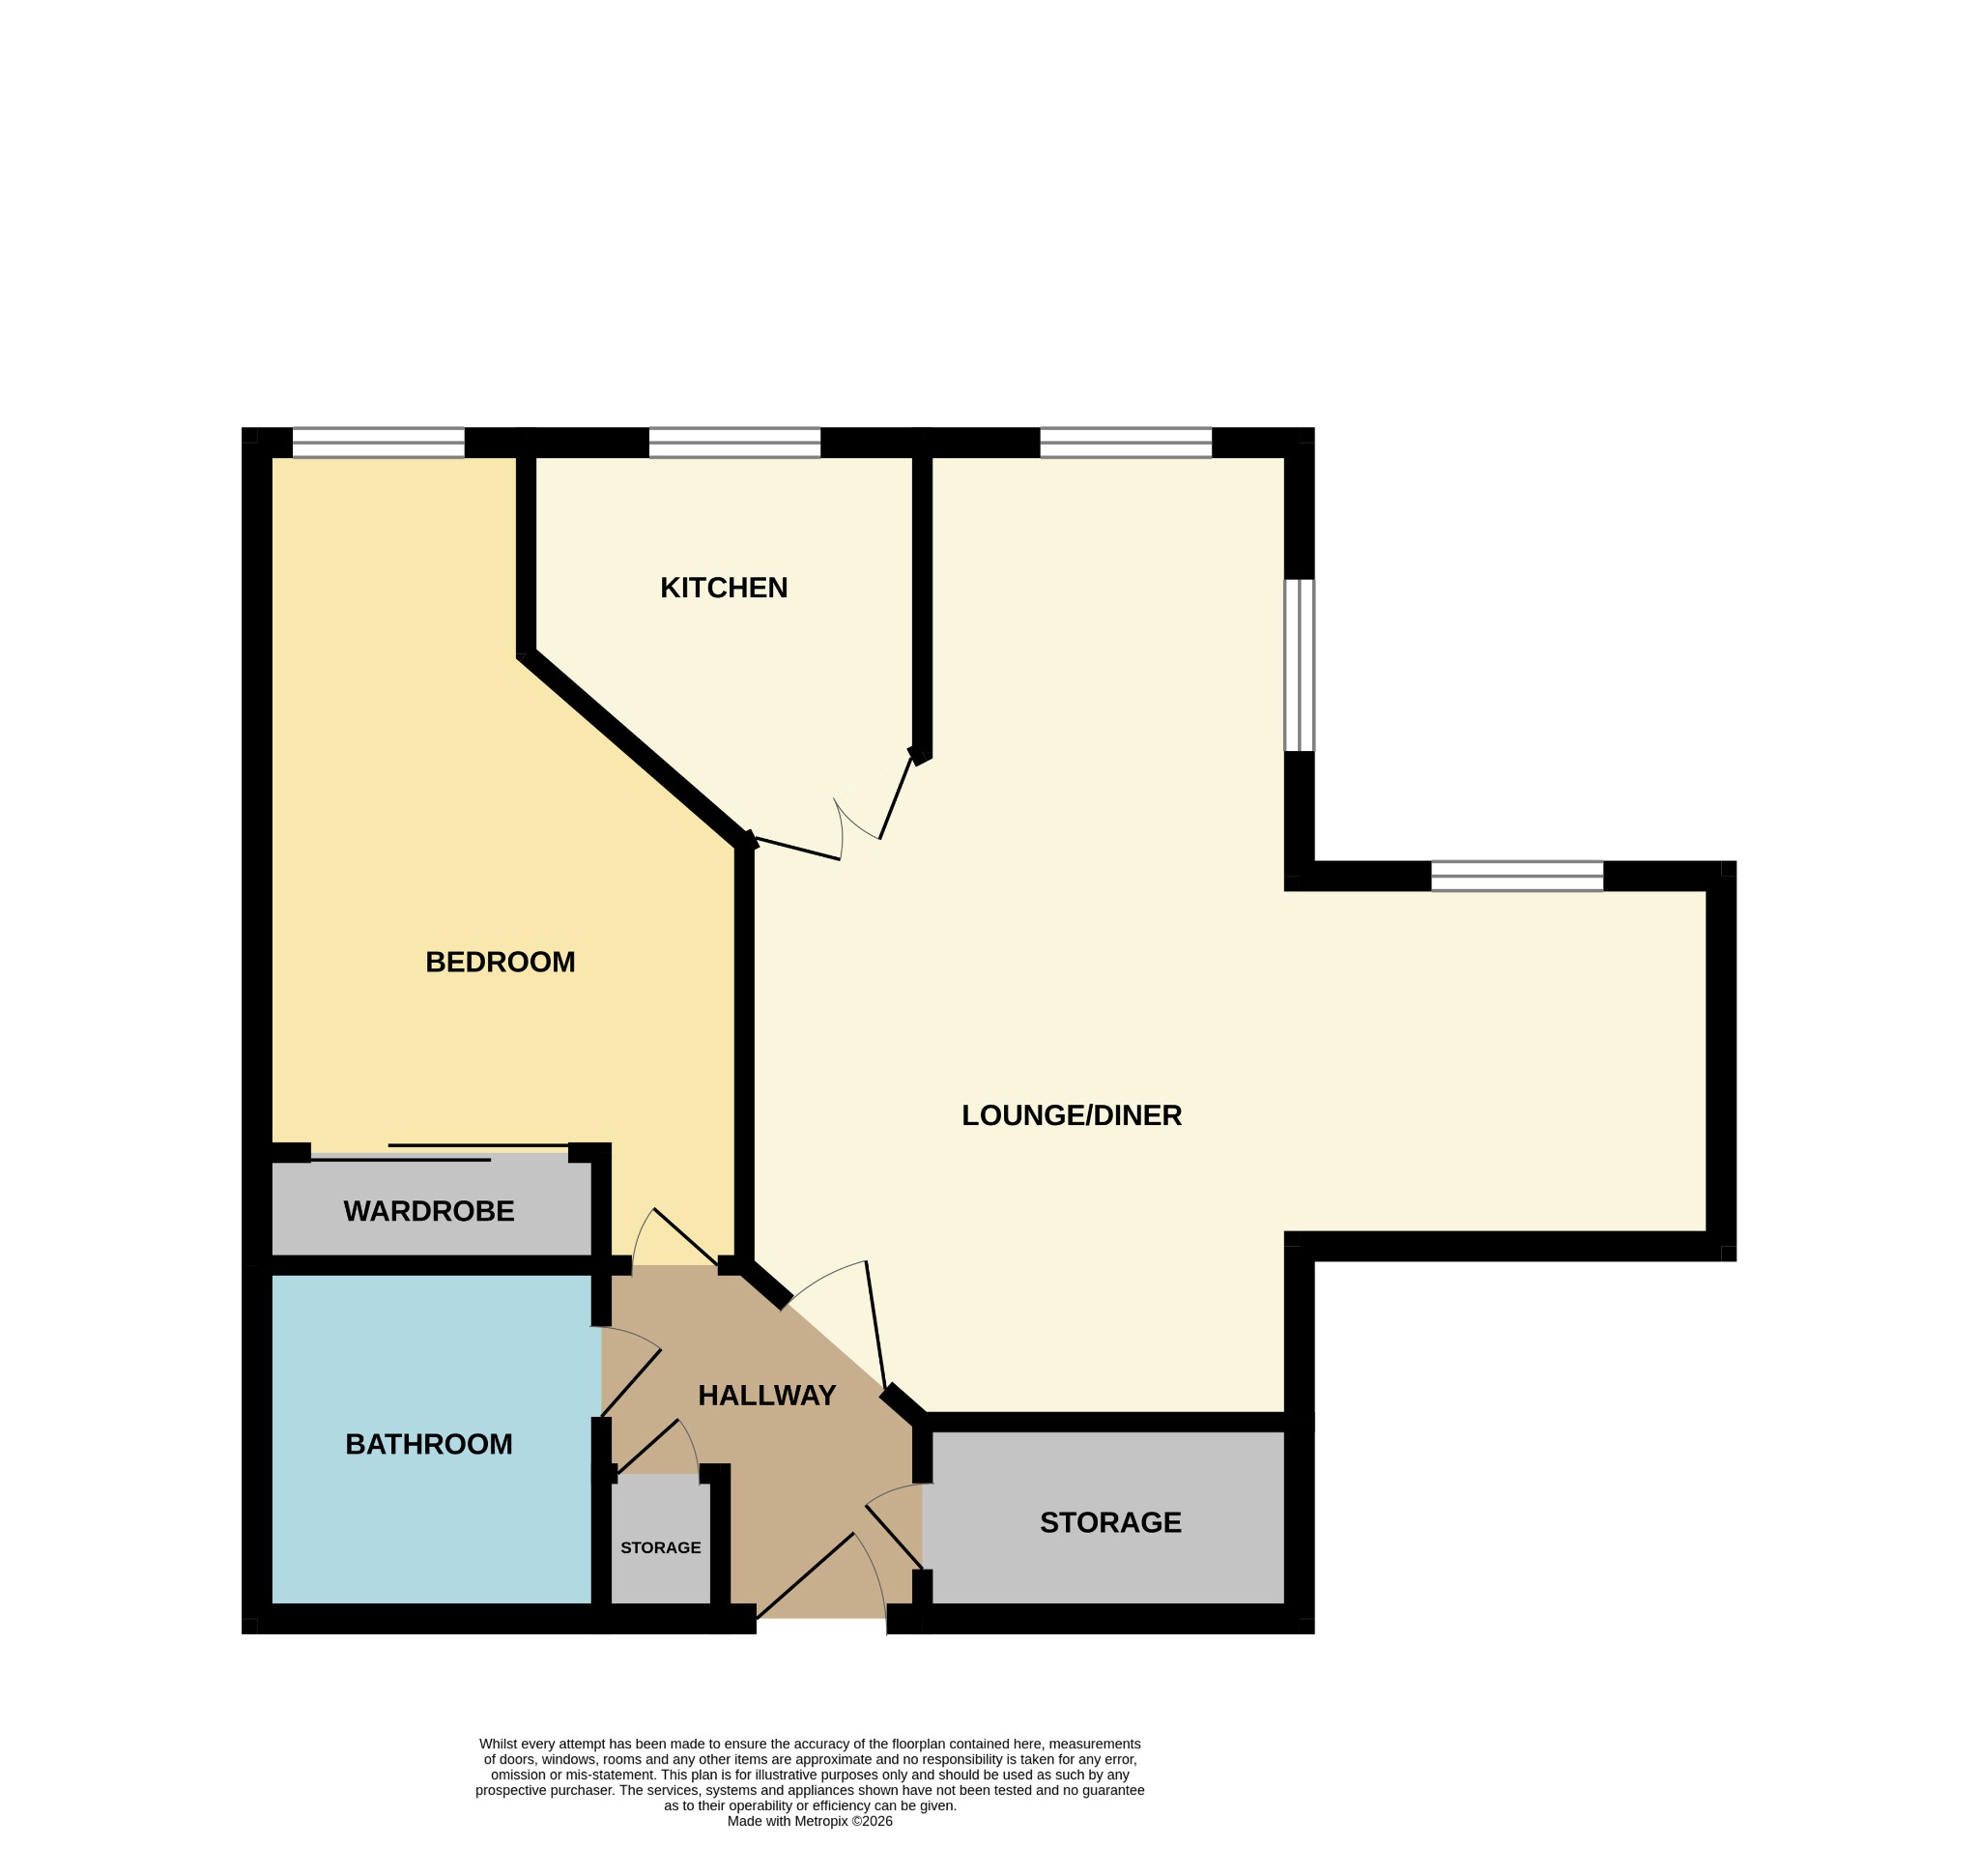
Internally, the flat offers bright and spacious accommodation throughout. The large lounge/dining room is notably bigger than most one bedroom apartments within the development, providing ample space for both relaxation and dining. A large window allows natural light to flood the room, creating a bright and welcoming atmosphere. The dining area is thoughtfully positioned in a separate section adjacent to the lounge, adding to the sense of space and practicality.
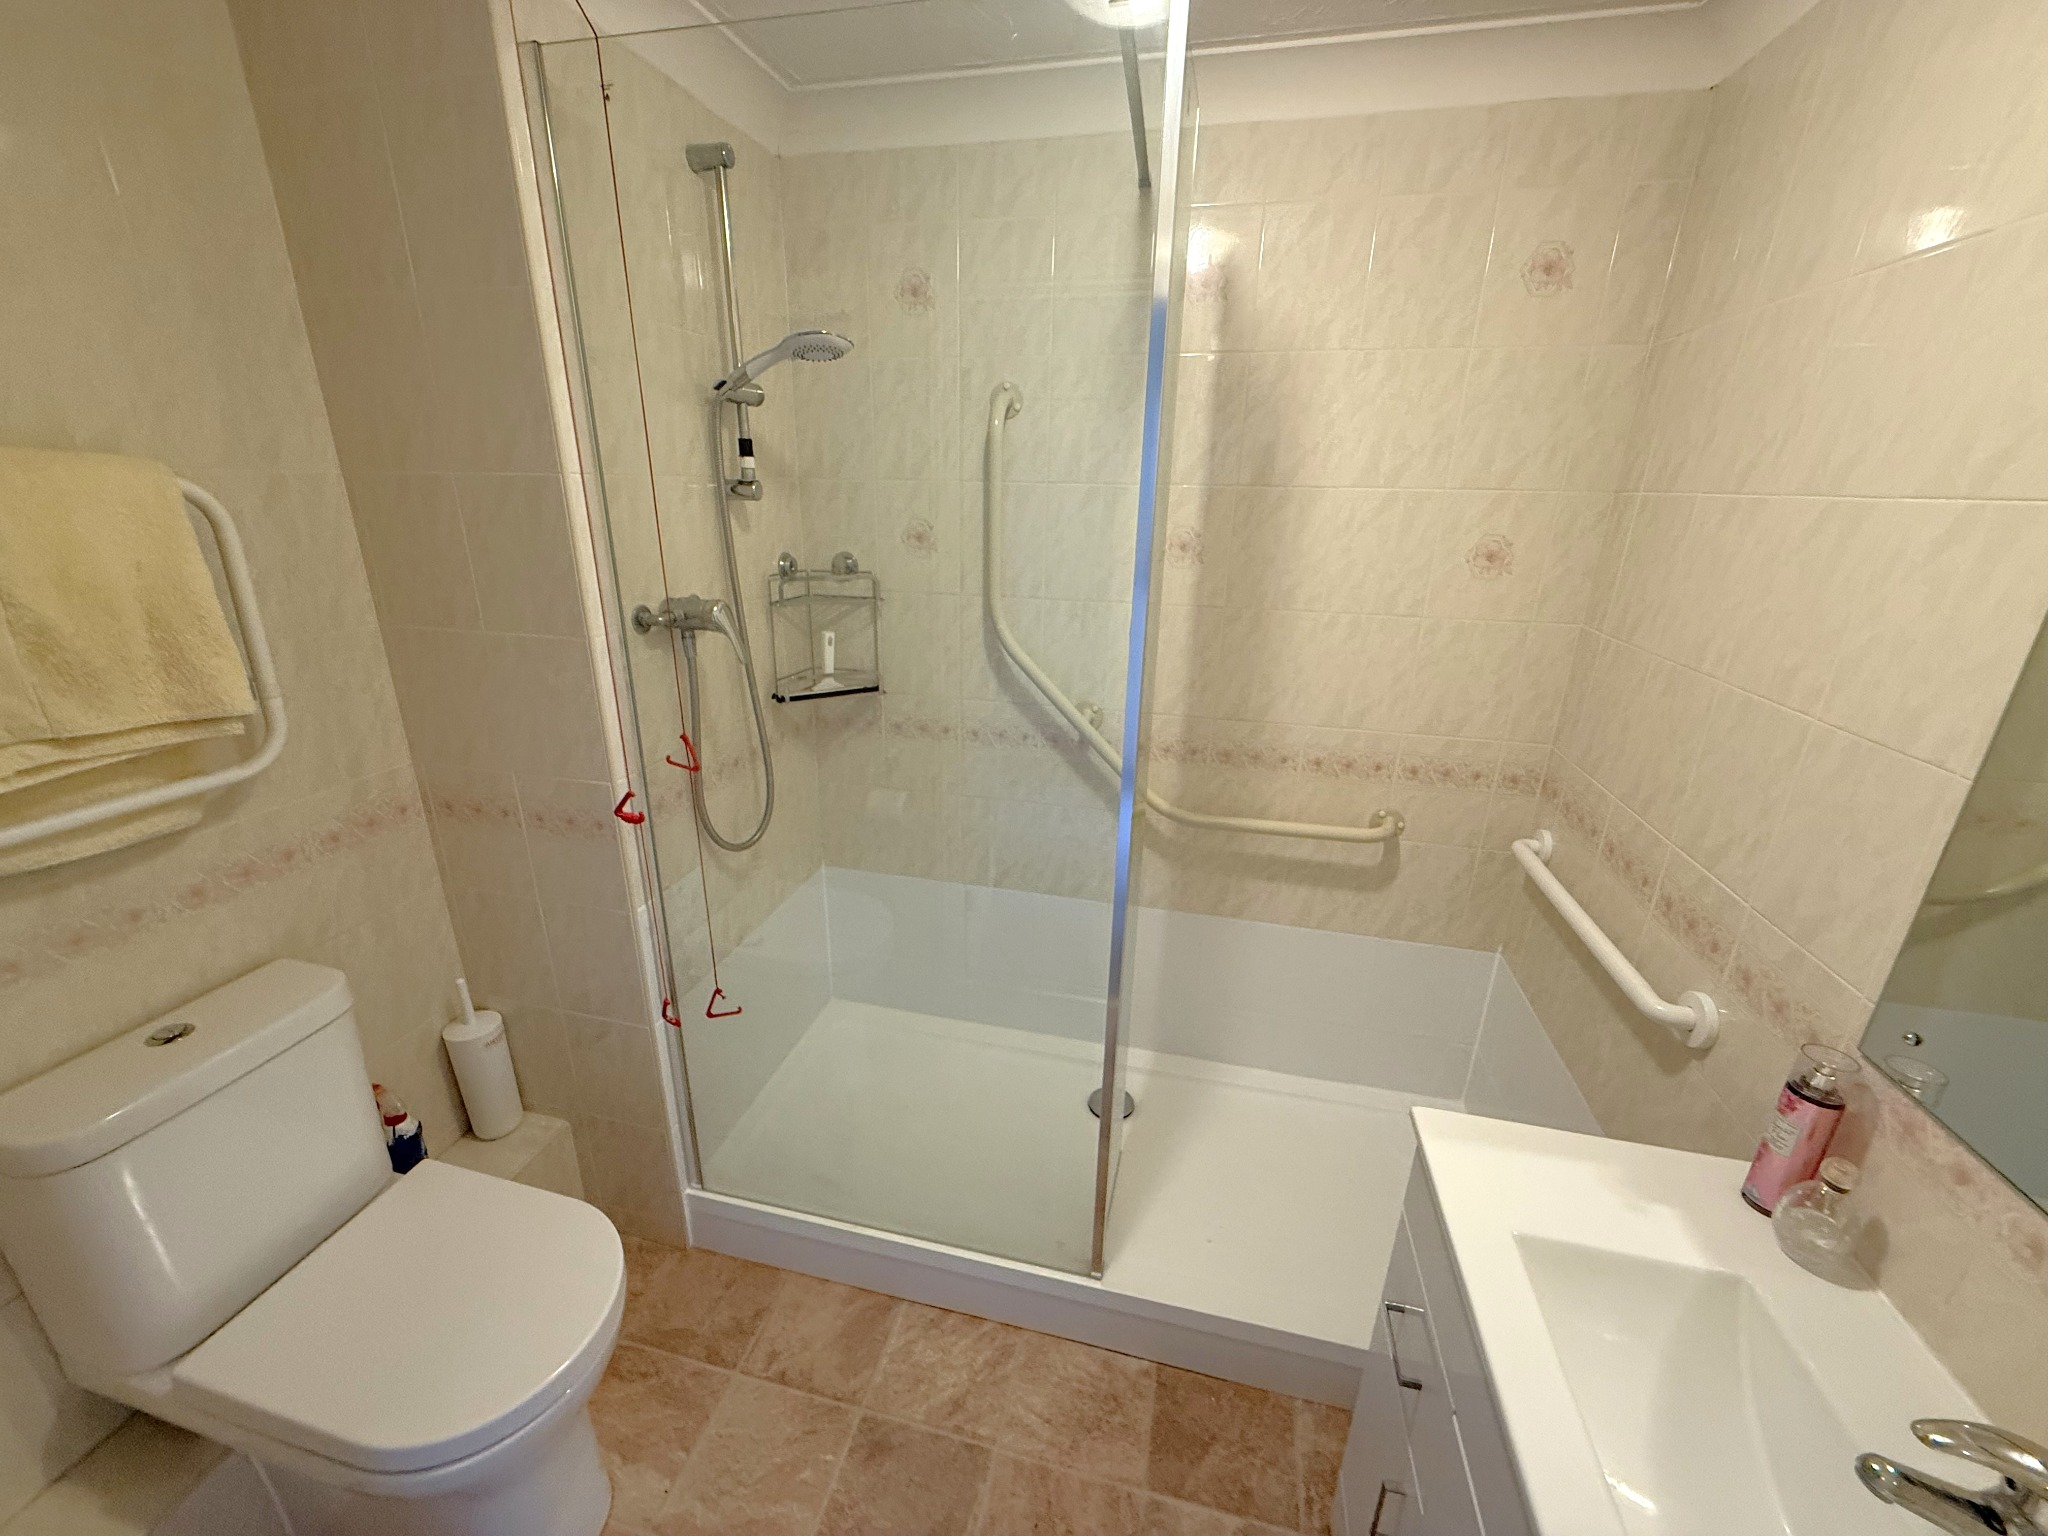
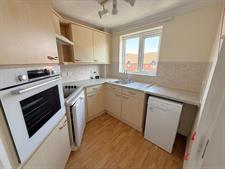
The kitchen, which sits just off the lounge, offers ample cupboard and worktop space, along with built-in appliances for convenience. The bedroom comfortably accommodates a double bed and wardrobes, while the bathroom is fitted with a walk in shower, hand wash basin, and WC. Additional storage is provided by a hallway cupboard, ideal for household essentials.
Residents benefit from a welcoming communal lounge, attractive landscaped gardens, and a variety of on-site amenities, including a lift, communal kitchen, laundry room, and residents’ parking.
LocationSituated in the popular residential area of Shirley, Southampton, this property benefits from an excellent location just a short distance from Shirley High Street. The bustling high street offers a fantastic range of shops, cafes, eateries, and everyday amenities, making it ideal for convenient day-to-day living. Regular bus services are available nearby, providing easy access to Southampton City Centre, the train station, and surrounding areas. Additionally, Southampton General Hospital is within easy reach, making this an excellent spot for professionals and families alike.
Floorplan
Location
