
Romsey Road, Shirley, Southampton | 2 bedrooms | Offers in Excess of £165,000
Description
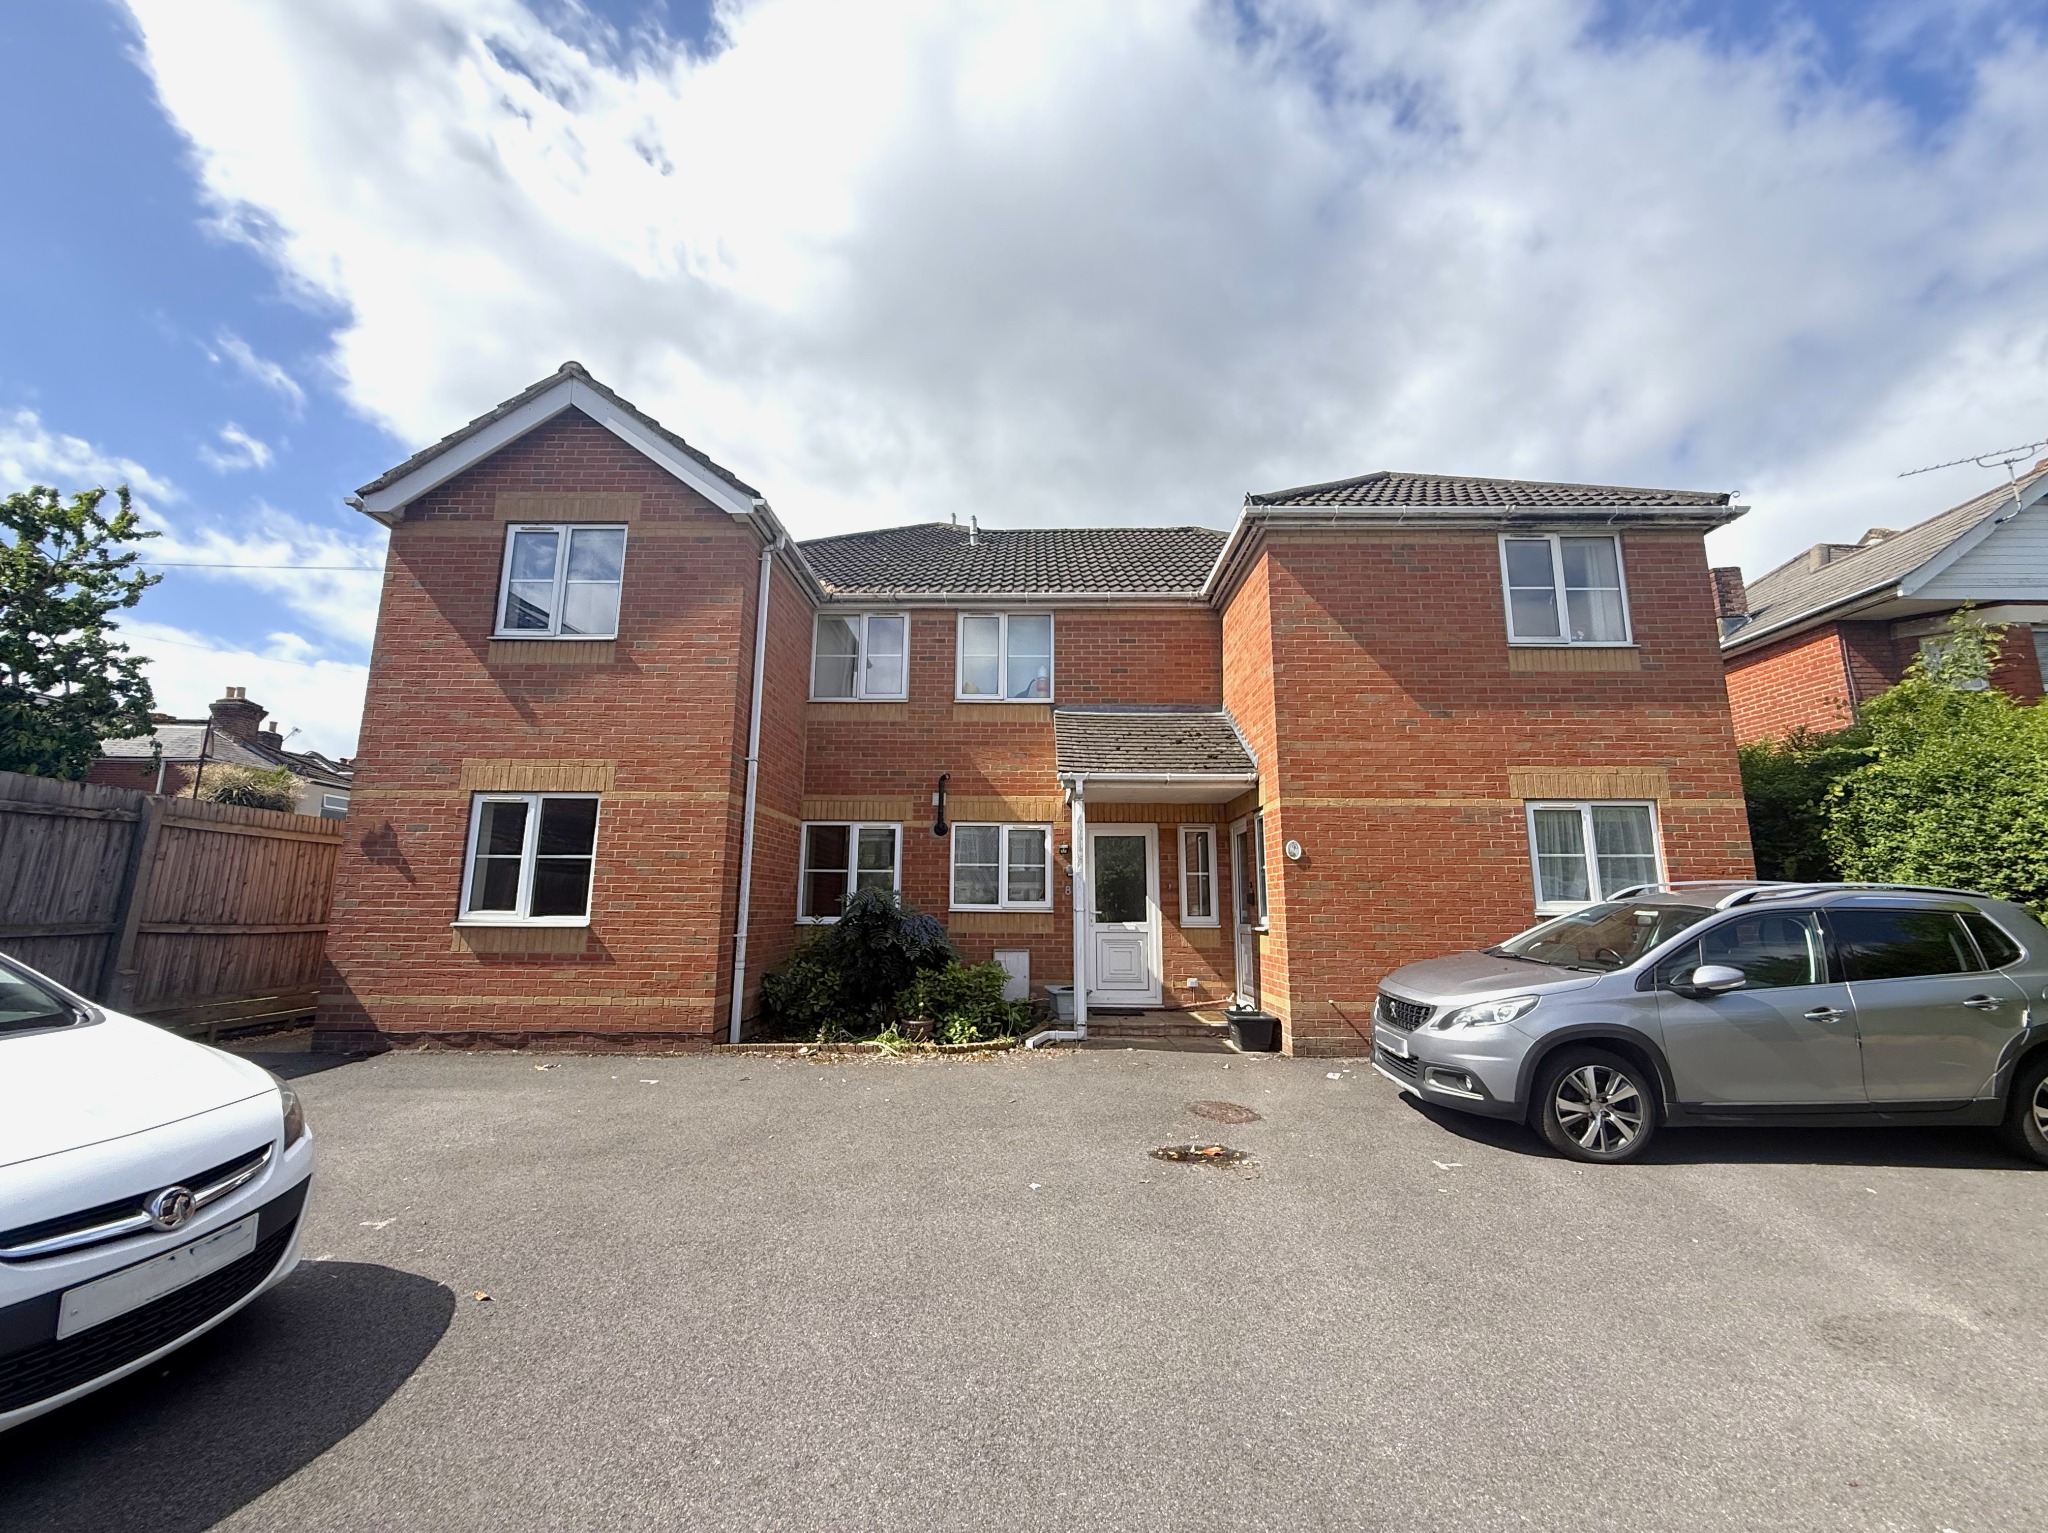
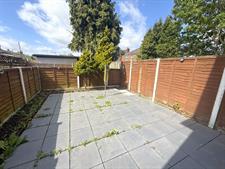
Situated within walking distance of Shirley High Street, this well-presented ground floor, two-bedroom flat is an ideal purchase for first-time buyers or downsizers. The main feature for this property is the private rear garden, accessed via the lounge. The property also benefits from an allocated parking space located directly in front of the building.Interior & Exterior
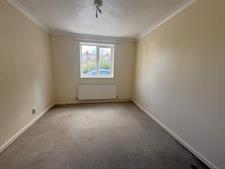
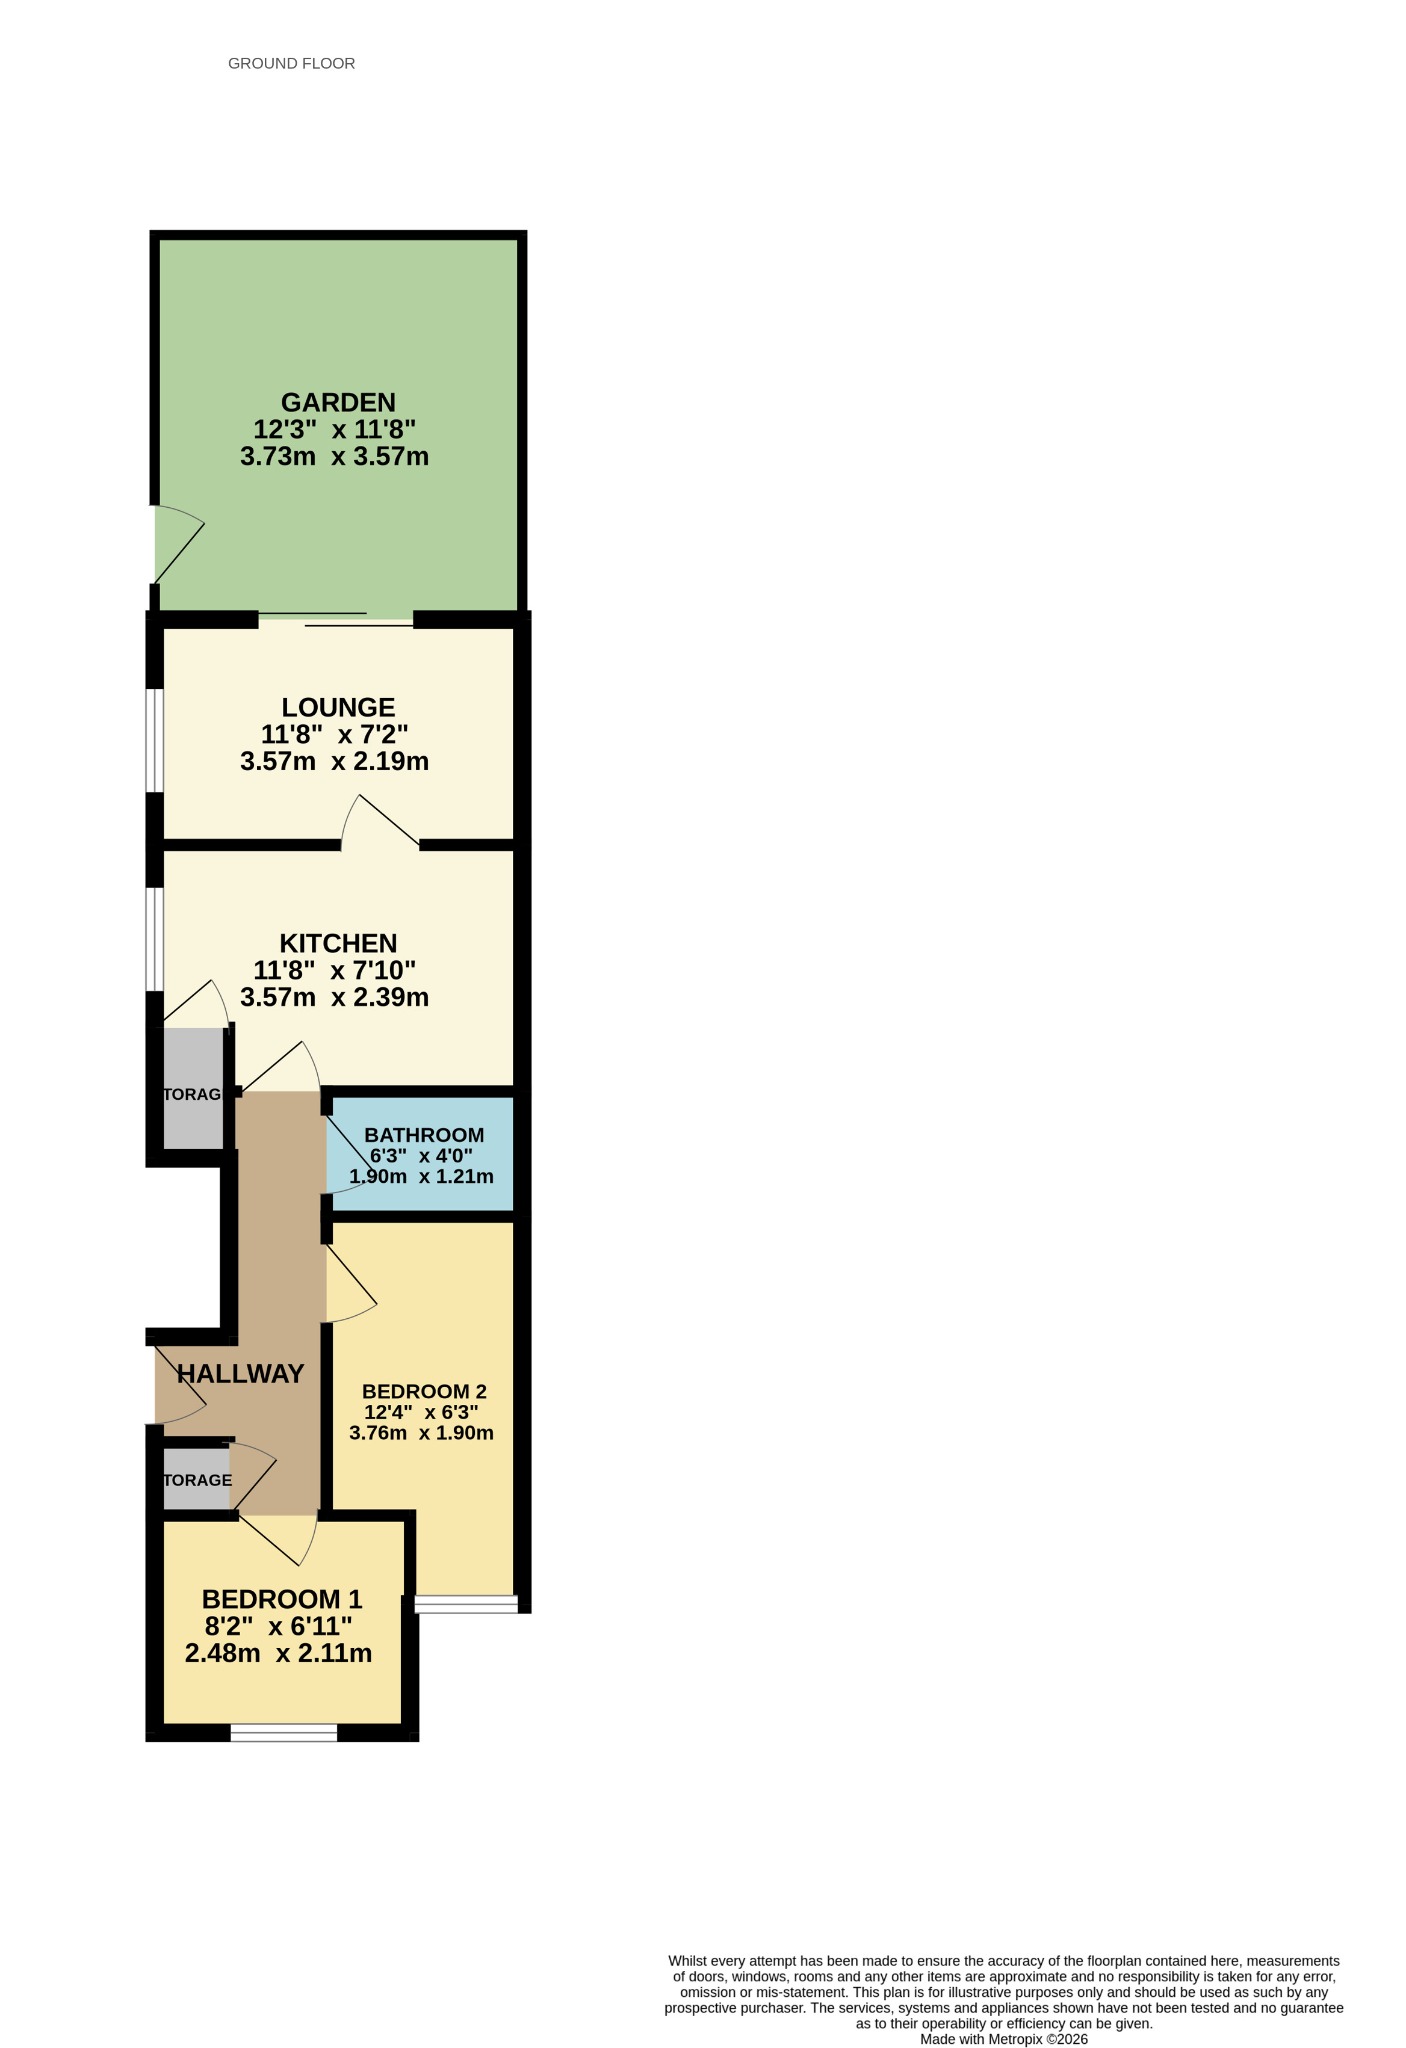
Upon entering, you are welcomed by a spacious entrance hall, offering ample room for coats and shoes. Both bedrooms are accessed from the hallway, with the well proportioned main bedroom situated at the front of the property and the second bedroom offers excellent versatility and would make an ideal guest bedroom, home office, or hobby room.
The bathroom comprises a panel-enclosed bath with a shower overhead, WC, and pedestal wash hand basin.
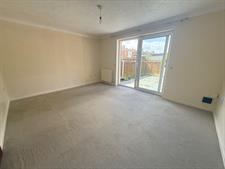
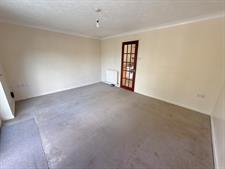
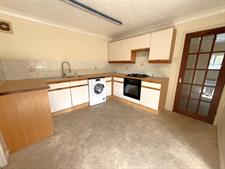
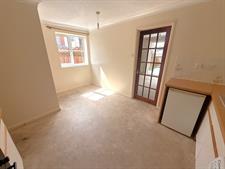
Positioned at the end of the hallway, the kitchen provides plenty of worktop and cupboard space, an integrated oven, and room for all essential appliances. A convenient and spacious pantry is located in the kitchen and offers excellent storage space. Leading through from the kitchen, the spacious lounge offers plenty of room for sofas and additional furnishings.
A standout feature of the property is the private garden, accessed via double-glazed sliding doors from the lounge, providing an excellent space for relaxing or entertaining.
Location
Shirley is a well-connected and popular residential area, located within walking distance of Southampton General Hospital, making it ideal for healthcare professionals. The area offers a good range of everyday amenities including shops, schools and parks, while Shirley High Street and the city centre are easily accessible for wider shopping and leisure facilities. Residents benefit from excellent public transport links and easy access to the M27 and M3 motorways, as well as Southampton Central train station for direct services further afield. With its convenience, community feel and strong transport connections, Shirley is a fantastic location for families, professionals and investors alike.
Lounge
14' 5" (4.39m) x 11' 7" (3.53m):
Kitchen
14' 4" (4.37m) x 10' 5" (3.17m) into 6' 0":
Bathroom
6' 8" (2.03m) x 6' 7" (2.01m):
Bedroom one
10' 4" (3.15m) x 9' 3" (2.82m):
Bedroom two
13' (3.96m) x 7' 5" (2.26m) into 4' 7":
Floorplan
Location
