
Shirley Park Road, Shirley, Southampton | 3 bedrooms | £410,000
Description
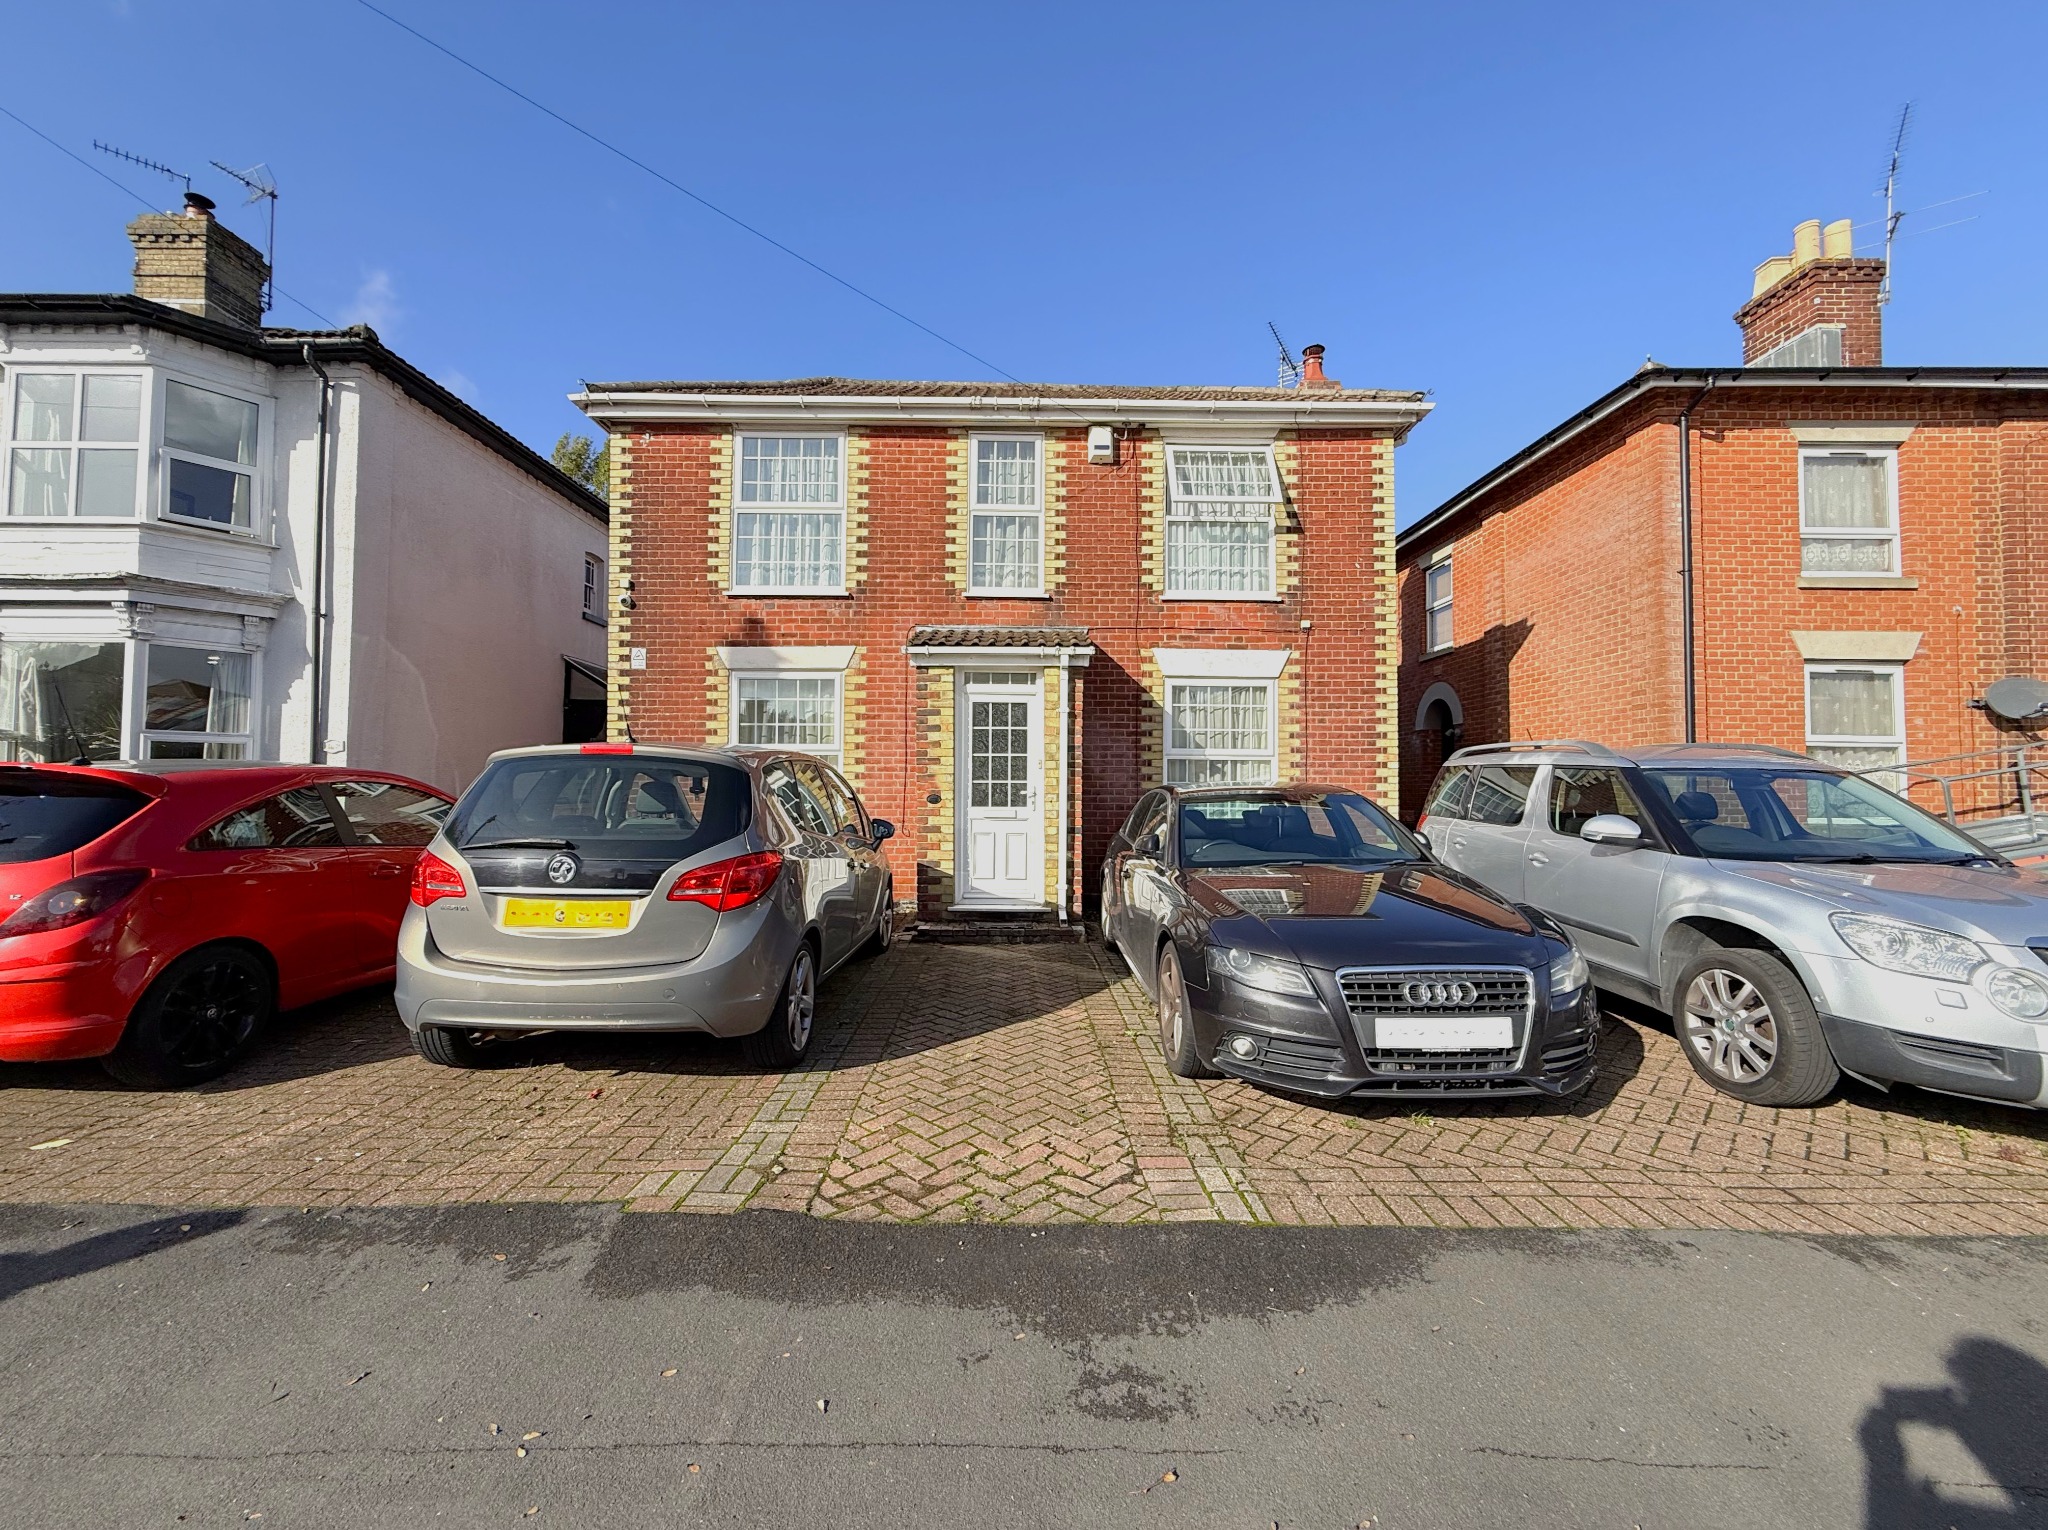
Introducing Shirley Park RoadSituated on this popular and sought-after road at the top end of Shirley, within walking distance of Shirley's shops and amenities is this character-detached house.
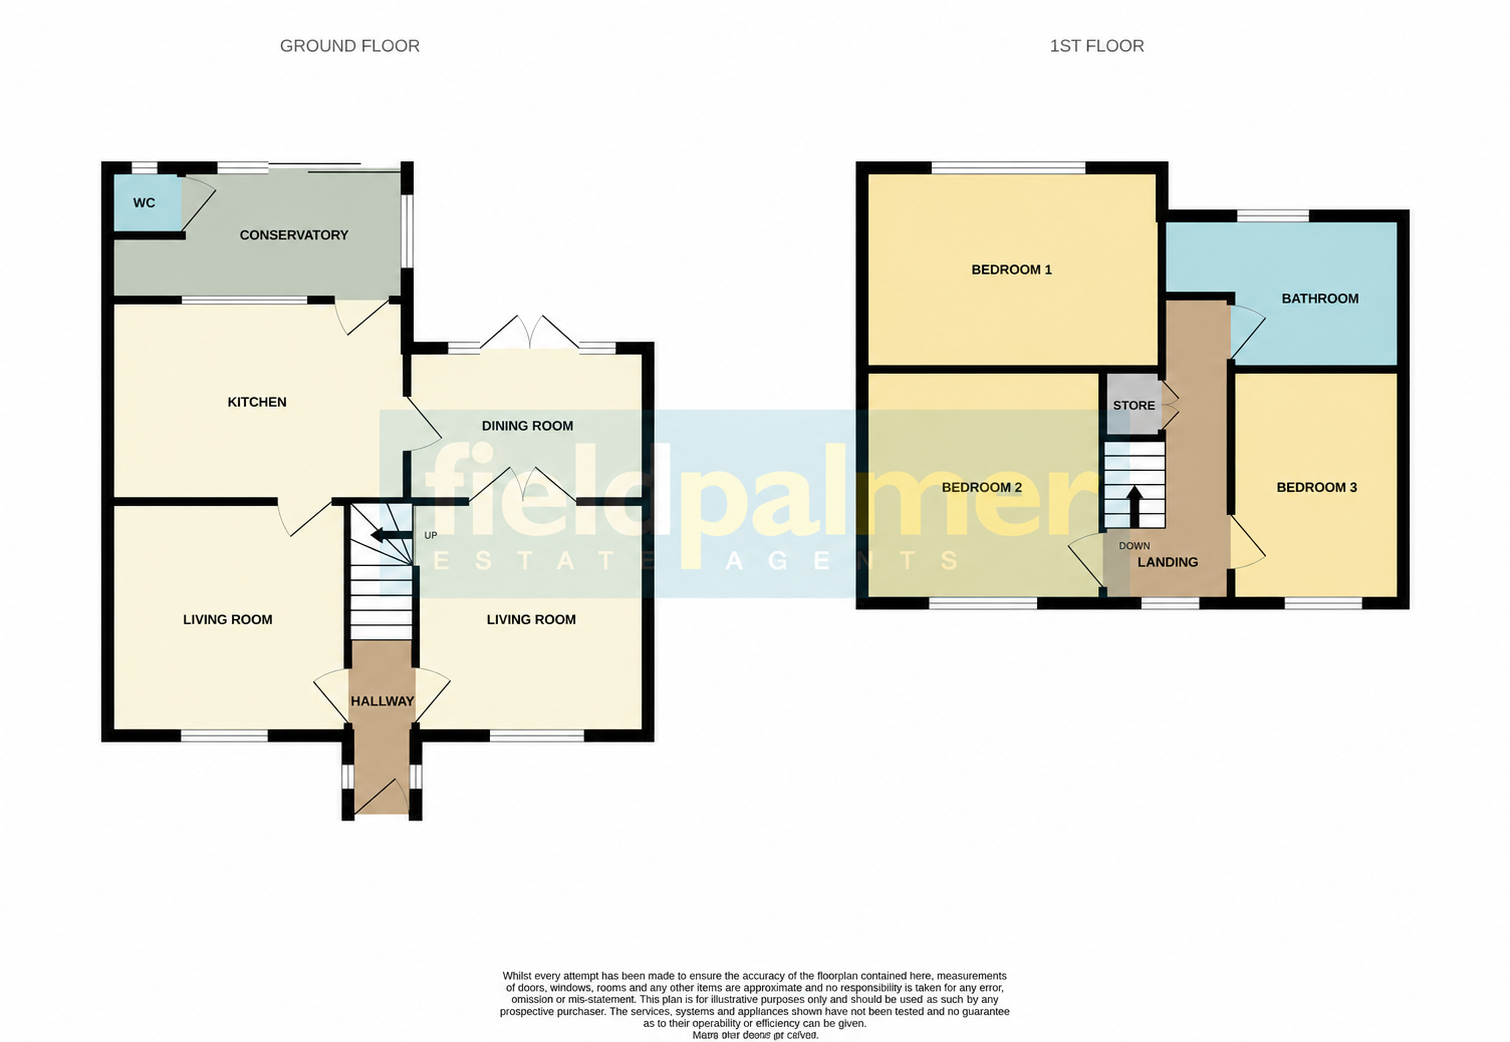
The property has excellent accommodation with 3 bedrooms and a bathroom upstairs and 3 reception rooms, a kitchen and conservatory on the ground floor.
Benefits of this spacious home include gas central heating, double glazing, off-road parking and a large rear garden.
Hallway
Sitting Room – radiator, double-glazed window
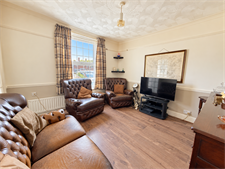
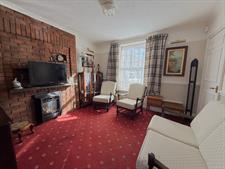
Lounge
11' (3.35m) x 10' 9" (3.28m)
Radiator, feature fireplace and double-glazed window. Double doors too
Dining Room
11' 1" (3.38m) x 7' (2.13m)
Radiator, double-glazed doors to rear garden
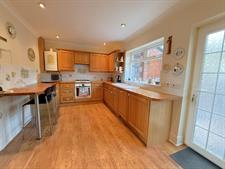
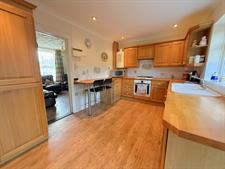
Kitchen
13' 9" (4.19m) x 9' 2" (2.79m)
Range of fitted units to base and eye level, work surfaces with inset sink units and tiled splashbacks, built-in oven and gas hob. Wall-mounted central heating boiler, breakfast bar, double-glazed window to the rear elevation and door.
Conservatory
14' 6" (4.42m) x 6' (1.83m)
Outside WC
3' 5" (1.04m) x 2' 9" (0.84m)
Landing
Cupboard over stairs, double-glazed window
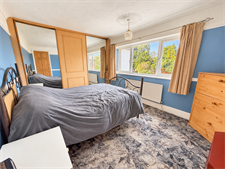
Bedroom one
9' 3" (2.82m) x 13' 9" (4.19m)
Built-in wardrobes, radiator, double-glazed window
Bedroom two
11' (3.35m) x 10' 9" (3.28m)
Radiator and double-glazed window
Bedroom three
10' 9" (3.28m) x 7' 7" (2.31m)
Radiator and double-glazed window
Bathroom
7' 7" (2.31m) x 6' 2" (1.88m)
4 piece white suite, compromising panel enclosed bath, pedestal wash hand basin, shower, low-level WC
Front Garden
Block a paved driveway for a number of vehicles to the front.
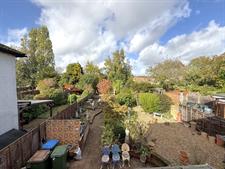
Good-sized rear garden, being enclosed with paved patio areas, shingled areas, lawns and various shrubs.Useful workshop to the rear with electricity.
Workshop
20' (6.10m) x 10' (3.05m):
Greenhouse
12' (3.66m) x 10' (3.05m):
Plot size approximately 36ft x 200ft
Floorplan
Location
