
Shirley, Southampton | 2 bedrooms | £290,000
Description
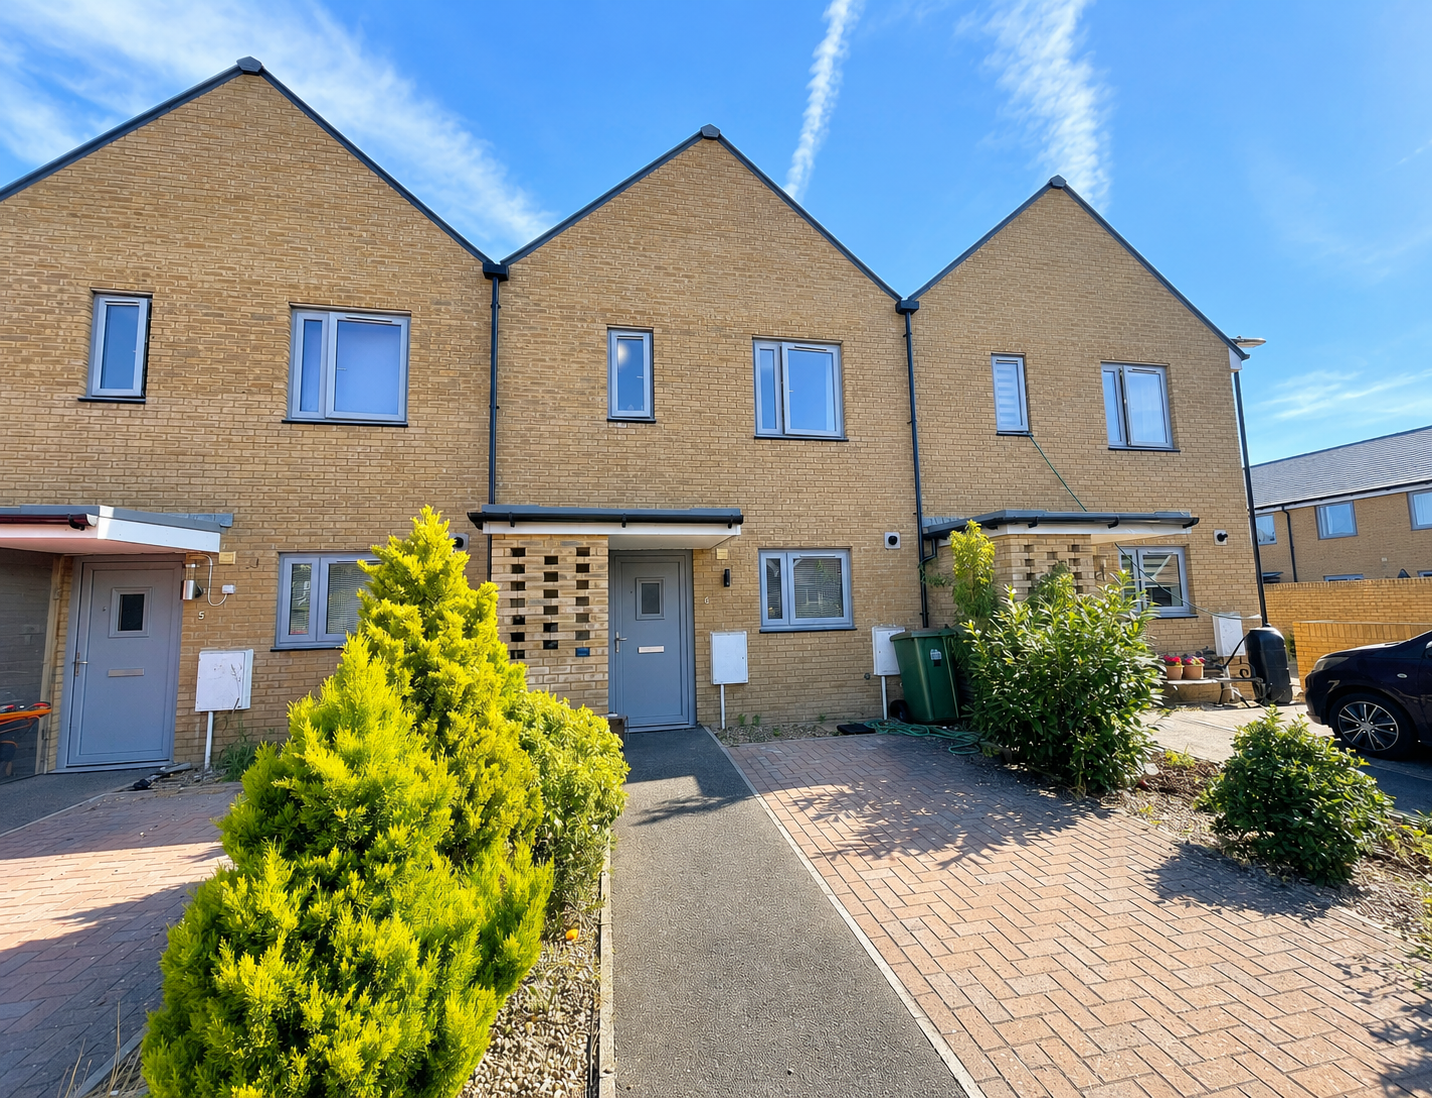
This modern 2-bedroom house forms part of a small development in a cul-de-sac located within walking distance of St James Park and within a short distance of Southampton General Hospital, making this an ideal first purchase or downsize, as it is low maintenance.You enter into a spacious hallway with a fitted kitchen, a cloakroom, and lounge. On the first floor there is a double bedroom, a 16ft second bedroom and a well-appointed bathroom.
Benefits include gas central heating throughout, off-road parking. An early viewing is highly recommended to appreciate the size of accommodation on offer.
Entrance Hall:
Radiator, understairs cupboard.
Cloakroom:
Spacious, modern low-level WC, pedestal wash hand basin, radiator, extractor fan.
Lounge
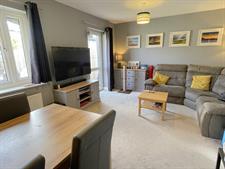
15' 9" (4.80m) x 12' 2" (3.71m)::
Two radiators, double-glazed door and window to rear elevation.
Kitchen
8' 7" (2.62m) x 8' 2" (2.49m)::
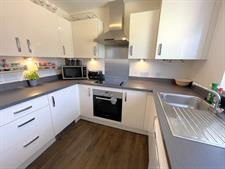
Range of modern fitted units to base and eye levels, work surfaces with inset sink unit, built-in oven, ceramic hob and extractor hood, space for dishwasher, washing machine and fridge/freezer, double-glazed window to front elevation.
Landing:
Radiator, loft access, shelved cupboard, doors to...
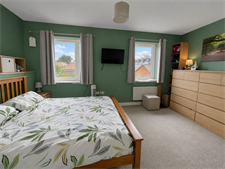
Bedroom one
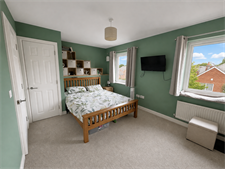
14' 3" (4.34m) x 10' (3.05m)::
Fitted wardrobe, radiator, double-glazed windows to rear elevation.
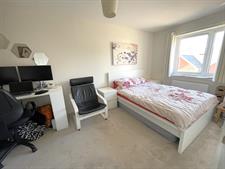
Bedroom two
16' 3" (4.95m) x 8' 1" (2.46m)::
Radiator, double-glazed window to front elevation.
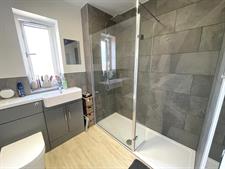
Bathroom
7' 5" (2.26m) x 6' 4" (1.93m)::
Modern white suite comprising of a modern walk-in shower, pedestal wash hand basin, low level WC, radiator, double-glazed window to front elevation.
External:
Front: Off-road parking
Rear: Enclosed by fencing with rear access gate, paved patio and laid to artificial lawn.
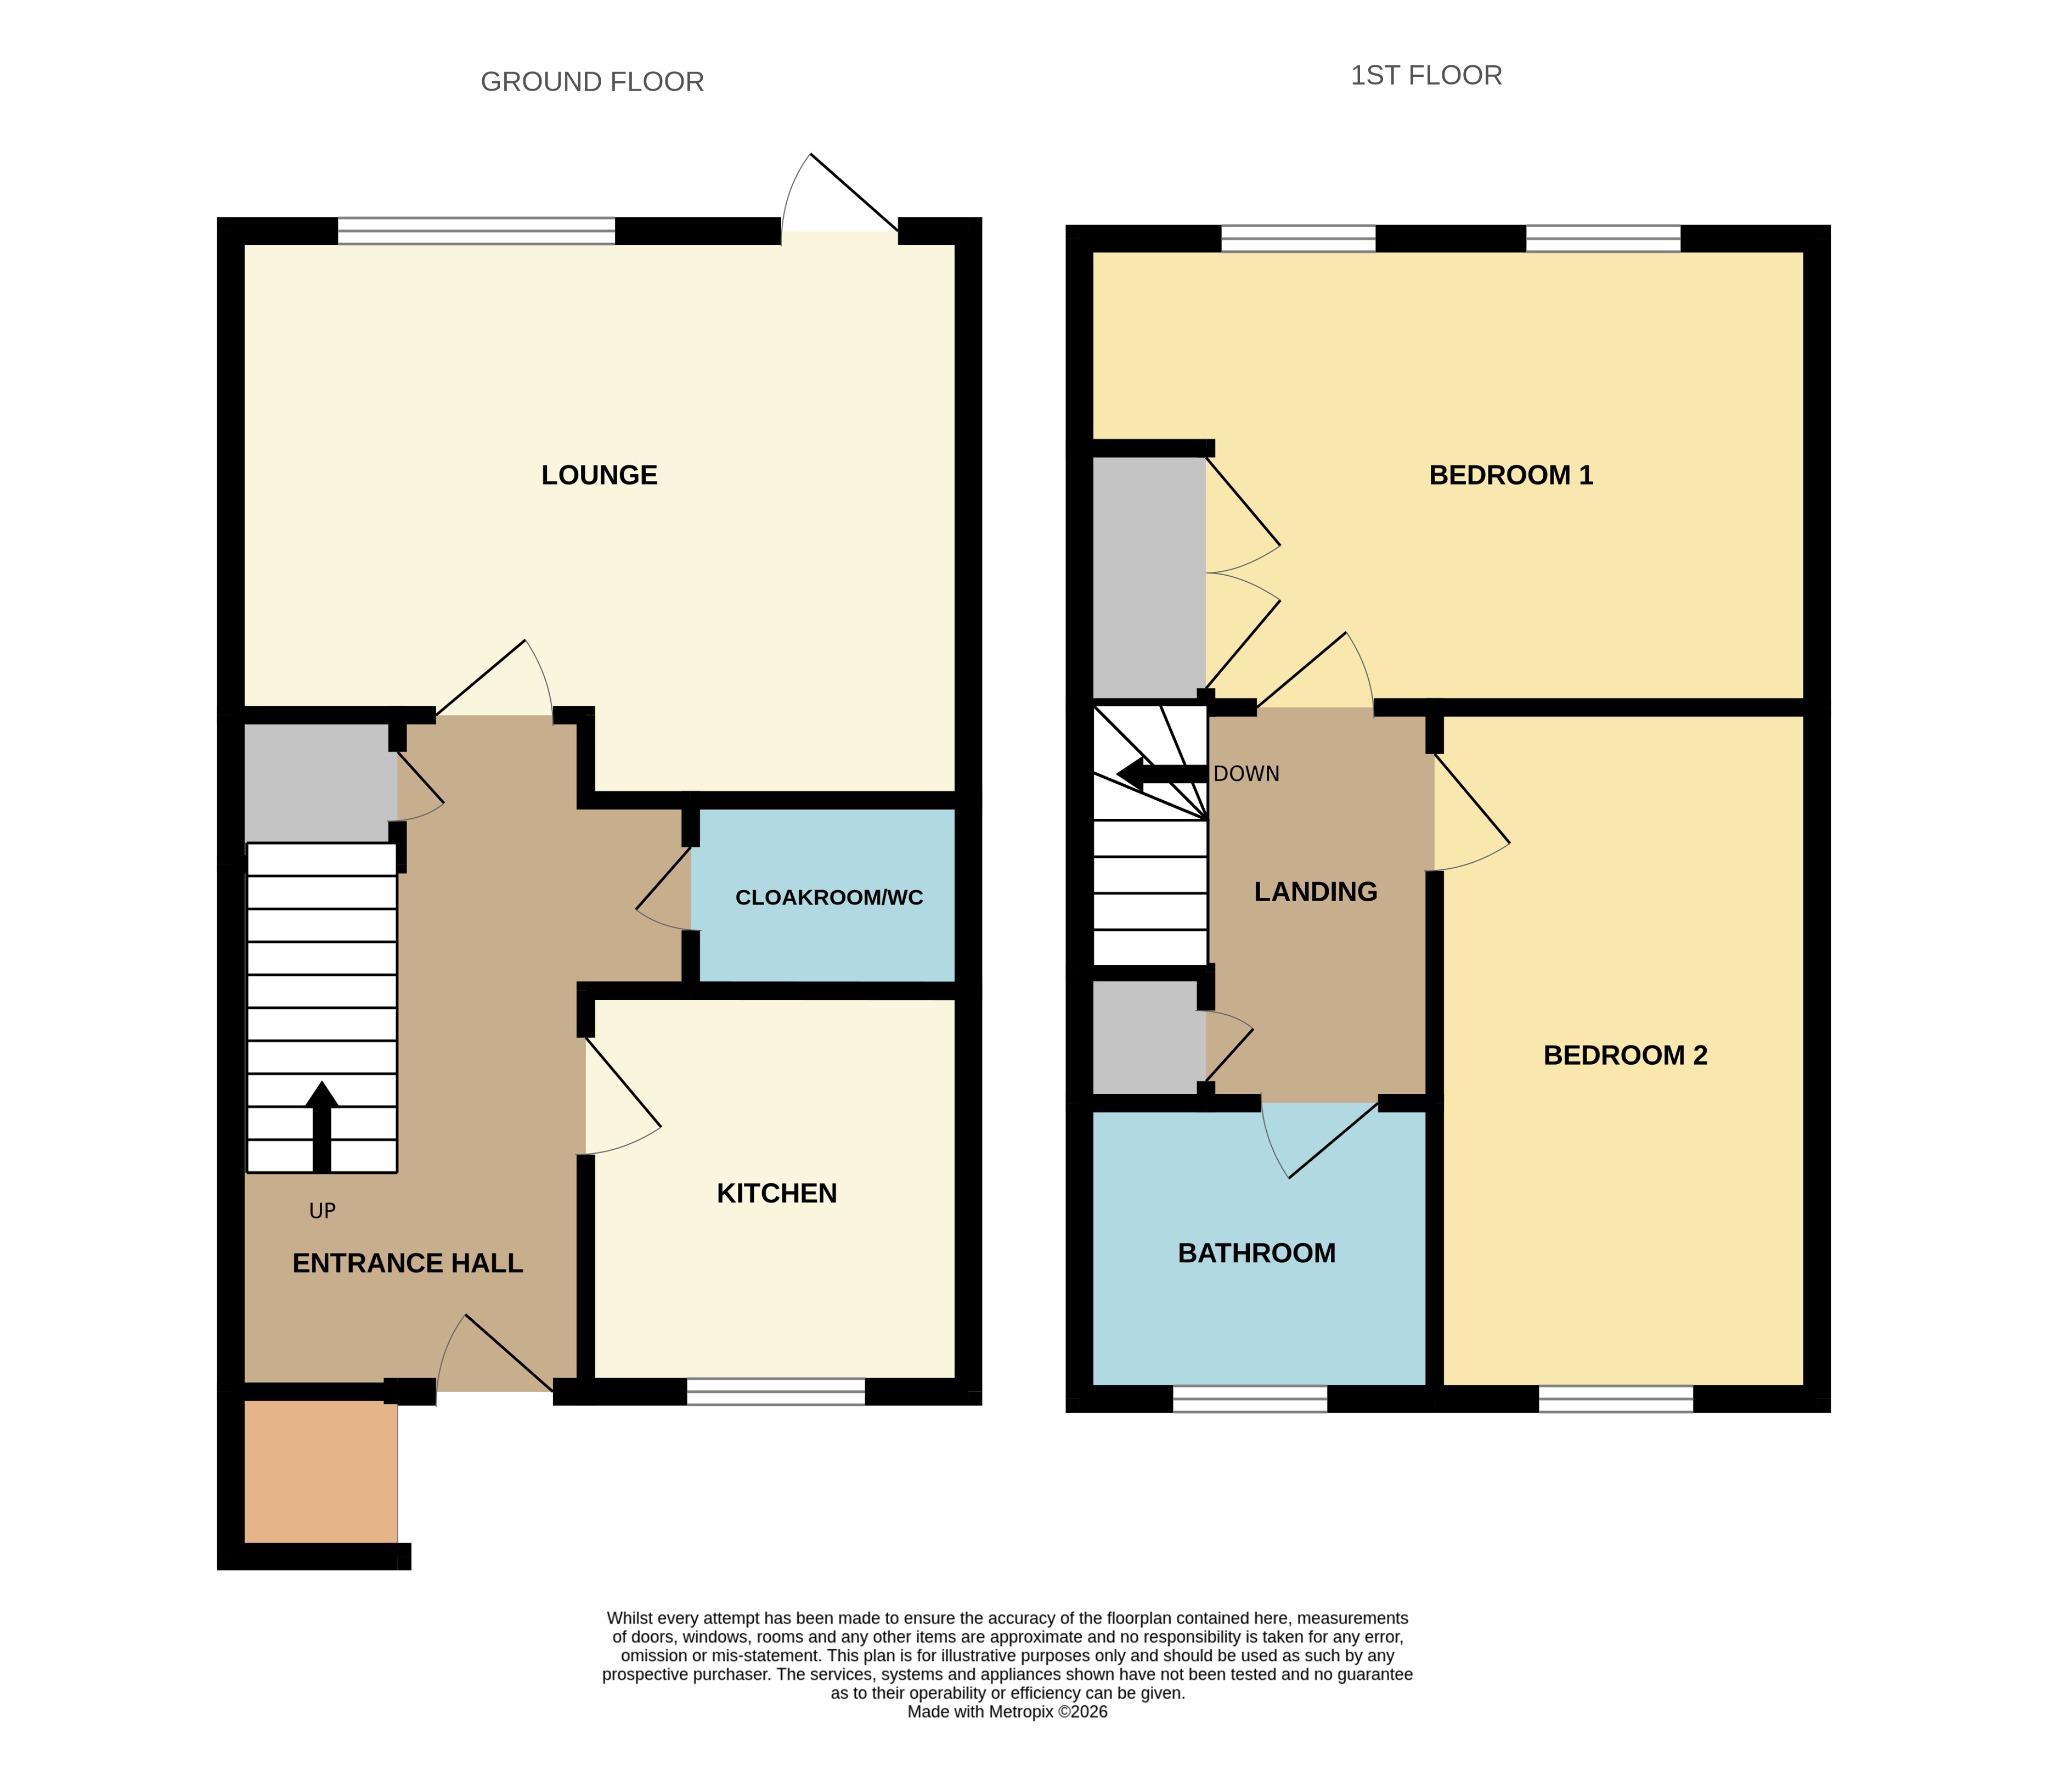
Floorplan
Location
