
Sholing! No Forward Chain! Parking! 23ft Lounge/diner! | 3 bedrooms | £280,000
Description
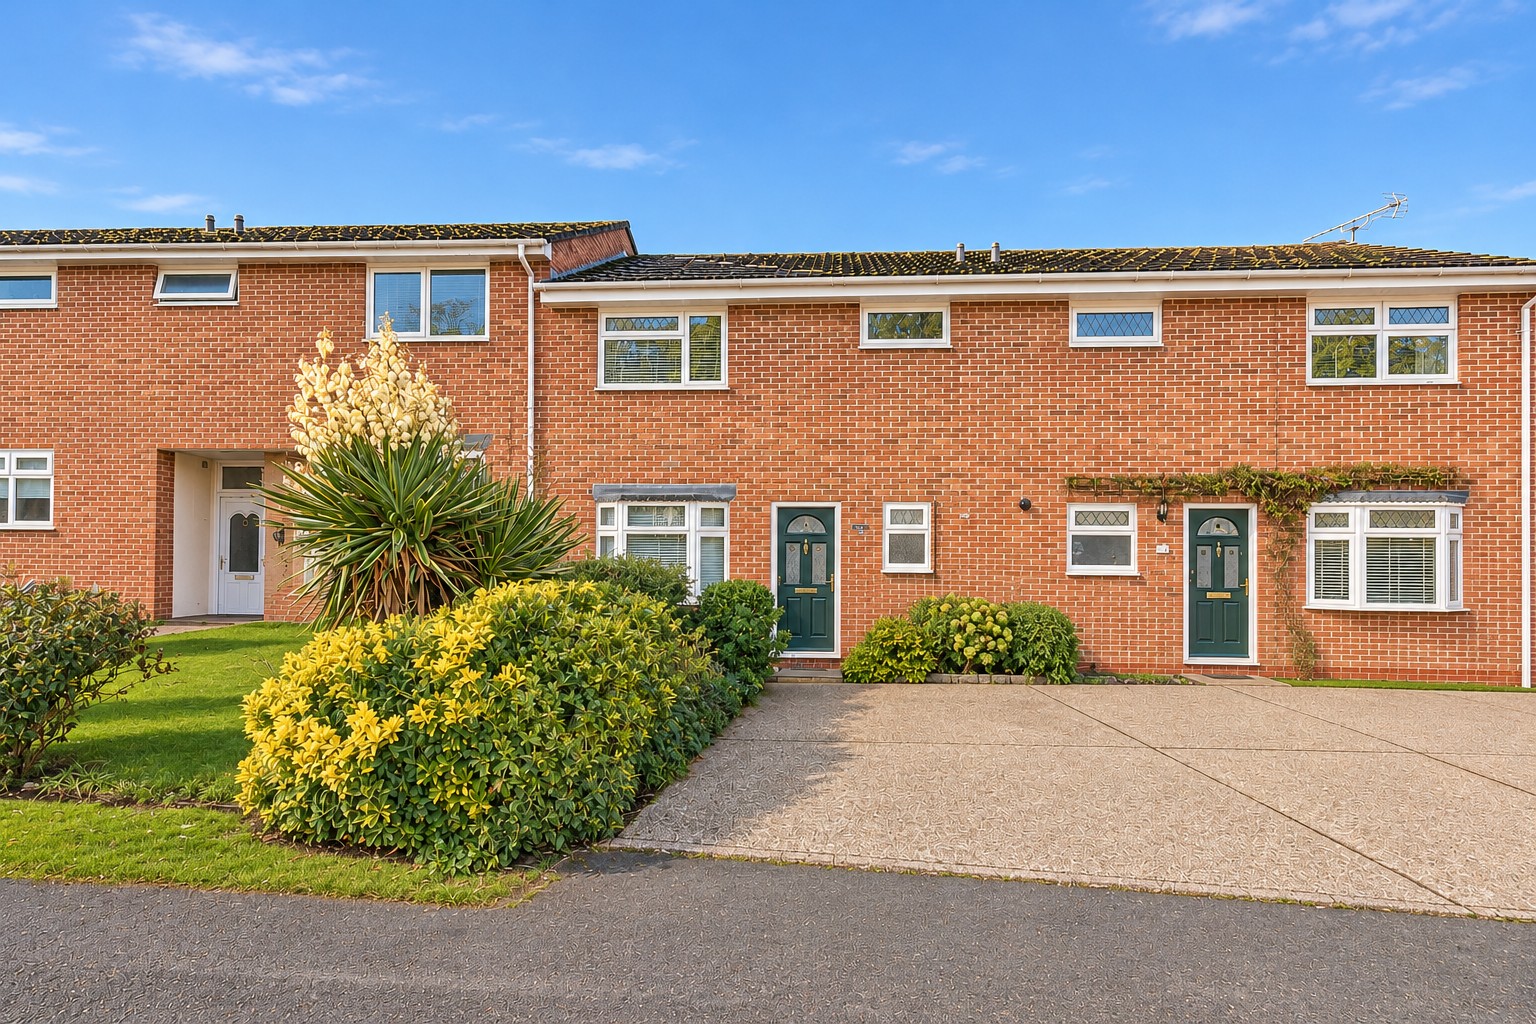
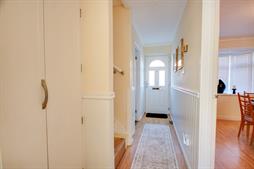
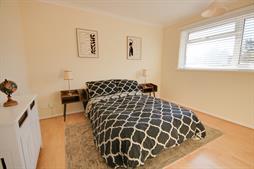
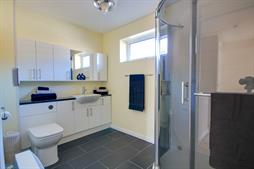
Welcome to Church View Close! This generous three-bedroom property is positioned in a particularly sought-after cul-de-sac in Sholing – with shops, bus links and schools nearby. You are welcomed by the bright entrance hall with doors leading to the primary rooms. The TWENTY-THREE-FOOT lounge/diner is beautiful and benefits from a dual aspect with a display bay window to the front. The kitchen offers great potential and has direct access into the garden. On top of all this, there is a handy "loo-tility" featuring a WC, wash hand basin and storage with space for a washing machine. Upstairs will continue to impress. All three bedrooms are generous, the second and third both benefiting from built-in storage. The shower room is spacious, clean and sleek. Outside, there is a driveway providing off-road parking. The rear garden is gorgeous! It is fence enclosed with a neat lawn and a seating area. We are pleased to offer this property with NO FORWARD CHAIN. Viewing is highly recommended!Approach:
Dropped kerb providing off road parking.
Entrance Hall:
Smooth and coved ceiling, stairs rising to first floor with storage cupboard, doors to:
Loo-tility
6' 4" (1.93m) x 6' 3" (1.91m)::
Smooth and coved ceiling with inset spotlights, UPVC double glazed obscured window to front, WC and wash hand basin, wall and base units with work surface over, space for washing machine.
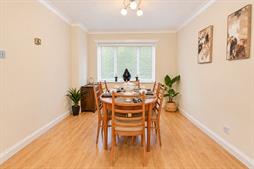
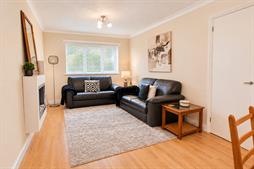
Lounge/Diner
23' 7" (7.19m) x 9' 5" (2.87m)::
Coved and textured ceiling, UPVC double glazed display bay window to front and UPVC double glazed window to side, electric fire.
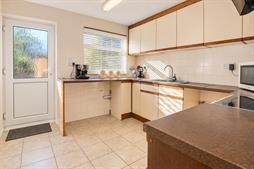
Kitchen
10' 4" (3.15m) x 9' 9" (2.97m)::
Textured ceiling, UPVC double glazed door and window to rear, wall, base and drawer units with work surface over, double stainless steel sink and drainer inset, space for cooker and appliances, tiled splashbacks, tiled floor.
Landing:
Textured ceiling, doors to:
Master Bedroom
11' 4" (3.45m) x 11' 7" (3.53m) max reducing to 9'4" (2.84m)::
Coved and textured ceiling, UPVC double glazed window to rear overlooking garden, storage heater.
Bedroom Two
11' 11" (3.63m) into wardrobe reducing to 10'2" (3.10m) x 9' 5" (2.87m)::
Coved and textured, UPVC double glazed window to front, built-in wardrobes, storage heater.
Bedroom Three
10' 6" (3.20m) max reducing to 7'7" (2.31m) x 7' 7" (2.31m) max reducing to 3'7" (1.09m)::
Textured ceiling, UPVC double glazed window to rear overlooking garden, built-in storage cupboard.
Shower Room:
Smooth ceiling, UPVC double glazed obscured window to front, WC, wash hand basin and large shower cubicle with mains fed shower over, tiled floor, storage heater.
Garden:
Fence enclosed rear garden, patio leading to lawn, storage shed.
Services
Mains water, electricity, and drainage are connected. For mobile and broadband connectivity, please refer to Ofcom.org.uk. Please note that none of the services or appliances have been tested by Field Palmer.
Council Tax Band
Band B
Sellers Position
No Forward Chain
Offer Check Procedure
If you are considering making an offer for this property and require a mortgage, our clients will require confirmation of your status. We have therefore adopted an Offer Check Procedure which involves our Financial Advisor verifying your position.
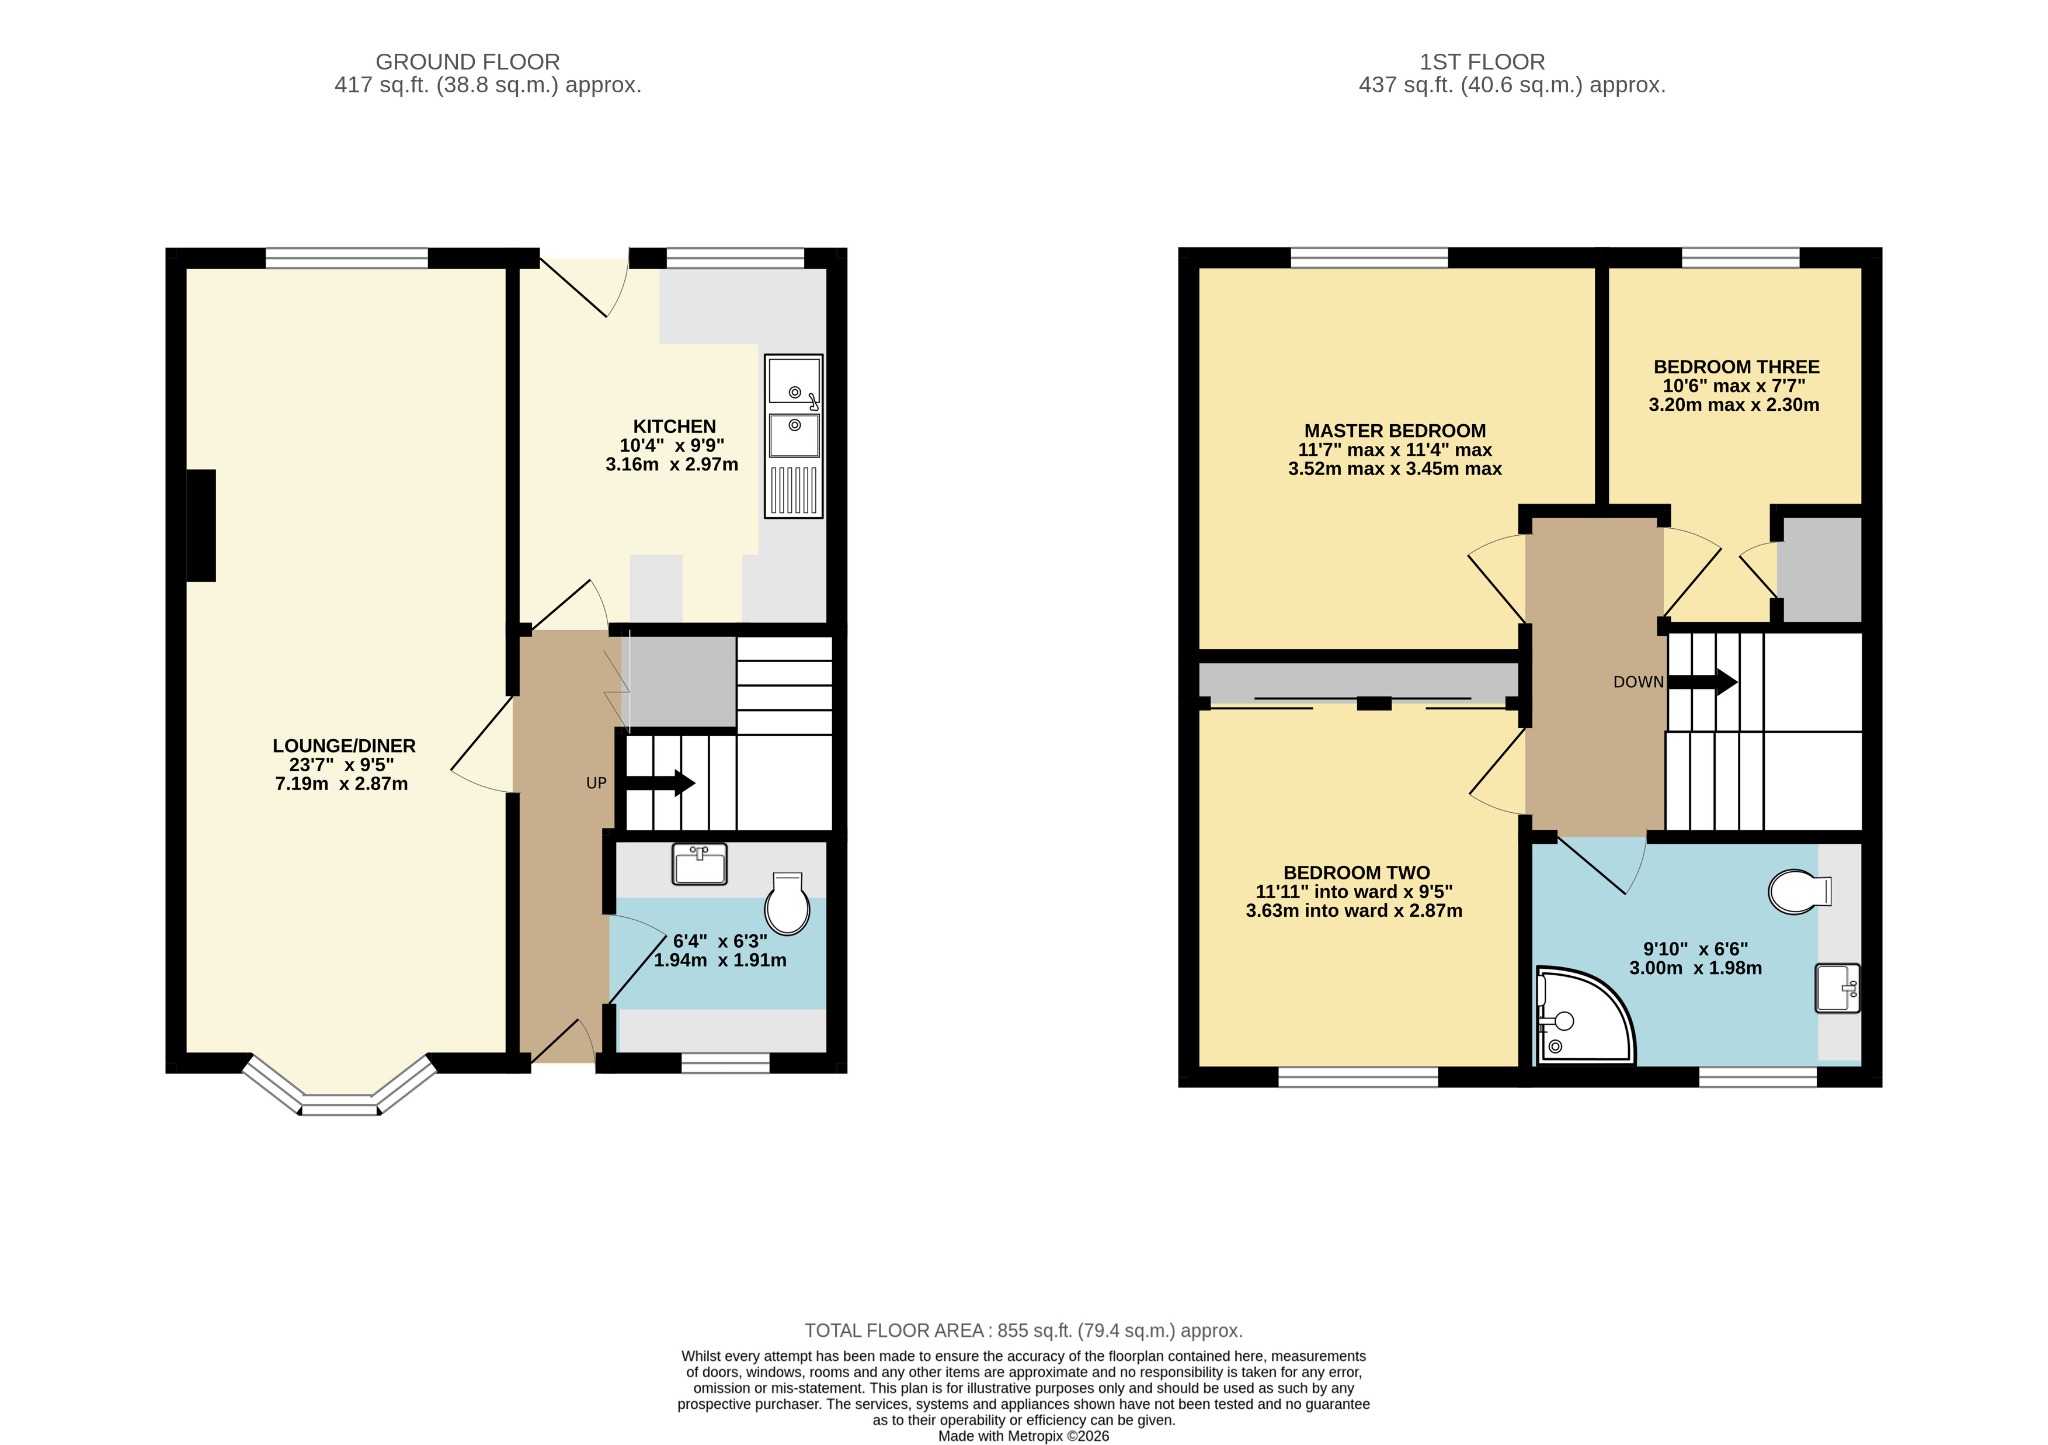
Floorplan
Location
