
Swift Road, Woolston | 2 bedrooms | Offers in Excess of £95,000
Description
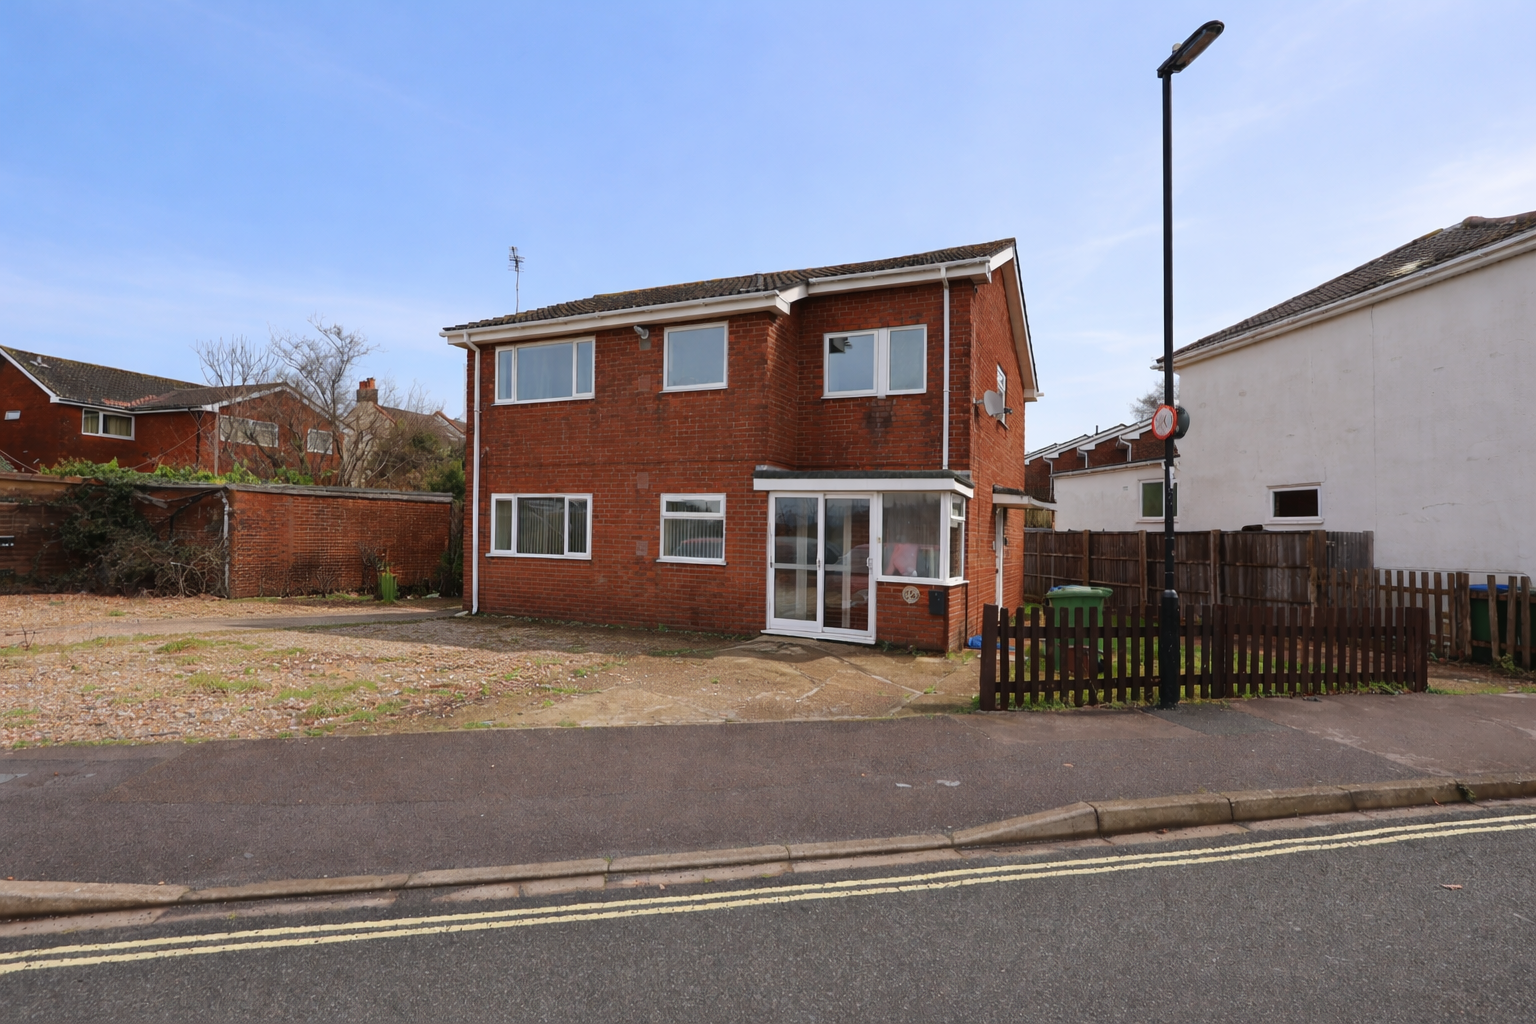
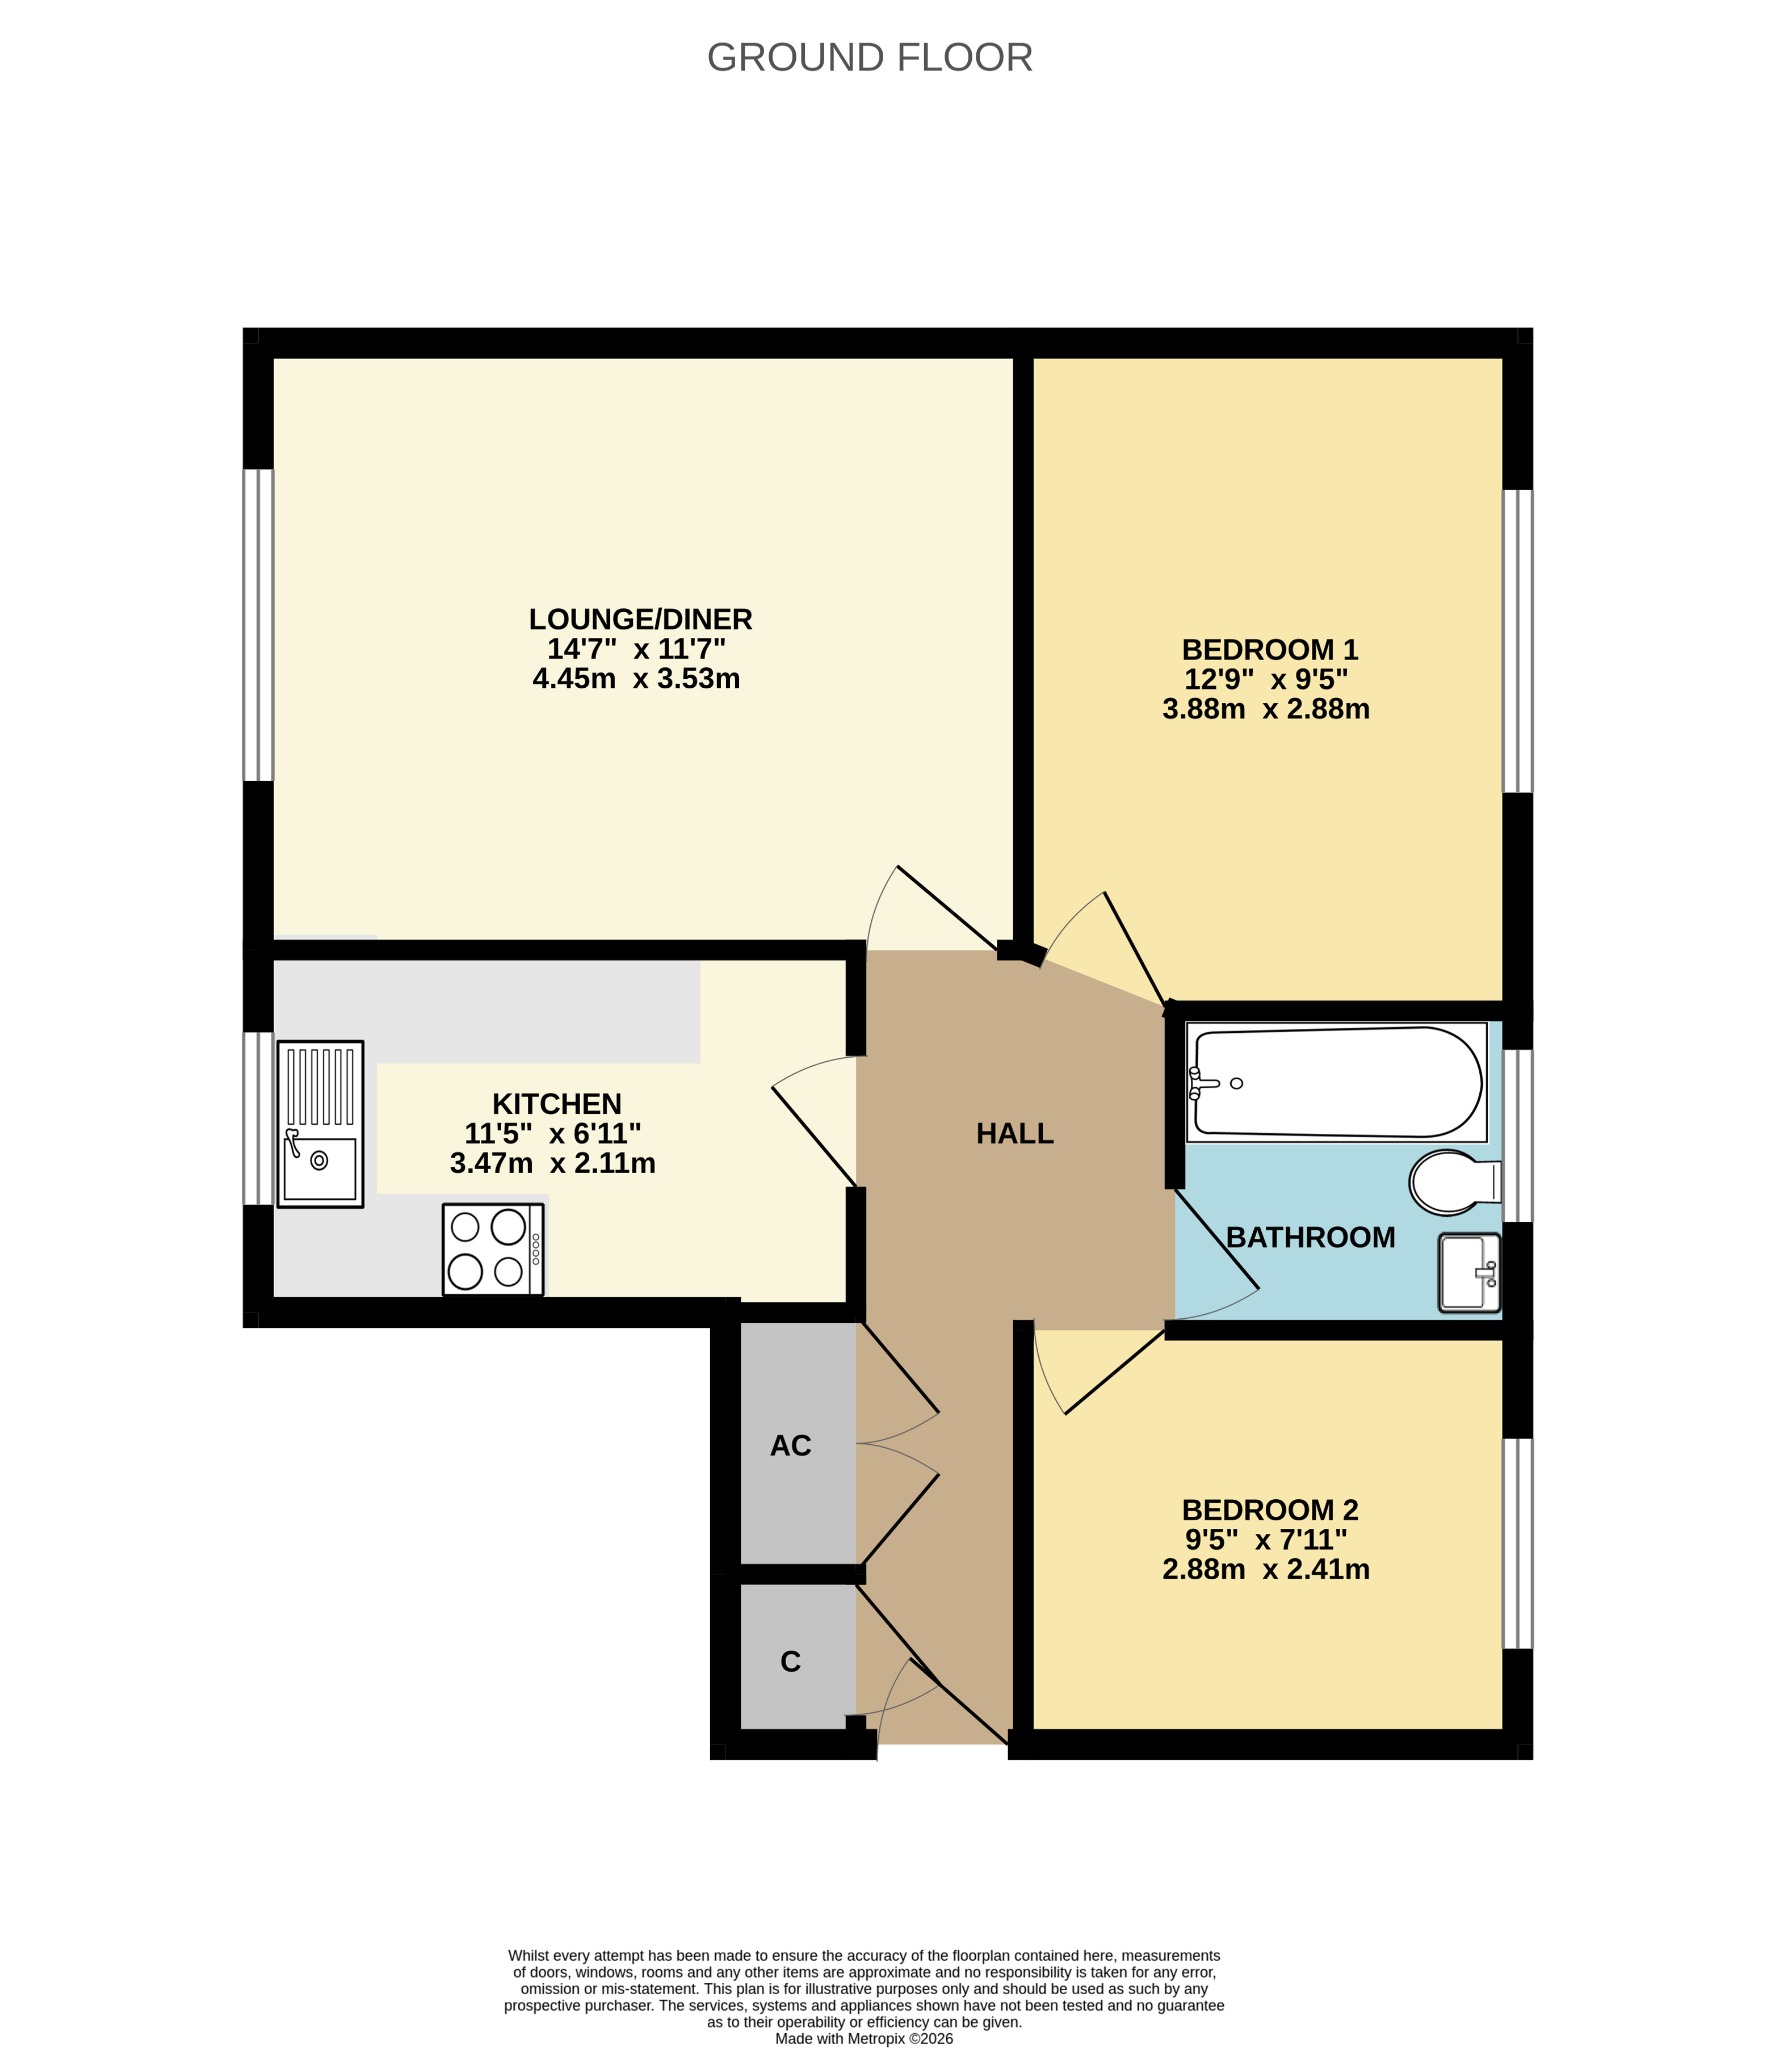
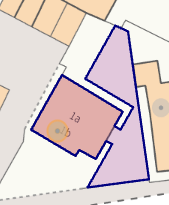
Welcome to Swift Road! Situated in an enviable position towards the lower end of Swift Road in Woolston, this two-bedroom ground-floor maisonette benefits from being just a stone’s throw from Shoreburs Greenway and Southampton Waterfront. Offered with no forward chain, the accommodation briefly comprises an entrance hall with two storage cupboards, a shaker-style kitchen, two bedrooms including a 12'9" master bedroom, a modern bathroom, and a generously proportioned lounge/diner. The property further benefits from low-maintenance living, low ground rent charges, modern electric heating and uPVC double glazing. Externally, the garden area is shared with the upstairs property, with a generous section that could be fenced to create a private space. To the front, there is a hardstanding area providing off-road parking, which could potentially be extended to create additional parking.Please note, due to the remaining lease length of 46 years, the property is not mortgageable and is therefore available to cash buyers only.
Location The general character of Swift Road and Woolston is suburban with traces of the former rural settlement that gave it its special character in the past. Developed from a small rural settlement into substantial residential suburb, Woolston now benefits from an outstanding selection of local shops, amenities and cafés including a large Lidl Supermarket (0.4 miles), Superdrug (0.5 miles). Exceptional schools are nearby including the St. Patricks Catholic School (0.7 miles) and the Woolston Infant School (0.6 miles). Other local points include: plenty of natural attractions including the Weston Shore (0.2 miles), Peatree Green Nature Reserve (1.0 miles) and Archery Grounds (0.2 miles), local pubs including the Obelisk (0.5 miles), Woolston Train Station (0.7 miles) and although you can spend most days relaxing by the river and basking in the tranquil setting, the fast-paced city of Southampton is just a stone’s throw away. A short journey across the Itchen Bridge (0.7 miles) will take you to Southampton City Centre (1.0 miles) where you can enjoy a hearty meal in a traditional English pub or treat yourself to some fine dining in a Michelin star restaurant in Ocean Village, Southampton City Centre, the new Cultural Quarter and Oxford Street (1.6 miles).
Approach
Dropped kerb leading to a hard standing area for parking for one car, pathway to front door and rear garden.
Hall
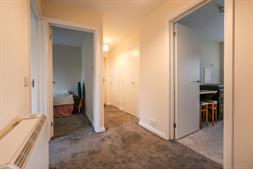
Smooth finish to ceiling, double glazed front door, two storage cupboards, one housing hot water tank, night storage heater, doors to all rooms.
Kitchen
6' 11" (2.11m) x 11' 5" (3.48m):
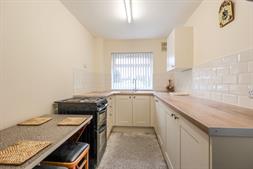
Smooth finish to ceiling, double glazed window to side elevation, a range of matching wall, base and drawer units with roll top work surface over, inset sink and drainer, tiled splashbacks. Space for cooker, fridge/ freezer and breakfast table.
Lounge/Diner
11' 7" (3.53m) x 14' 7" (4.44m):
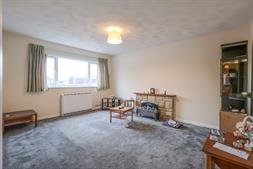
Textured finish to ceiling, double glazed window to side elevation, night storage heater.
Bedroom One
12' 9" (3.89m) x 9' 5" (2.87m):
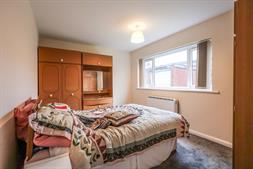
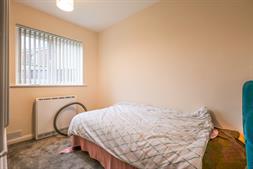
Smooth finish to ceiling, double glazed window to side elevation, night storage heater.
Bedroom Two
7' 11" (2.41m) x 9' 5" (2.87m):
Smooth finish to ceiling, double glazed window to side elevation, night storage heater.
Bathroom
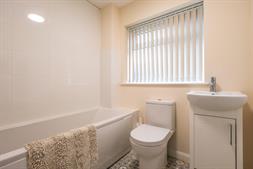
Smooth finish to ceiling, double glazed window to side elevation, panel enclosed bath, low level wc, vanity hand wash basin, electric towel radiator, tiling in applicable areas.
Outside
A private rear garden which is mainly laid to lawn with partial fence borders, opening to front garden/parking.
We are advised by the vendor the lease details are as follows:
Lease Length: 46 years remaining
Ground Rent: £ TBC
Service Charge: £ TBC
Services
Mains water, electricity, and drainage are connected. For mobile and broadband connectivity, please refer to Ofcom.org.uk. Please note that none of the services or appliances have been tested by Field Palmer.
Sellers Position
No Forward Chain
Council Tax Band
Band A
Office Check Procedure
If you are considering making an offer for this property and require a mortgage, our clients will require confirmation of your status. We have therefore adopted an Offer Check Procedure which involves our Financial Advisor verifying your position.
Floorplan
Location
