
Thoughtfully Modernised Close To Hospital | 3 bedrooms | Offers in Excess of £274,000
Description
Well modernised 3-bedroom house in Plaitford Walk:The current owners have done a great job modernising this spacious 3-bedroom house, which features a well-fitted kitchen and first floor bathroom. The property has gas central heating and double glazing, modern decor and flooring, plus smart lighting and blinds. Bedrooms are equipped with remote-controlled ceiling fans.
There is also direct access from the rear gate to a large residents' parking area.
Interior:
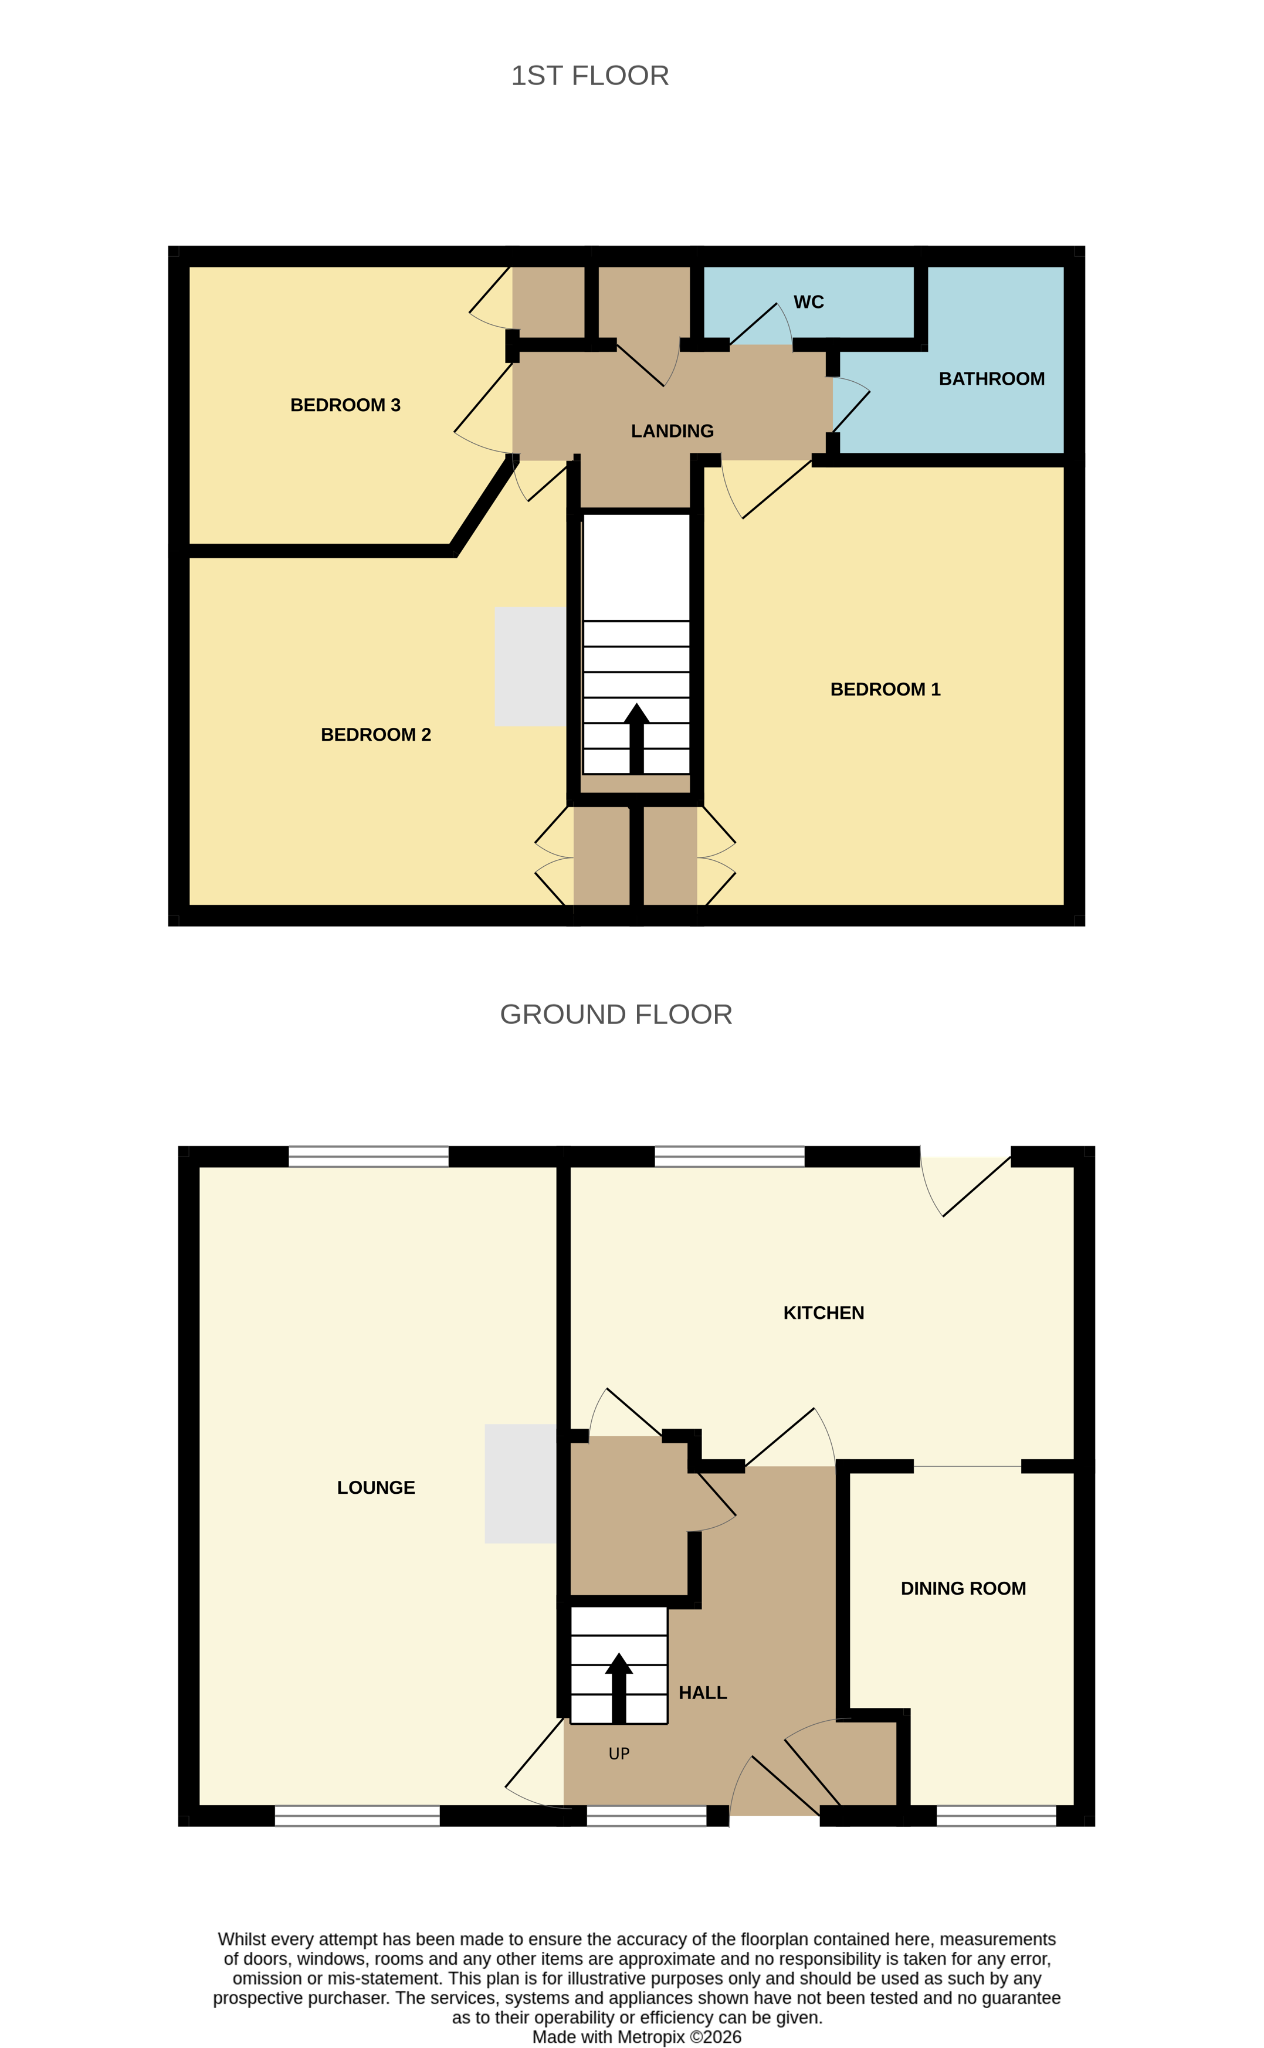
The property is entered via the main hallway. On the ground floor there is the living room and a combined kitchen and a dining room. The kitchen leads out to the back garden through a double-glazed door. The first floor consists of 3 bedrooms and a bathroom with a separate WC.
Exterior:
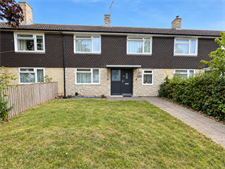
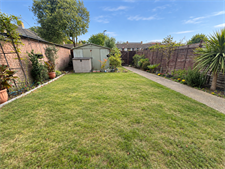
The front garden is lawned with flower borders, and the rear garden, which is reached through the kitchen, is a paved patio leading to the lawn and more flower and shrub boarders. Through the back garden, you can reach the resident parking area. There is also a large shed in the rear garden.
Hall:
Useful storage cupboards and doors leading to:
Lounge:
18'1" x 10'4" (5.51m x 3.15m)
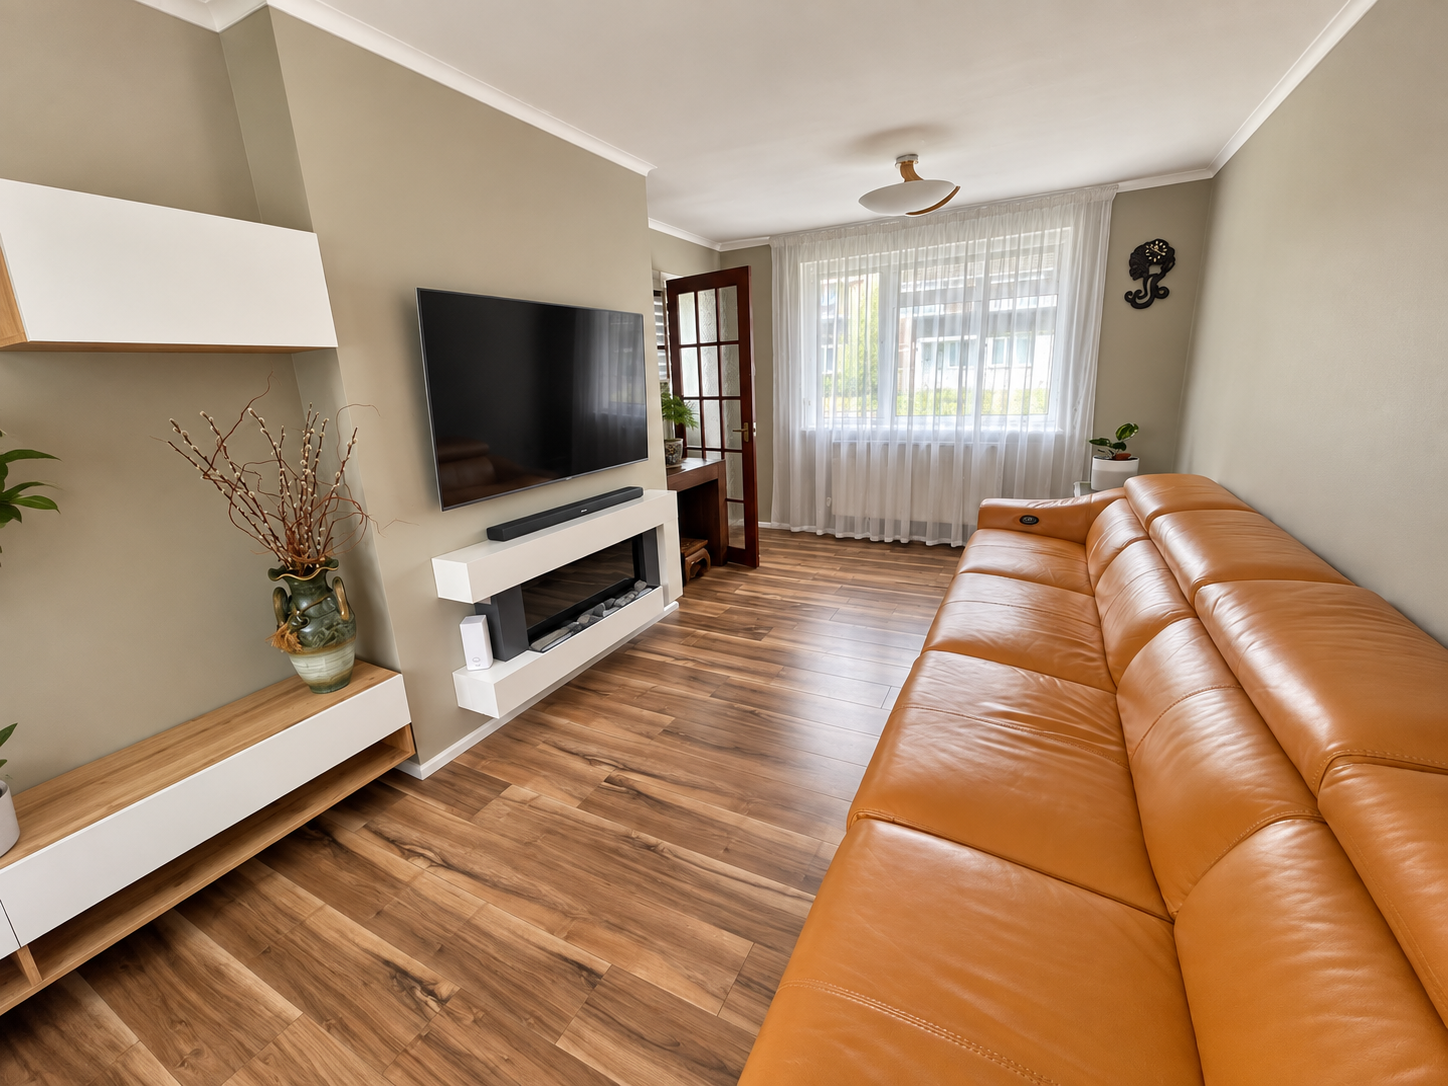
A bright, dual-aspect room featuring smooth replastered walls and immaculate hard flooring. This generous space boasts double-glazed windows to both the front and rear elevations, both expertly fitted with automated, voice-controlled electric blinds. A feature electric fireplace provides a cosy focal point for the winter months, complemented by a large double radiator.
Kitchen and Dining Area:
Kitchen: 14'6" x 8'9" (4.42m x 2.67m) | Dining Area: 7'0" x 8'9" (2.13m x 2.67m)
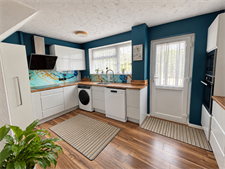
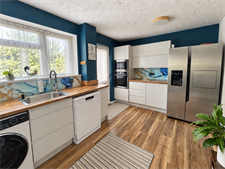
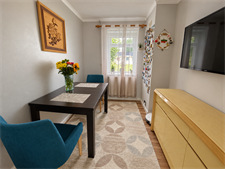
A beautifully updated, contemporary kitchen fitted with a sleek range of eye-level and base units, premium work surfaces, and an integrated sink. High-spec built-in appliances include a modern oven and microwave, with dedicated space for additional appliances. A double-glazed door offers a seamless transition directly out to the rear garden patio. A stylish open archway leads into the dedicated dining area, complete with a radiator and a double-glazed window to the front elevation—creating a wonderful, fluid space for entertaining.
Upstairs Landing:
Featuring durable hard flooring that continues across the entire first floor, smooth plasterwork, and a practical storage cupboard housing the modern, energy-efficient Glow-worm combi boiler. Doors leading to all first-floor rooms.
Bedroom One:
12'4" x 10'3" (3.76m x 3.12m)
A spacious principal double bedroom with a double-glazed window to the front elevation. Features include crisp plasterwork, sleek hard flooring, a built-in wardrobe maximising floor space, a radiator, and a remote-controlled smart ceiling fan.
Bedroom Two:
12'4" max x 10'5" (3.76m max x 3.18m)
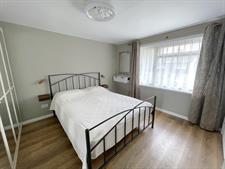
Another excellent size double bedroom with a double-glazed window. Beautifully finished with smooth walls and hard flooring, a built-in wardrobe, a double radiator, and a remote-controlled smart ceiling fan.
Bedroom Three:
8'3" x 7'3" (2.51m x 2.21m)
A highly versatile room featuring a built-in wardrobe, hard flooring, a radiator, a double-glazed window overlooking the rear garden, and a remote-controlled smart ceiling fan. This space is ideally suited as a quiet home office for remote working or a peaceful nursery.
Bathroom:
A crisp, modern white suite comprising a luxury double-ended bath with a contemporary shower overhead, a stylish vanity wash hand basin with integrated storage, a heated towel rail, and a double-glazed privacy window to the rear elevation.
Separate WC:
Completely modernised to match the bathroom, featuring a sleek, low-level WC and a double-glazed privacy window to the rear elevation.
Floorplan
Location
