
Upper Shirley, Southampton | 3 bedrooms | Offers in Excess of £440,000
Description
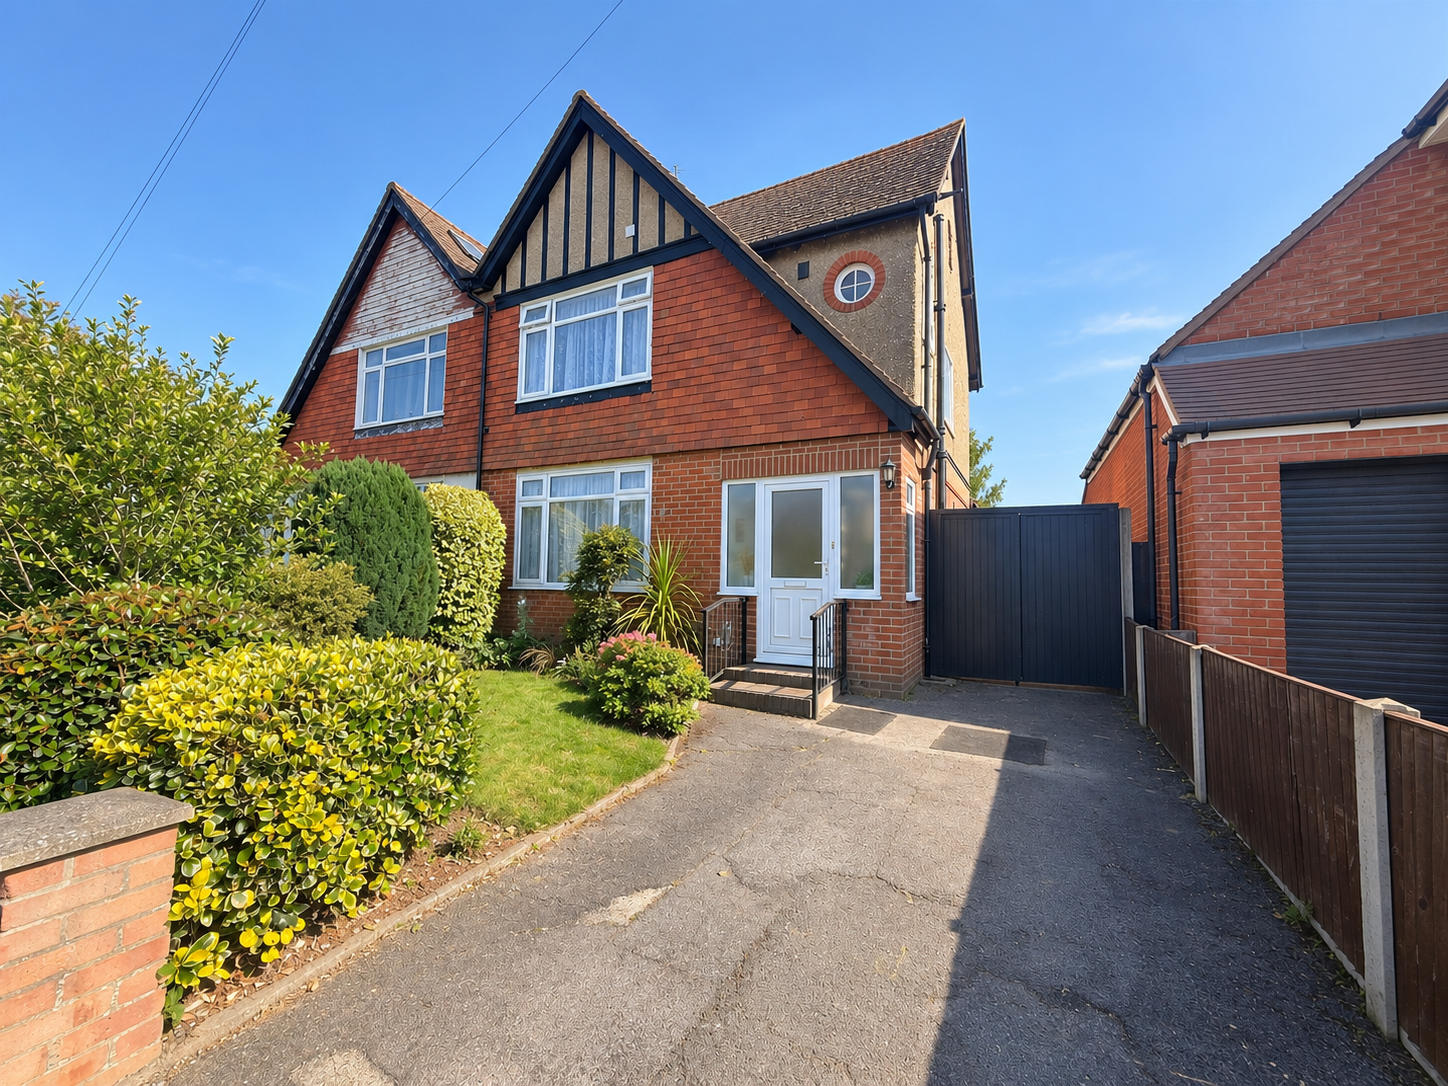
Extended 3 bed semi in sought after locationThis lovely semi detached house is situated in the sought after Upper Shirley area with its excellent schooling and the Southampton Common within a short walk and the City Centre and Shirley's shopping and amenities within a short drive.
There are 3 bedrooms and bathroom on the 1st floor with a lounge, cloakroom and extended Dining Room with sitting area overlooking the garden and extended kitchen on the ground floor.
Benefits of this property include, gas central heating, double glazing and off road parking with a lovely well stocked garden making an early viewing recommended.
Spacious Hallway:
Radiator, double-glazed windows and front door, understairs cupboards, doors to:
Downstairs Cloakroom:
Low-level WC, wash hand basin, double-glazed windows to side elevation
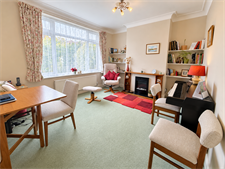
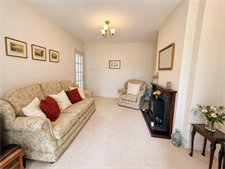
Lounge: (12'61" x 10'94")
Feature fireplace, double radiator, coned ceiling, double-glazed window to front elevation
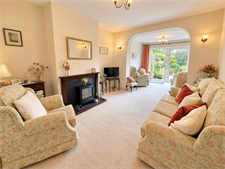
Extended Dining/Sitting Room: (22'29" x 10'7")
Feature fireplace, double radiator, Sitting Area: serving hatch, double-glazed patio doors to garden
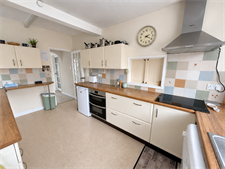
Kitchen: (14'06" x 8'40")
Modern range of fitted units to base and levels, work surfaces with inset sink unit, tiled splashbacks, built-in double oven and ceramic hob, space for appliances, double-glazed to rear and side elevations, double-glazed door to side elevation
Landing:
Loft access, picture rail, double-glazed window to from elevation
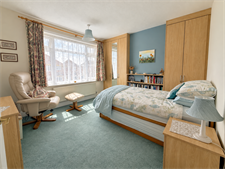
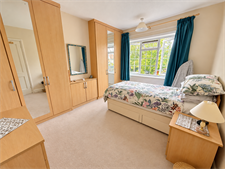
Bedroom one: (10'10" x 10'8")
Radiator, fitted wardrobes, double-glazed windows to front elevation
Bedroom two: (12'6" x 10'4")
Radiator, fitted wardrobes to one wall, double-glazed windows to rear elevation
Bedroom three: (8'9" x 7'11")
Radiator, fitted wardrobes, double-glazed windows to rear elevation
Bathroom :
White suite, panel-enclosed bath with shower overhead, low-level WC, pedestal wash hand basin, tiled splashbacks, heated towel rail, double-glazed window to side elevation
Outside:
Driveway providing off road parking and neat lawns with well-stocked borders, and gated access to:
Rear Garden:
Enclosed by fencing with paved patio area leading to lawns and well-stocked borders of flowers, shrubs and trees, summerhouse and outside tap.
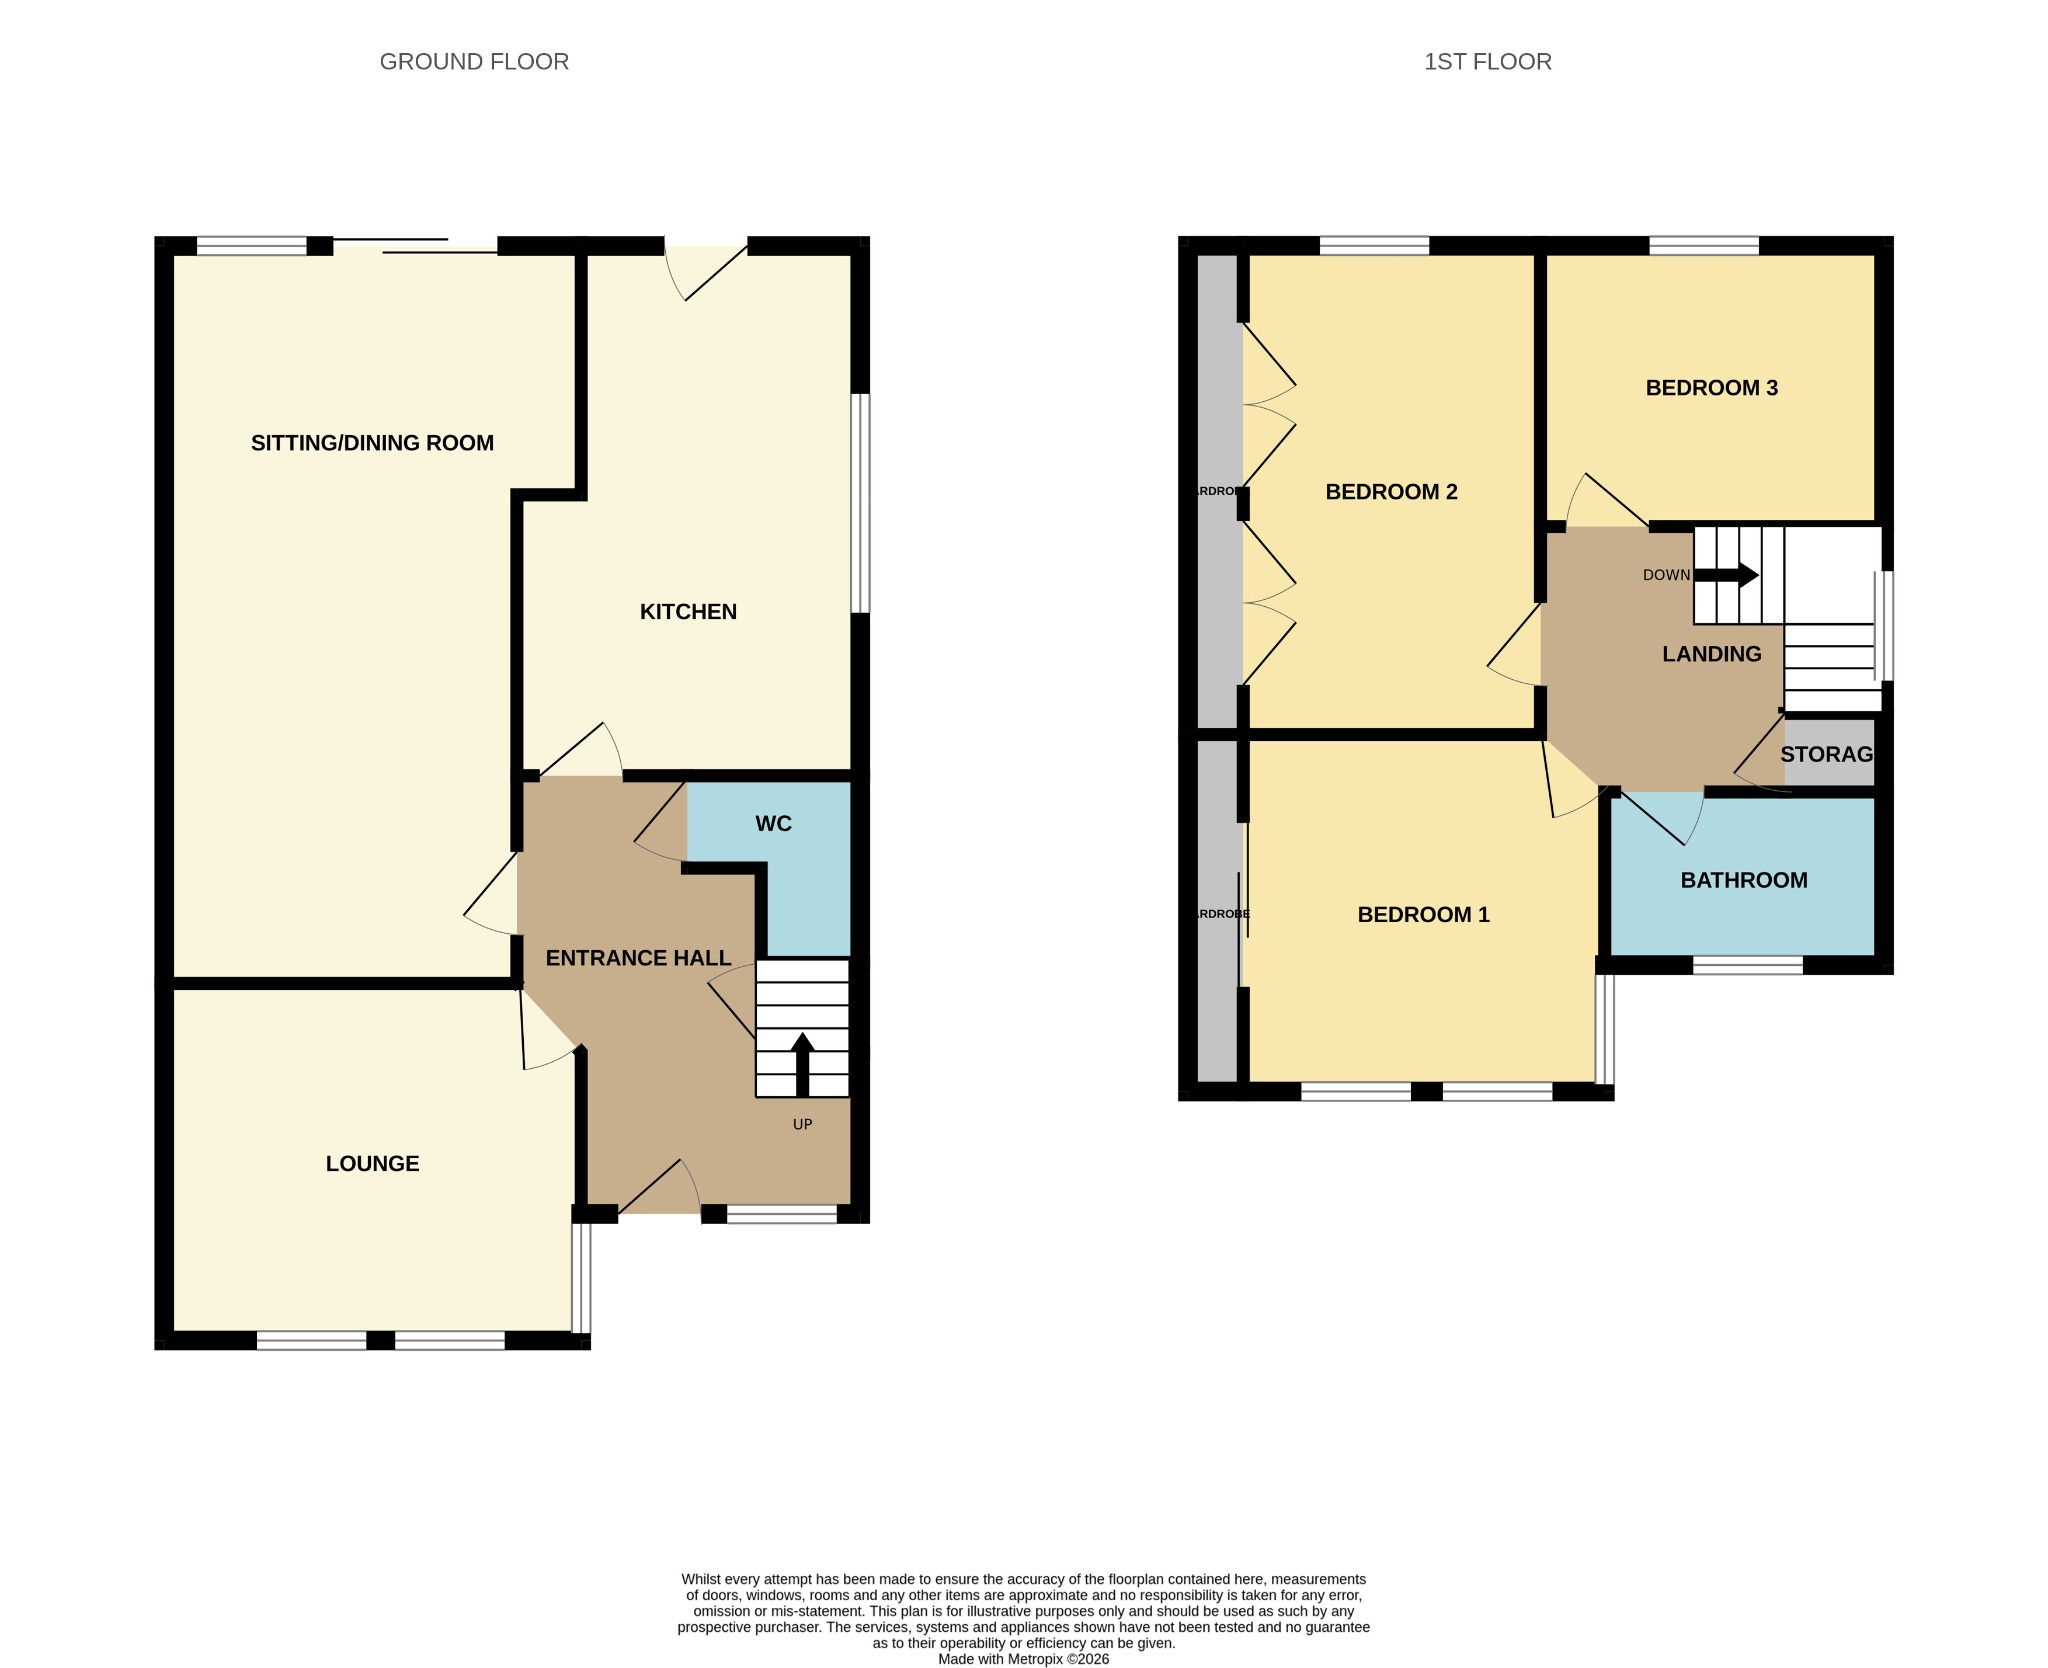
Floorplan
Location
