
Wadhurst Gardens, Weston | 2 bedrooms | Offers in Excess of £170,000
Description
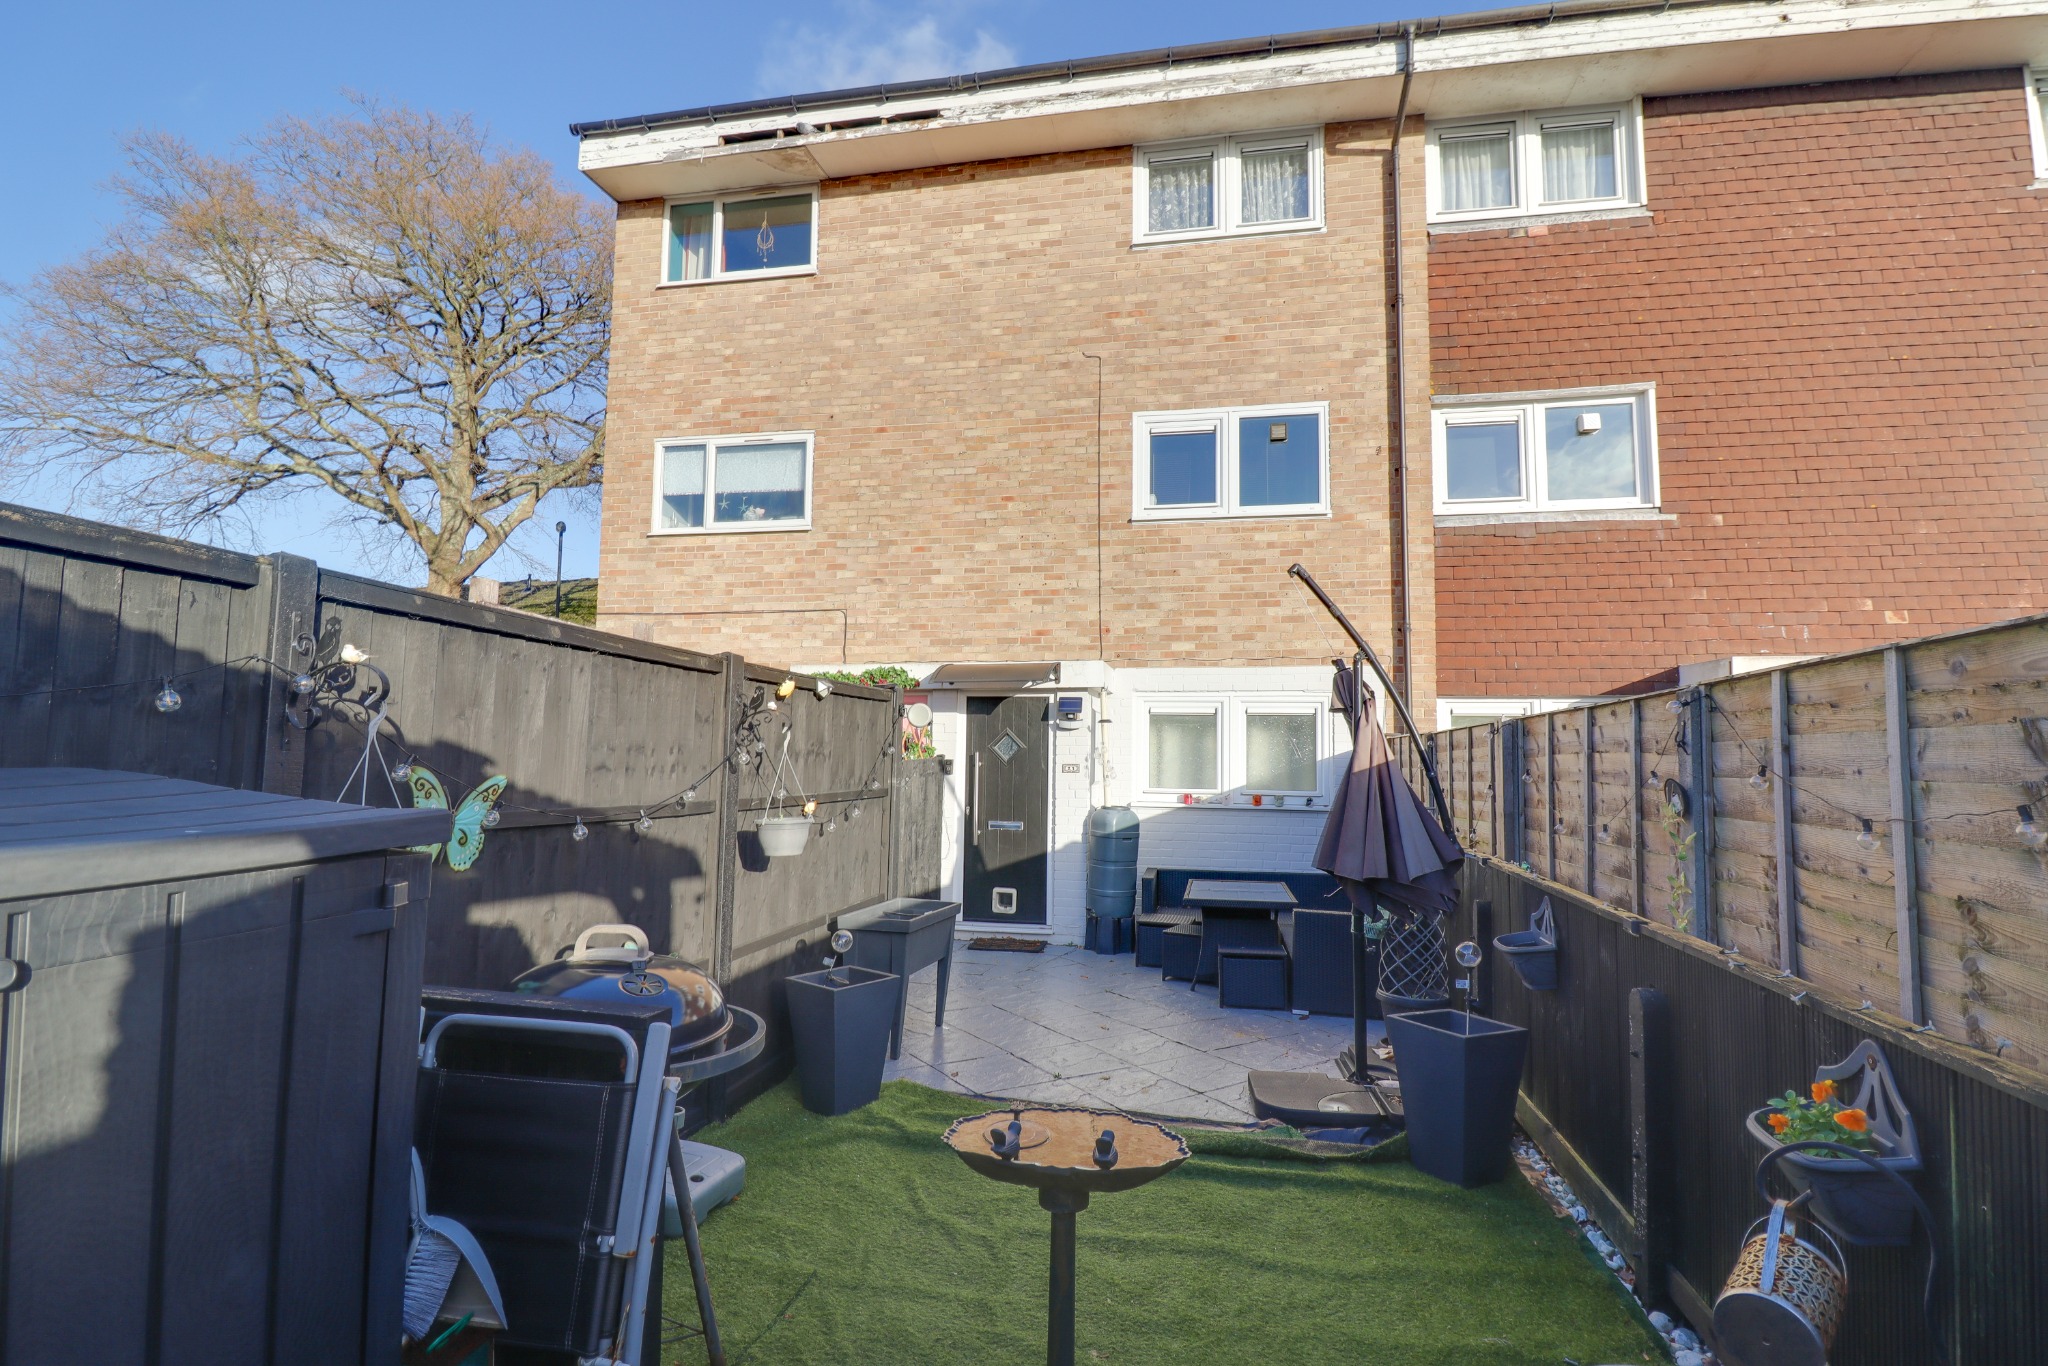
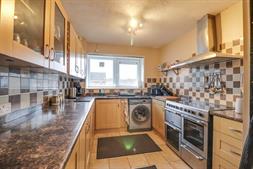
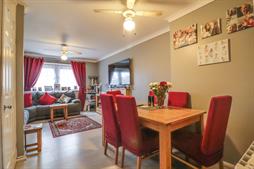
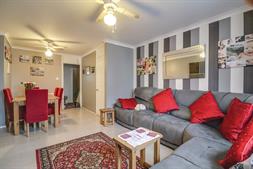
Welcome to Wadhurst Gardens! Nestled within a quiet cul-de-sac in Weston is this exceptional two-bedroom split-level maisonette which combines style, comfort, and practicality in equal measure. With its own private entrance, low service charges, and a charming private garden, this home stands out for all the right reasons. Step inside to discover a spacious 19'8" lounge/diner, perfect for unwinding or entertaining. The kitchen is a true highlight, featuring elegant shaker units, tiled splashbacks and an abundance of cabinetry and worktop space. The property includes two generously sized double bedrooms, with the master boasting full-length fitted wardrobes. There is a sleek, well-appointed shower room and a wide hallway with two storage cupboards and access to a partially boarded loft add further convenience. Outside, the rear garden provides a peaceful retreat. Complete with a generous patio seating area, an area of artificial lawn and a decked seating area, this garden is perfect for socialising or enjoying a quiet evening. There are a number of resident car parks in the facility along with unrestricted on-road parking.Location Wadhurst Gardens is ideally situated just a few minutes' walk from the Westwood Nature Reserve (0.2 miles) and the Weston Shore (0.5 miles) which is a special place within the city's boundary, a linear undeveloped piece of shoreline with wide open spaces. The park and shoreline runs alongside the Solent from Abbey Hill to Jurds Lake and includes Westwood and the associated green space known as the Westwood Woodland Park which is a popular destination for dog walkers and an ideal location for a Sunday walk, strolling along one of the many paths whilst enjoying fresh air and natural delights. To top it all off, there is an outstanding selection of local shops, cafés and amenities nearby on Weston Lane (0.6 miles) and the Woolston High Street (1.6 miles) which is home to a Lidl Supermarket (1.5 miles), Superdrug (1.7 miles) and the nearest convenience store (Co Op) is located less than 390 ft from this home.
Approach
Pathway leading to entrance gate.
Entrance Hall
Textured finish to ceiling, double glazed door to front elevation, stairs rising to first floor, door to:
Hall
Textured finish to ceiling, stairs rising to second floor, doors to:
Lounge/Diner
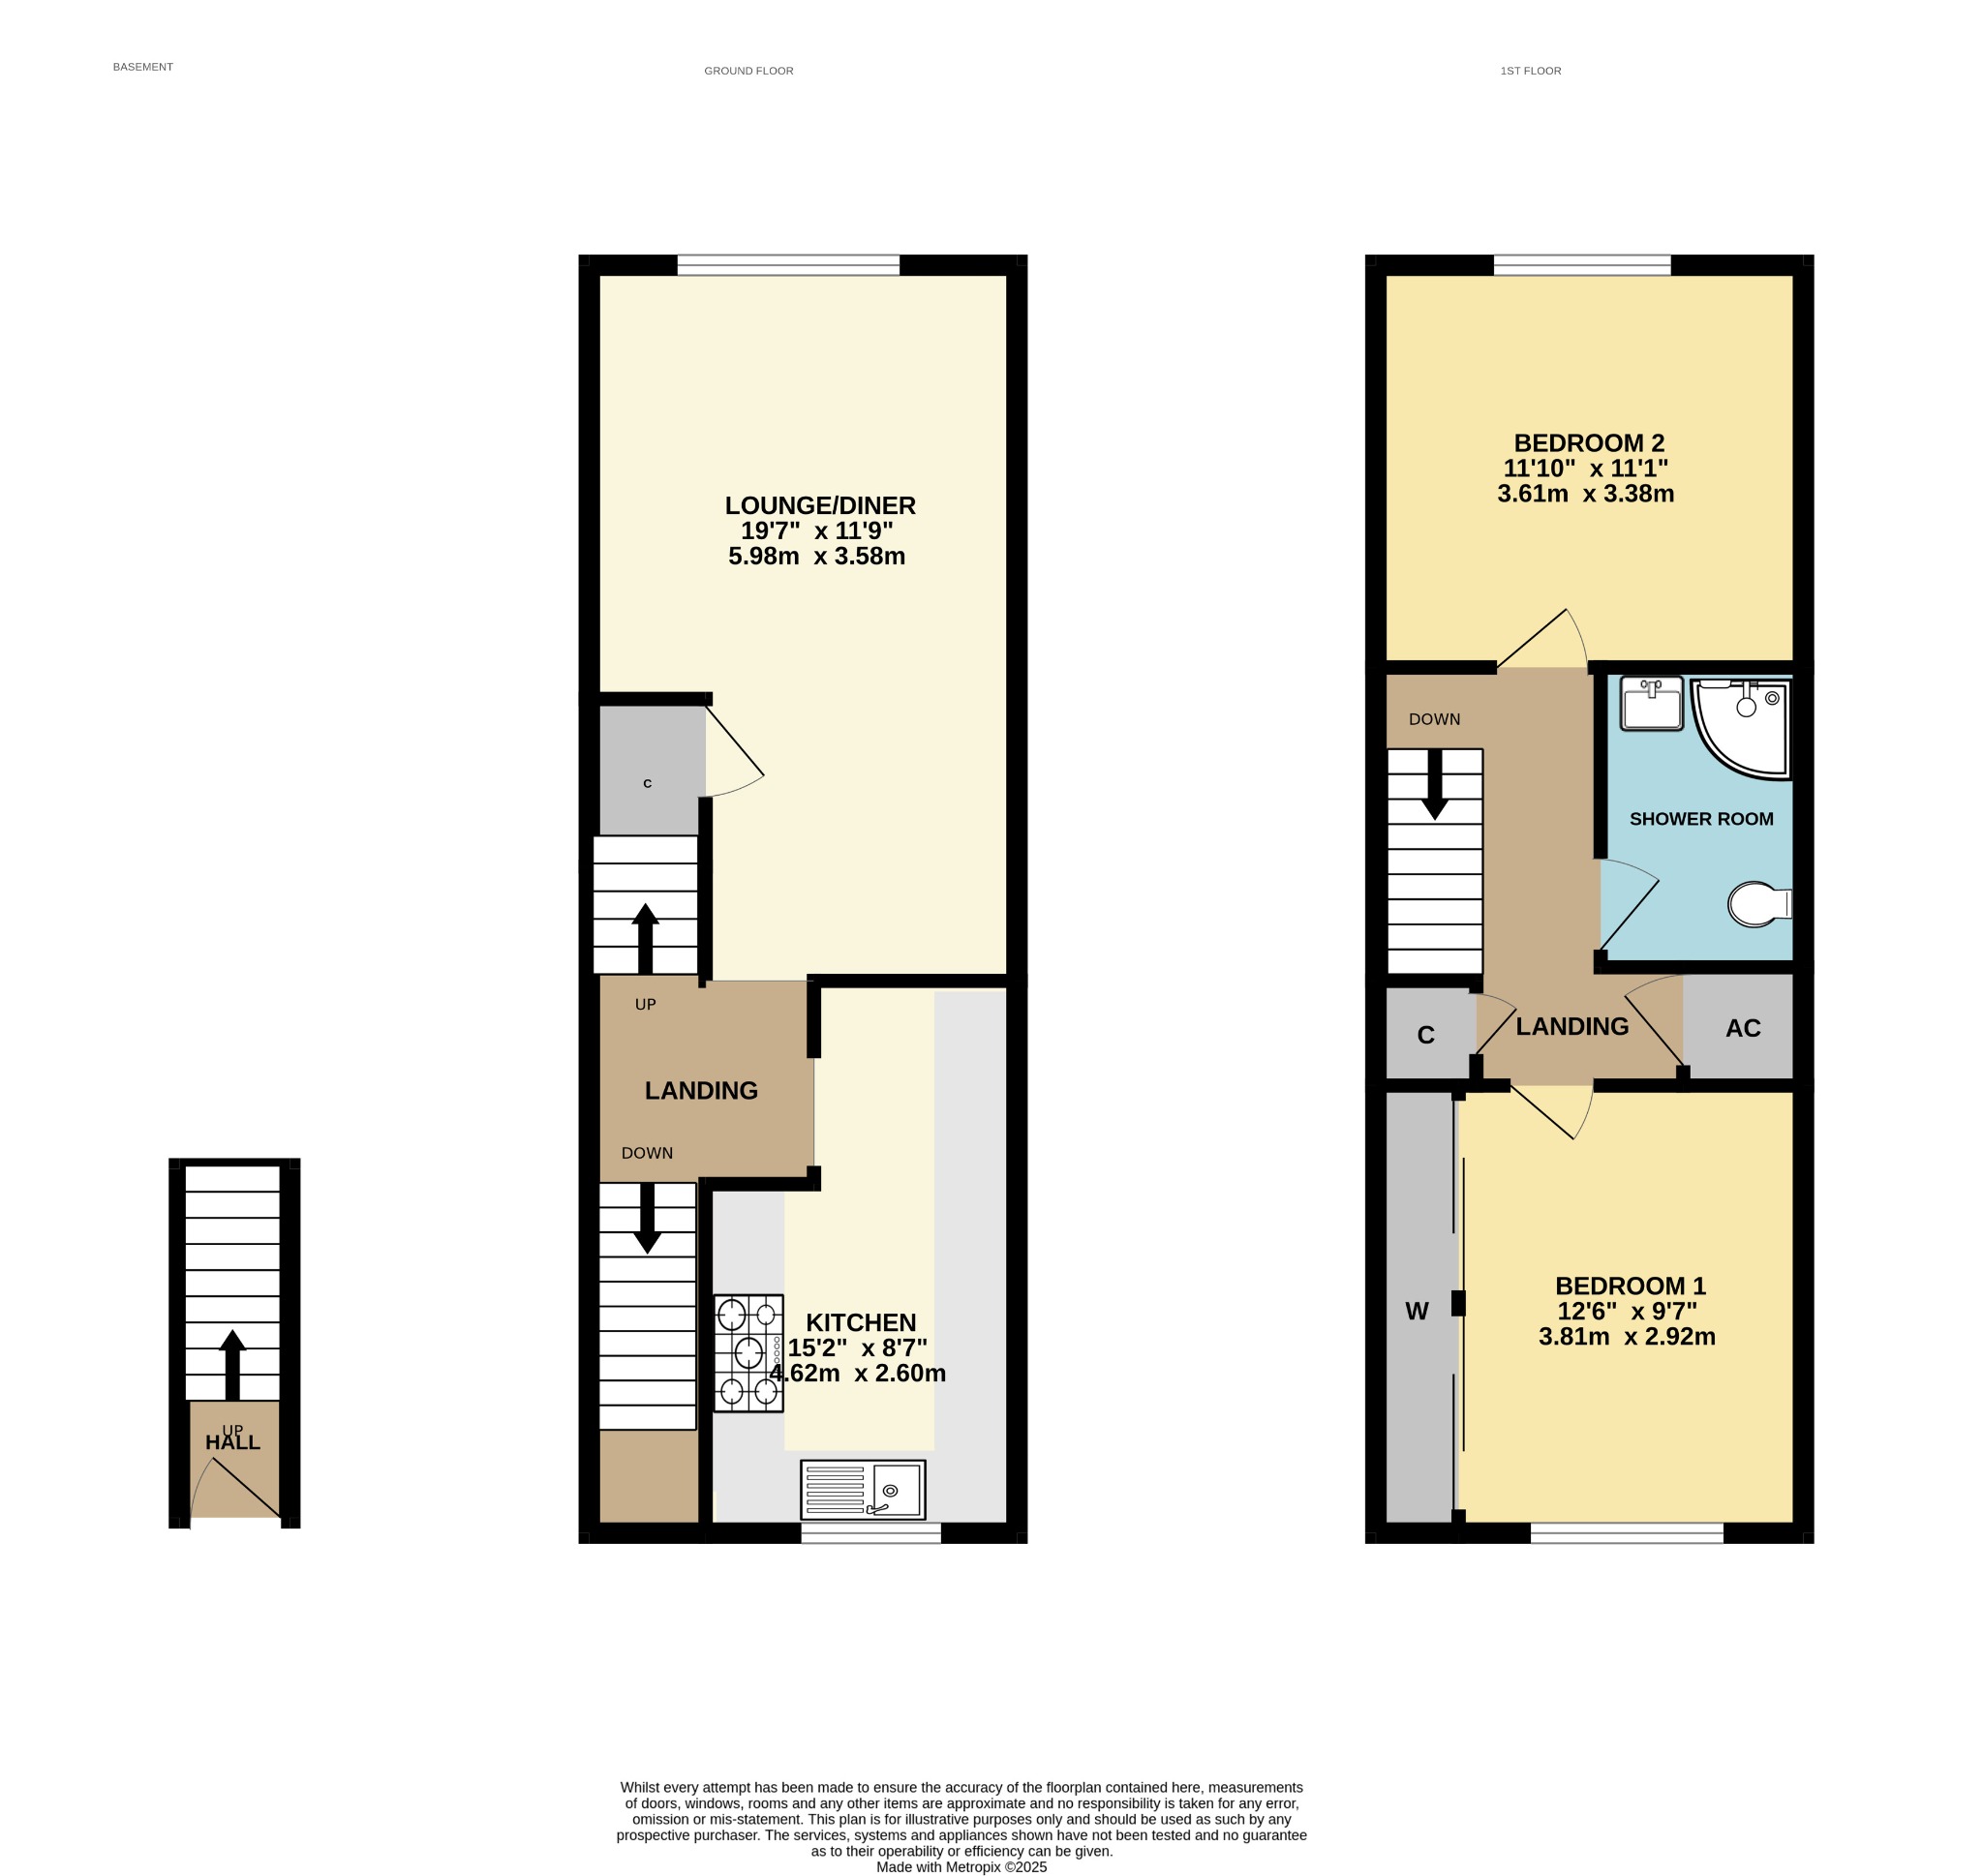
11' 9" (3.58m) max x 19' 8" (5.99m) max:
Smooth finish to coved ceiling, double glazed window to rear elevation, storage cupboard, feature fireplace with surround, electric radiator, laminate flooring.
Kitchen
8' 7" (2.62m) max x 15' 2" (4.62m) max:
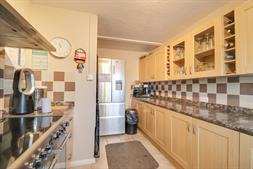
Textured finish to ceiling, double glazed window to front elevation, range of matching wall base and drawer units with roll top work surface over, stainless steel sink and drainer inset, space for fridge/freezer, Range cooker and washing machine, tiled splashbacks and flooring.
Landing
Textured finish to ceiling, hatch providing access into loft space, storage cupboards, doors to:
Bedroom One
11' 9" (3.58m) max x 12' 6" (3.81m):
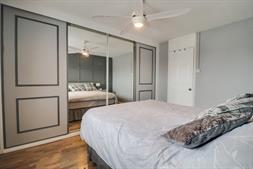
Textured finish to ceiling, double glazed window to front elevation, built in wardrobes with mirror fronted sliding doors, laminate flooring.
Bedroom Two
11' 10" (3.61m) x 11' 1" (3.38m):
Textured finish to ceiling, double glazed window to rear elevation.
Shower Room
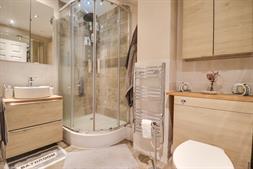
Smooth finish to ceiling with inset spotlights, corner shower cubicle with electric shower, vanity wash hand basin, low level WC, storage units, heated ladder towel rail, tiling to applicable areas and flooring.
Garden
Fence enclosed southerly aspect garden. The garden is low maintenance and consists of a patio seating area leading to an area of artifical lawn and a raised decked area.
We are advised by the vendor the lease details are as follows:
Lease Length: 100 Years Remaining
Ground Rent: £10 pa
Service Charge: £625 pa (including Building Insurance)
Services
Mains water, electricity, and drainage are connected. For mobile and broadband connectivity, please refer to Ofcom.org.uk. Please note that none of the services or appliances have been tested by Field Palmer.
Please Note: Field Palmer have not tested any of the services or appliances at this property.
Sellers Position
Buying Onwards
Council Tax Band
Band A
Office Check Procedure
If you are considering making an offer for this property and require a mortgage, our clients will require confirmation of your status. We have therefore adopted an Offer Check Procedure which involves our Financial Advisor verifying your position.
Floorplan
Location
