
Westwood Road, Highfield, Southampton | 1 bedrooms | Guide Price £150,000
Description
Introducing Westwood Road - NO CHAINSHARE OF FREEHOLD
967 YEARS REMAINING ON LEASE
NO GROUND RENT
ANNUAL SERVICE CHARGE OF £1,170.
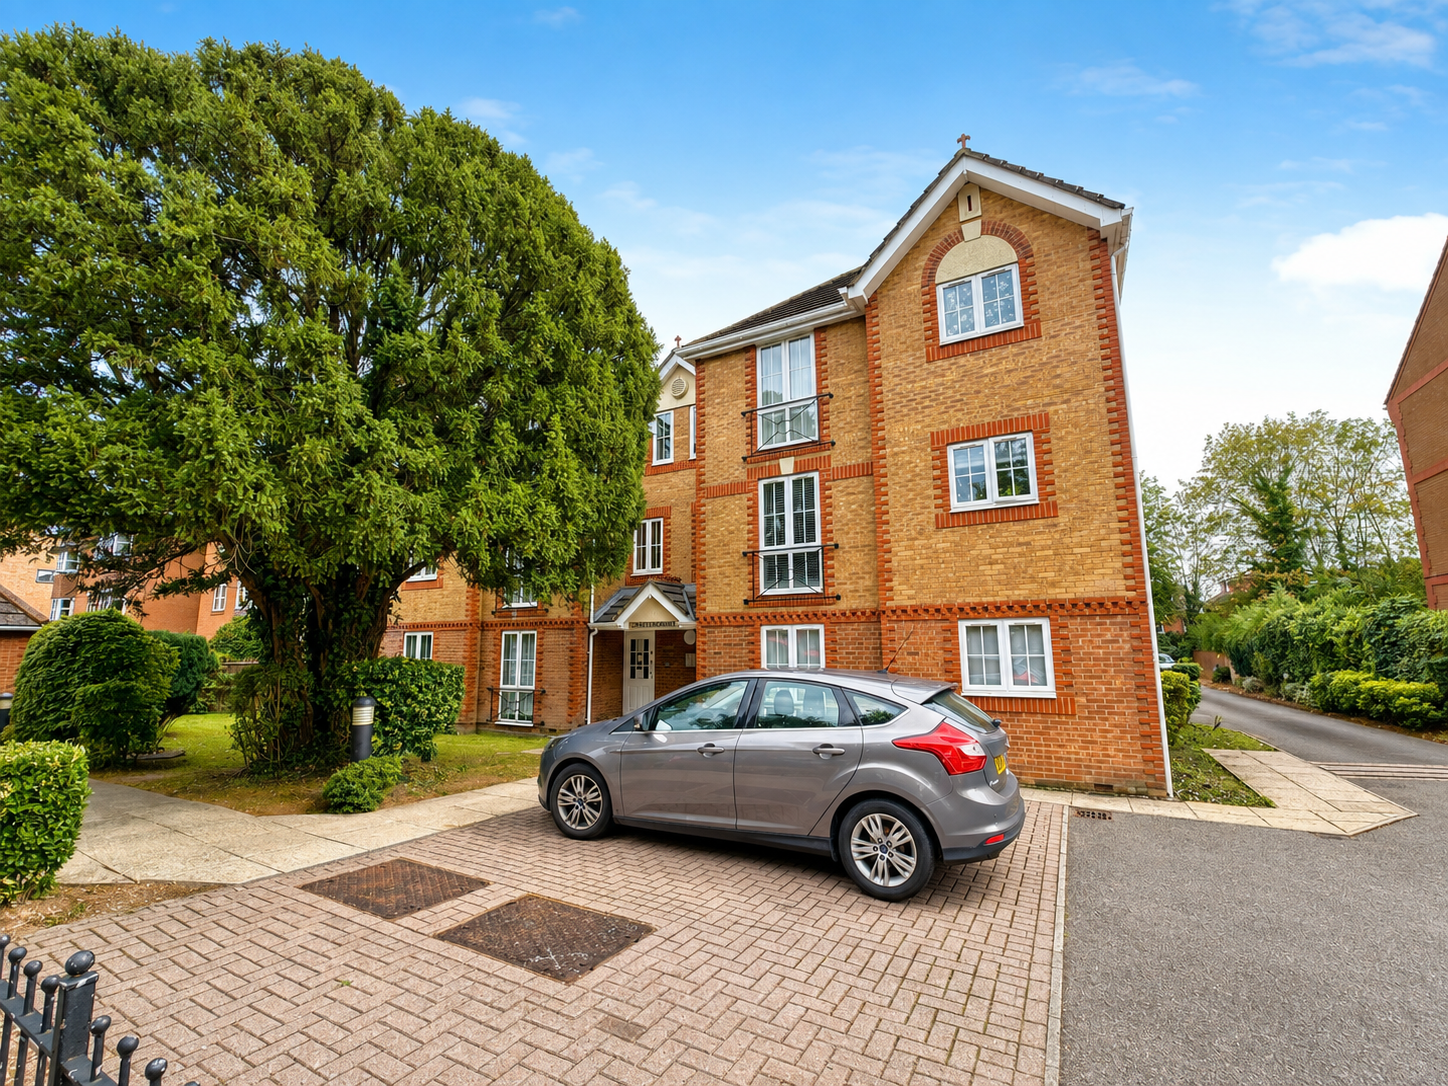
This well-presented one-bedroom flat is ideally positioned on the first floor of a purpose-built block. The property is situated on one of the most desirable roads in the area.
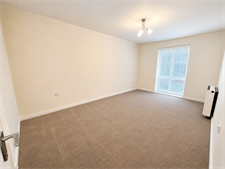
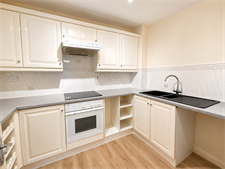
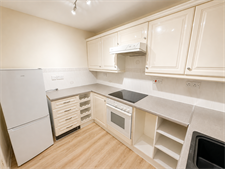
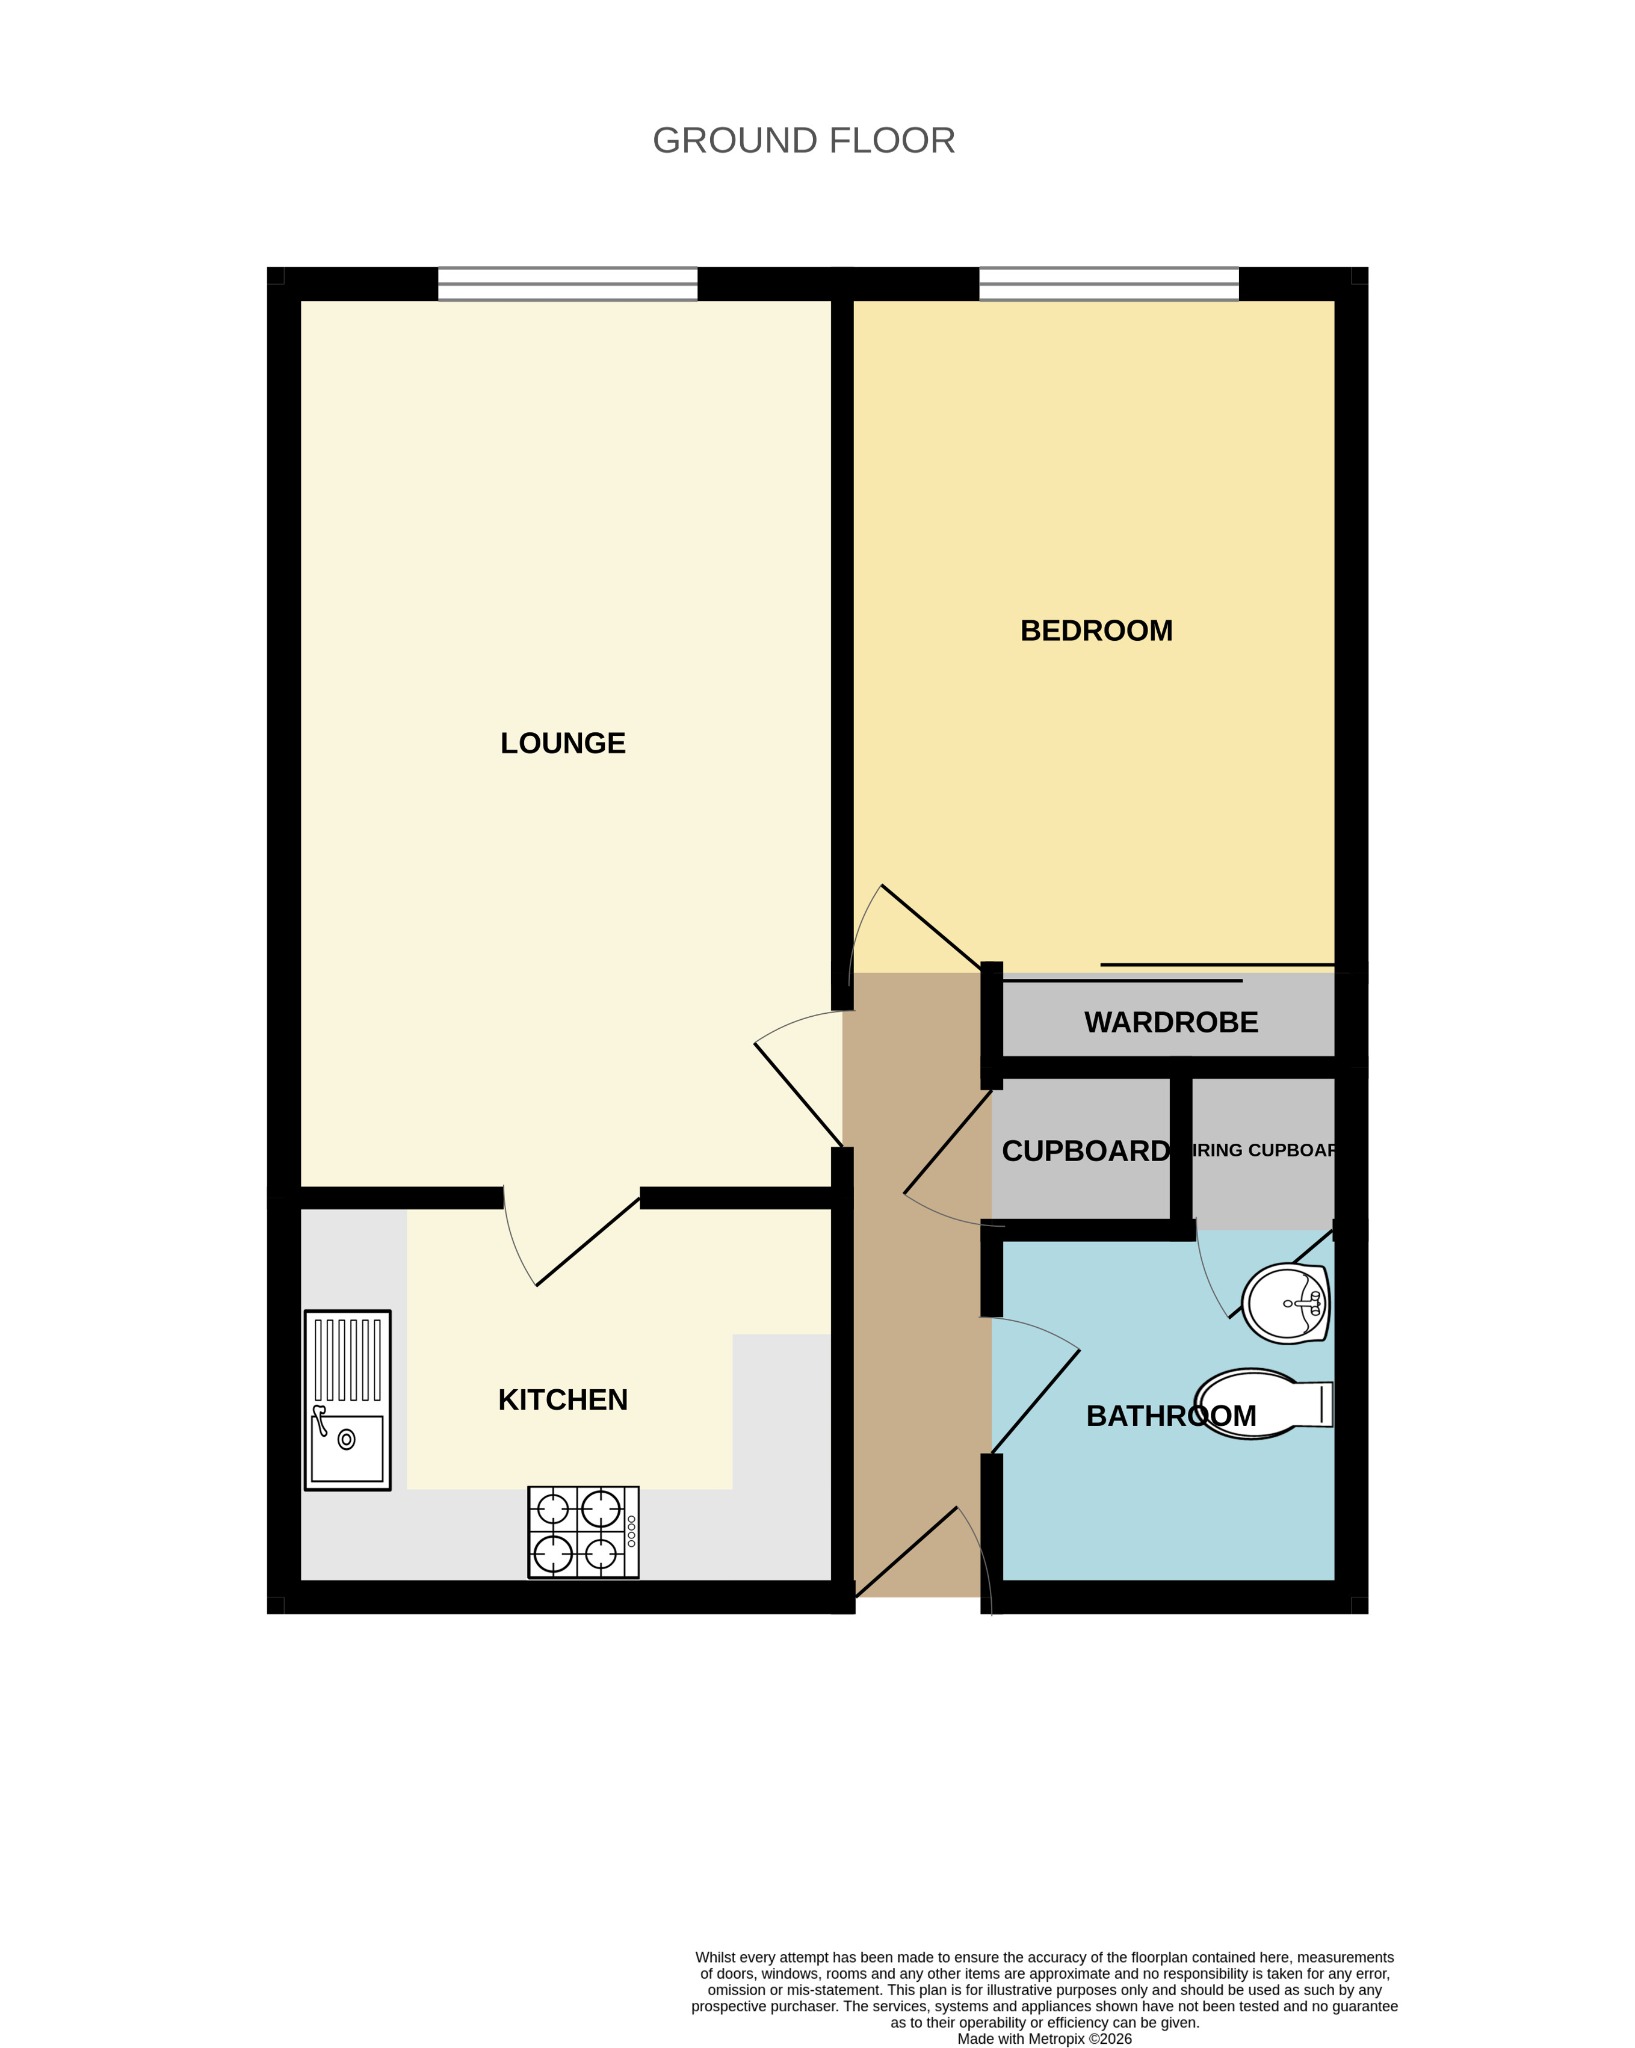
Internally, the property comprises a bright and spacious living room with ample space for both a sofa and dining table, enhanced by a large window that allows natural light to flood the room. The kitchen is located just off the living room and is fitted with modern units and worktops, along with space for essential appliances.
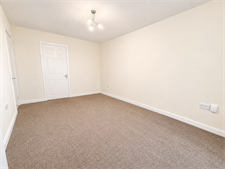
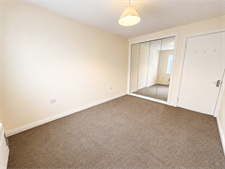
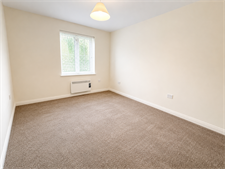
The double bedroom offers good proportions and comes fitted with a wardrobe and is also flooded by natural light. The bathroom is fitted with modern fittings, featuring a panel enclosed bath tub with shower over, hand basin, and WC. The hallway has a storage cupboard.
Externally, residents benefit from communal parking and communal garden space.
With its generous lease, modern interior, and excellent investment potential, this property is not to be missed.
Location
Regents Park in Southampton is a popular and well-connected residential area, ideal for families and professionals alike. It offers excellent local amenities, including nearby supermarkets, independent shops, cafés, and restaurants along Shirley High Street. The area is home to highly regarded schools such as Regents Park Community College and Tanners Brook Primary School. Residents enjoy access to green spaces like Freemantle Lake Park and Millbrook Recreation Ground, as well as excellent transport links. The city centre is just a short drive or bus ride away, and the M27 and M271 motorways are easily accessible, making it perfect for commuters and those needing quick access to regional travel routes.
Lounge
15' 9" (4.80m) x 9' 7" (2.92m):
Kitchen
9' 6" (2.90m) x 6' 8" (2.03m):
Bedroom
12' (3.66m) x 8' 9" (2.67m):
Bathroom
6' 8" (2.03m) x 5' 6" (1.68m):
Floorplan
Location
