Welcome to Sengana Close! Tucked away in a popular Botley CUL-DE-SAC is this gorgeous two-bedroom terraced house sold with NO FORWARD CHAIN! Fully redecorated and benefiting new flooring throughout this stunning home in our opinion, is "move in ready" and would be the prime opportunity for any downsizer or first time buyer! Step inside through the main porch taking you through to a light and airy EIGHTEEN-FOOT lounge diner with stylish wall panelling. To the rear is a timeless "shaker style" kitch...
Read more
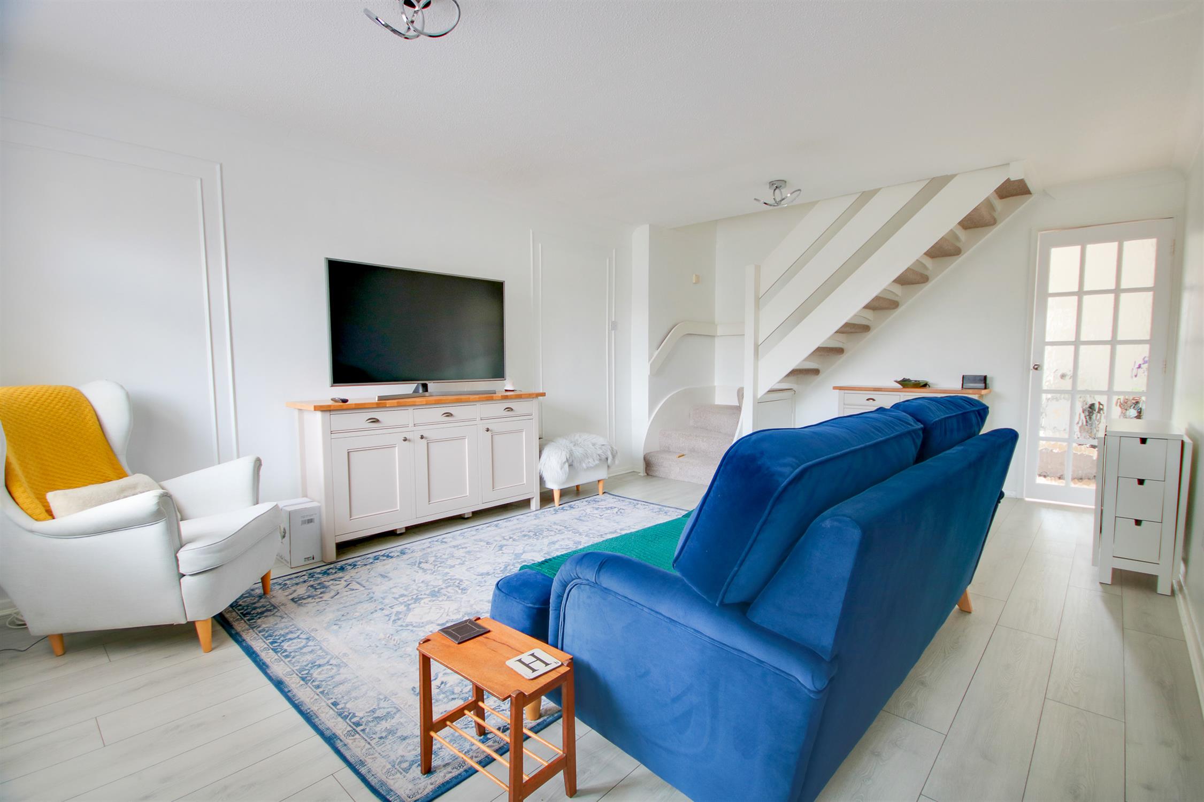
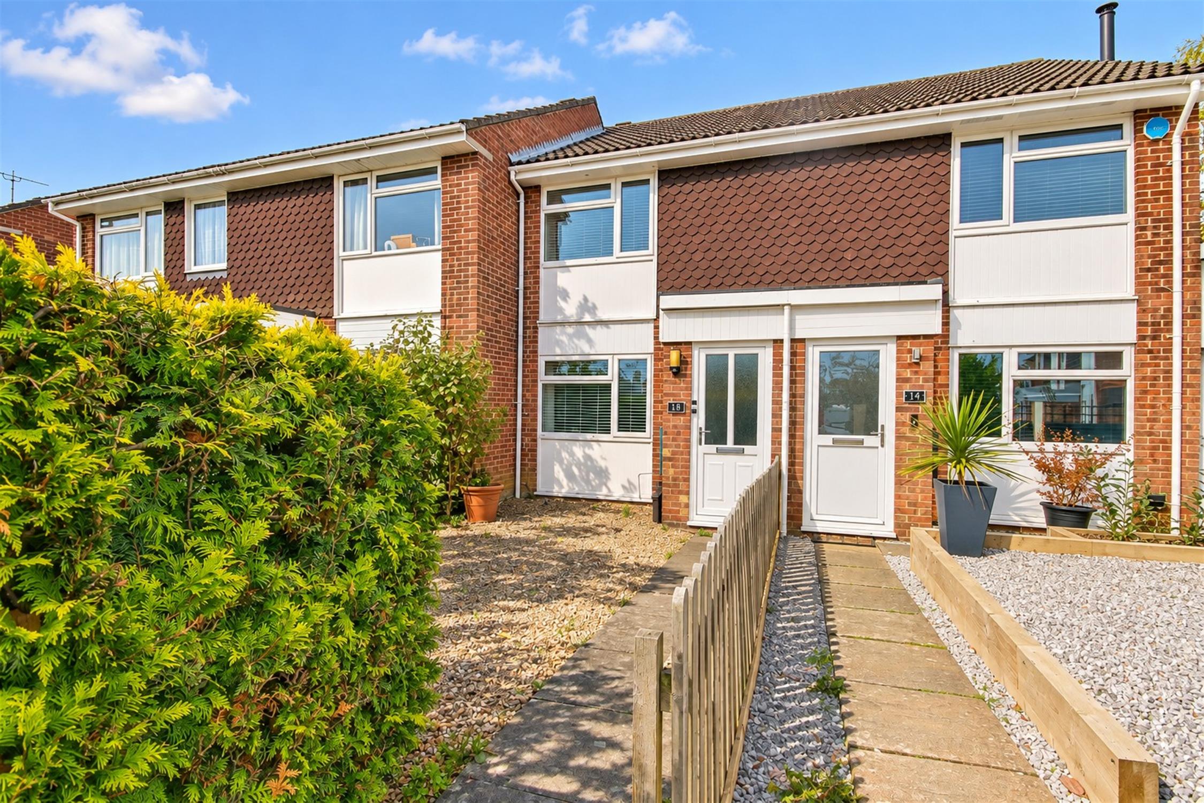
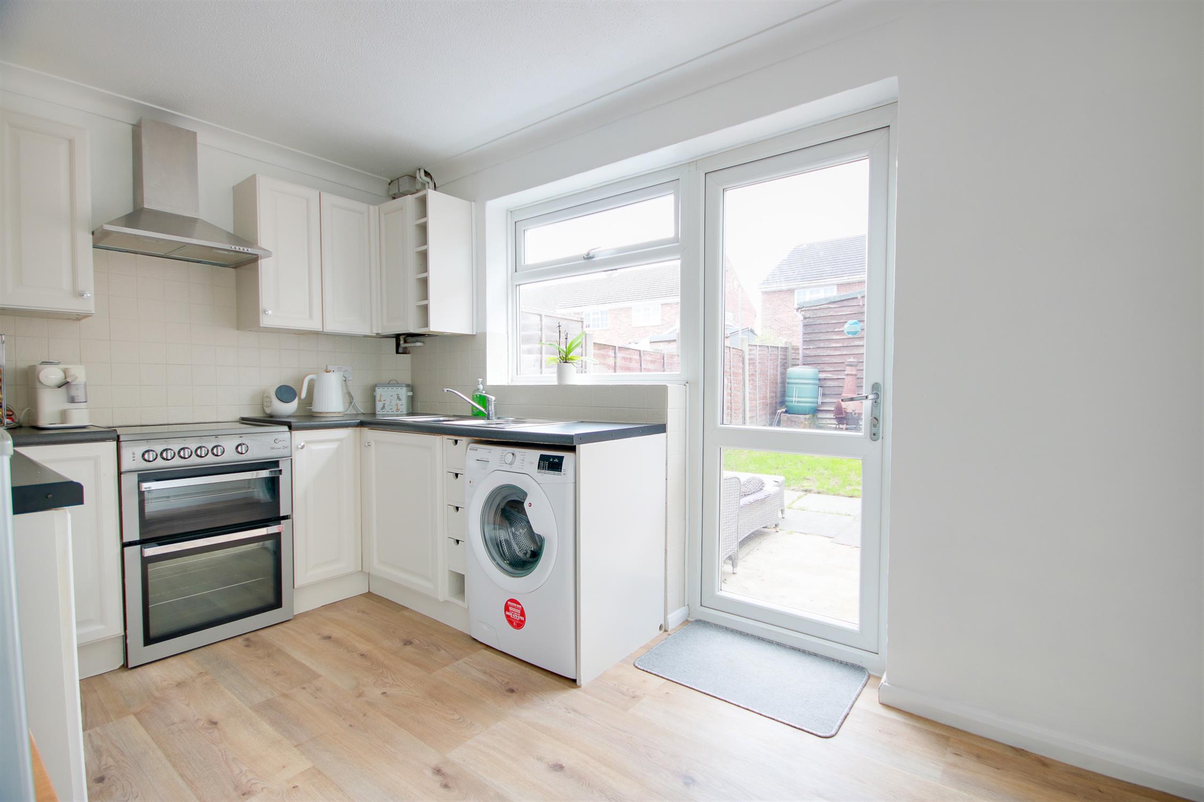
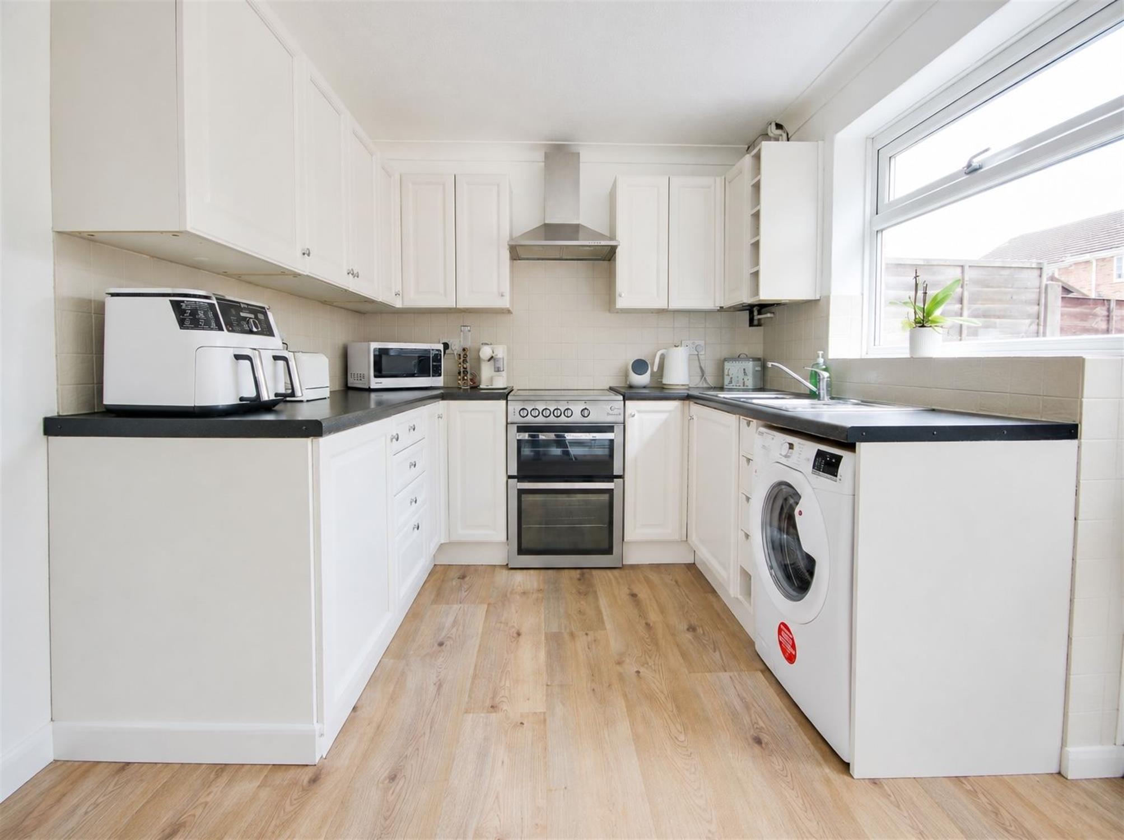
Welcome to Sengana Close! Tucked away in a popular Botley CUL-DE-SAC is this gorgeous two-bedroom terraced house sold with NO FORWARD CHAIN! Fully redecorated and benefiting new flooring throughout this stunning home in our opinion, is "move in ready" and would be the prime opportunity for any downsizer or first time buyer! Step inside through the main porch taking you through to a light and airy EIGHTEEN-FOOT lounge diner with stylish wall panelling. To the rear is a timeless "shaker style" kitchen including the oven and washing machine! Upstairs showcases TWO-DOUBLE-BEDROOMS with the second bedroom boasting fitted wardrobes. The bathroom is neutral with full wall tiling, new glass shower screen and ventilation. Completing the accommodation is the rear garden, which is low maintenance and offers rear access wrapping round to an ALLOCATED PARKING SPACE! Further benefits include gas central heating and UPVC double-glazed windows!
Call us NOW to book your viewing!
Approach:
Front garden with pathway to front door.
Entrance Hall:
Smooth ceiling, UPVC French door opening into hall, laminate flooring, door to:
Lounge/Diner
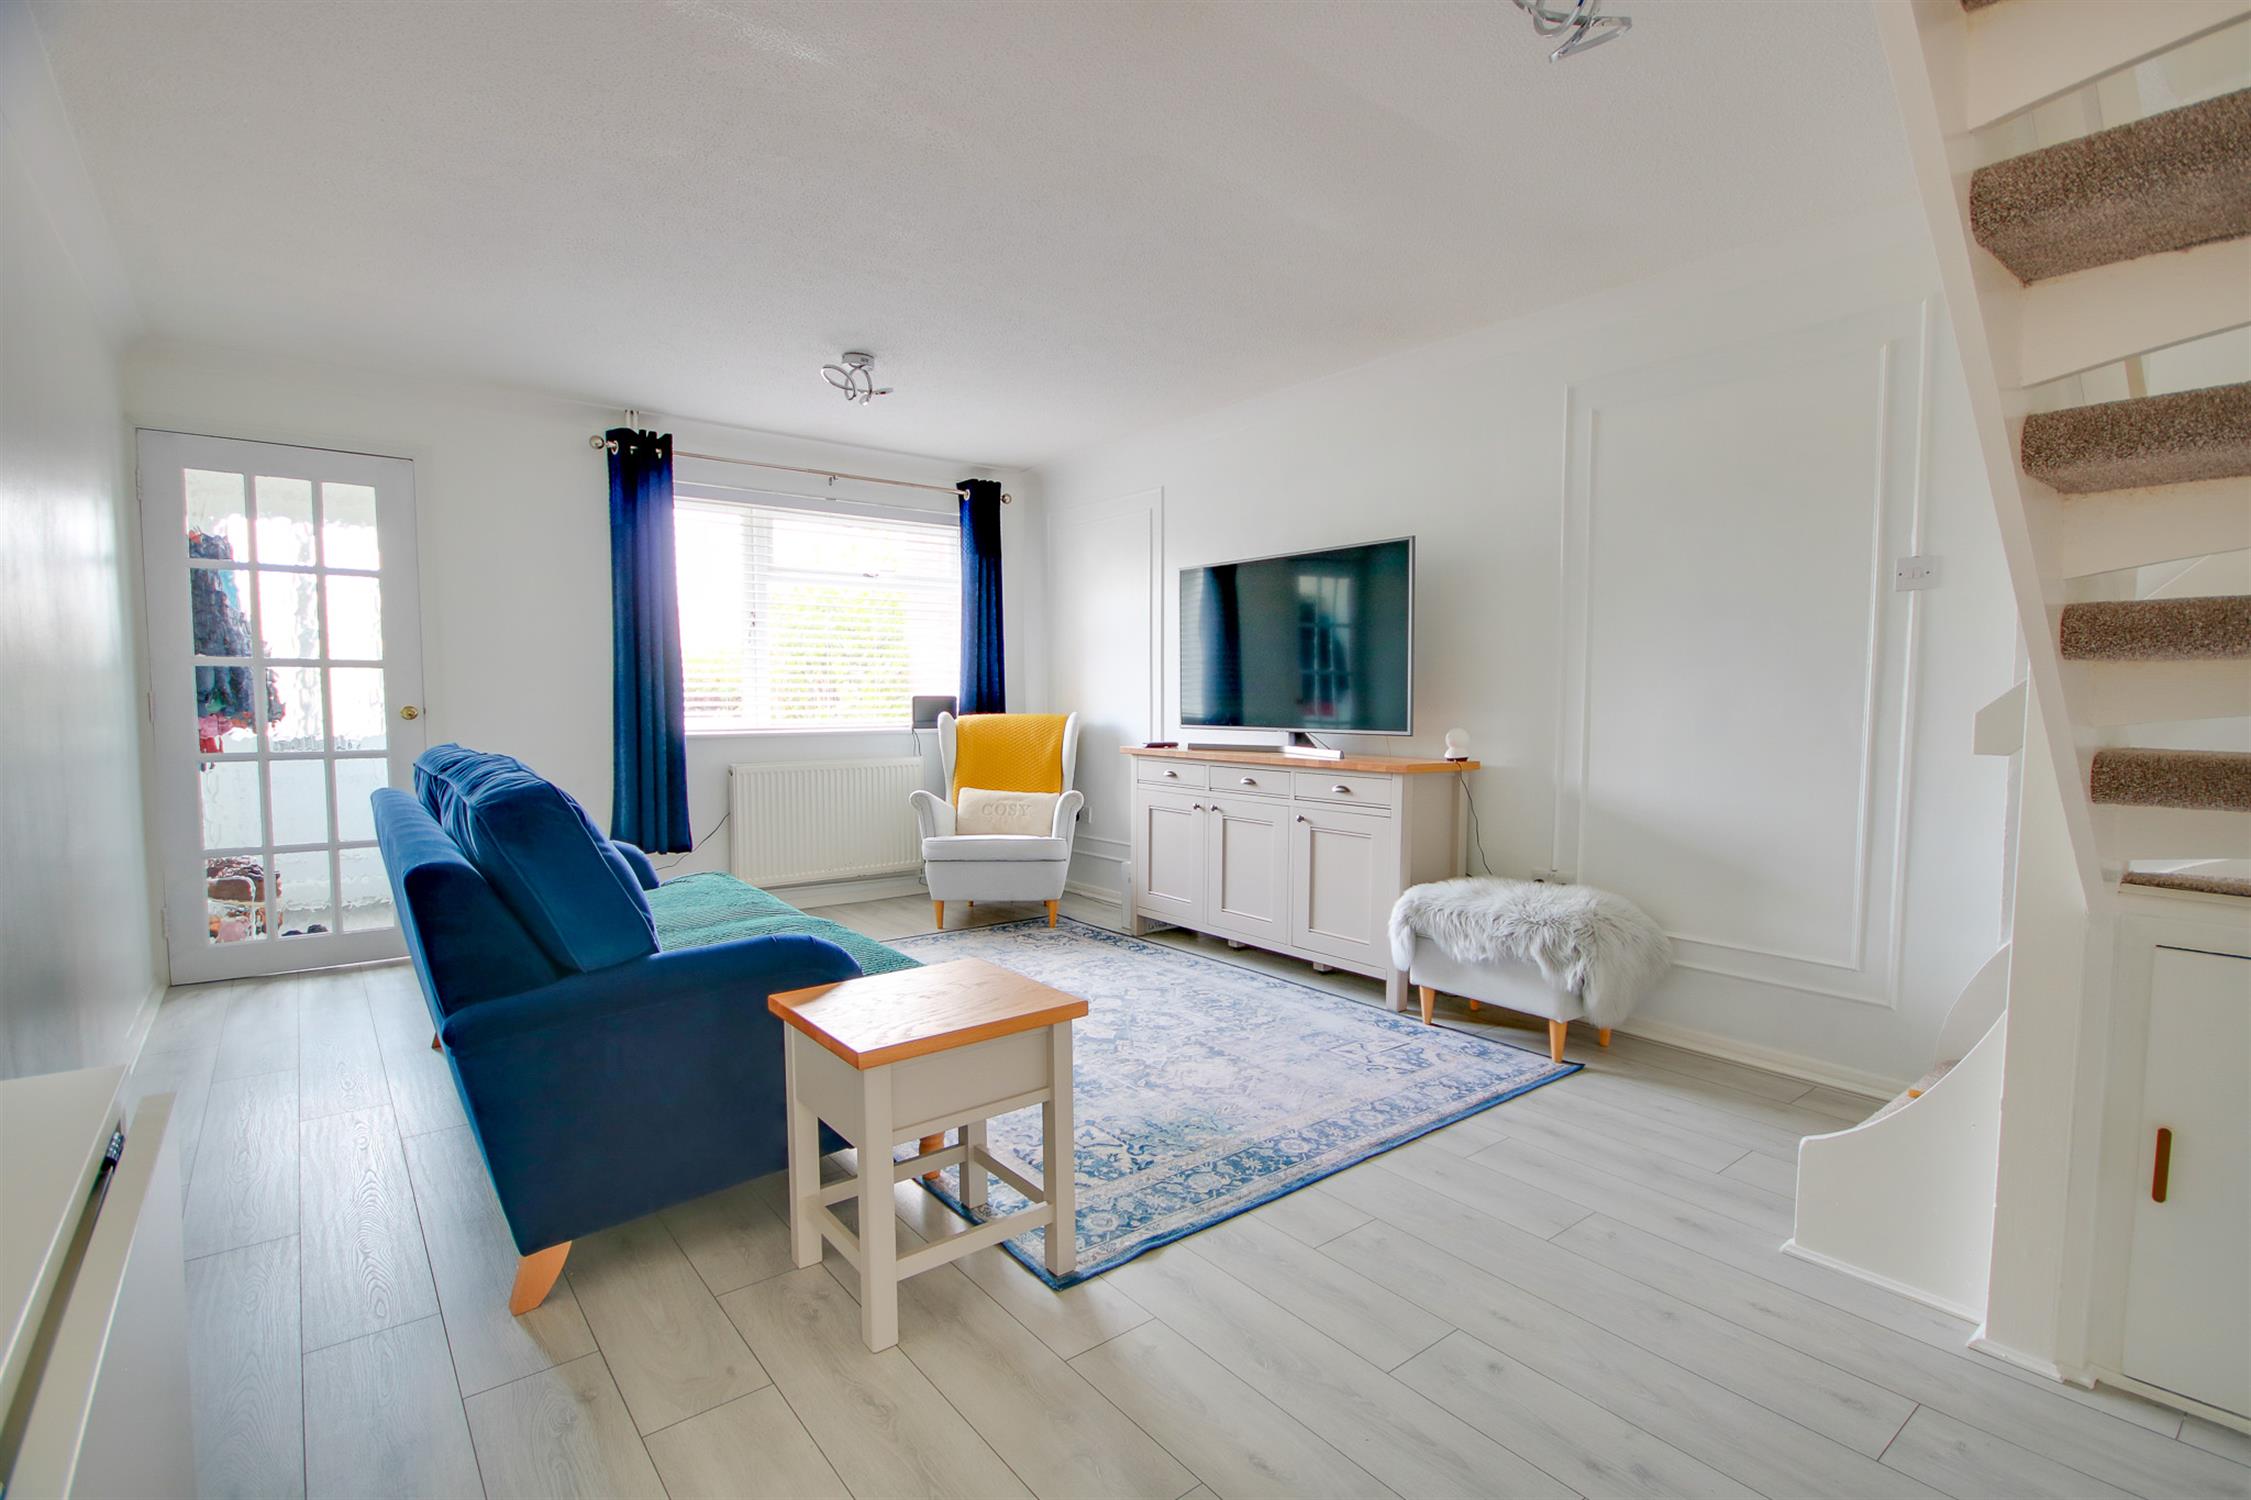
18' 10" (5.74m) x 12' 5" (3.78m)::
Textured and coved ceiling, UPVC double glazed window to front, stairs rising to first floor with storage under, radiator, door to:
Kitchen
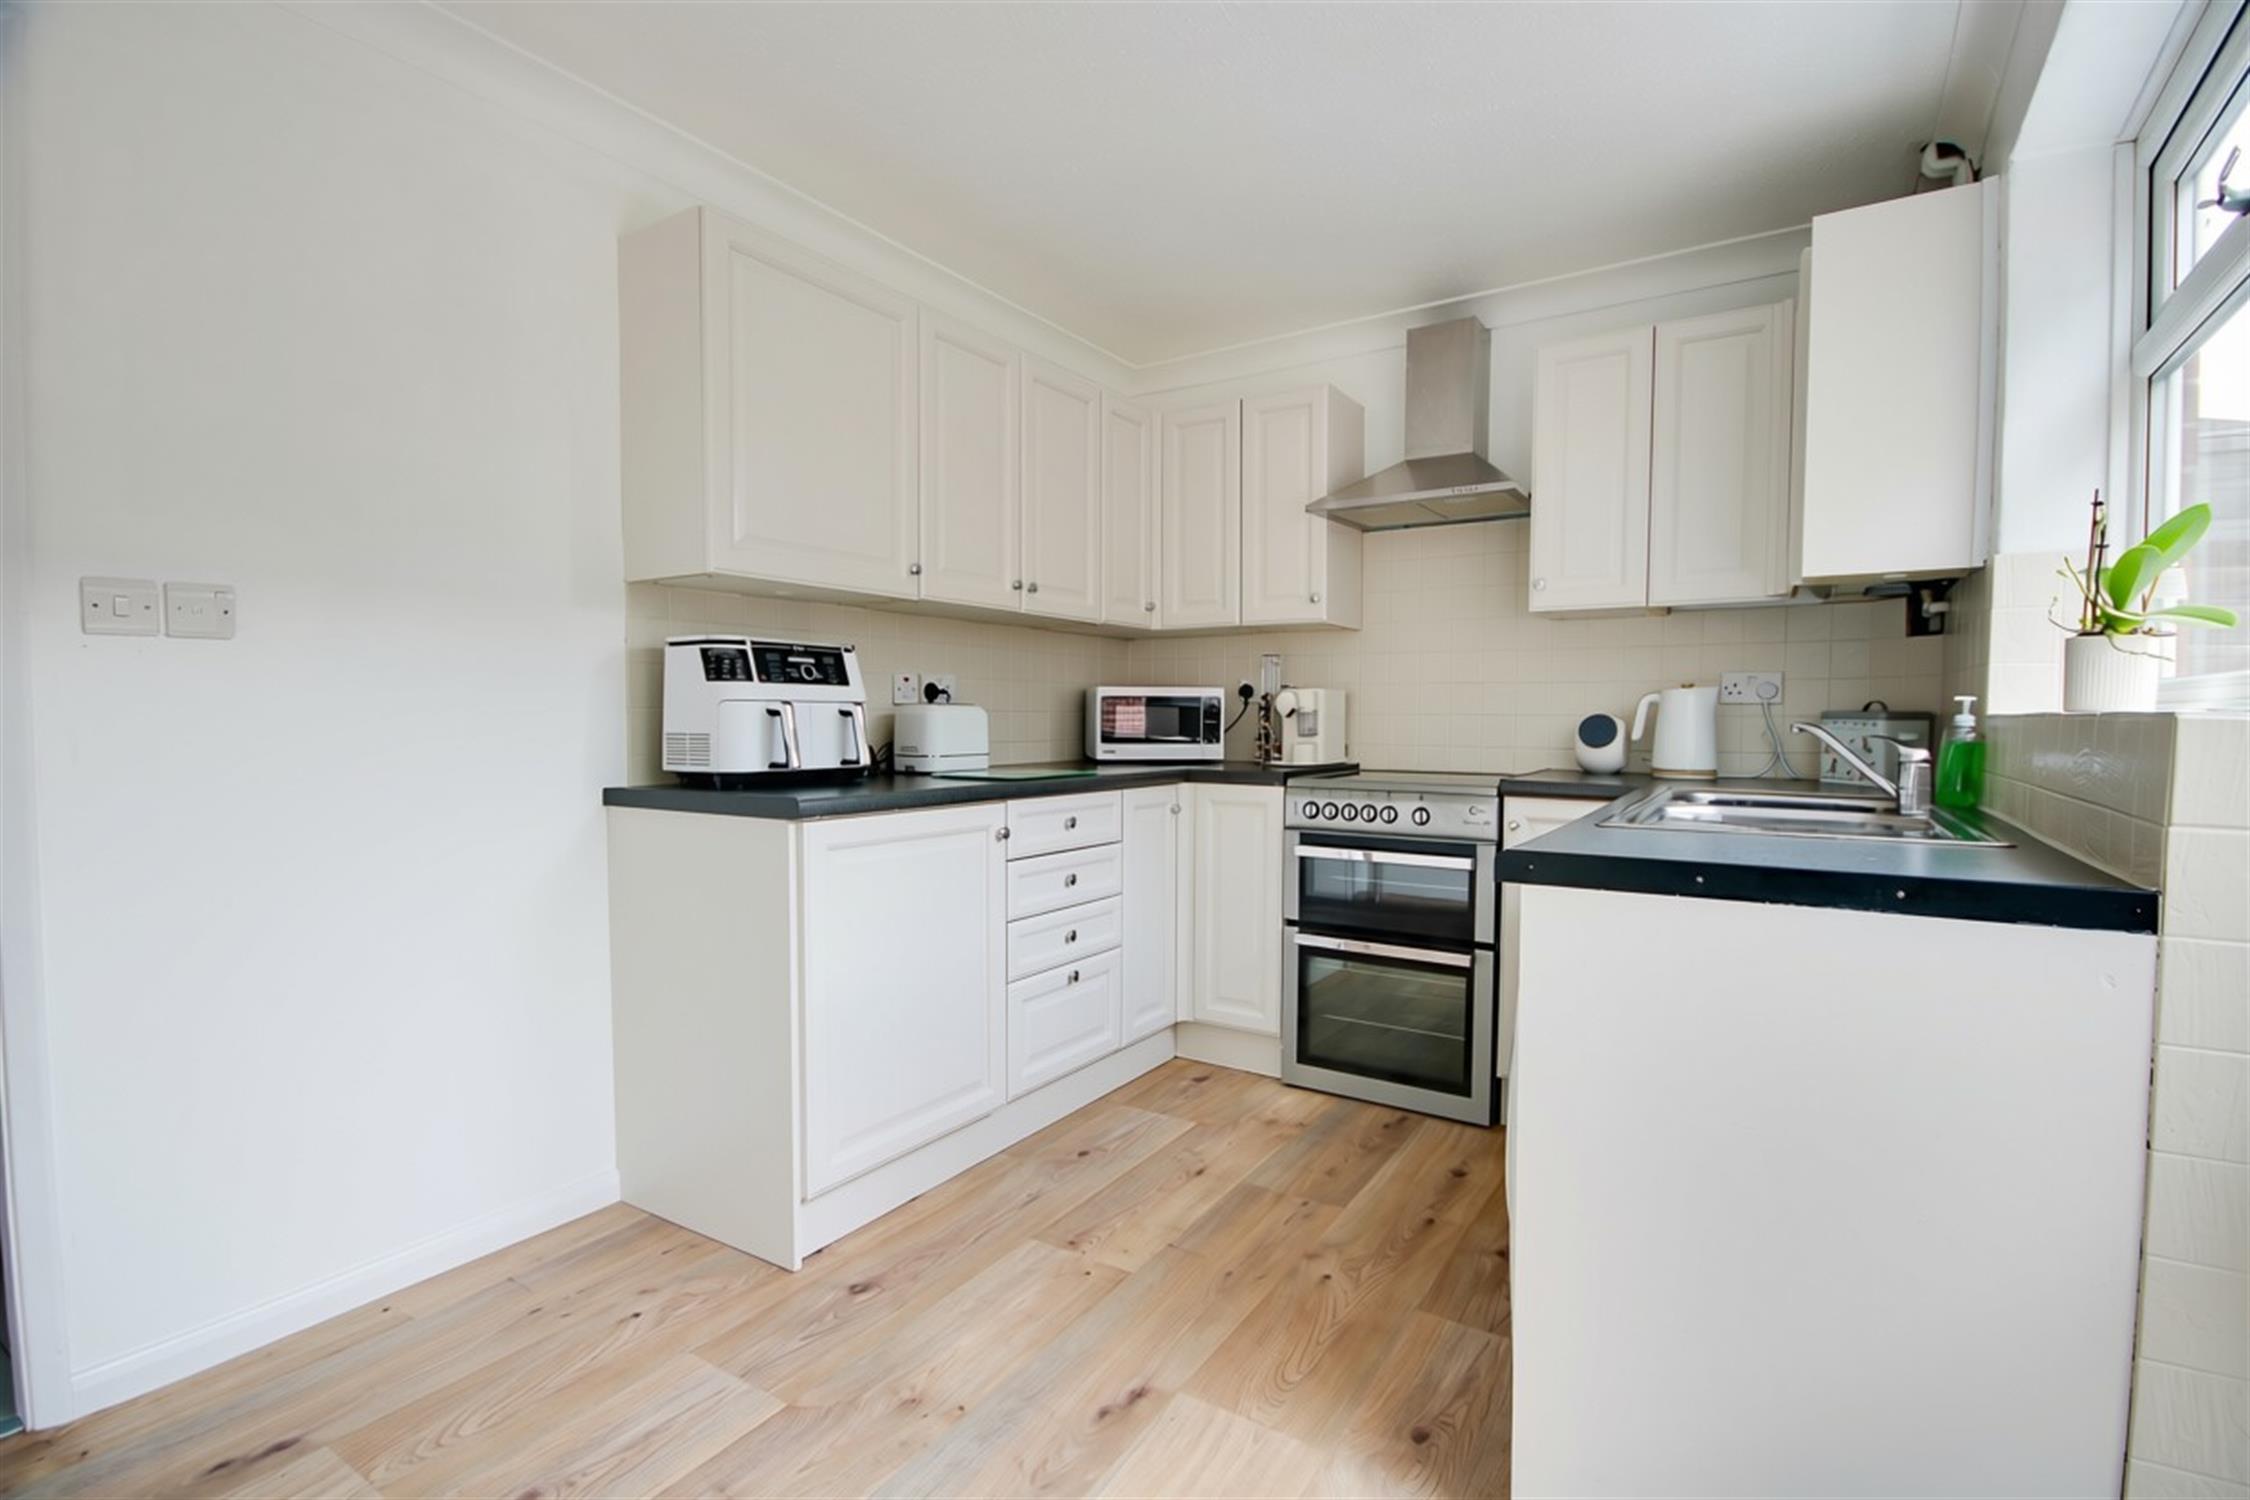
8' 1" (2.46m) x 12' 5" (3.78m)::
Textured and coved ceiling, double glazed UPVC double glazed window to rear and door opening onto garden, a range of wall, base and drawer units with work surface over, wall tiling to principal areas, stainless steel sink with drainer inset.
Master Bedroom
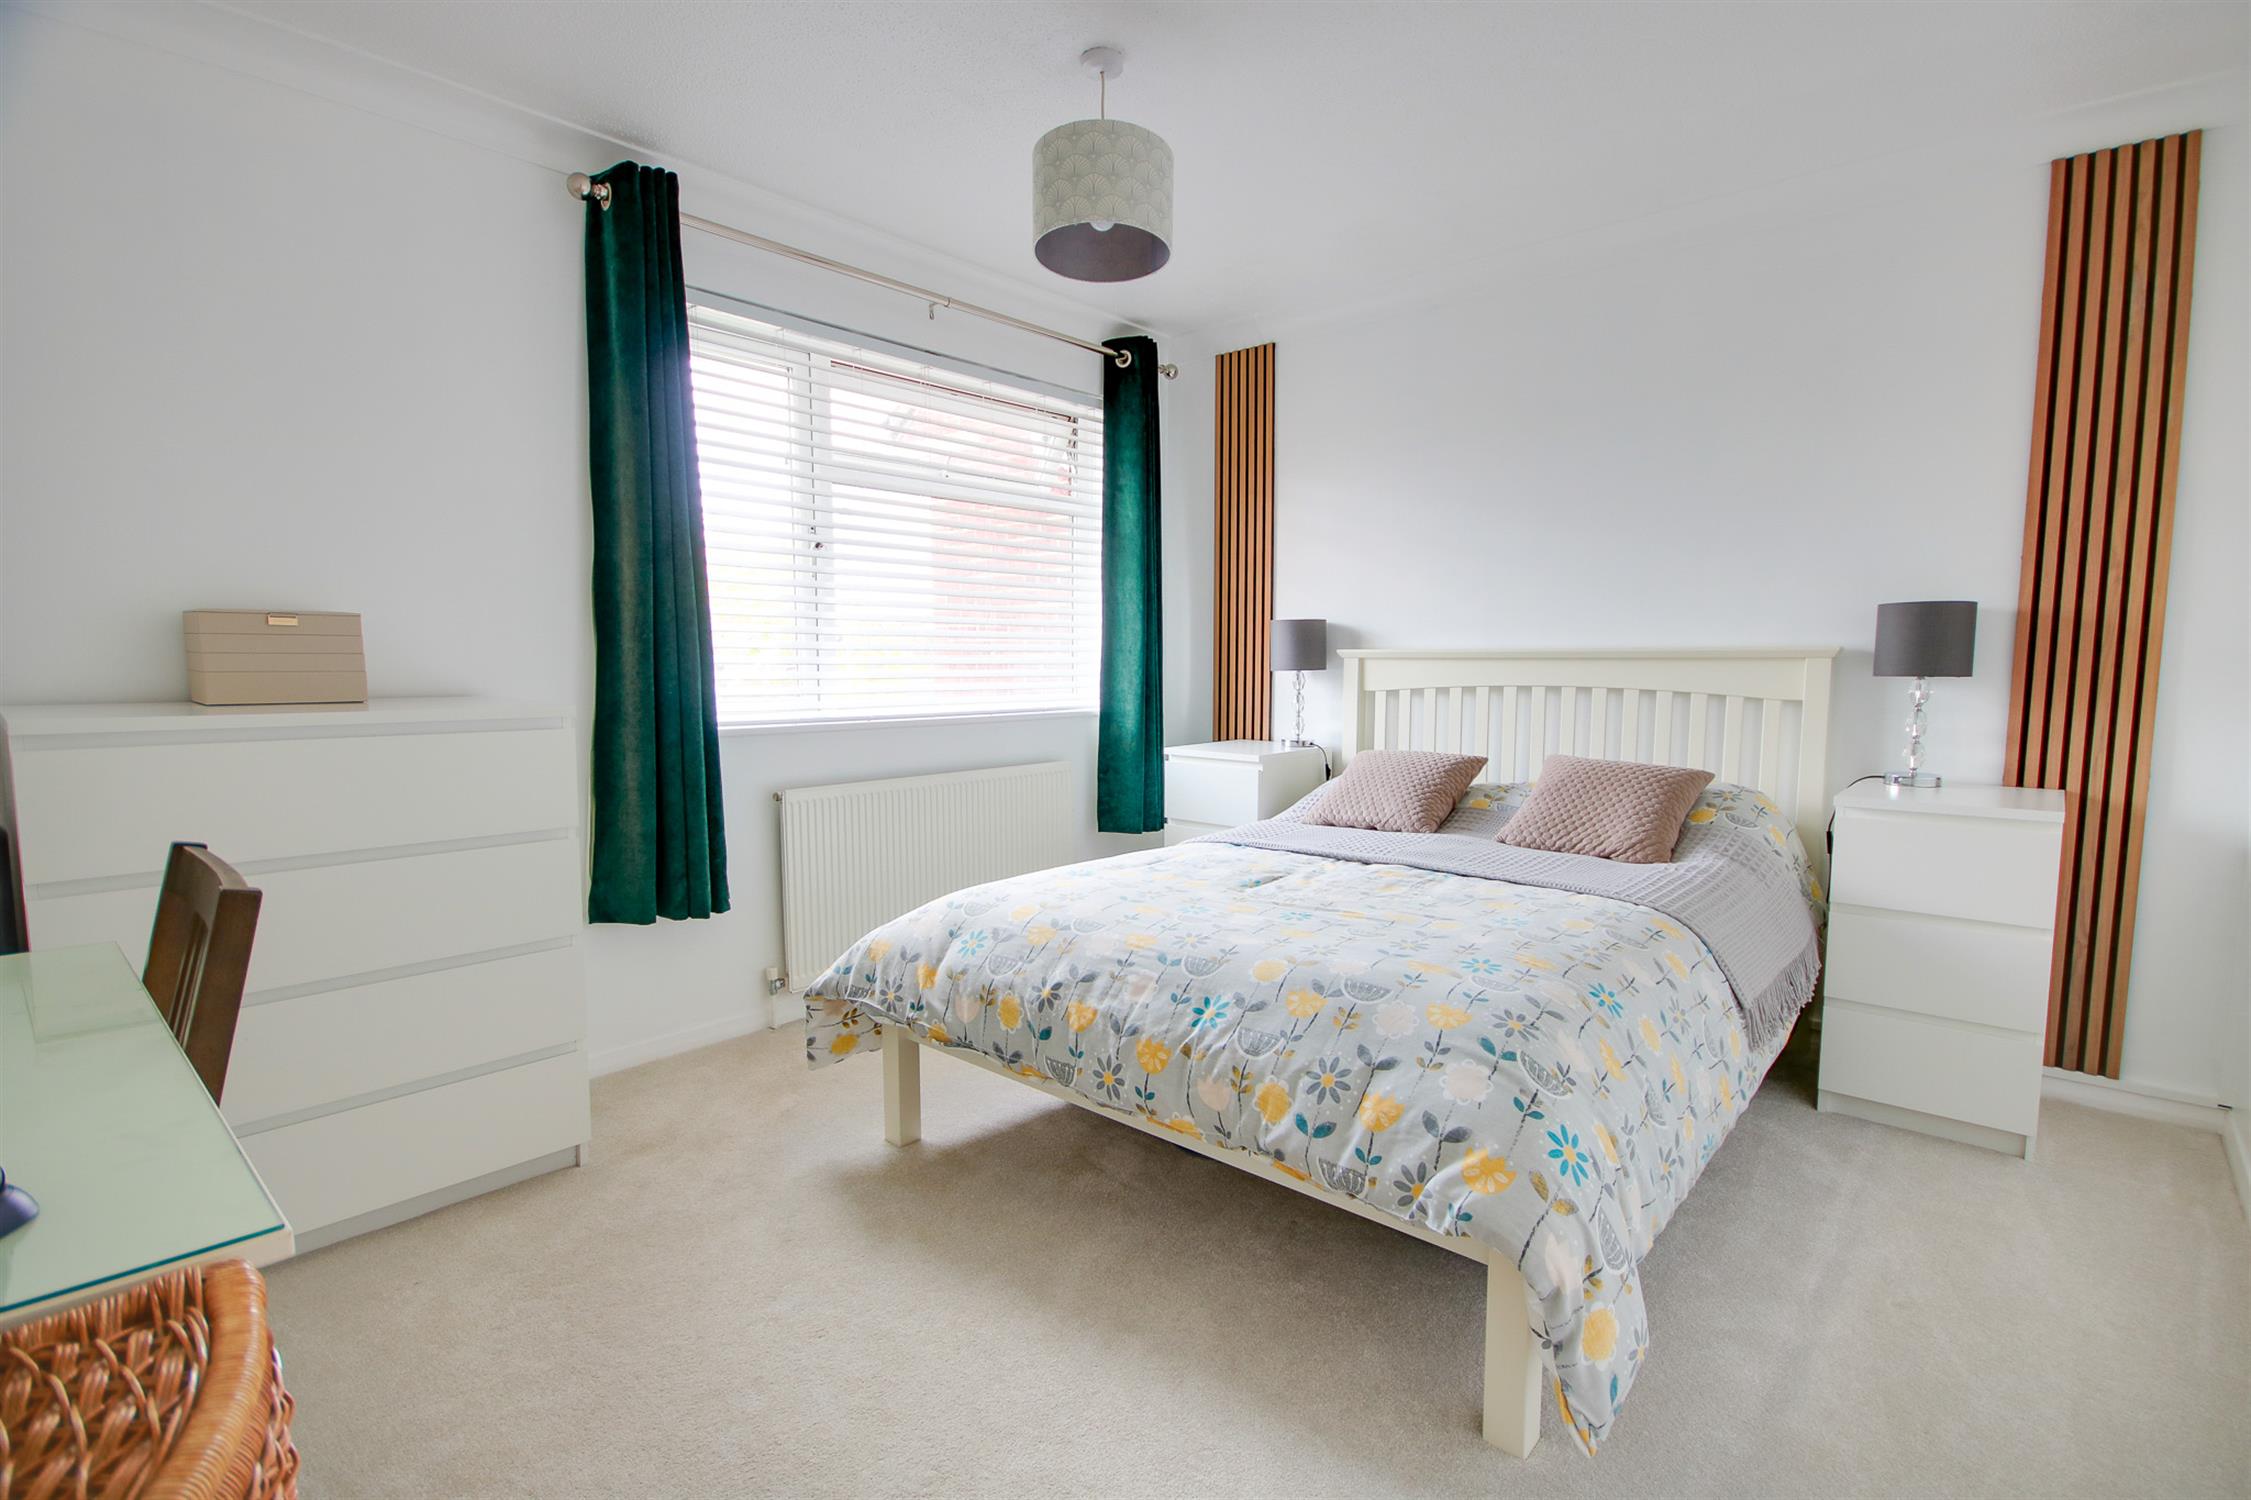
10' 5" (3.17m) x 12' 5" (3.78m)::
Textured and coved ceiling, UPVC double glazed window to front, radiator.
Bedroom Two
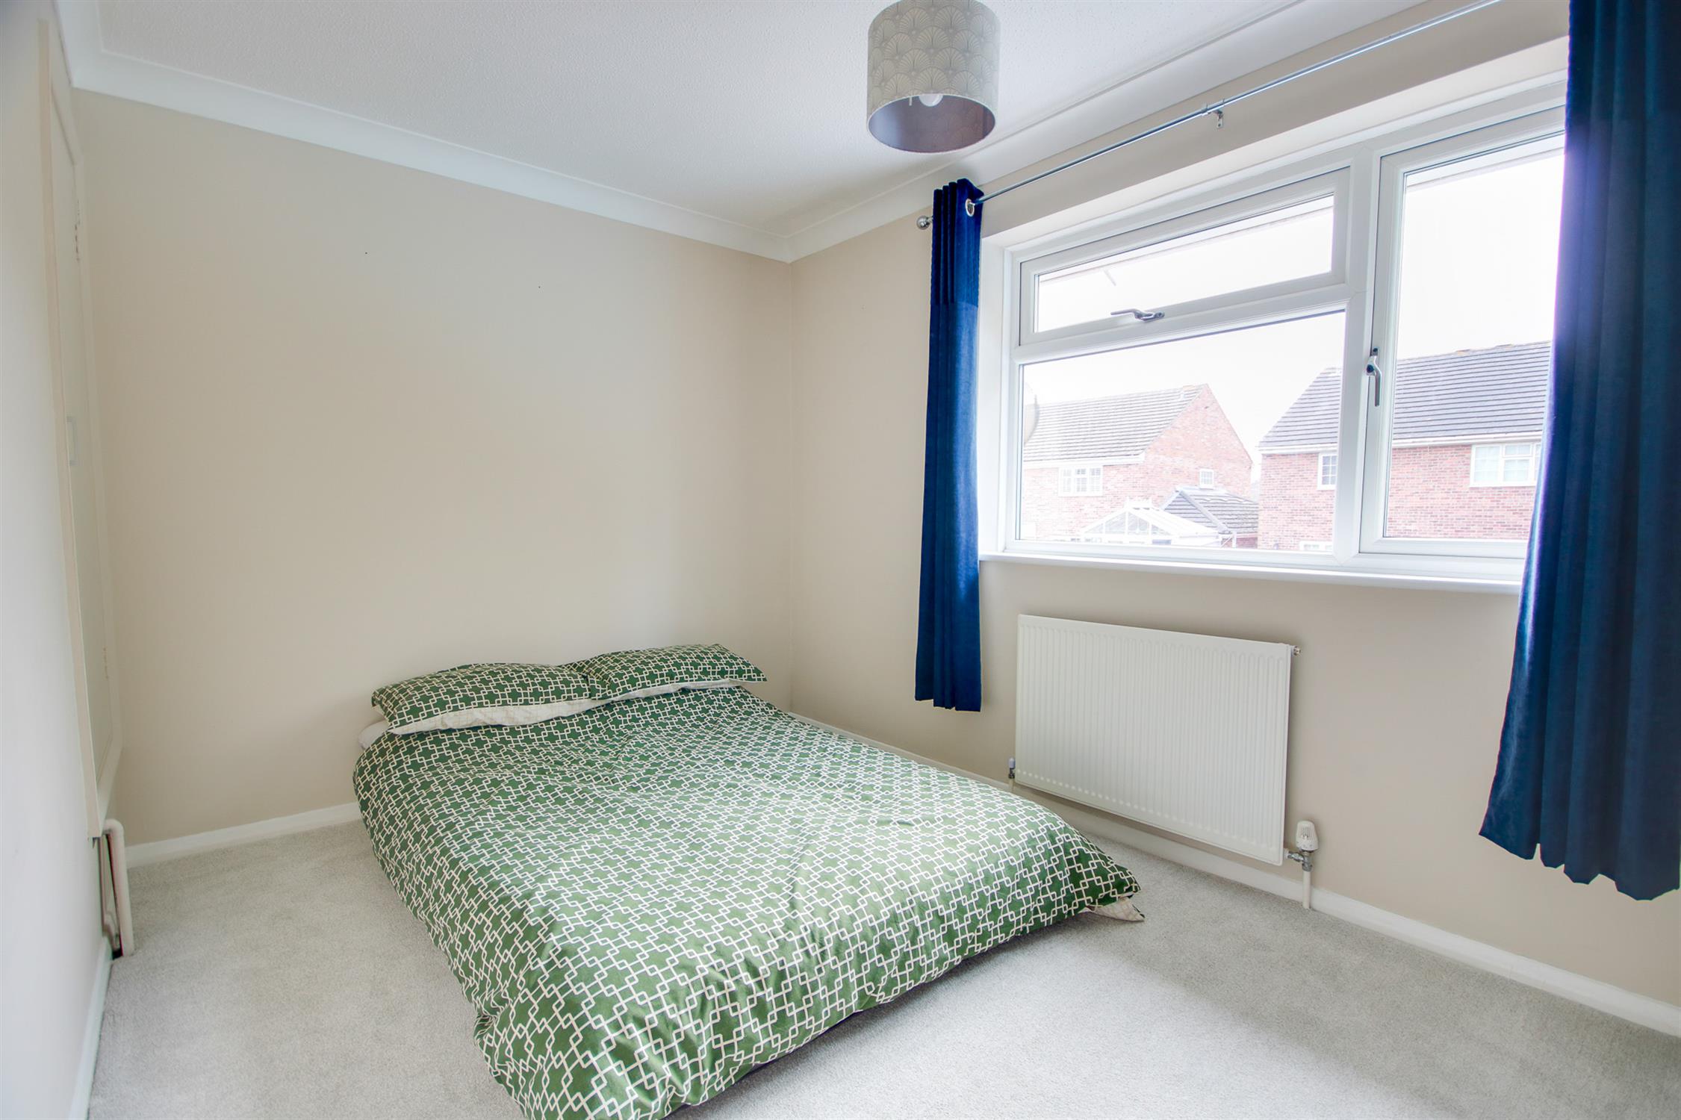
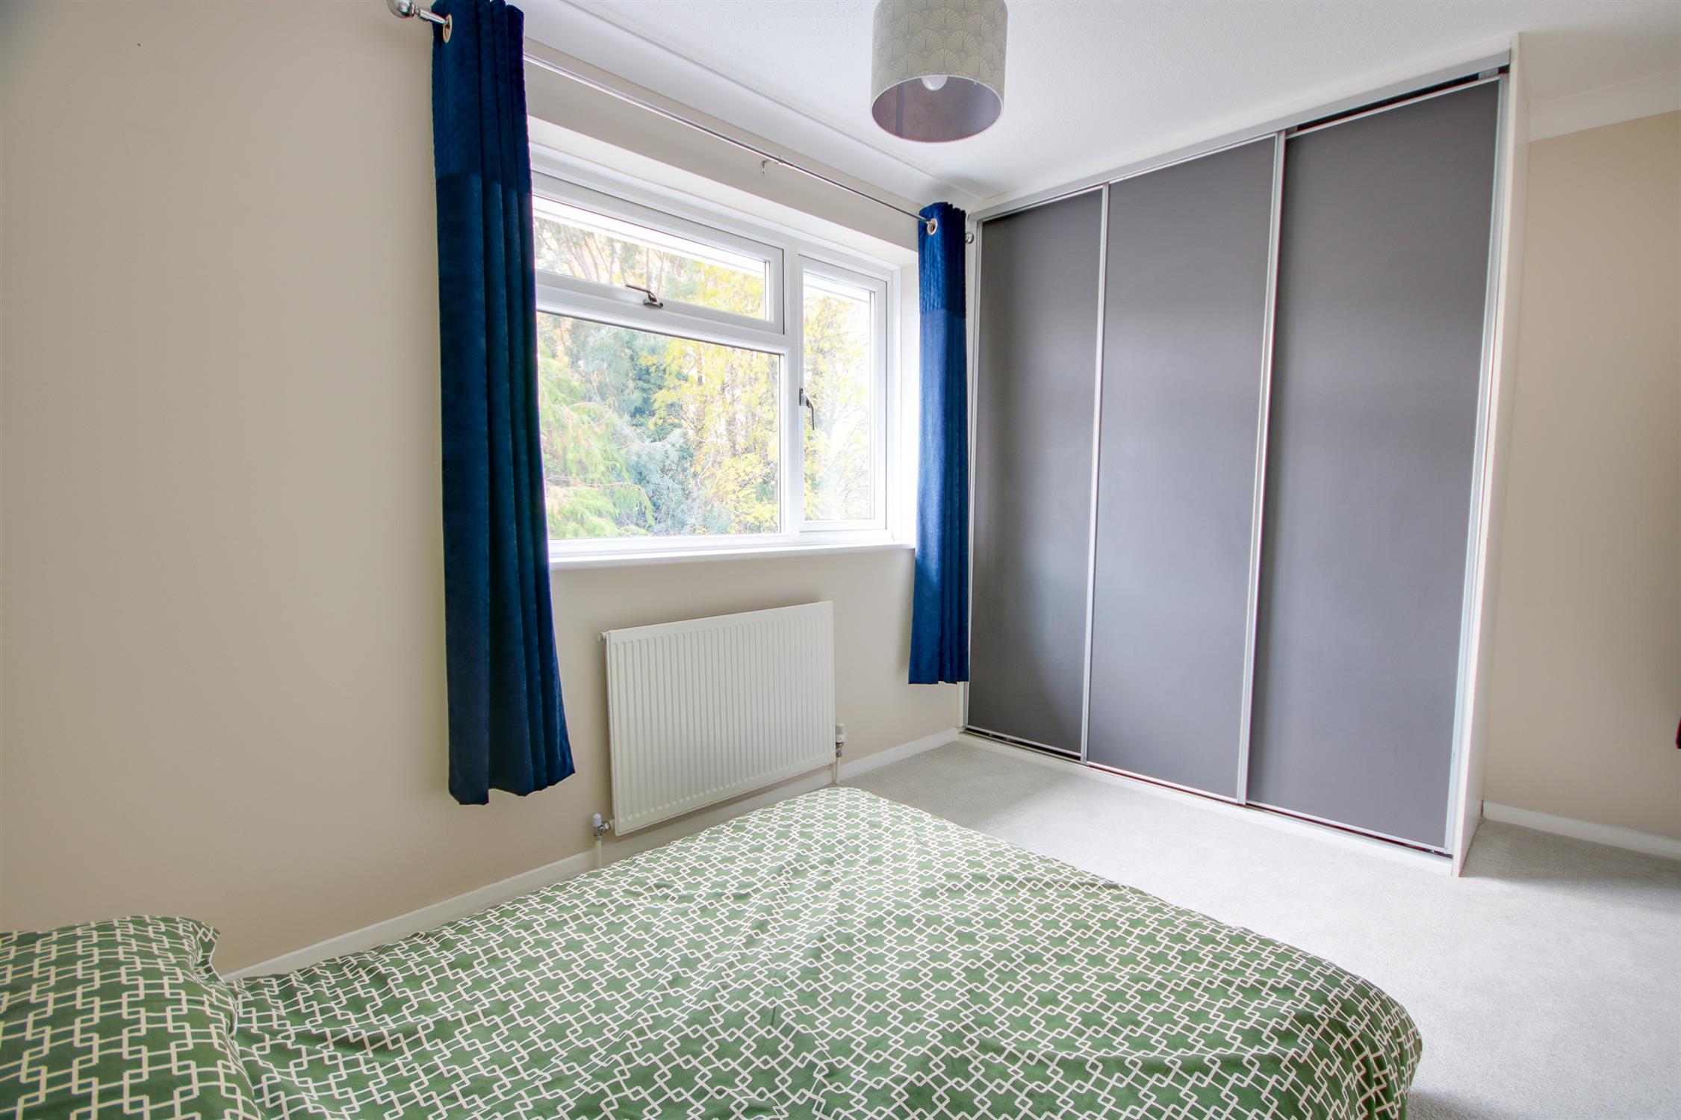
8' 1" (2.46m) x 12' 5" (3.78m)::
Textured and coved ceiling, UPVC double glazed window to rear overlooking garden, fitted wardrobe, storage cupboard, radiator.
Bathroom
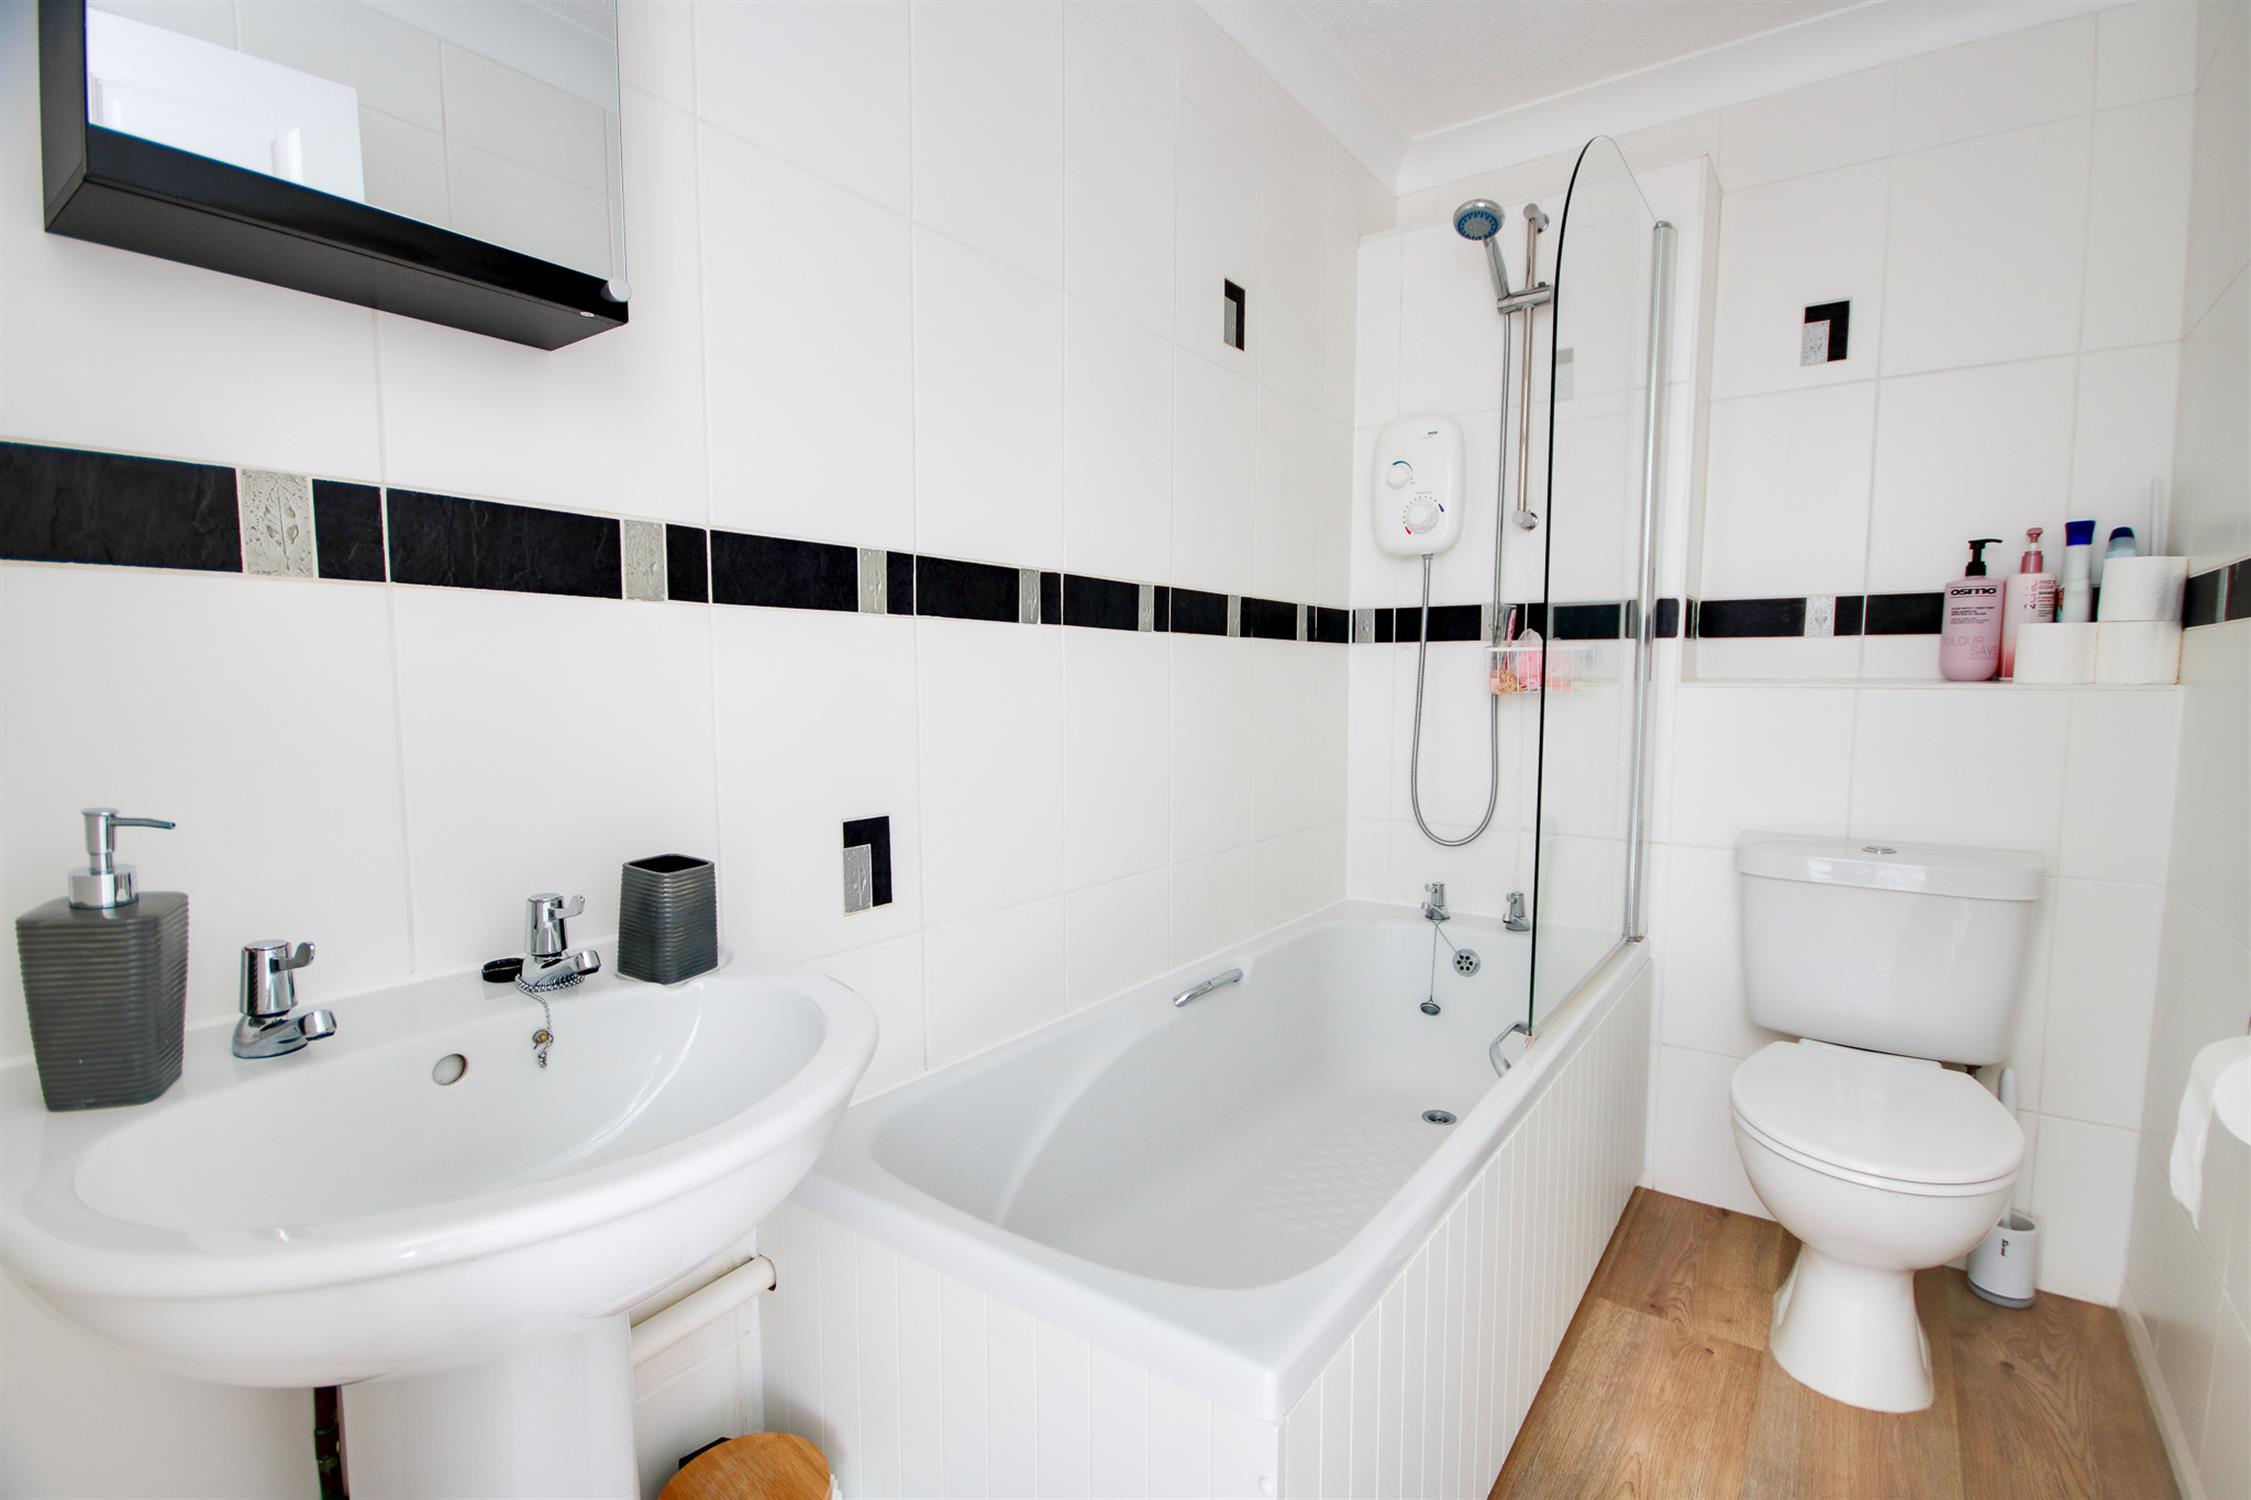
4' 8" (1.42m) x 7' 9" (2.36m)::
Textured and coved ceiling, three-piece suite comprising: panel enclosed bath with shower screen and electric shower over, WC and wash hand basin, heated ladder towel rail.
Garden:
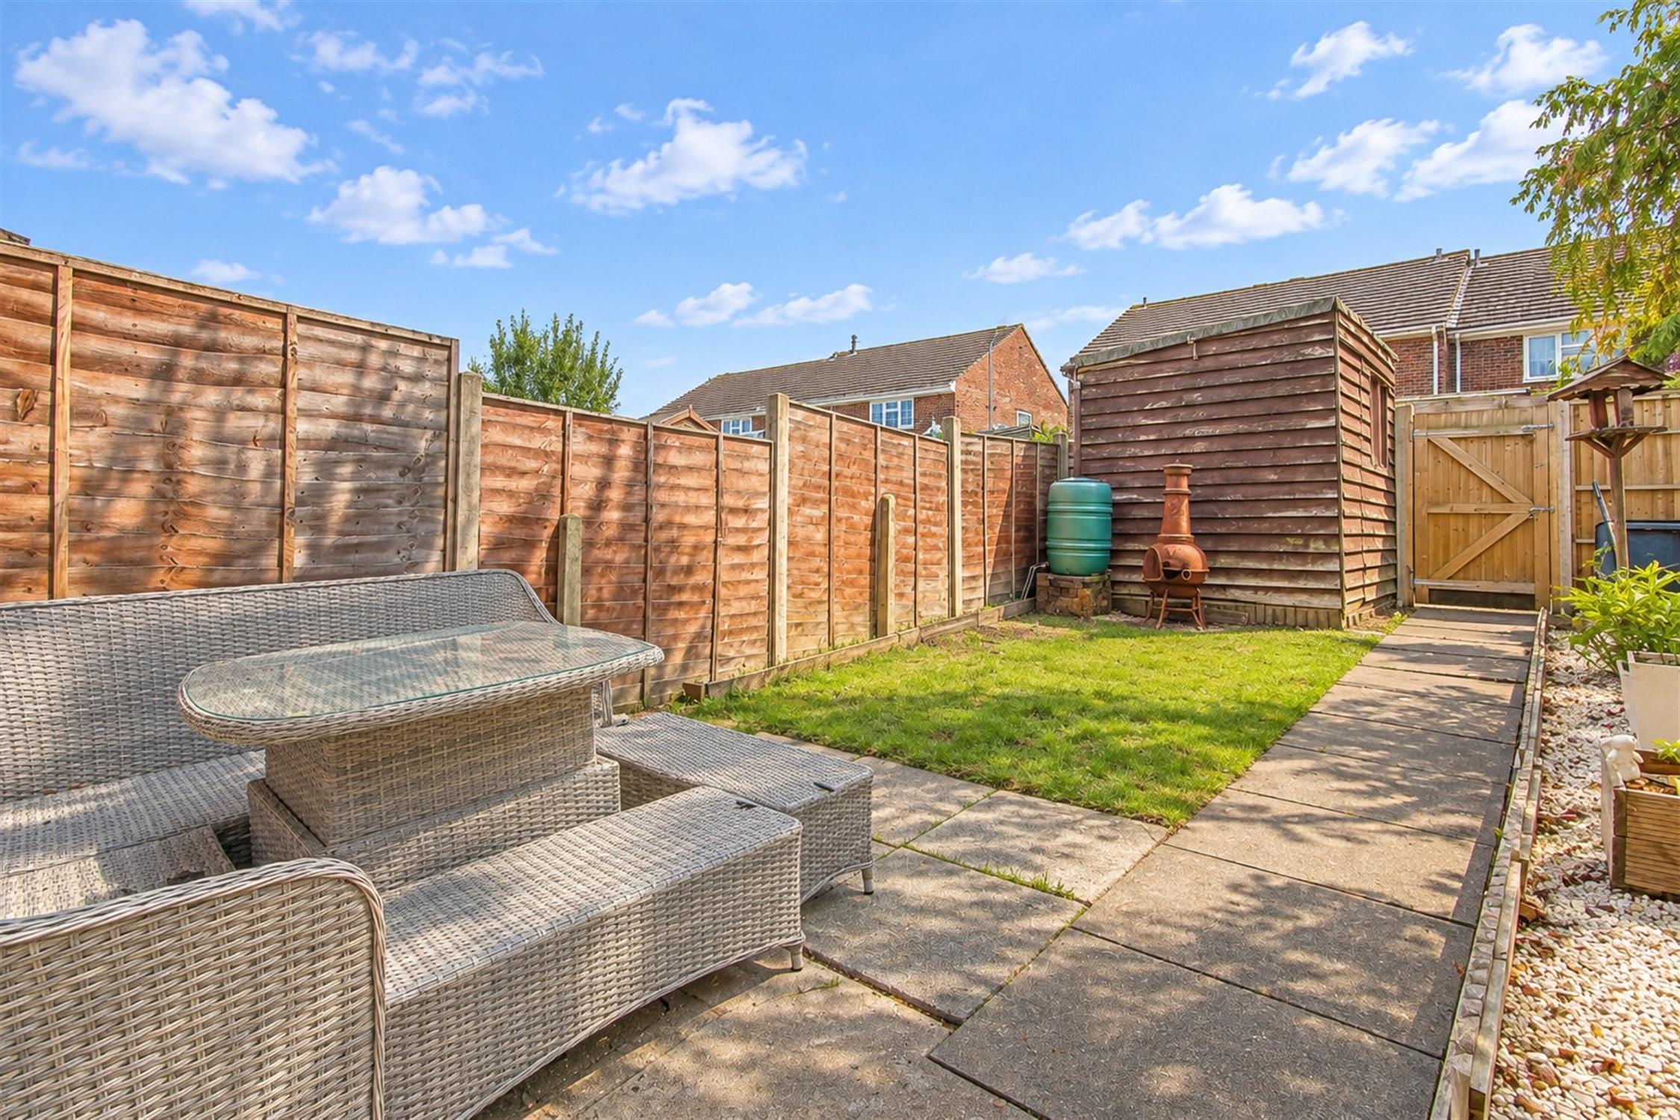
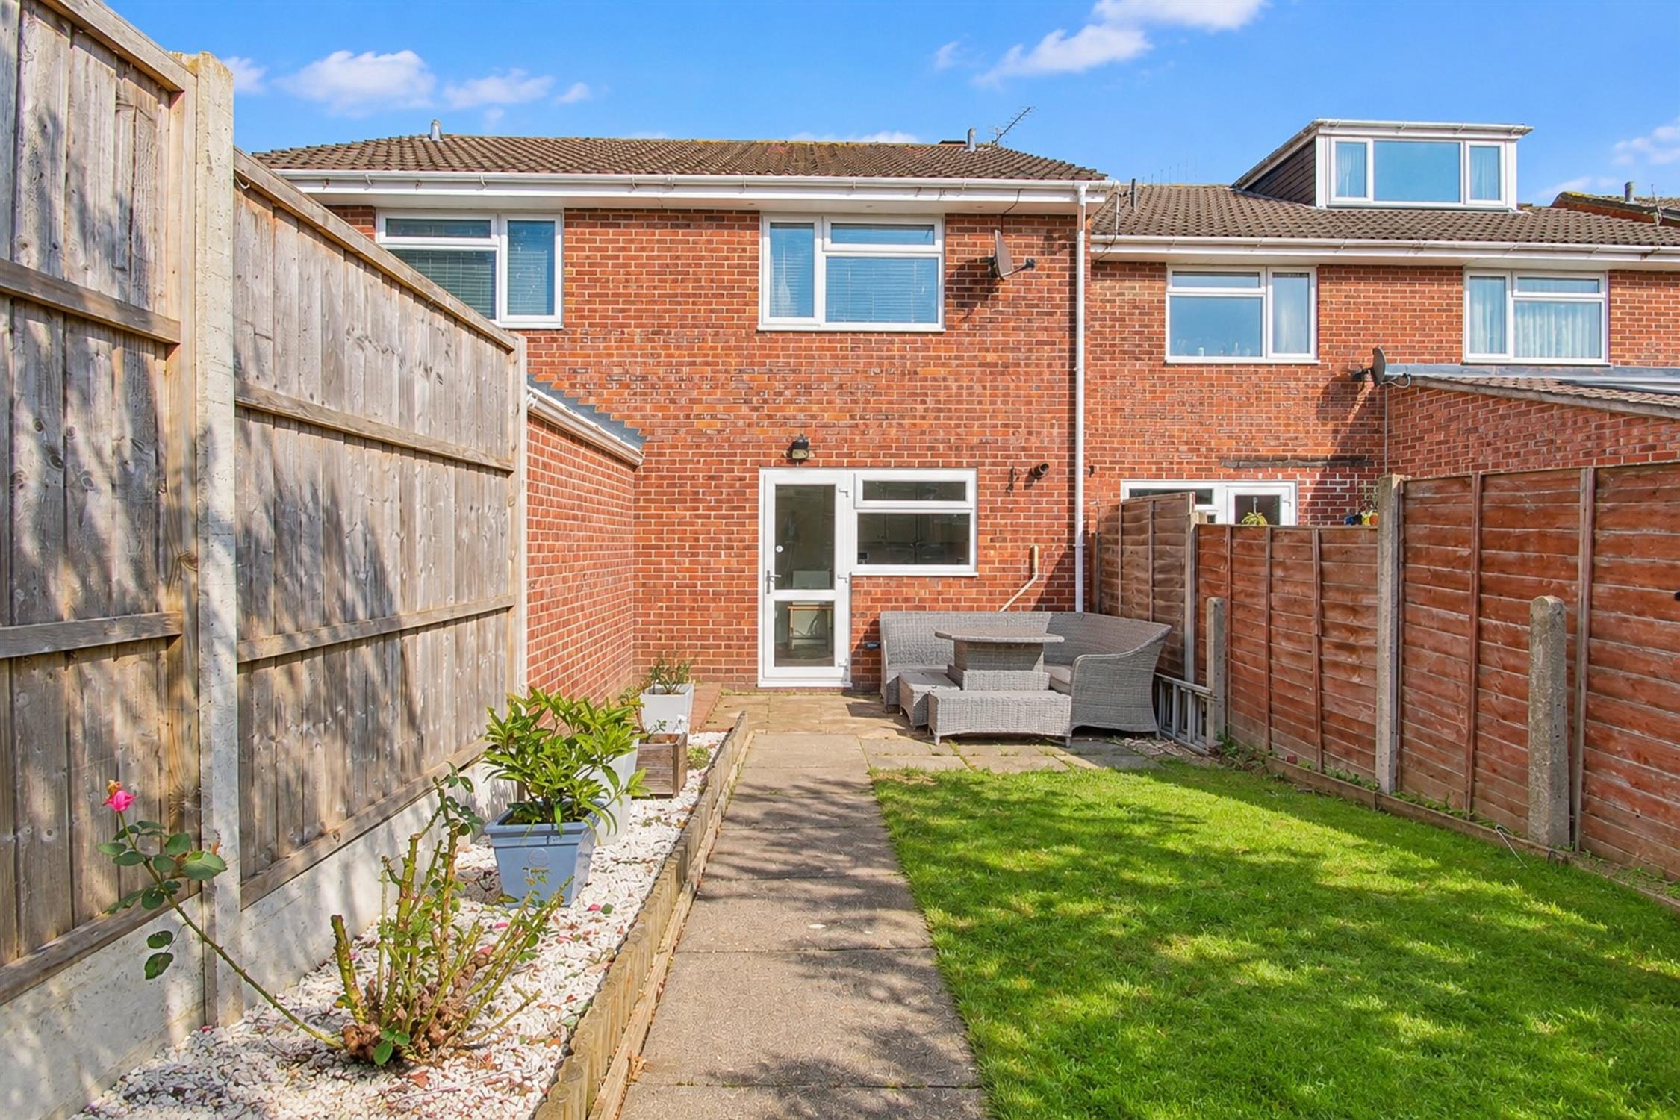
Fence enclosed rear garden, patio to lawn, shingle borders, shed, rear access to parking space.
Services
Mains gas, water, electricity, and drainage are connected. For mobile and broadband connectivity, please refer to Ofcom.org.uk. Please note that none of the services or appliances have been tested by Field Palmer.
Council Tax Band
Band B
Sellers Position
No Forward Chain
Offer Check Procedure
If you are considering making an offer for this property and require a mortgage, our clients will require confirmation of your status. We have therefore adopted an Offer Check Procedure which involves our Financial Advisor verifying your position.
Read less