Introducing Foundry Lane
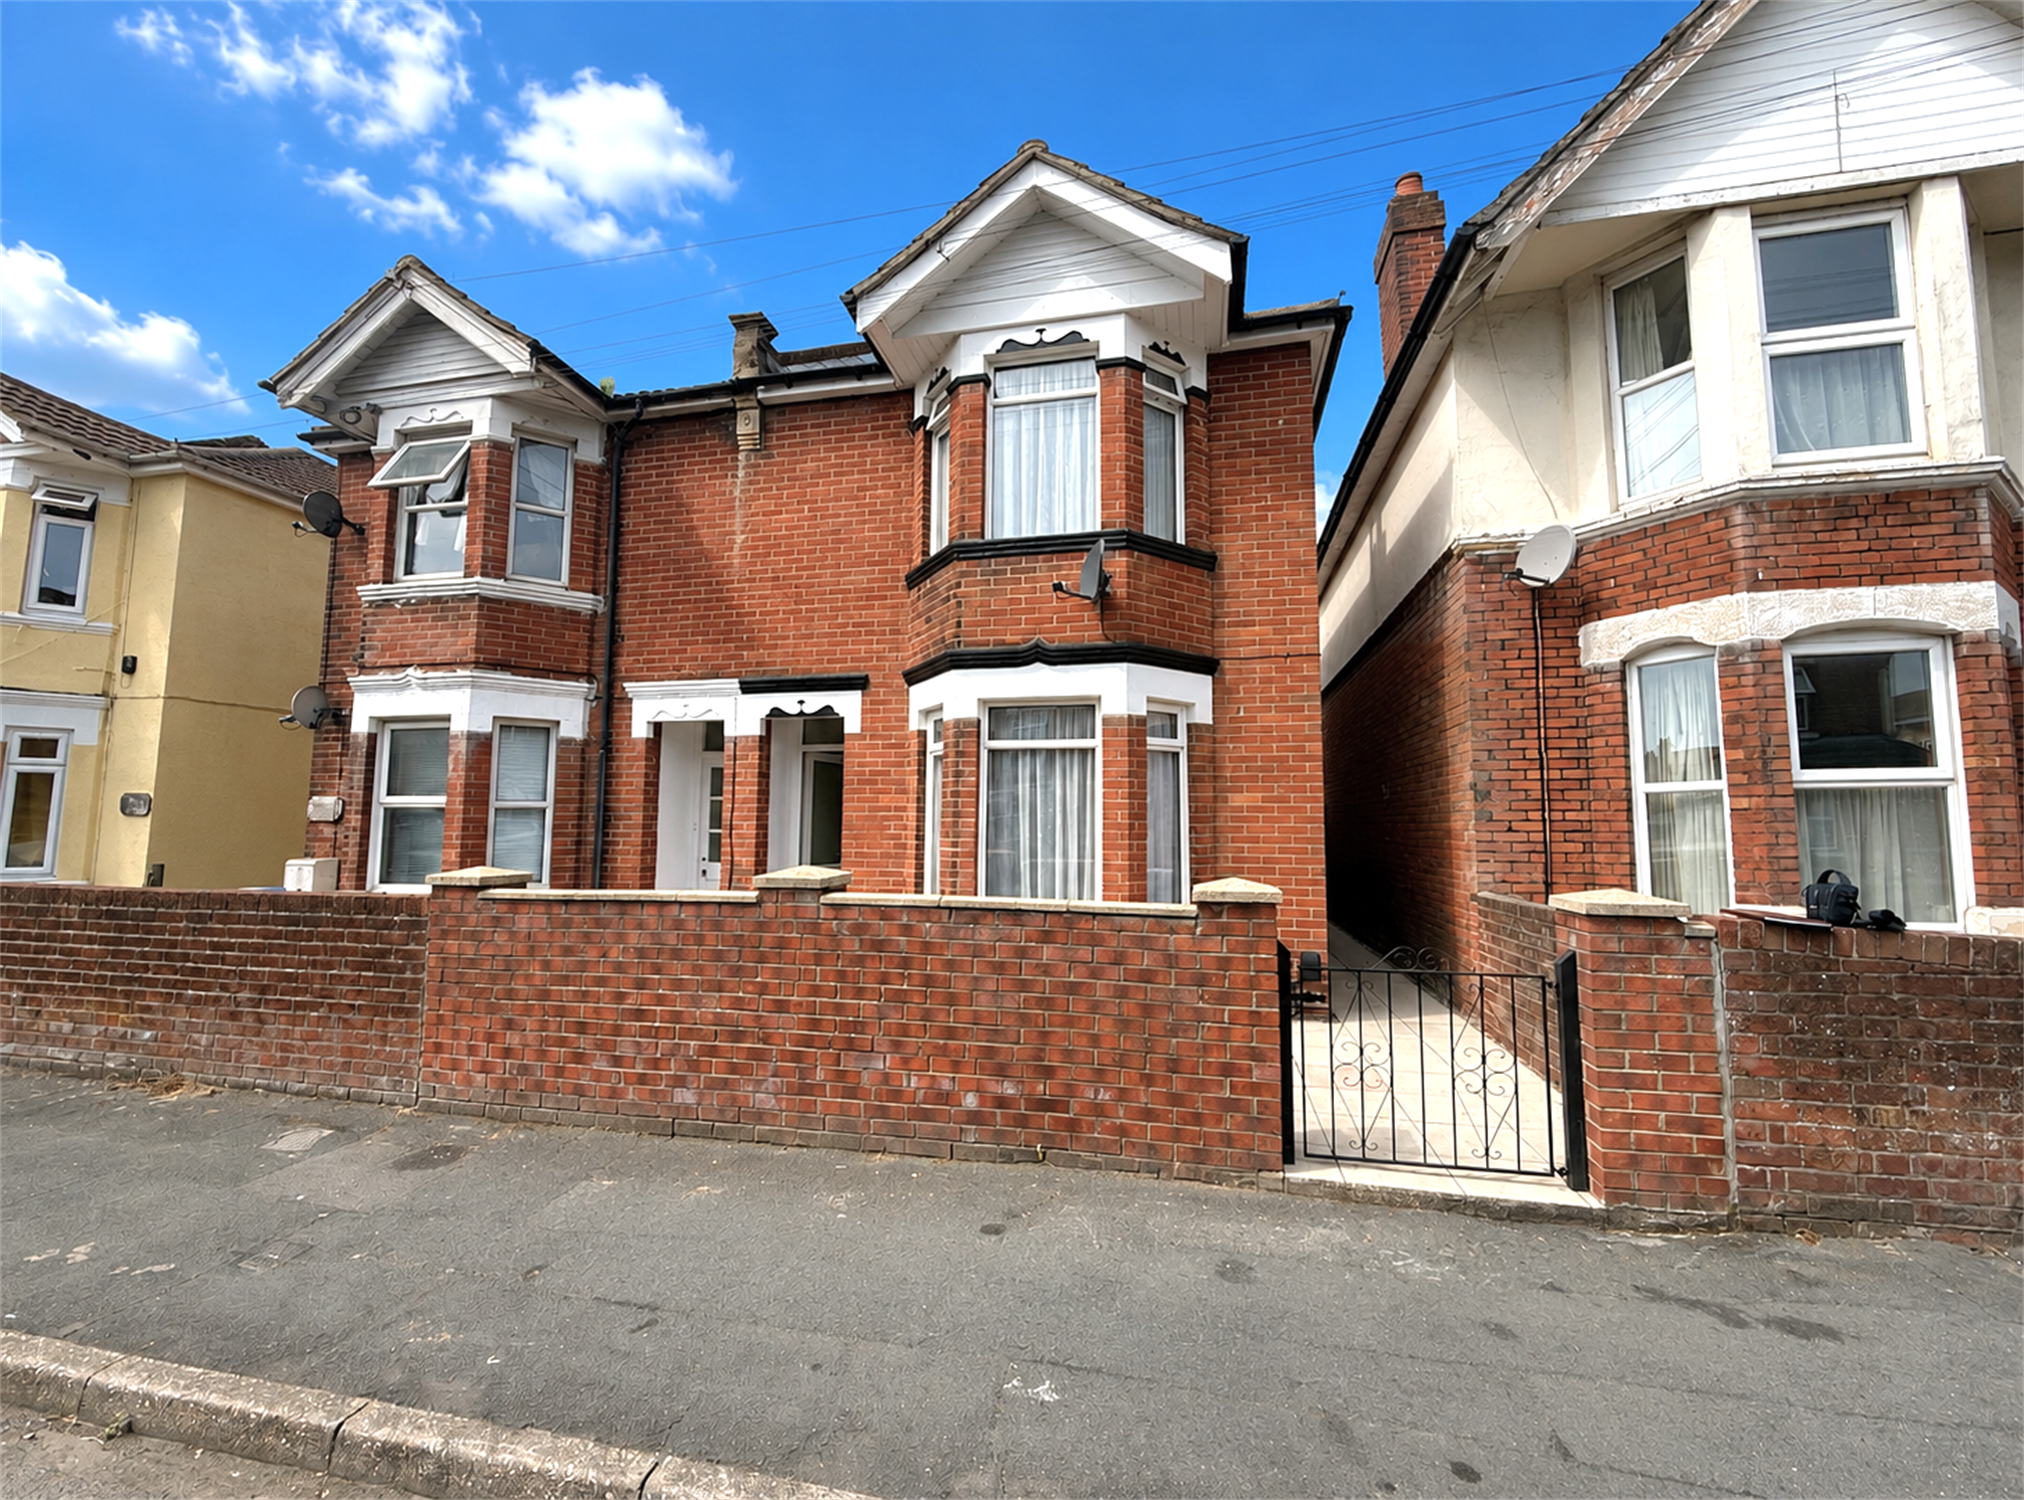
Positioned in the popular Shirley area, this beautifully presented four bedroom semi detached house offers generous living space, stylish interiors, and a spacious rear garden — making it an ideal home for families, first-time buyers, or anyone seeking comfortable modern living.
Interior
Upon entering into the entrance hallway, you are welcomed into a bright and spacious living room. The lounge area benefits from a charming bay window, flooding the space with natural...
Read more
Introducing Foundry Lane
Positioned in the popular Shirley area, this beautifully presented four bedroom semi detached house offers generous living space, stylish interiors, and a spacious rear garden — making it an ideal home for families, first-time buyers, or anyone seeking comfortable modern living.
Interior
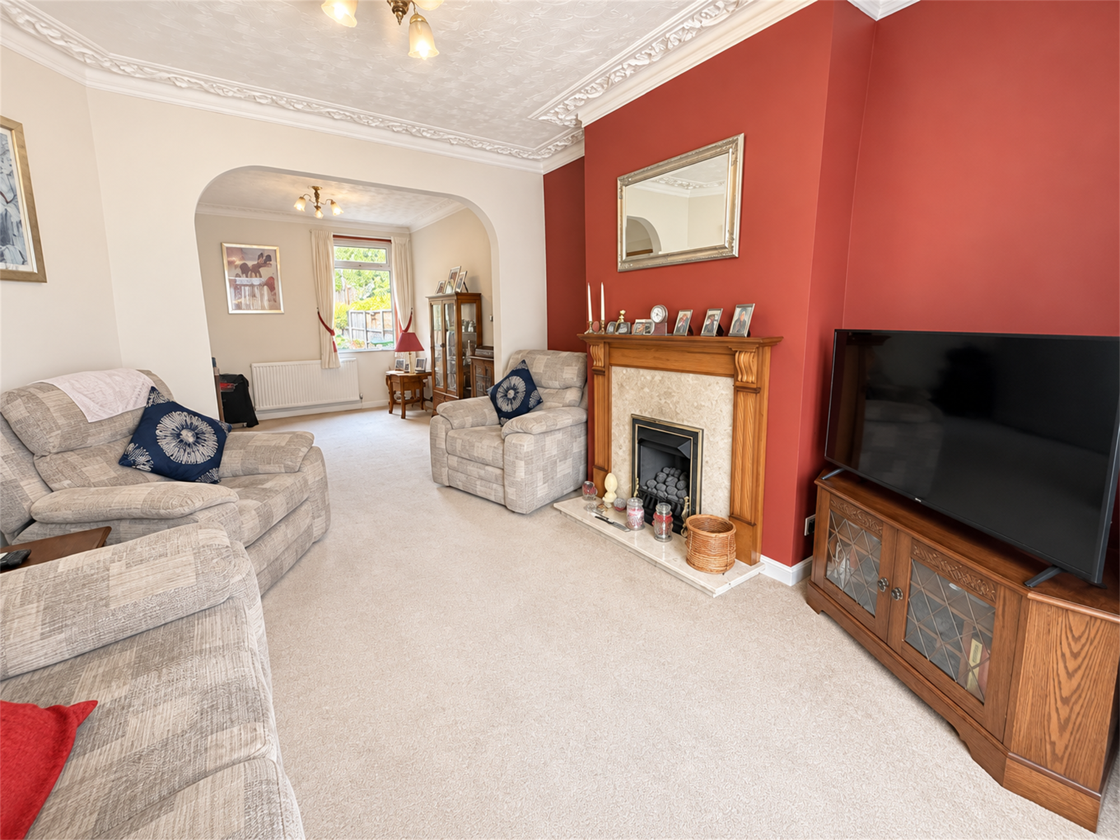
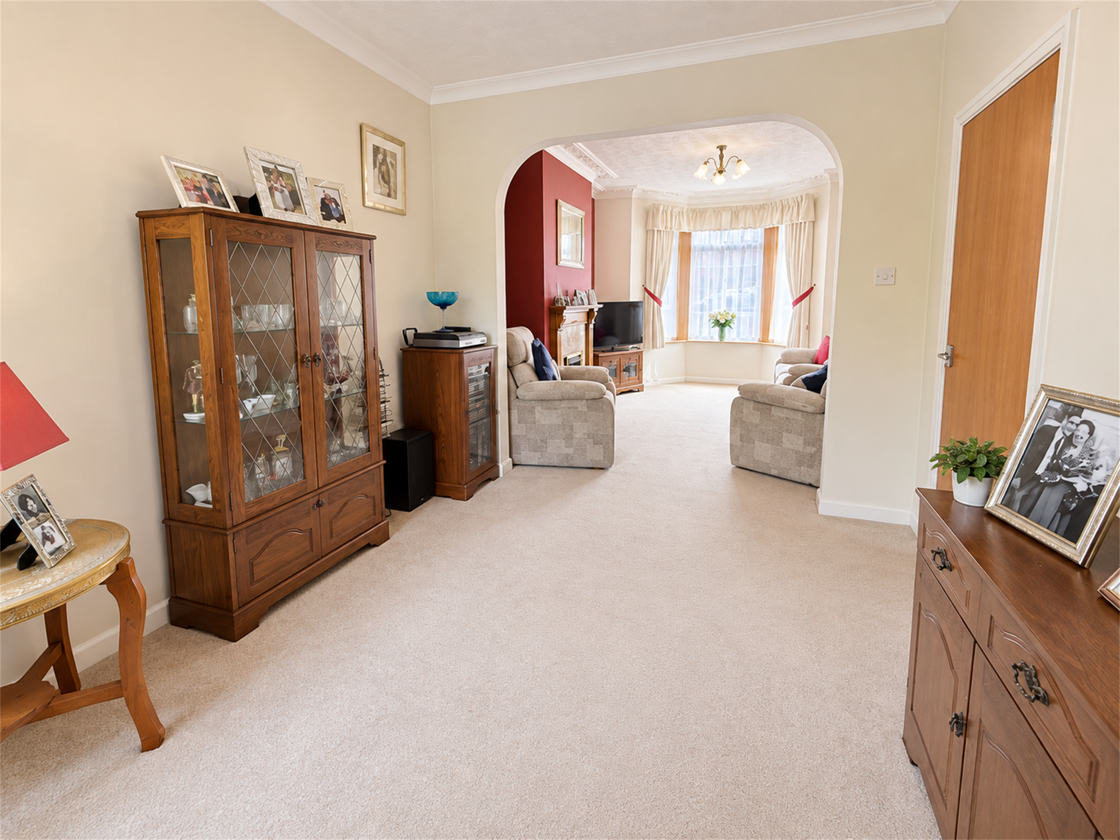
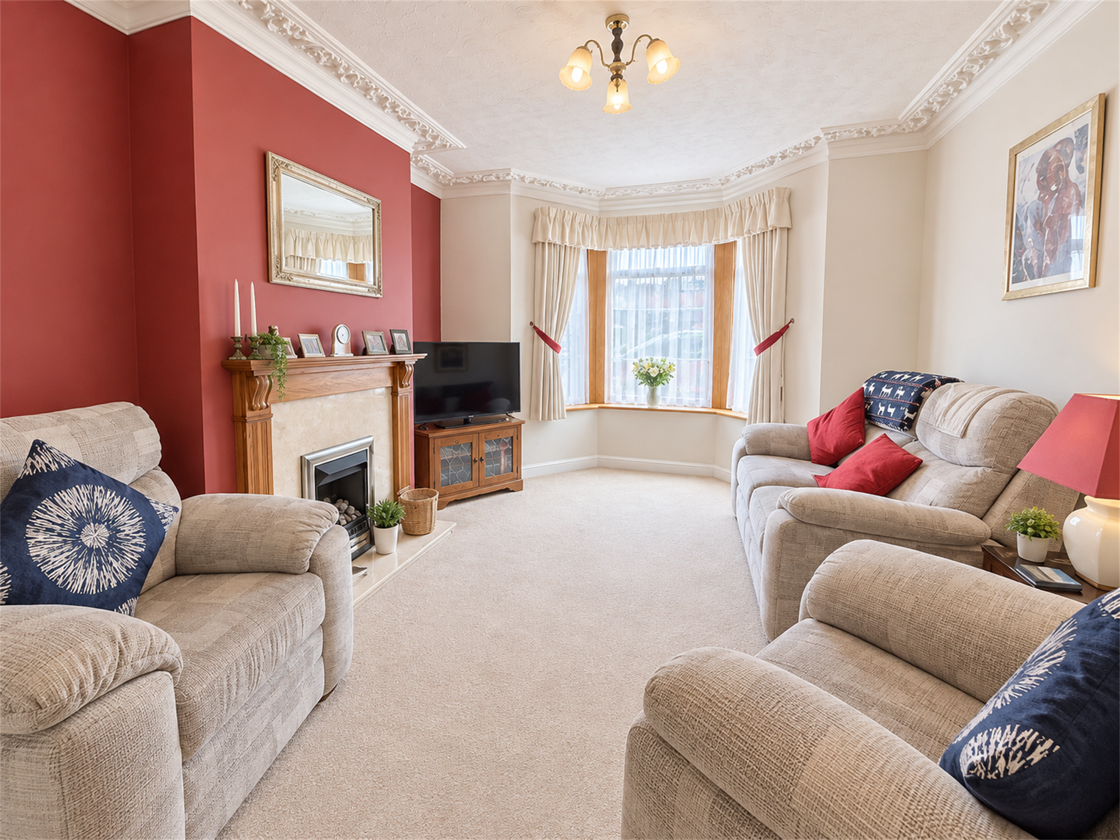
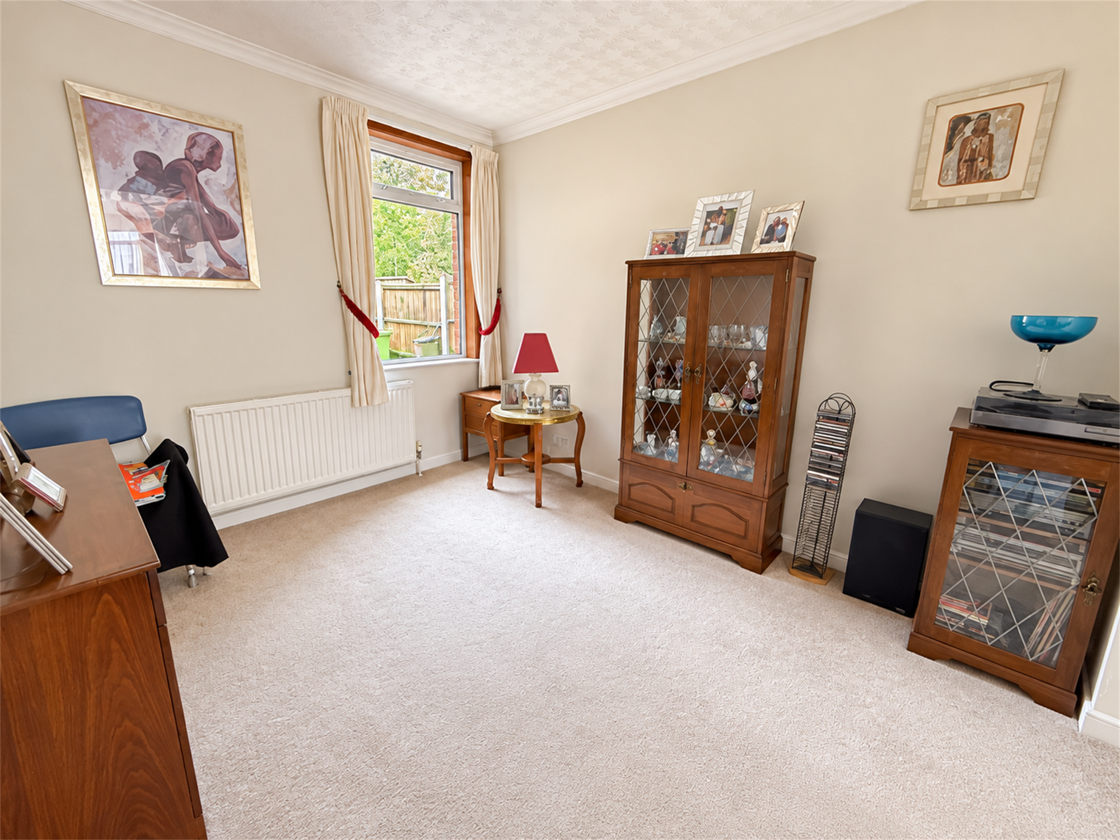
Upon entering into the entrance hallway, you are welcomed into a bright and spacious living room. The lounge area benefits from a charming bay window, flooding the space with natural light, while the dining area offers ample space for a dining table and other furniture.
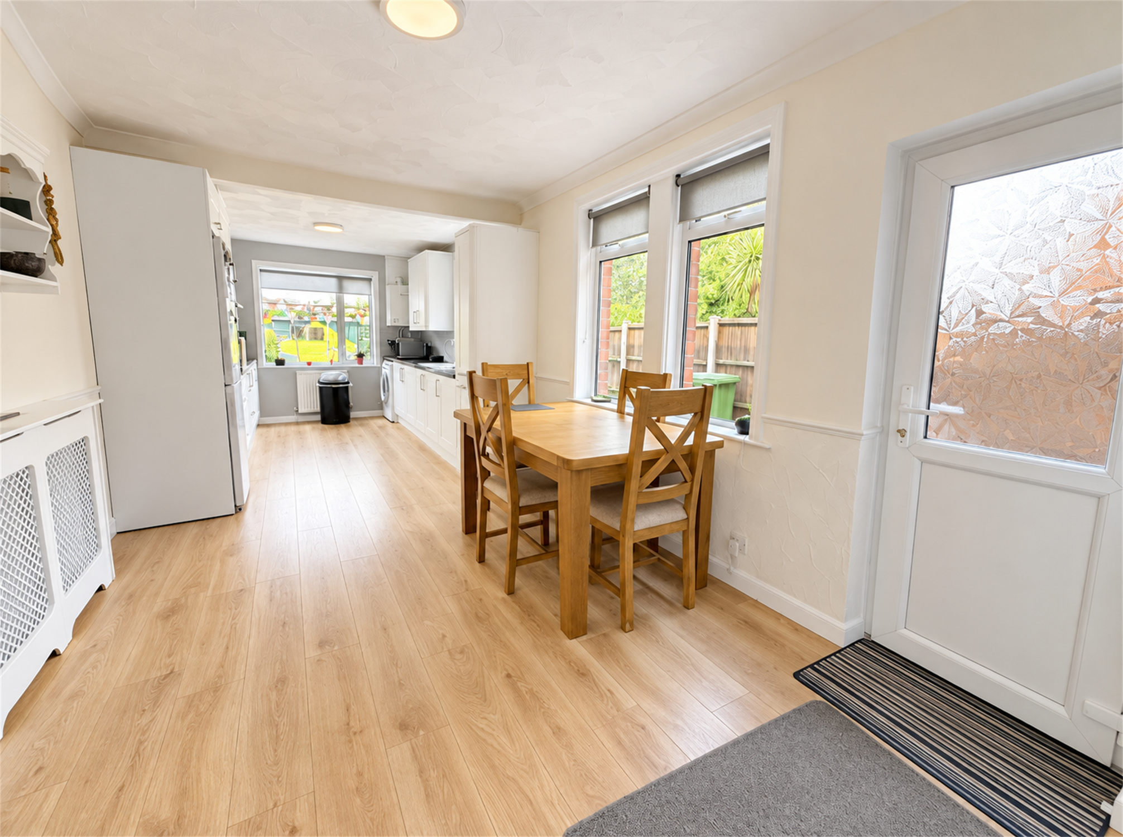
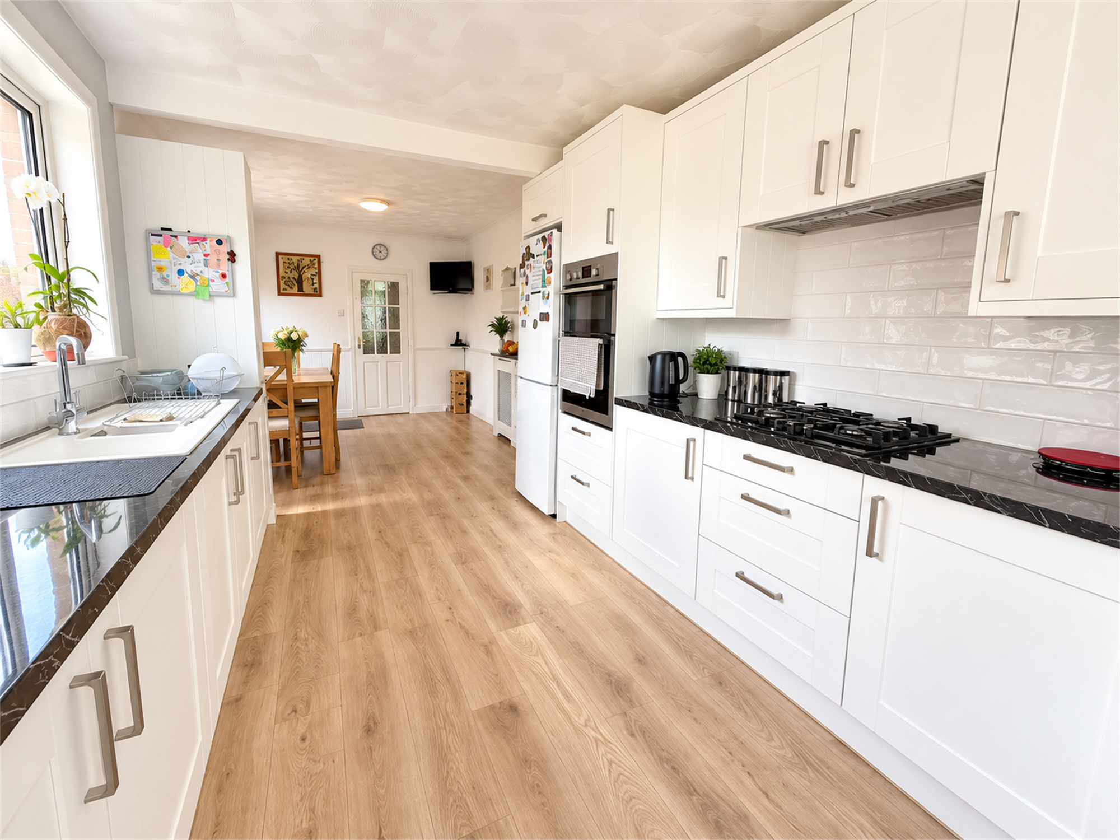
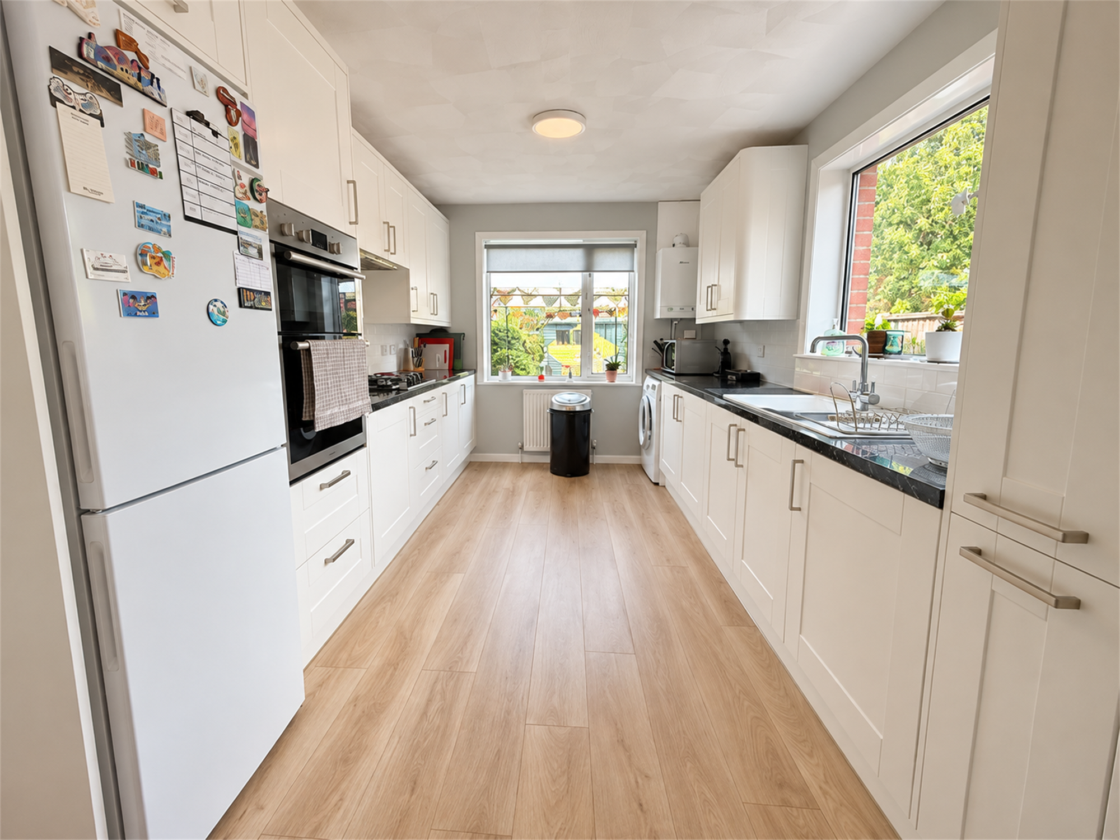
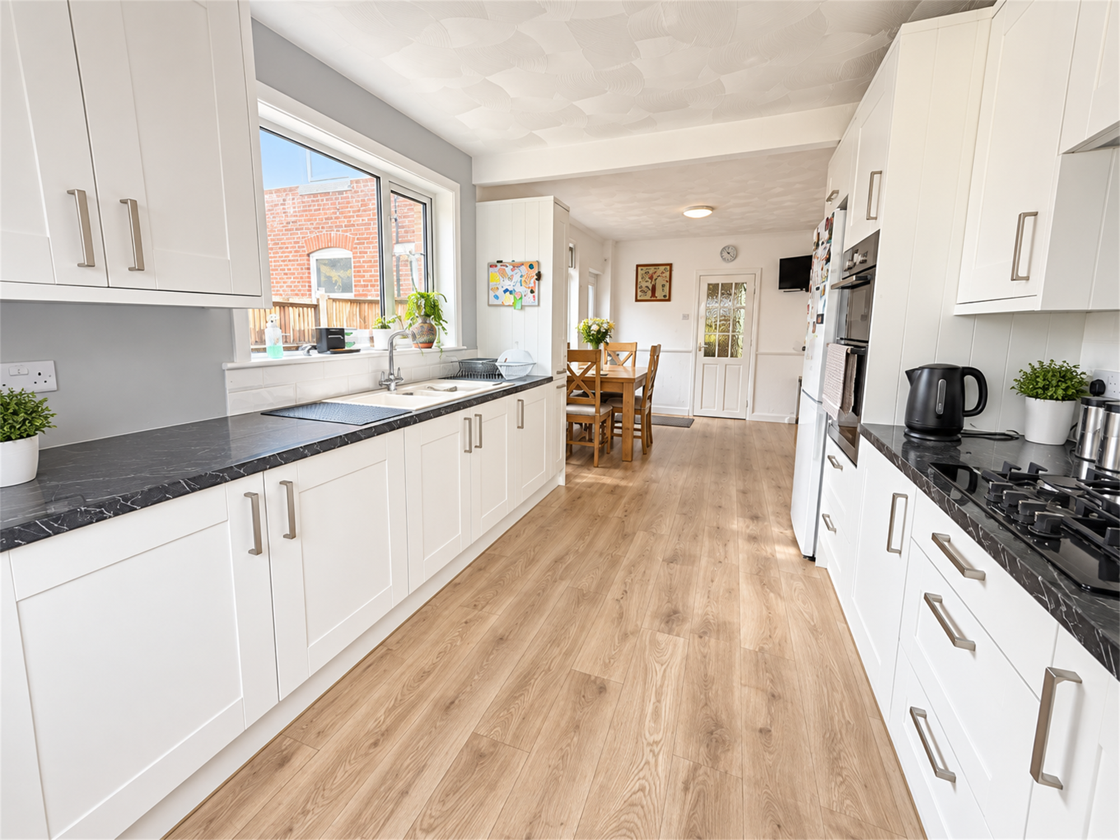
The rear of the house has been extended, offering a spacious kitchen/dining room. The kitchen is fitted with stylish white shaker style units and a contrasting black worktop. The kitchen has room for all essential appliances. The room benefits from dual aspect windows and a door leads you out to the garden.
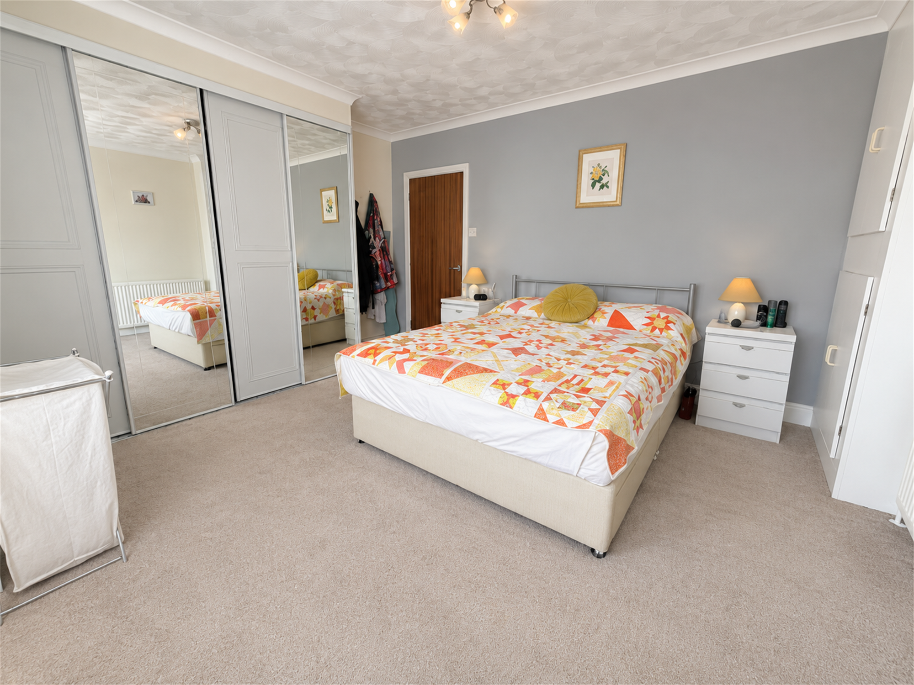
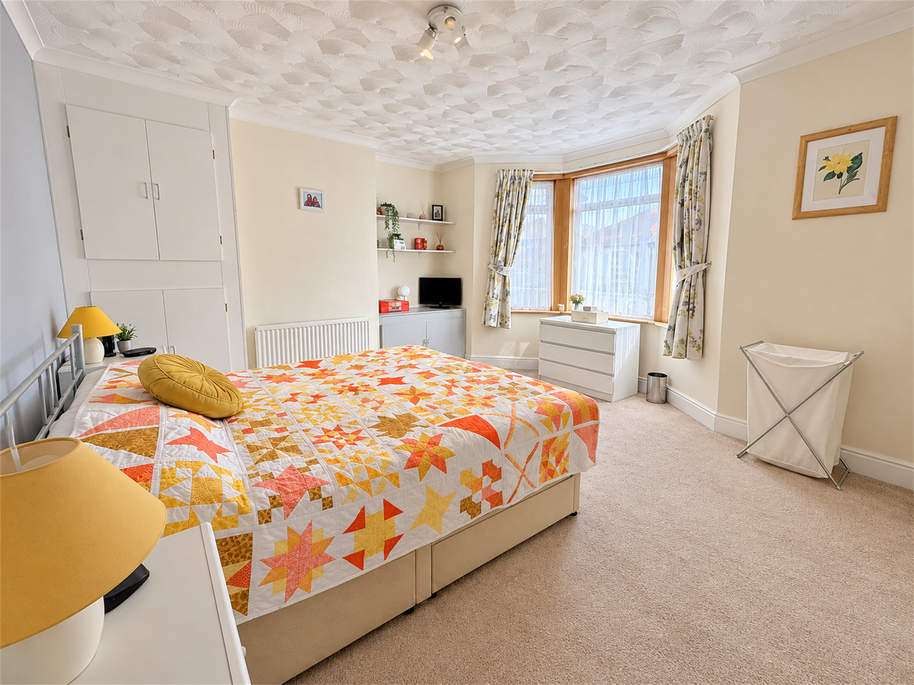
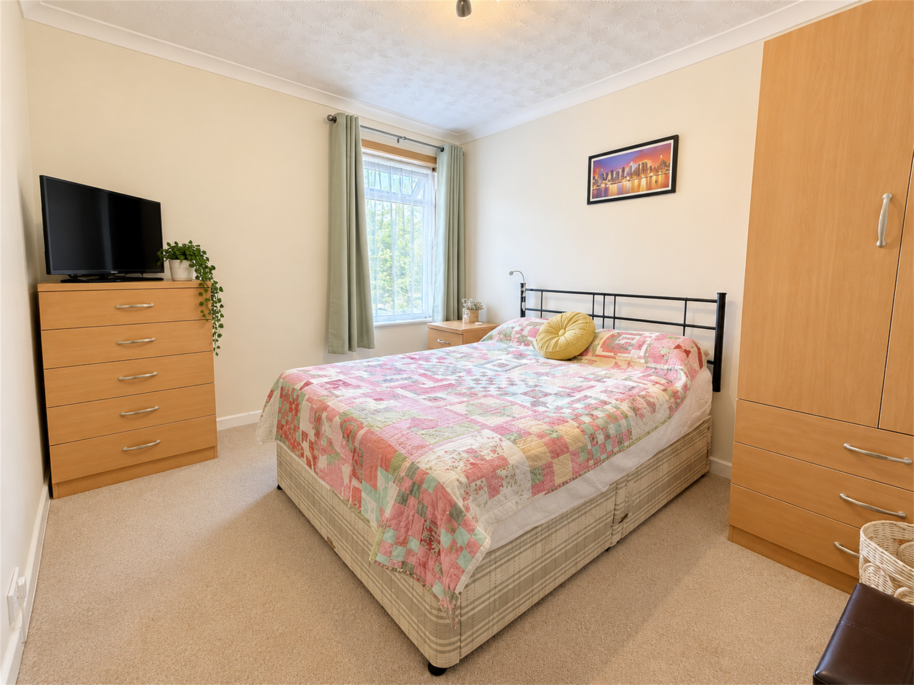
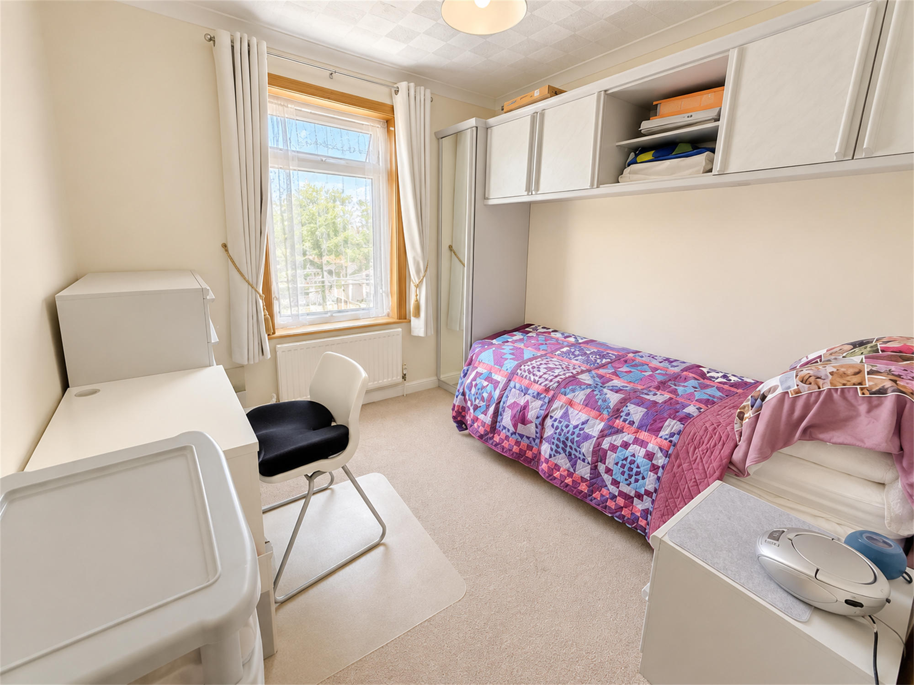
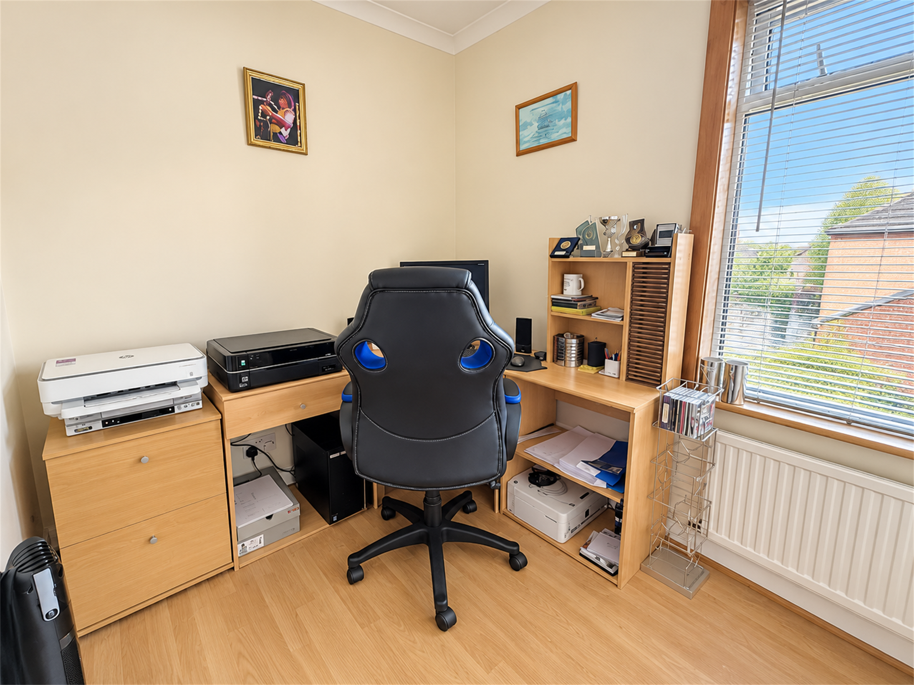
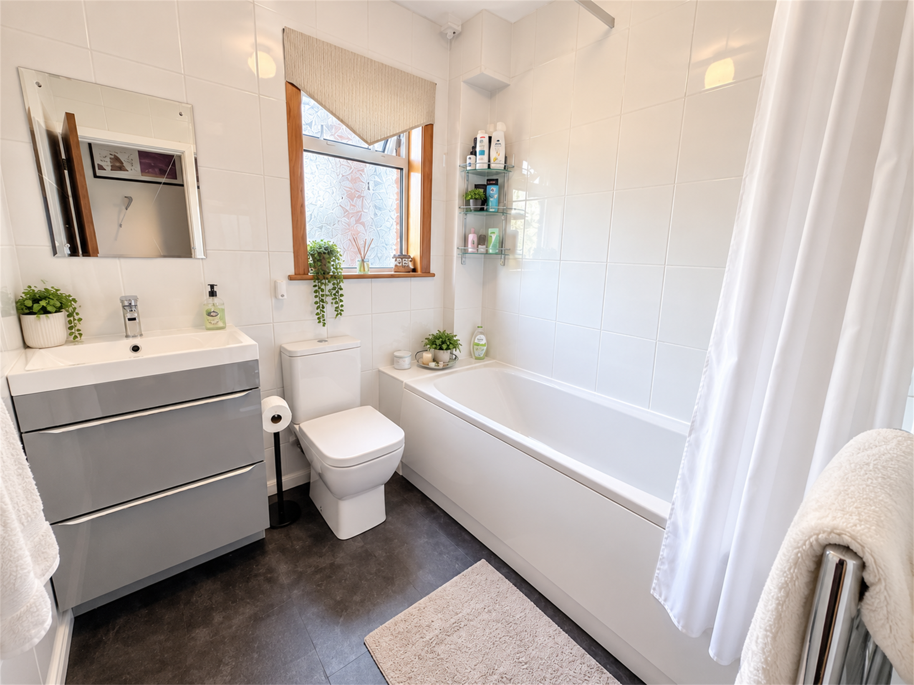
Upstairs, the property boasts four well proportioned bedrooms. The main bedroom is located at the front of the house and comfortably accommodates a large bed and wardrobes. The second and third bedrooms also offer space for a double bed and storage, while the fourth bedroom is ideal as a single room, home office, or hobby space. Completing the first floor is a beautifully designed bathroom comprising a bath tub with shower over, WC, and hand basin.
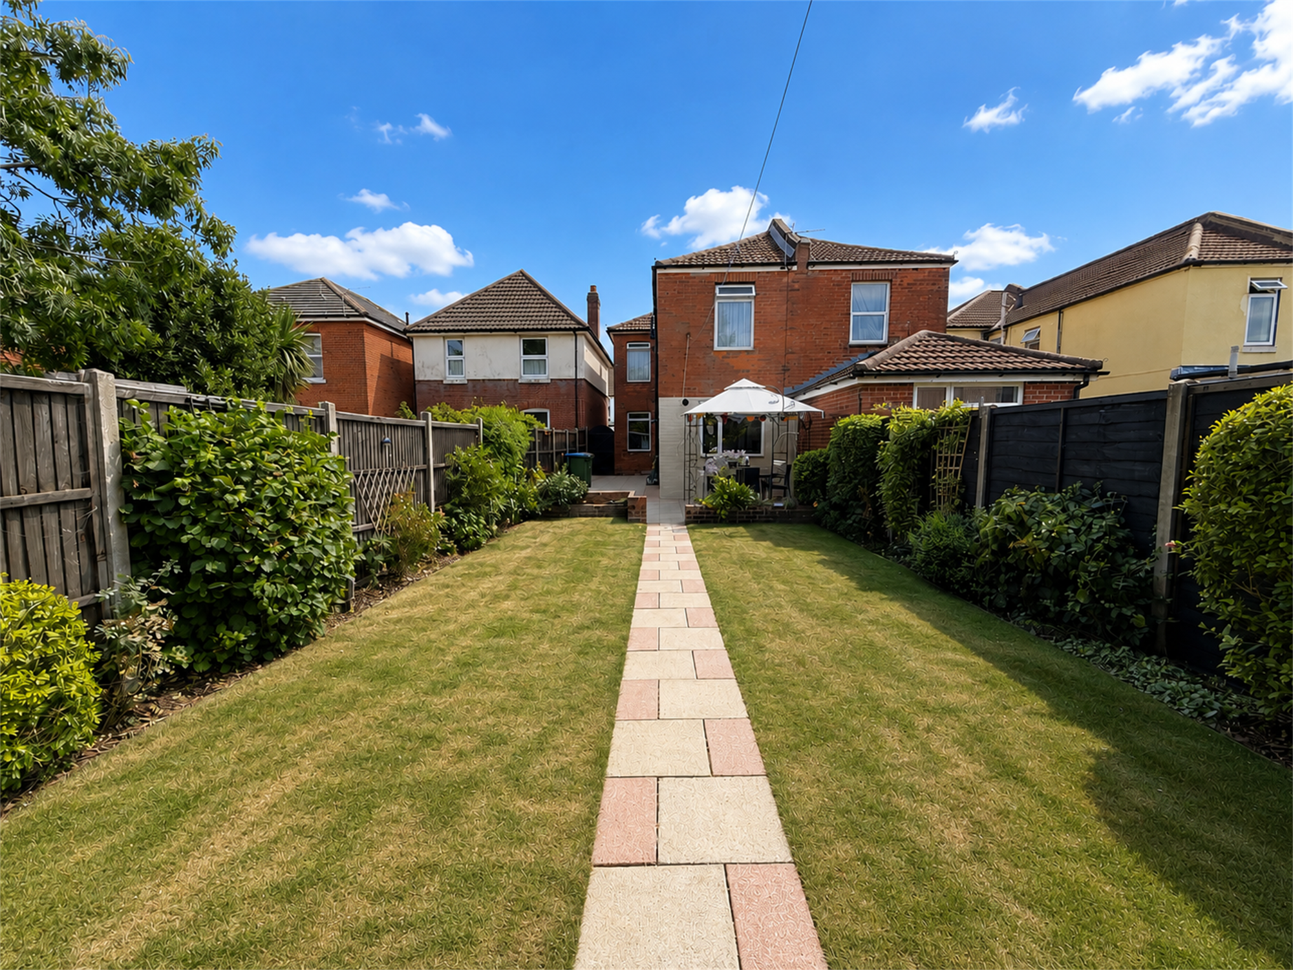
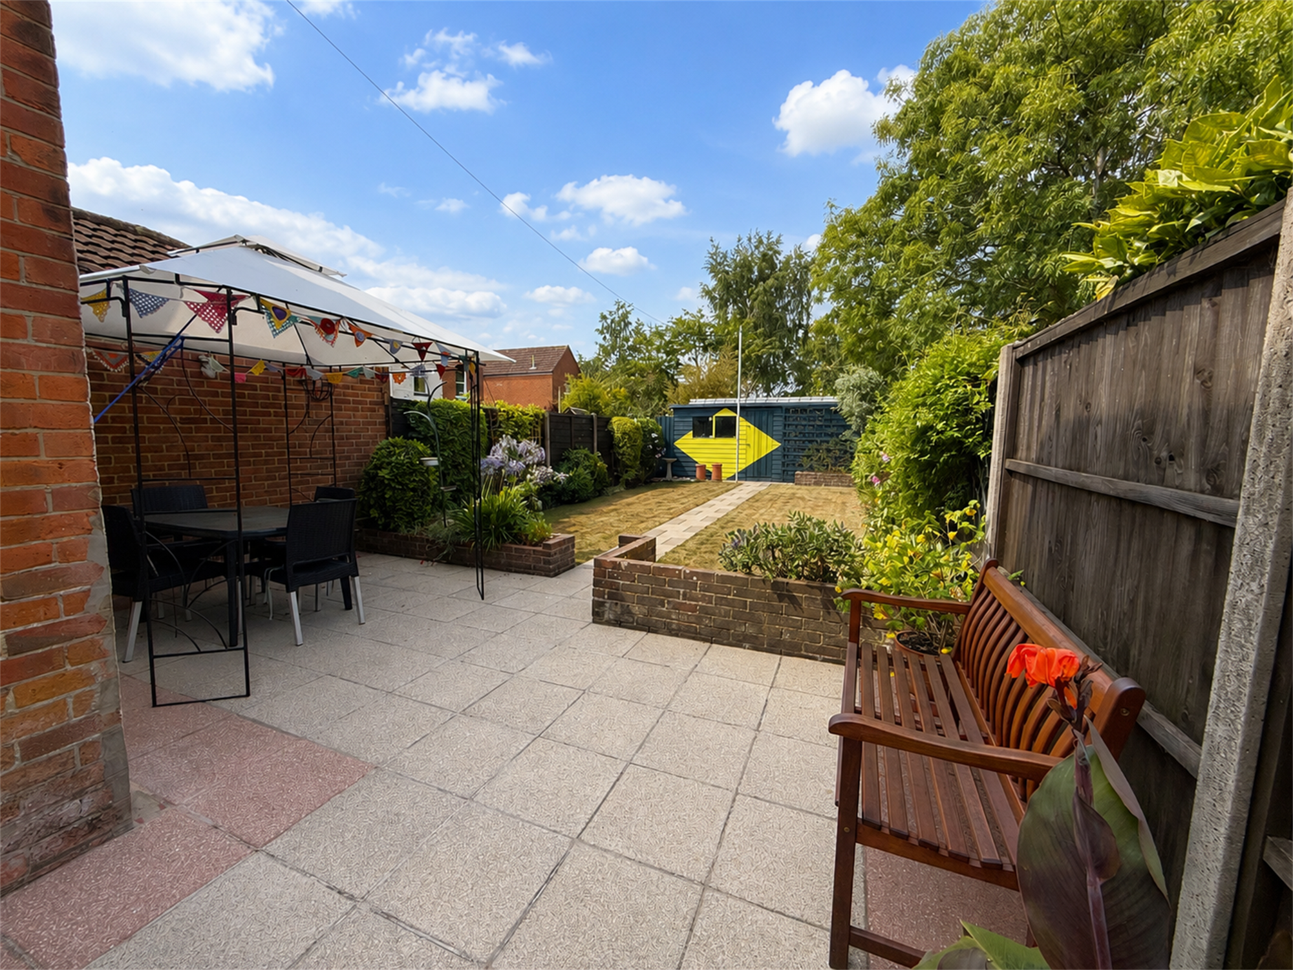
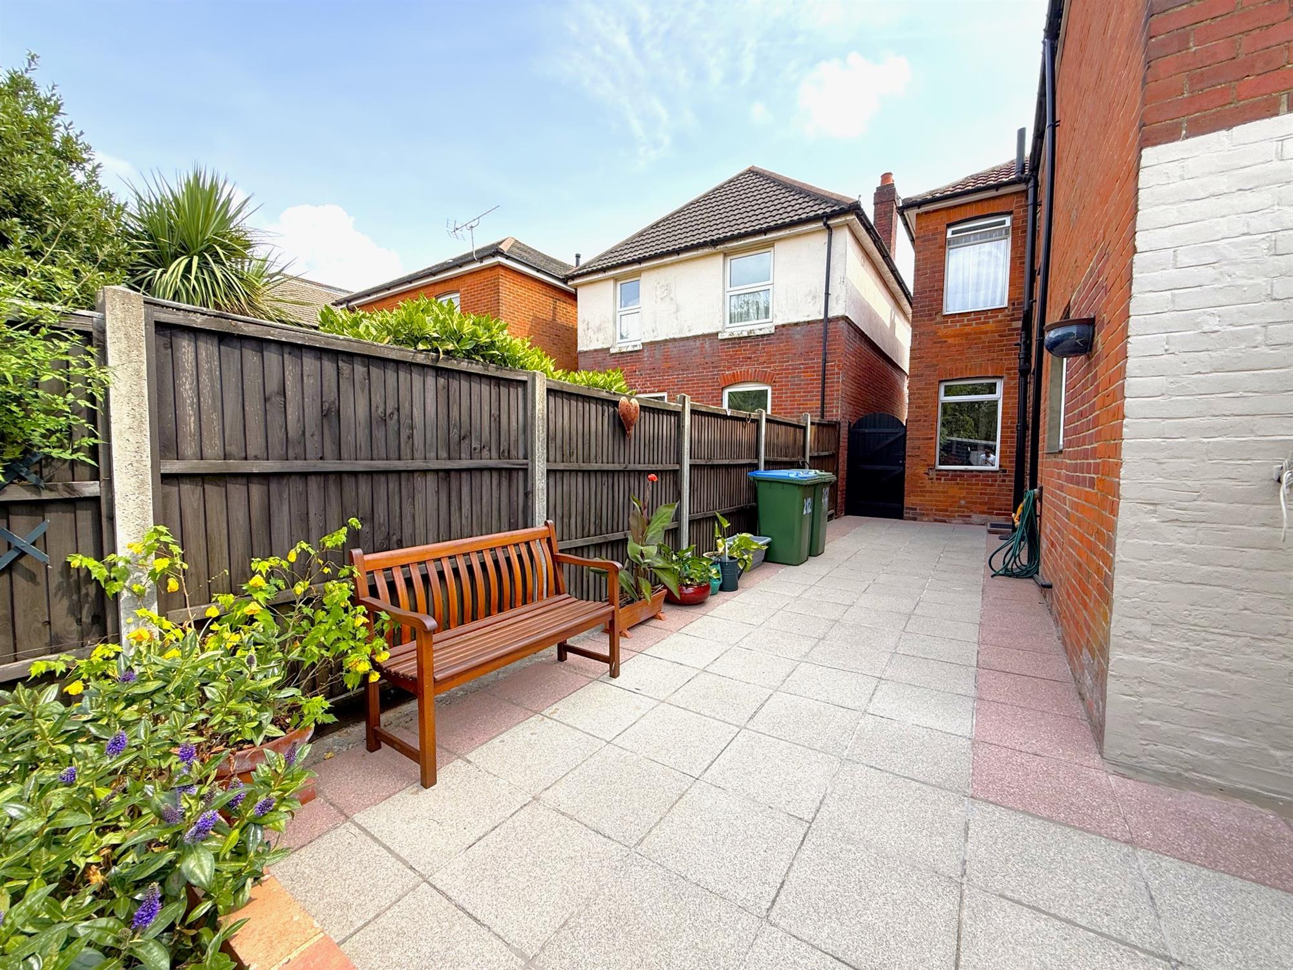
Externally, the rear garden has been thoughtfully designed and is laid with lawn and complemented a large patio area — perfect for summer BBQs and family gatherings. The garden also benefits from a shed and side access.
Location
The property is located within close proximity to Southampton Central Train Station, offering direct links to London, the South Coast, and surrounding areas — perfect for professionals and regular travellers.
The property is also within easy reach of Southampton City Centre, where you'll find an array of shops, restaurants, bars, and cultural attractions, including the renowned Westquay Shopping Centre. For everyday essentials and local amenities, Shirley High Street is within walking distance, offering a wide selection of supermarkets, independent retailers, cafés, and services.
Freemantle is well connected by road, with quick access to the M27 and M3 motorways, making it ideal for those who commute by car or travel frequently. The area also benefits from a range of bus routes and cycle paths, enhancing its appeal to professionals, students, and families alike.
Entrance Hallway
Living Room
25' 8" (7.82m) x 11' 5" (3.48m)
Kitchen - Diner
24' 2" (7.37m) x 9' 3" (2.82m)
Bedroom one
15' 1" (4.60m) x 14' 4" (4.37m)
Bedroom two
11' 5" (3.48m) x 10' (3.05m)
Bedroom three
9' 4" (2.84m) x 9' 2" (2.79m)
Office/ Bedroom 4
7' 6" (2.29m) x 6' 5" (1.96m)
Bathroom
6' 4" (1.93m) x 6' 6" (1.98m)
Read less