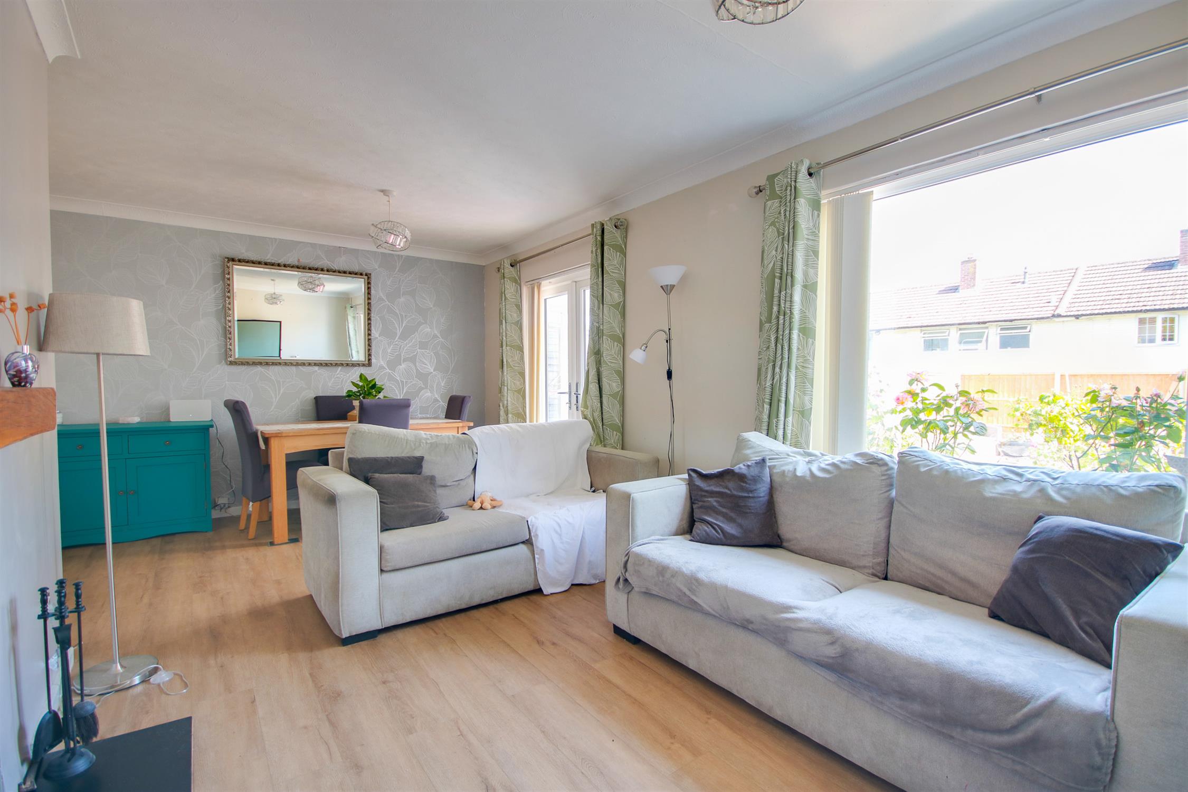
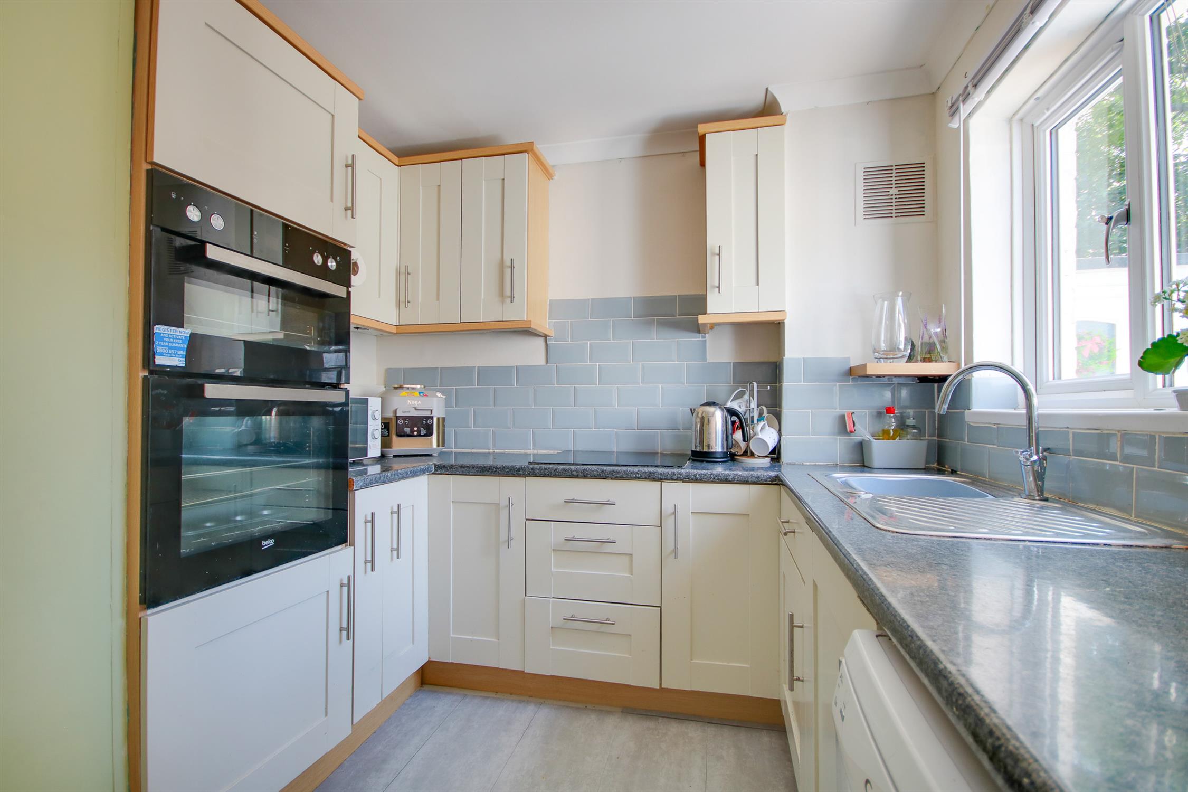
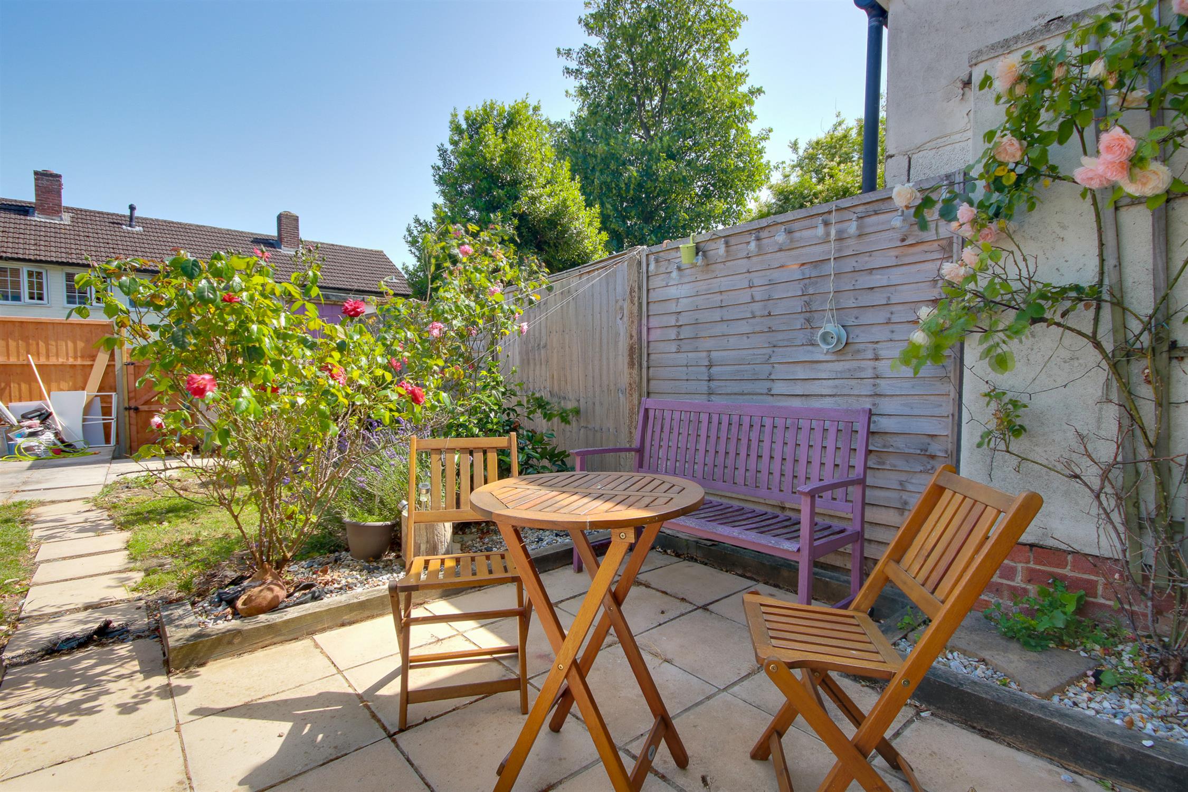
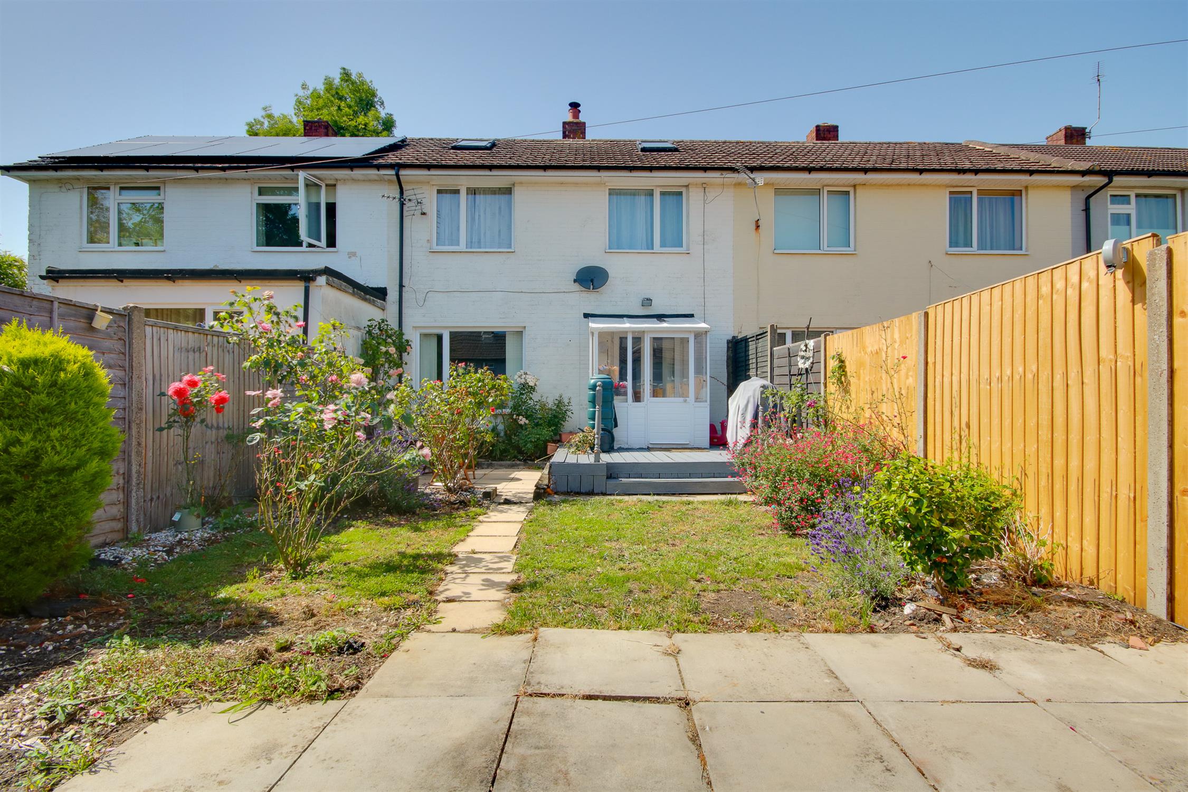
Welcome to Chilcomb Road! This impressive two-bedroom terraced home would make the ideal first time buy! Step inside into the main entrance hallway, taking you through to a separate "shaker style" kitchen offering plenty of worktop space. Sweeping the full width of the rear is a sociable lounge diner with patio doors leading onto the rear garden which is a sun trap in the summer months. Heading upstairs there are TWO-DOUBLE-BEDROOMS both with fitted storage as well as a tasteful white bathroom suite. Furthe...
Read more
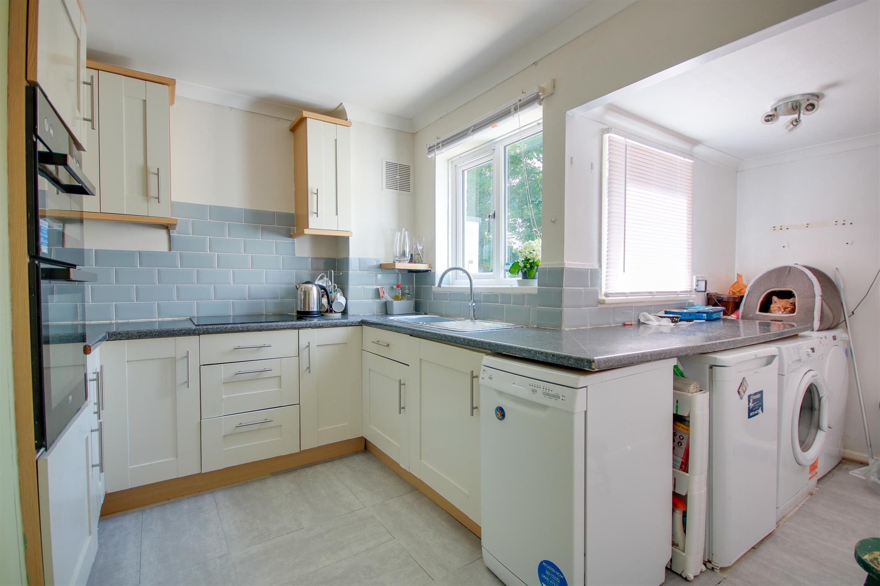
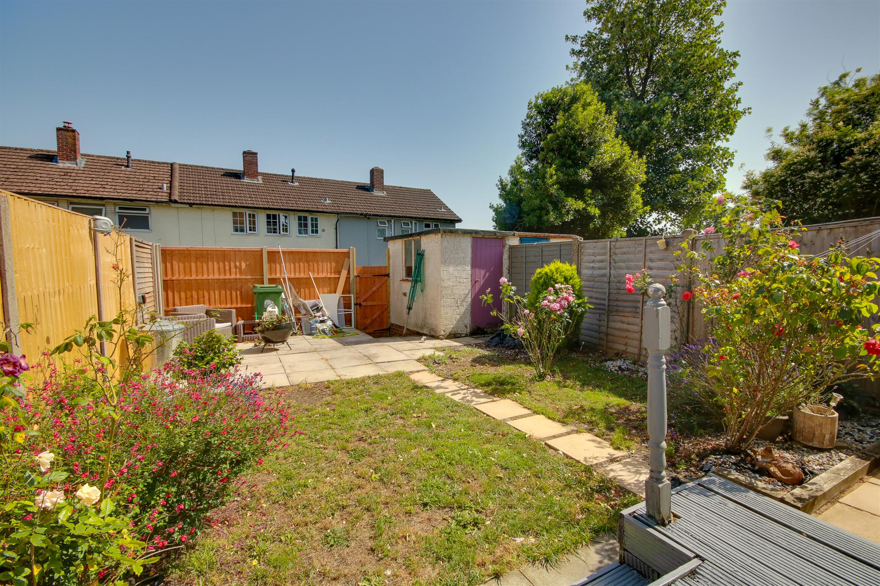
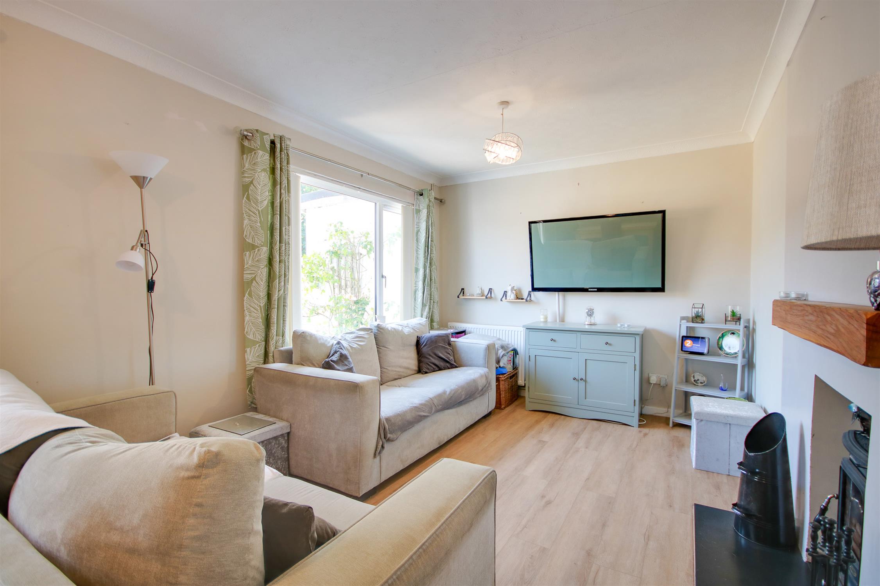
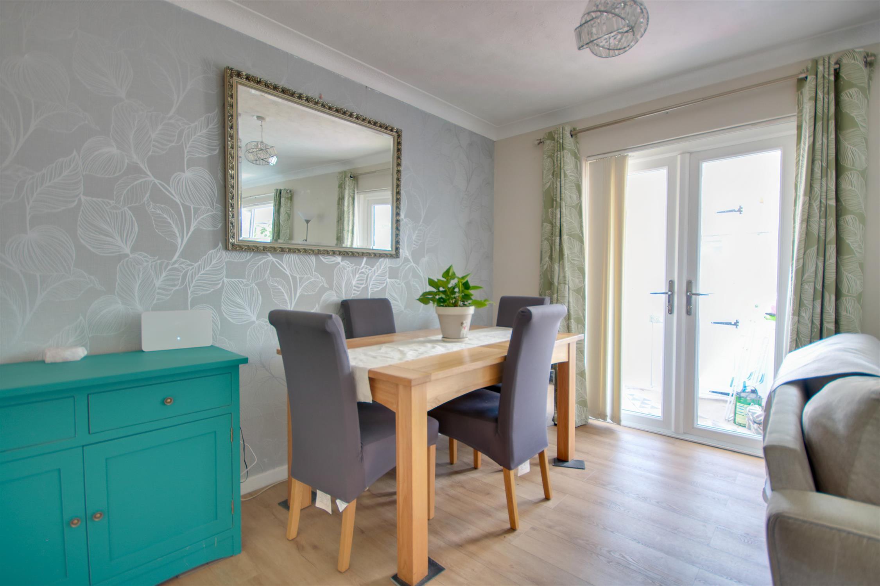
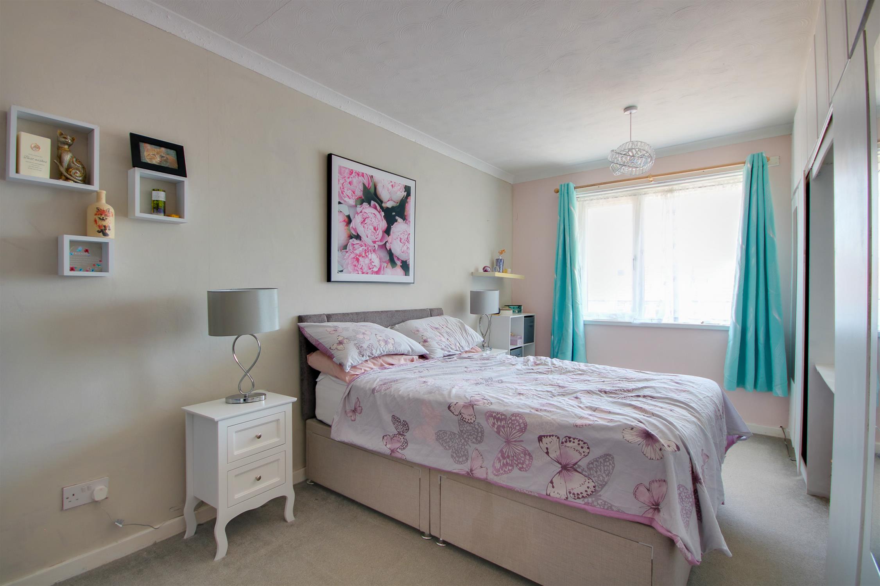
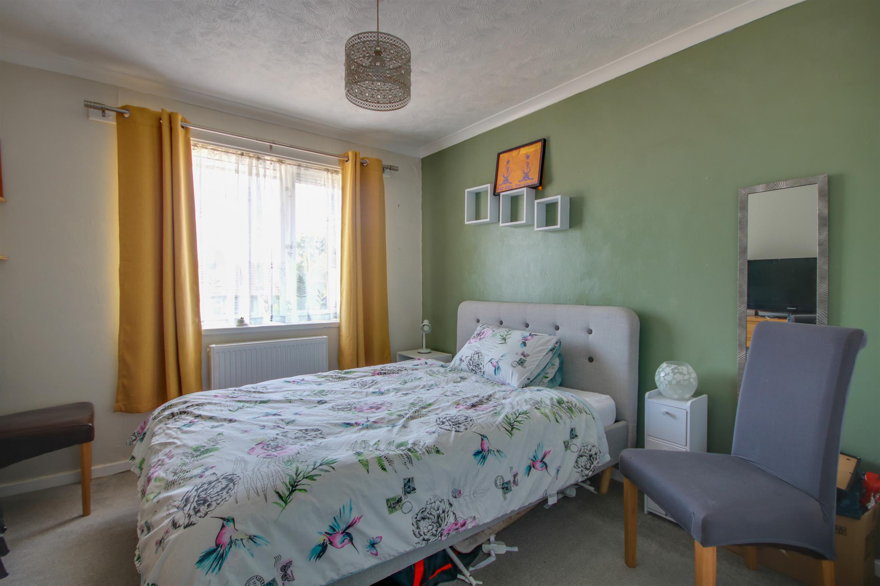
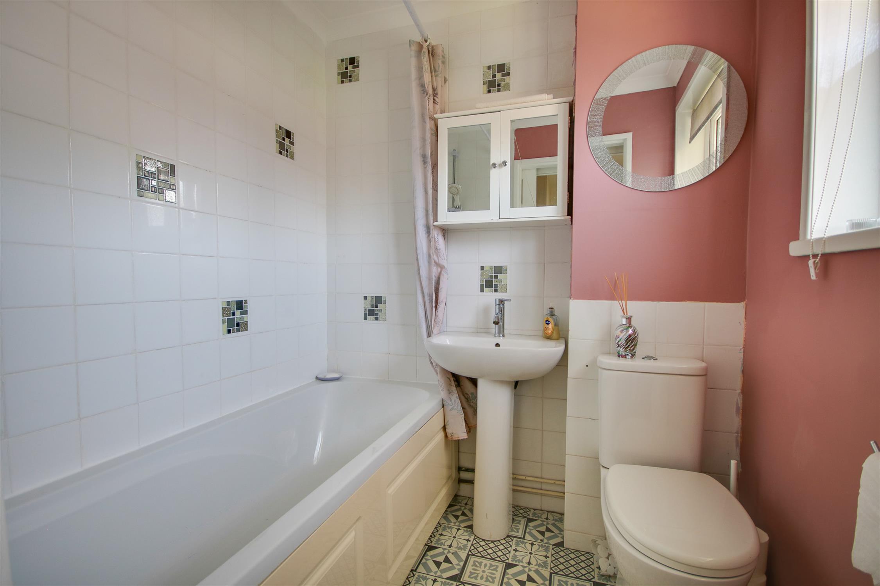
Welcome to Chilcomb Road! This impressive two-bedroom terraced home would make the ideal first time buy! Step inside into the main entrance hallway, taking you through to a separate "shaker style" kitchen offering plenty of worktop space. Sweeping the full width of the rear is a sociable lounge diner with patio doors leading onto the rear garden which is a sun trap in the summer months. Heading upstairs there are TWO-DOUBLE-BEDROOMS both with fitted storage as well as a tasteful white bathroom suite. Further benefits include, gas central heating, UPVC double-glazed windows and ample street parking.
Approach:
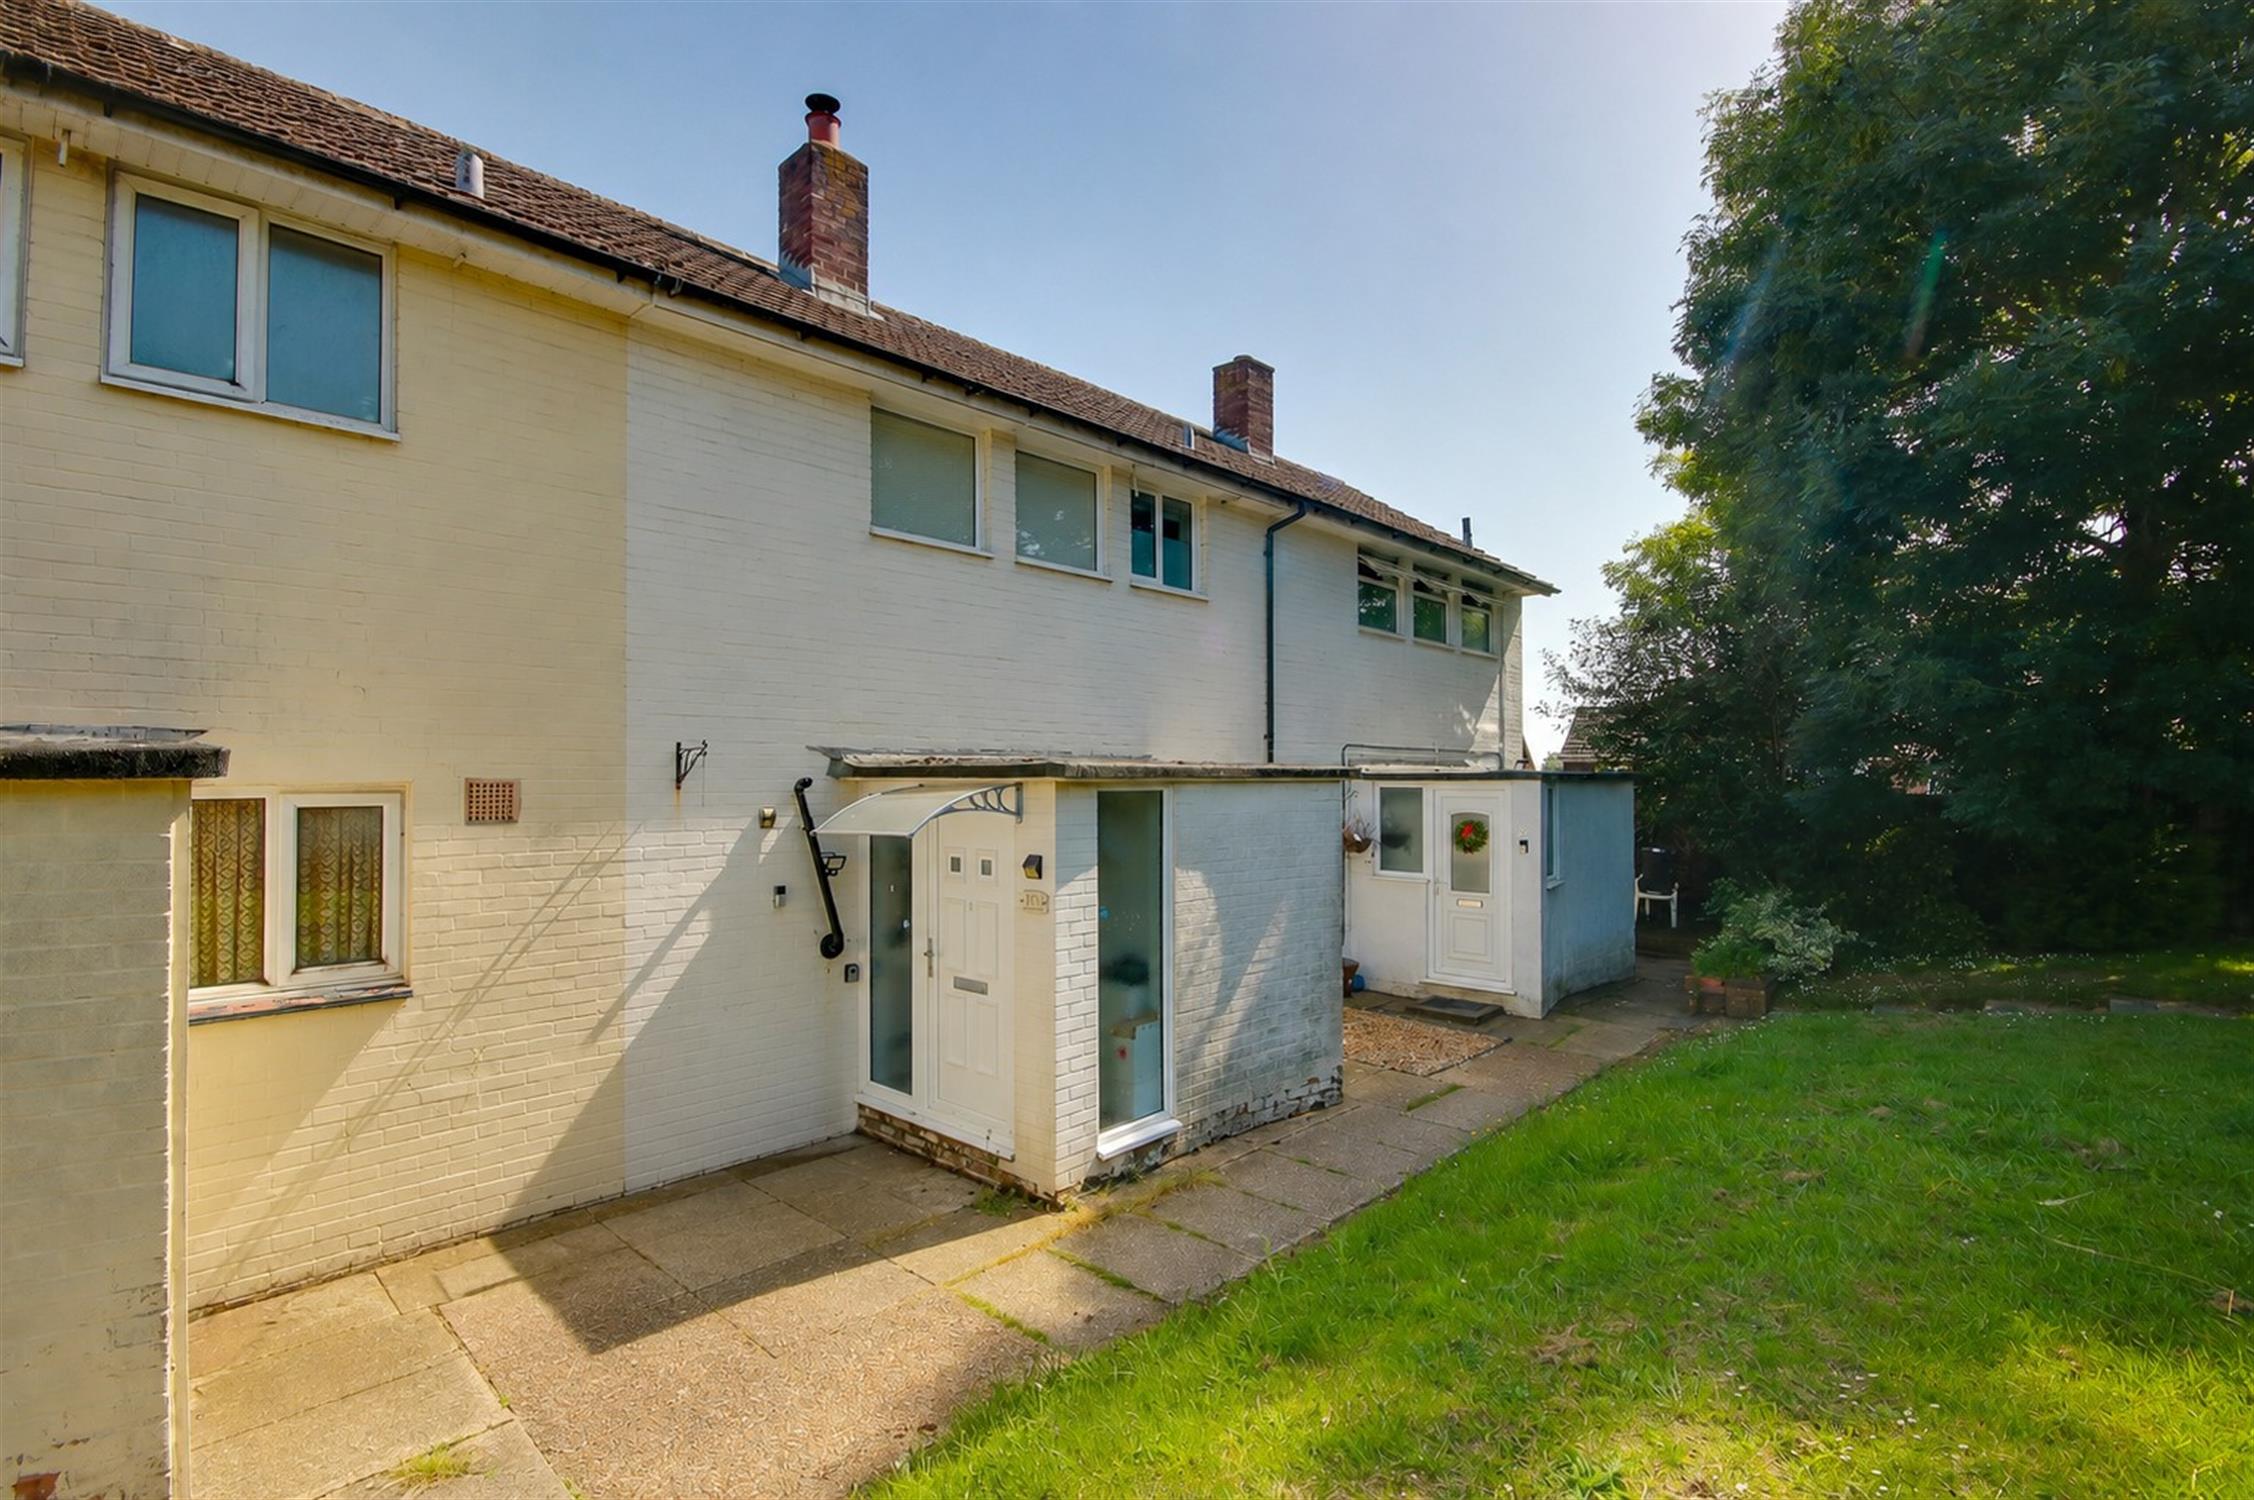
Pathway to front door.
Porch:
Smooth ceiling, double glazed obscured window to rear and side, door to:
Entrance Hall:
Textured ceiling, storage cupboard, radiator.
Kitchen
12' 9" (3.89m) max reducing to 8' (2.44m) x 9' 10" (3.00m)::
Smooth and coved ceiling, double glazed window to front and side, a range of wall, base and drawer units with worksurface over, sink and drainer inset, built-in oven and hob, space for washing machine, fridge, dishwasher and tumble dryer.
Lounge/Diner
11' 6" (3.51m) max reducing to 9'7" (2.92m) x 19' 9" (6.02m)::
Textured and coved ceiling, double glazed window to front, double glazed door to rear, two radiators.
Lean To
4' 6" (1.37m) x 6' 1" (1.85m)::
Double glazed window to rear and side.
Landing:
Textured ceiling, double glazed window to front.
Master Bedroom
15' 2" (4.62m) x 9' 7" (2.92m)::
Textured ceiling, double glazed window to rear, built-in wardrobe, radiator.
Bedroom Two
10' 5" (3.17m) x 9' 10" (3.00m)::
Textured and coved ceiling, double glazed window to rear, built-in wardrobe and storage cupboard, radiator.
Bathroom :
Smooth and coved ceiling, double glazed obscured window to front, panel enclosed bath, WC, wash hand basin, radiator.
Garden:
Fence enclosed, mainly laid to lawn with a patio seating area, decked area, rear pedestrian access.
Services
Mains gas, water, electricity, and drainage are connected. For mobile and broadband connectivity, please refer to Ofcom.org.uk. Please note that none of the services or appliances have been tested by Field Palmer.
Council Tax Band
Band B
Sellers Position
Buying On - Vendor Suited
Offer Check Procedure
If you are considering making an offer for this property and require a mortgage, our clients will require confirmation of your status. We have therefore adopted an Offer Check Procedure which involves our Financial Advisor verifying your position.
Read less