Welcome to Manor Farm Road! Field Palmer are delighted to offer for sale this spacious three bedroom detached house in the very popular residential area of Bitterne Park. The location is very sort after and is situated near local schools, bus routes and within walking distance of local shops and Riverside park. This spacious property is ideal as a family home! The accommodation comprises two reception rooms, large conservatory modern fitted kitchen, three double bedrooms and a four piece bathroom. The property also b...
Read more
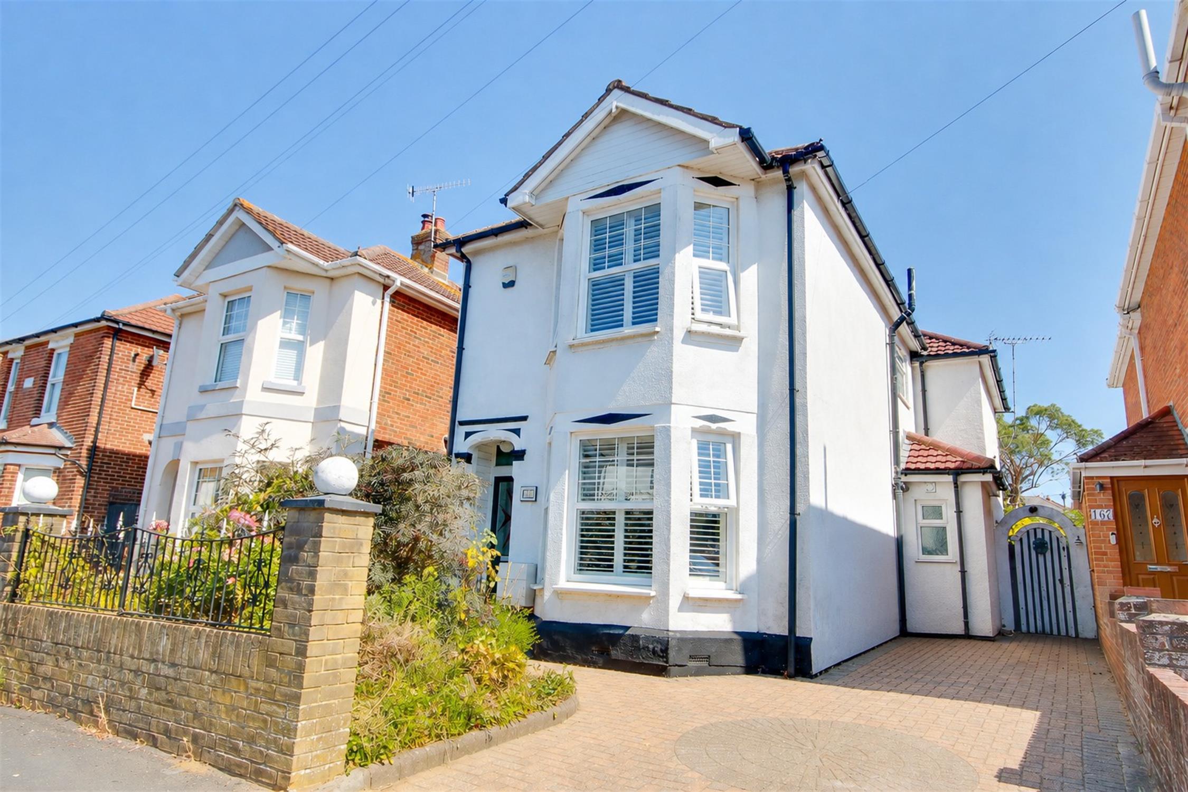
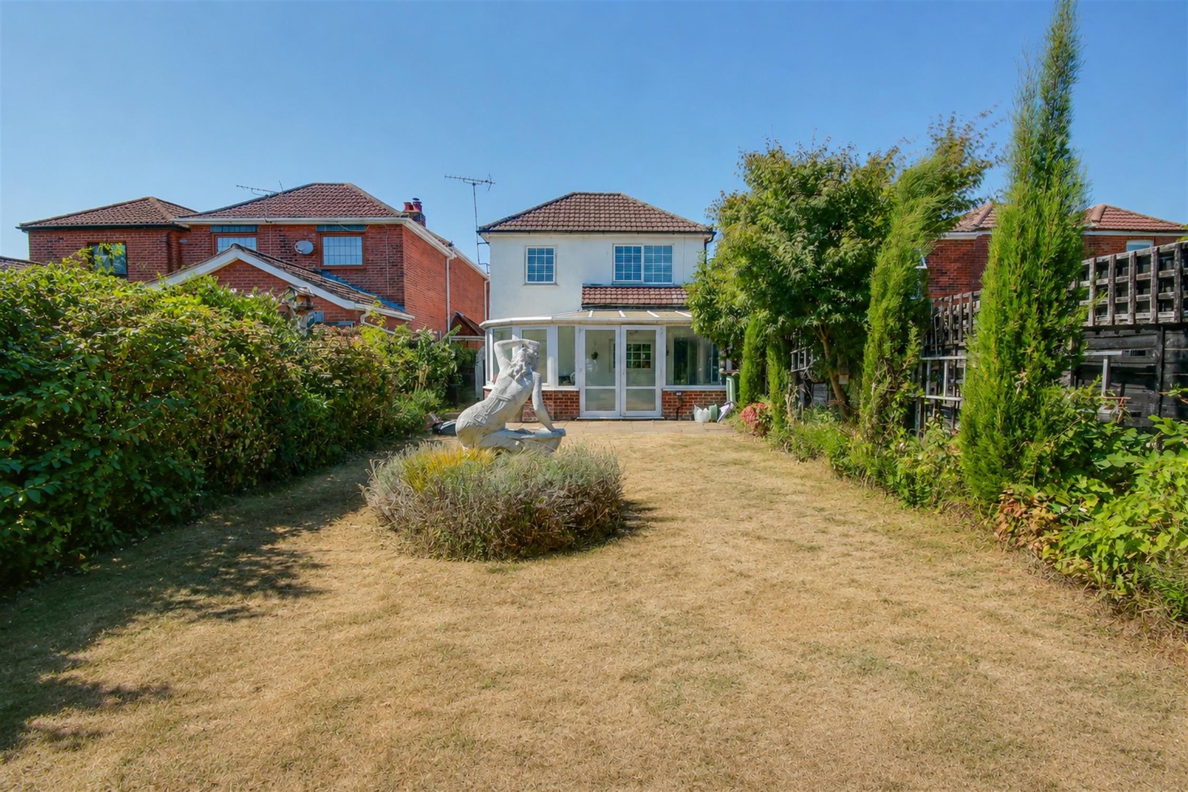
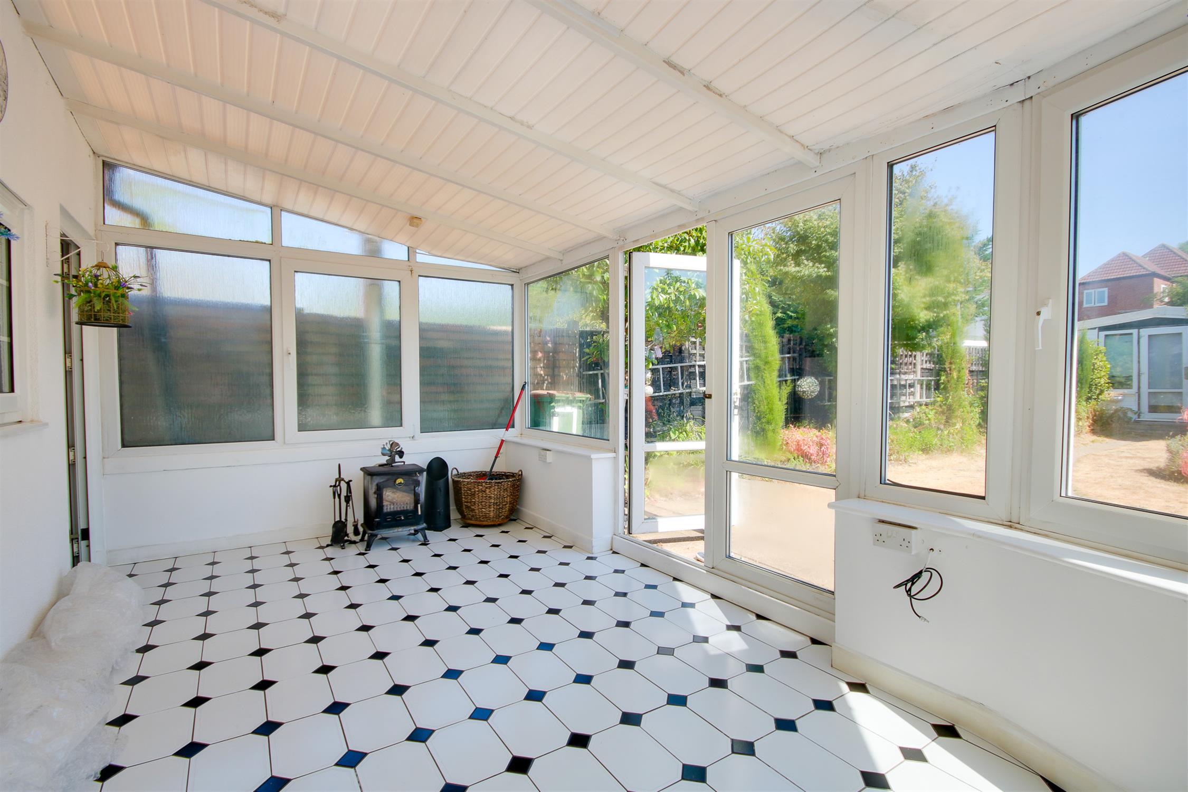
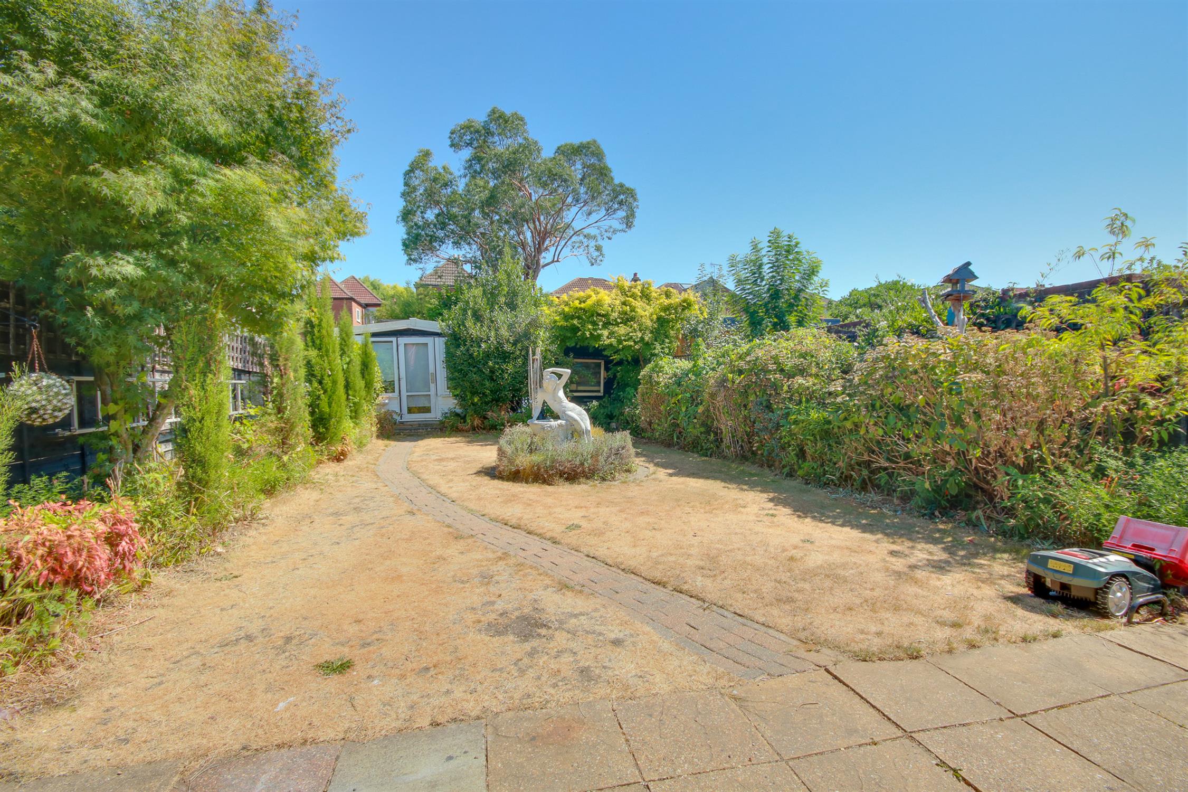
Welcome to Manor Farm Road! Field Palmer are delighted to offer for sale this spacious three bedroom detached house in the very popular residential area of Bitterne Park. The location is very sort after and is situated near local schools, bus routes and within walking distance of local shops and Riverside park. This spacious property is ideal as a family home! The accommodation comprises two reception rooms, large conservatory modern fitted kitchen, three double bedrooms and a four piece bathroom. The property also benefits from gas central heating. Externally, there is a front drive to the side and a good size garden to the rear. The garden is laid mainly to lawn with flower and shrub borders. A viewing is highly recommended to appreciate the accommodation the property has to offer. This property is being sold with no forward chain.
Entrance Hall
Stairs rising to first floor, opening to:
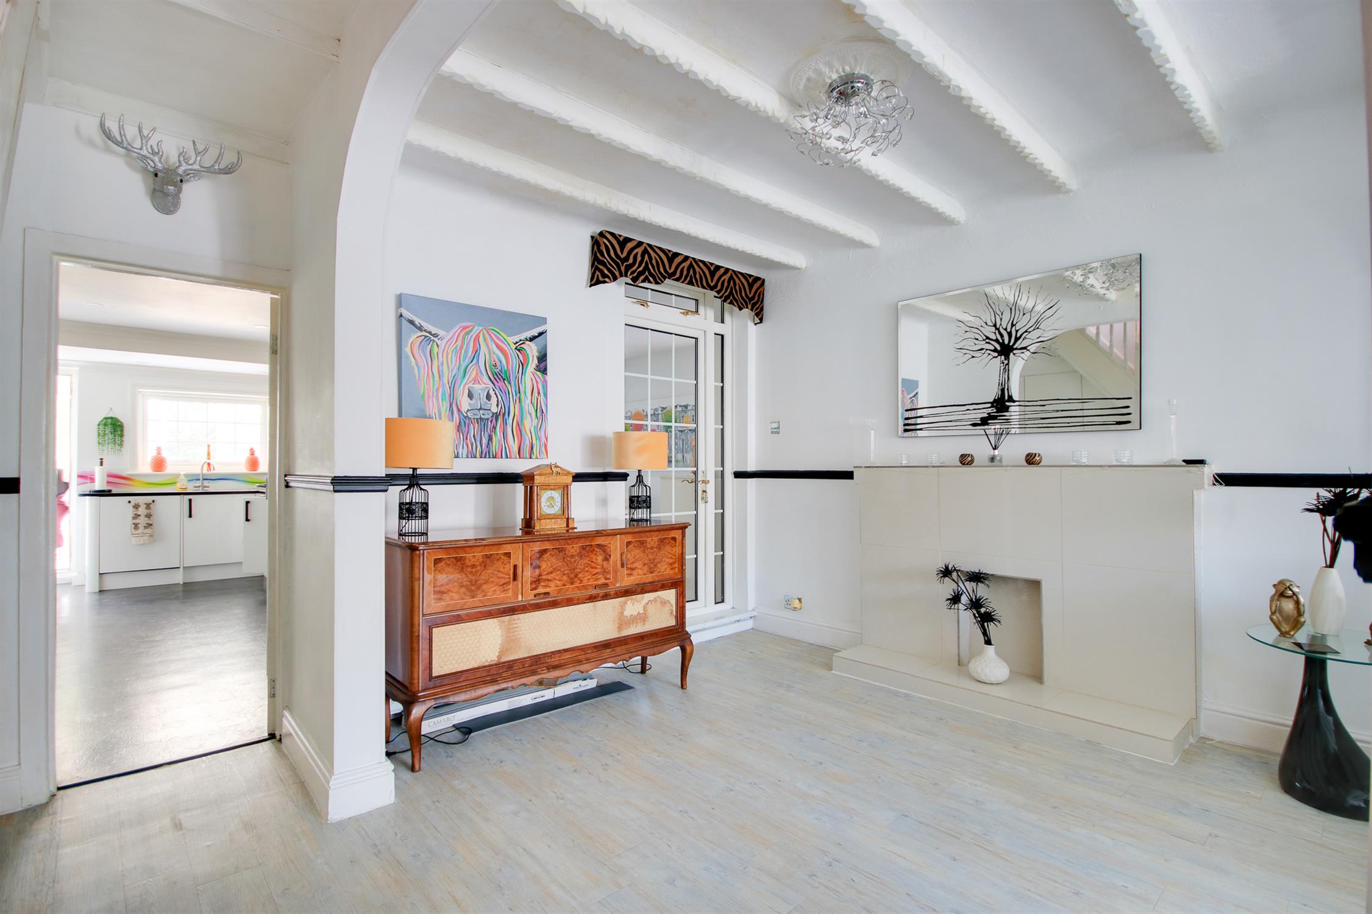
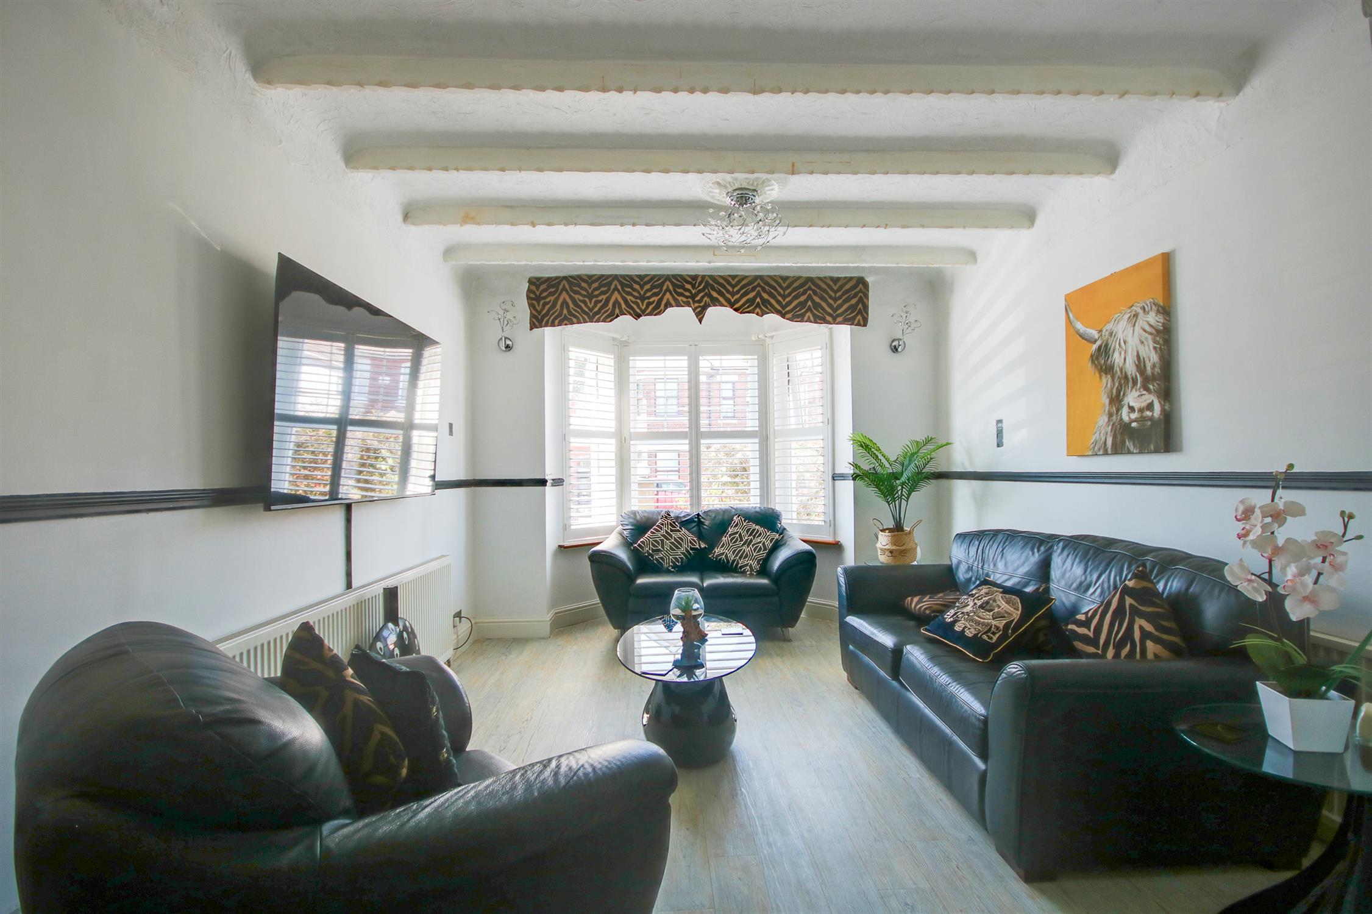
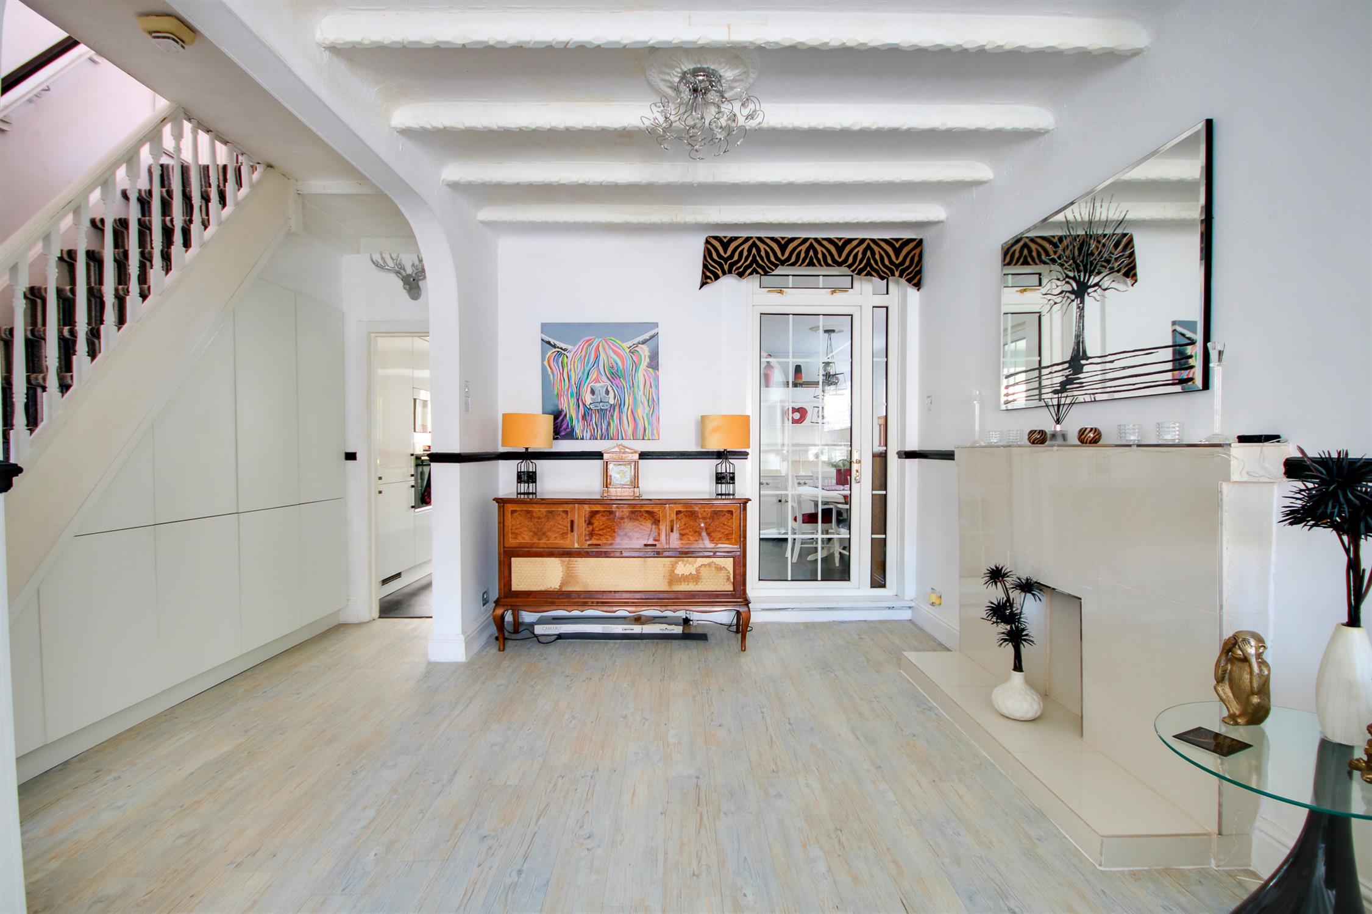
Lounge/Diner
26' 10" (8.18m) into bay x 11' 1" (3.38m) max reducing to 9'1" (2.77m):
Textured and coved ceiling, double glazed bay window to front, two radiators, door to:
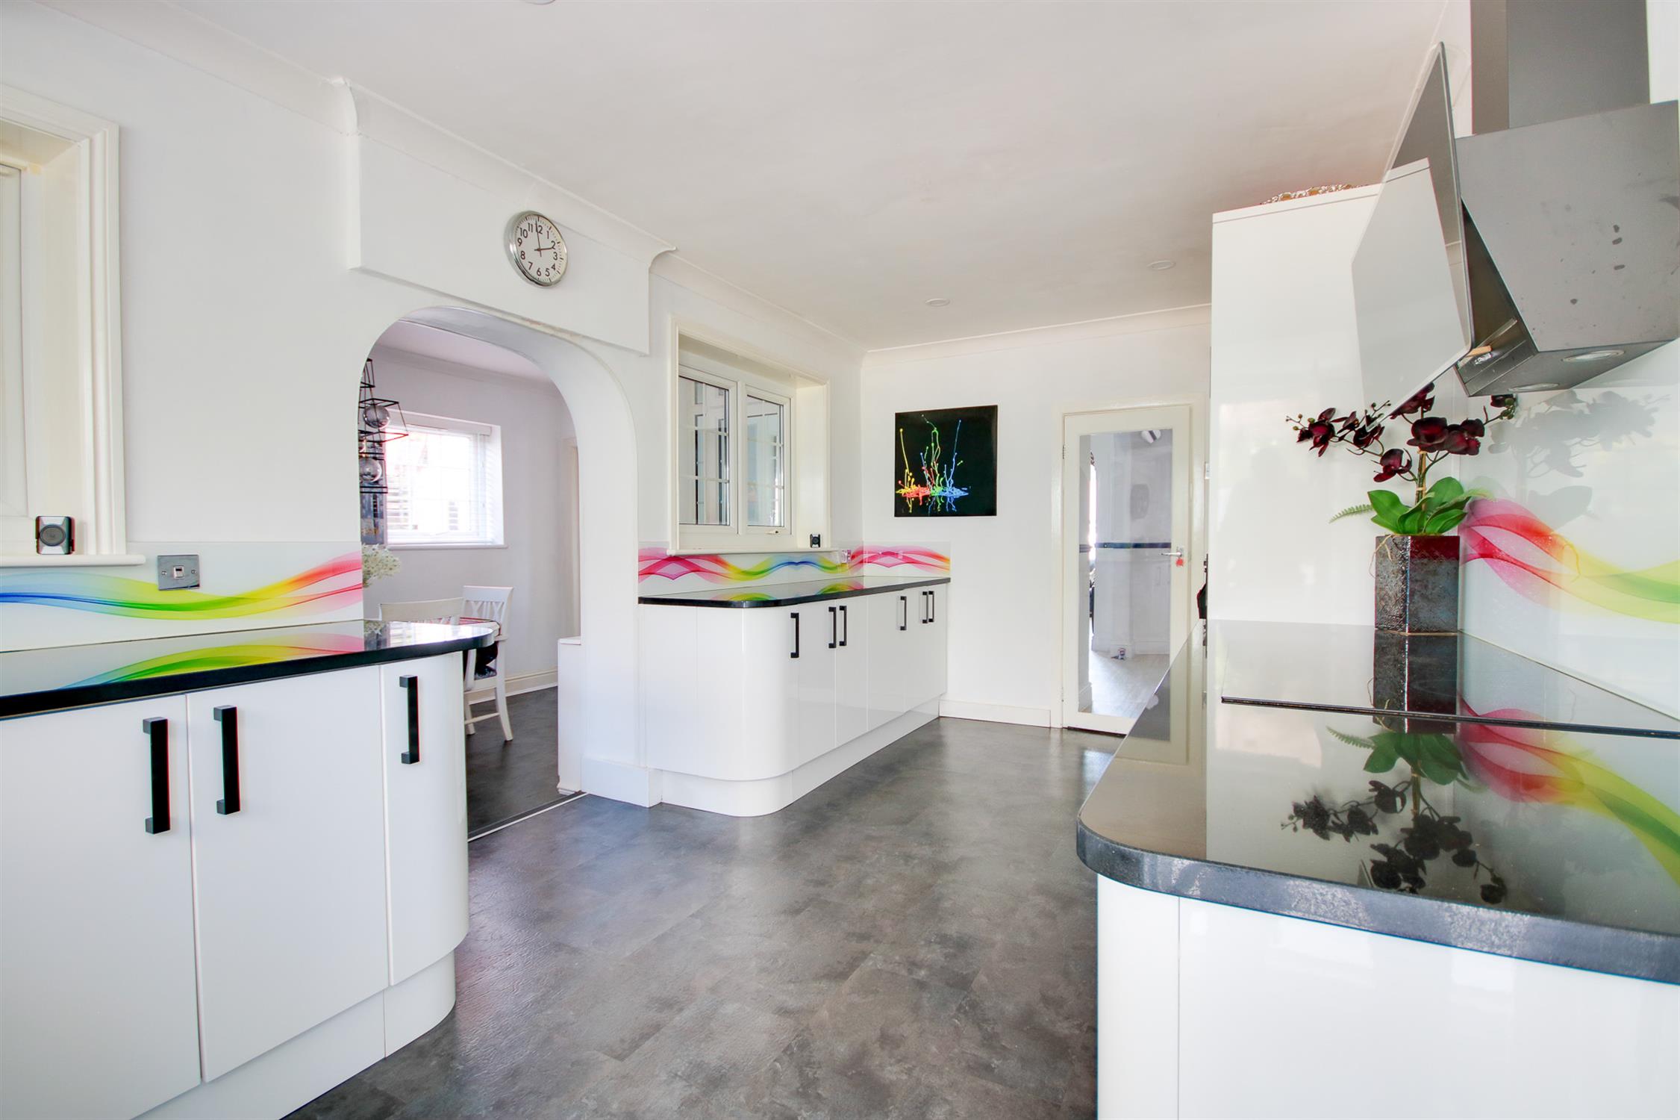
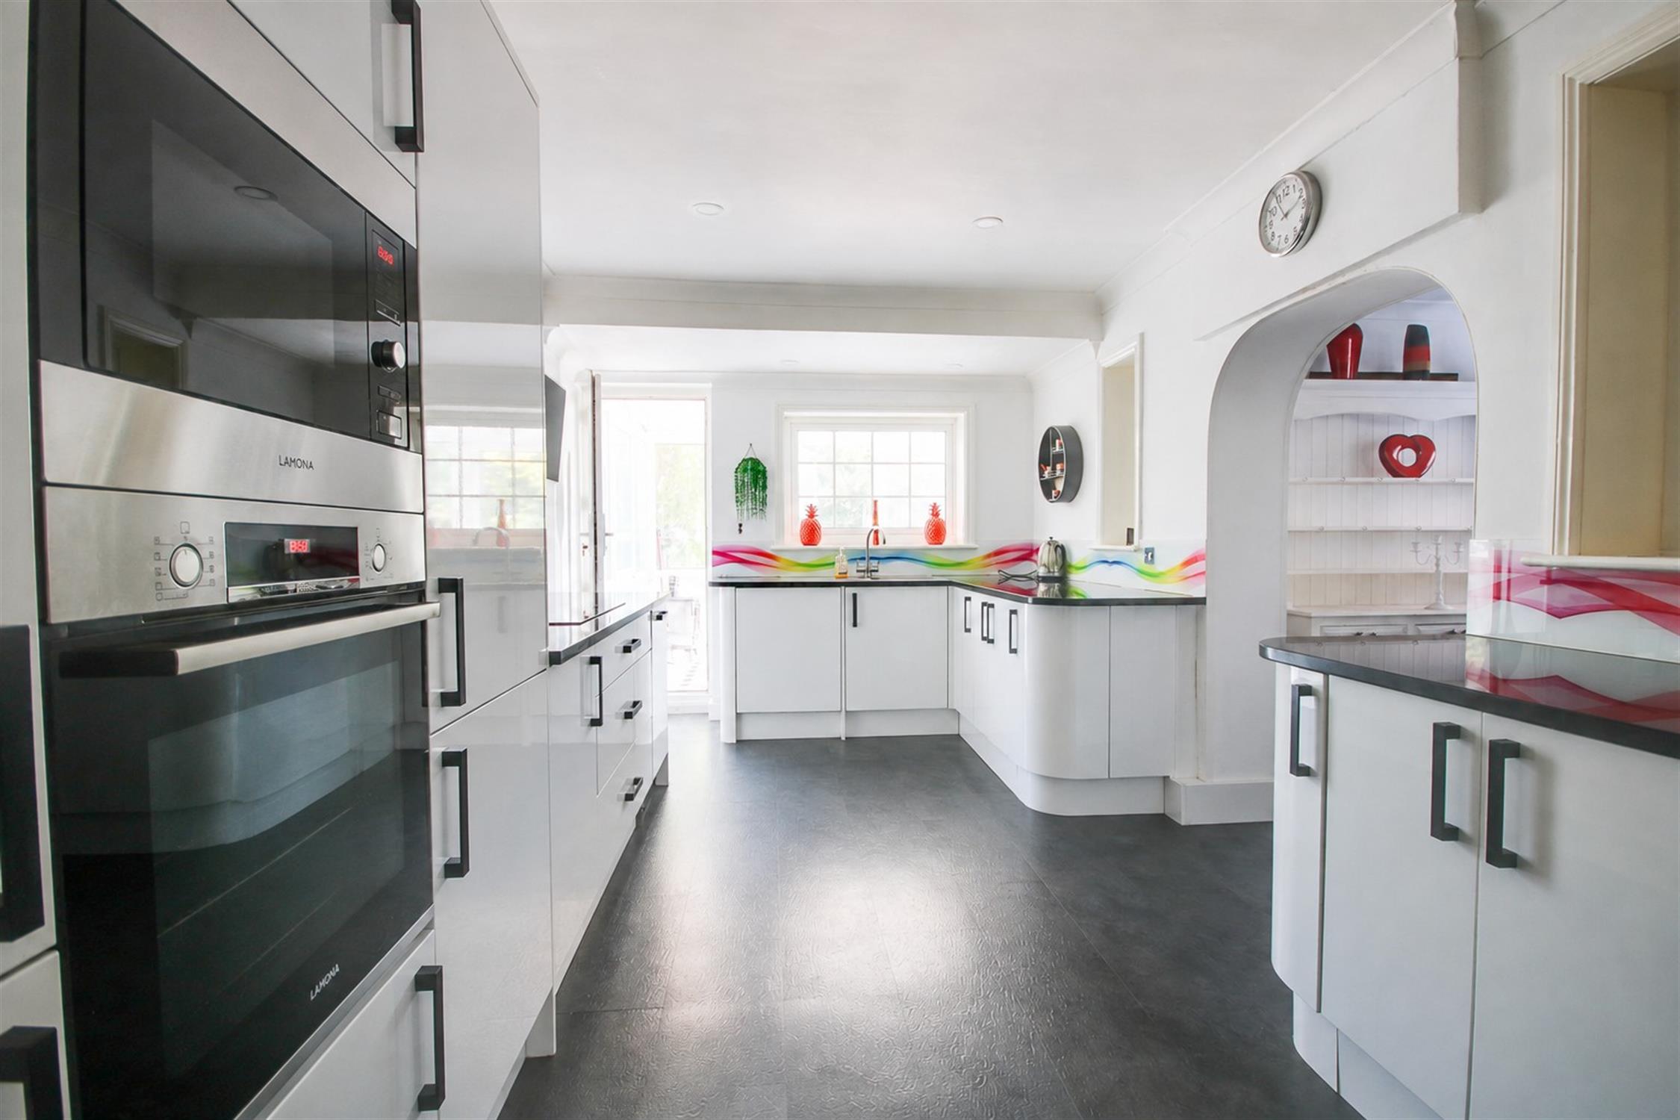
Kitchen
18' 1" (5.51m) x 9' 5" (2.87m)::
Smooth and coved ceiling, double glazed window and door to rear, a range of modern wall, base and drawer units with work surface over, bowl and a half sink and drainer inset, built-in oven, hob and microwave, built-in fridge/freezer, dishwasher and space for washing machine, opening to:
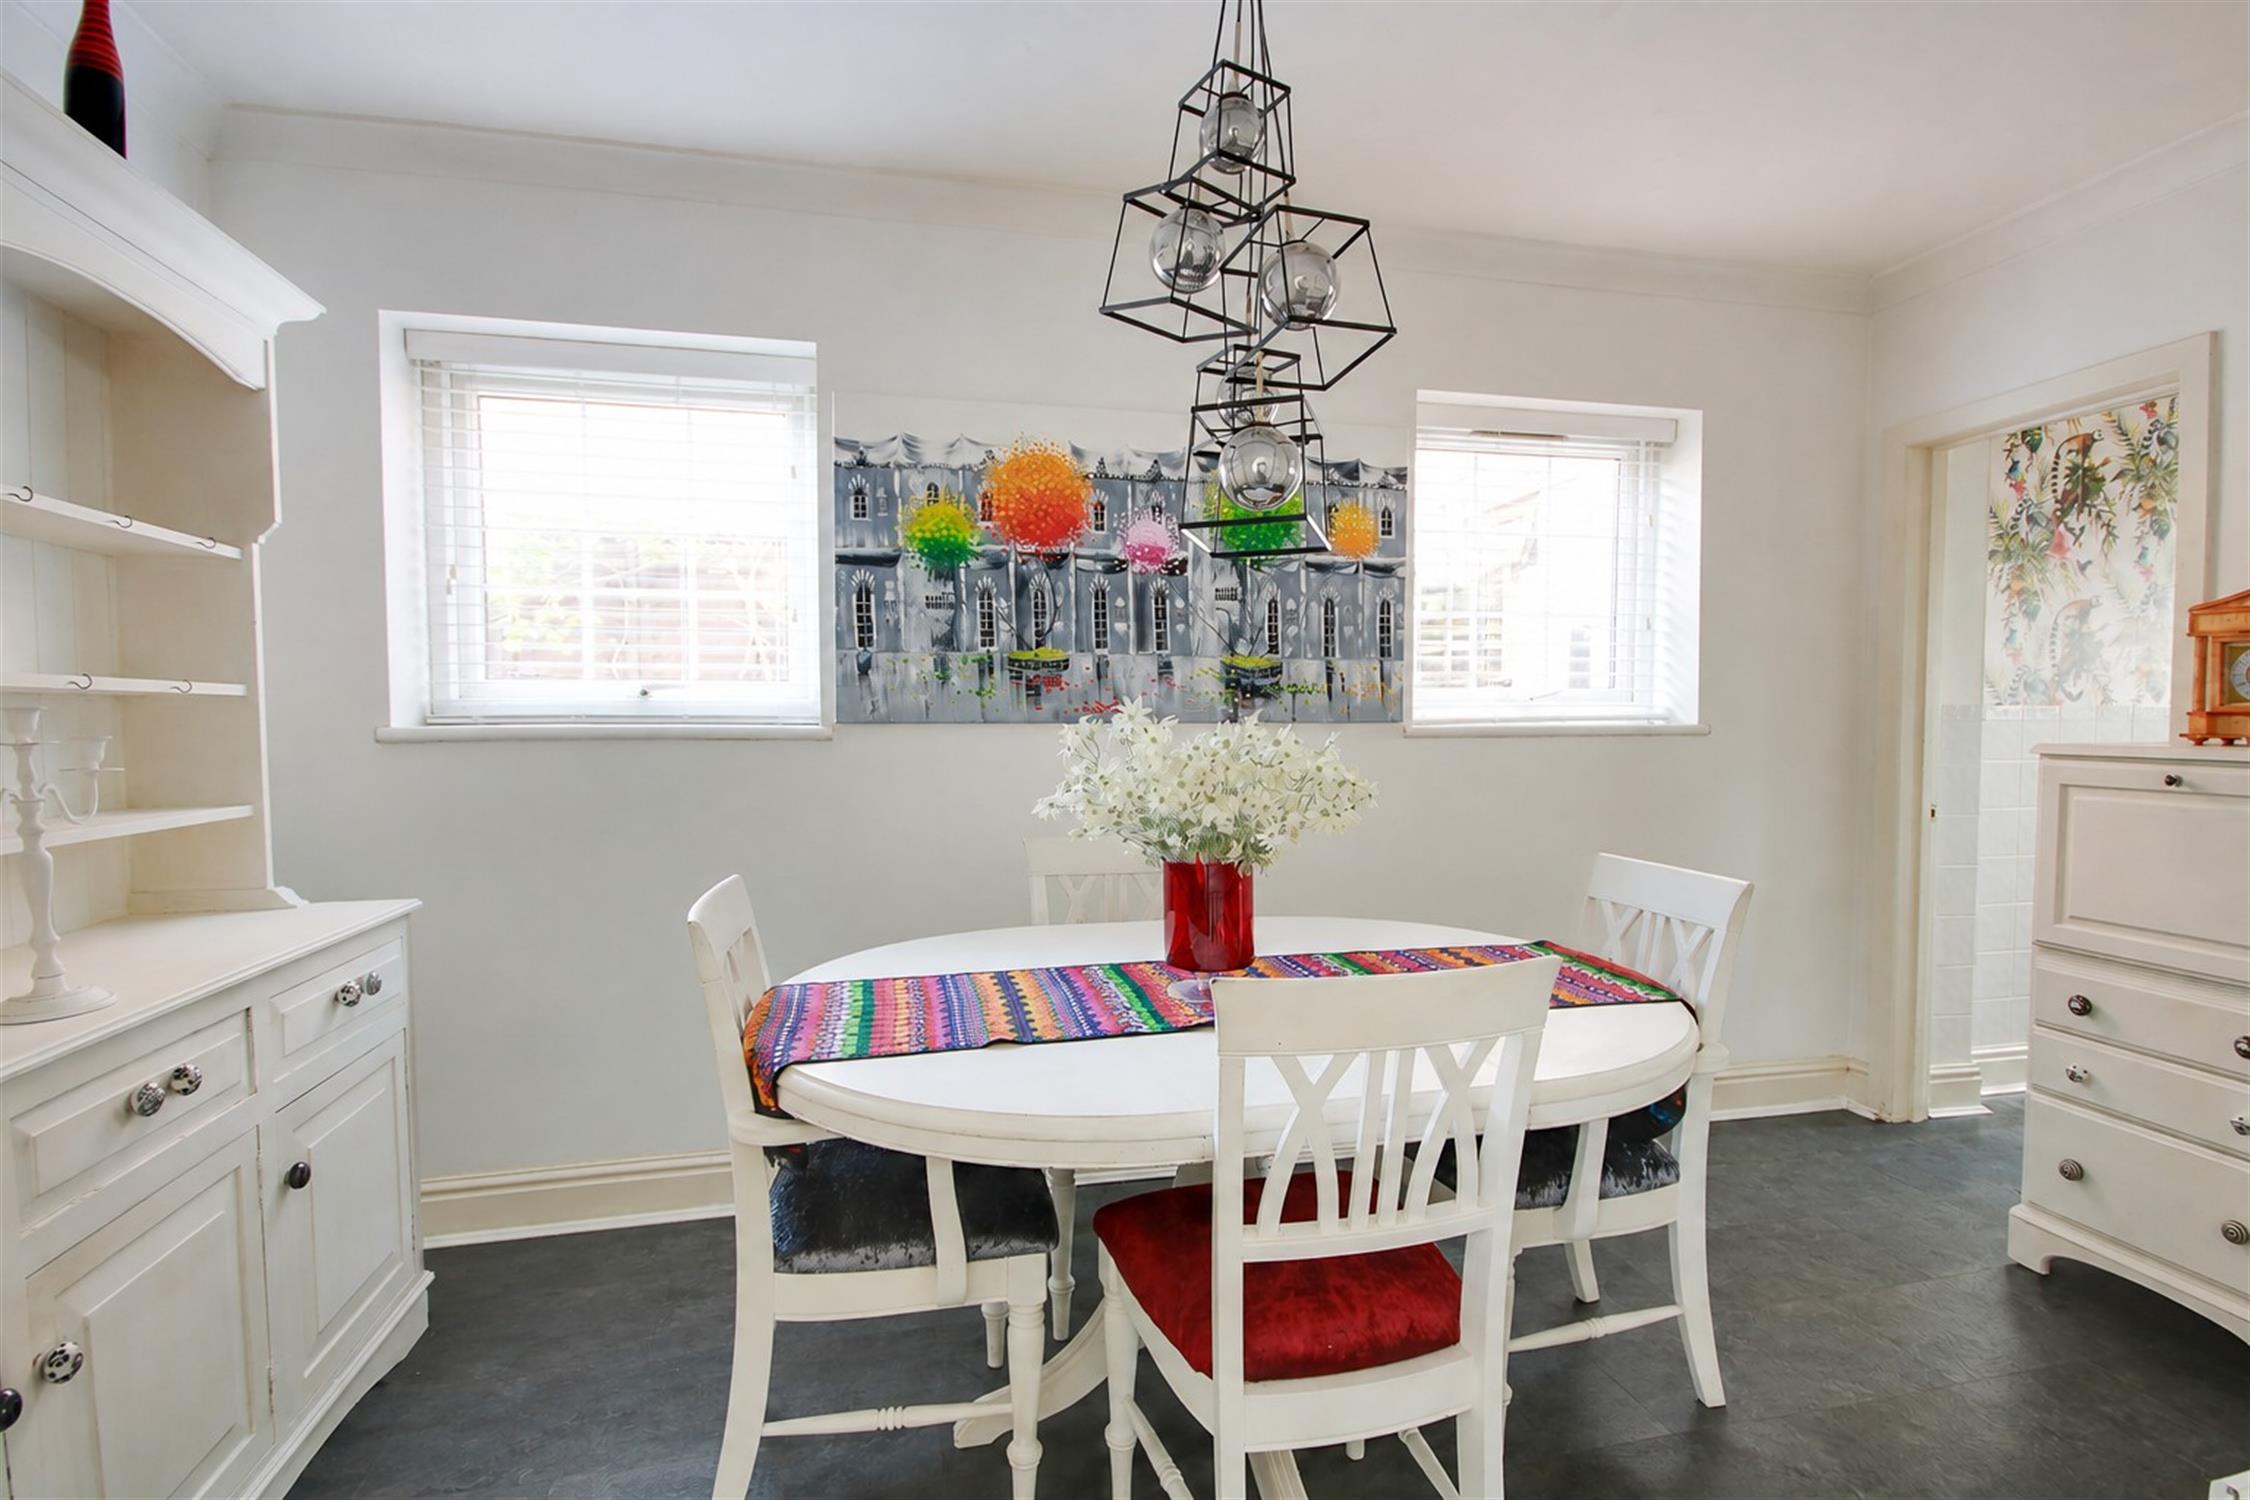
Dining Room
14' (4.27m) x 7' 10" (2.39m)::
Smooth and coved ceiling, double glazed windows to side, radiator, door to:
Cloak Room:
Smooth ceiling, double glazed obscured window to front, WC, wash hand basin.
Conservatory
12' 6" (3.81m) max reducing to 9' (2.74m) x 17' 10" (5.44m)::
Polycarbonate roof, storage cupboard.
Landing:
Textured and coved ceiling, double glazed window to side, cupboard housing boiler, doors to:
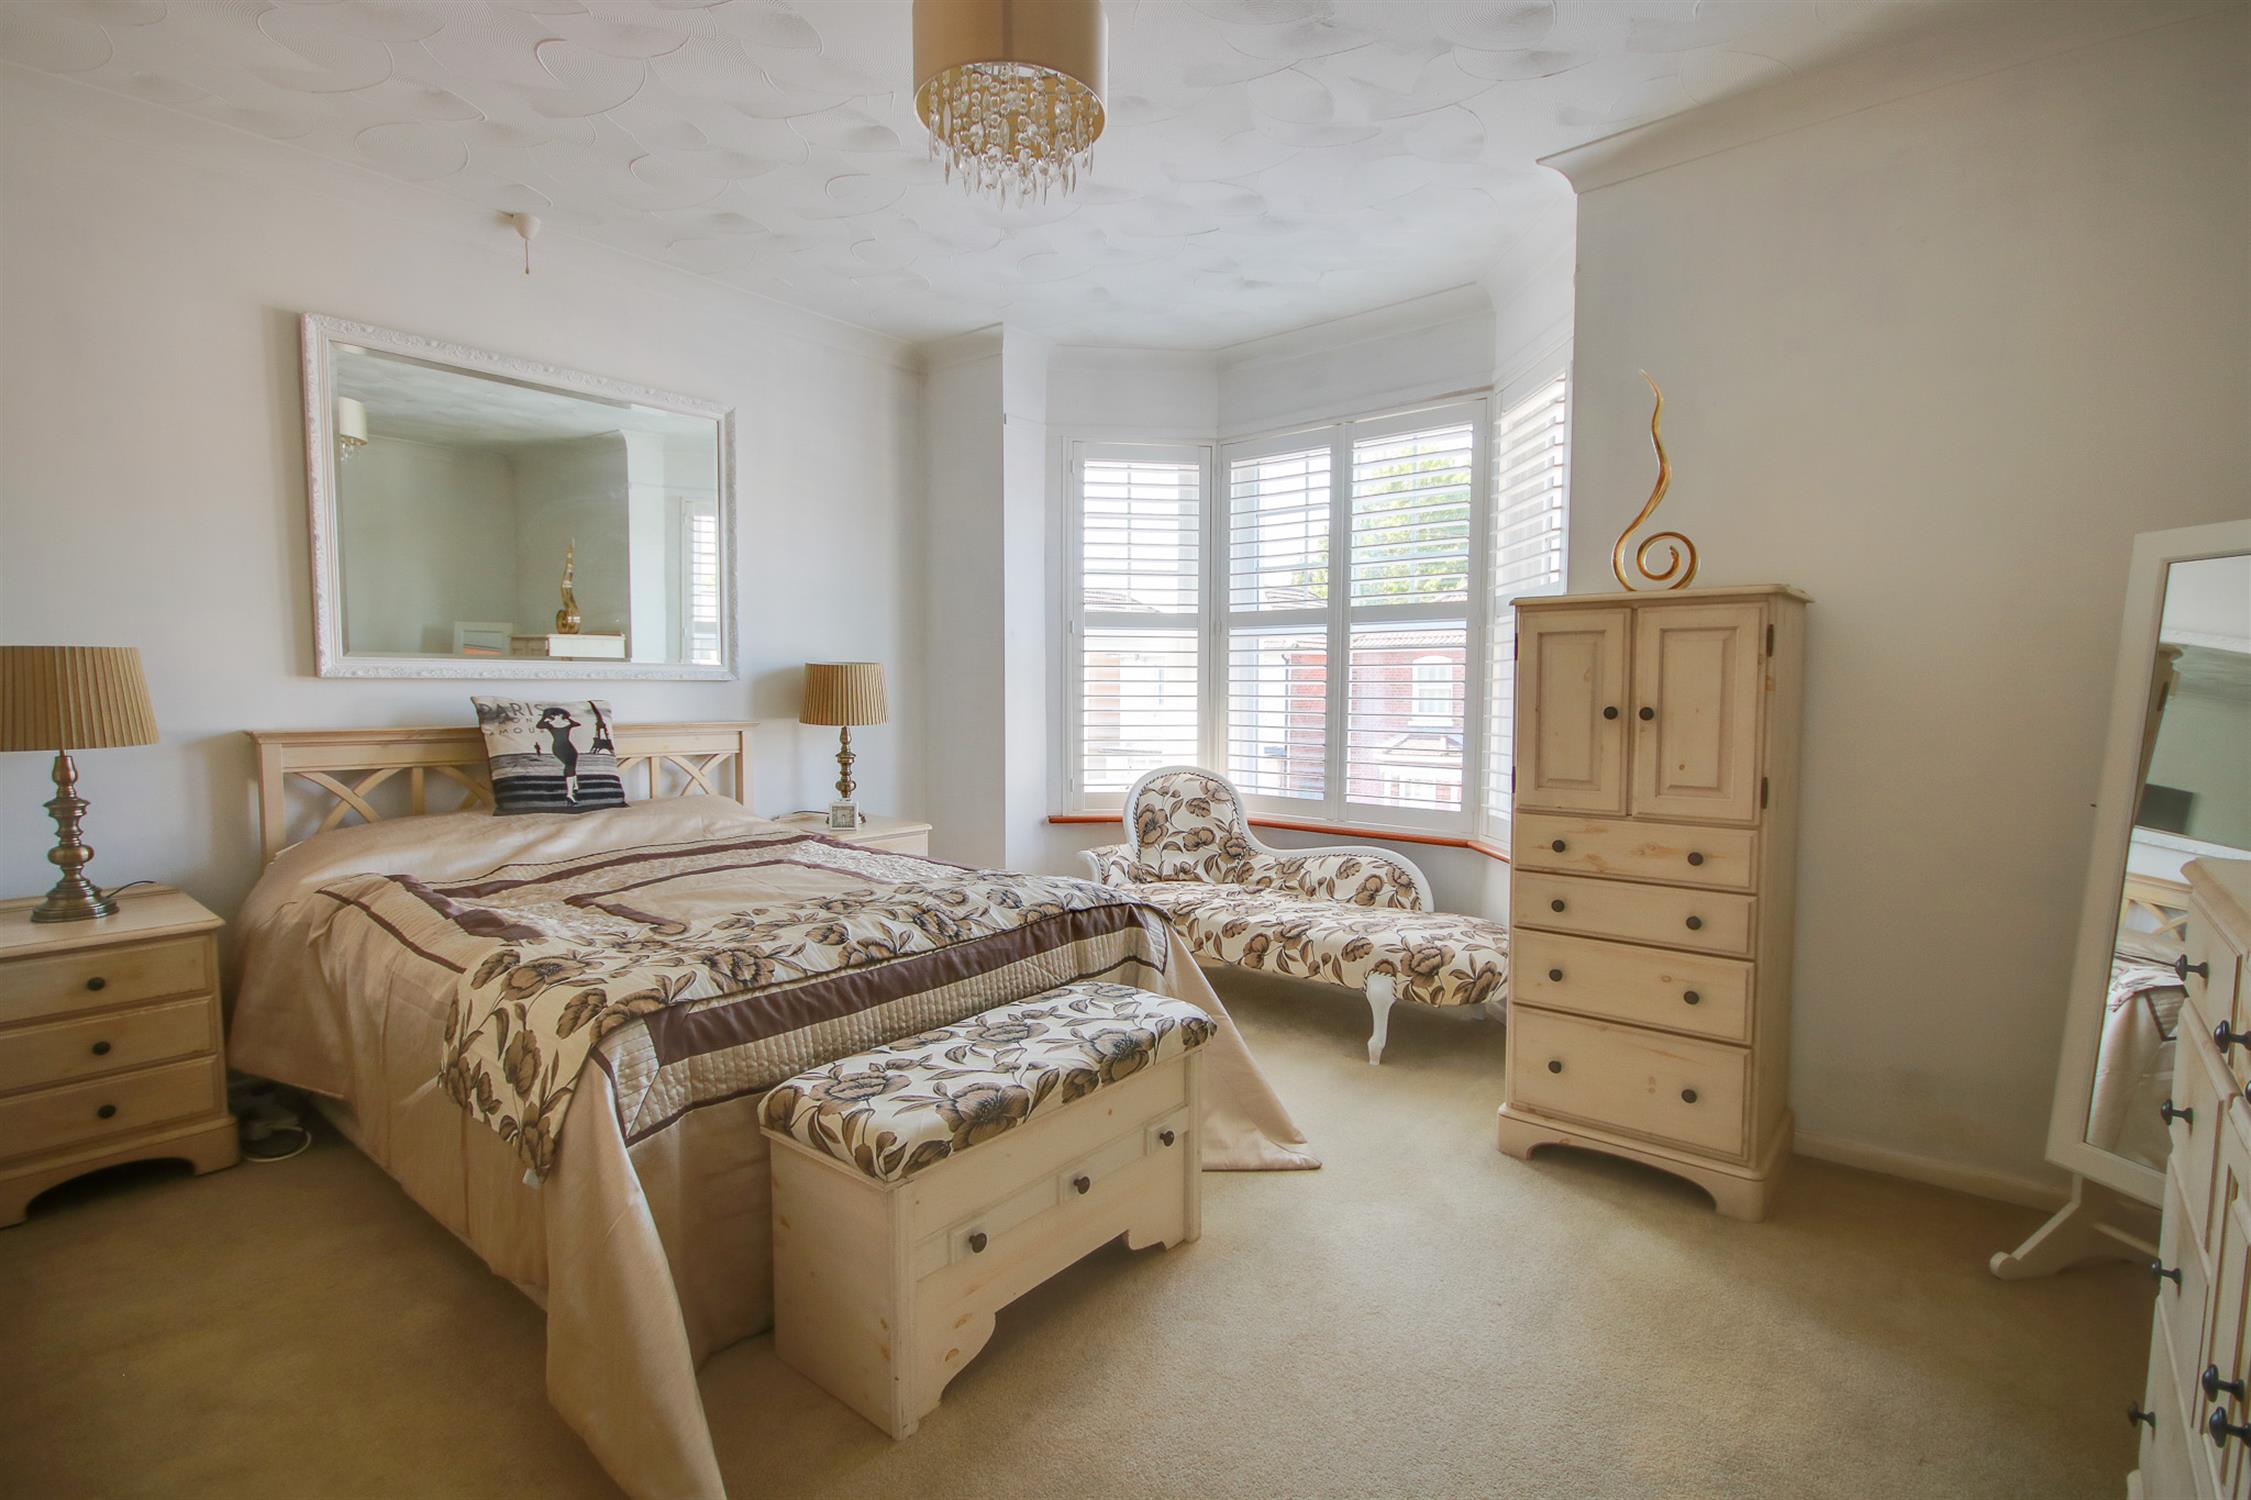
Master Bedroom
14' 4" (4.37m) max into bay reducing to 11'9" (3.58m) x 14' 6" (4.42m)::
Textured and coved ceiling, double glazed bay window to front, radiator.
Bedroom Two
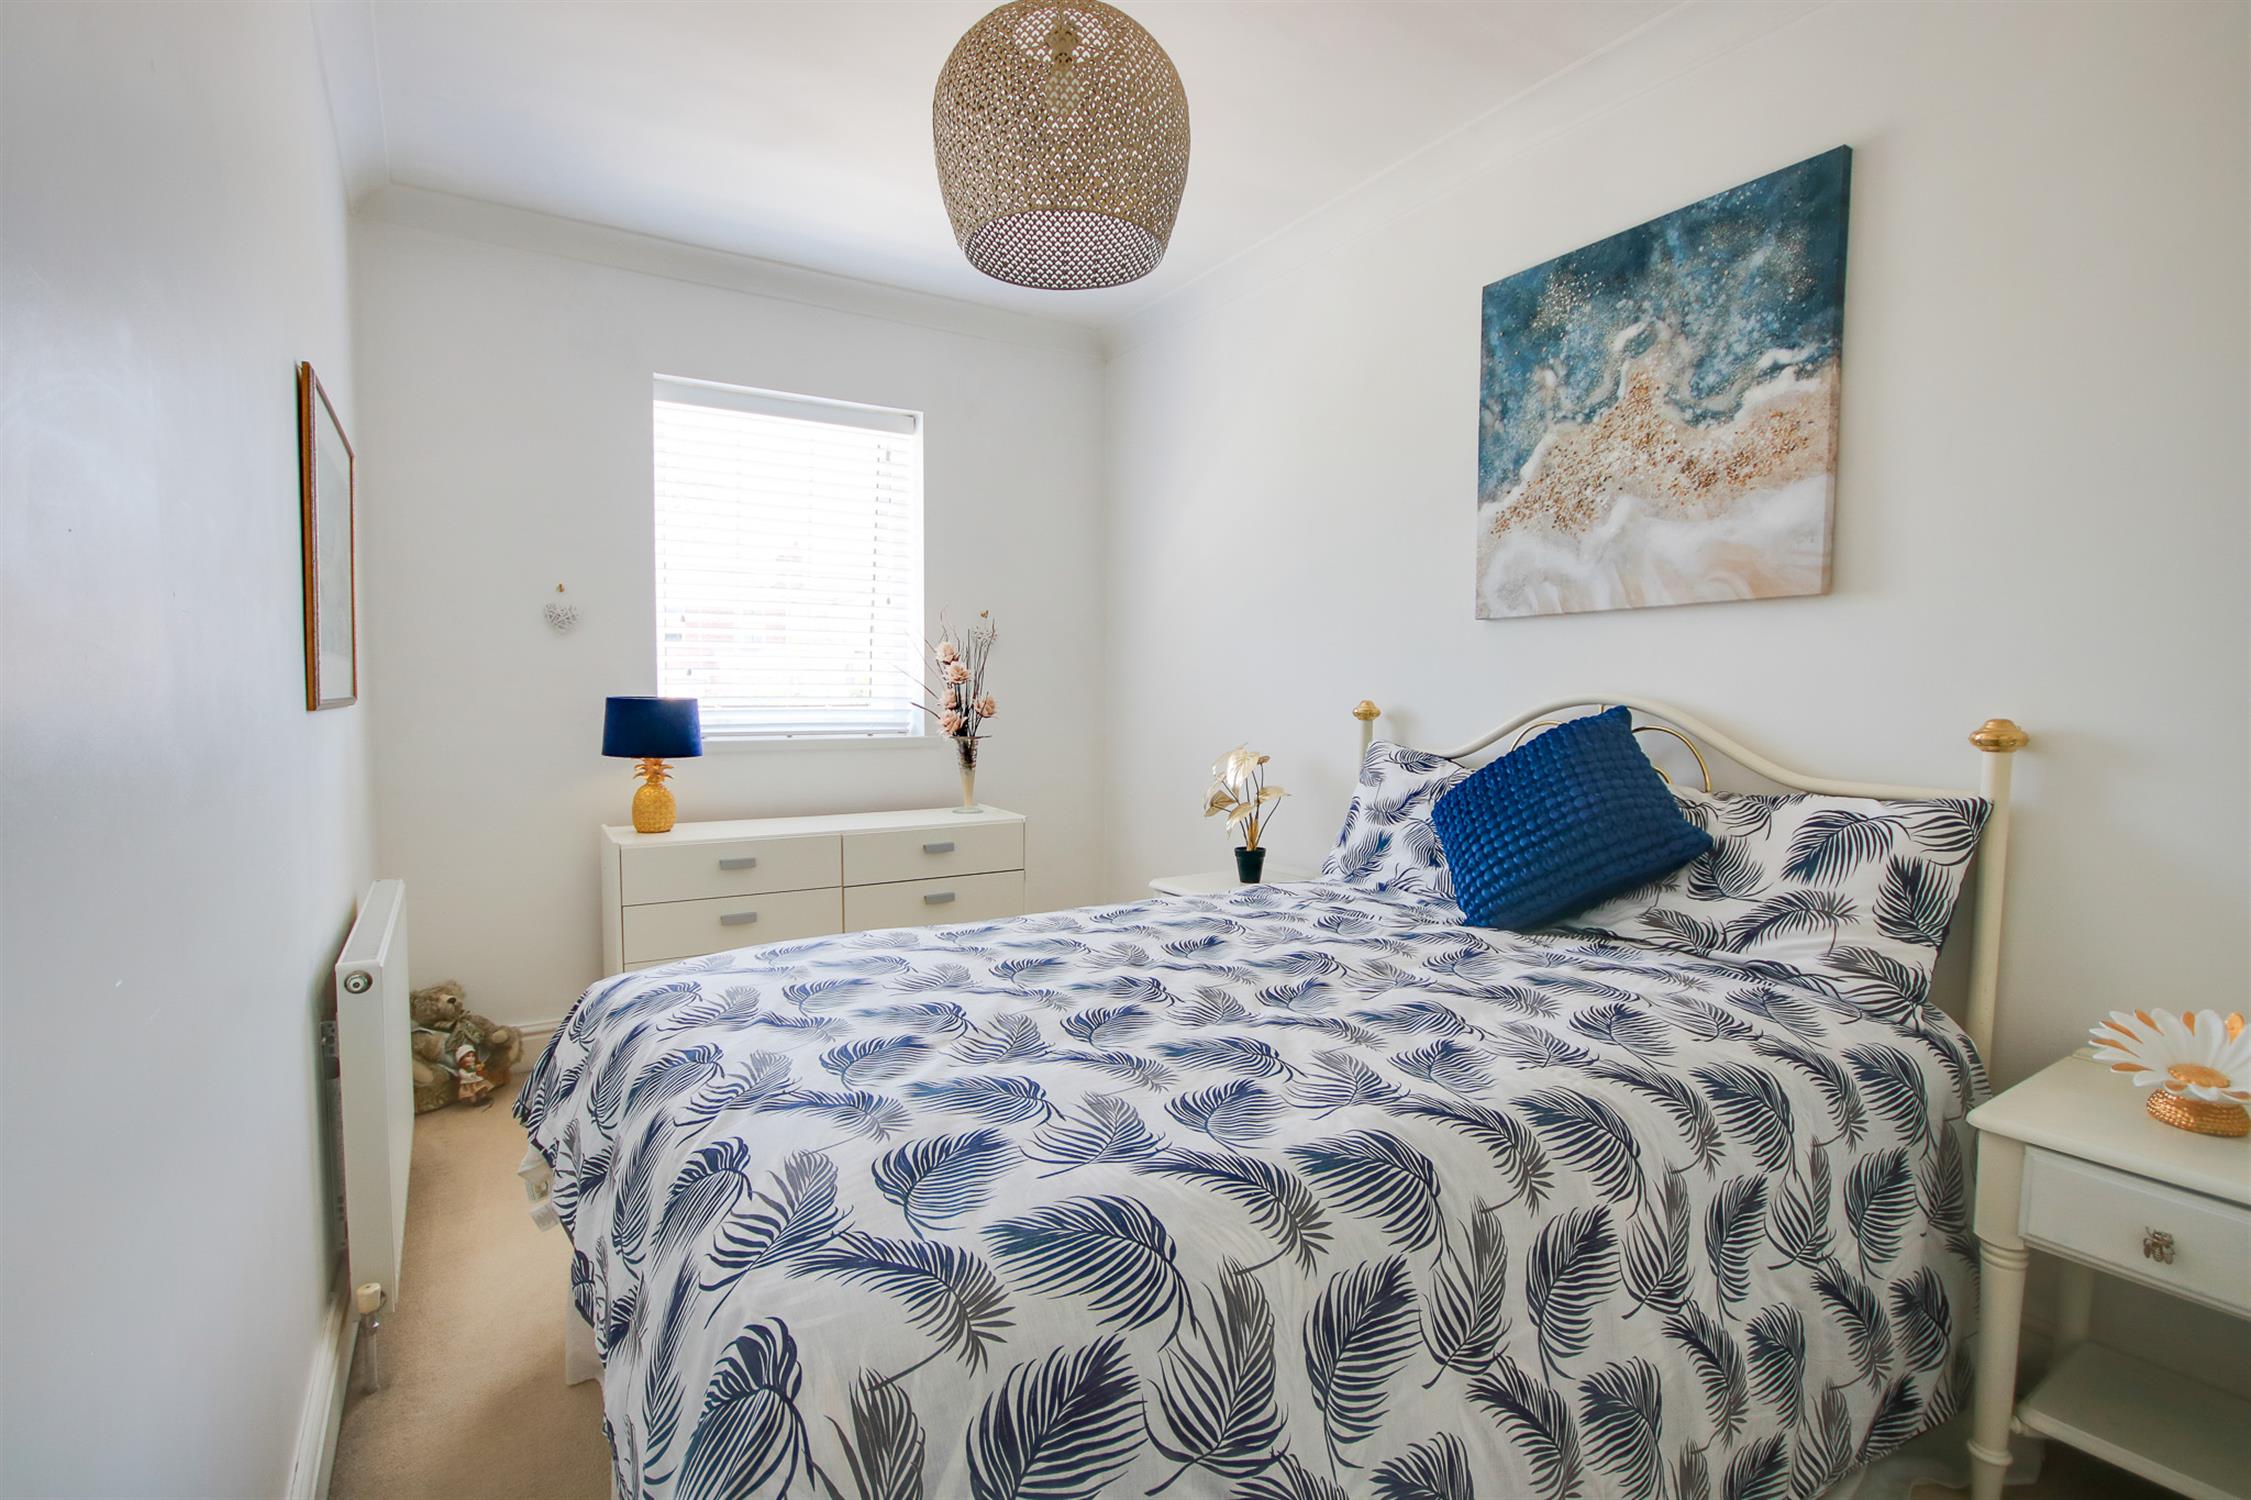
10' 10" (3.30m) x 9' 6" (2.90m)::
Smooth and coved ceiling, double glazed window to rear, radiator.
Bedroom Three
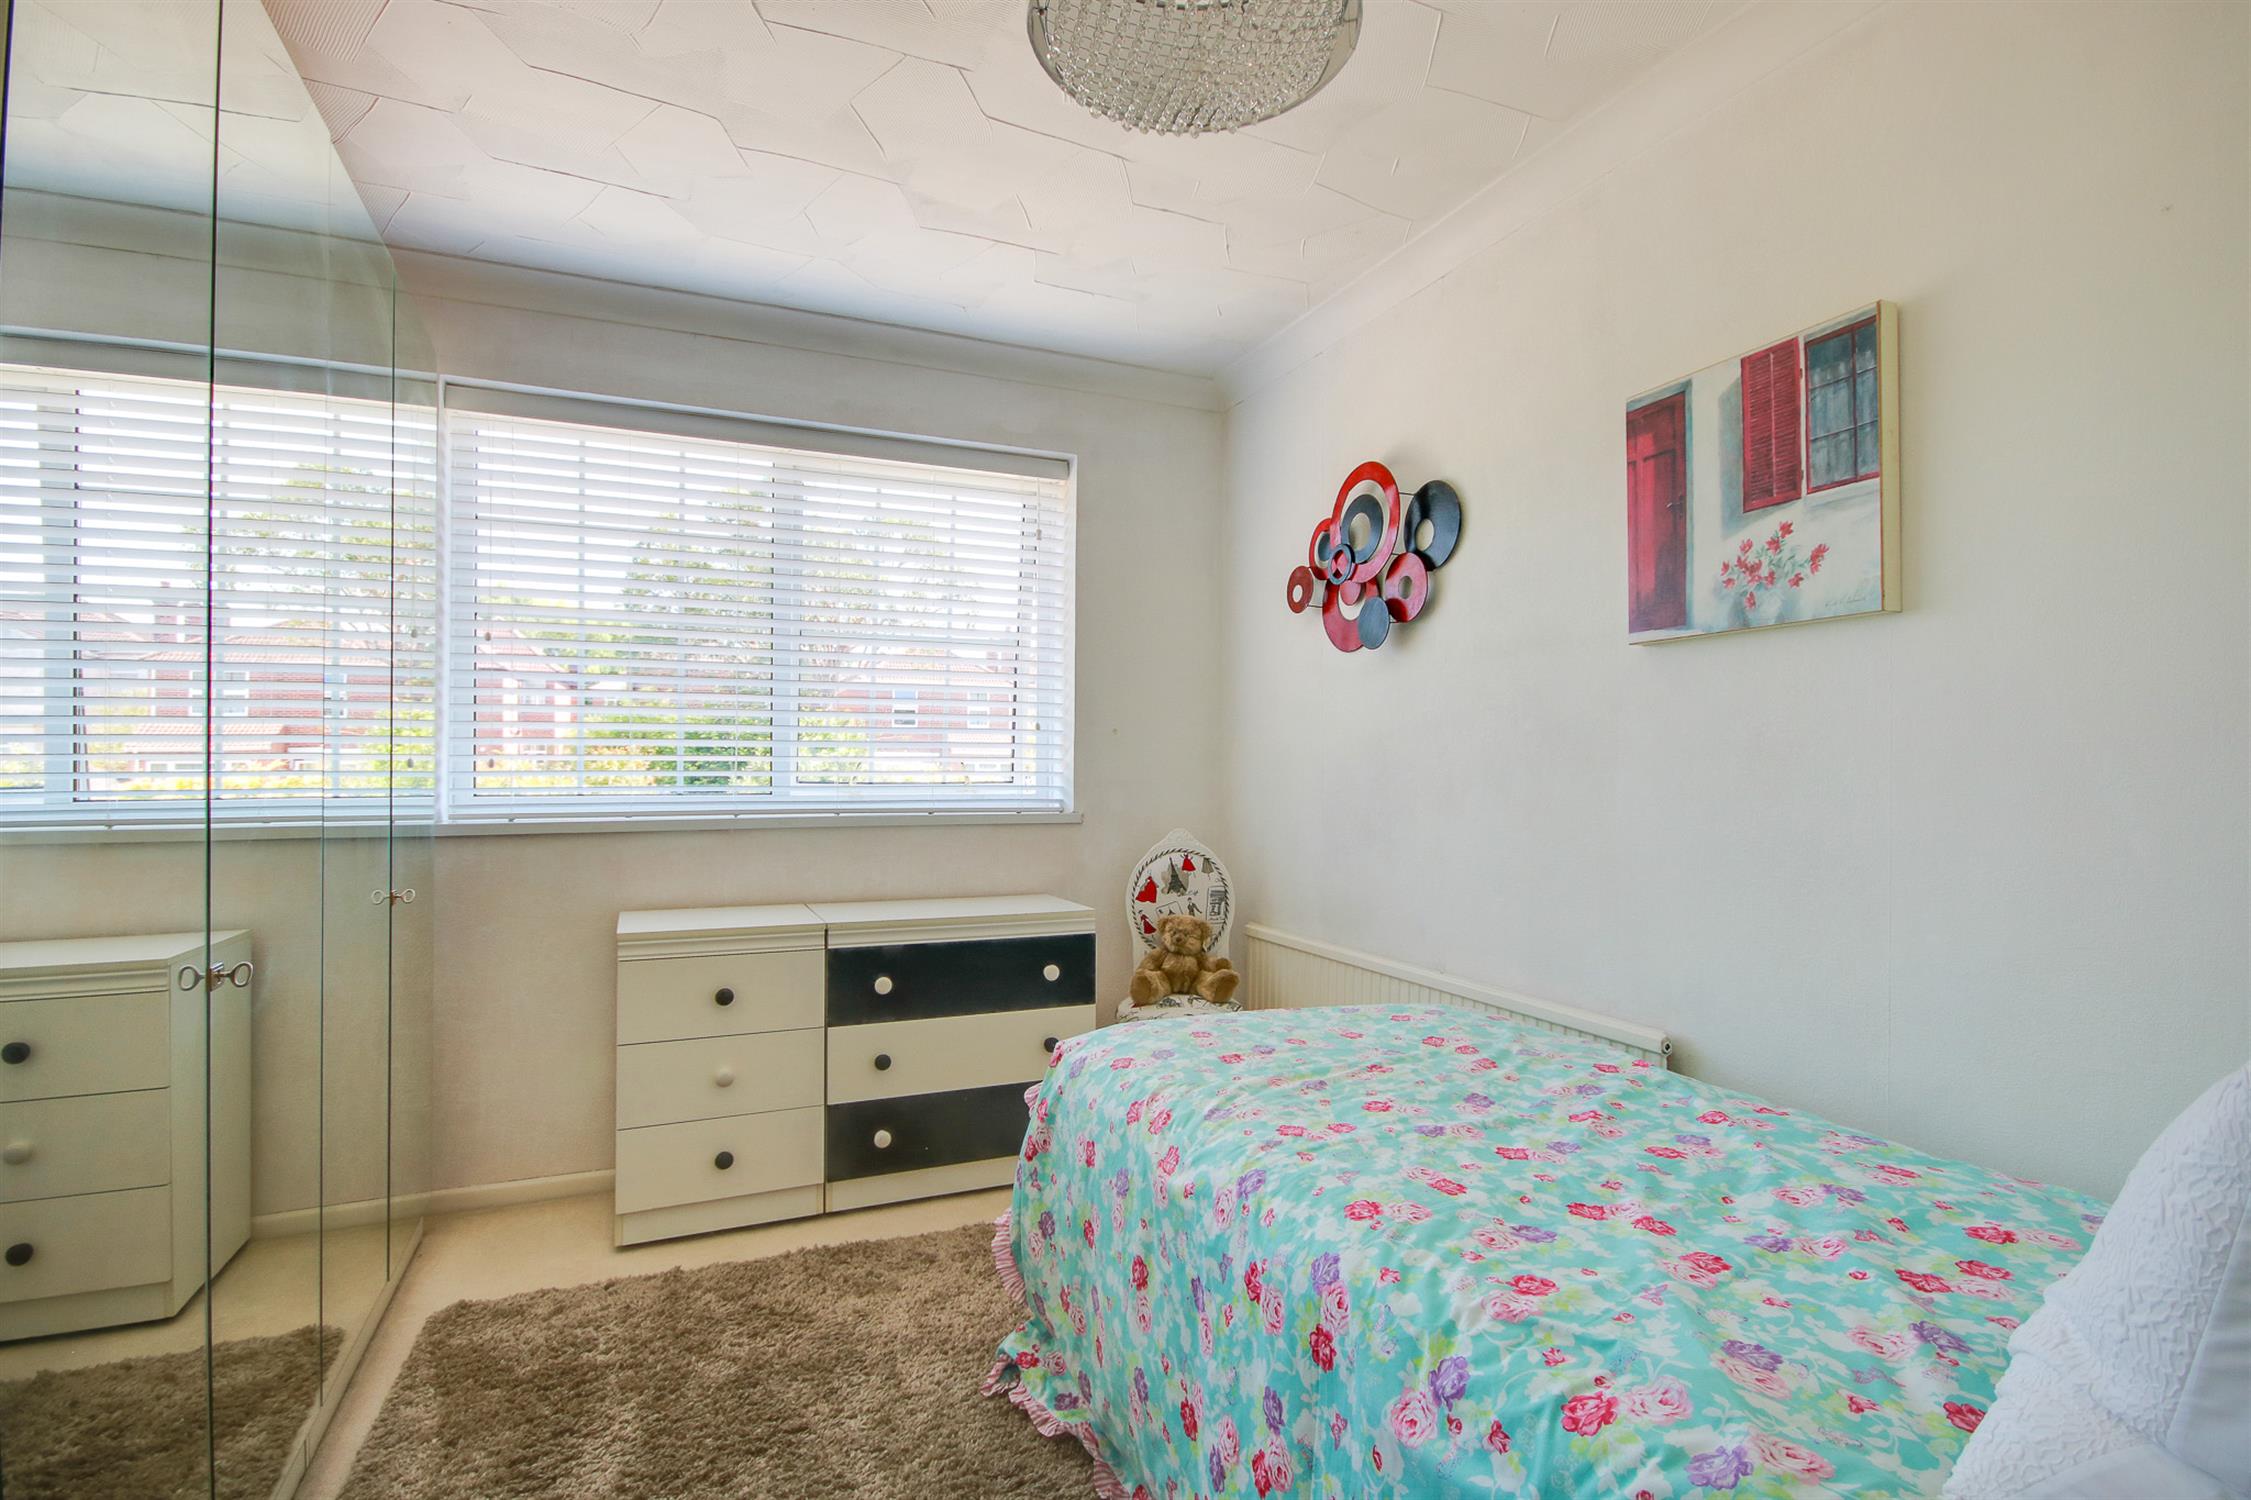
14' (4.27m) x 7' 9" (2.36m)::
Textured and coved ceiling, double glazed window to rear, radiator.
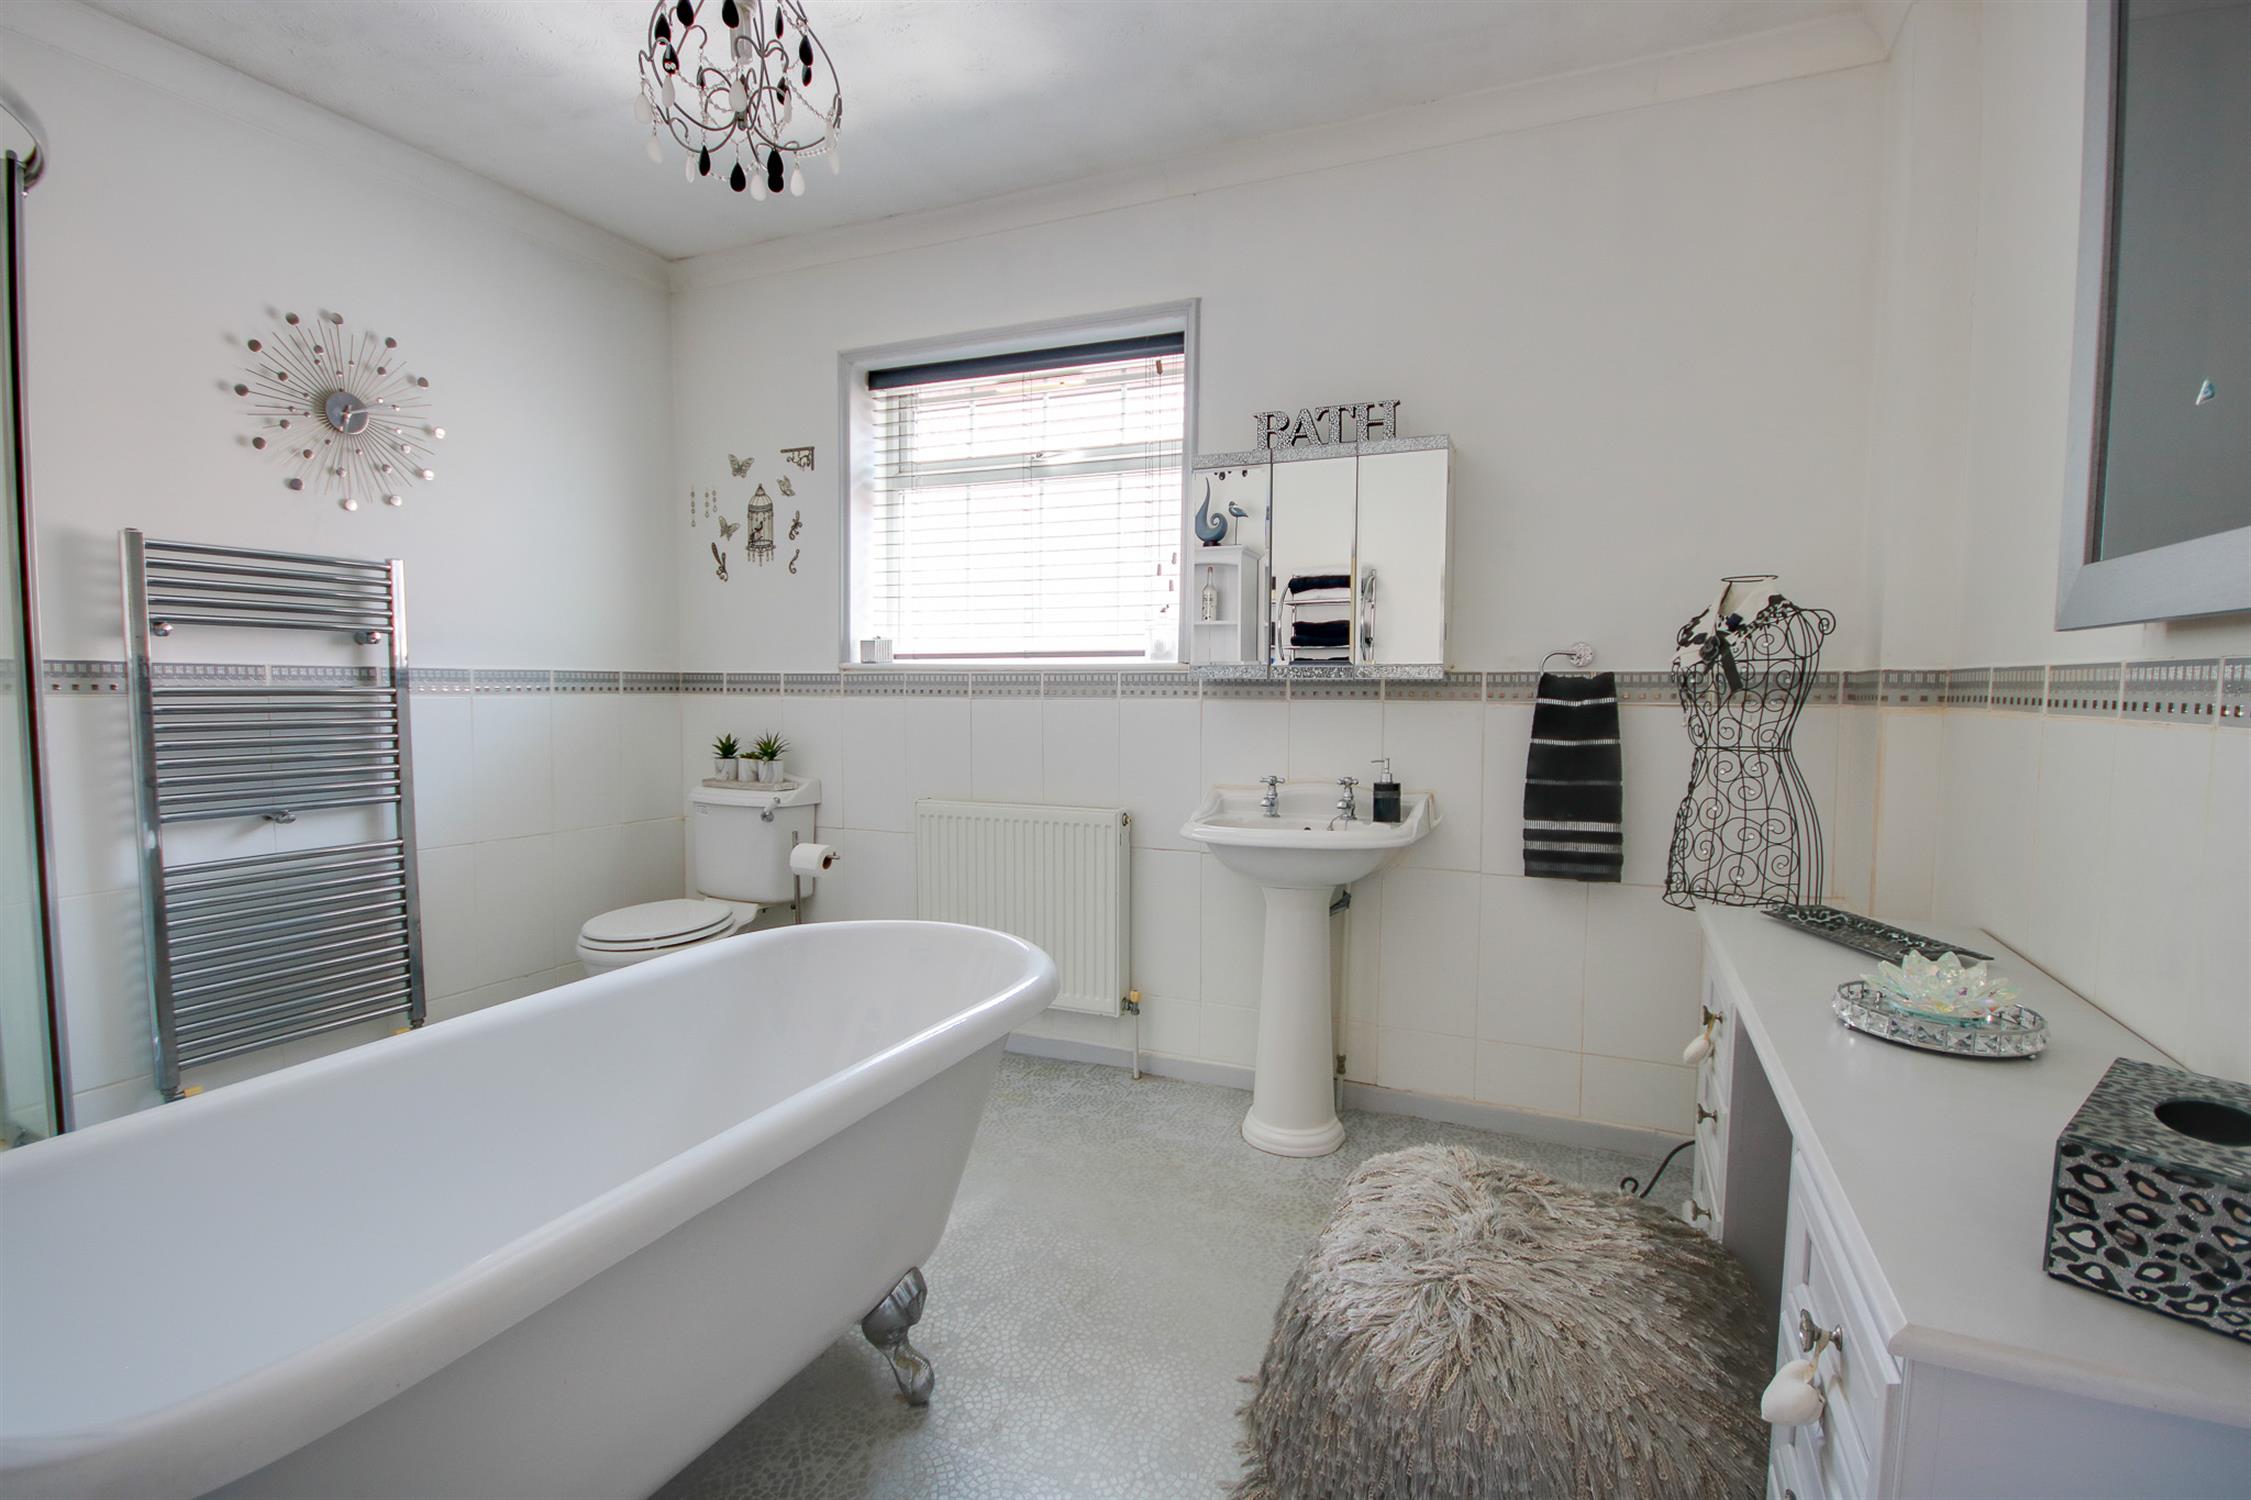
Bathroom :
Textured and coved ceiling, double glazed obscured window to side, corner shower cubicle with mains fed shower over, WC, wash hand basin, free-standing bath, tiling to principal areas, radiator.
Garden:
Fence enclosed rear garden, mainly laid to lawn with patio seating area, side access, summer house.
Services
Mains gas, water, electricity, and drainage are connected. For mobile and broadband connectivity, please refer to Ofcom.org.uk. Please note that none of the services or appliances have been tested by Field Palmer.
Council Tax Band
Band C
Sellers Position
No Forward Chain
Offer Check Procedure
If you are considering making an offer for this property and require a mortgage, our clients will require confirmation of your status. We have therefore adopted an Offer Check Procedure which involves our Financial Advisor verifying your position.
Read less