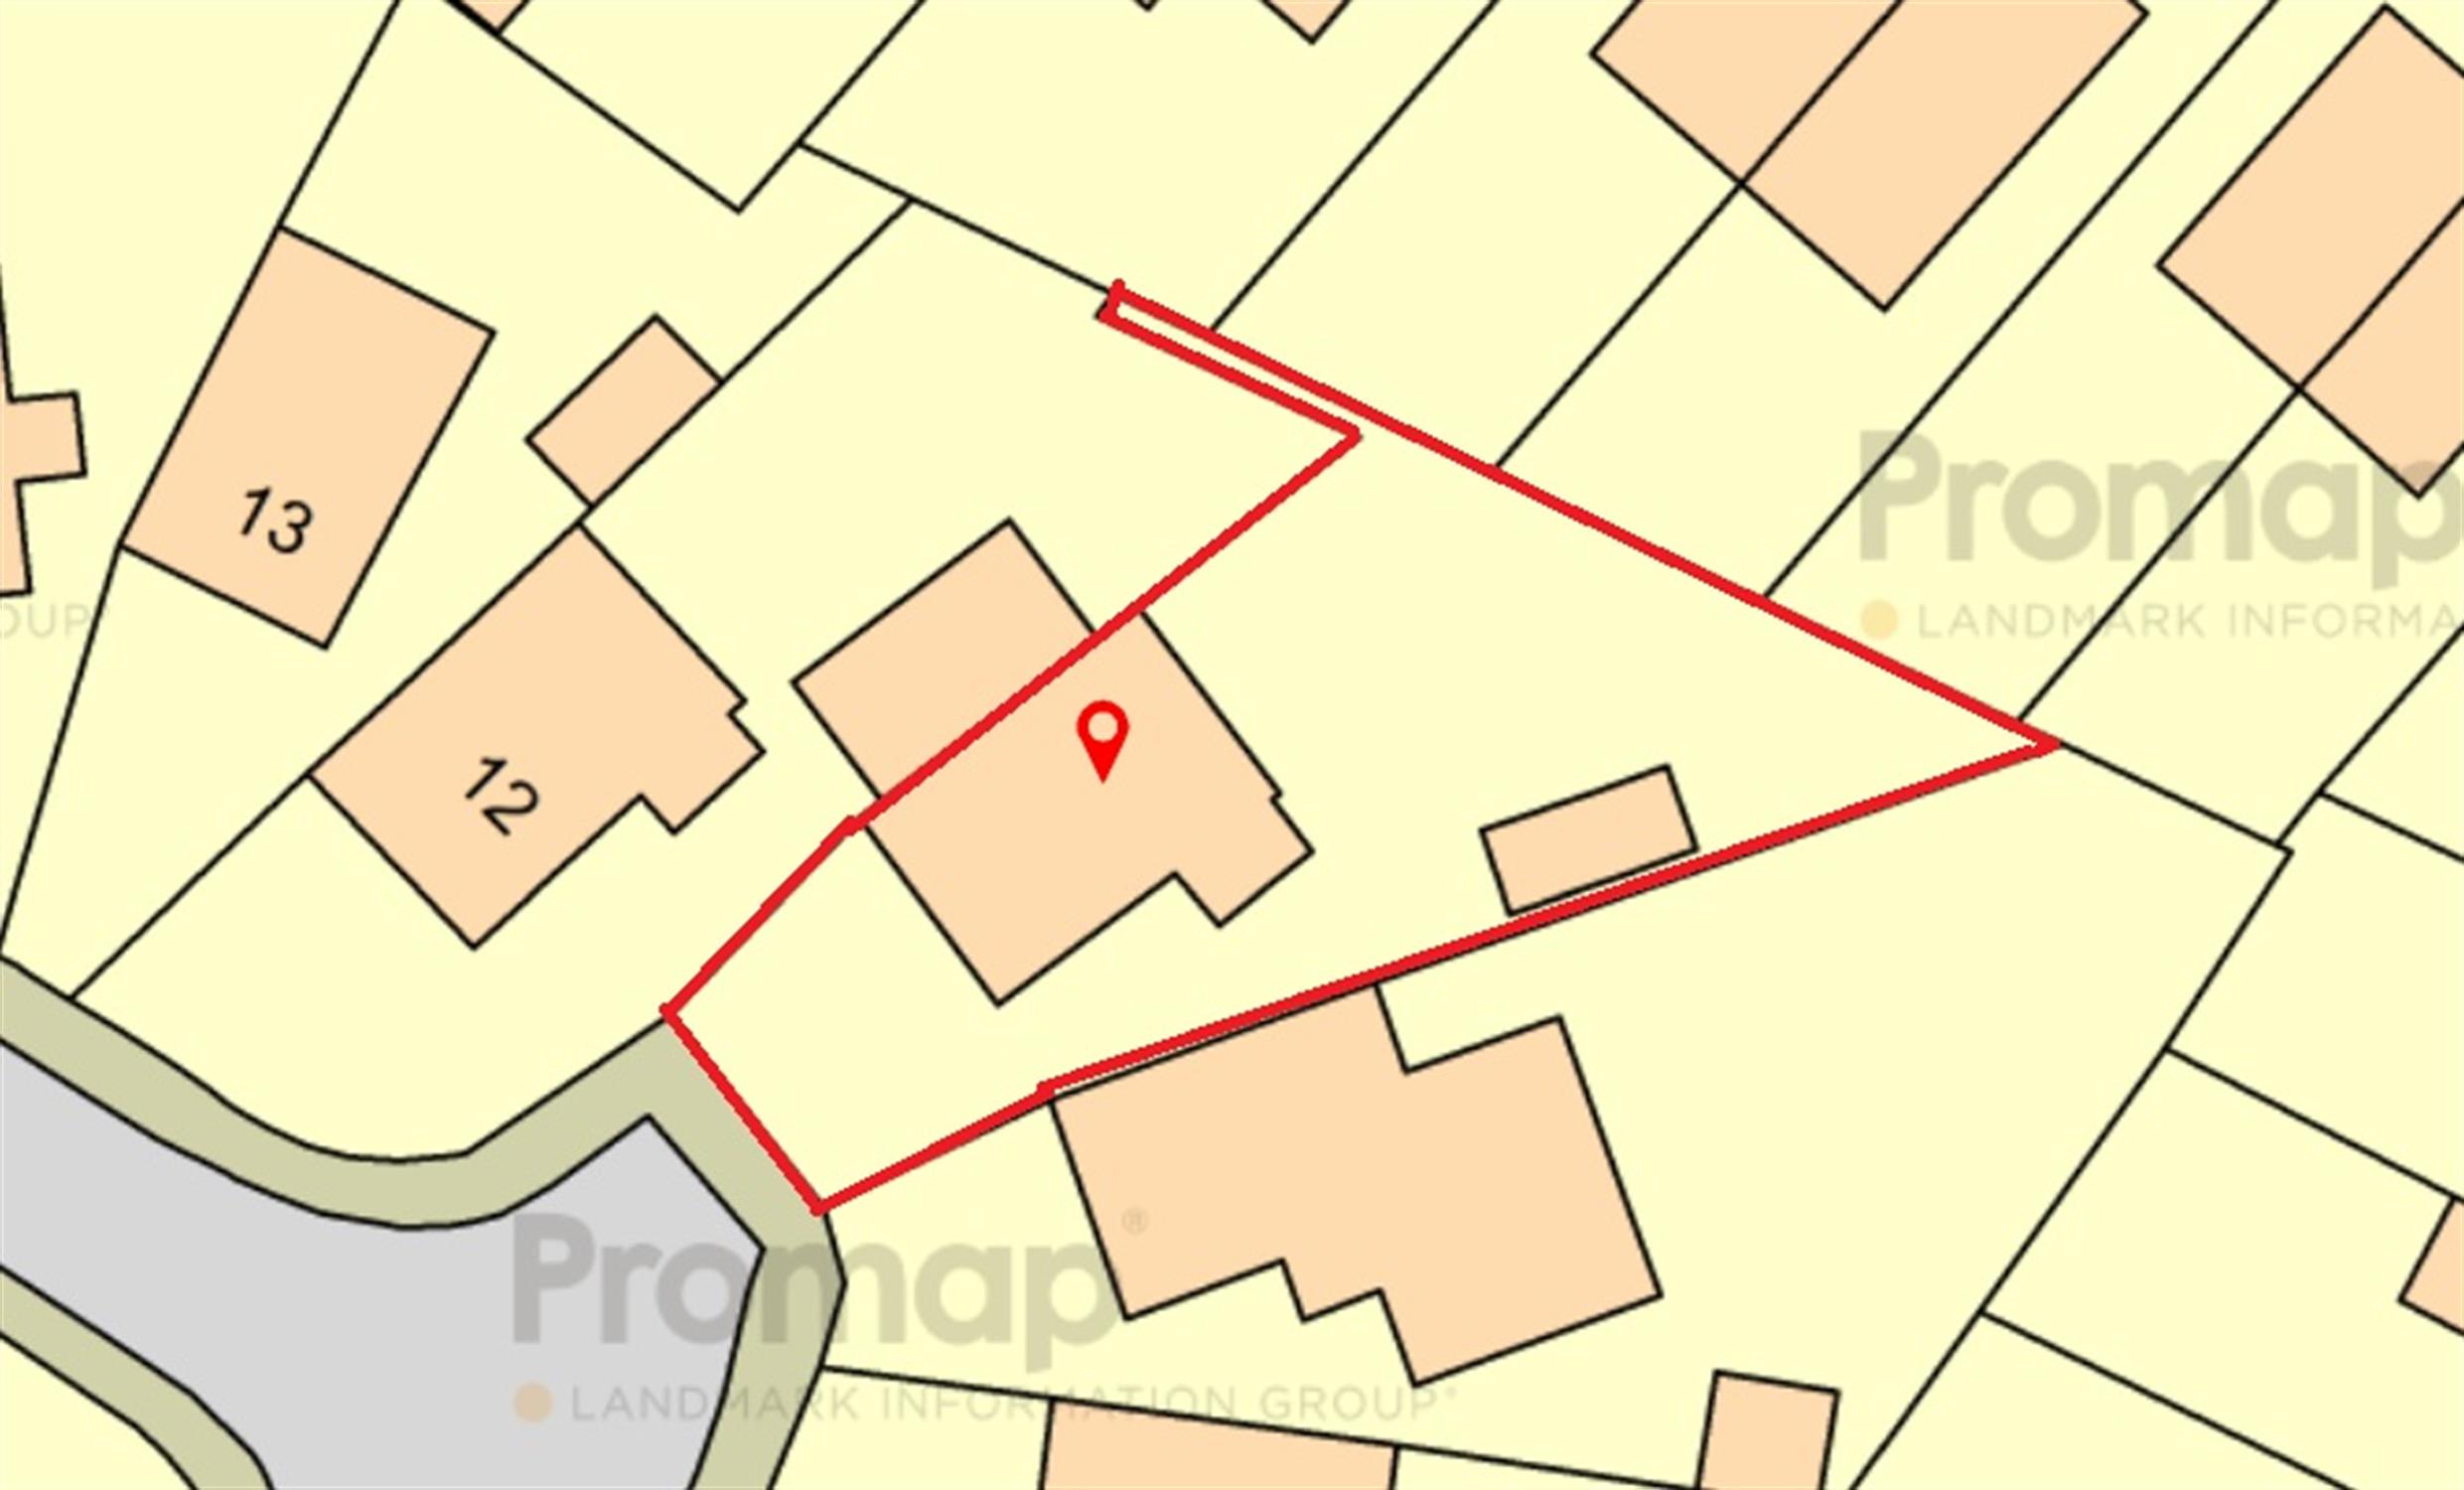
Welcome to Barton Crescent! Positioned at the head of one of the most popular cul-de-sacs in Midanbury is this detached bungalow. The property offers heaps of potential and a fantastically sized plot. You are welcomed by the entrance hall with doors leading to the primary rooms. Both bedrooms are suitable for double beds; the master room benefits from fitted storage, whilst the second bedroom features a bay window. The lounge and kitchen are at the back and enjoy some lovely views across the neighbourhood. There is a...
Read more
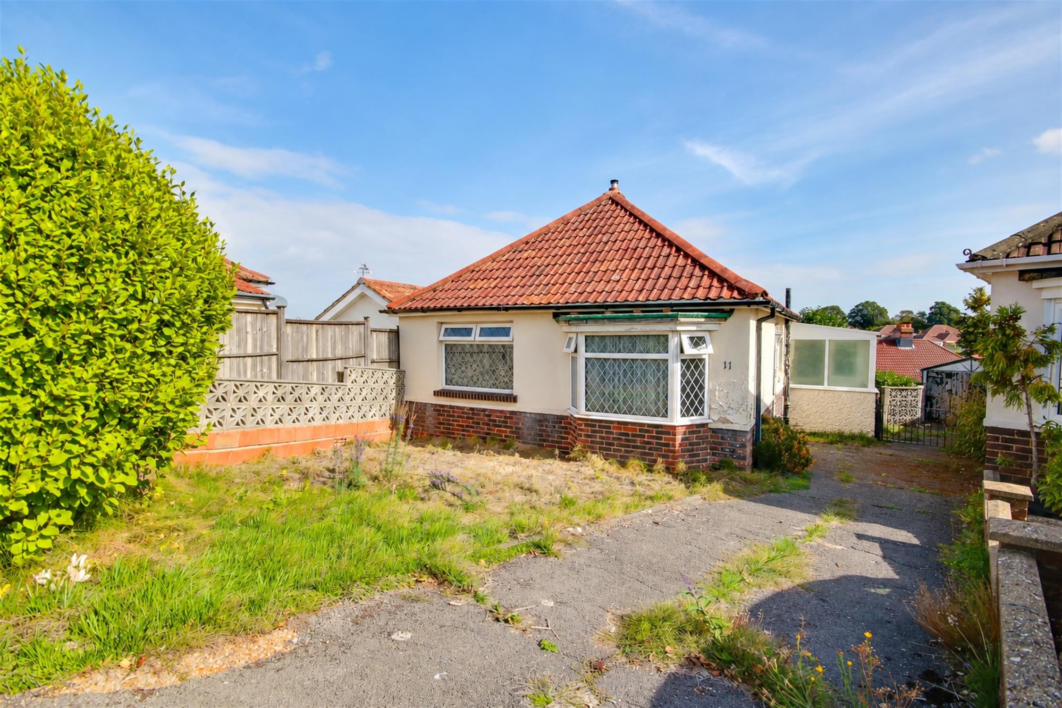
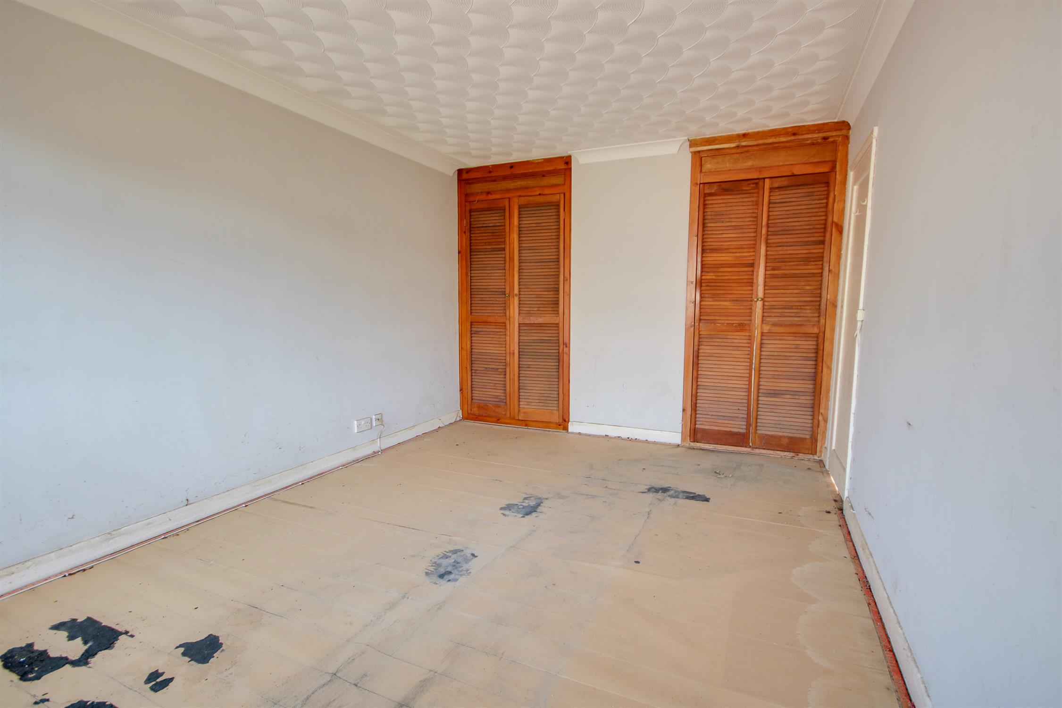
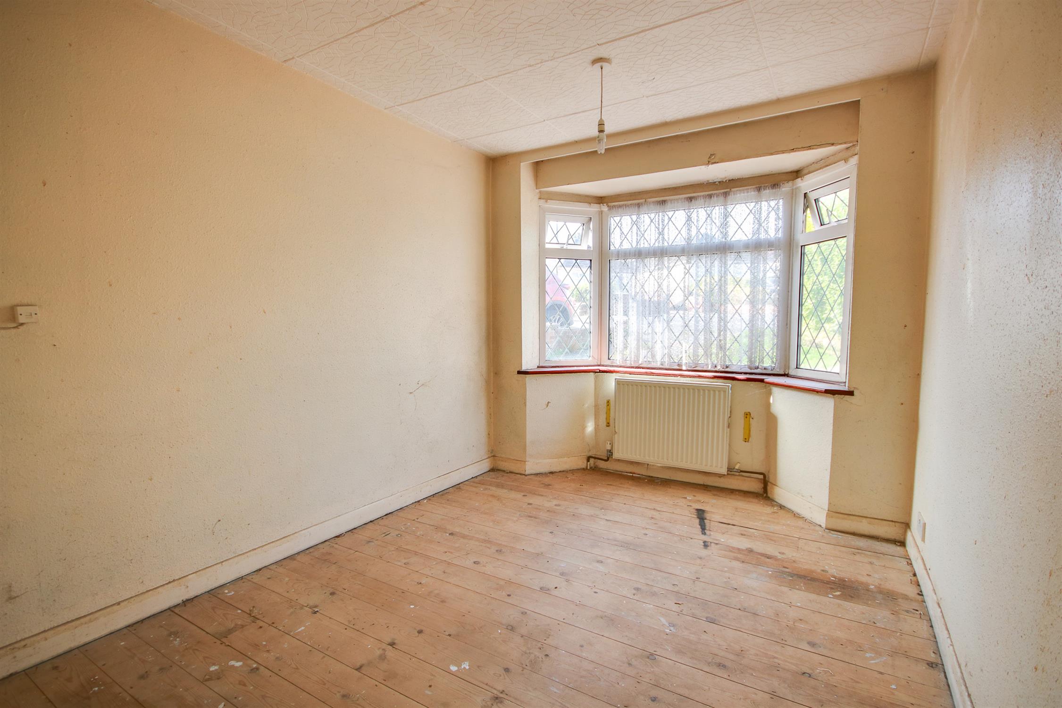
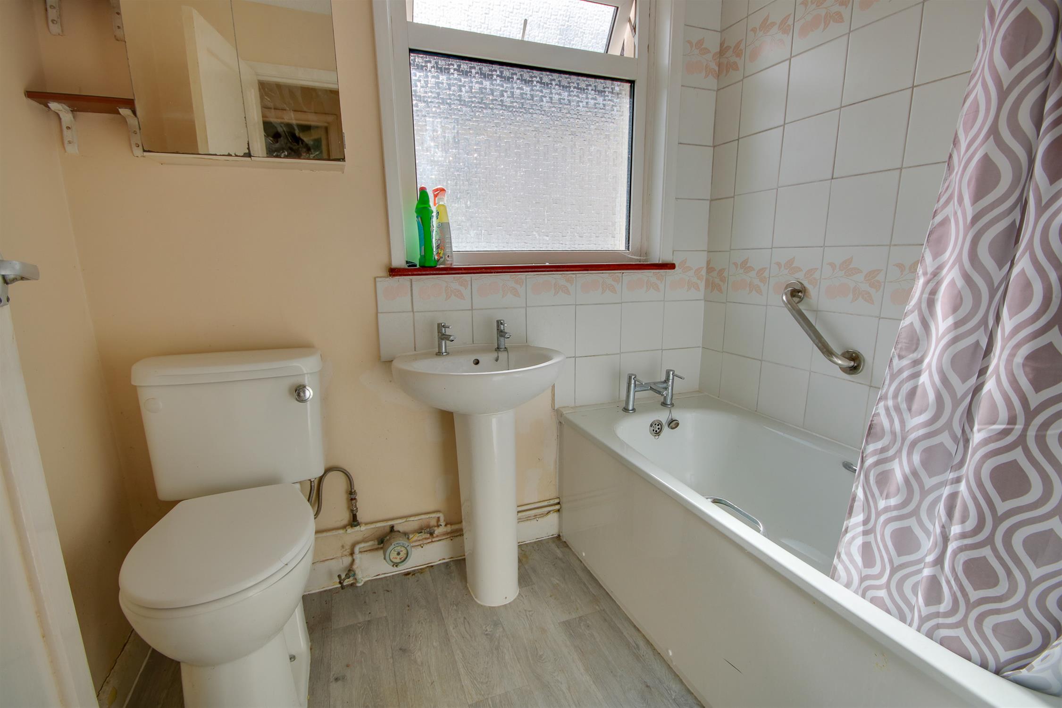
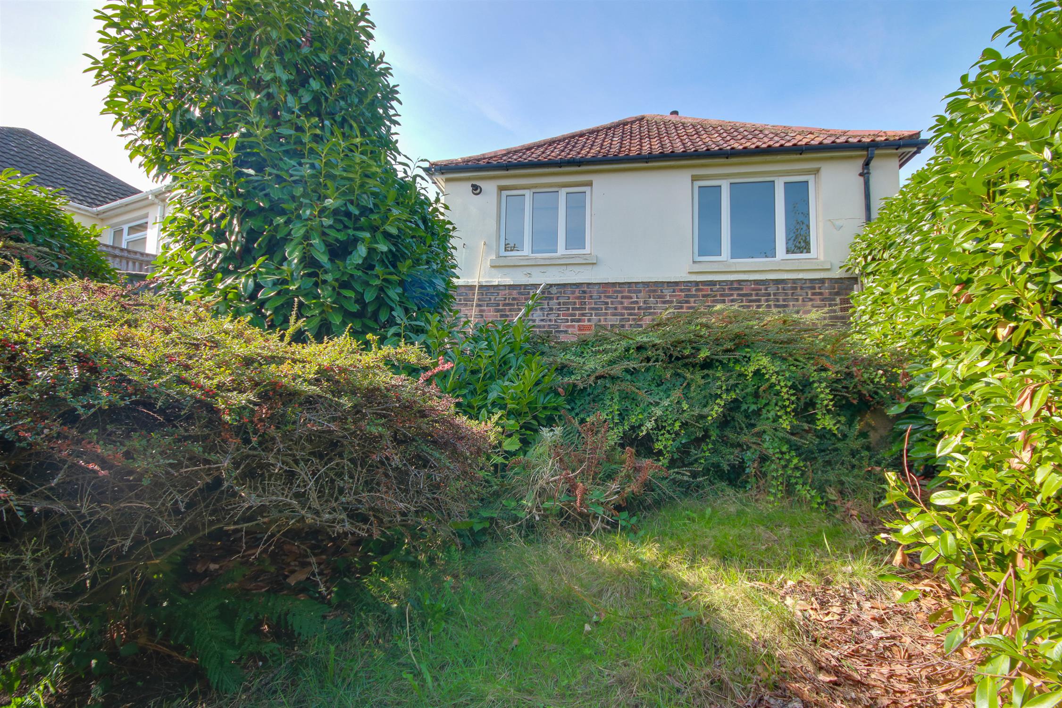
Welcome to Barton Crescent! Positioned at the head of one of the most popular cul-de-sacs in Midanbury is this detached bungalow. The property offers heaps of potential and a fantastically sized plot. You are welcomed by the entrance hall with doors leading to the primary rooms. Both bedrooms are suitable for double beds; the master room benefits from fitted storage, whilst the second bedroom features a bay window. The lounge and kitchen are at the back and enjoy some lovely views across the neighbourhood. There is also a handy lean-to utility room with hot and cold feeds installed. The bathroom offers a three-piece suite. Outside, there is a sizeable driveway providing access to the detached garage. The garden is an irregular shape, but boasts a great degree of privacy. We are pleased to offer this property with NO FORWARD CHAIN and viewing is strongly recommended.
Approach:
Driveway providing off road parking.
Entrance Hall:
Coved and textured ceiling, hatch providing access to loft space, radiator, doors to:
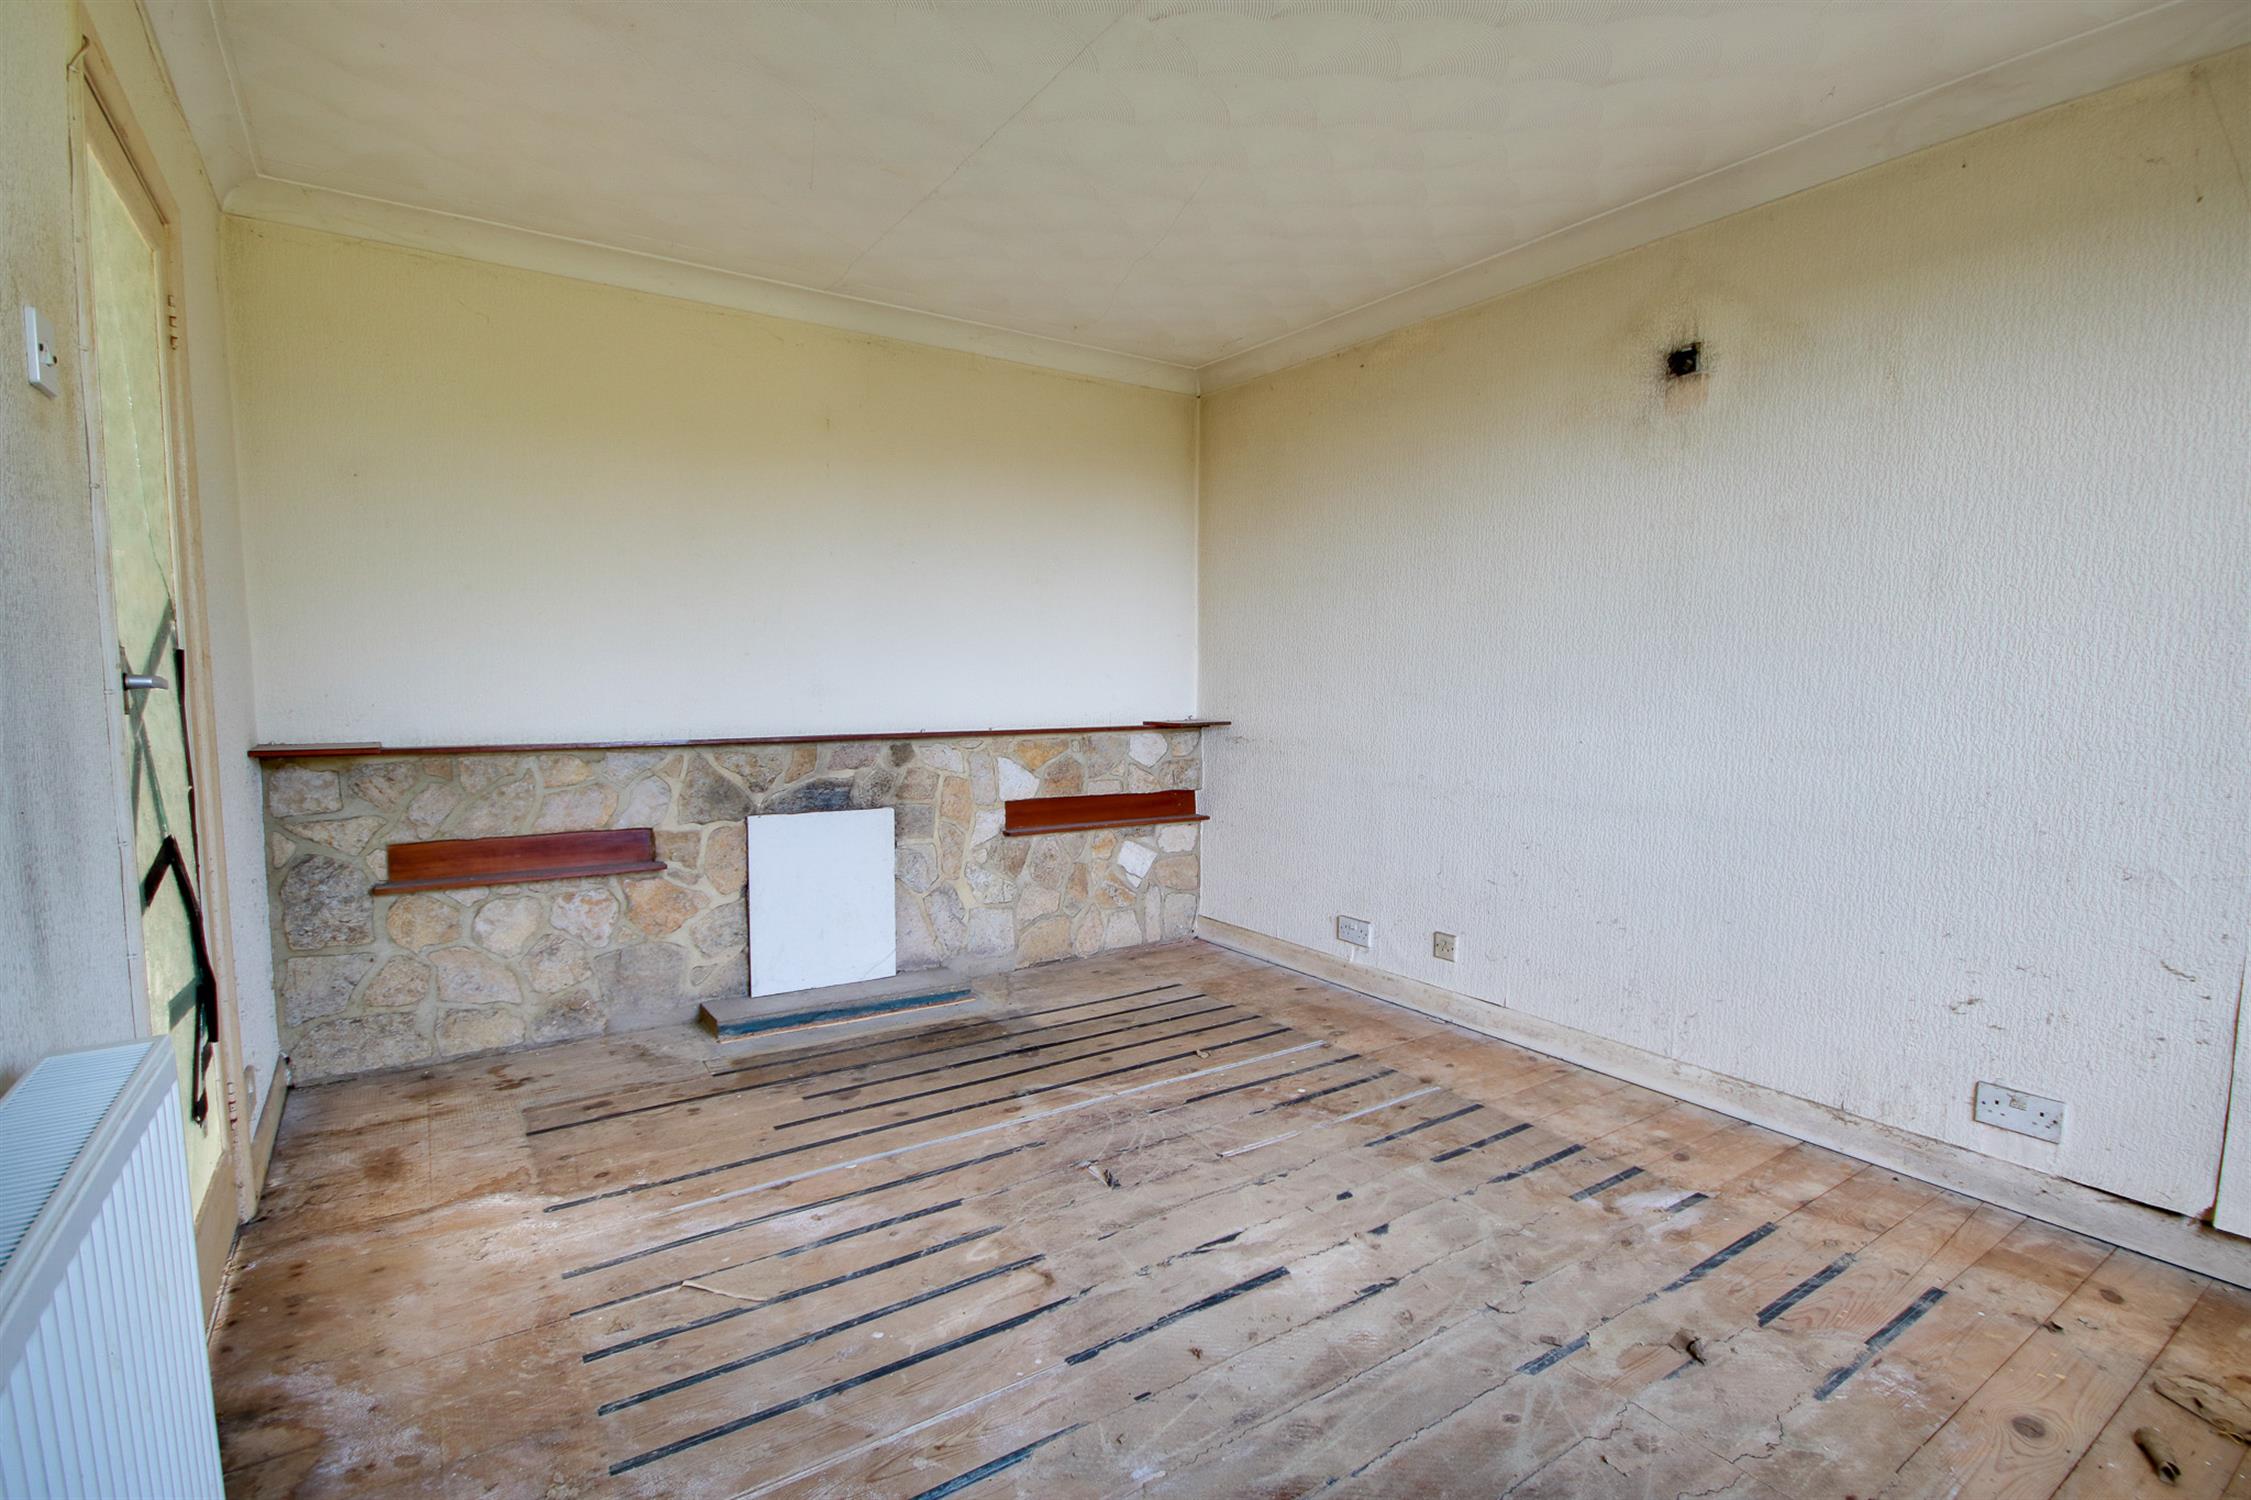
Lounge
13' 4" (4.06m) x 10' 2" (3.10m)::
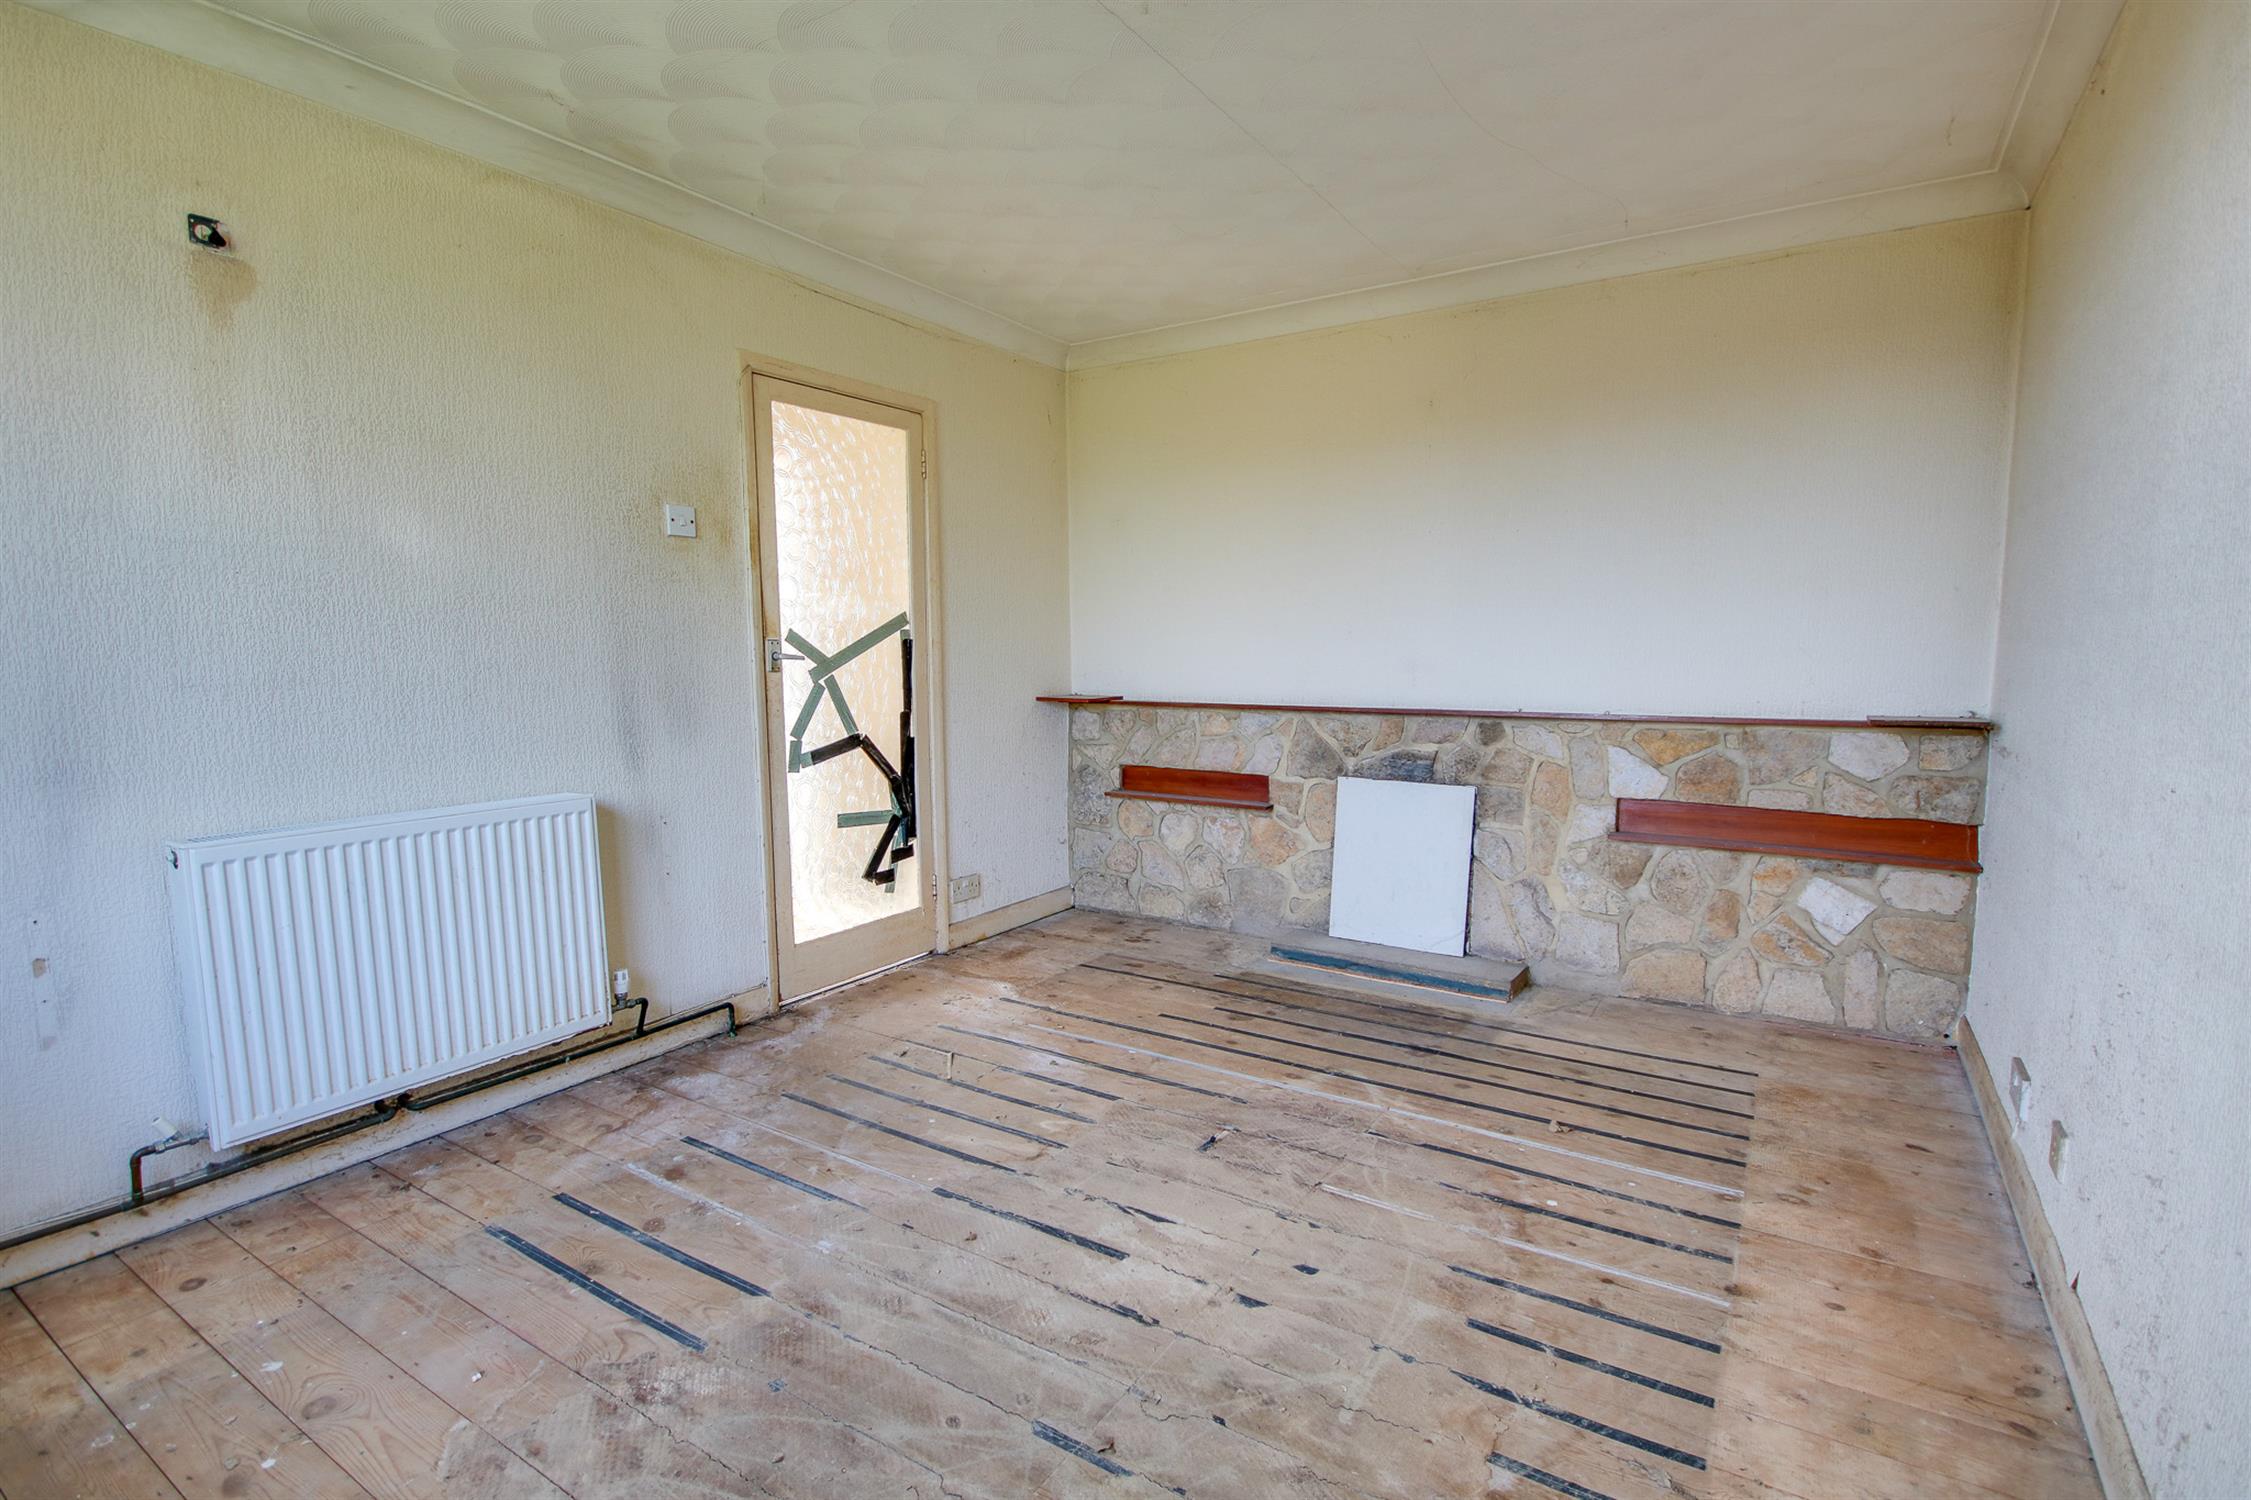
Coved and textured ceiling, UPVC double glazed window to rear with views across Midanbury, open fire, radiator.
Kitchen
7' 6" (2.29m) x 8' 6" (2.59m)::
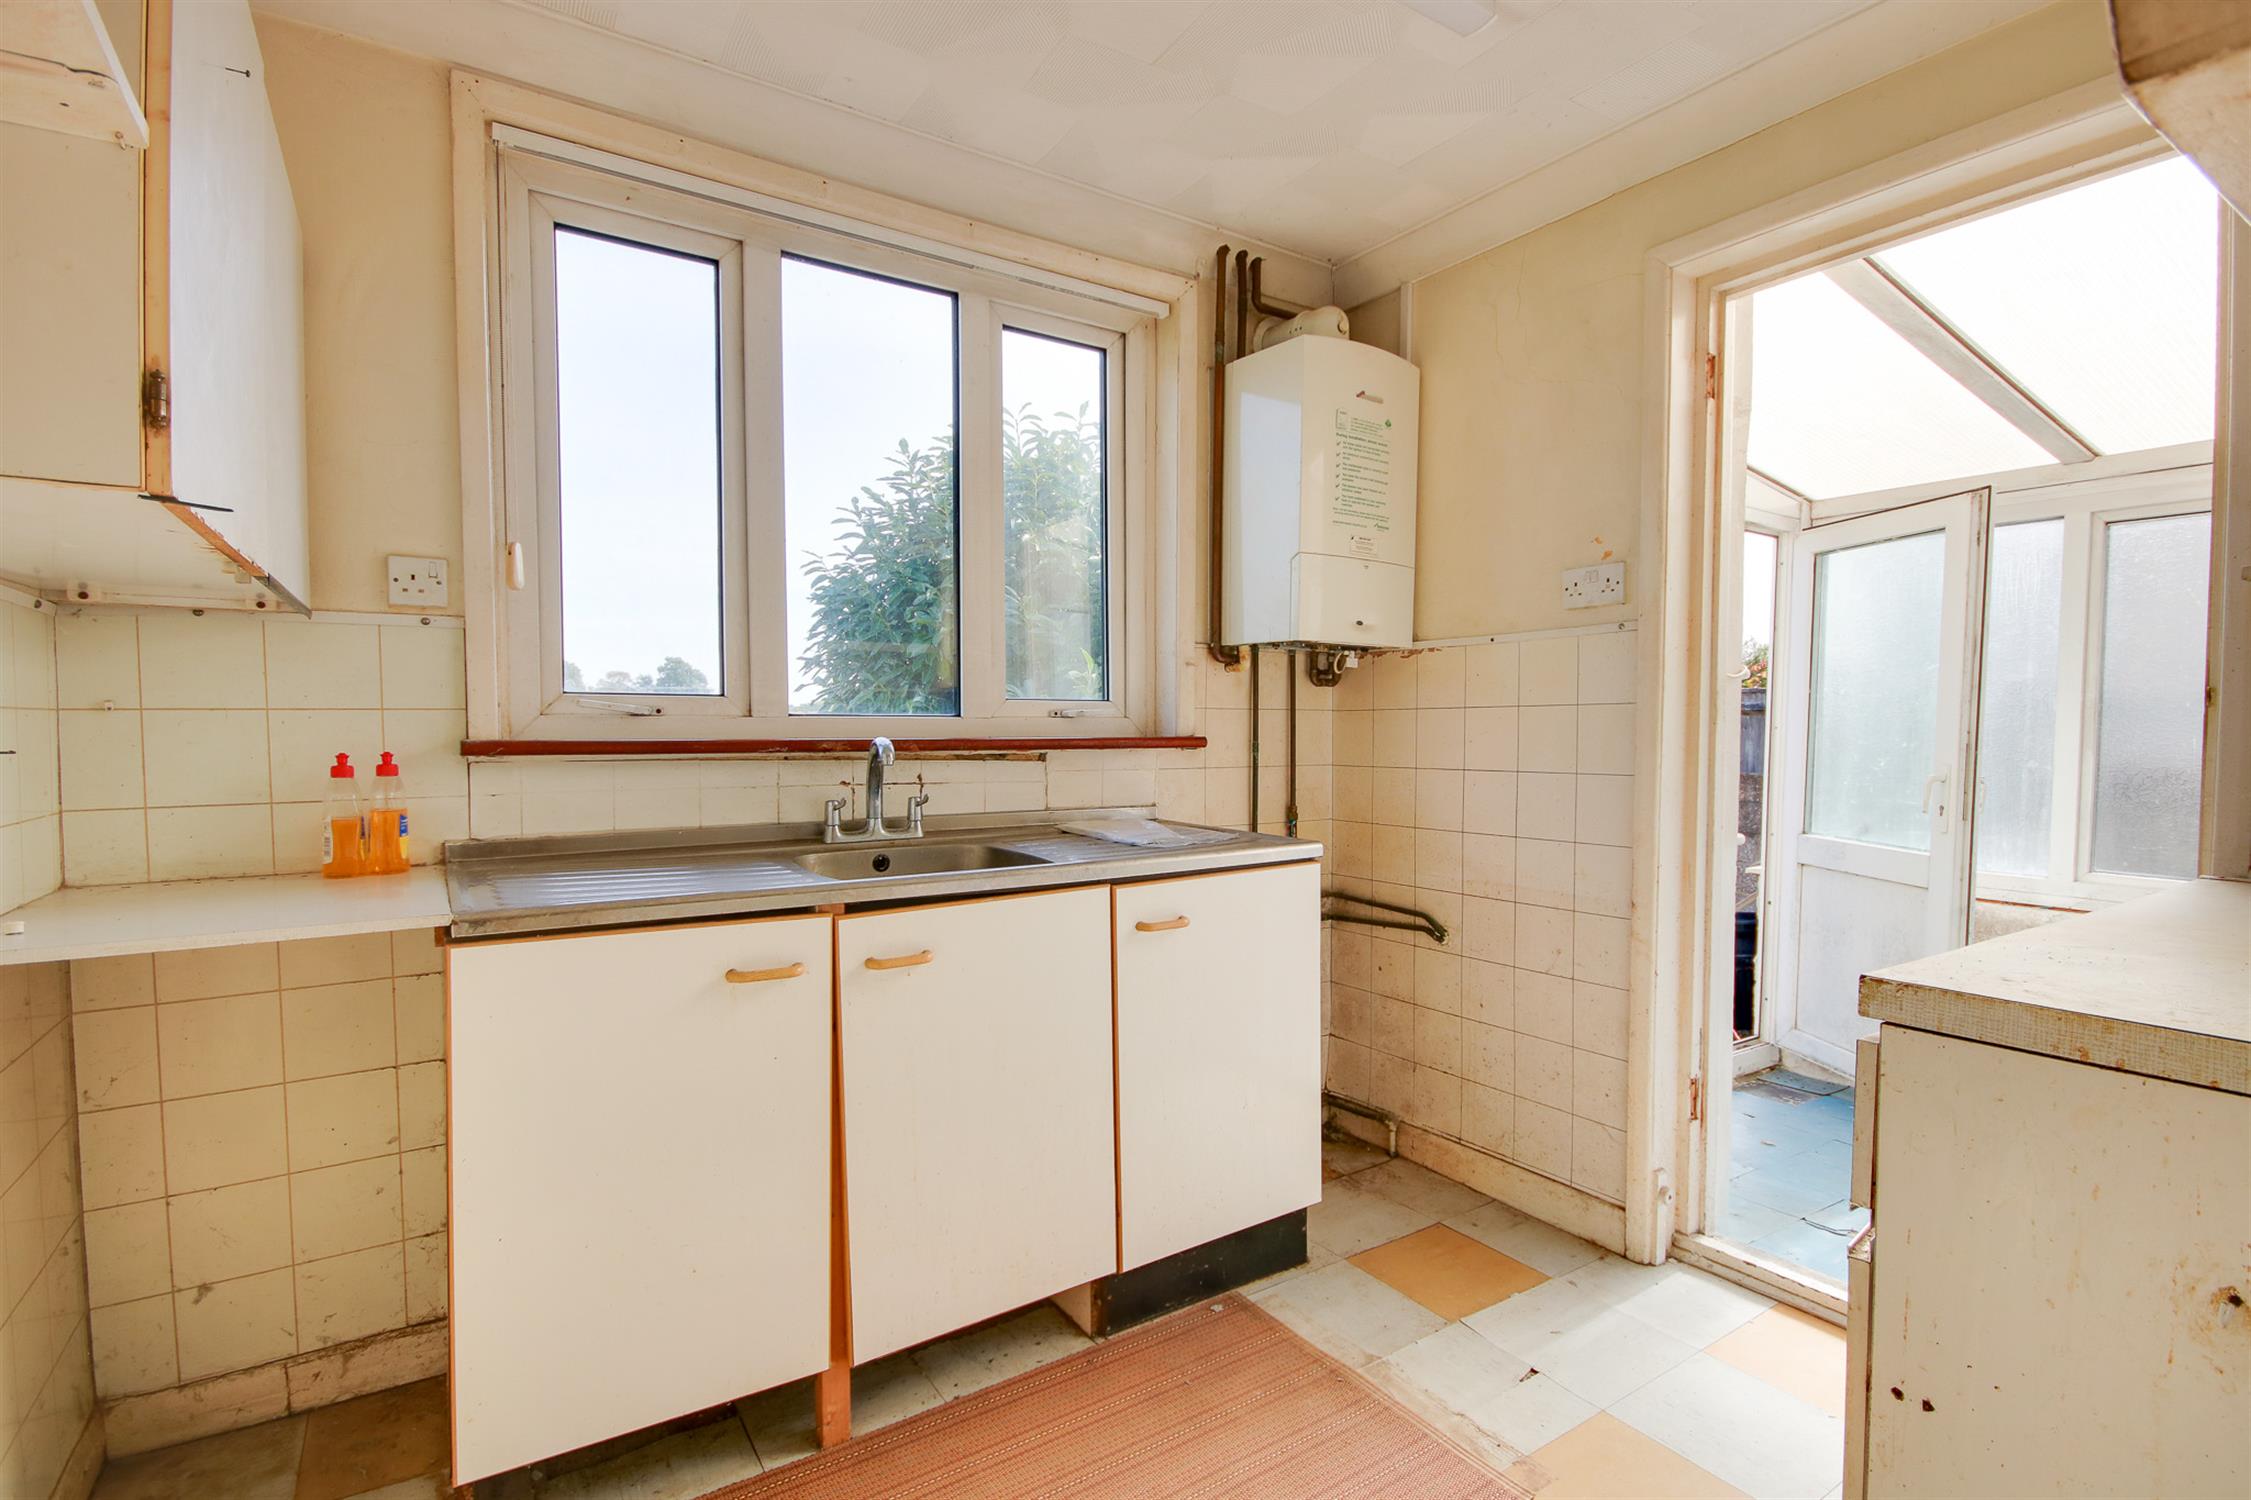
Coved and textured ceiling, UPVC double glazed window to rear with views across Midanbury, wall, base and drawer units with work surface over, stainless steel sink and drainer inset, space for appliances, wall-mounted boiler, door to:
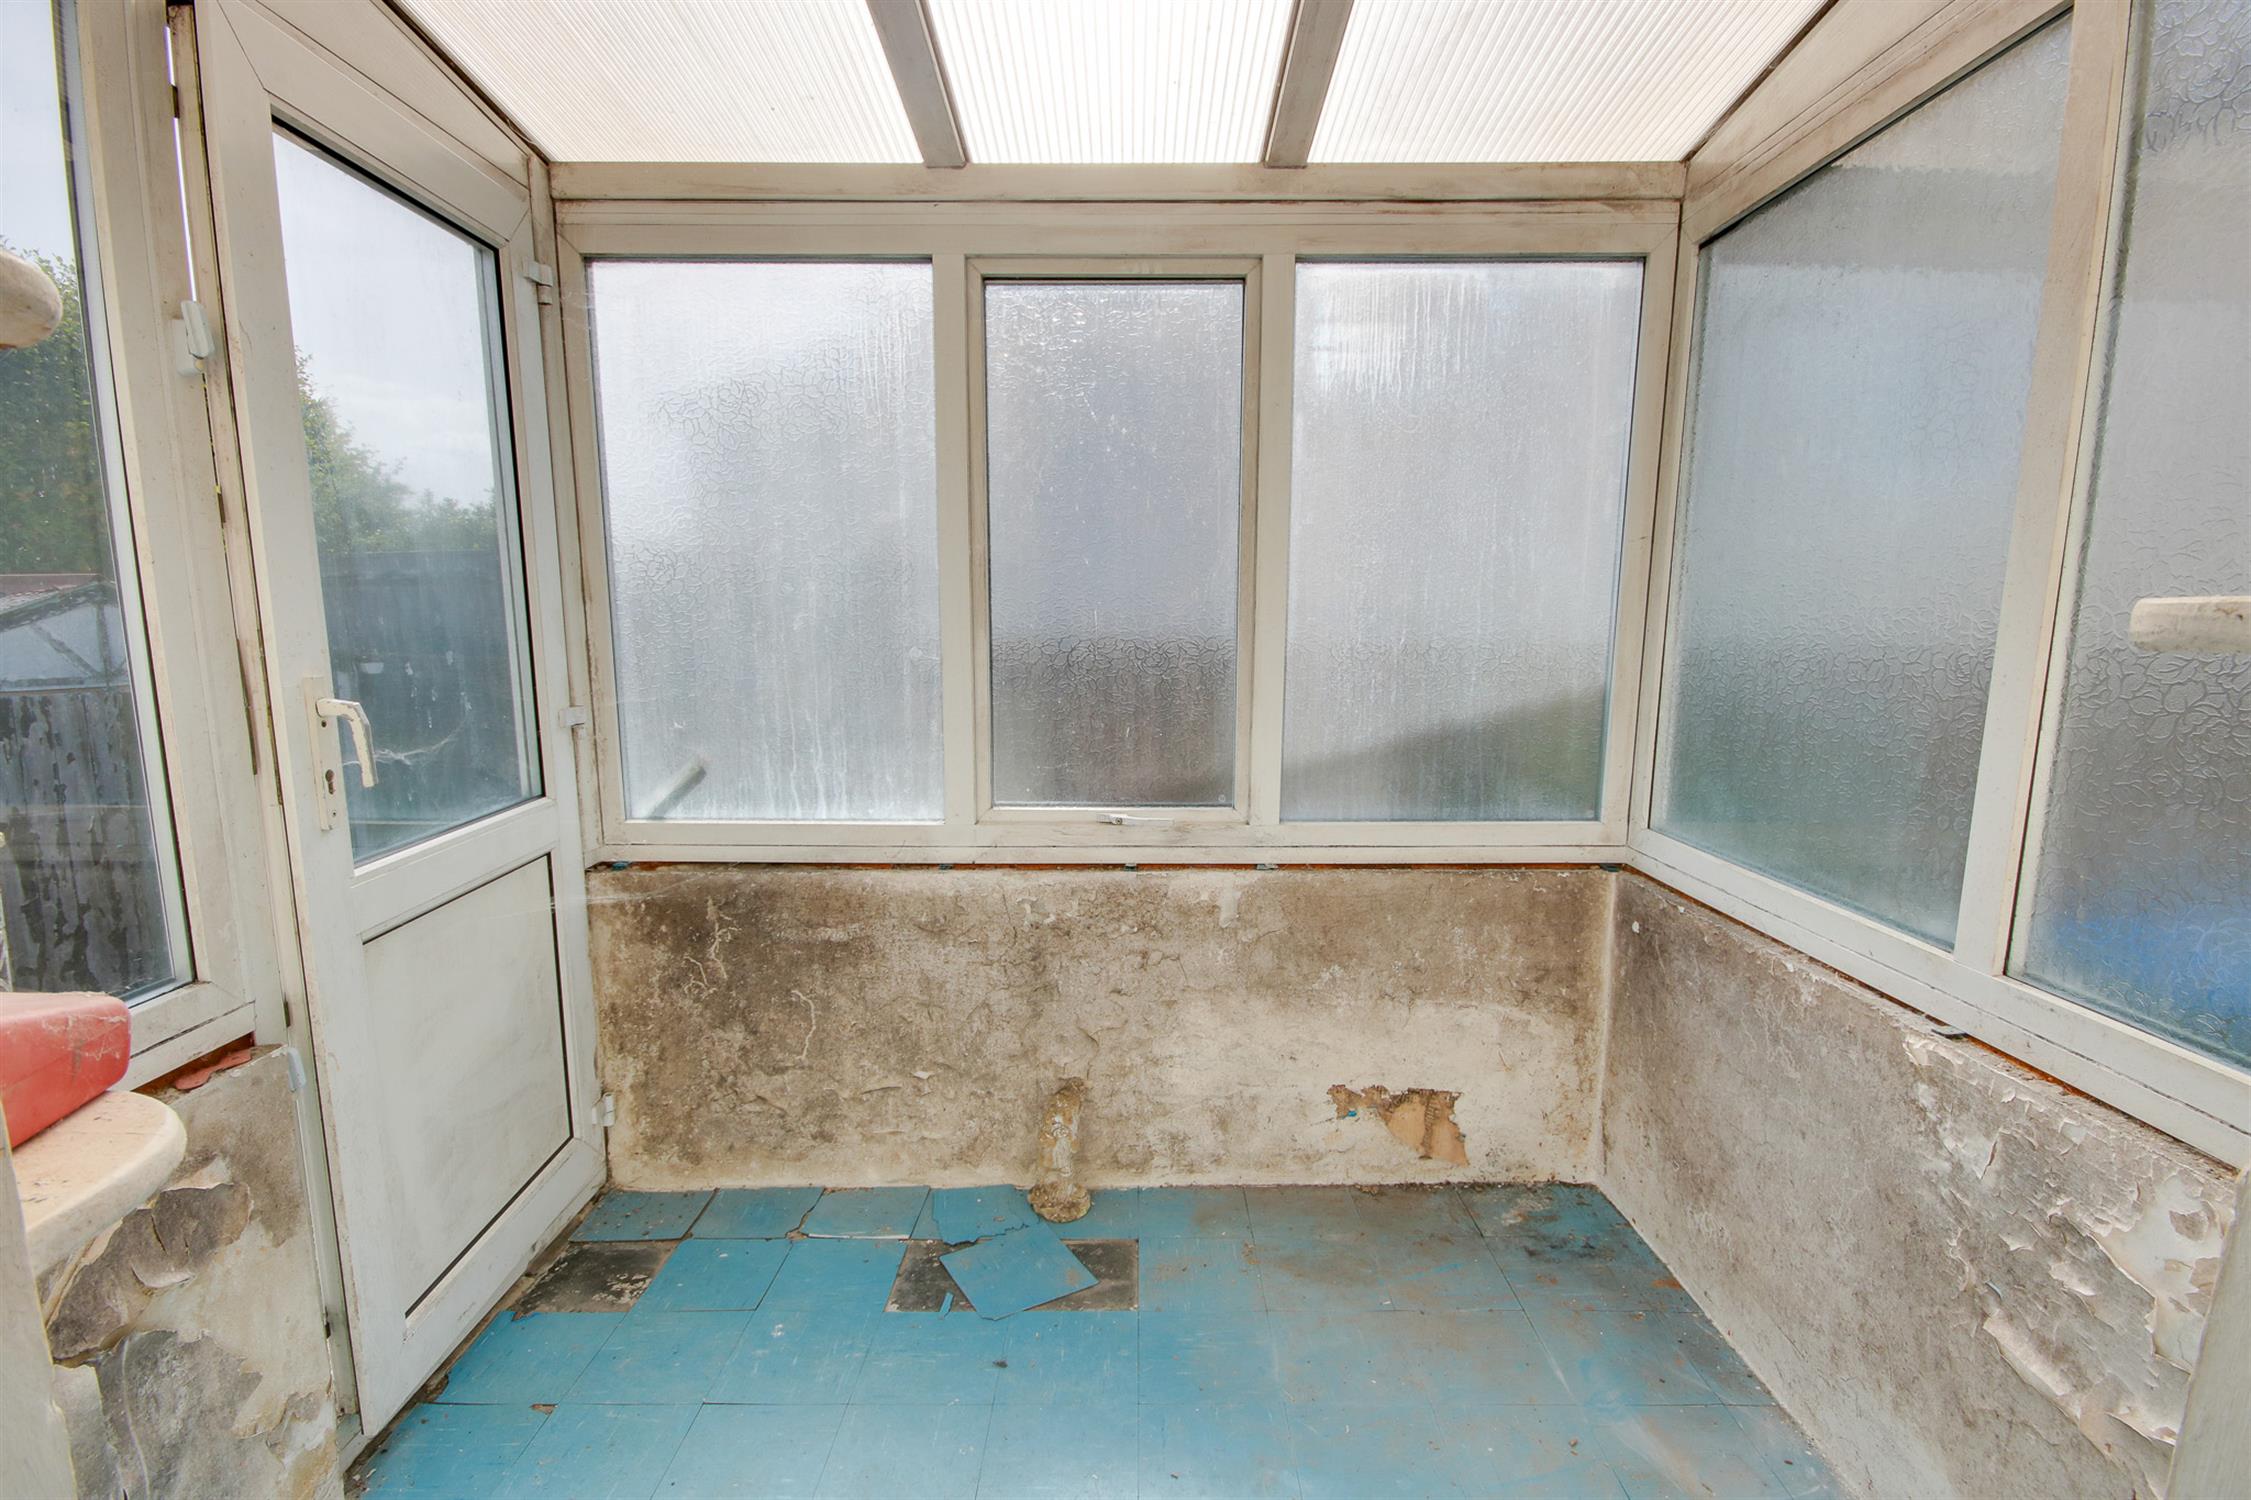
Lean To/Utility
7' 2" (2.18m) x 5' 11" (1.80m)::
Polycarbonate roof, UPVC double glazed windows to front, side and rear, door to rear, hot and cold water feed.
Master Bedroom
16' 3" (4.95m) into wardrobe reducing to 14'9" (4.50m) x 10' 2" (3.10m)::
Coved and textured ceiling, UPVC double glazed window to front, fitted wardrobes, radiator.
Bedroom Two
12' 1" (3.68m) into bay x 8' 7" (2.62m)::
UPVC double glazed bay window to front, radiator.
Bathroom :
Coved and textured ceiling, UPVC double glazed obscured window to side, WC, wash hand basin and panel enclosed bath, tiling to principal areas, radiator.
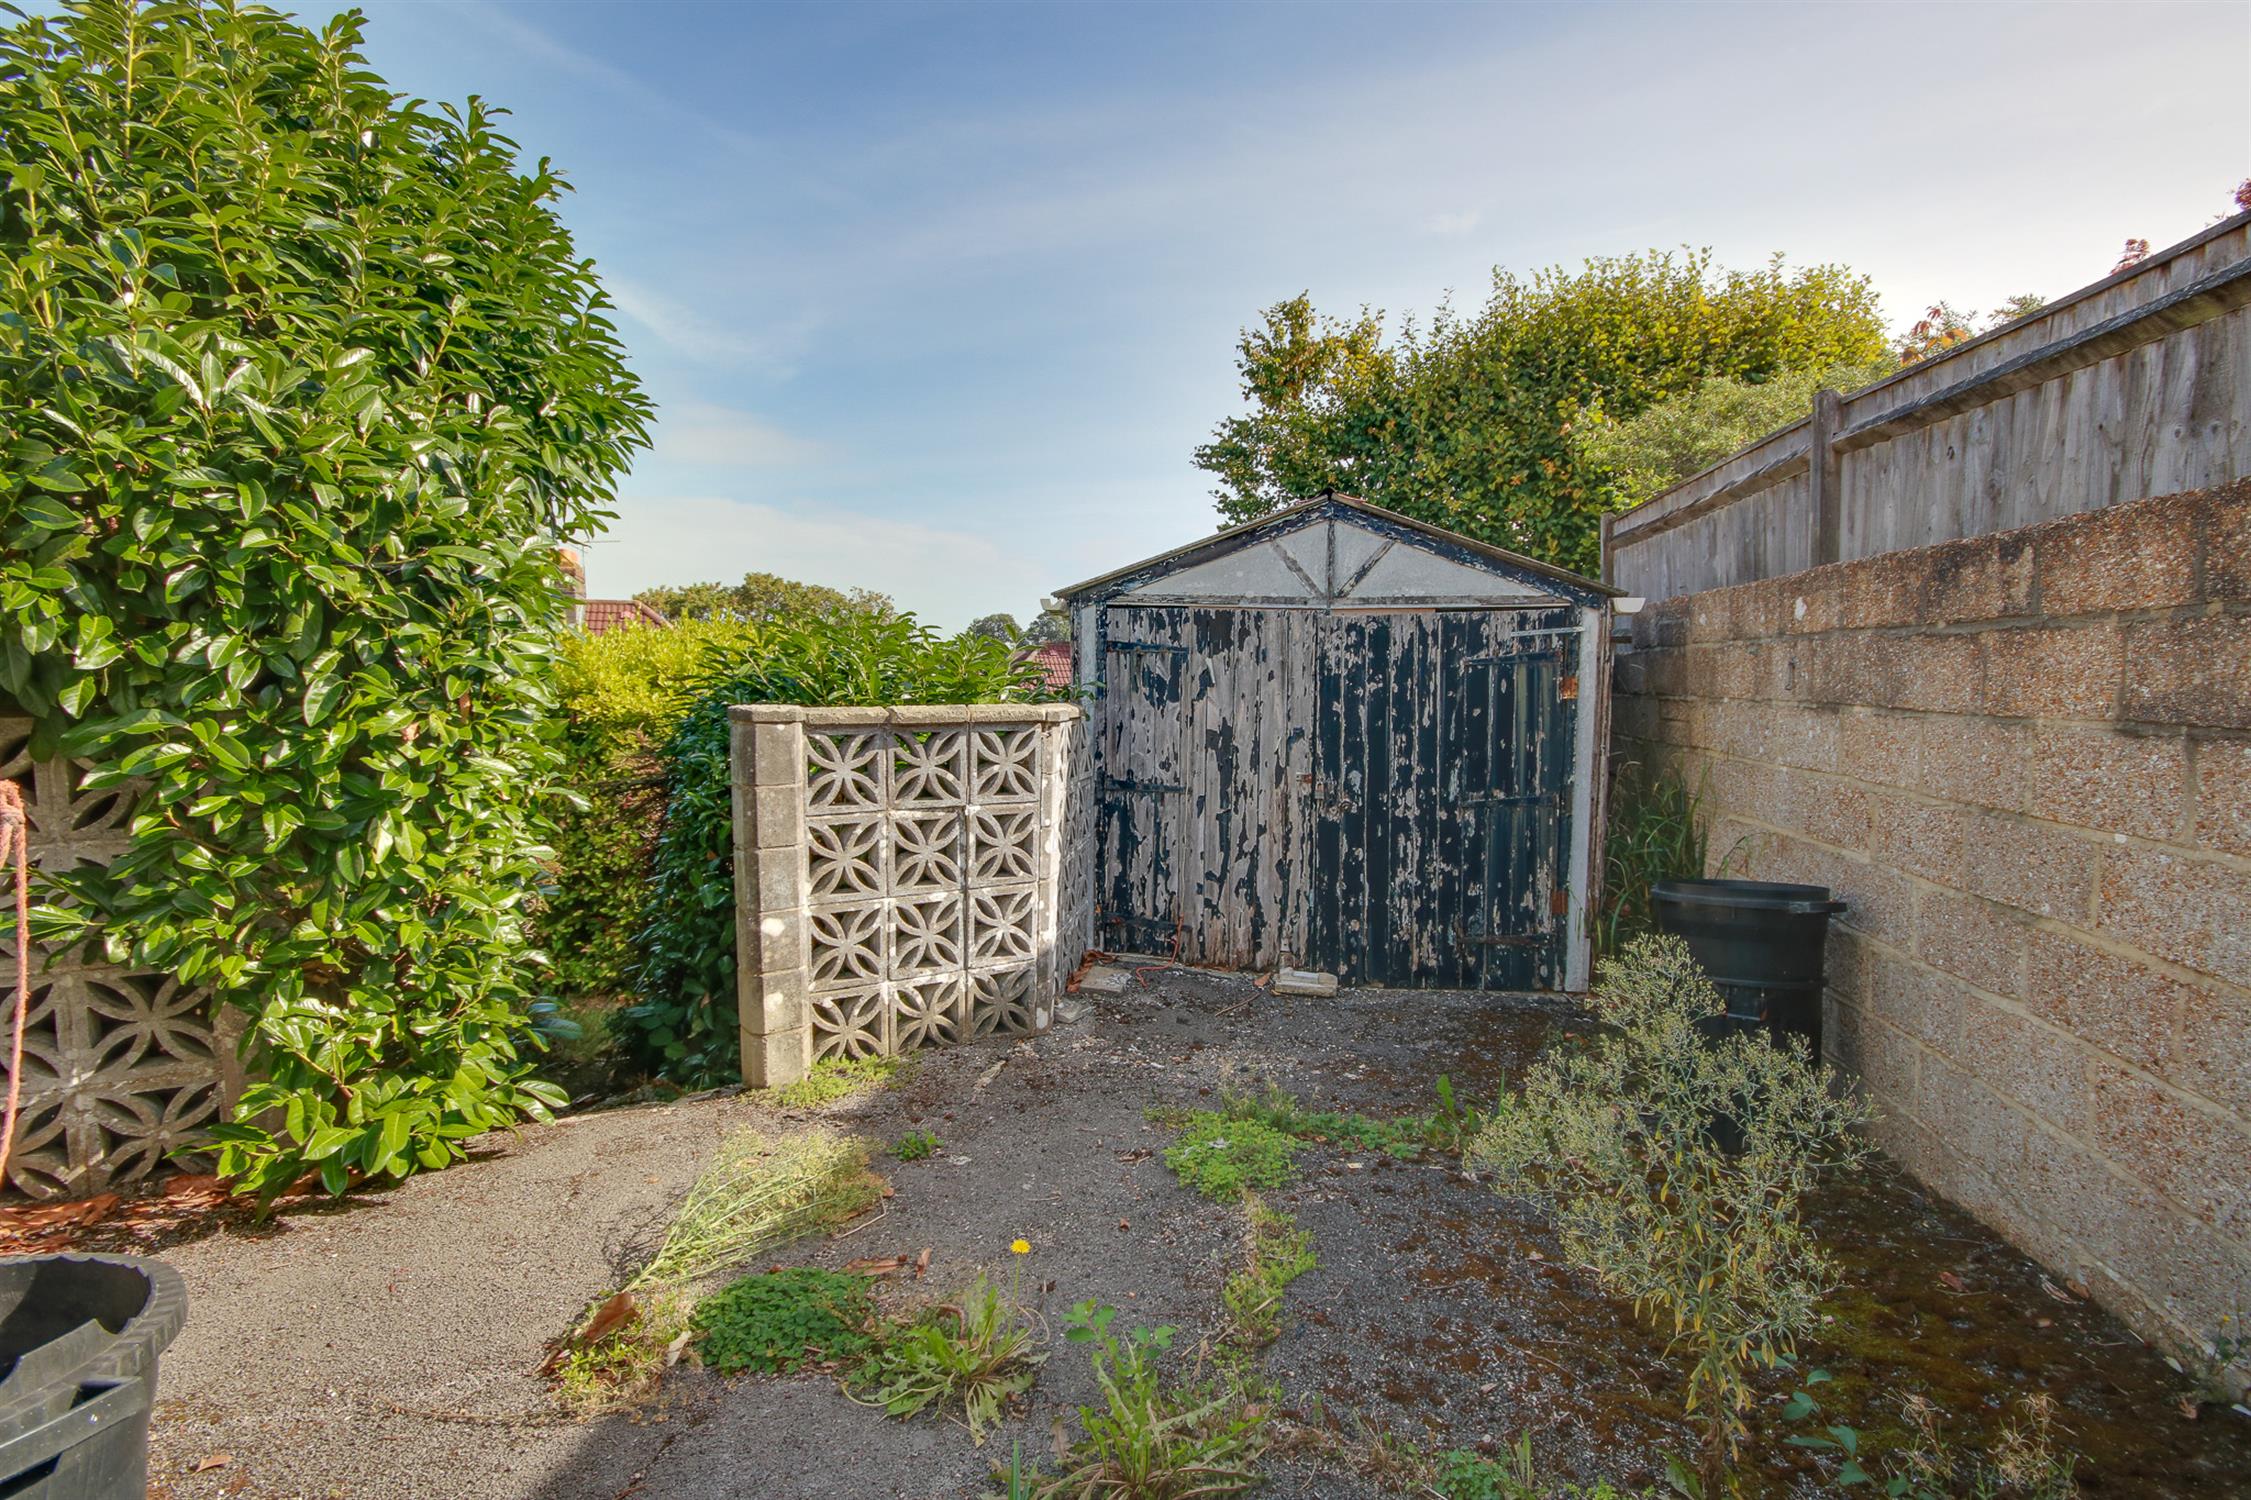
Garage
16' 5" (5.00m) x 7' 11" (2.41m)::
Detached garage with double doors to front, windows to side.
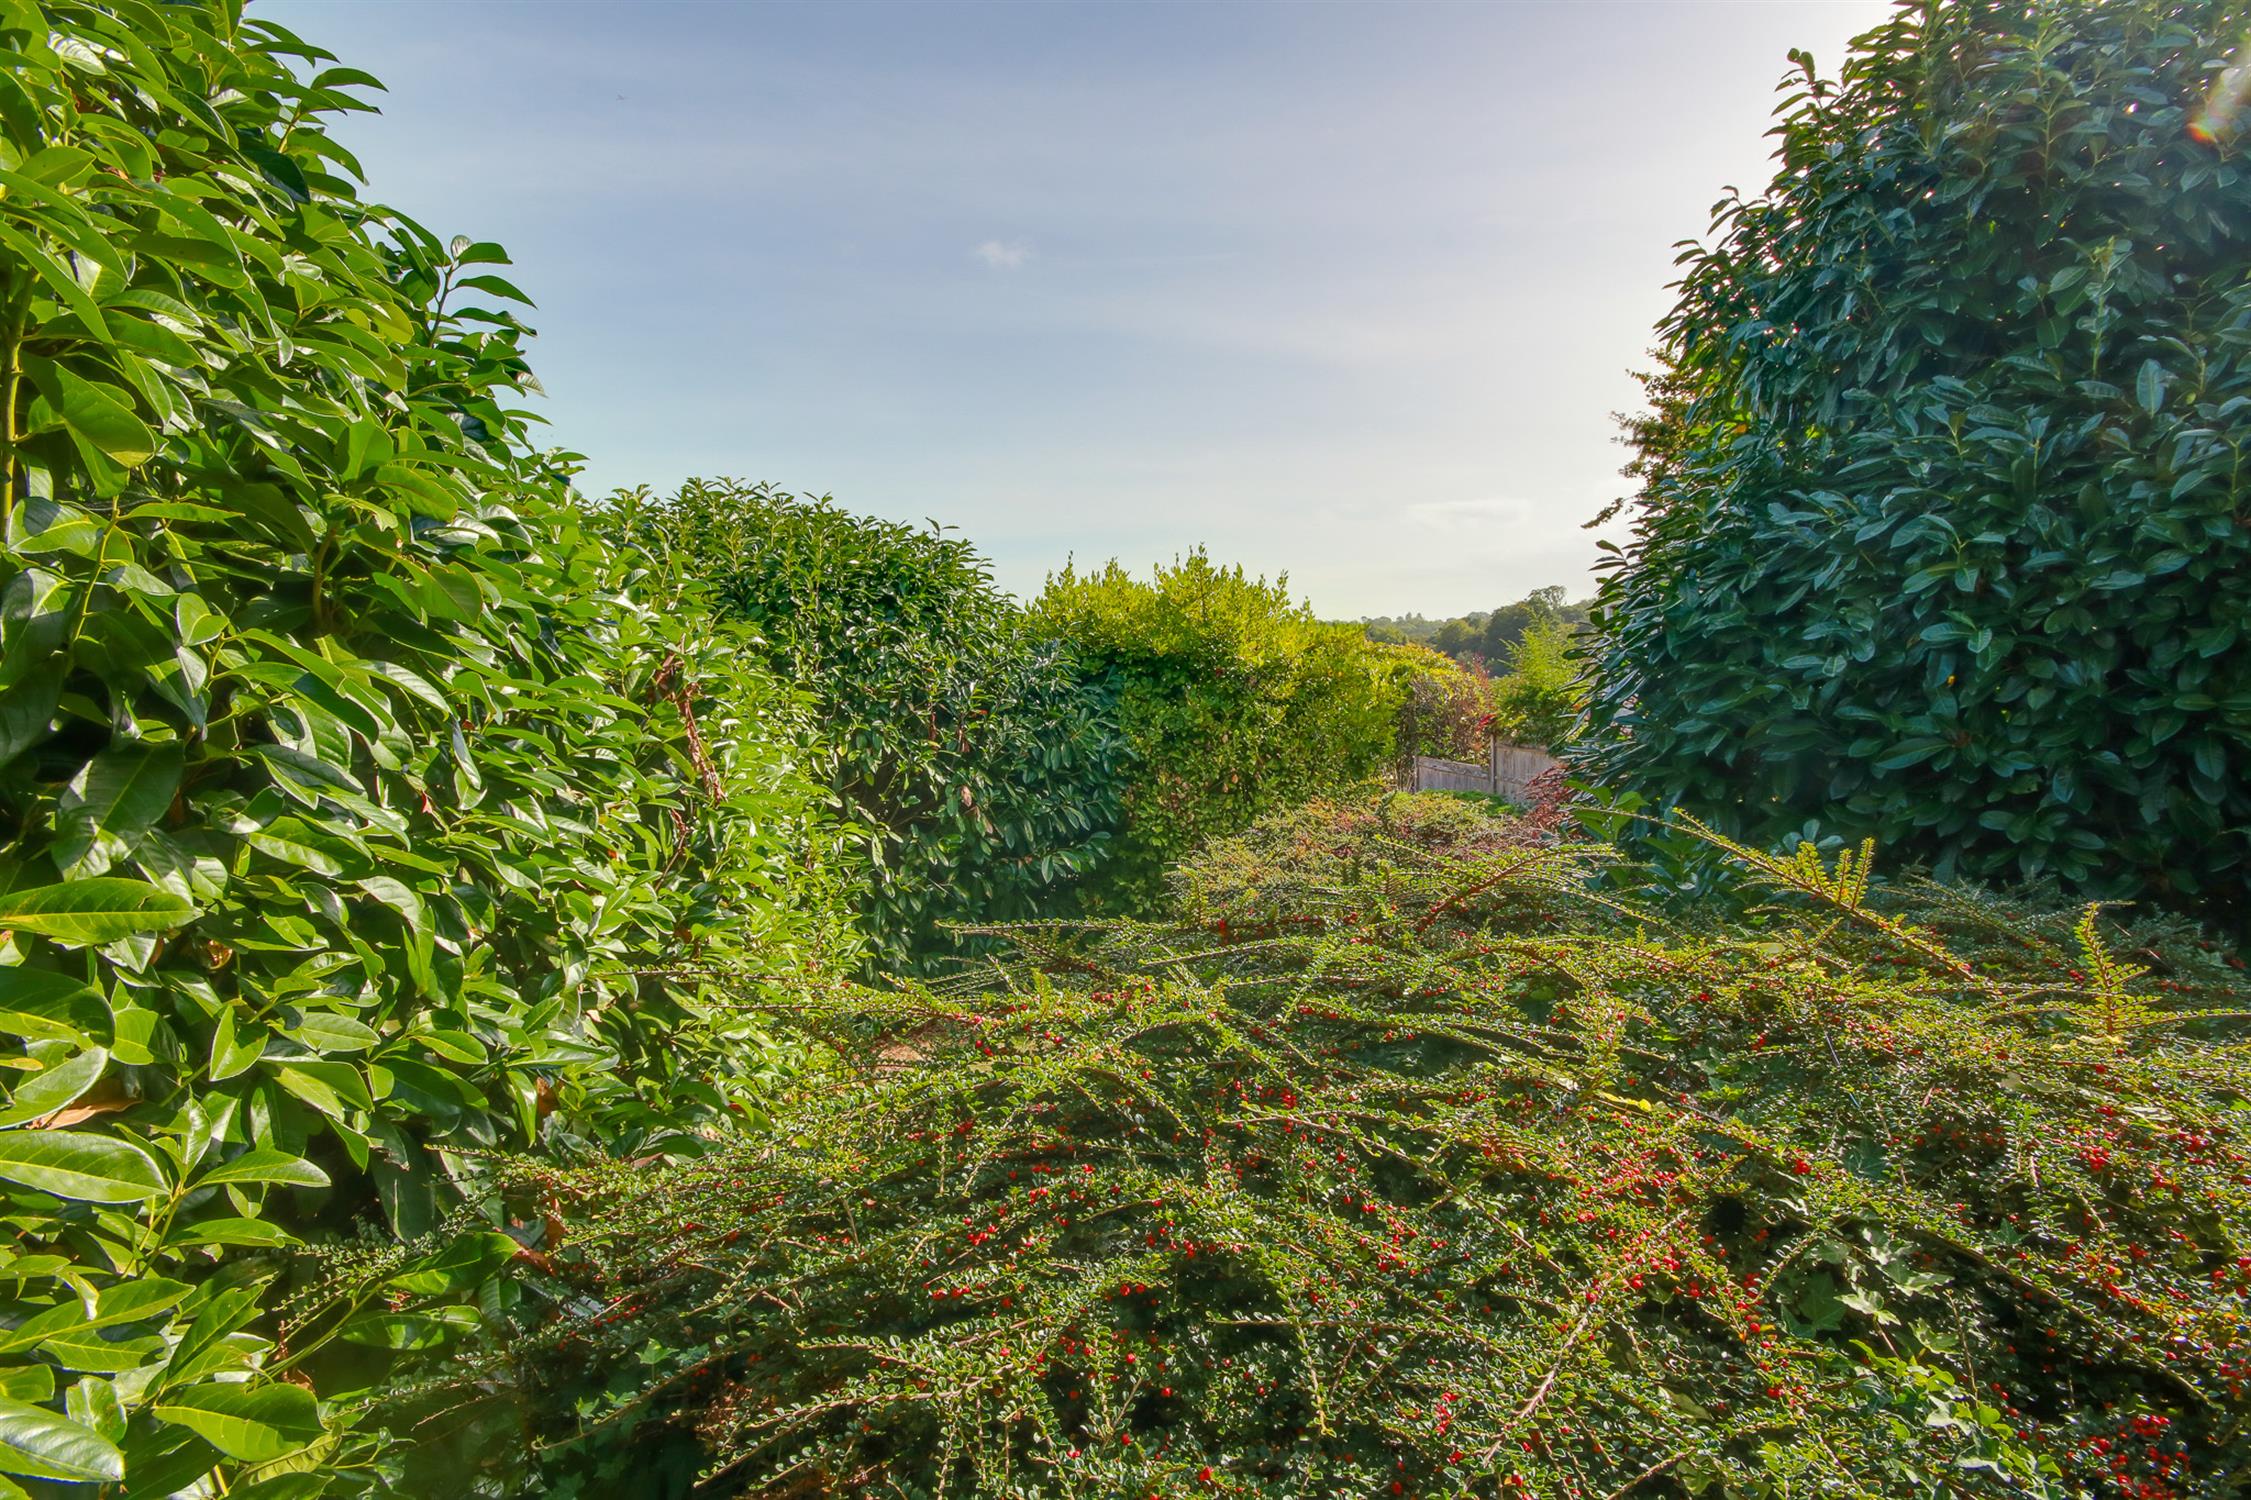
Garden:
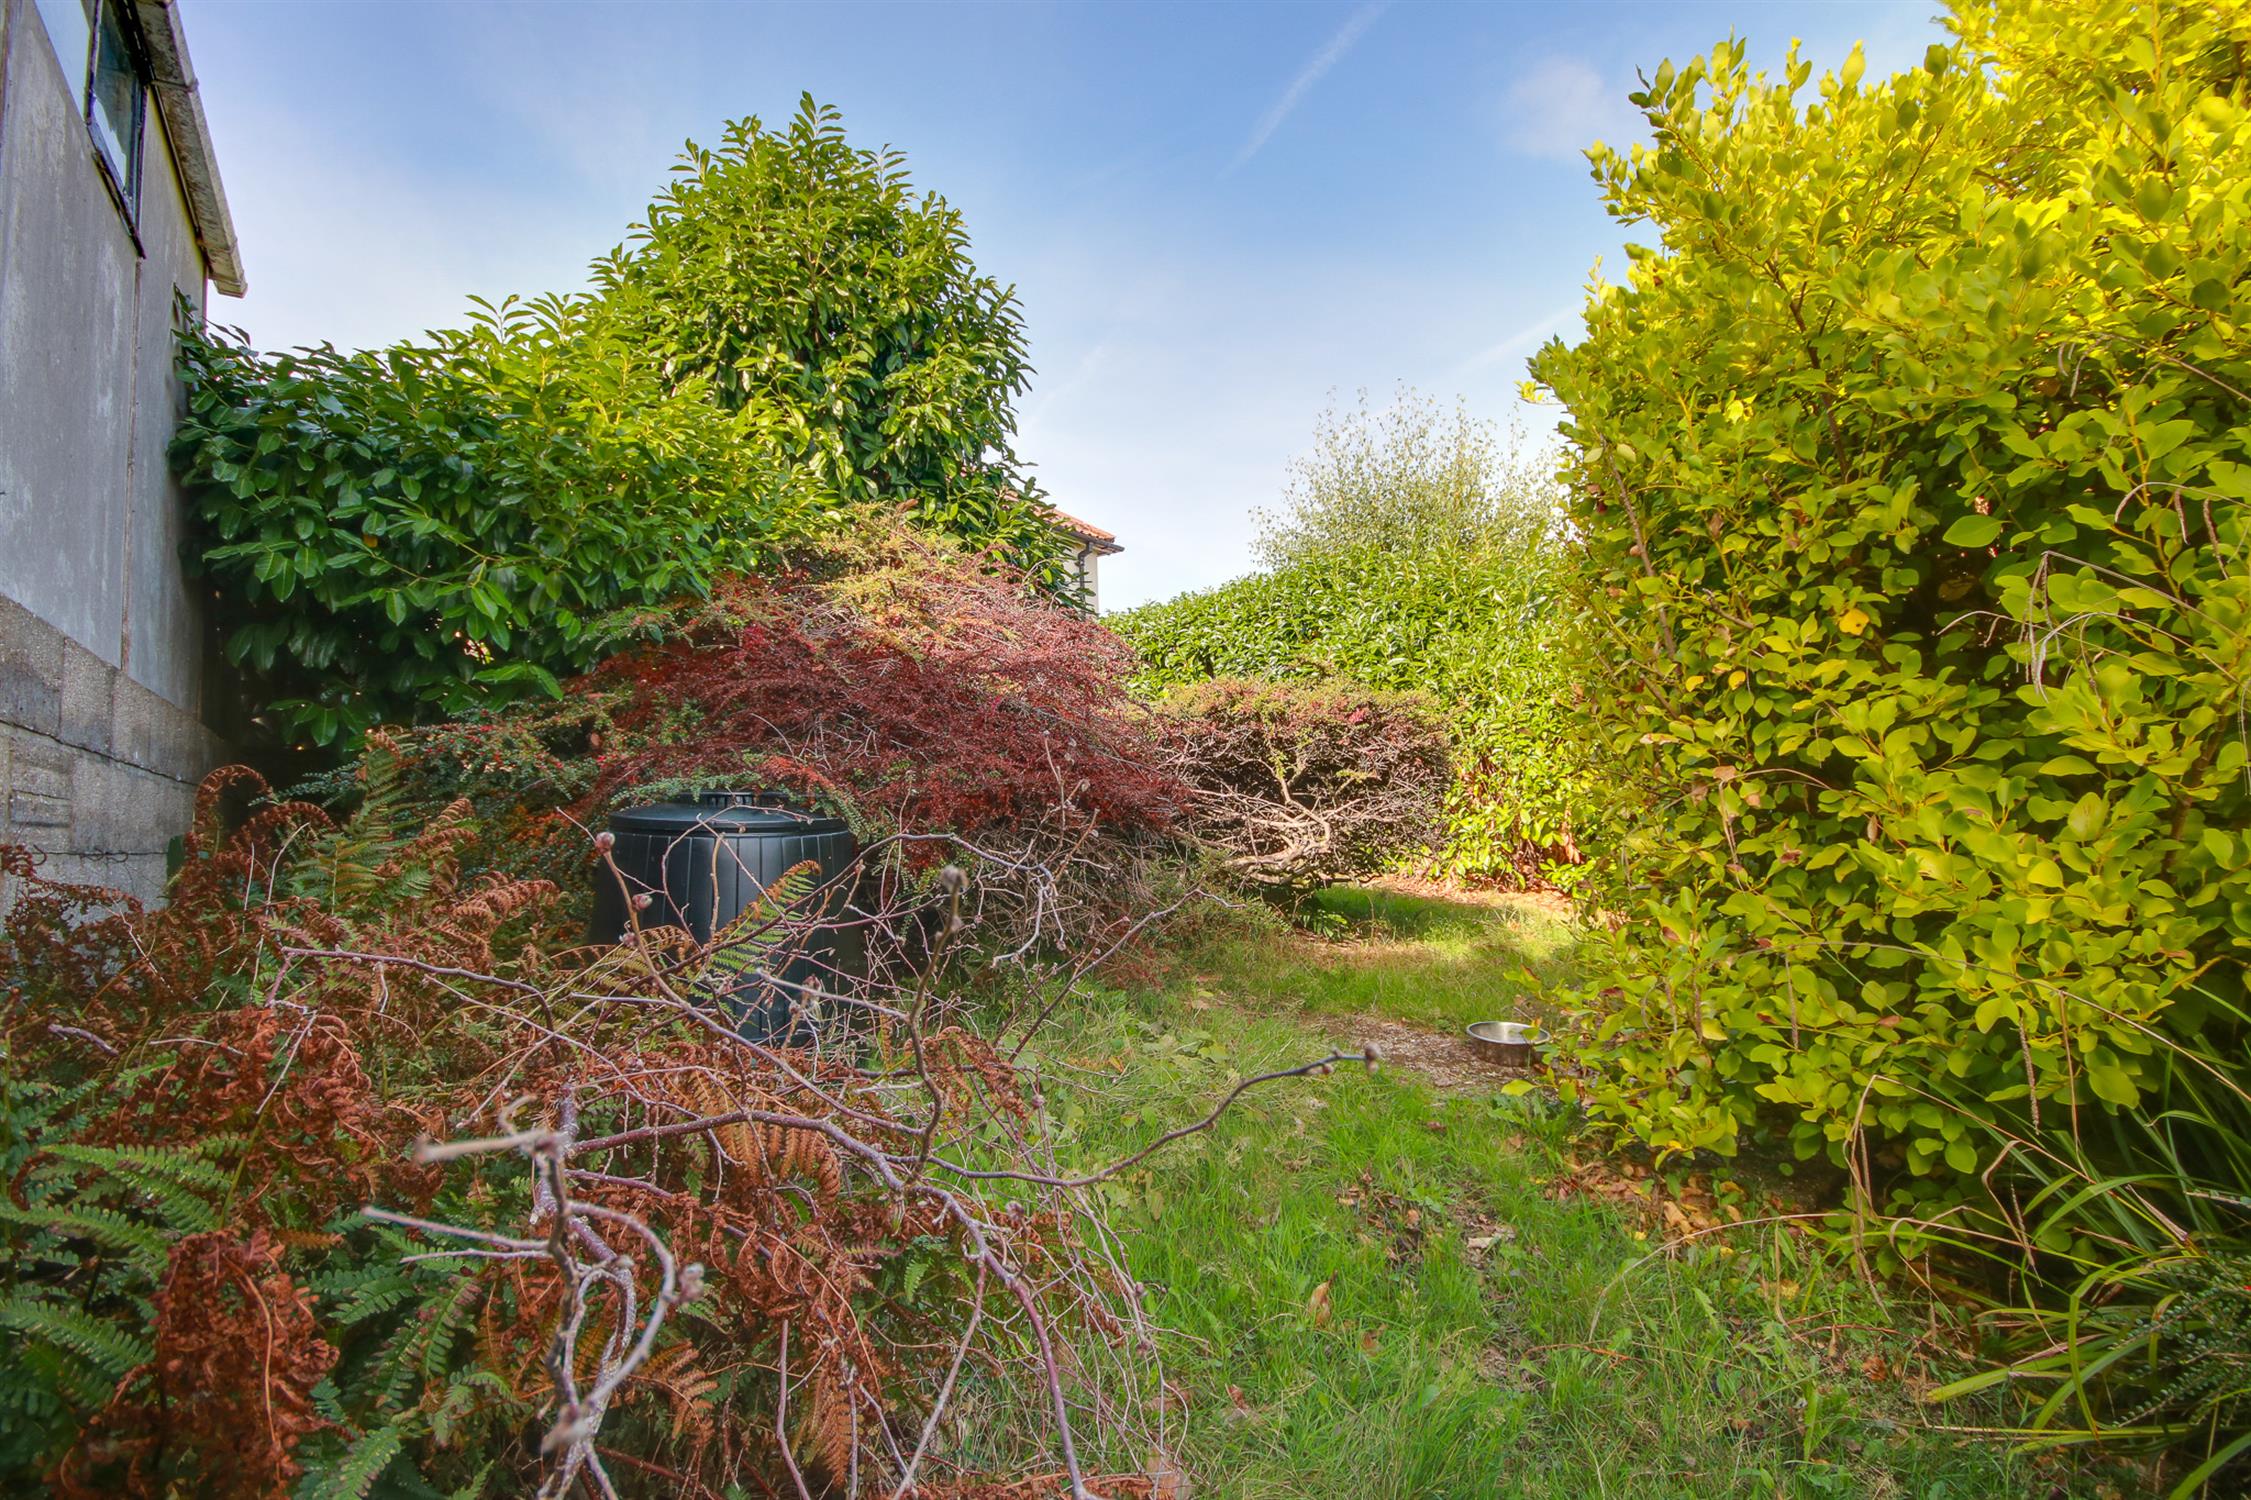
Raised patio seating area with steps to lawn, array of mature bushes and hedges, fence enclosed with a good degree of privacy.
We are advised by the vendor the lease details are as follows:
Lease length: part of a 999 year lease
Ground rent: £10 per year
Services
Mains gas, water, electricity, and drainage are connected. For mobile and broadband connectivity, please refer to Ofcom.org.uk. Please note that none of the services or appliances have been tested by Field Palmer.
Council Tax Band
Band C
Sellers Position
No Forward Chain
Offer Check Procedure
If you are considering making an offer for this property and require a mortgage, our clients will require confirmation of your status. We have therefore adopted an Offer Check Procedure which involves our Financial Advisor verifying your position.
Read less