Welcome to Monks Road! A spacious extended, three-bedroom semi-detached bungalow, occupying a generous plot in the popular area of Netley Abbey. The property offers well-proportioned accommodation throughout, including a modern kitchen, a comfortable lounge/dining room and a westerly-facing rear garden. The 17ft kitchen is fitted with cream shaker-style units, ample worktop space and integrated appliances, while the 14ft lounge/diner provides a versatile space for both relaxing and dining. There are three double bedr...
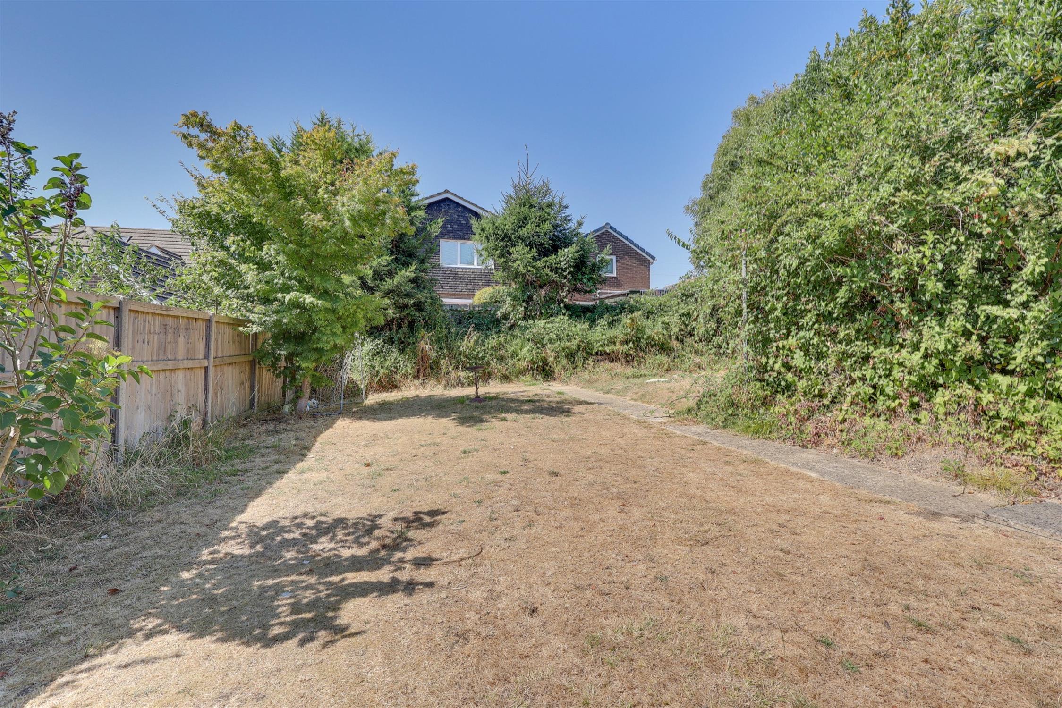
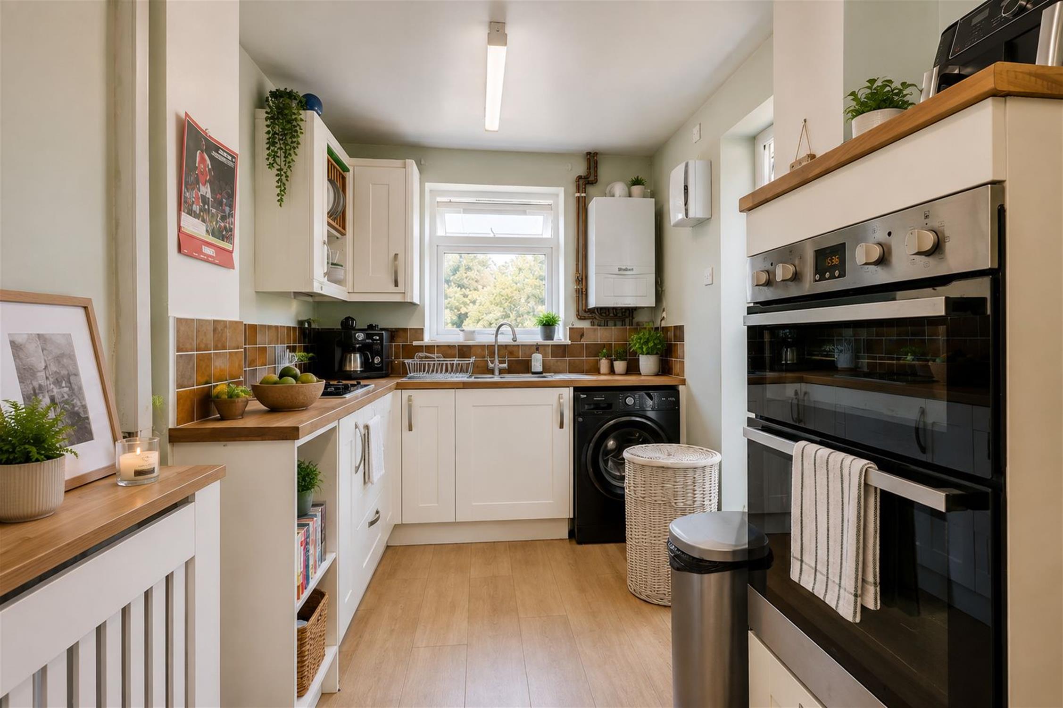
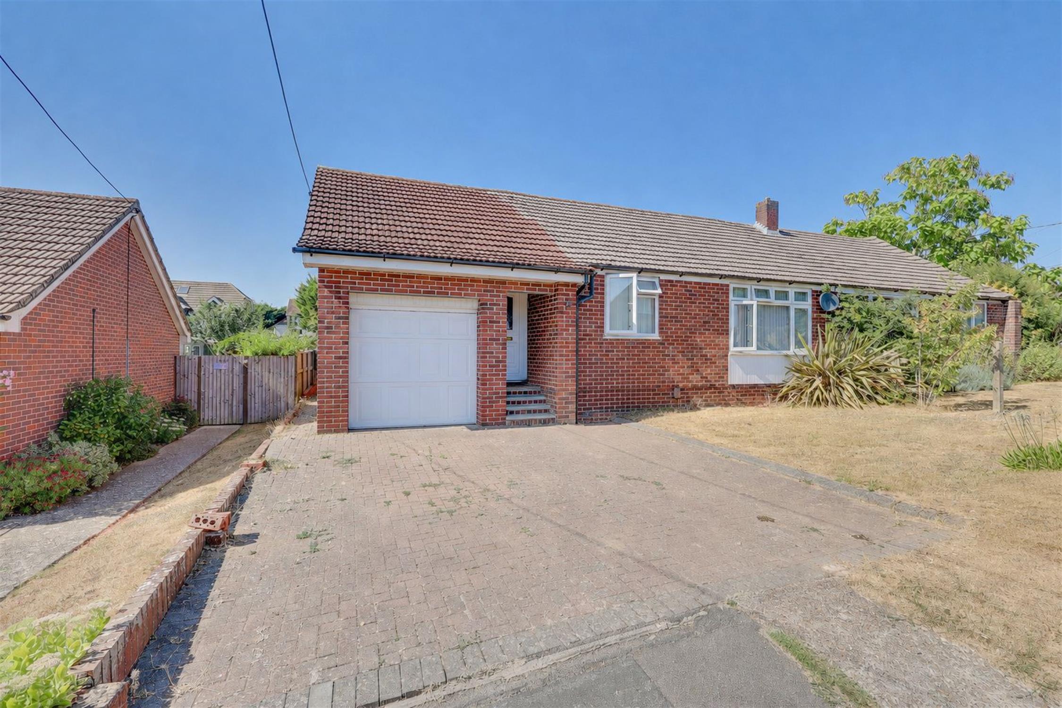
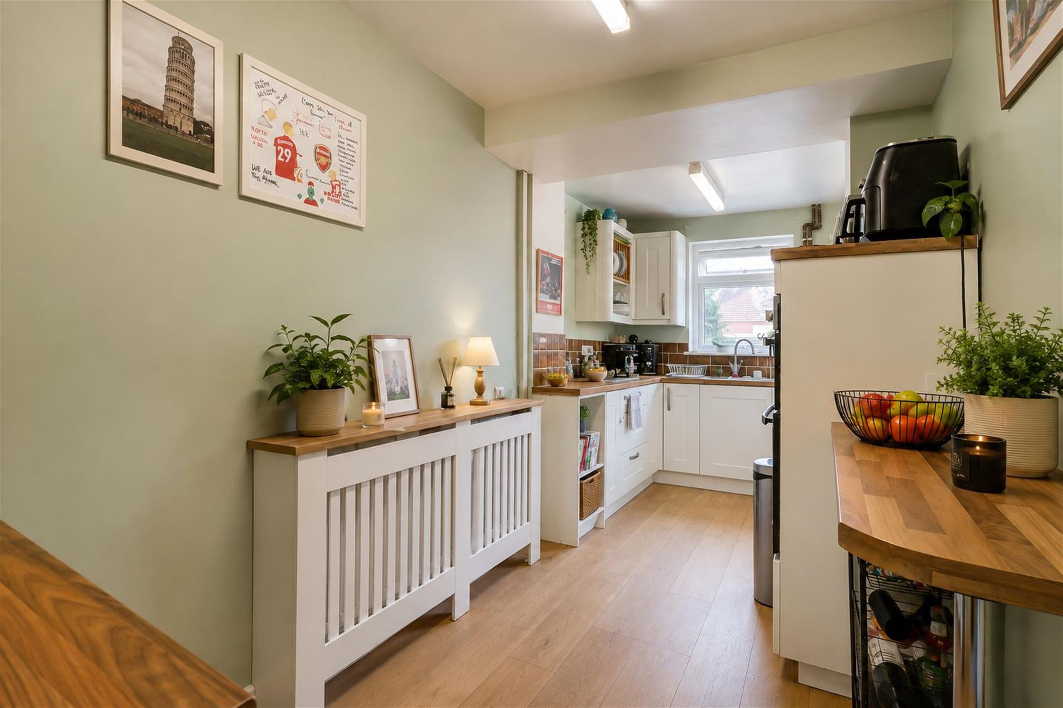
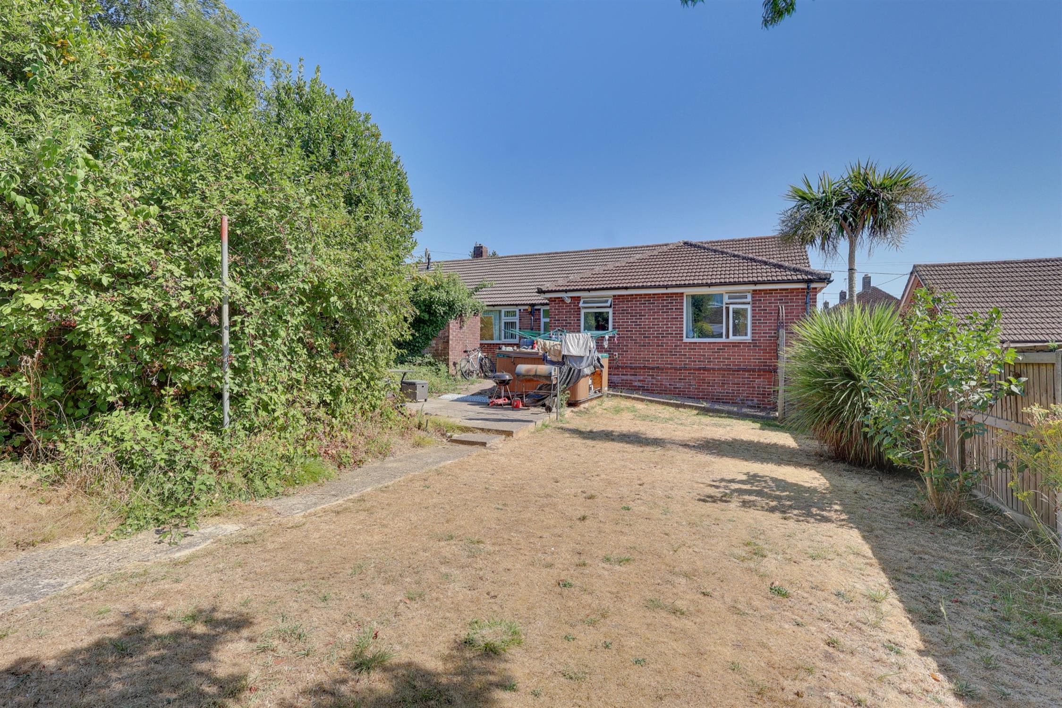
Welcome to Monks Road! A spacious extended, three-bedroom semi-detached bungalow, occupying a generous plot in the popular area of Netley Abbey. The property offers well-proportioned accommodation throughout, including a modern kitchen, a comfortable lounge/dining room and a westerly-facing rear garden. The 17ft kitchen is fitted with cream shaker-style units, ample worktop space and integrated appliances, while the 14ft lounge/diner provides a versatile space for both relaxing and dining. There are three double bedrooms, with the principal bedroom benefiting from an en-suite shower room. A family bathroom and welcoming entrance hall with useful storage cupboard complete the accommodation. Outside, the rear garden is mainly laid to lawn with a patio seating area, providing a pleasant space for outdoor dining and relaxation. To the front, a block-paved driveway provides ample off-road parking, alongside a neatly maintained lawn and mature hedging offering a good degree of privacy. The garage provides useful additional storage or could be utilised as a workshop. Offered for sale with no forward chain, this well-presented bungalow provides a practical and versatile home in a popular residential location. Early viewing is recommended.
Location Developed from a small rural settlement into substantial residential suburb, the quaint village of Netley now benefits from a good selection of local shops, cafés, amenities and pubs including the popular Woodies Wine Bar (0.5 miles) which is located only 10 minutes walk from Monks Road, Cherrywood Kitchen (0.2 miles) & The Prince Consort (0.3 miles). Exceptional schools are nearby including Netley Abbey Infant School (0.6 miles) and the Netley Abbey Junior School (0.6 miles) which has been rated 'Good' by Ofsted. Other local points include: Netley Train Station (0.1 miles), Station Road bus stop (0.1 miles), Netley Sailing Club (1.3 miles), Westwood Nature Reserve (0.6 miles) and the Royal Victoria Country Park (0.2 miles). With the bustling nearby coastal villages, towns, countryside and its marina and restaurants, Monks Road is the perfect base for families who like to be active and spend time near the water.
Approach
Dropped kerb leading to a blocked paved driveway for multiple vehicles, lawned frontage with shrub borders, side access via gate.
Entrance Hall
Textured finish to the ceiling, hatch providing access into the loft space, double glazed door to front elevation, storage cupboard, radiator, doors to:
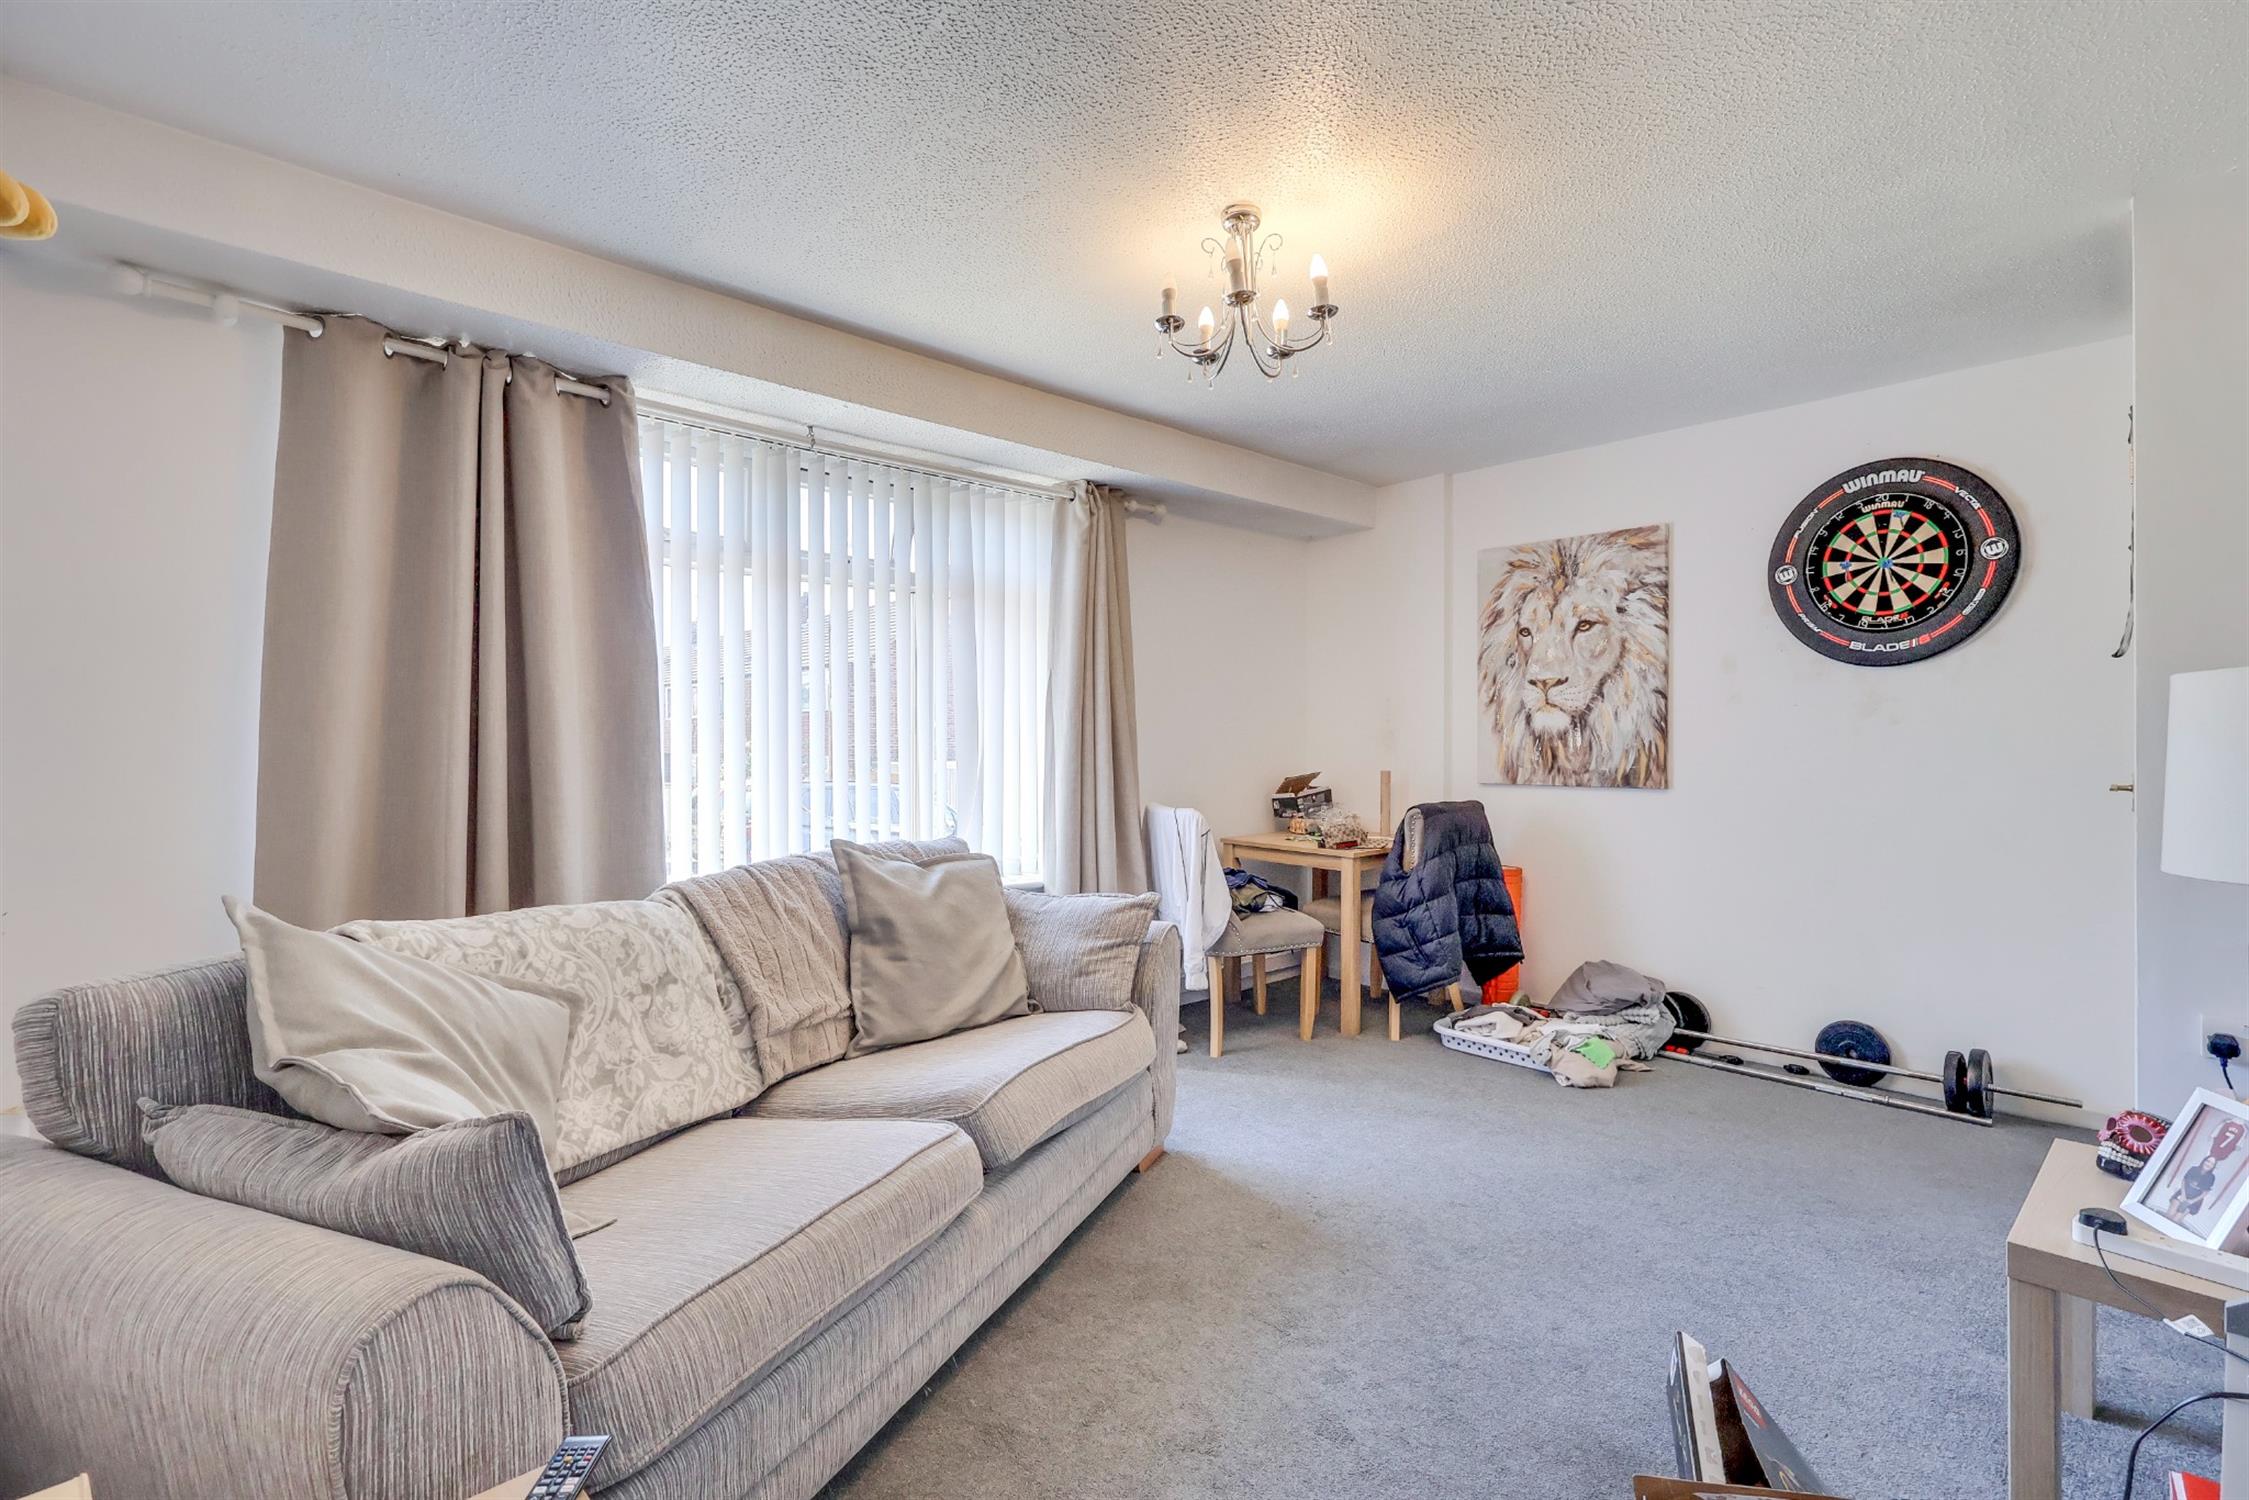
Lounge/Diner
14' 6" (4.42m) x 11' 4" (3.45m) max:
Textured finish to ceiling, double glazed window to front elevation, radiator.
Kitchen
6' 8" (2.03m) x 17' 7" (5.36m):
Smooth finish to ceiling, double glazed window to rear elevation, double glazed door to side elevation, range of matching shaker style wall base and drawer units with roll top work surface over, stainless steel sink and drainer inset, integrated oven and hob, space for appliances, wall mounted boiler, tiled splashbacks, radiator.
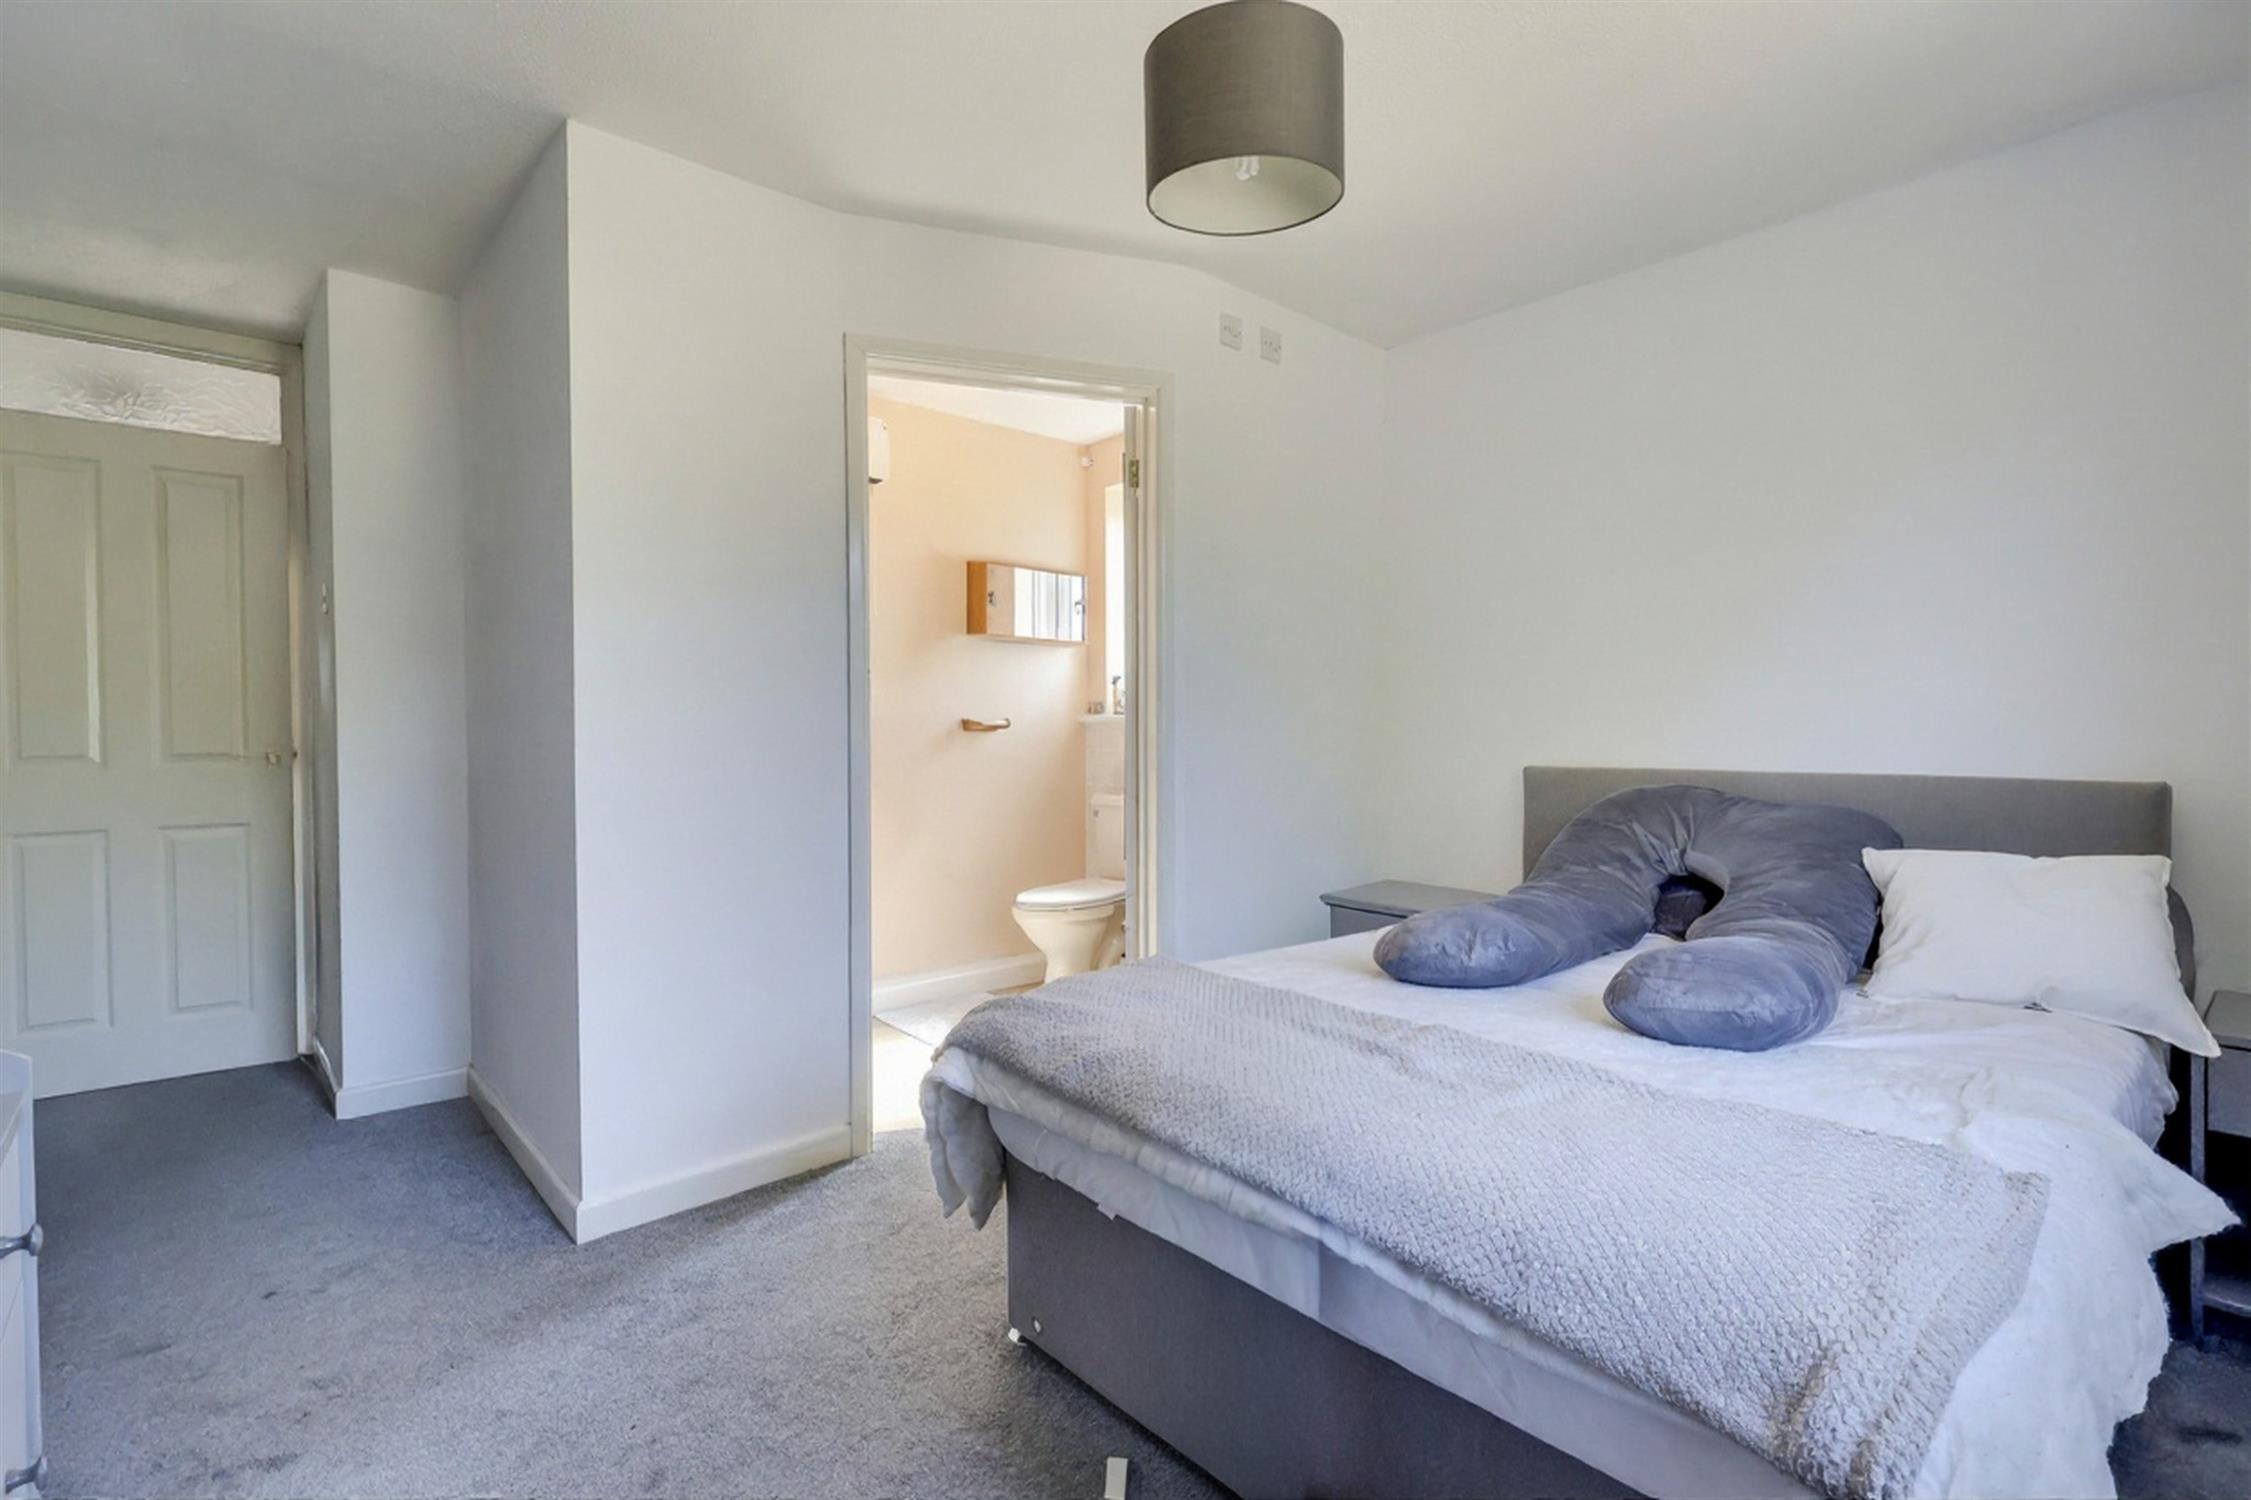
Bedroom One
11' 9" (3.58m) max x 15' 6" (4.72m) max:
Textured finish to ceiling, double glazed window to rear elevation, radiator, door to:
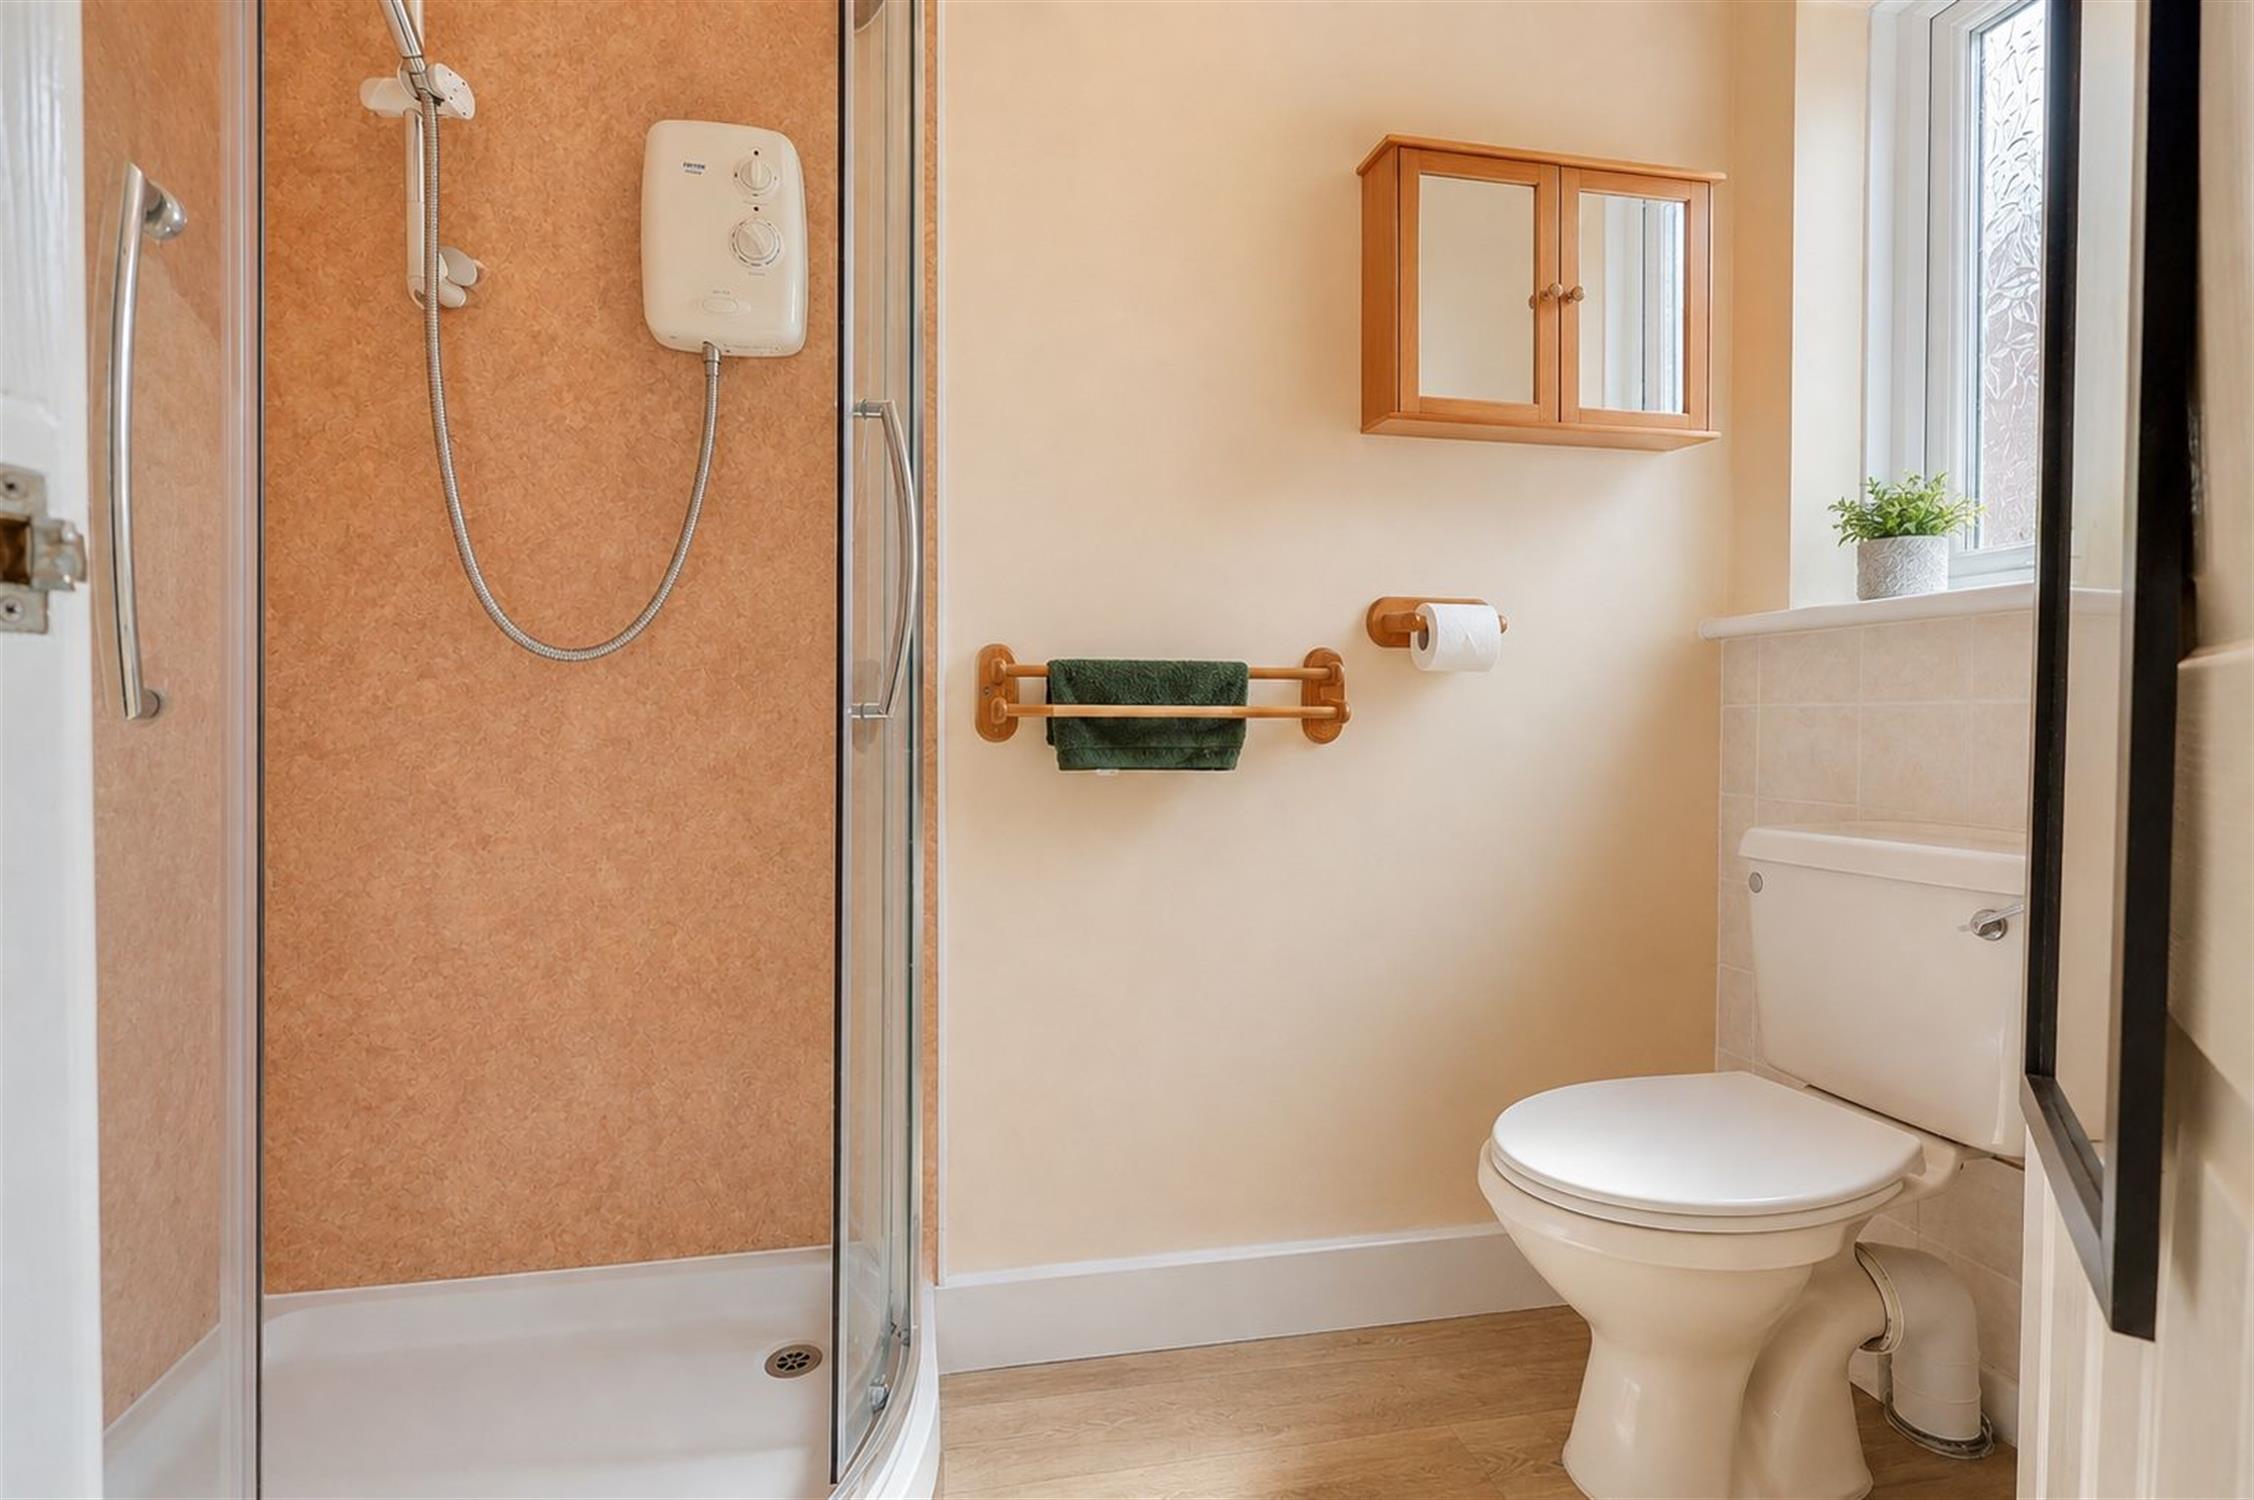
En-suite
Textured finish to ceiling, double glazed window to side elevation, shower cubicle with electric shower, low level WC and wash hand basin, electric heater, tiling to principle areas.
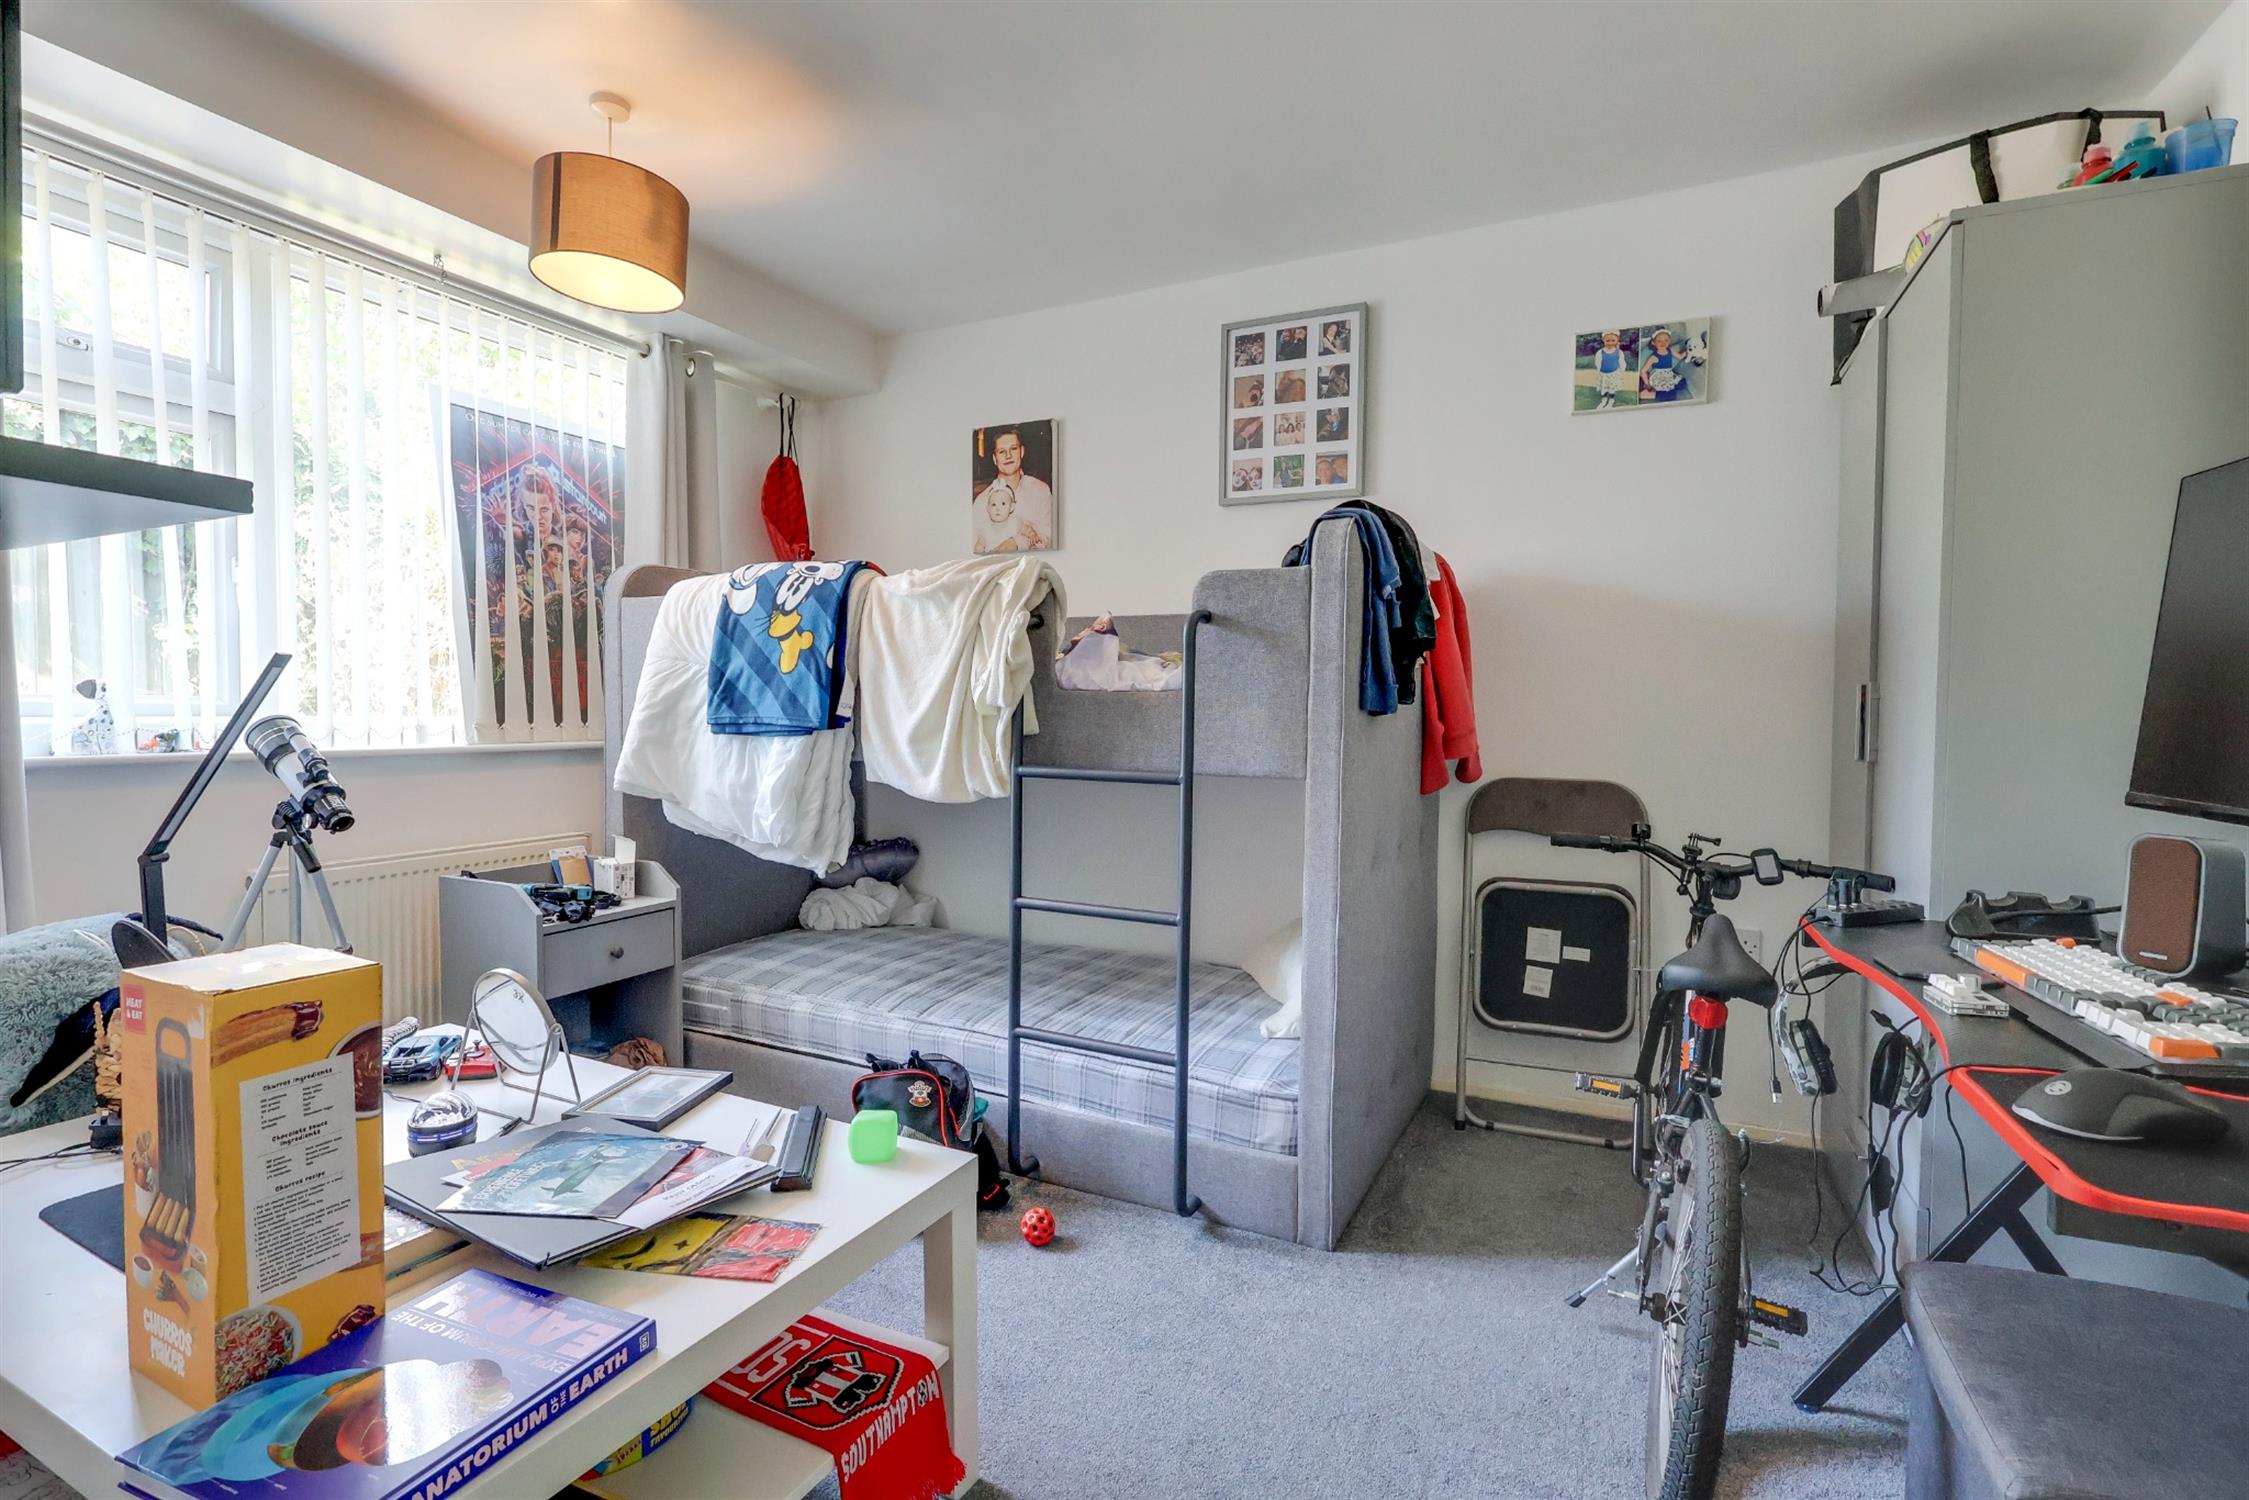
Bedroom Two
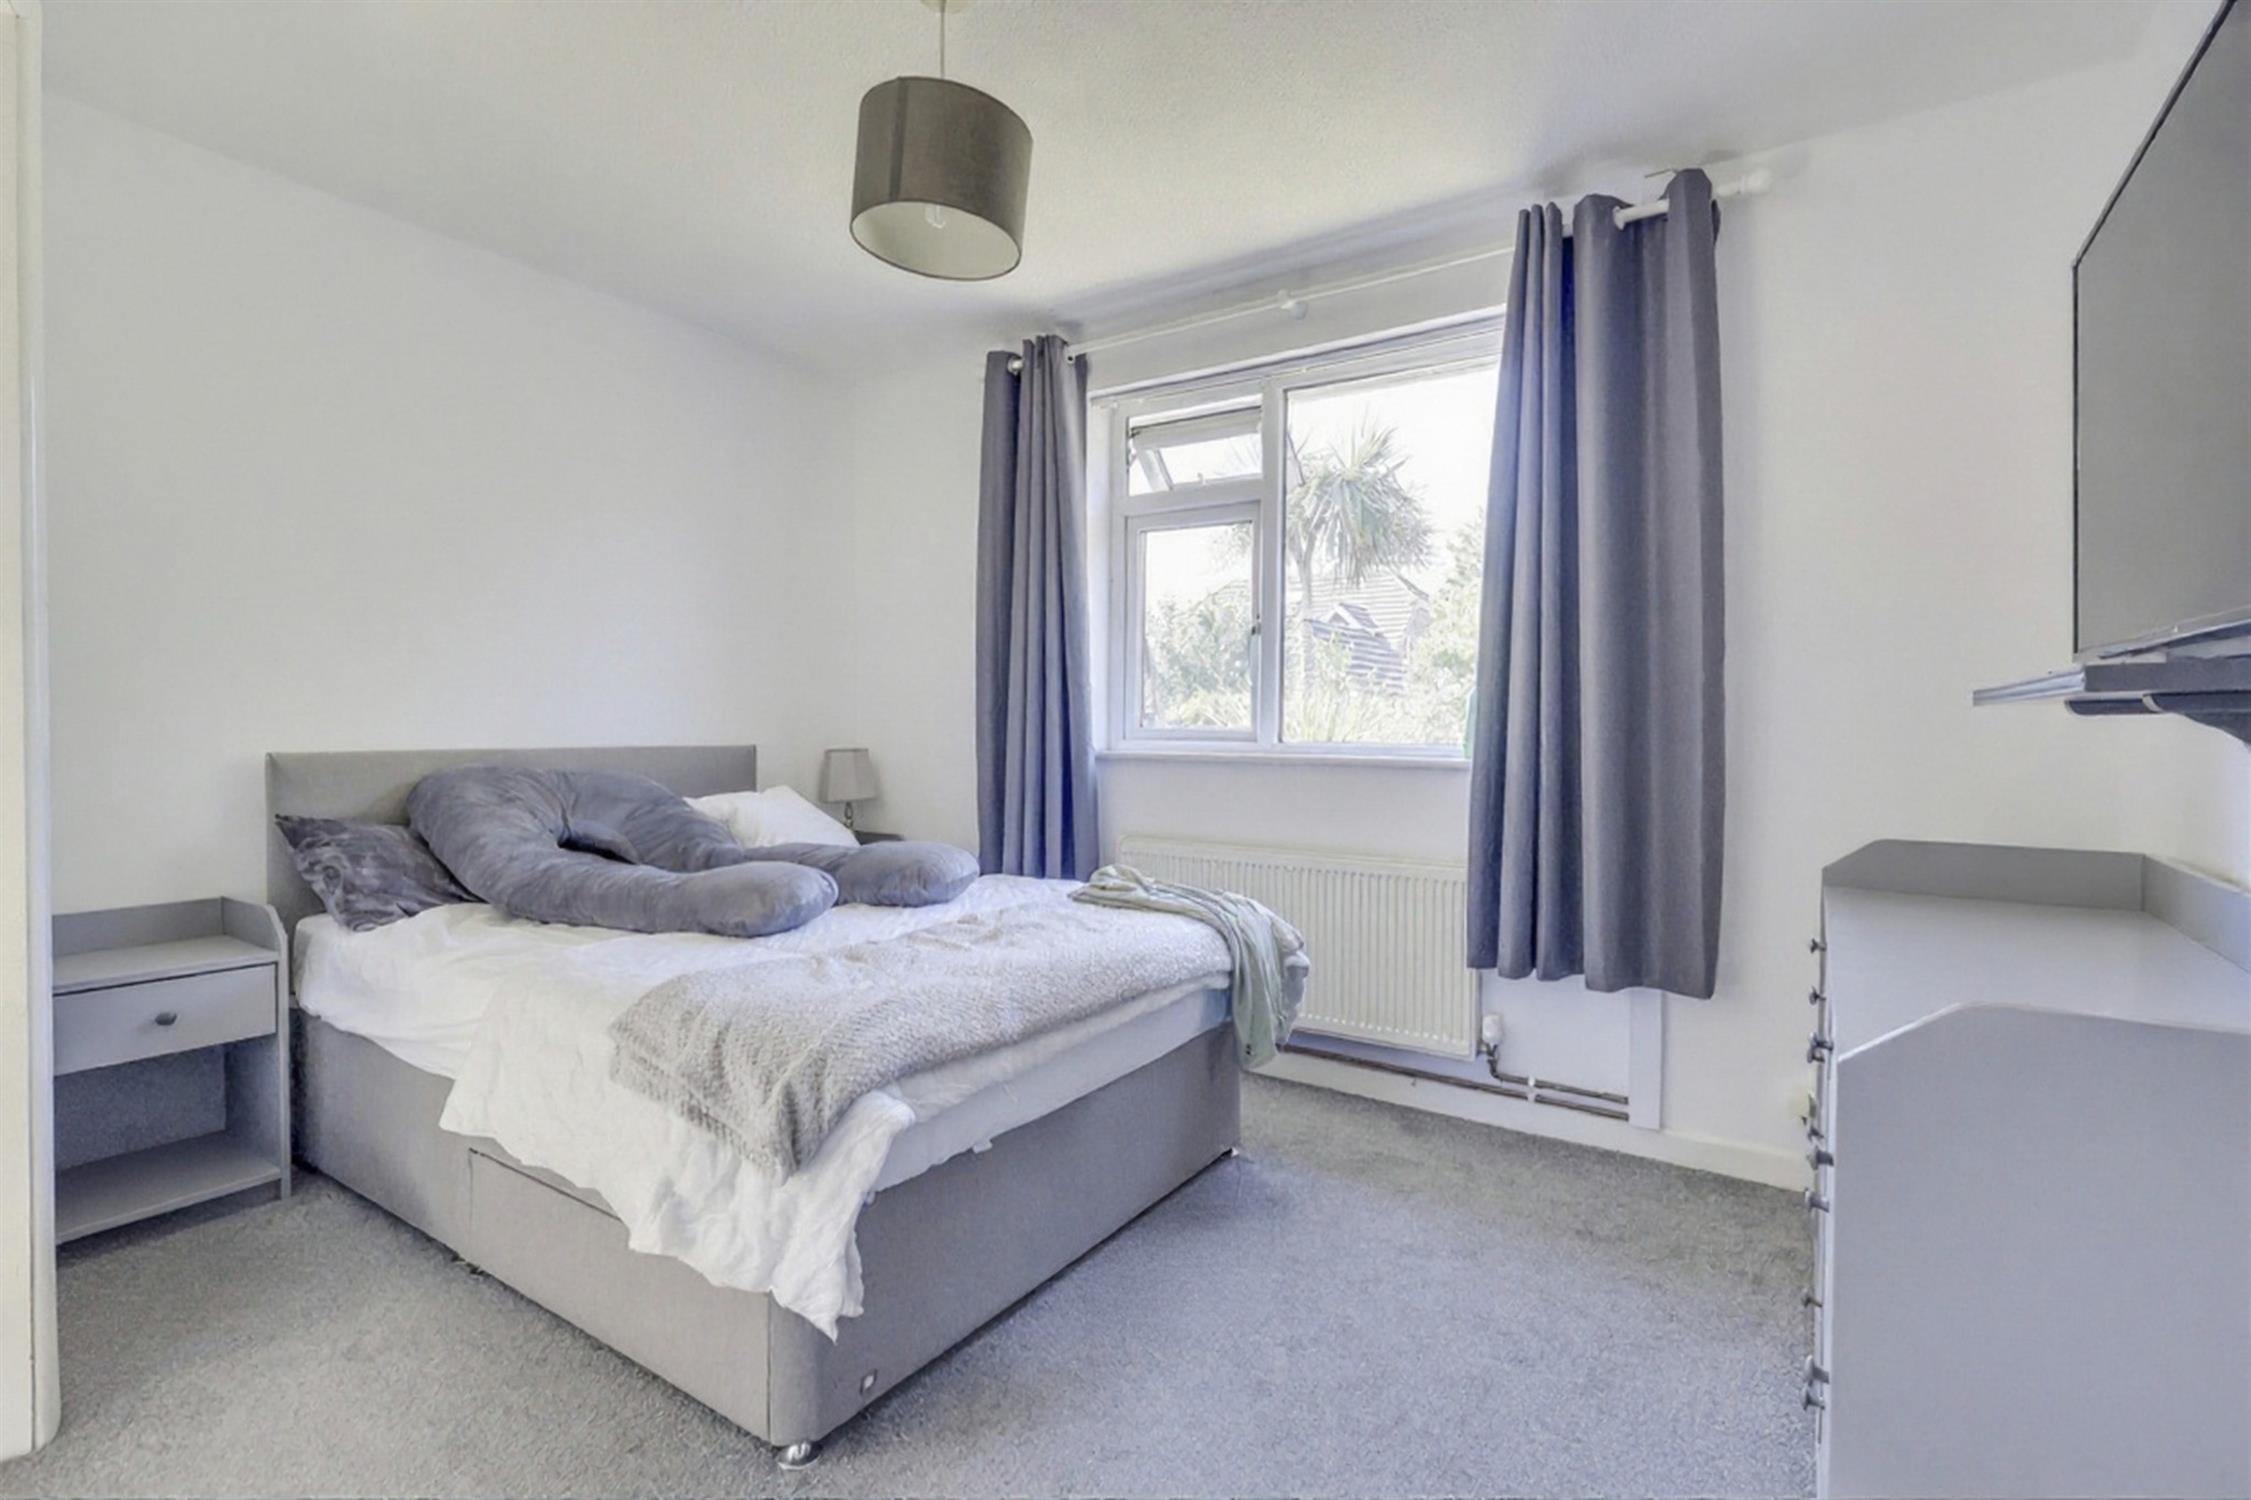
11' 3" (3.43m) x 11' 6" (3.51m):
Smooth finish to ceiling, double glazed window to rear elevation, radiator.
Bedroom Three
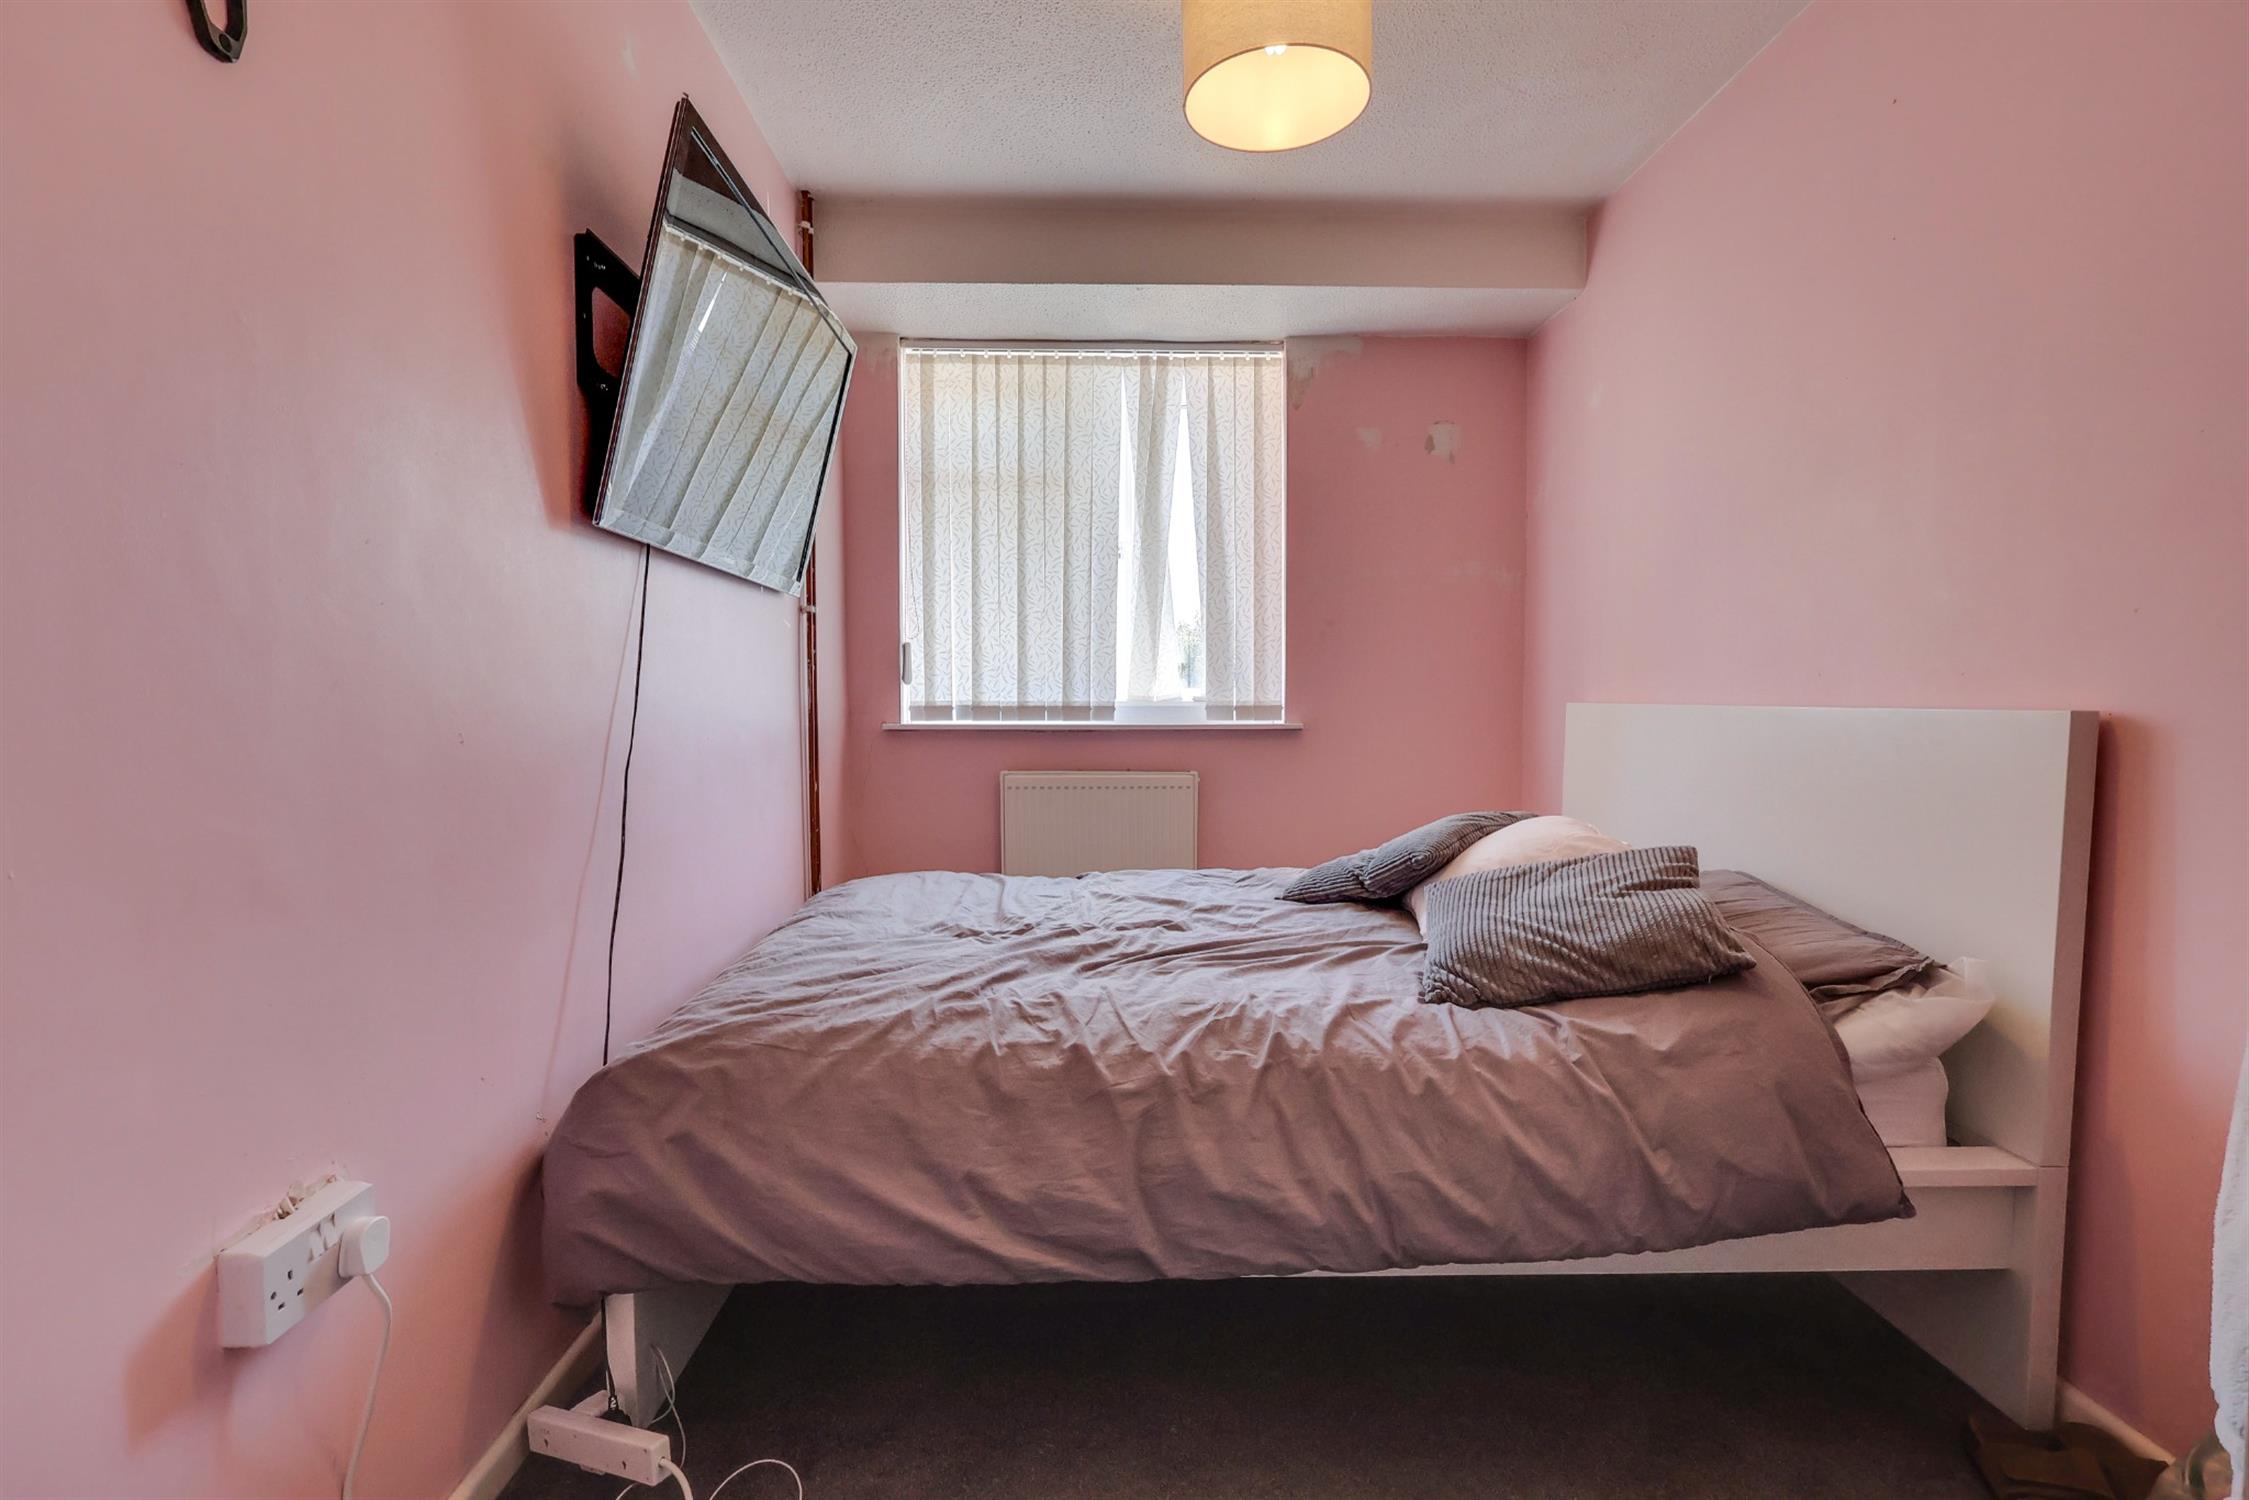
6' 11" (2.11m) x 9' 9" (2.97m):
Textured finish to ceiling, double glazed window to front elevation, radiator.
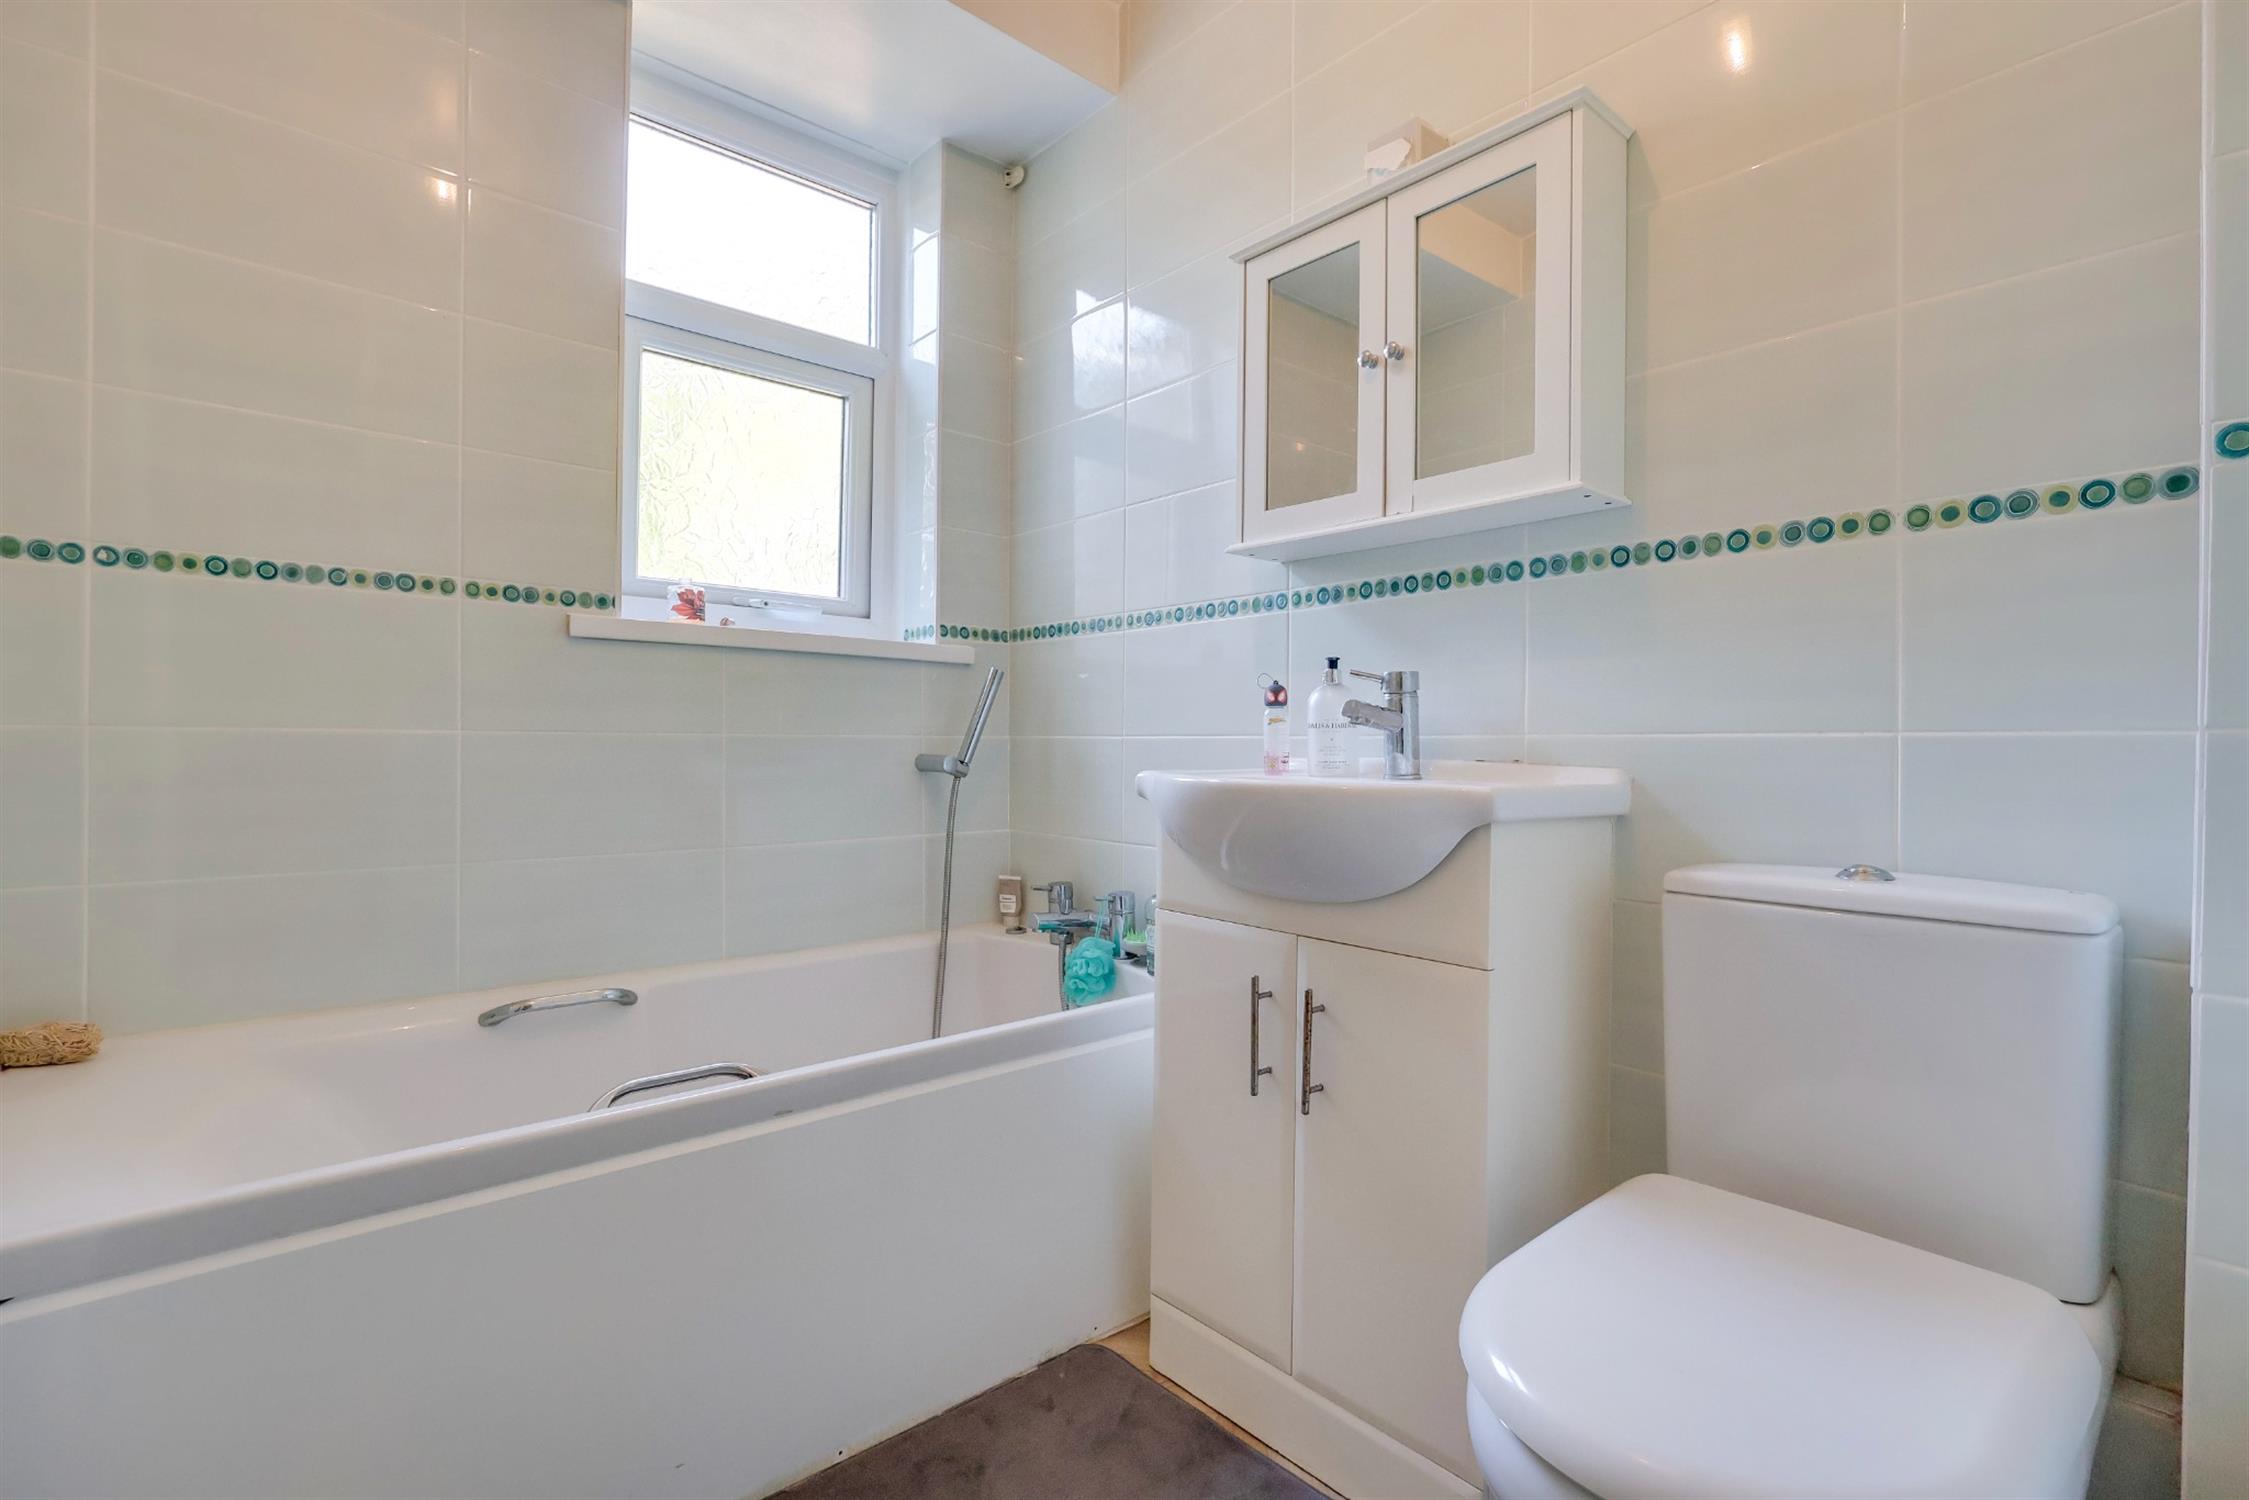
Bathroom
Smooth finish to ceiling, double glazed window to rear elevation, panel enclosed bath, low level WC and vanity wash hand basin, fully tiled walls, radiator.
Garage
8' (2.44m) x 17' 8" (5.38m):
Smooth finish to ceiling, hatch providing access into loft space, up and over door to front elevation, power and light connected.
Garden
Fence enclosed, mainly laid to lawn with mature hedge and shrub borders, patio seating area, brick built shed.
Follow us on Instagram @fieldpalmer for 'coming soon' property alerts, exclusive appraisals, reviews and video tours.
Services
Mains gas, water, electricity, and drainage are connected. For mobile and broadband connectivity, please refer to Ofcom.org.uk. Please note that none of the services or appliances have been tested by Field Palmer.
Council Tax Band
Band B
Seller's Position
No Forward Chain
Offer Check Procedure
If you are considering making an offer for this property and require a mortgage, our clients will require confirmation of your status. We have therefore adopted an Offer Check Procedure which involves our Financial Advisor verifying your position.