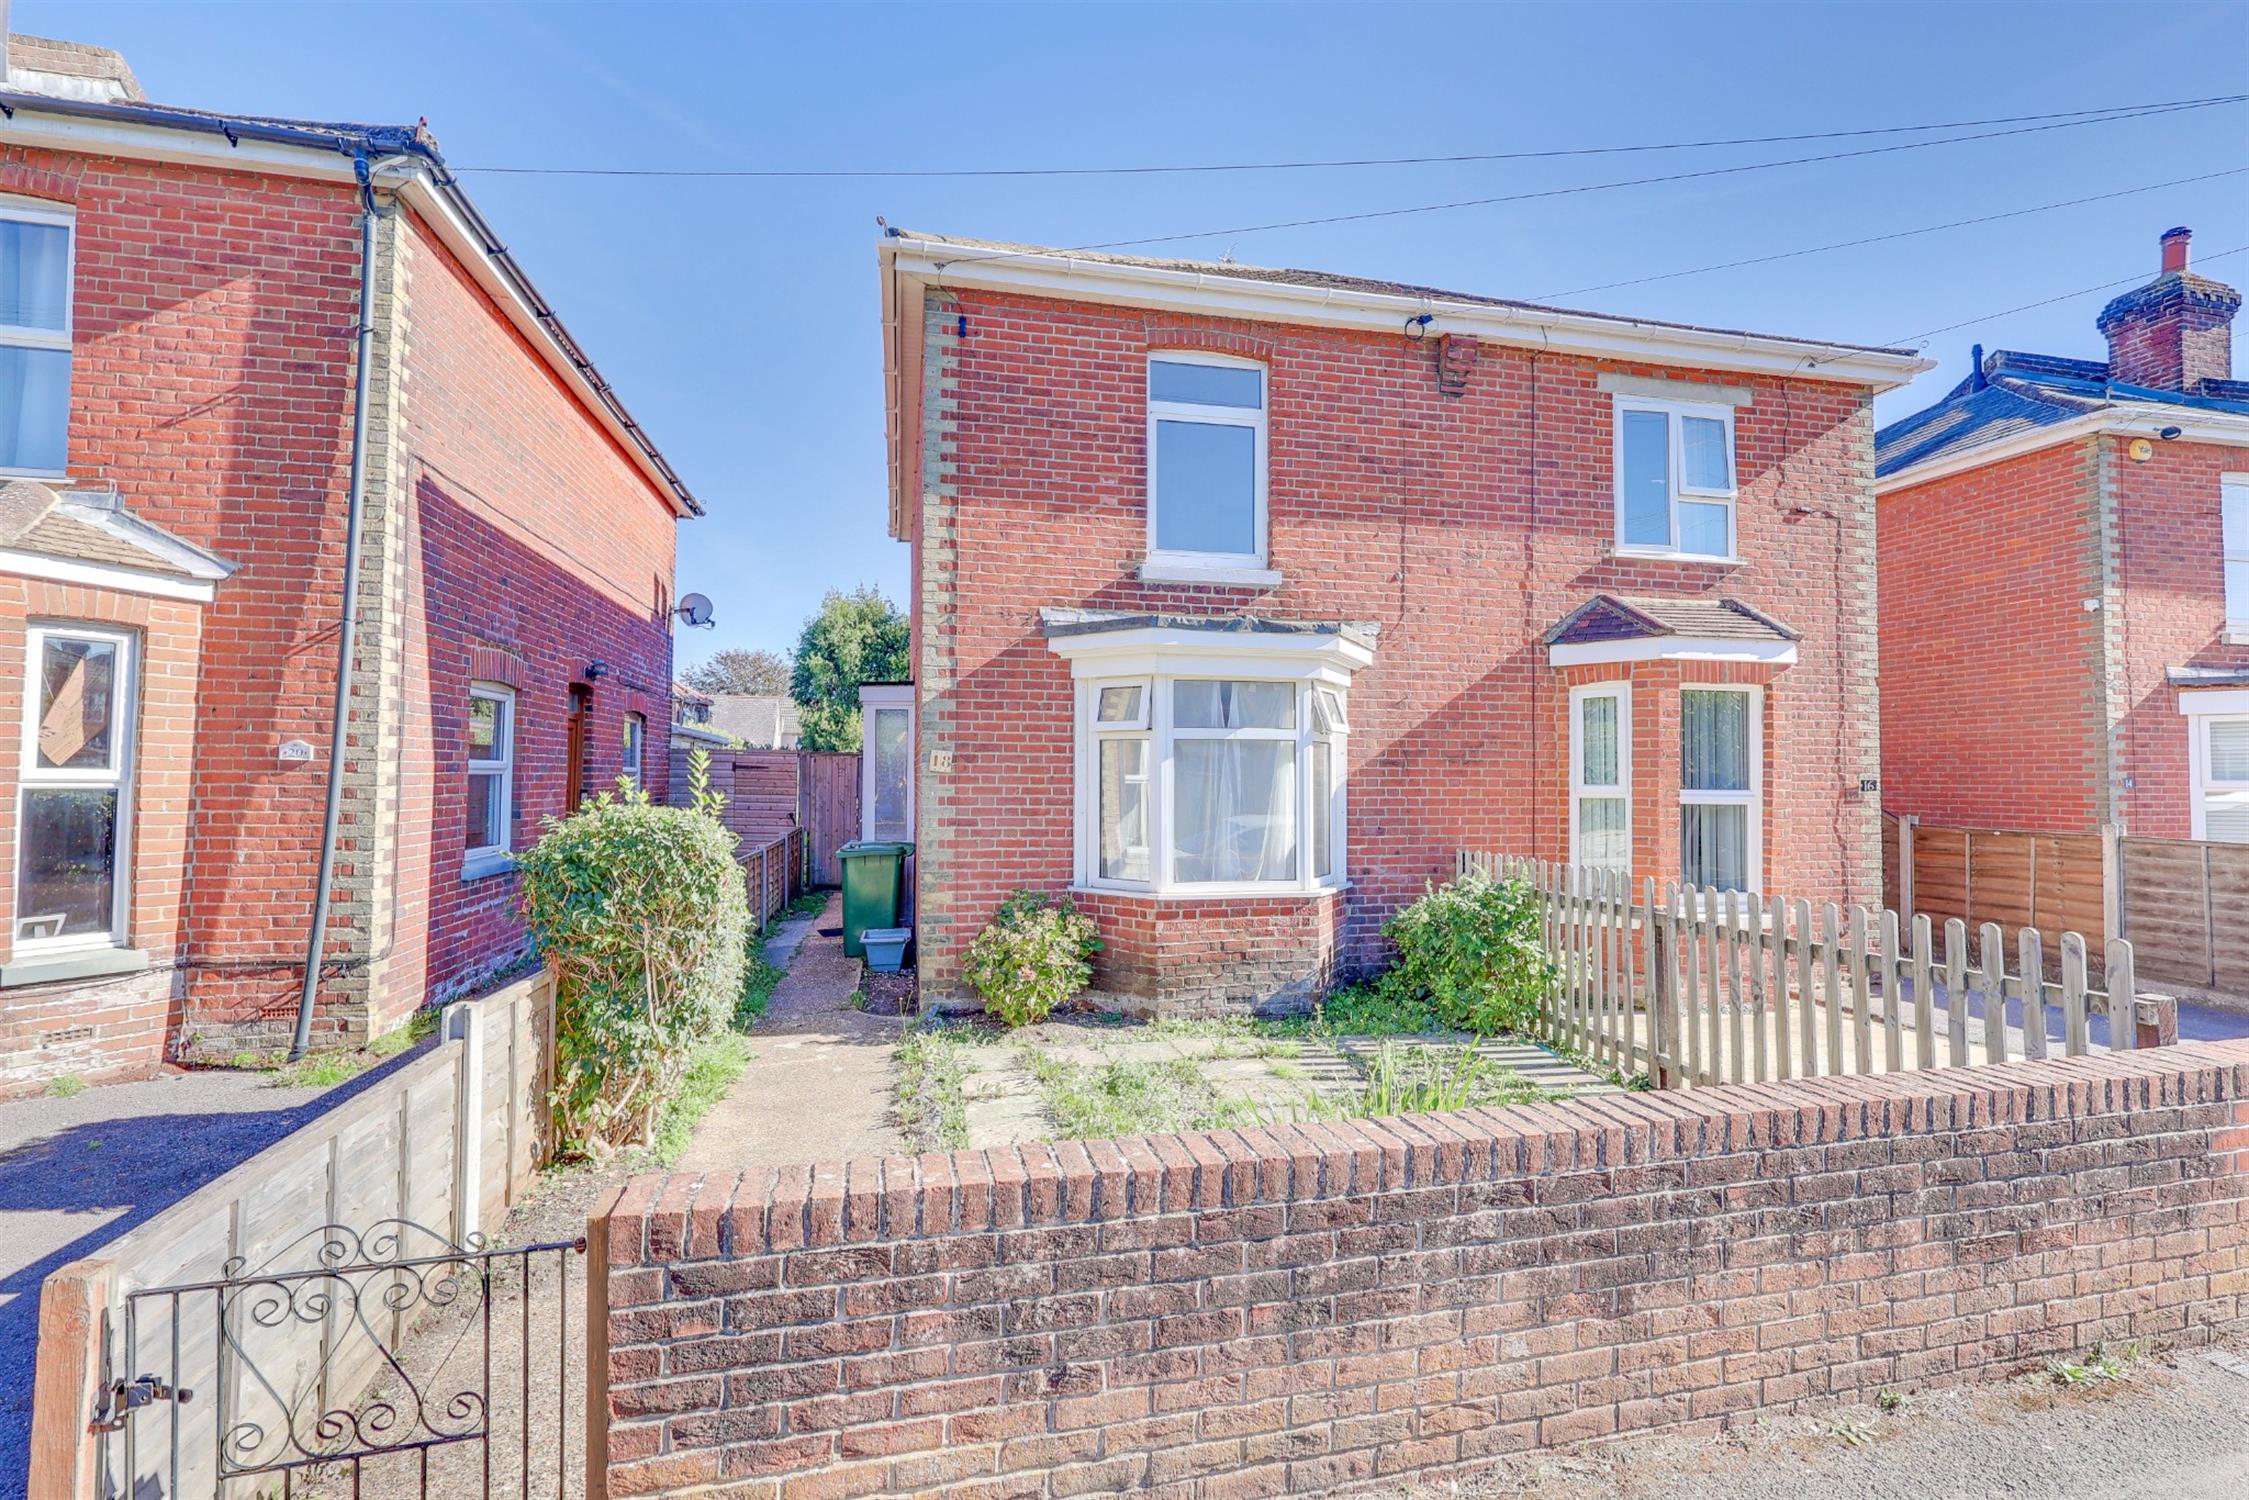
Welcome to Pinegrove Road! Offering character and charm, this impressive Edwardian three-bedroom semi-detached house boasts attractive period façades and generous proportions throughout. Upon entering, you are welcomed by a useful porch leading into a welcoming entrance hall. From here, the spacious lounge provides the perfect place to relax, featuring a beautiful bay window that floods the room with natural light. Continuing onto the ground floor, you will find a formal dining room which leads seamlessly into...
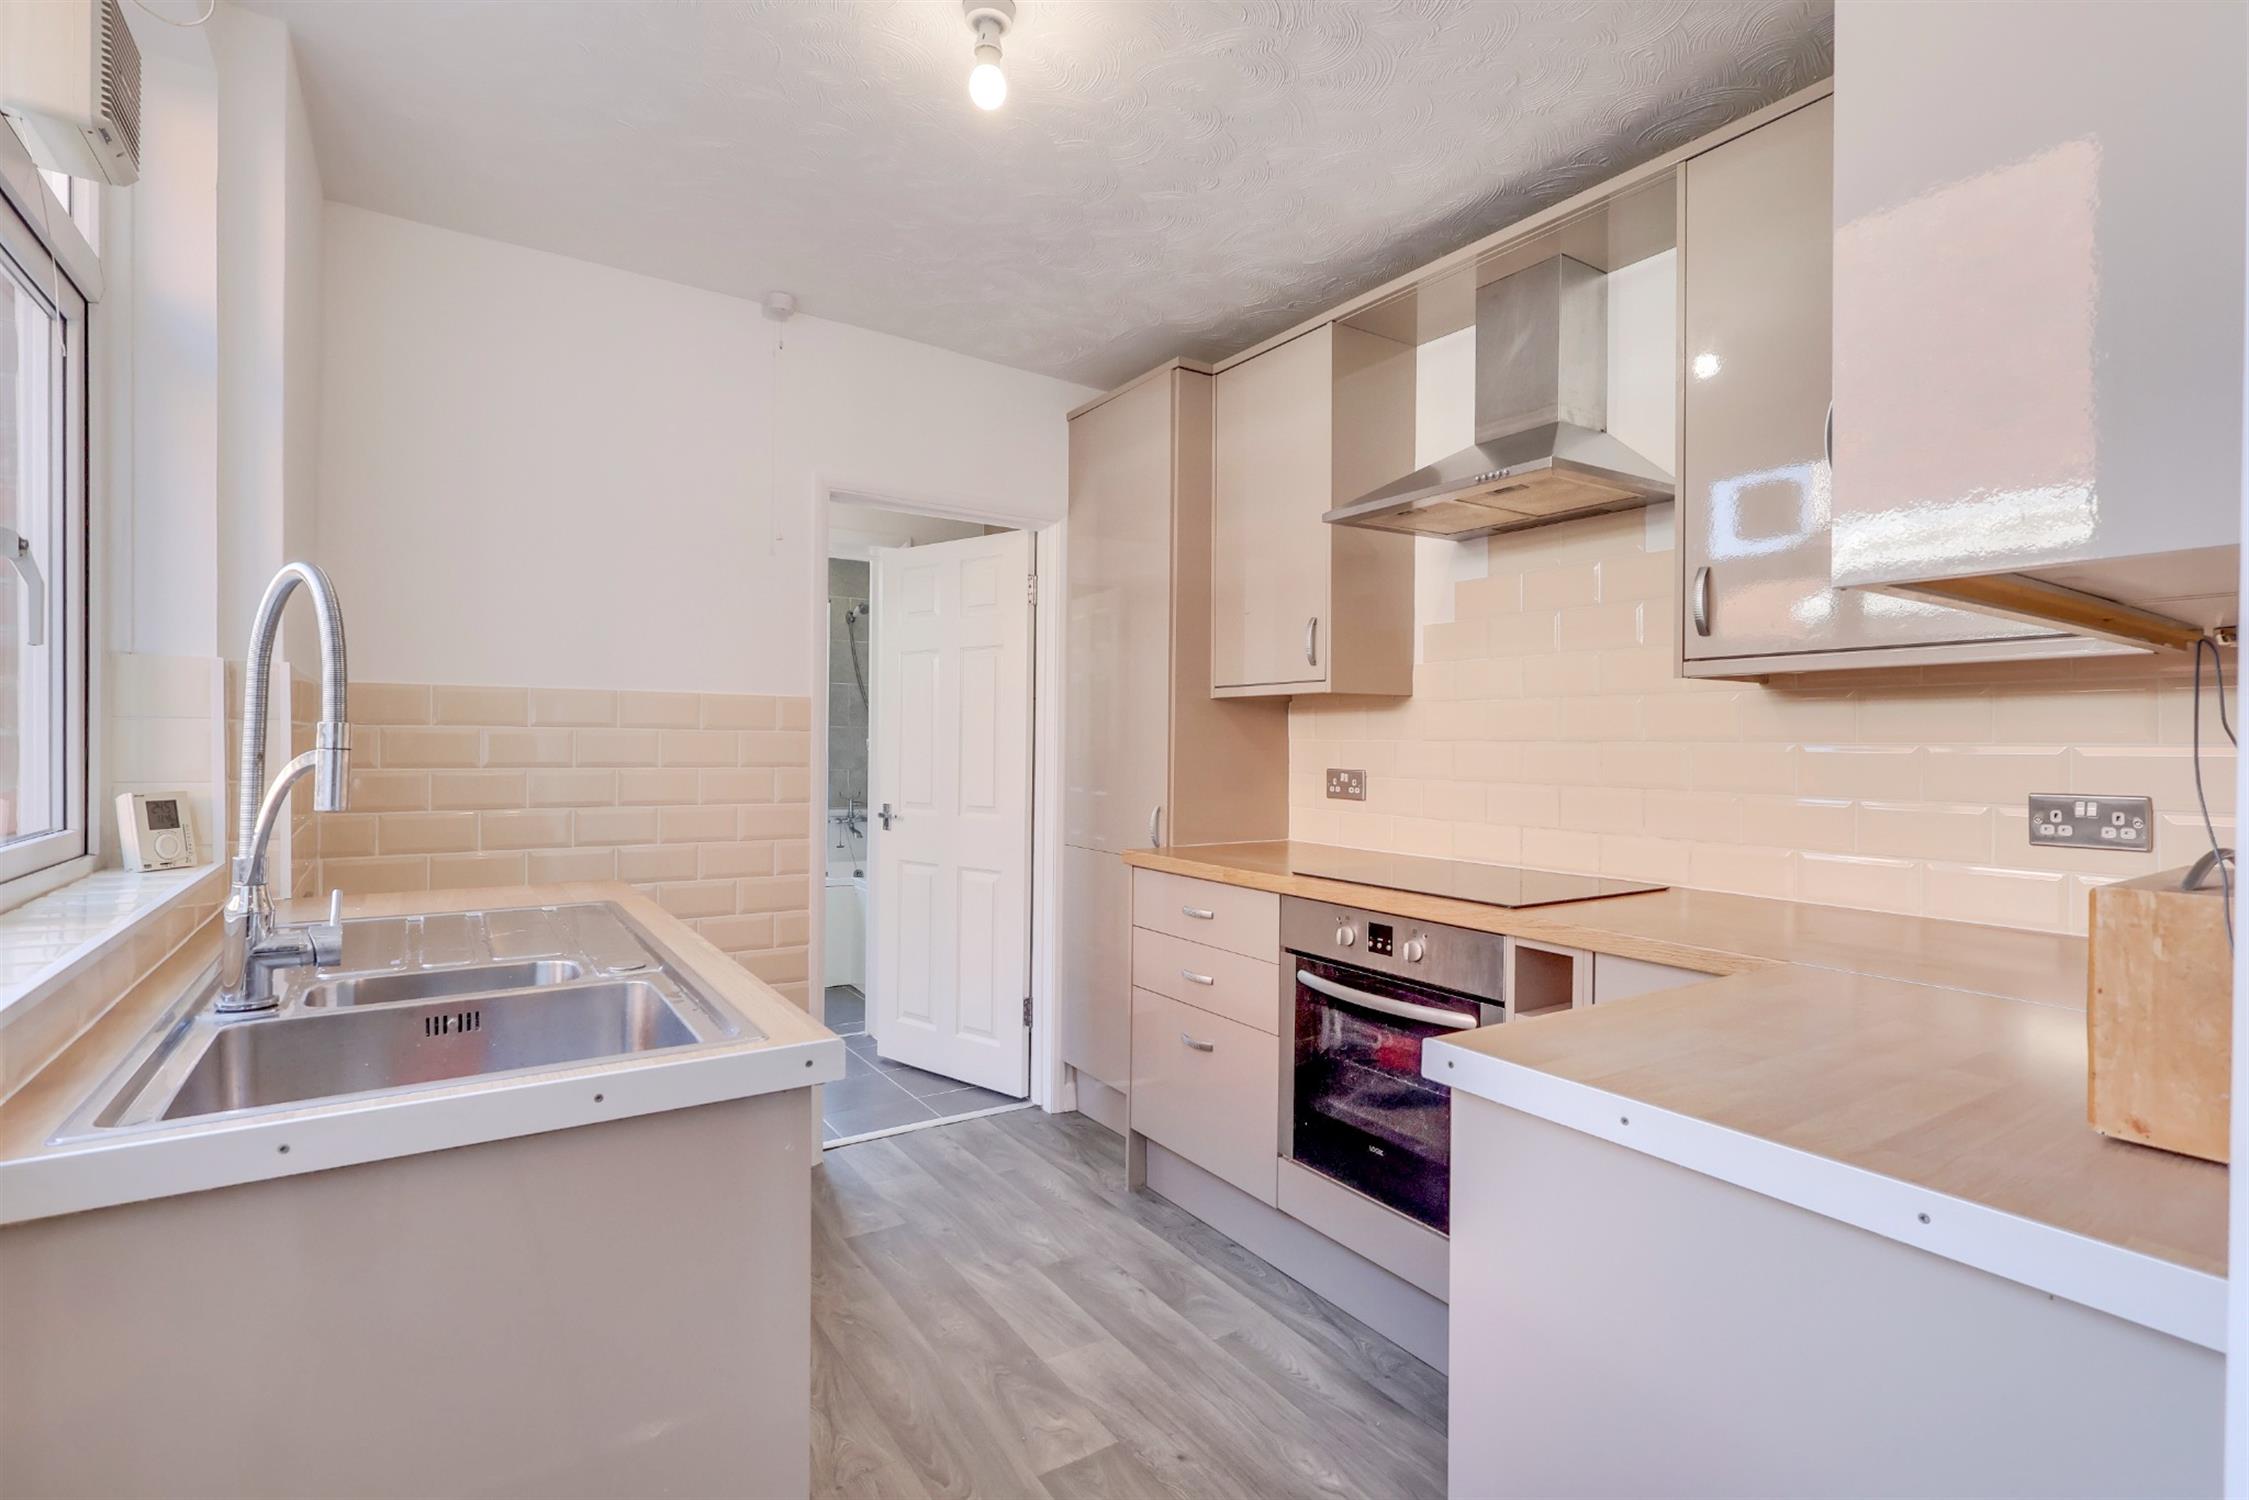
Welcome to Pinegrove Road! Offering character and charm, this impressive Edwardian three-bedroom semi-detached house boasts attractive period façades and generous proportions throughout. Upon entering, you are welcomed by a useful porch leading into a welcoming entrance hall. From here, the spacious lounge provides the perfect place to relax, featuring a beautiful bay window that floods the room with natural light. Continuing onto the ground floor, you will find a formal dining room which leads seamlessly into a well-appointed kitchen. The modern kitchen offers ample storage and generous worktop space, making it both practical for everyday living and ideal for entertaining. Ascending to the first floor, there are three well-proportioned double bedrooms, including an impressive 12'4" master bedroom complete with a built-in wardrobe. The first floor also benefits from a landing area with a loft hatch, providing access to a partially boarded loft, offering excellent additional storage.
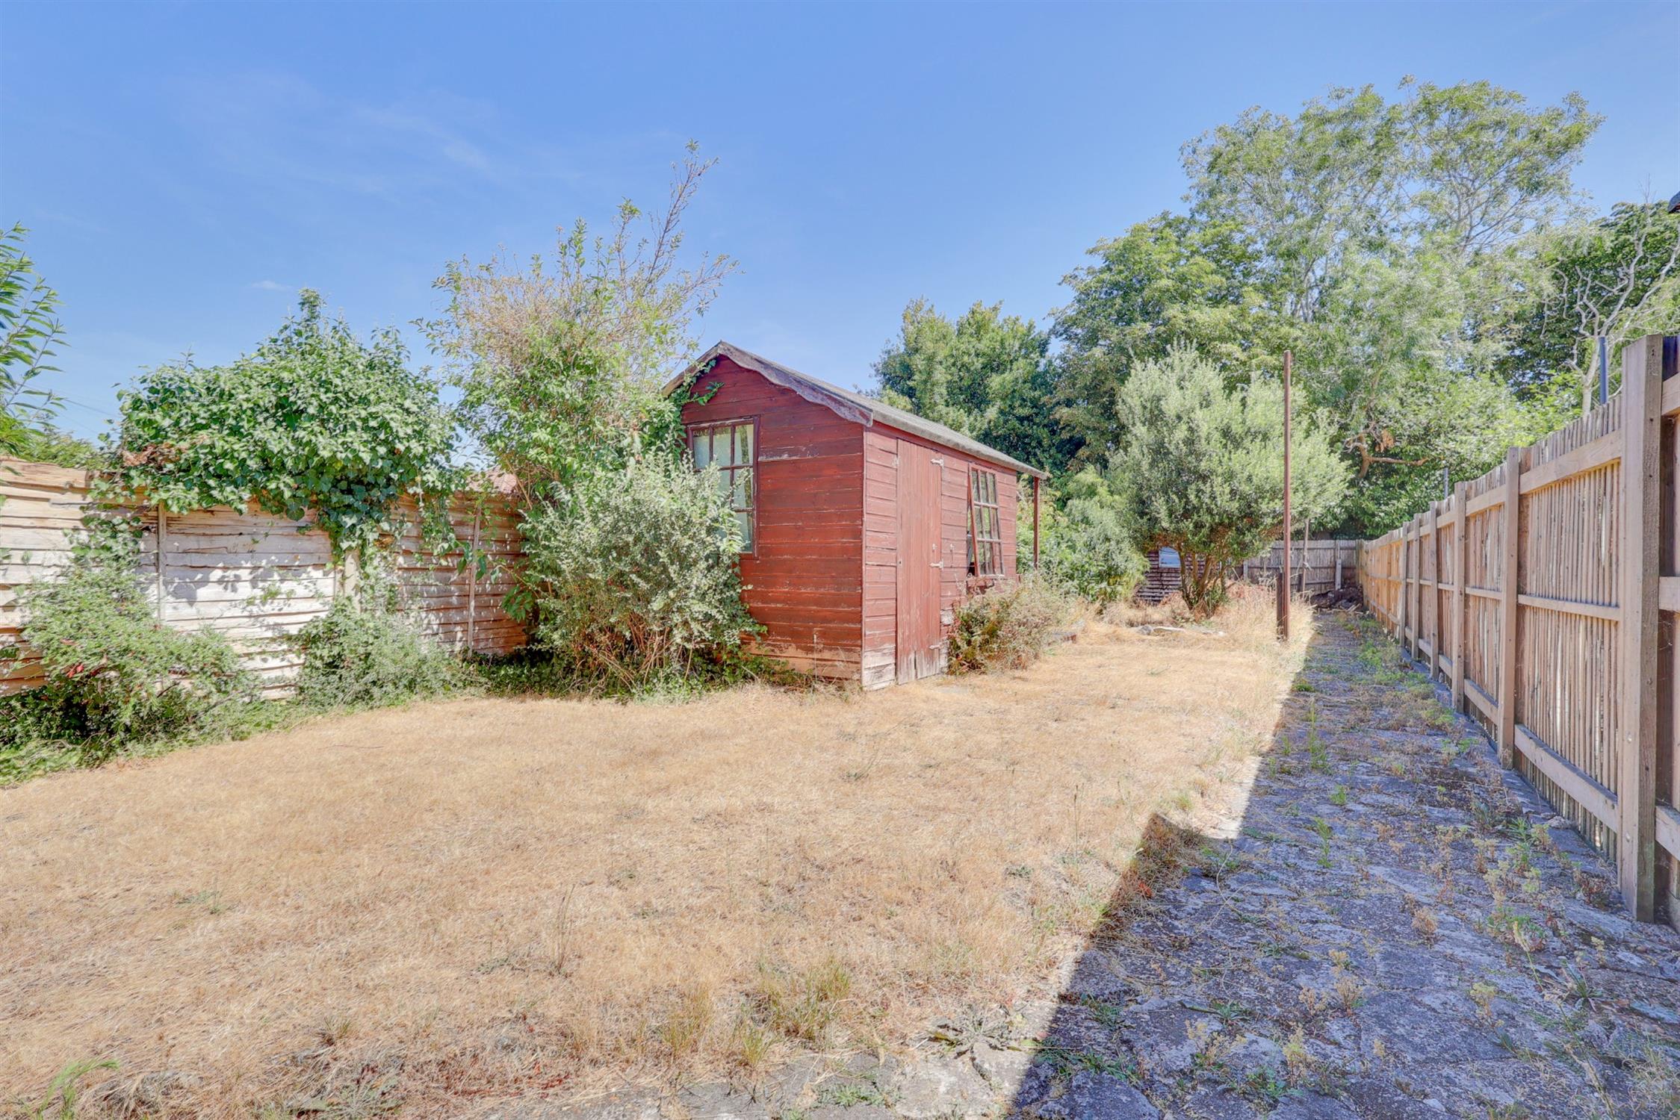
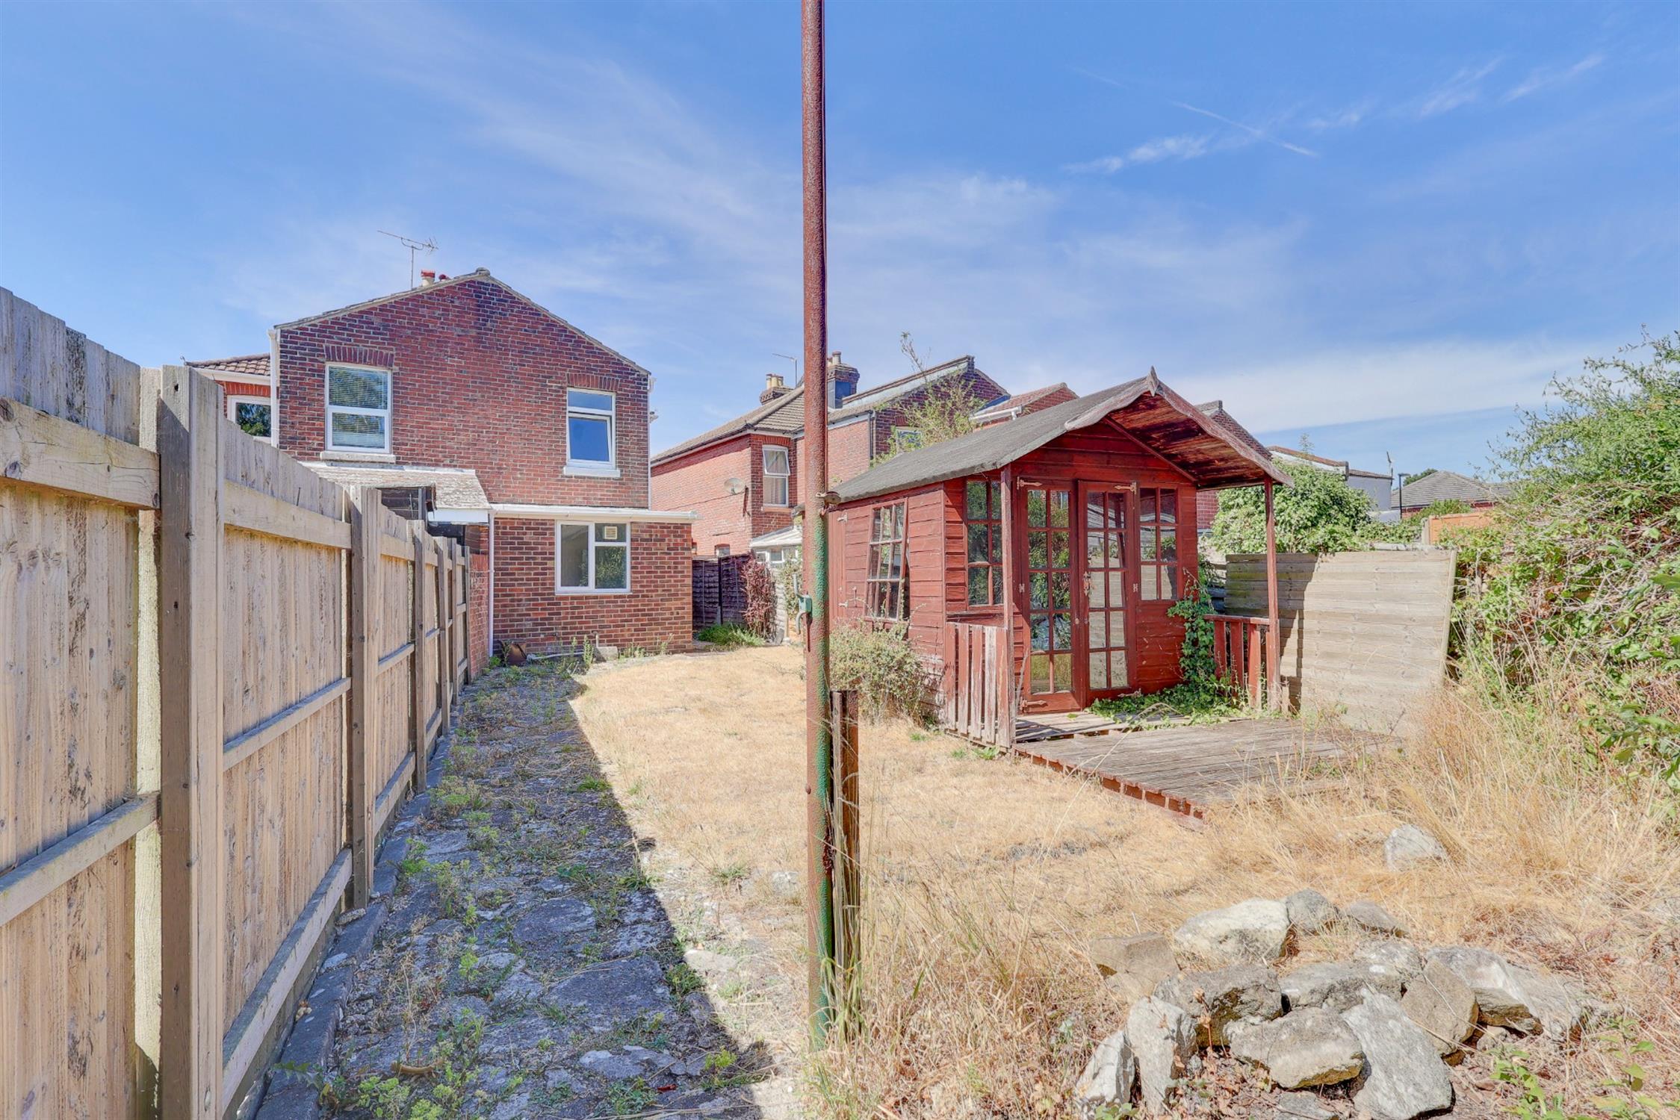
Externally, the WOW factor continues with an exceptional 120ft rear garden, which truly sets this home apart. The garden is mainly laid to a generous lawn, complemented by mature shrubs and a patio seating area, creating the perfect setting for outdoor entertaining, gatherings and, of course, al fresco dining. To the front, the property enjoys a charming period frontage with the potential to convert the front garden into a driveway, providing off-road parking (subject to the necessary permissions). Further benefits include gas central heating, double glazing and the significant advantage of being offered to the market with no forward chain.
Location Situated in a quiet suburban location with kerb appeal in abundance; the location couldn't be better. Generally all properties on Pinegrove Road are believed to have been built during the former part of the Edwardian area and the preponderance have preserved their original frontage and period features which were inspired by the distinctive Arts and Crafts movement. The predominant features that can be found on Pinegrove Road are casement and squared bay windows, tiled roof porches with wooden frames, red brickwork, rusticated quoins as well as traditional Edwardian façades with low level brick wall enclosed front gardens which lend an attractive residential character. Conveniently positioned close to local schools, shops and amenities, Pinegrove Road is also fantastically positioned only 1.3 miles from the Woolston High Street and 1.1 miles from Bitterne Precinct which is home to an outstanding selection of shops, cafés and amenities including a Sainsbury's Supermarket, Iceland, Pure Gym and a Superdrug. Exceptional schools are nearby including the Oasis Academy (0.6 miles), Sholing Infant and Junior school (0.6 miles), St. Monica Primary school (0.6 miles), Itchen College (0.7 miles) and the St. Patrick's Catholic Primary school (0.7 miles) which has been rated 'Good' by Ofsted. Other local points include: Sholing train station (0.3 miles), Miller's Pond Pub and Nature Reserve (0.3 miles), local convenience stores including the Co Op (0.3 miles) and Tesco Express (0.7 miles), Veracity Recreation Ground (0.3 miles) and the Peartree Green Nature Reserve (0.7 miles).
Approach
Low level brick wall and fence border, lawn to side, pathway to front door.
Entrance Porch
Double glazed door to side elevation, double glazed windows to front and rear elevation, opening to:
Entrance Hall
Smooth finish to ceiling, stairs rising to first floor, doors to:
Lounge
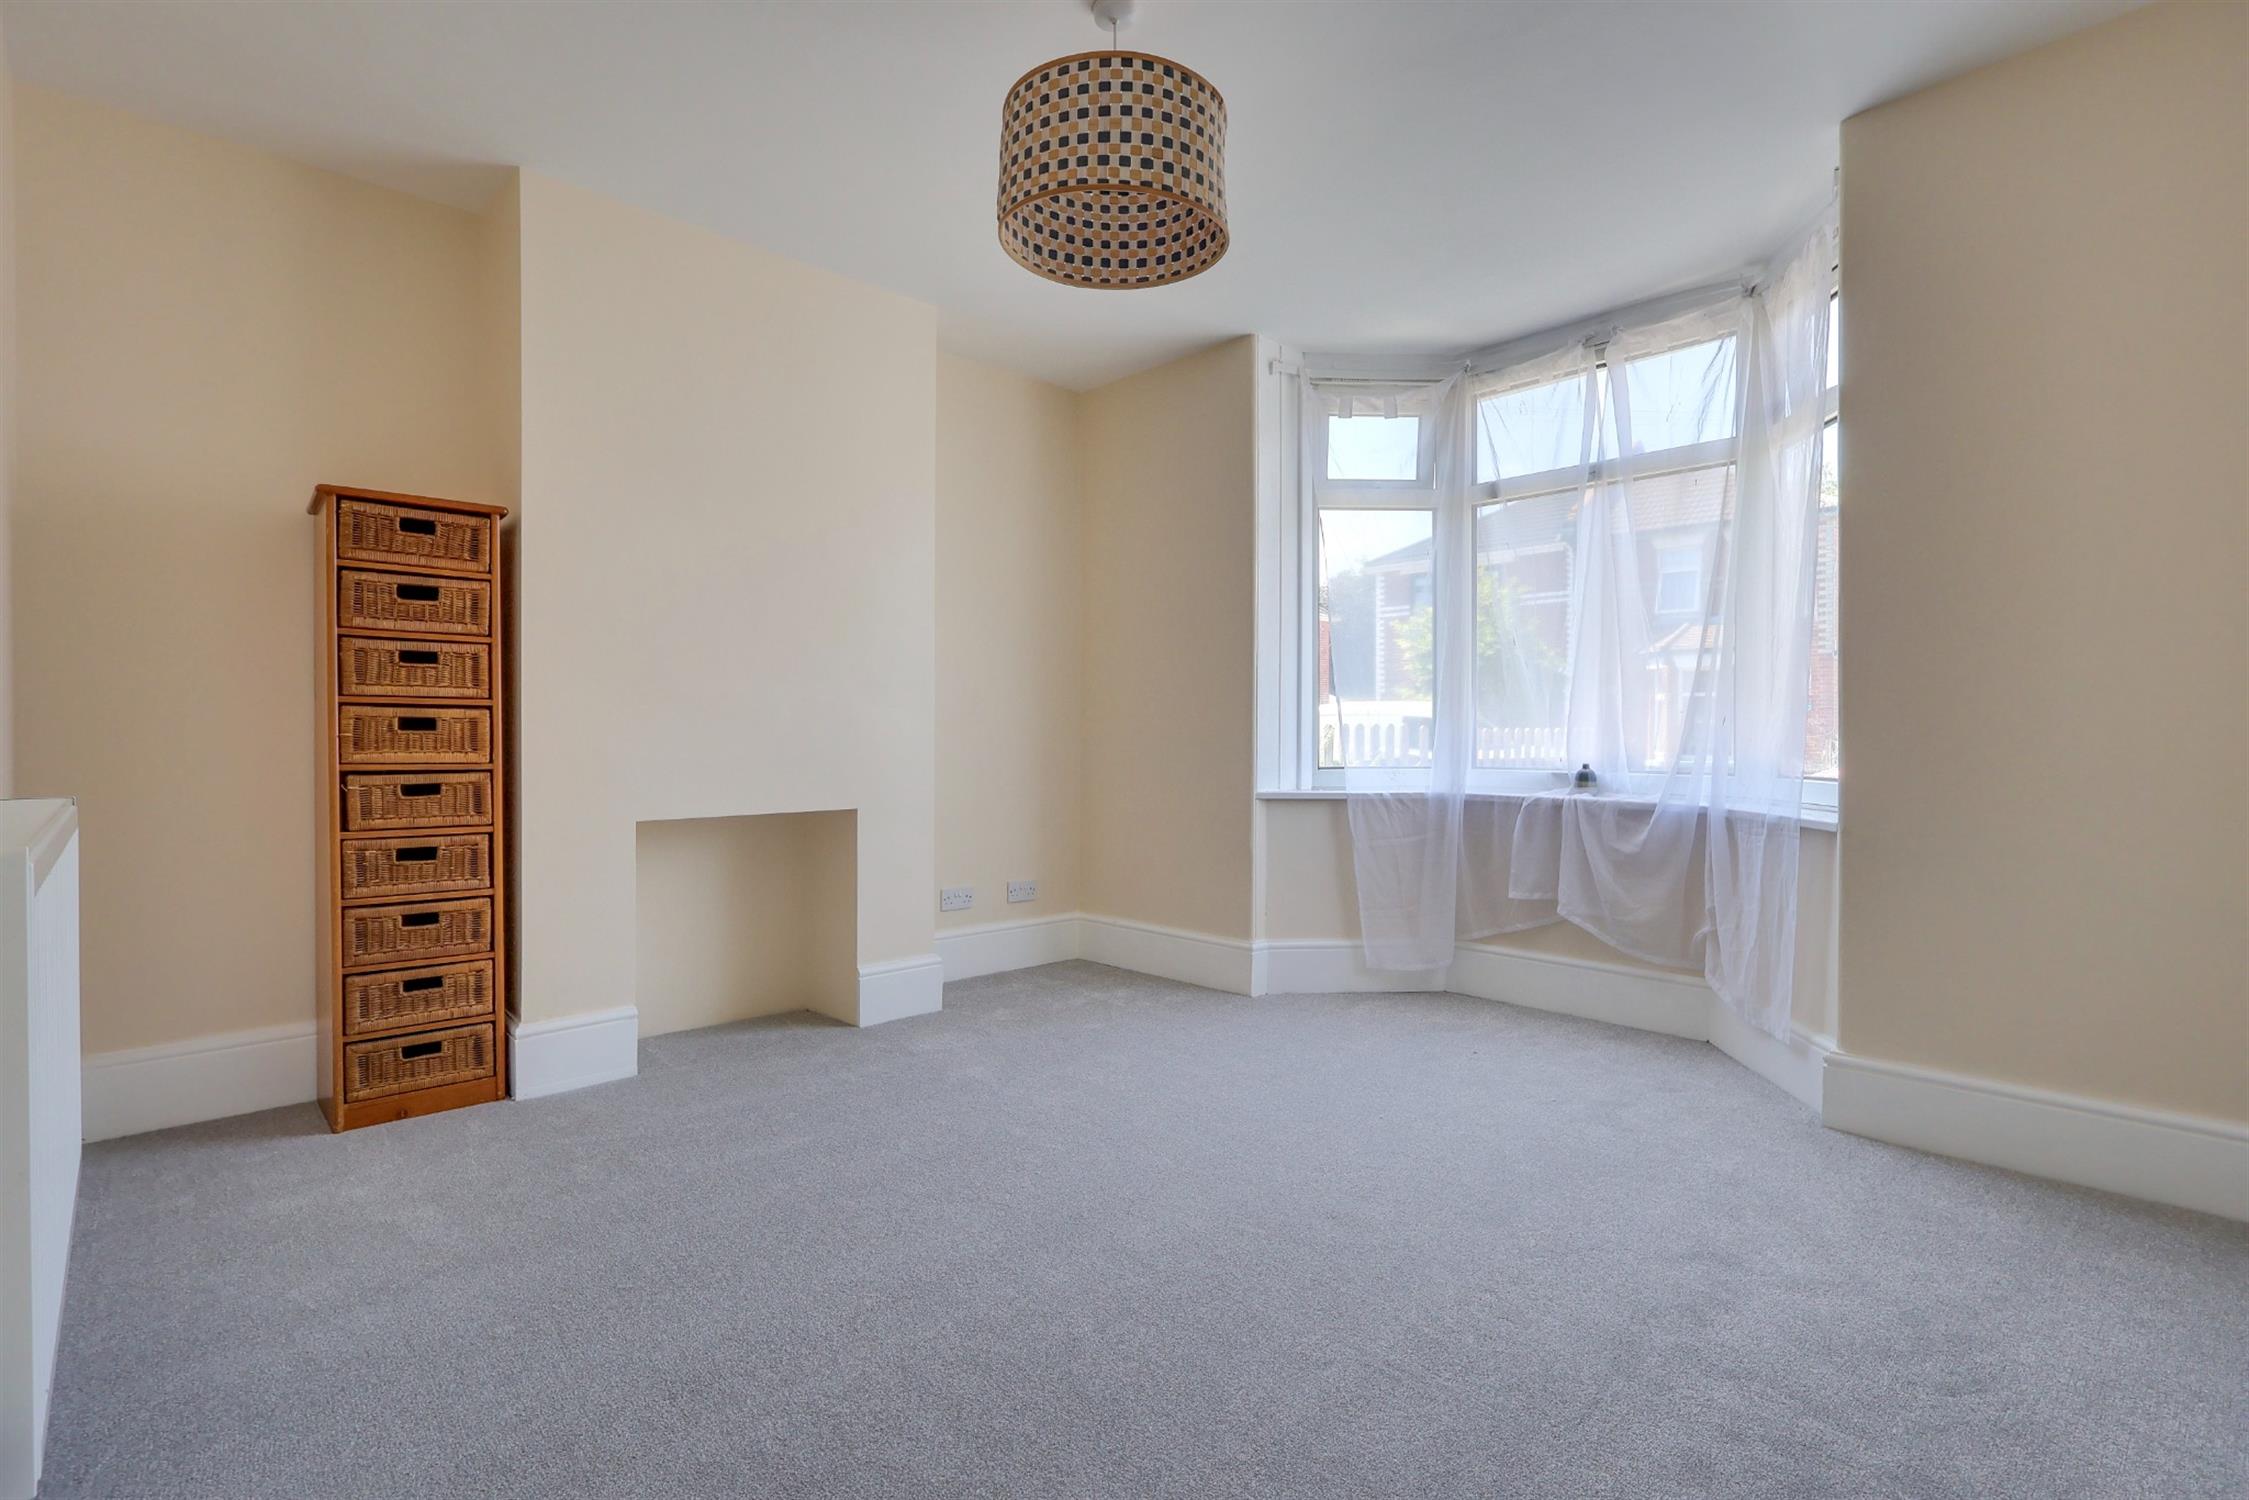
12' 4" (3.76m) x 12' 7" (3.84m) into bay:
Smooth finish to ceiling, double glazed bay window to front elevation, radiator.
Dining Room
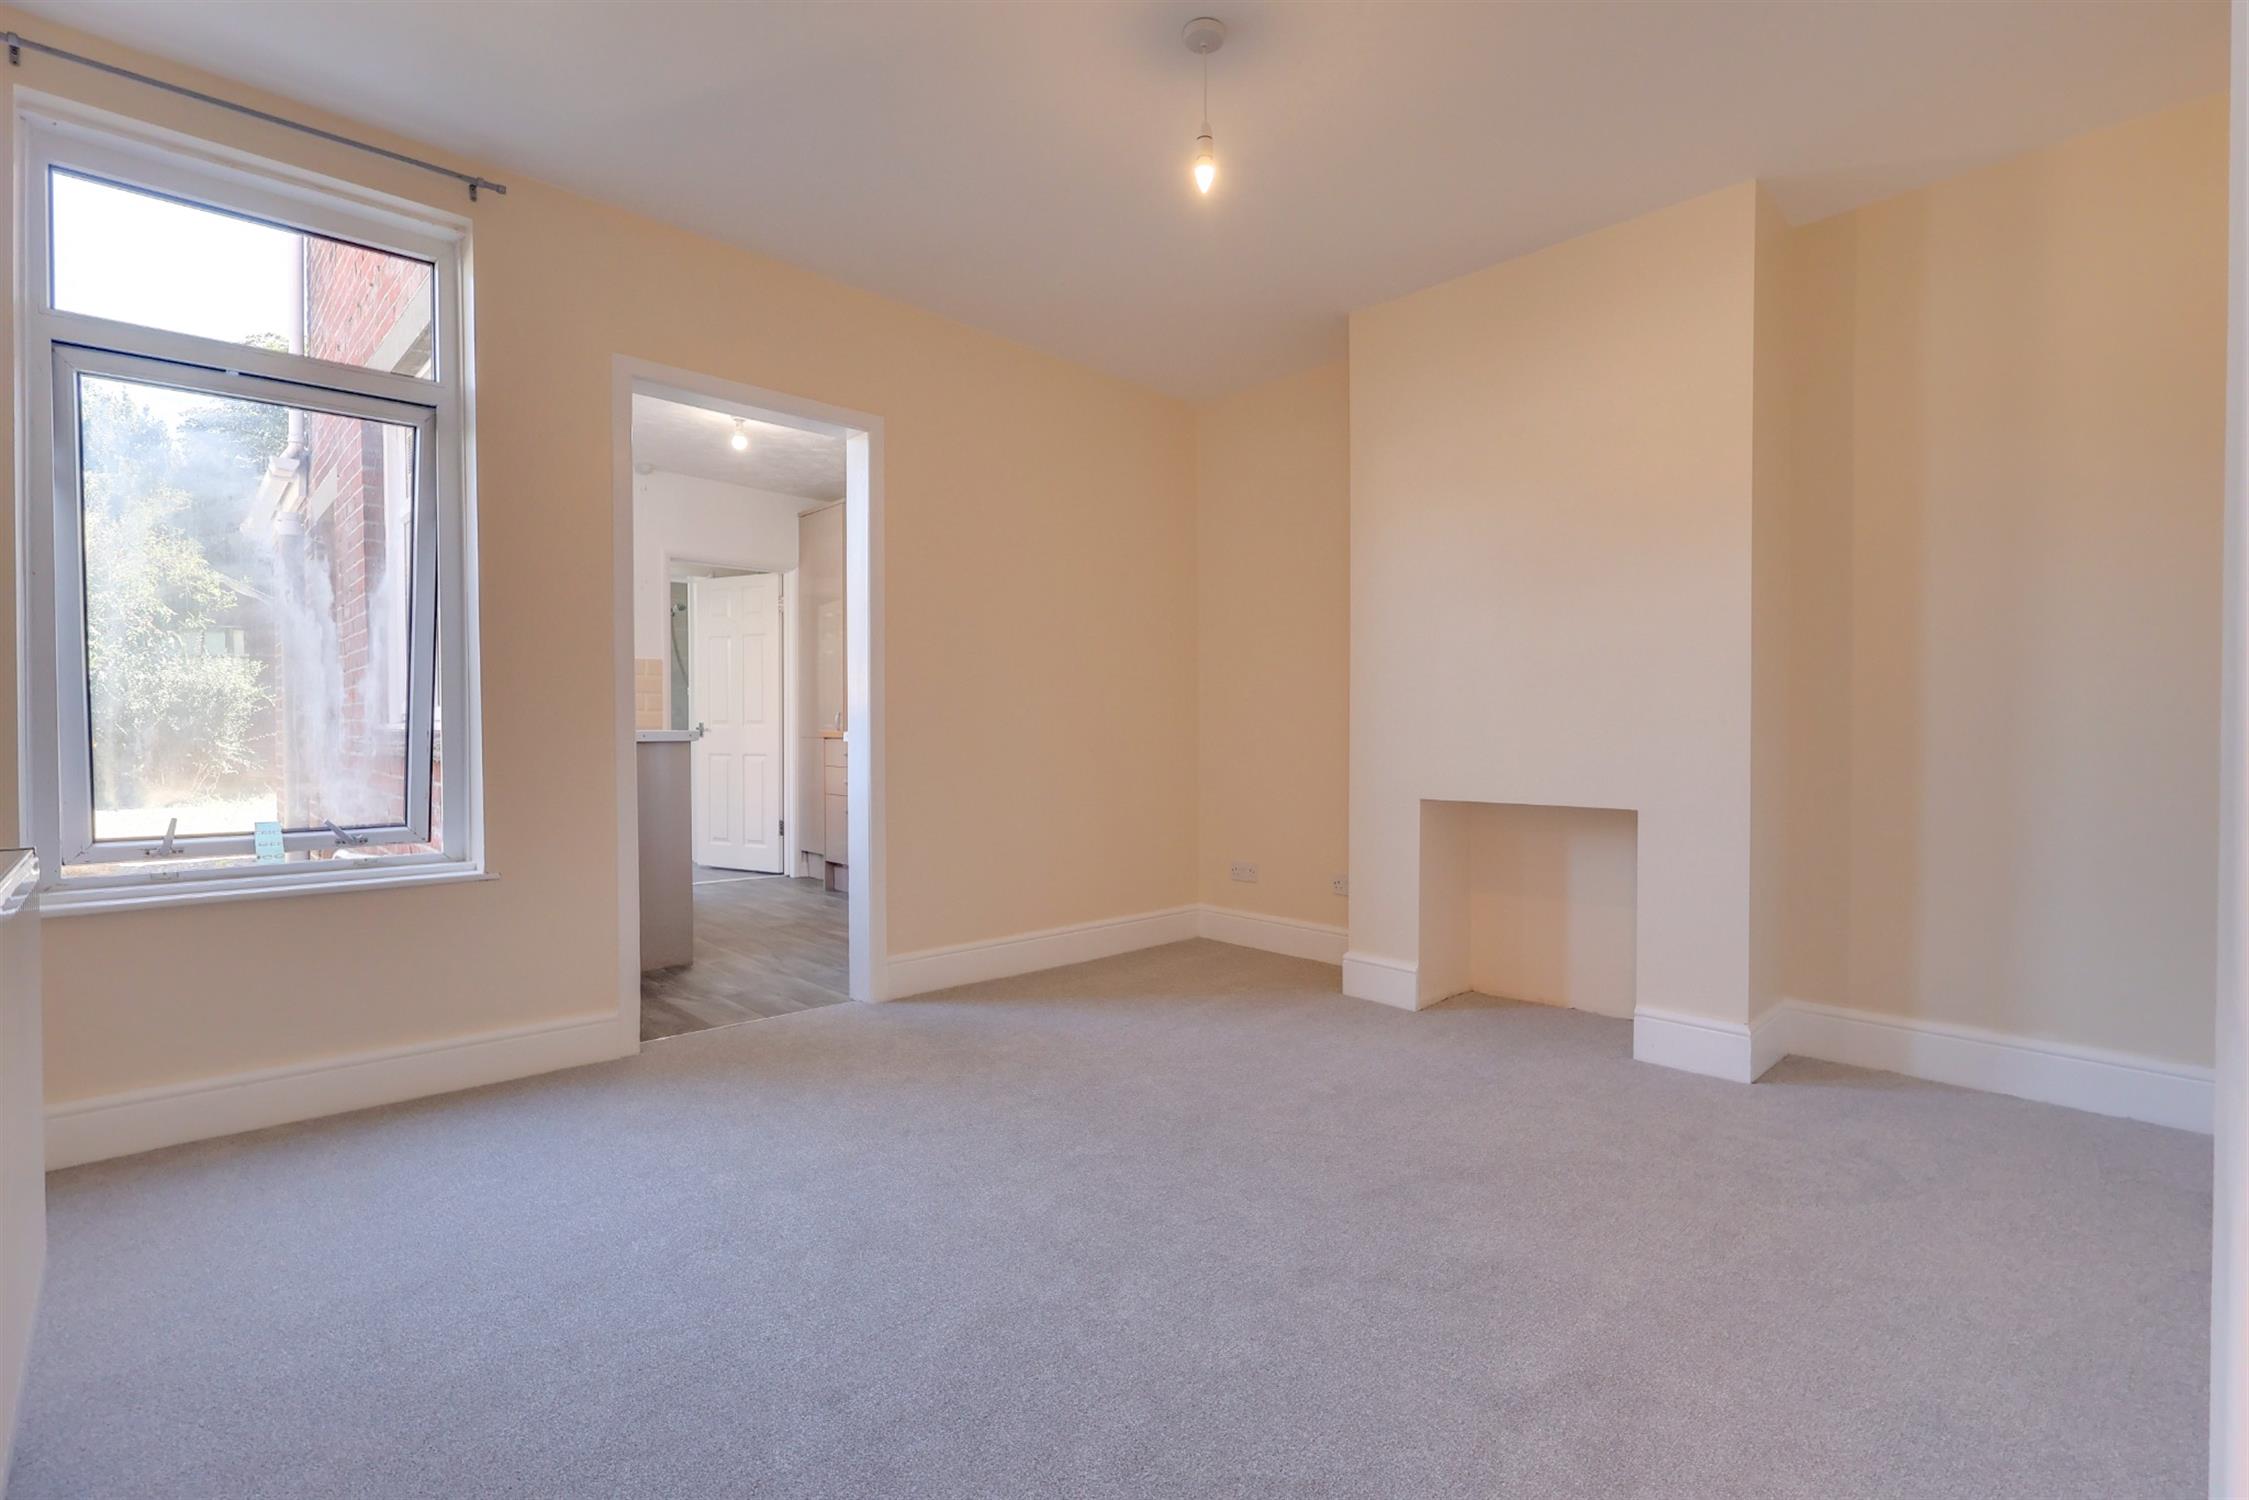
12' 4" (3.76m) x 10' 7" (3.23m):
Smooth finish to ceiling, double glazed window to rear elevation, under stairs storage cupboard, radiator, opening to:
Kitchen
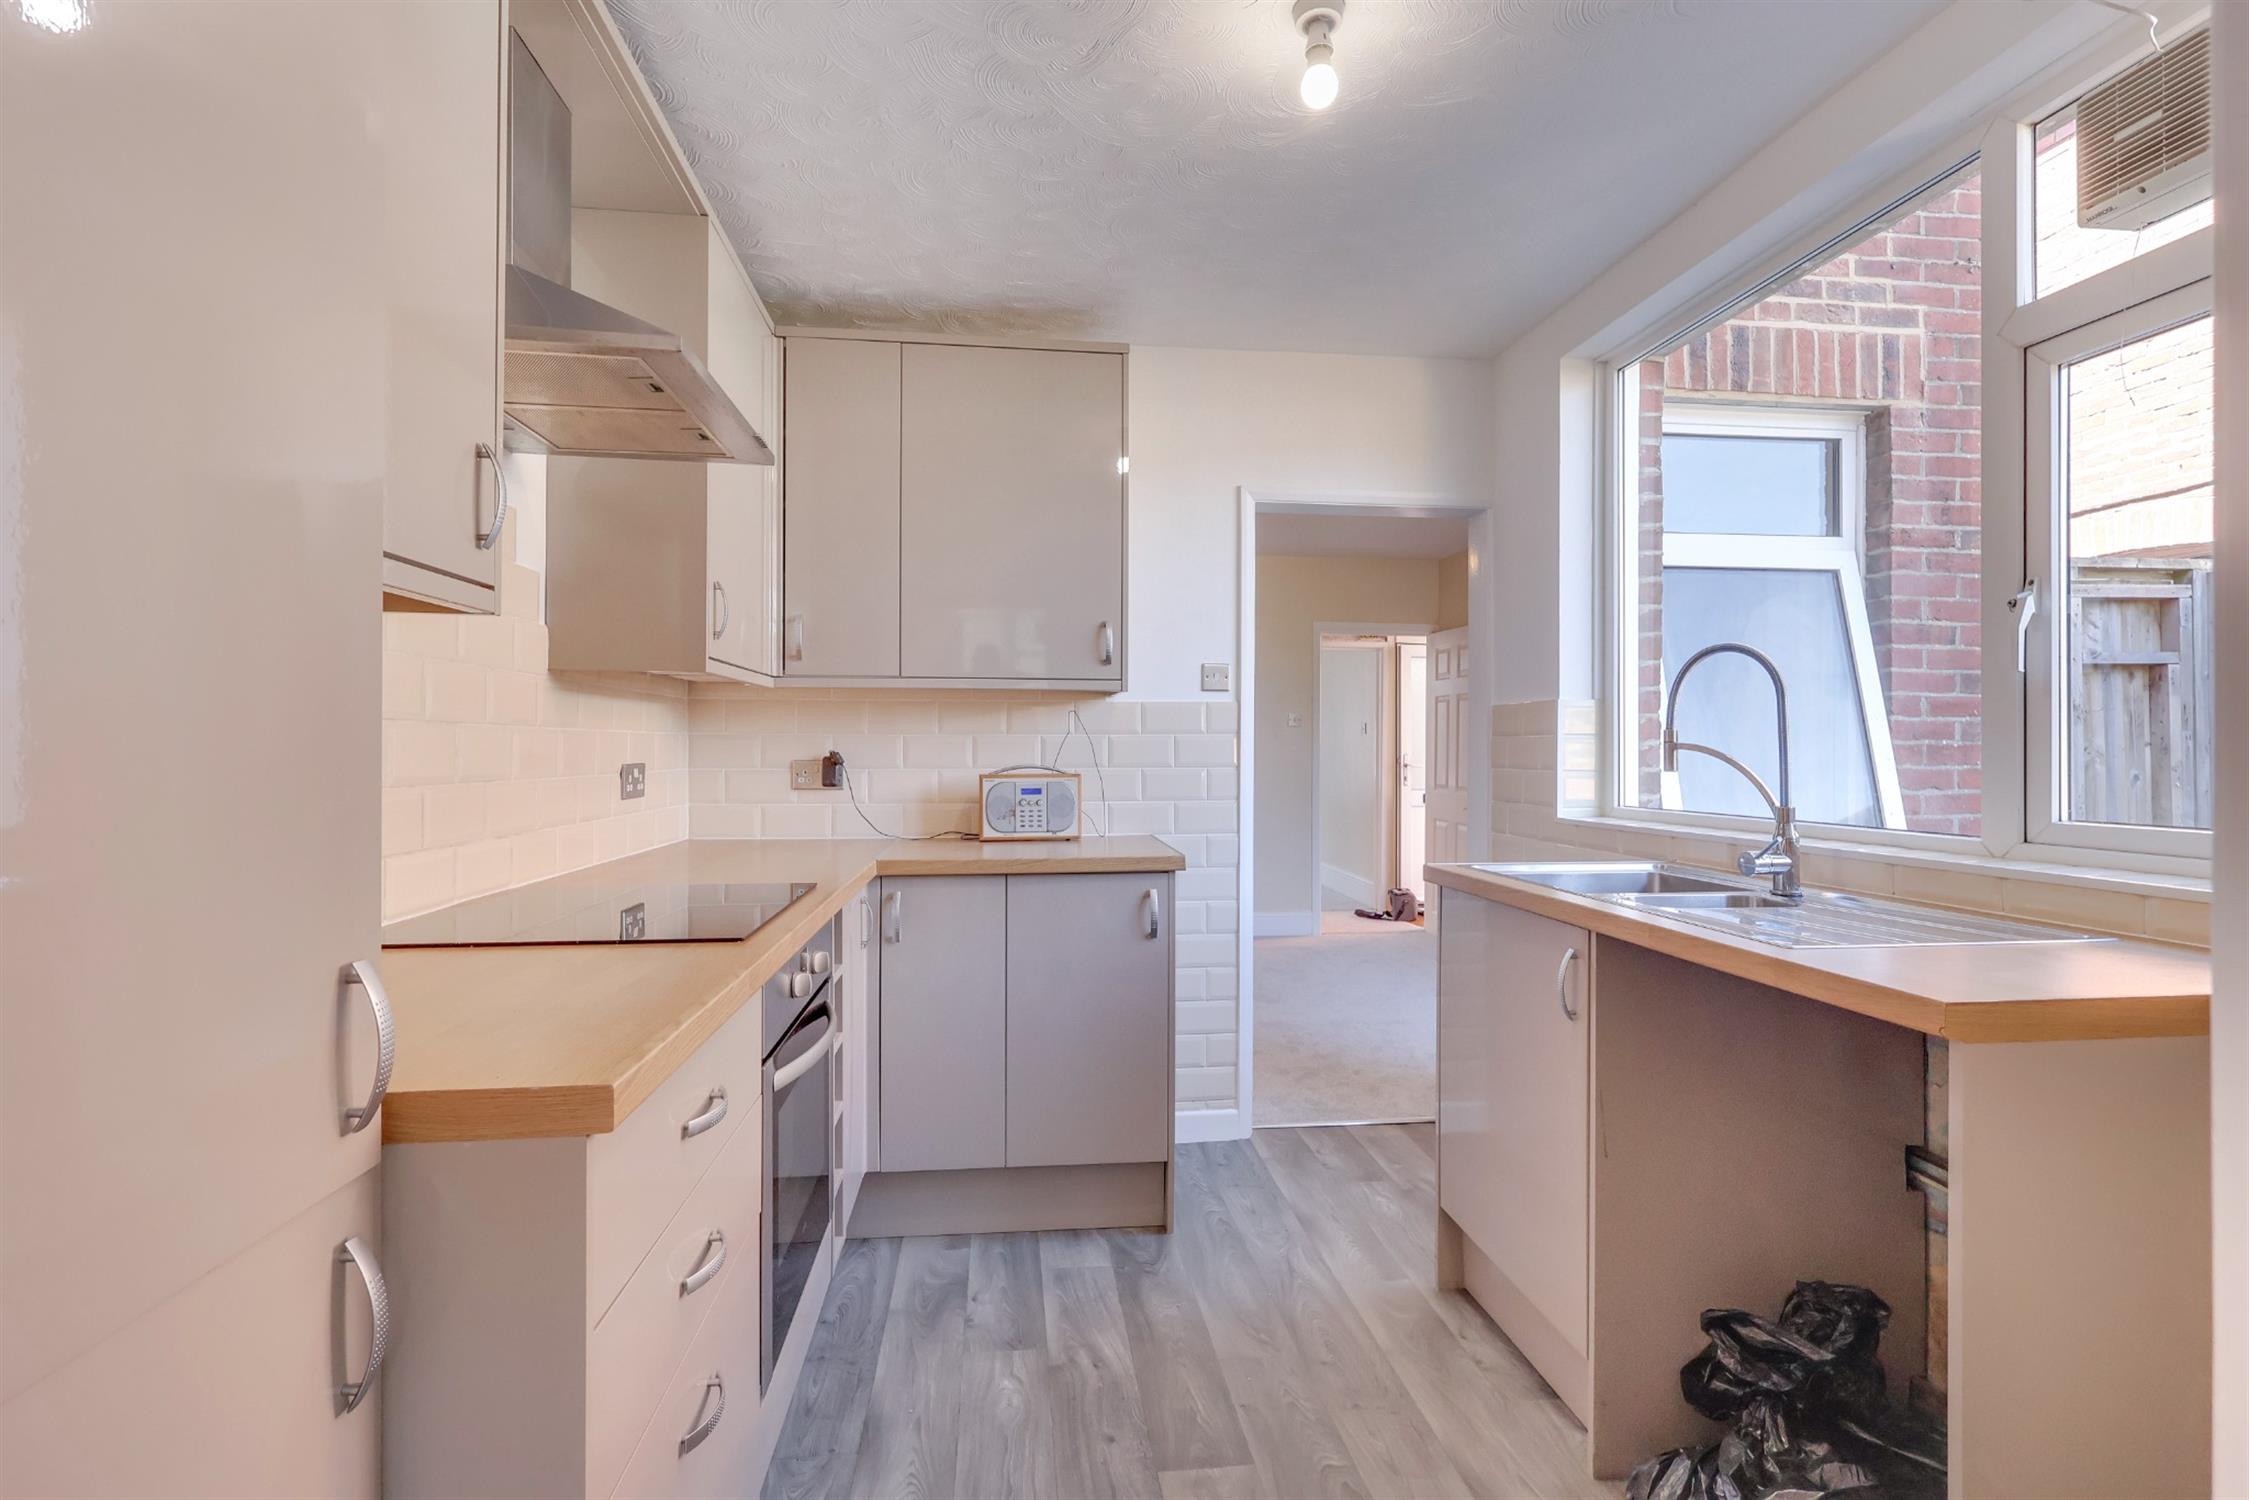
8' 1" (2.46m) x 9' 8" (2.95m):
Smooth finish to ceiling, double glazed window to side elevation, range of matching wall base and drawer units with roll top work surface over, stainless steel sink and drainer inset, oven and hob with extractor fan over, space for appliances, tiled splashbacks, radiator.
Lobby
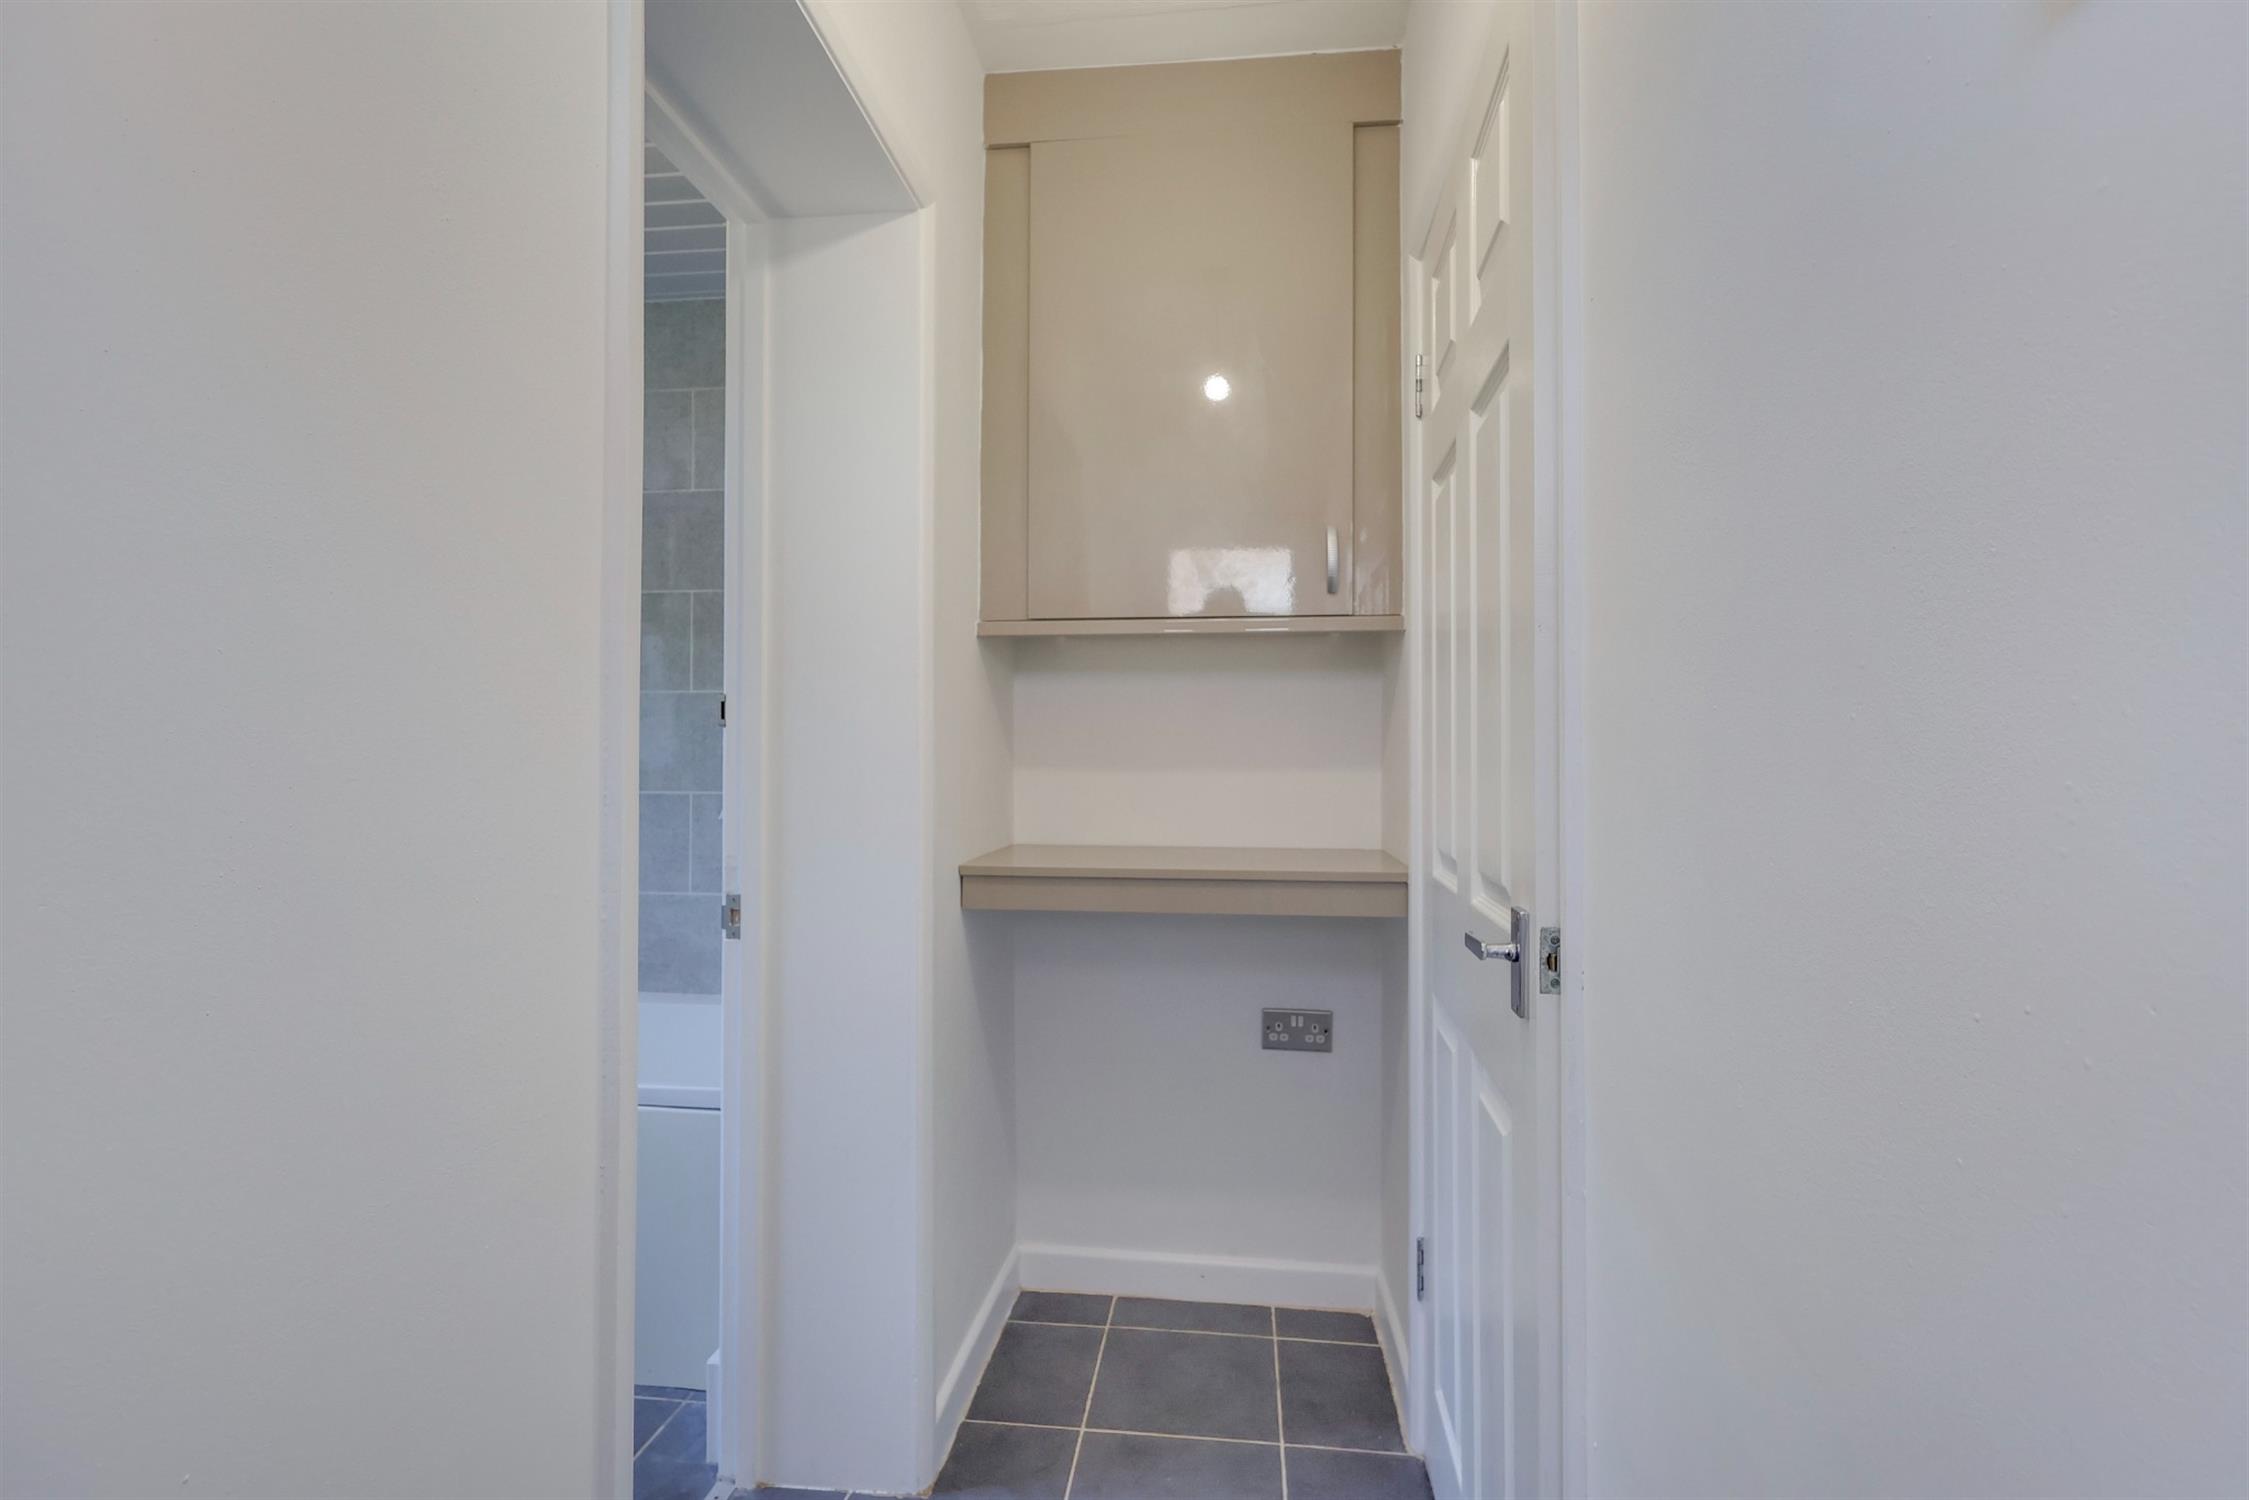
Textured finish to ceiling, double glazed door to side elevation onto garden, space for tumble dryer with roll top work surface and storage cupboard over, door to:
Bathroom
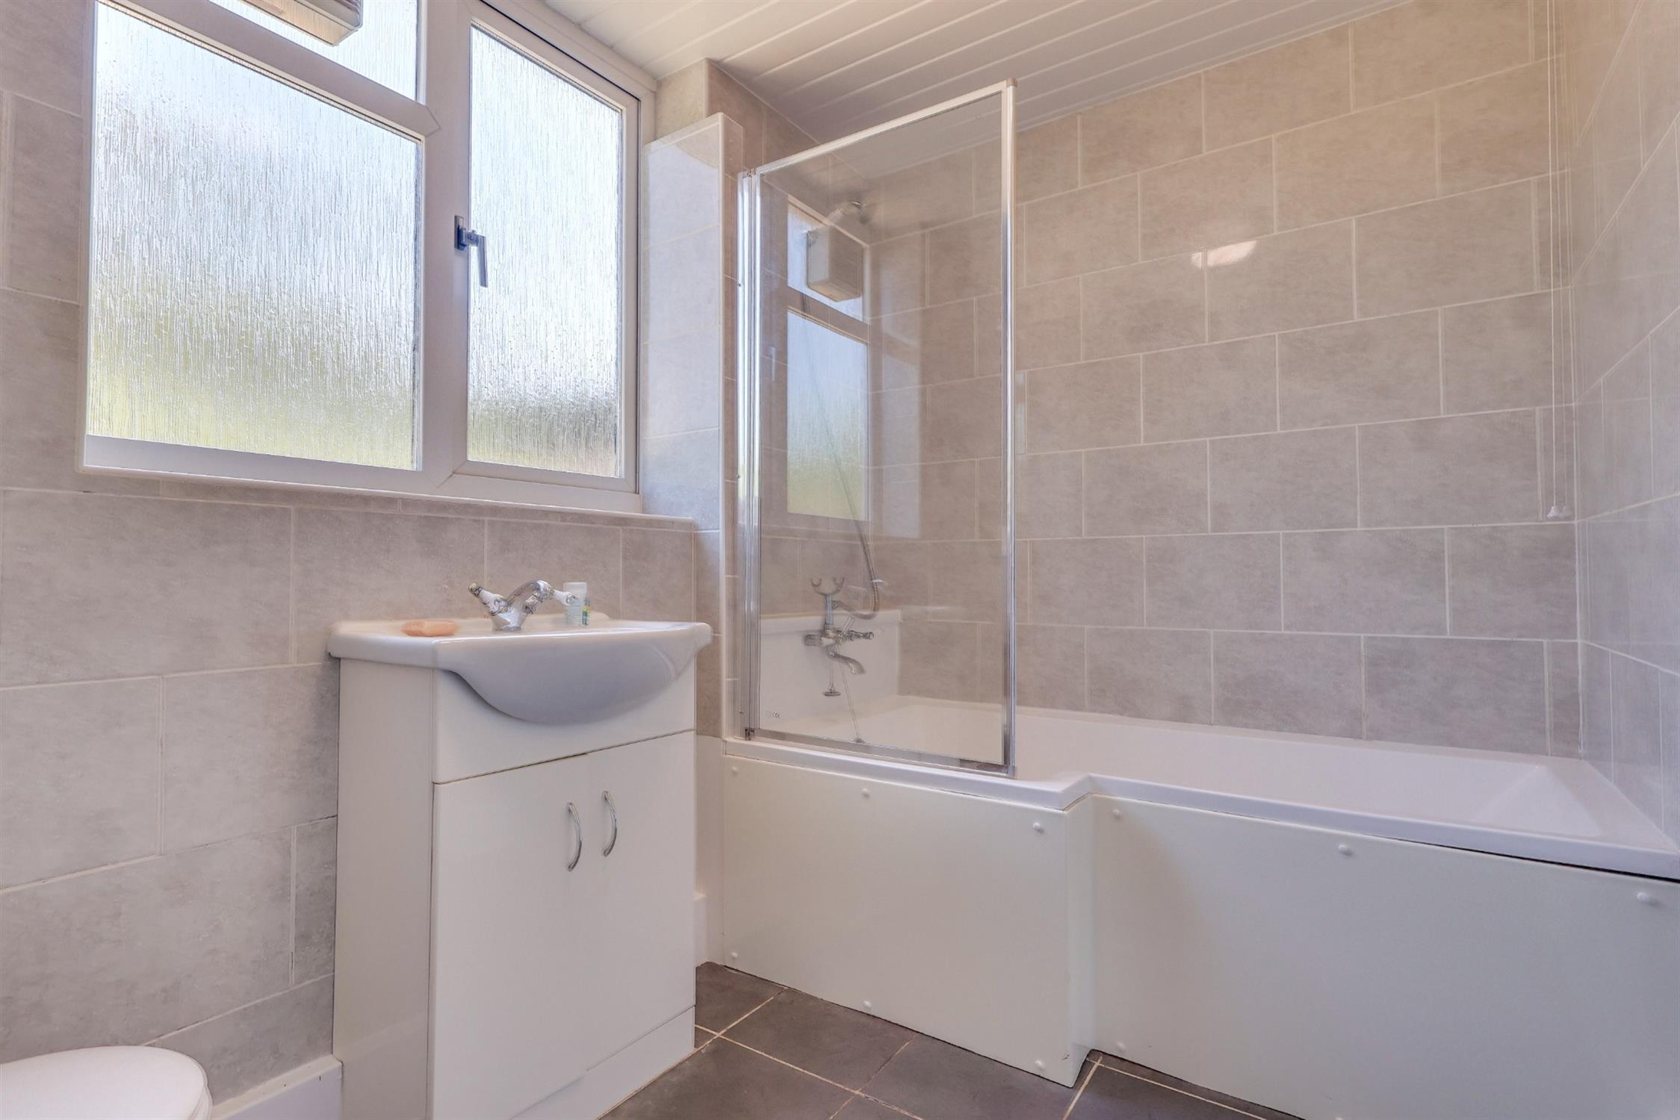
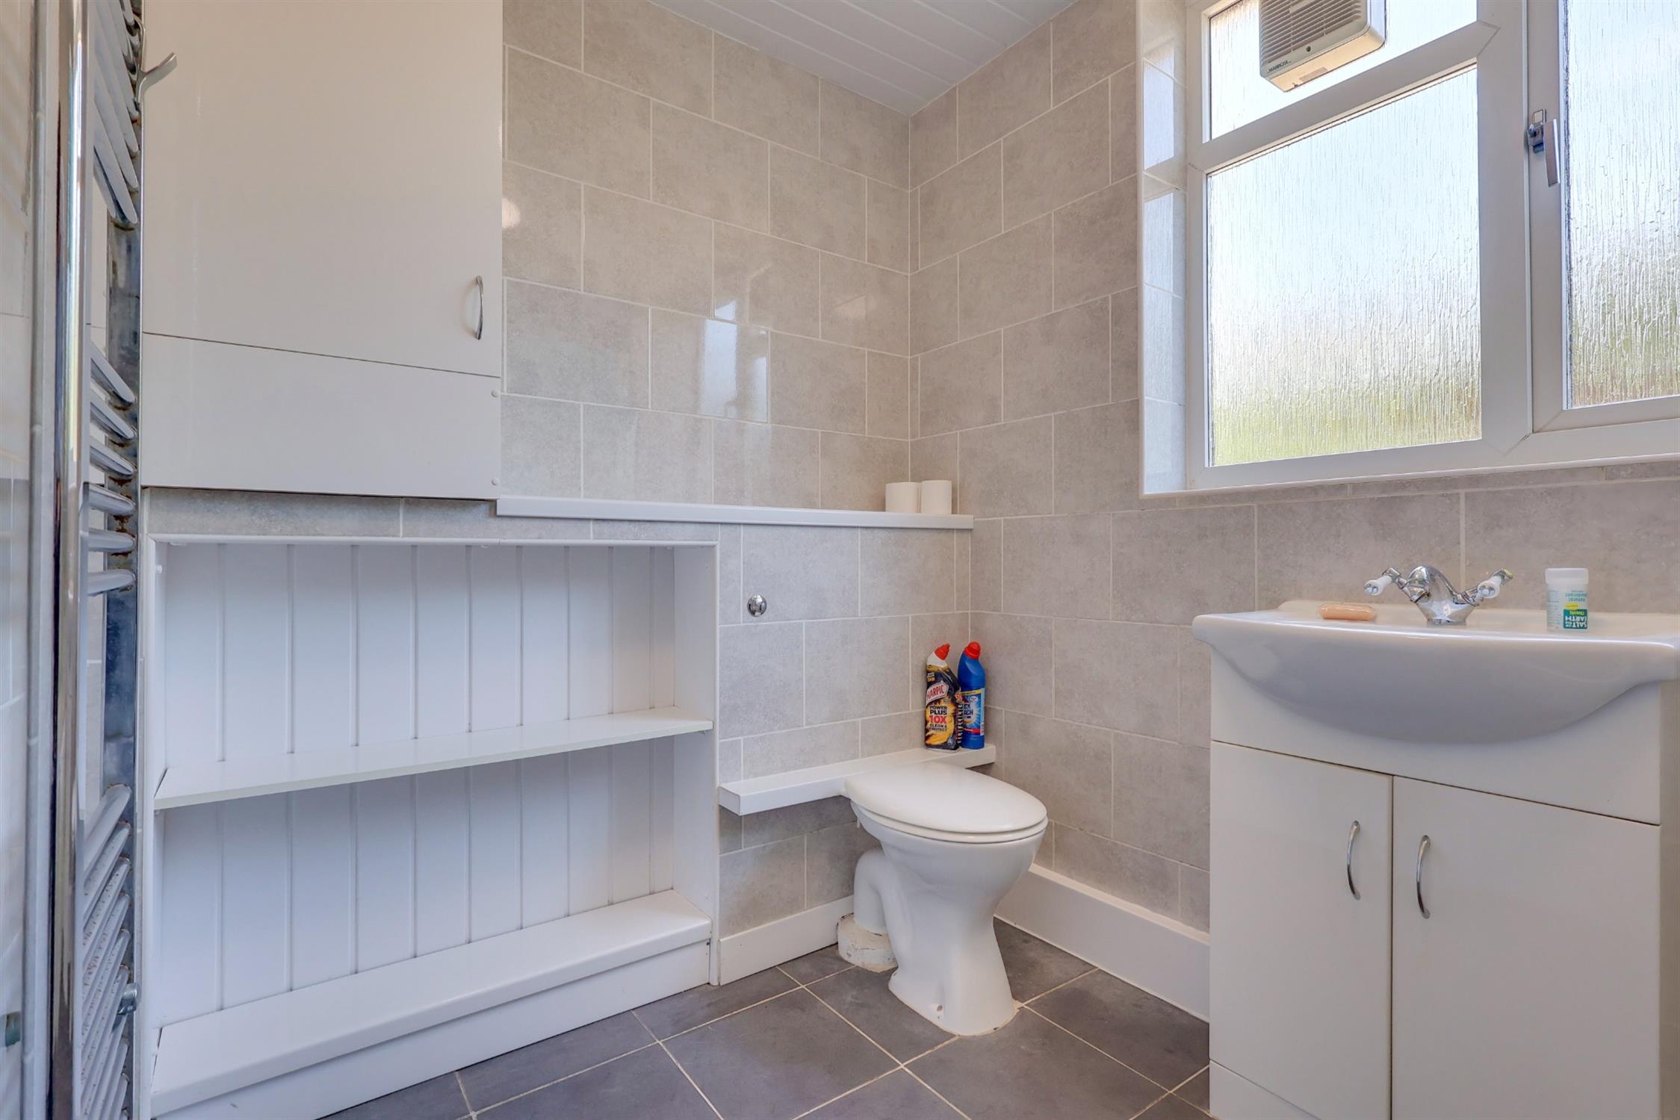
Panelled ceiling, double glazed window to rear elevation, panel enclosed 'P' shaped bath with shower attachment over, low level WC and vanity wash hand basin, cupboard housing boiler, heated ladder towel rail, fully tiled.
Landing
Smooth finish to ceiling, hatch providing access into loft space, doors to:
Bedroom One
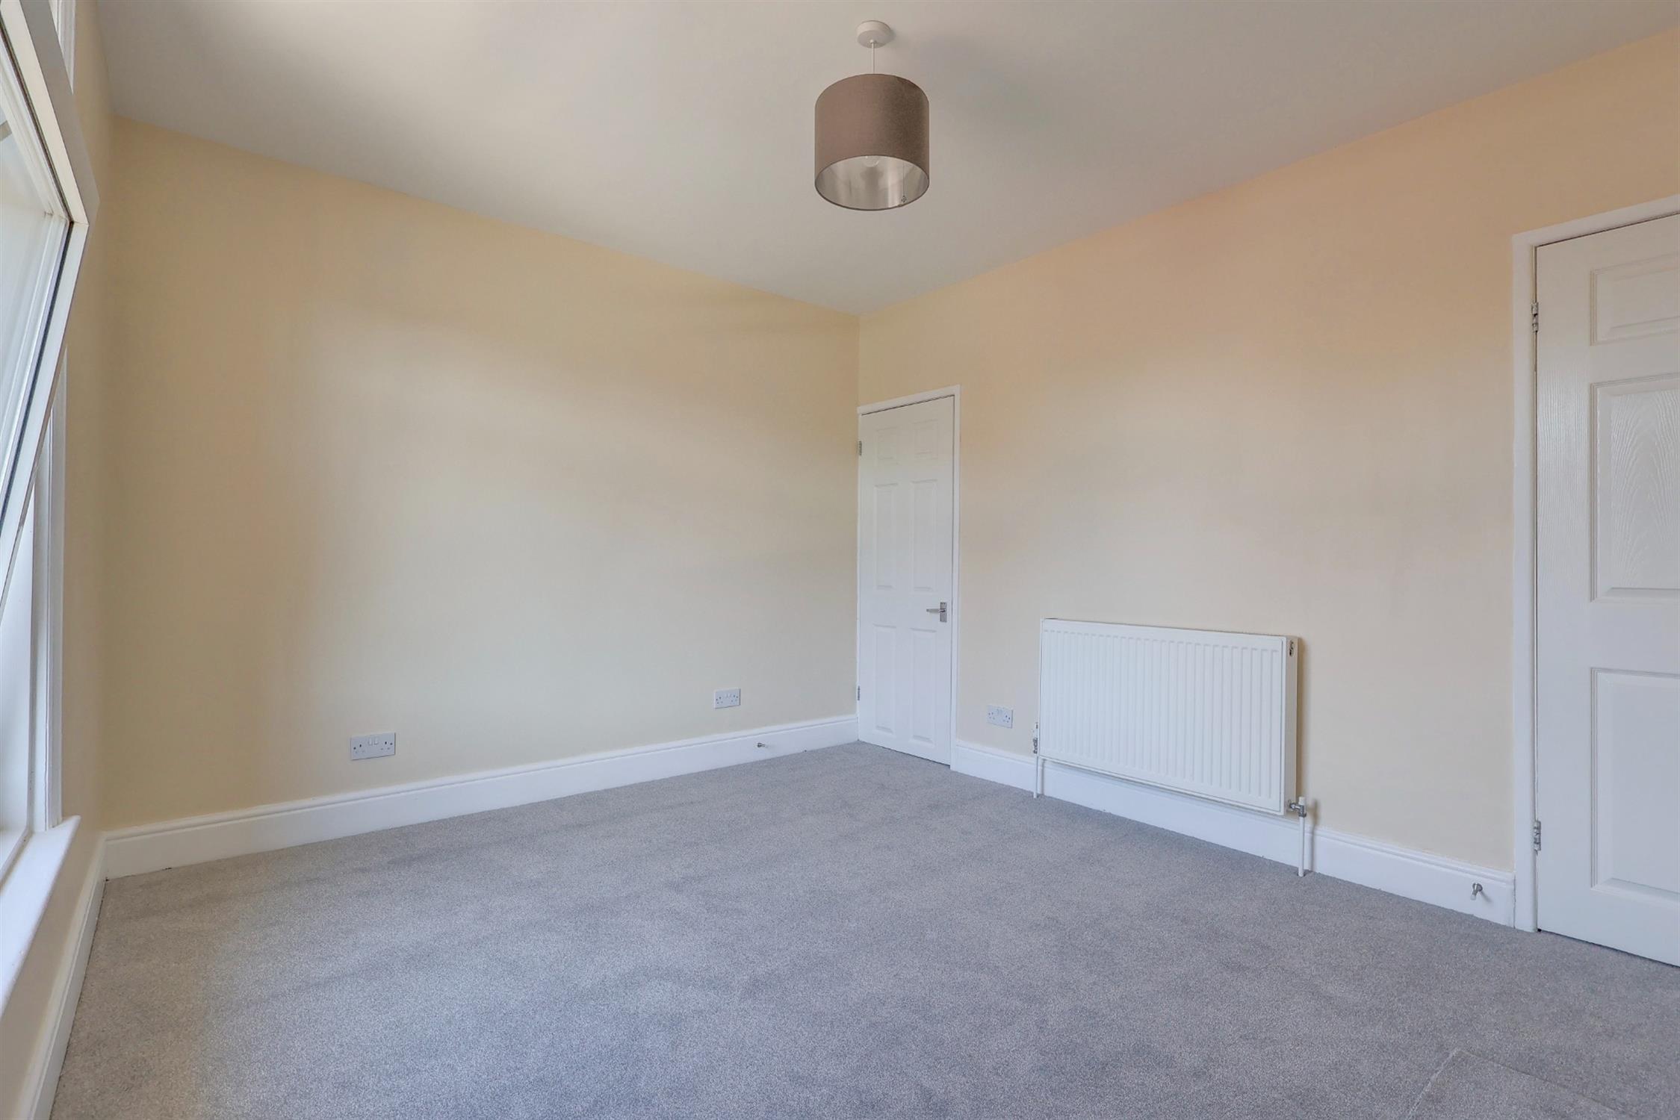
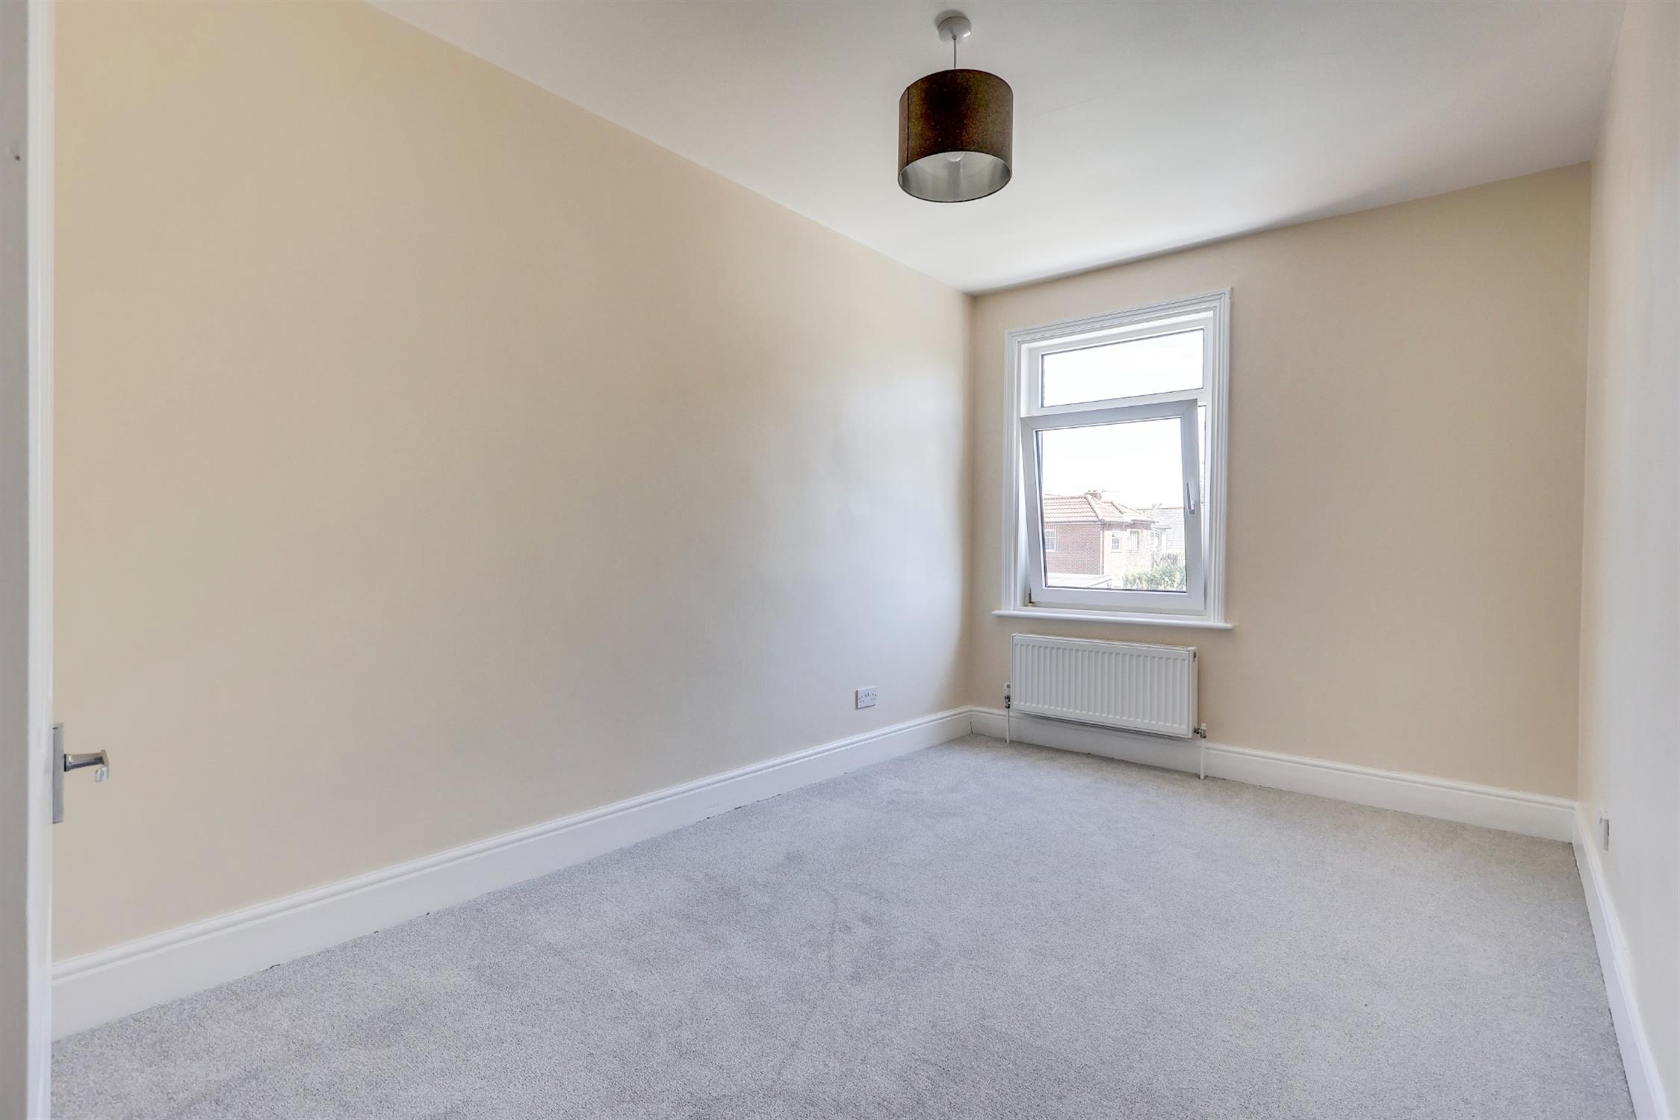
12' 5" (3.78m) x 10' 5" (3.17m):
Smooth finish to ceiling, double glazed window to front elevation, built in wardrobe, radiator.
Bedroom Two
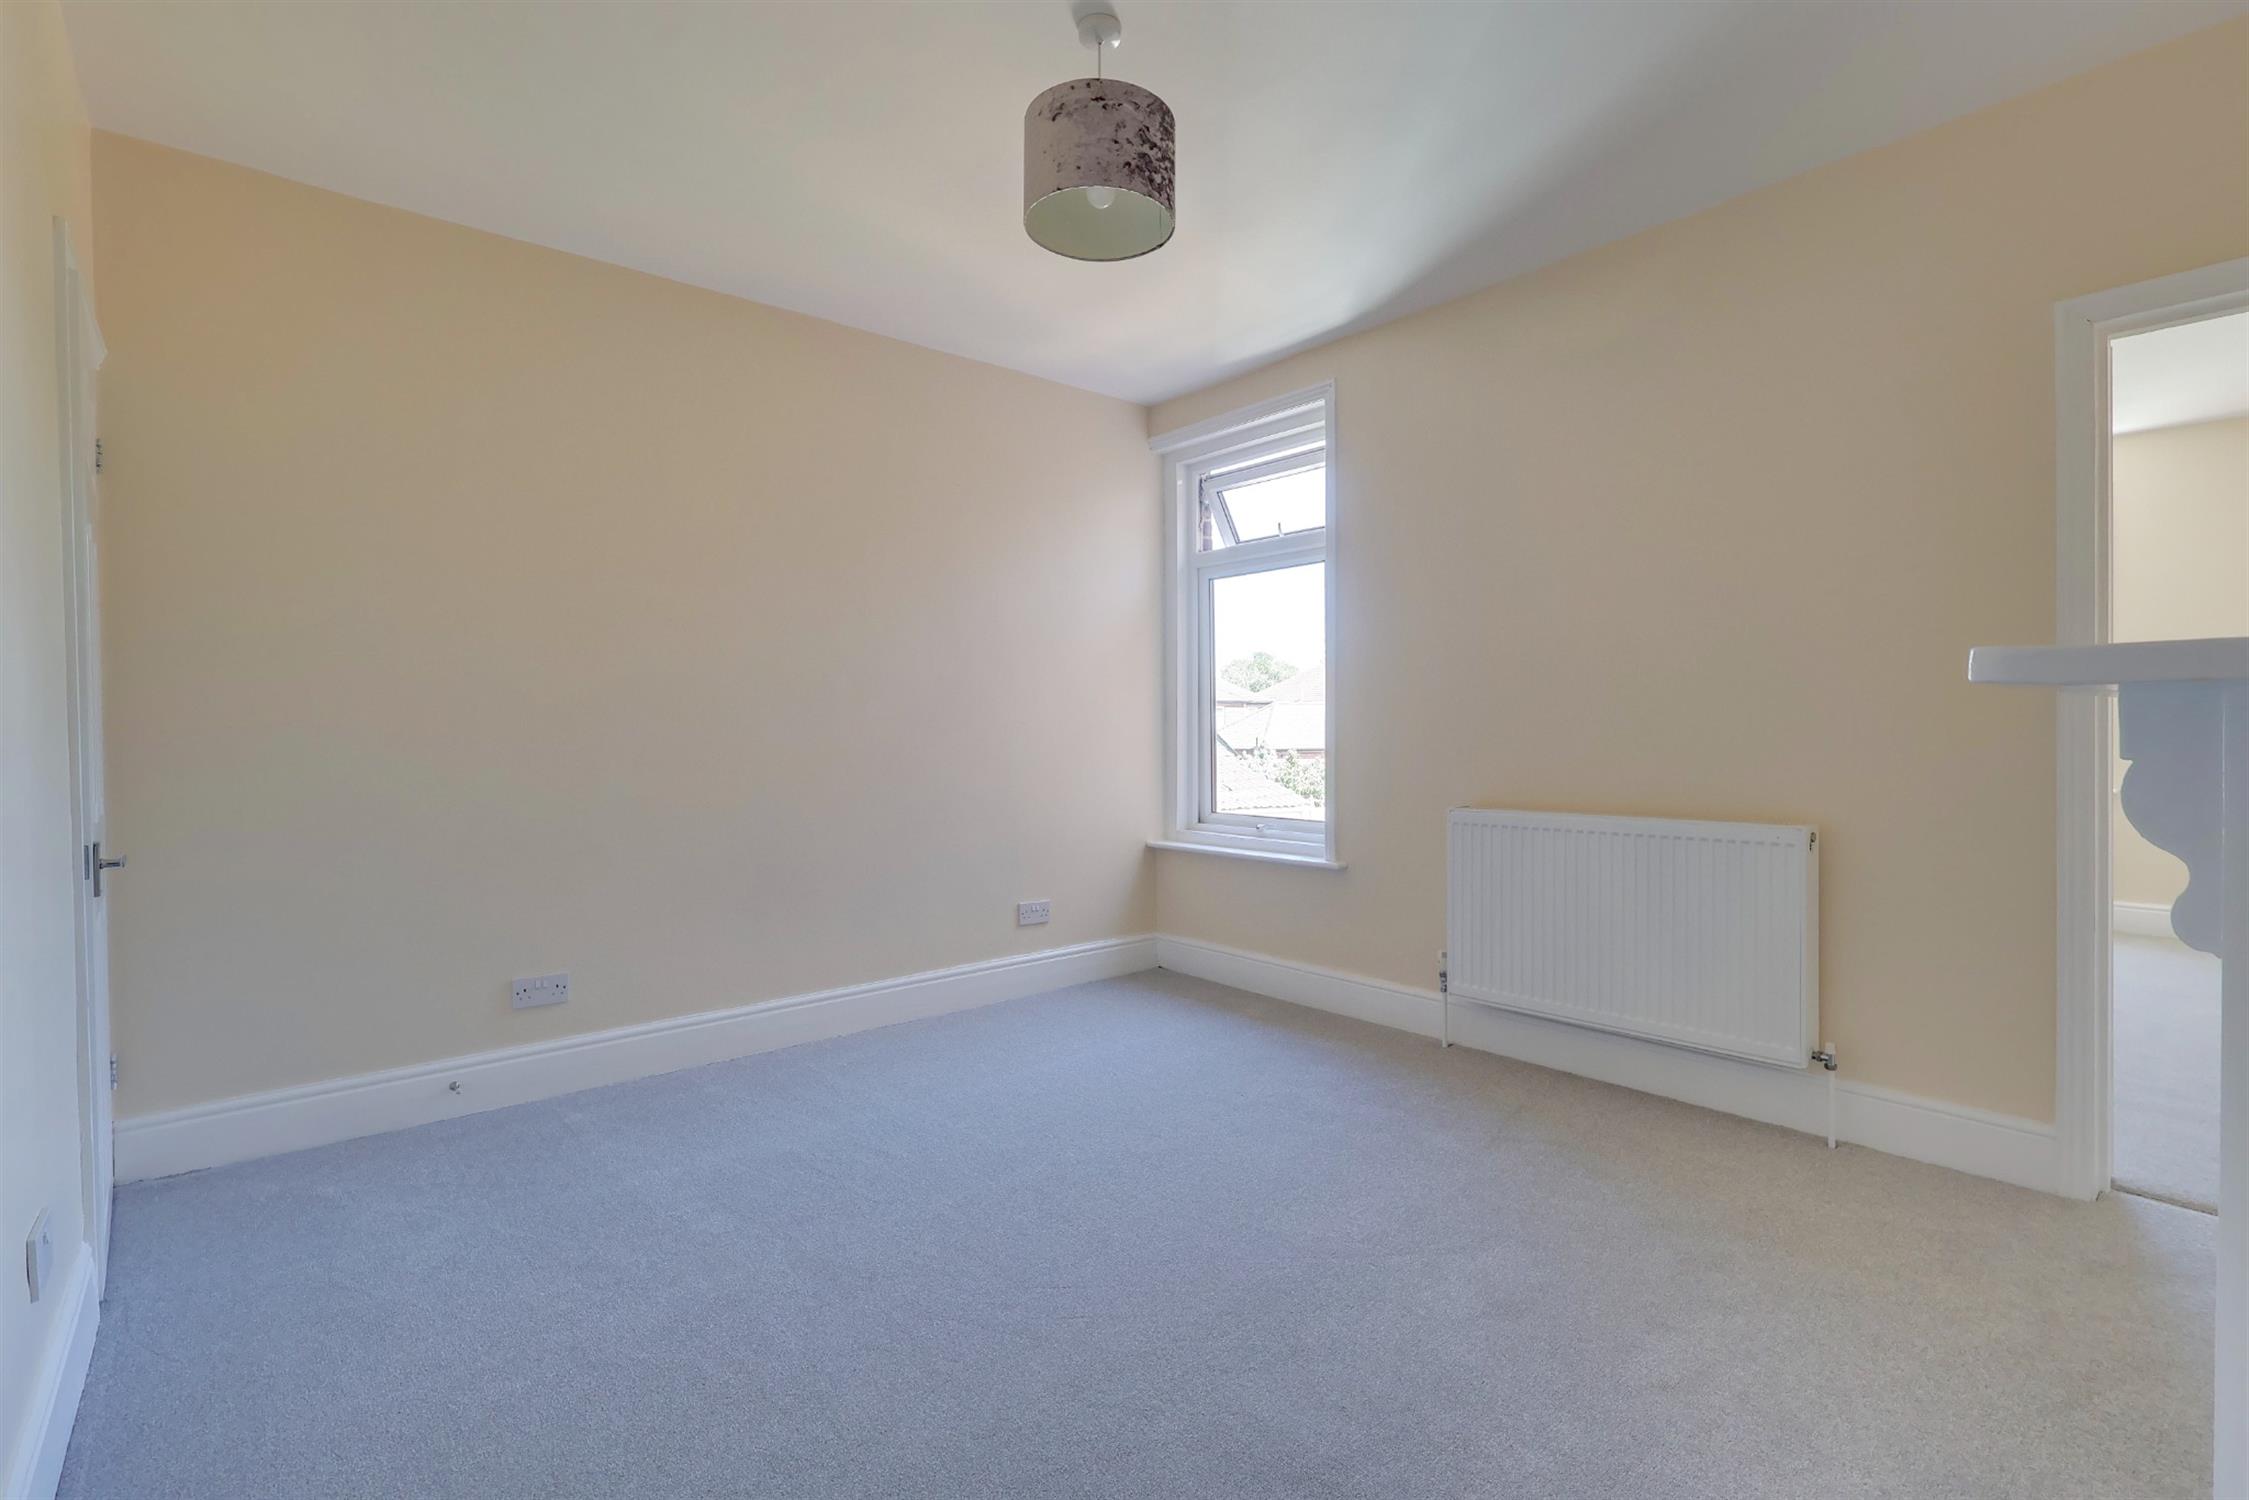
12' 5" (3.78m) x 10' 10" (3.30m):
Smooth finish to ceiling, double glazed window to rear elevation, built in wardrobe, radiator, door to:
Bedroom Three
8' 3" (2.51m) x 12' 8" (3.86m):
Smooth finish to ceiling, double glazed window to rear elevation, radiator.
Garden
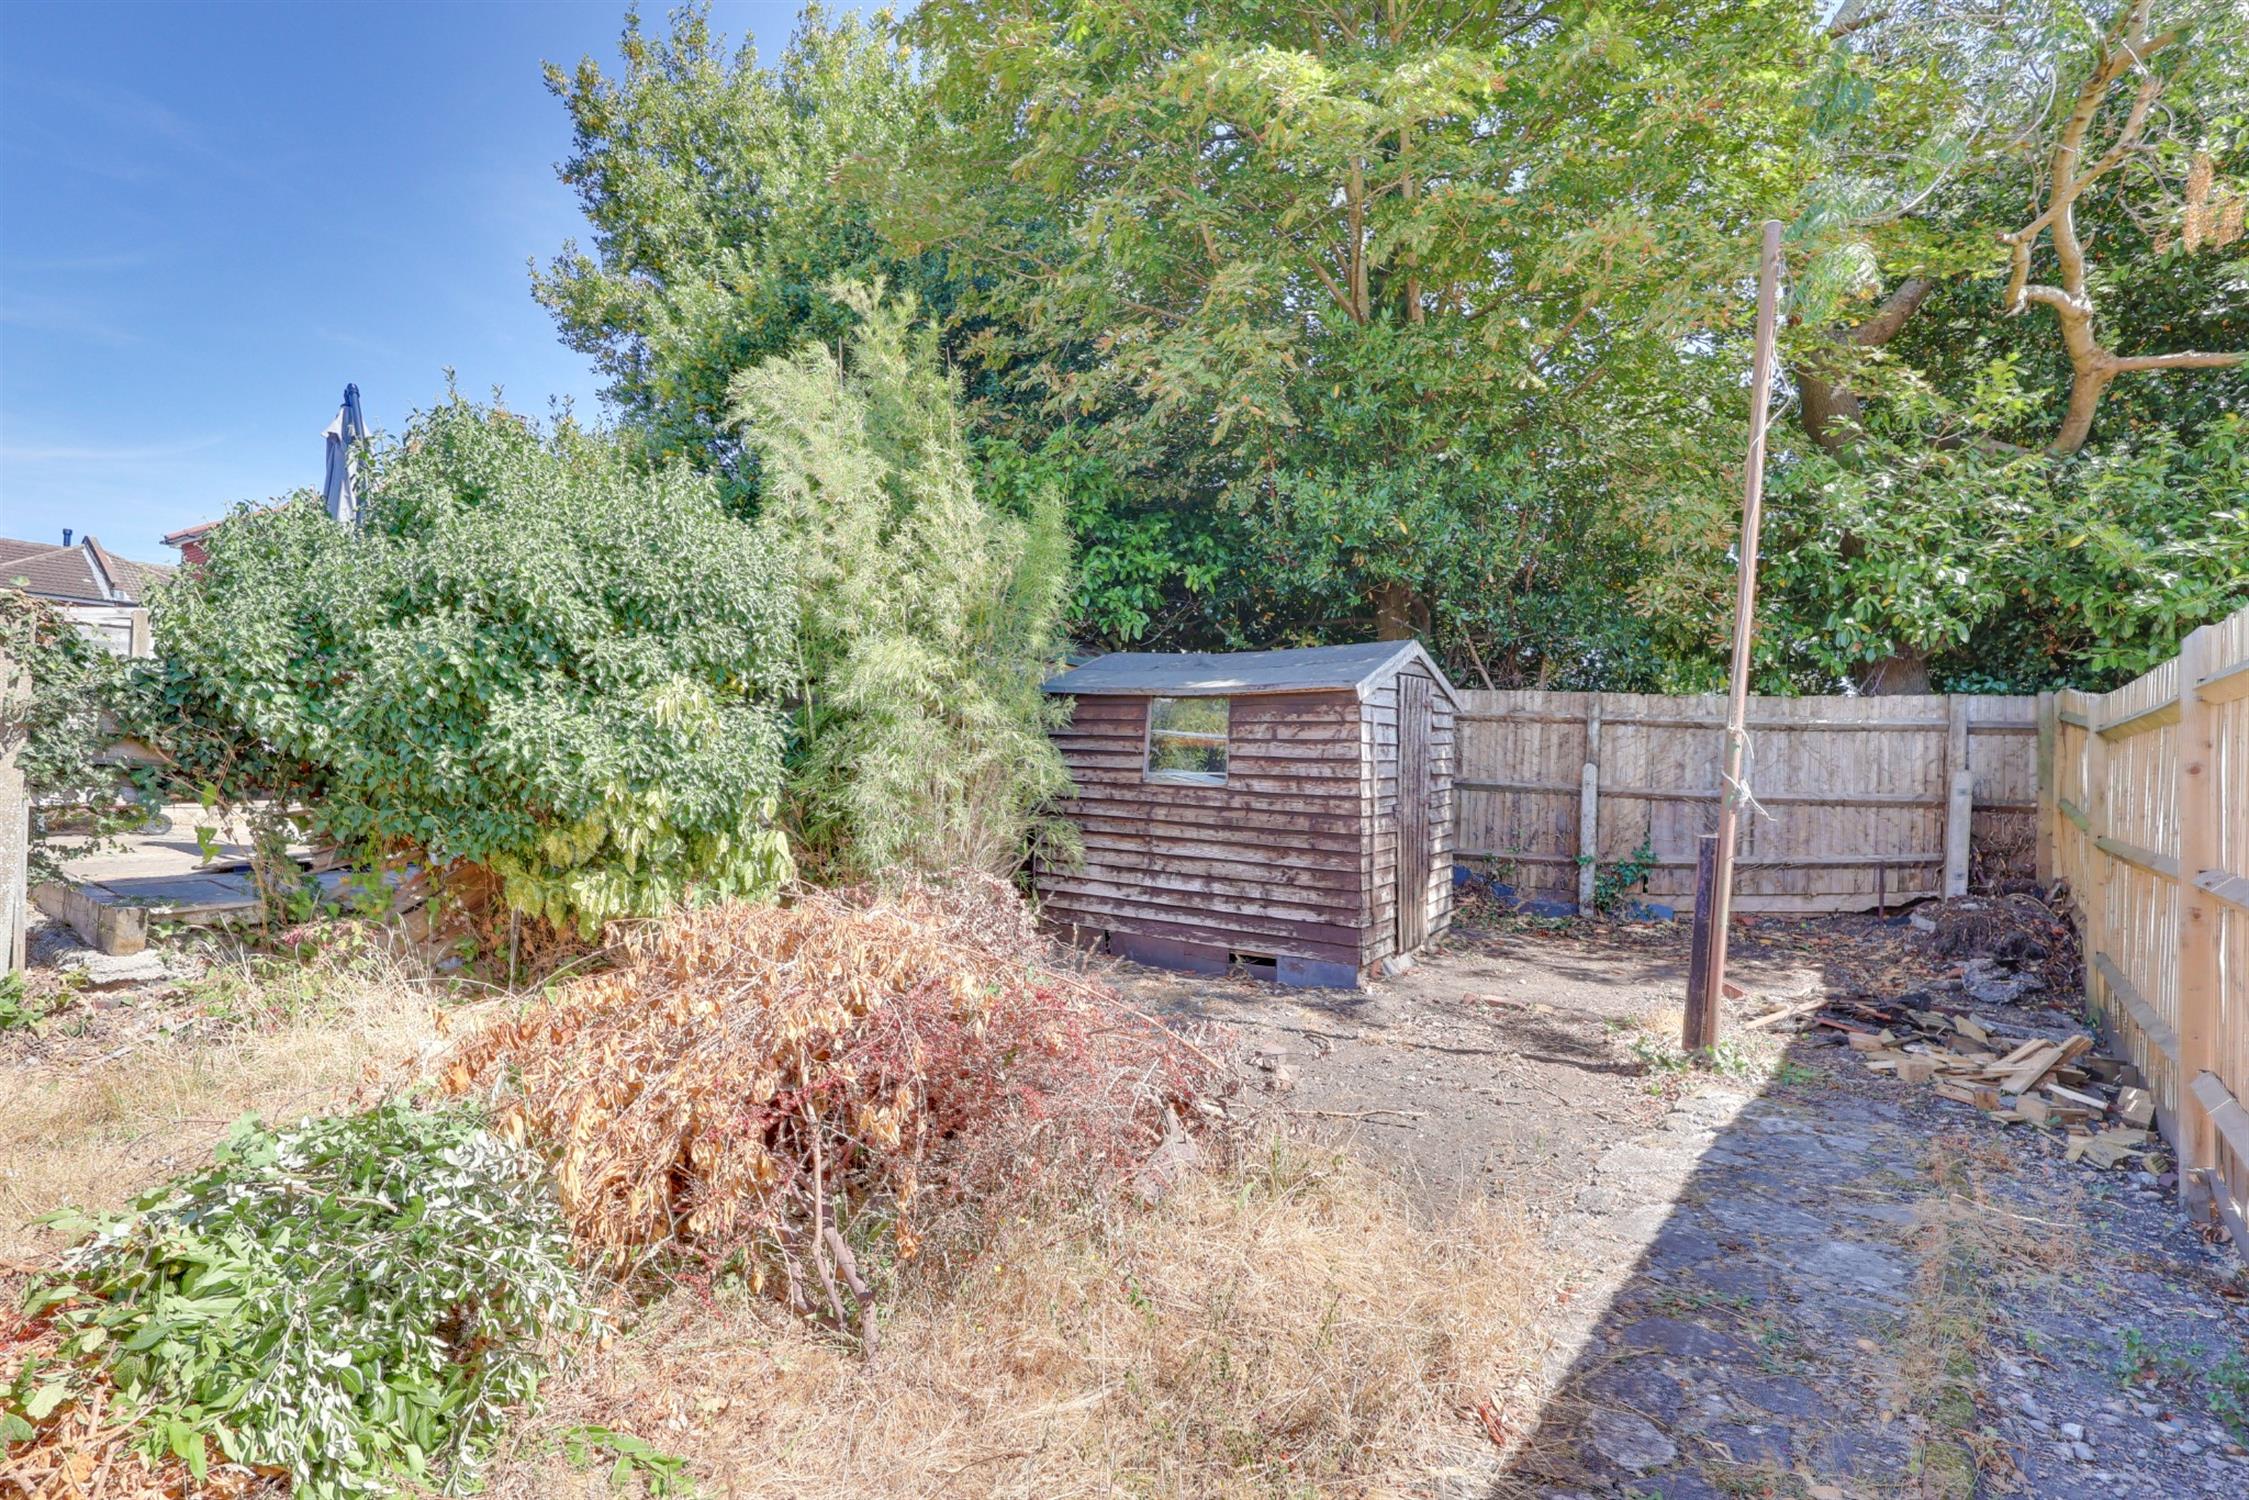
Fence enclosed rear garden, mainly laid to lawn with mature tree and shrub borders, pathway to side, sheds, gated side access.
Services
Mains water, gas, electricity, and drainage are connected. For mobile and broadband connectivity, please refer to Ofcom.org.uk. Please note that none of the services or appliances have been tested by Field Palmer.
Council Tax Band
Band B
Sellers Position
No Forward Chain
Offer Check Procedure
If you are considering making an offer for this property and require a mortgage, our clients will require confirmation of your status. We have therefore adopted an Offer Check Procedure which involves our Financial Advisor verifying your position.