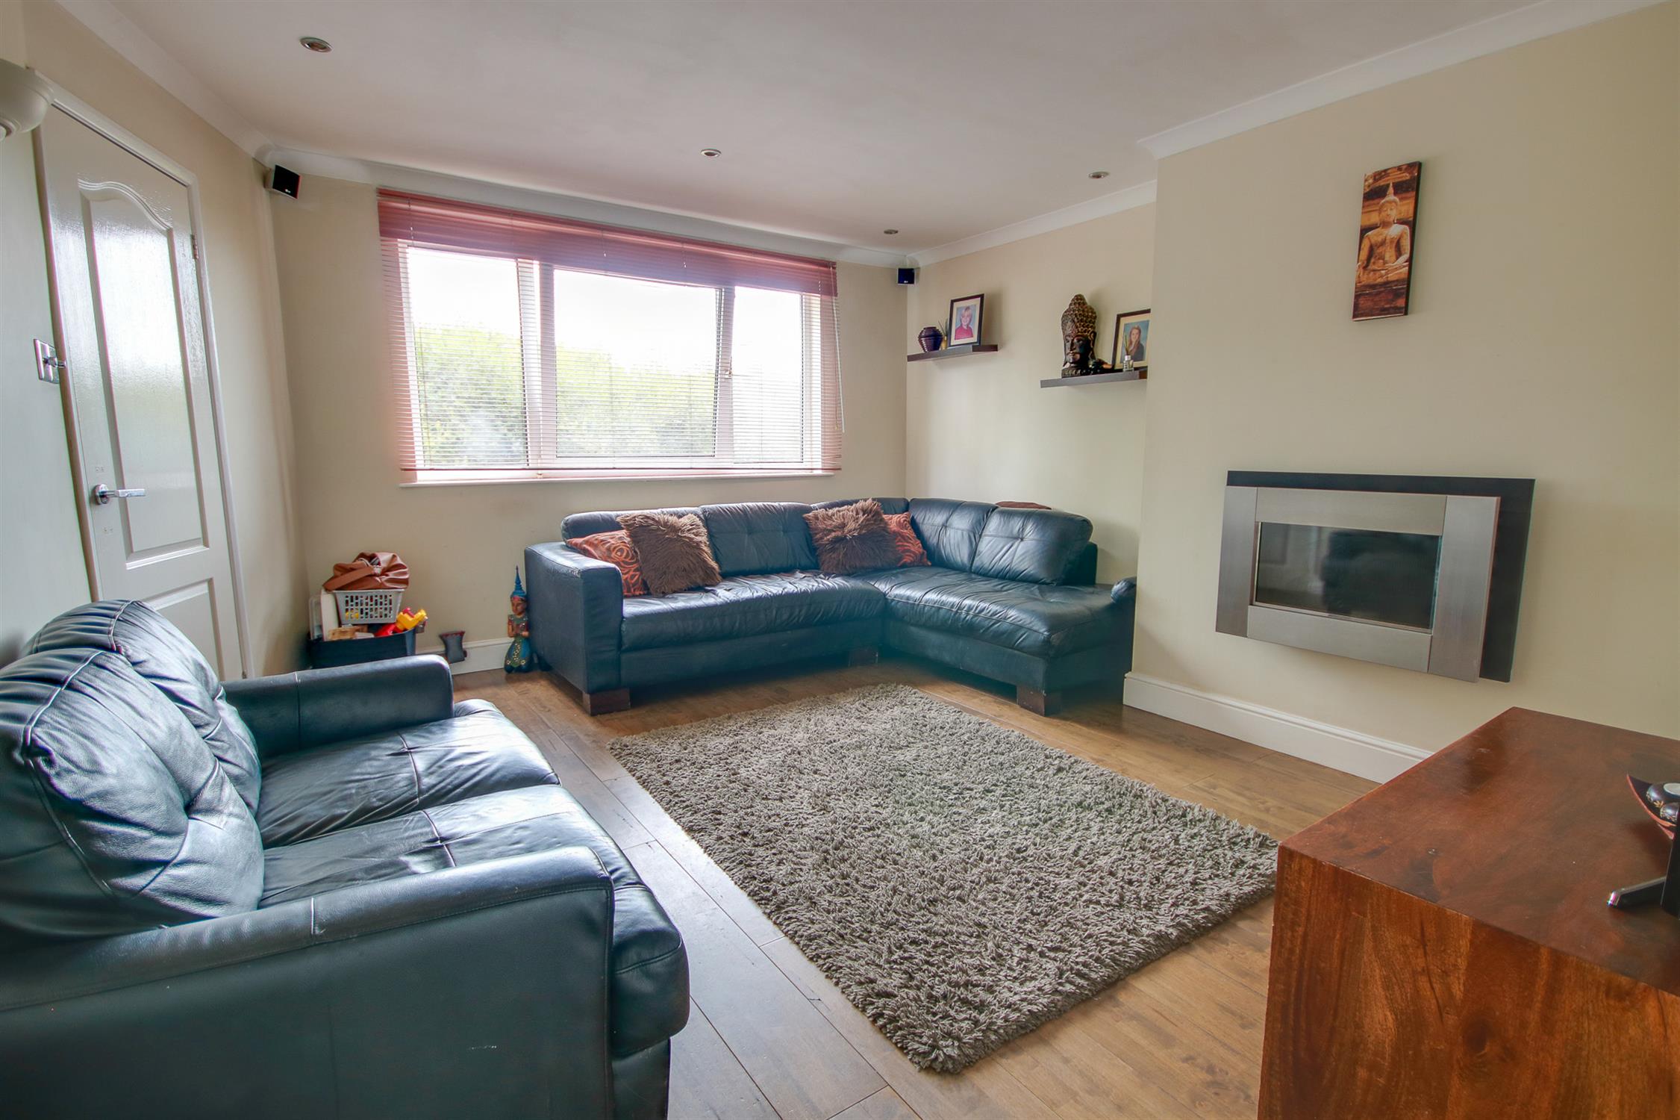
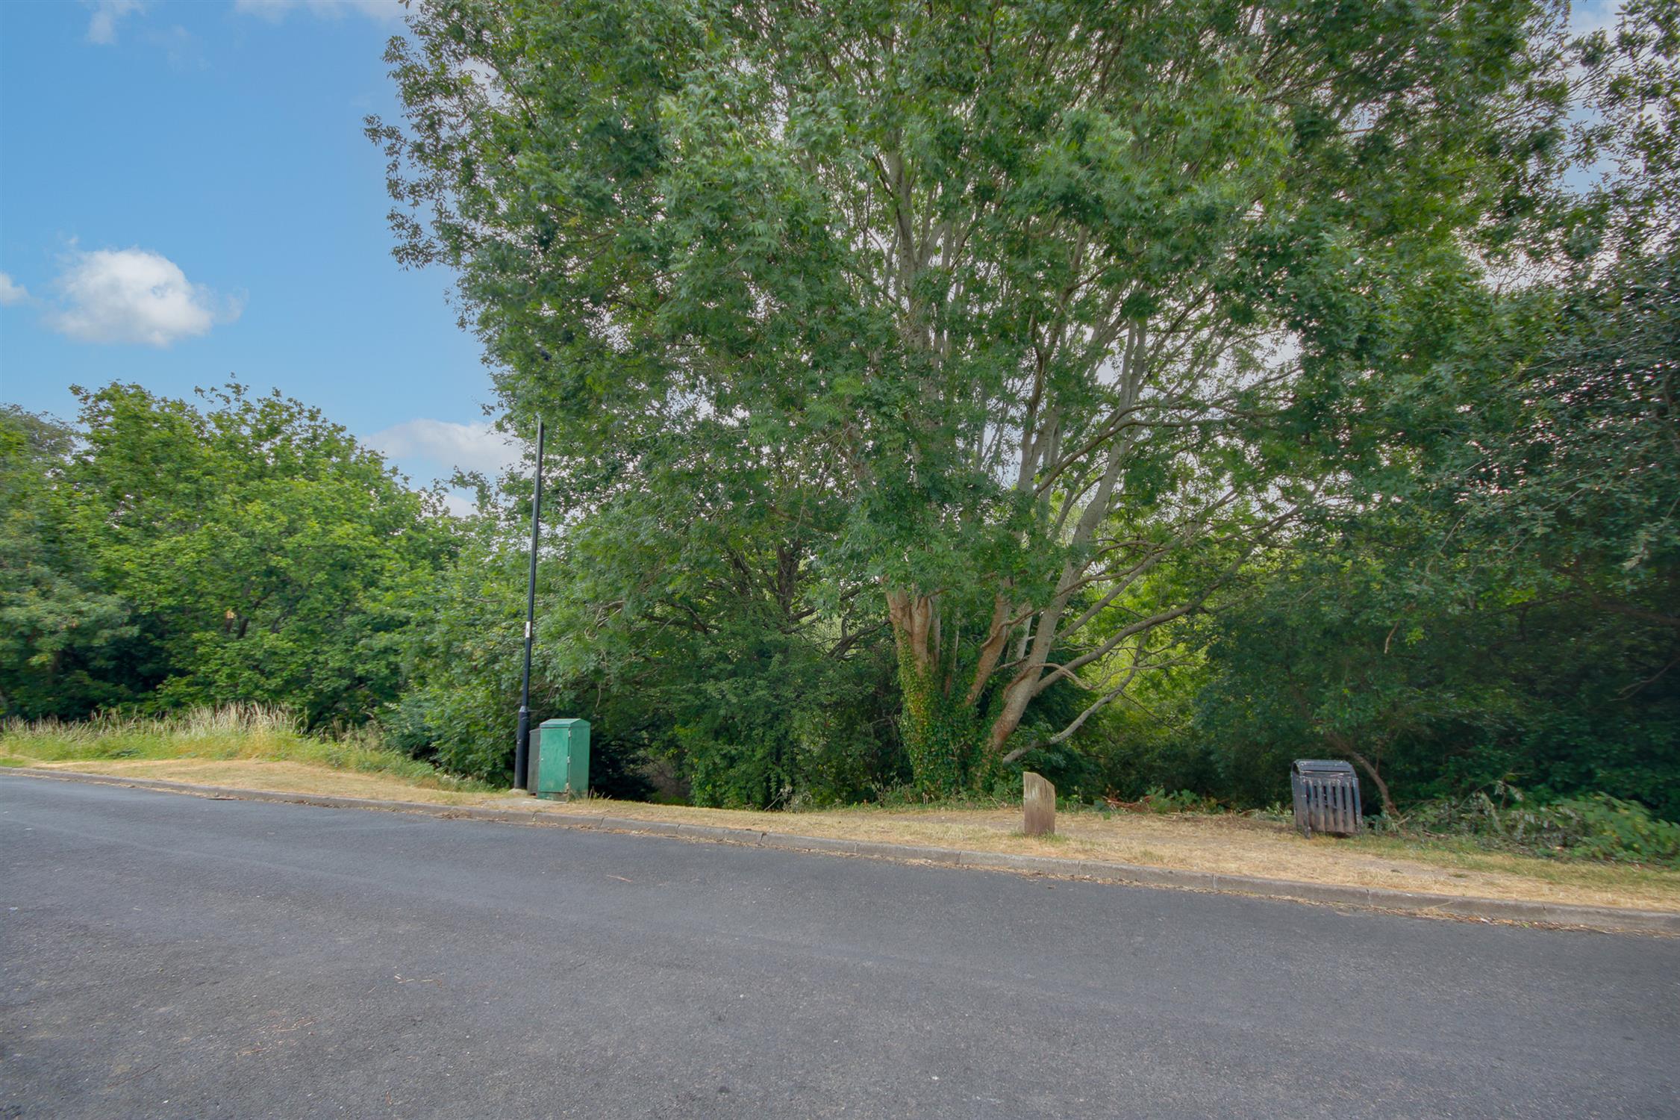
GUIDE PRICE £300,000 - £325,000! Welcome to Alfriston Gardens! This extended semi-detached house should not be missed! You are welcomed by the entrance hall which leads you to the lounge. This room benefits from a large window to the front, flooding the room with natural light and enjoying the view of Sholing Valley. The kitchen/dining/family space is the heart of the home - it offers sociable accommodation and enjoys a large modern lantern light. It also provides access to the handy utility room and down...
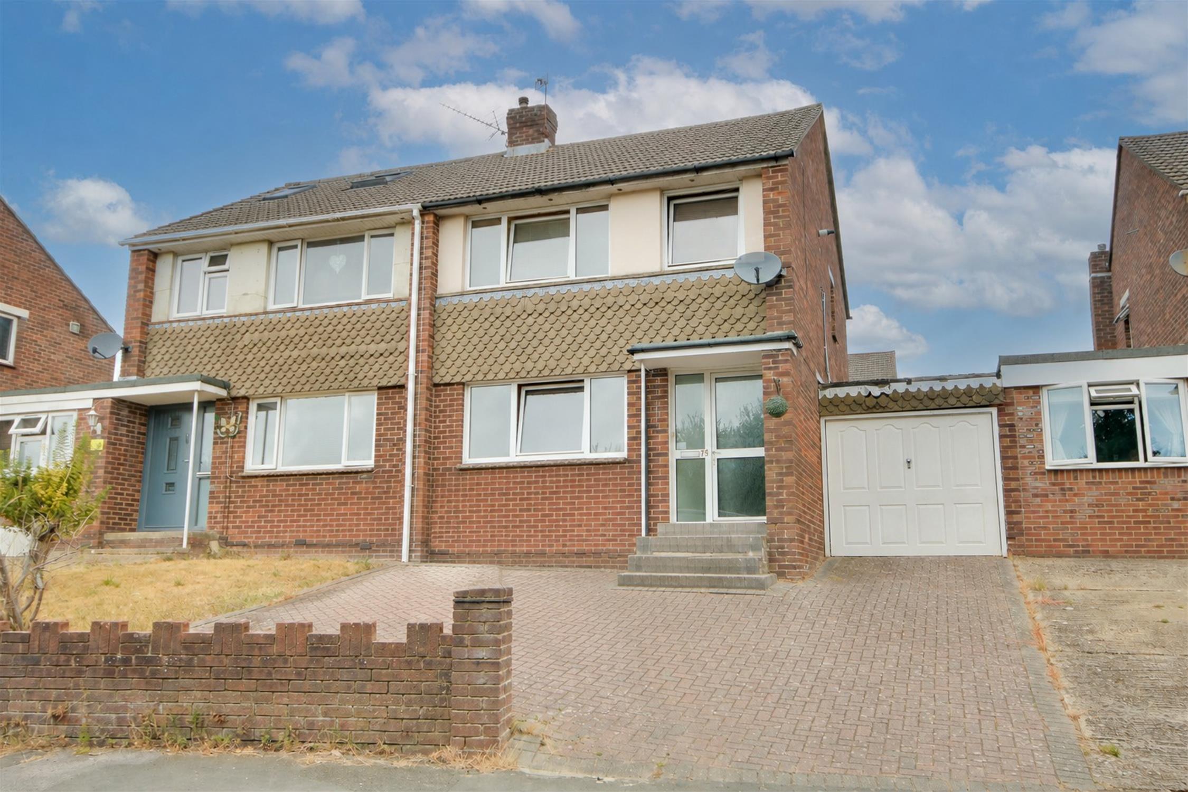
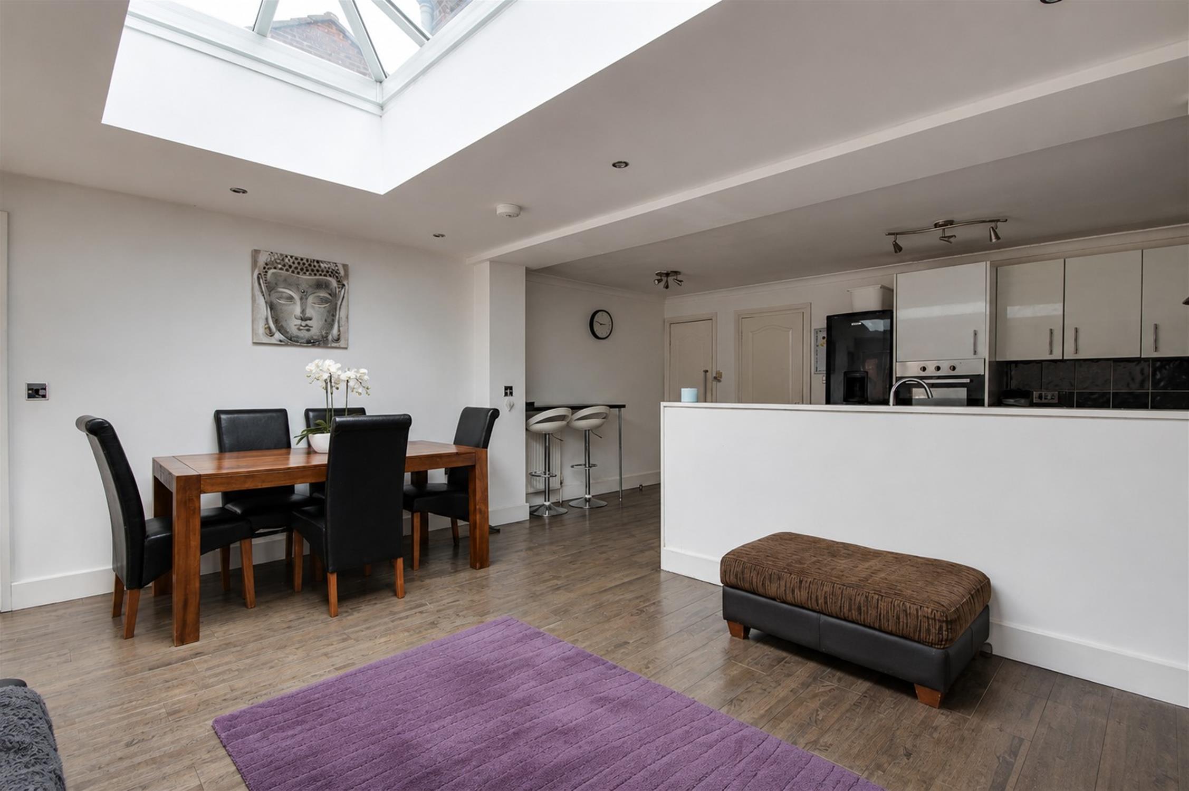
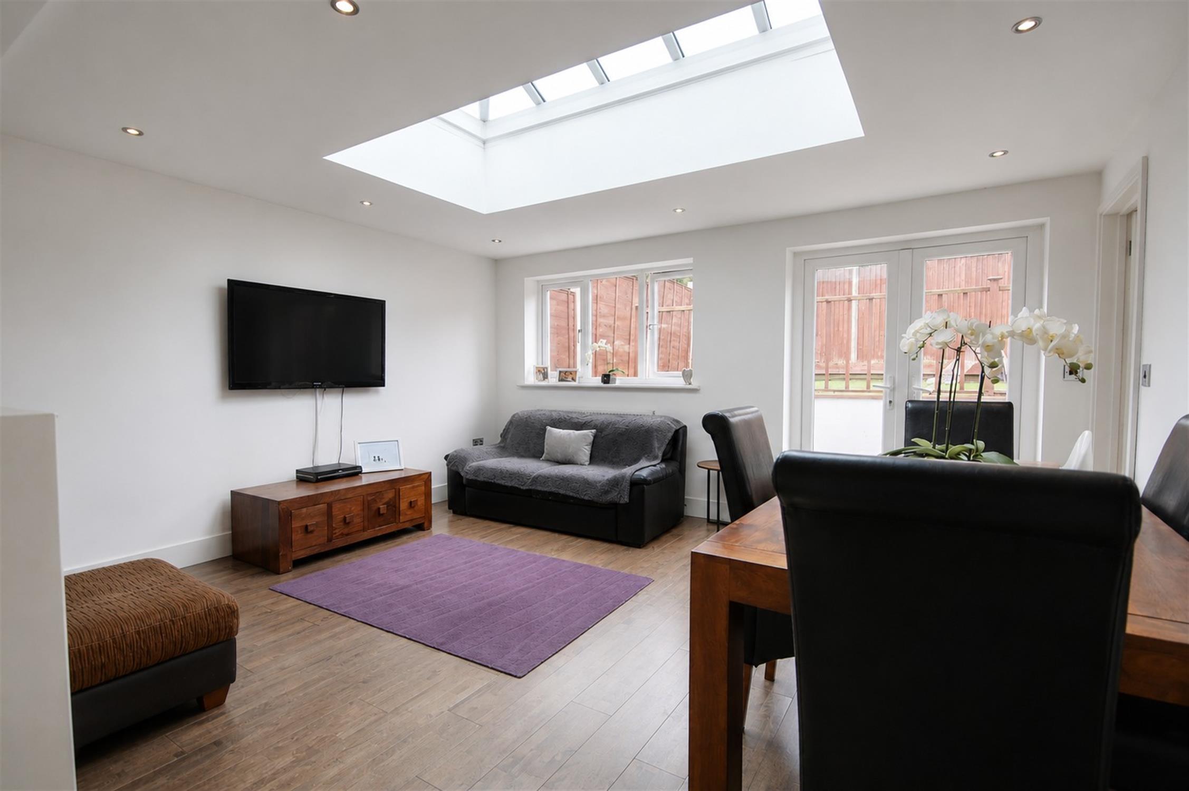
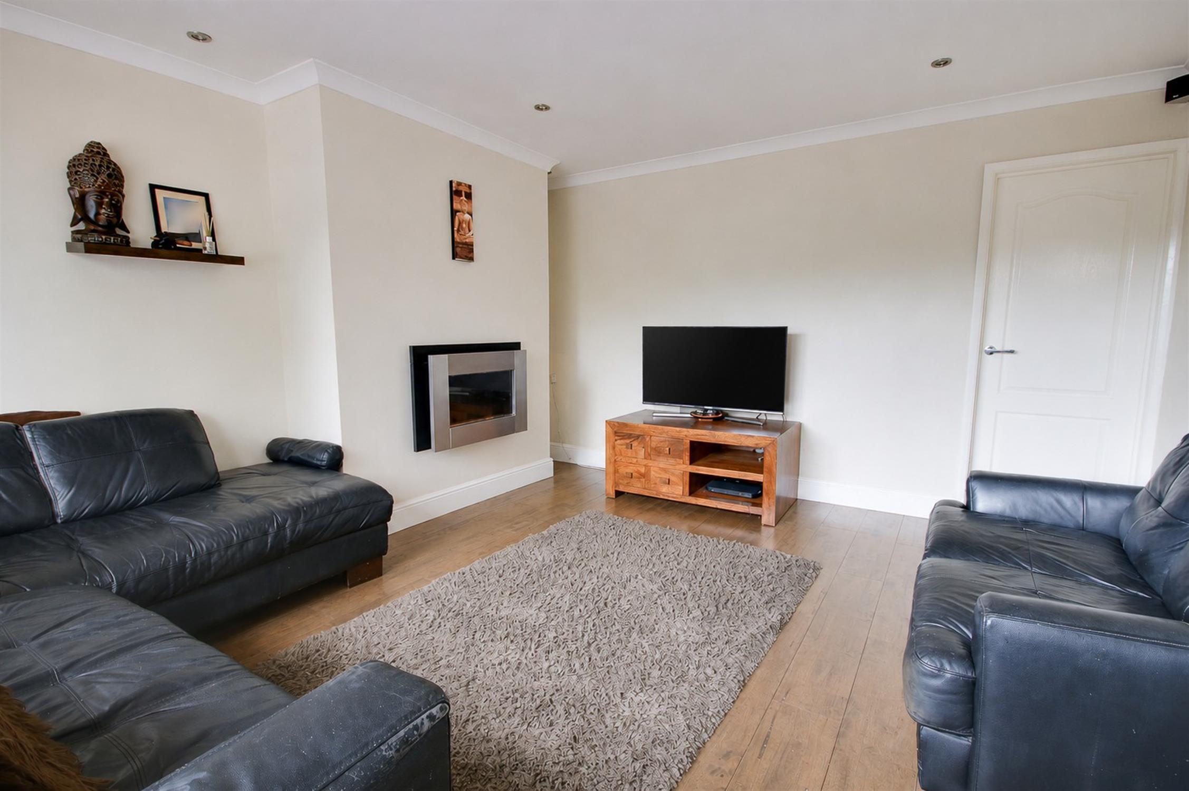
GUIDE PRICE £300,000 - £325,000! Welcome to Alfriston Gardens! This extended semi-detached house should not be missed! You are welcomed by the entrance hall which leads you to the lounge. This room benefits from a large window to the front, flooding the room with natural light and enjoying the view of Sholing Valley. The kitchen/dining/family space is the heart of the home - it offers sociable accommodation and enjoys a large modern lantern light. It also provides access to the handy utility room and downstairs cloakroom. Upstairs hosts three bedrooms and a modern family bathroom. Outside, there is off-road parking to the front. The garden is great, designed with low maintenance in mind and offering a good degree of privacy. This property also benefits from a garage. If you are looking for a family home in a prime Sholing location, look no further, Alfriston Gardens has so much to offer!
Approach:
Dropped kerb providing off road parking, steps to front door.
Entrance Hall:
Smooth ceiling, UPVC double glazed obscured window to front, stairs rising to first floor, radiator, door to:
Lounge
14' 4" (4.37m) x 12' 10" (3.91m)::
Smooth and coved ceiling, UPVC double glazed window to front, fireplace, radiator, door to:
Kitchen/Diner
21' 7" (6.58m) x 14' 8" (4.47m)::
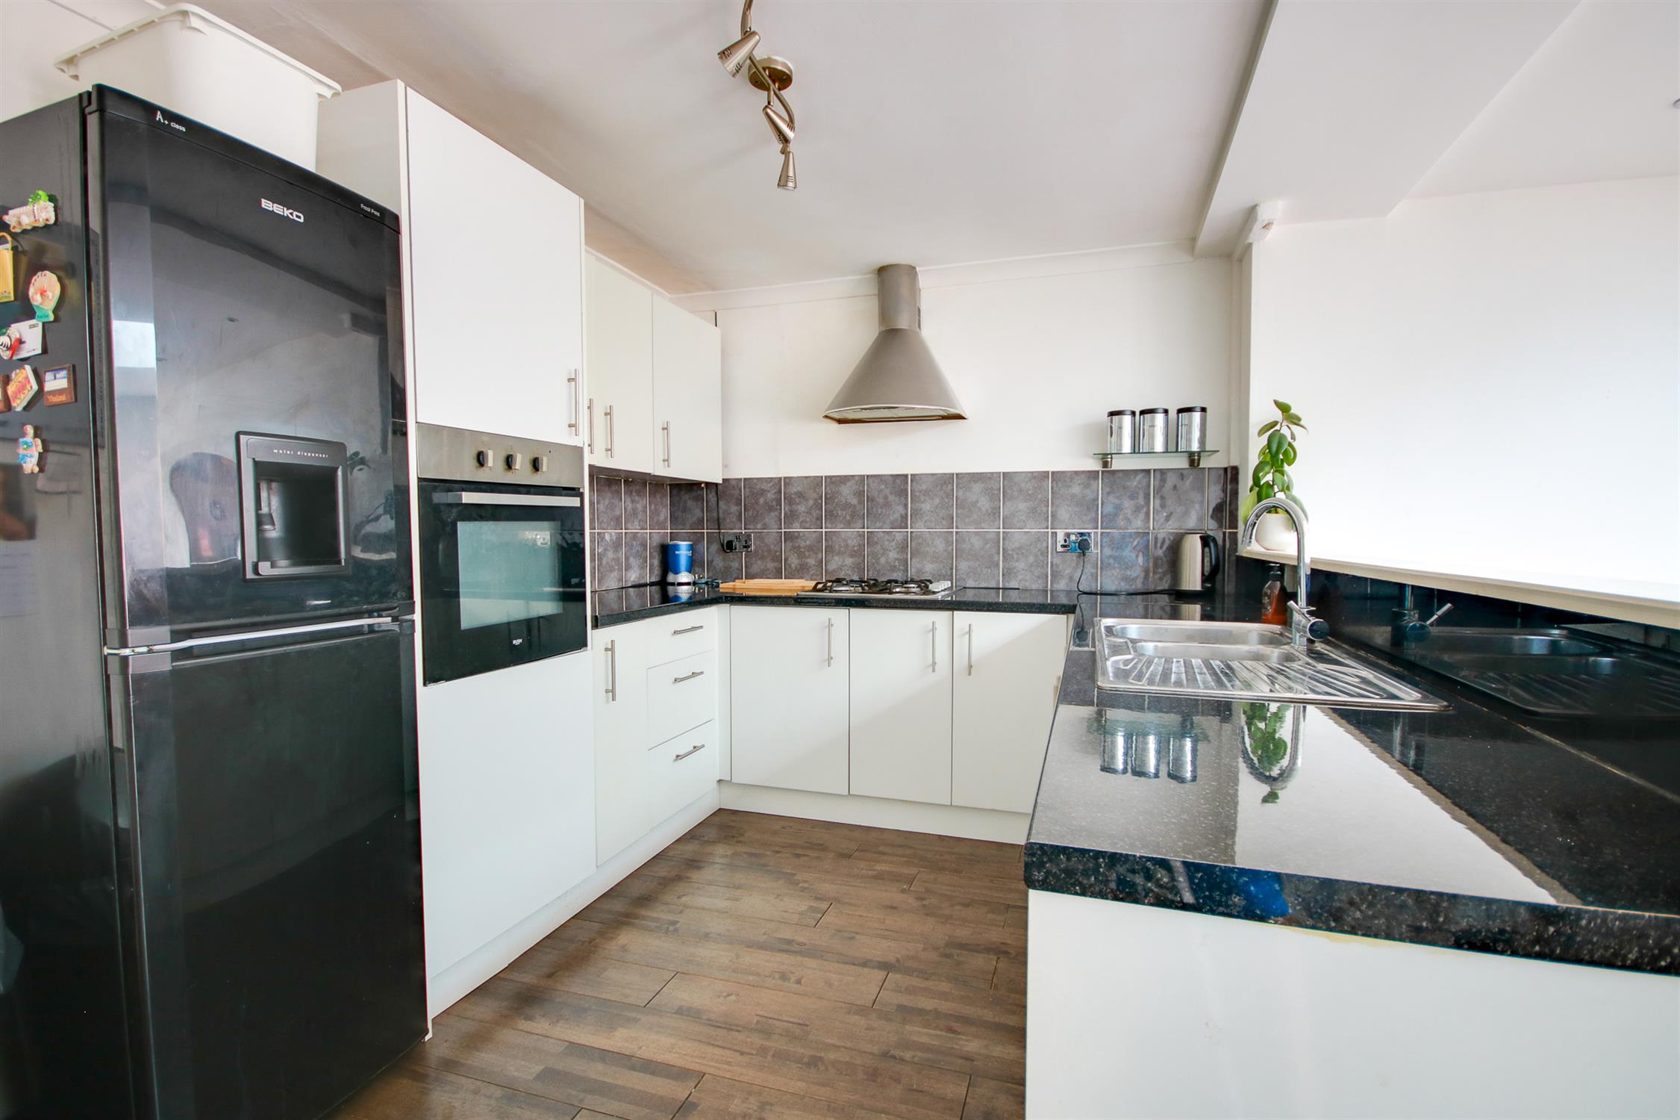
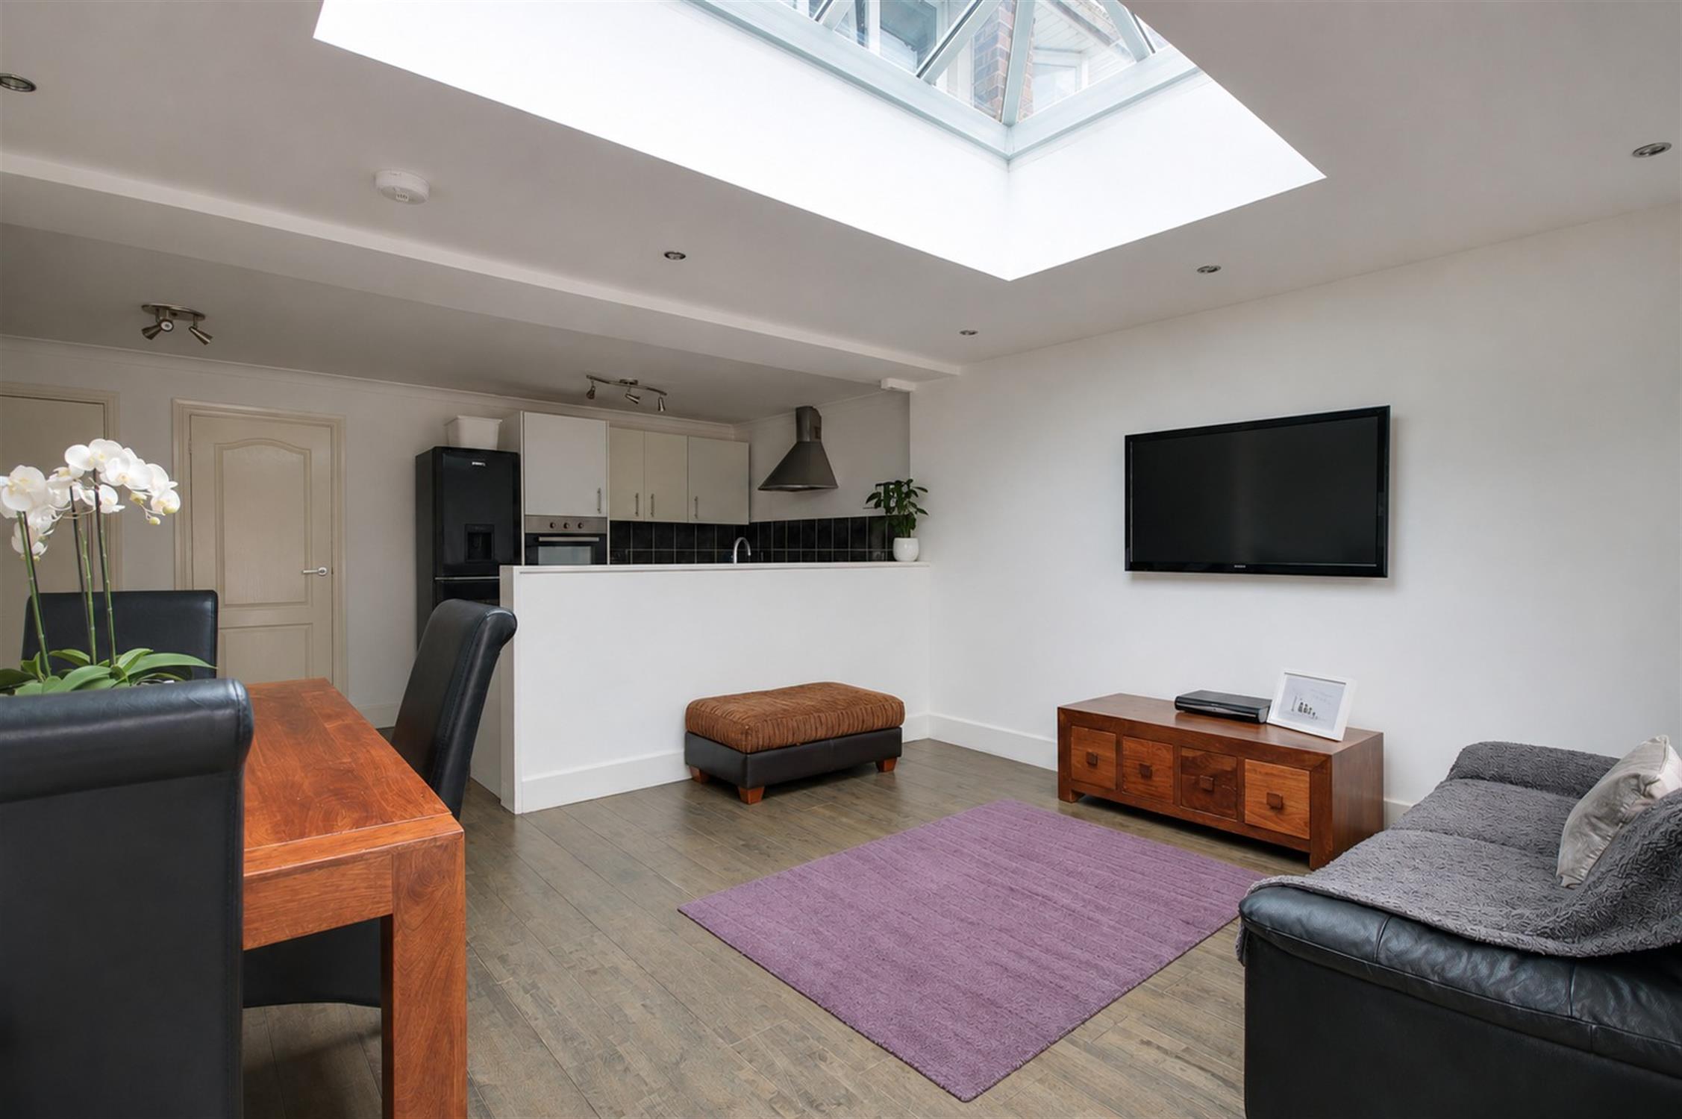
Smooth and coved ceiling with spotlights inset, skylight, UPVC double glazed window to rear and UPVC double glazed French doors to rear, a range of wall, base and drawer units with work surface over, integral oven and gas hob with extractor over, space for dishwasher, breakfast, under stair storage, radiator.
Utility Room:
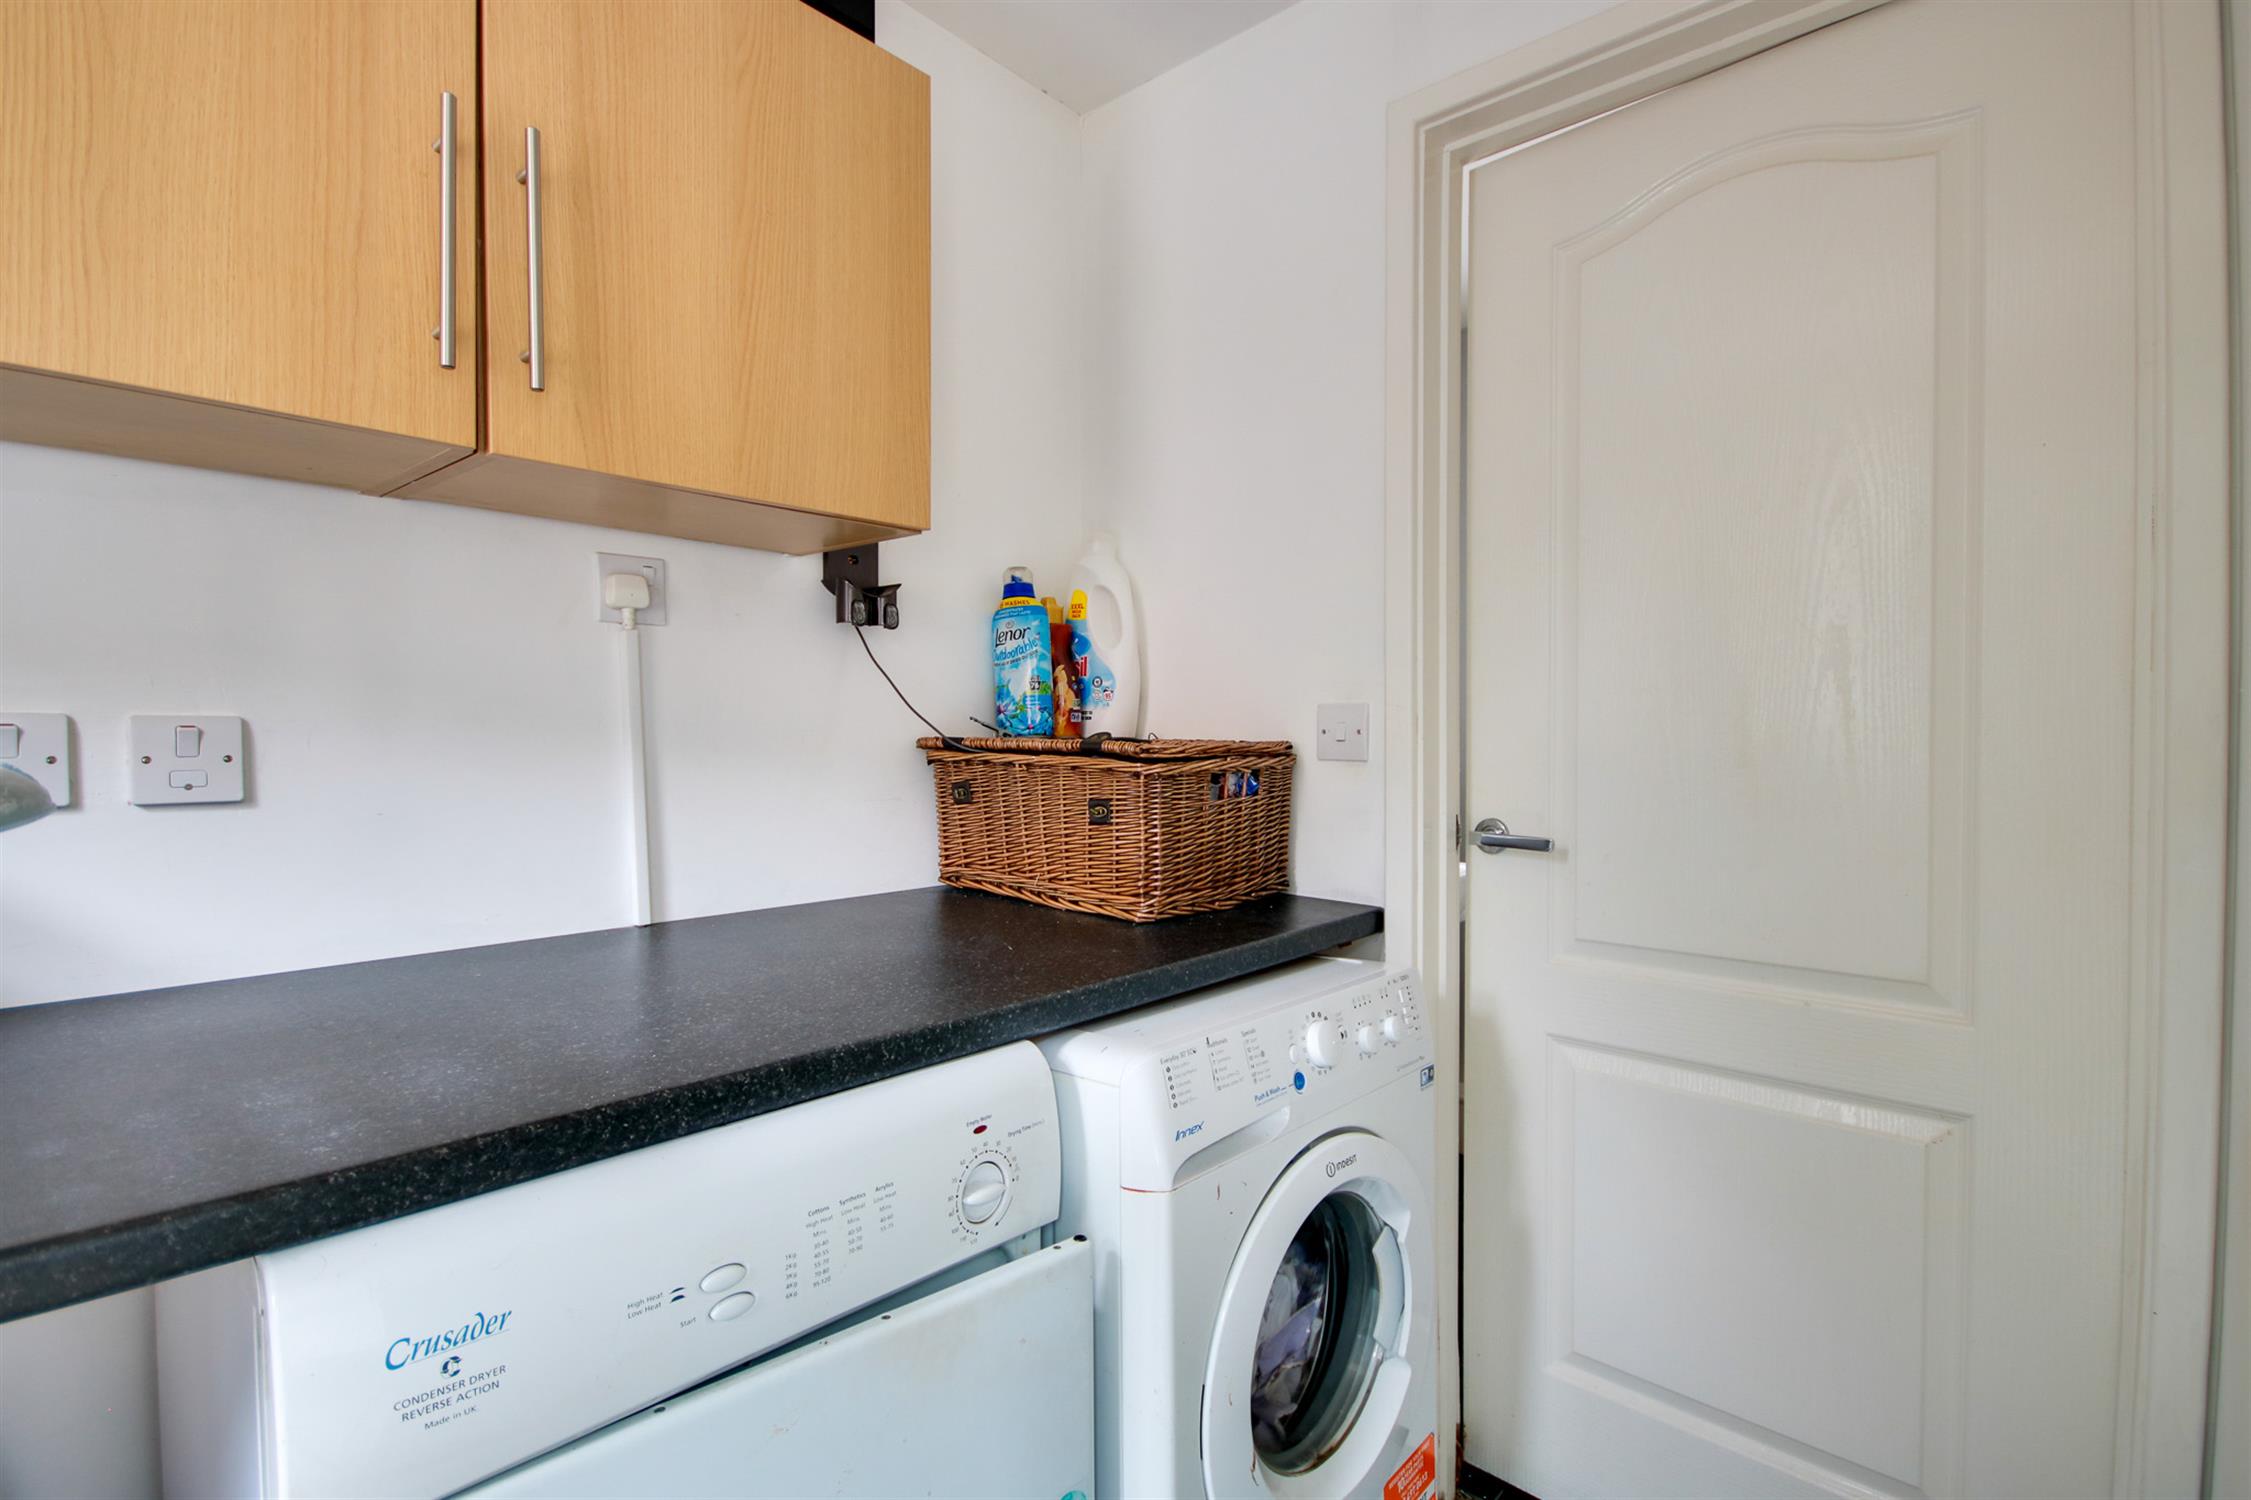
Smooth ceiling with spotlights inset, UPVC double glazed window to rear, space and plumbing for washing machine and tumble dryer with work surface over, door to:
WC:
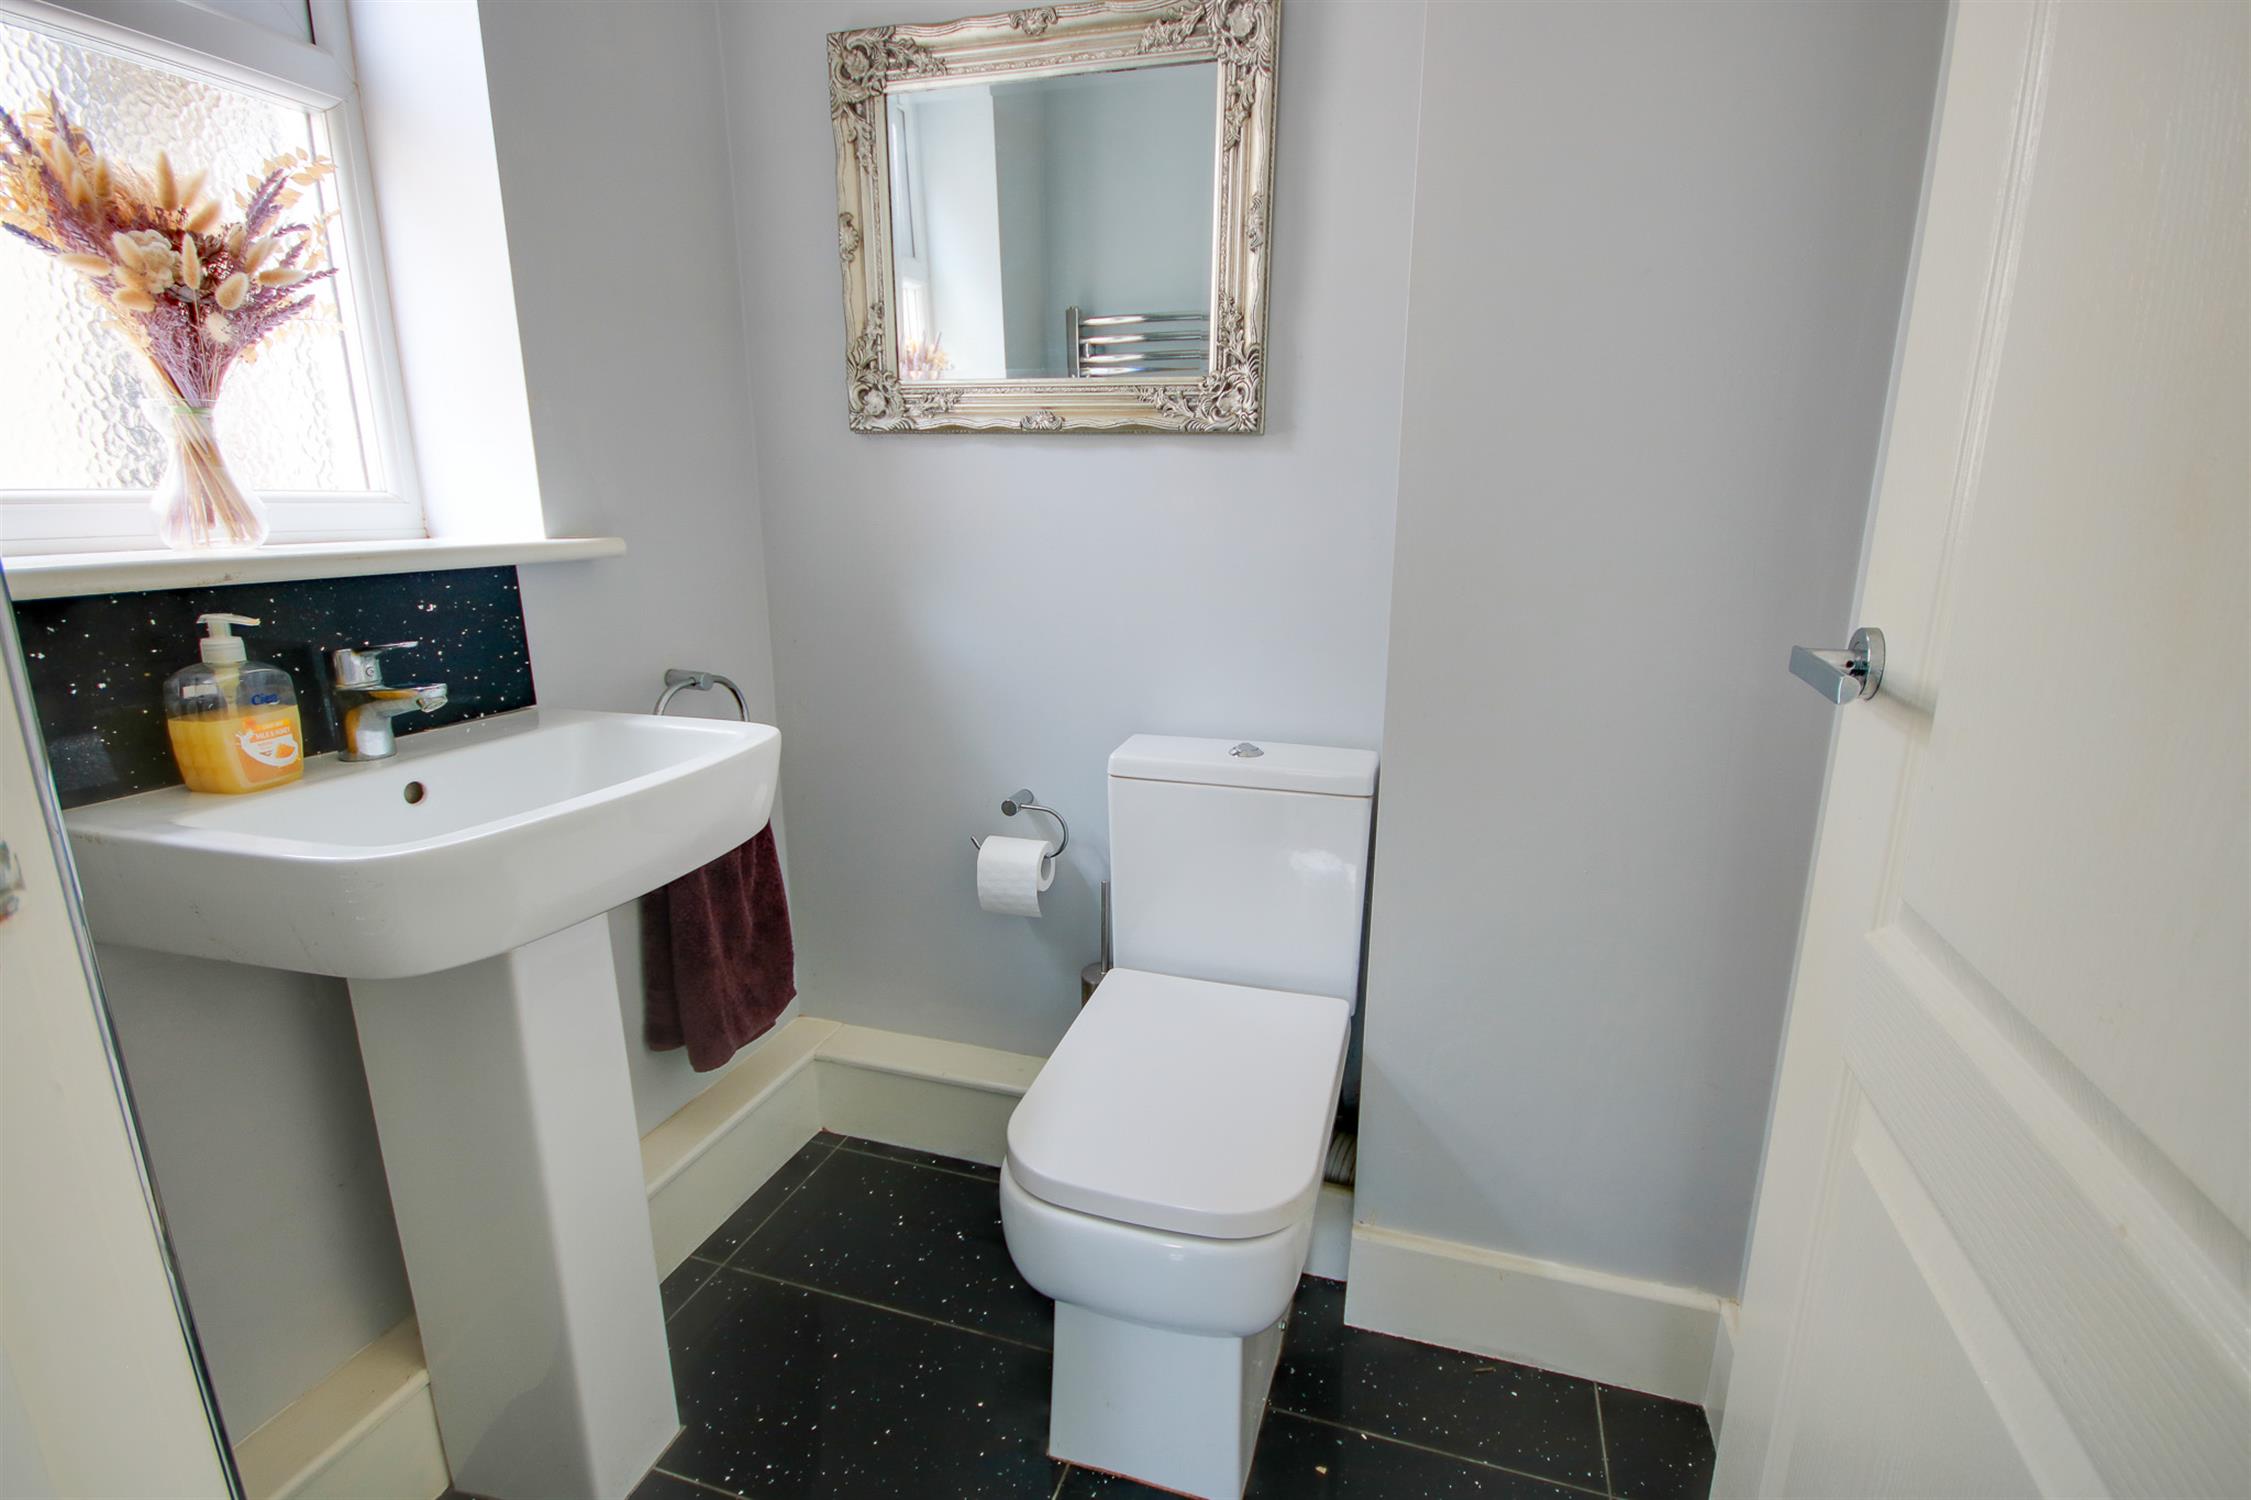
Smooth ceiling with spotlights inset, UPVC double glazed obscured window to side, WC, wash hand basin and heated ladder towel rail.
Landing:
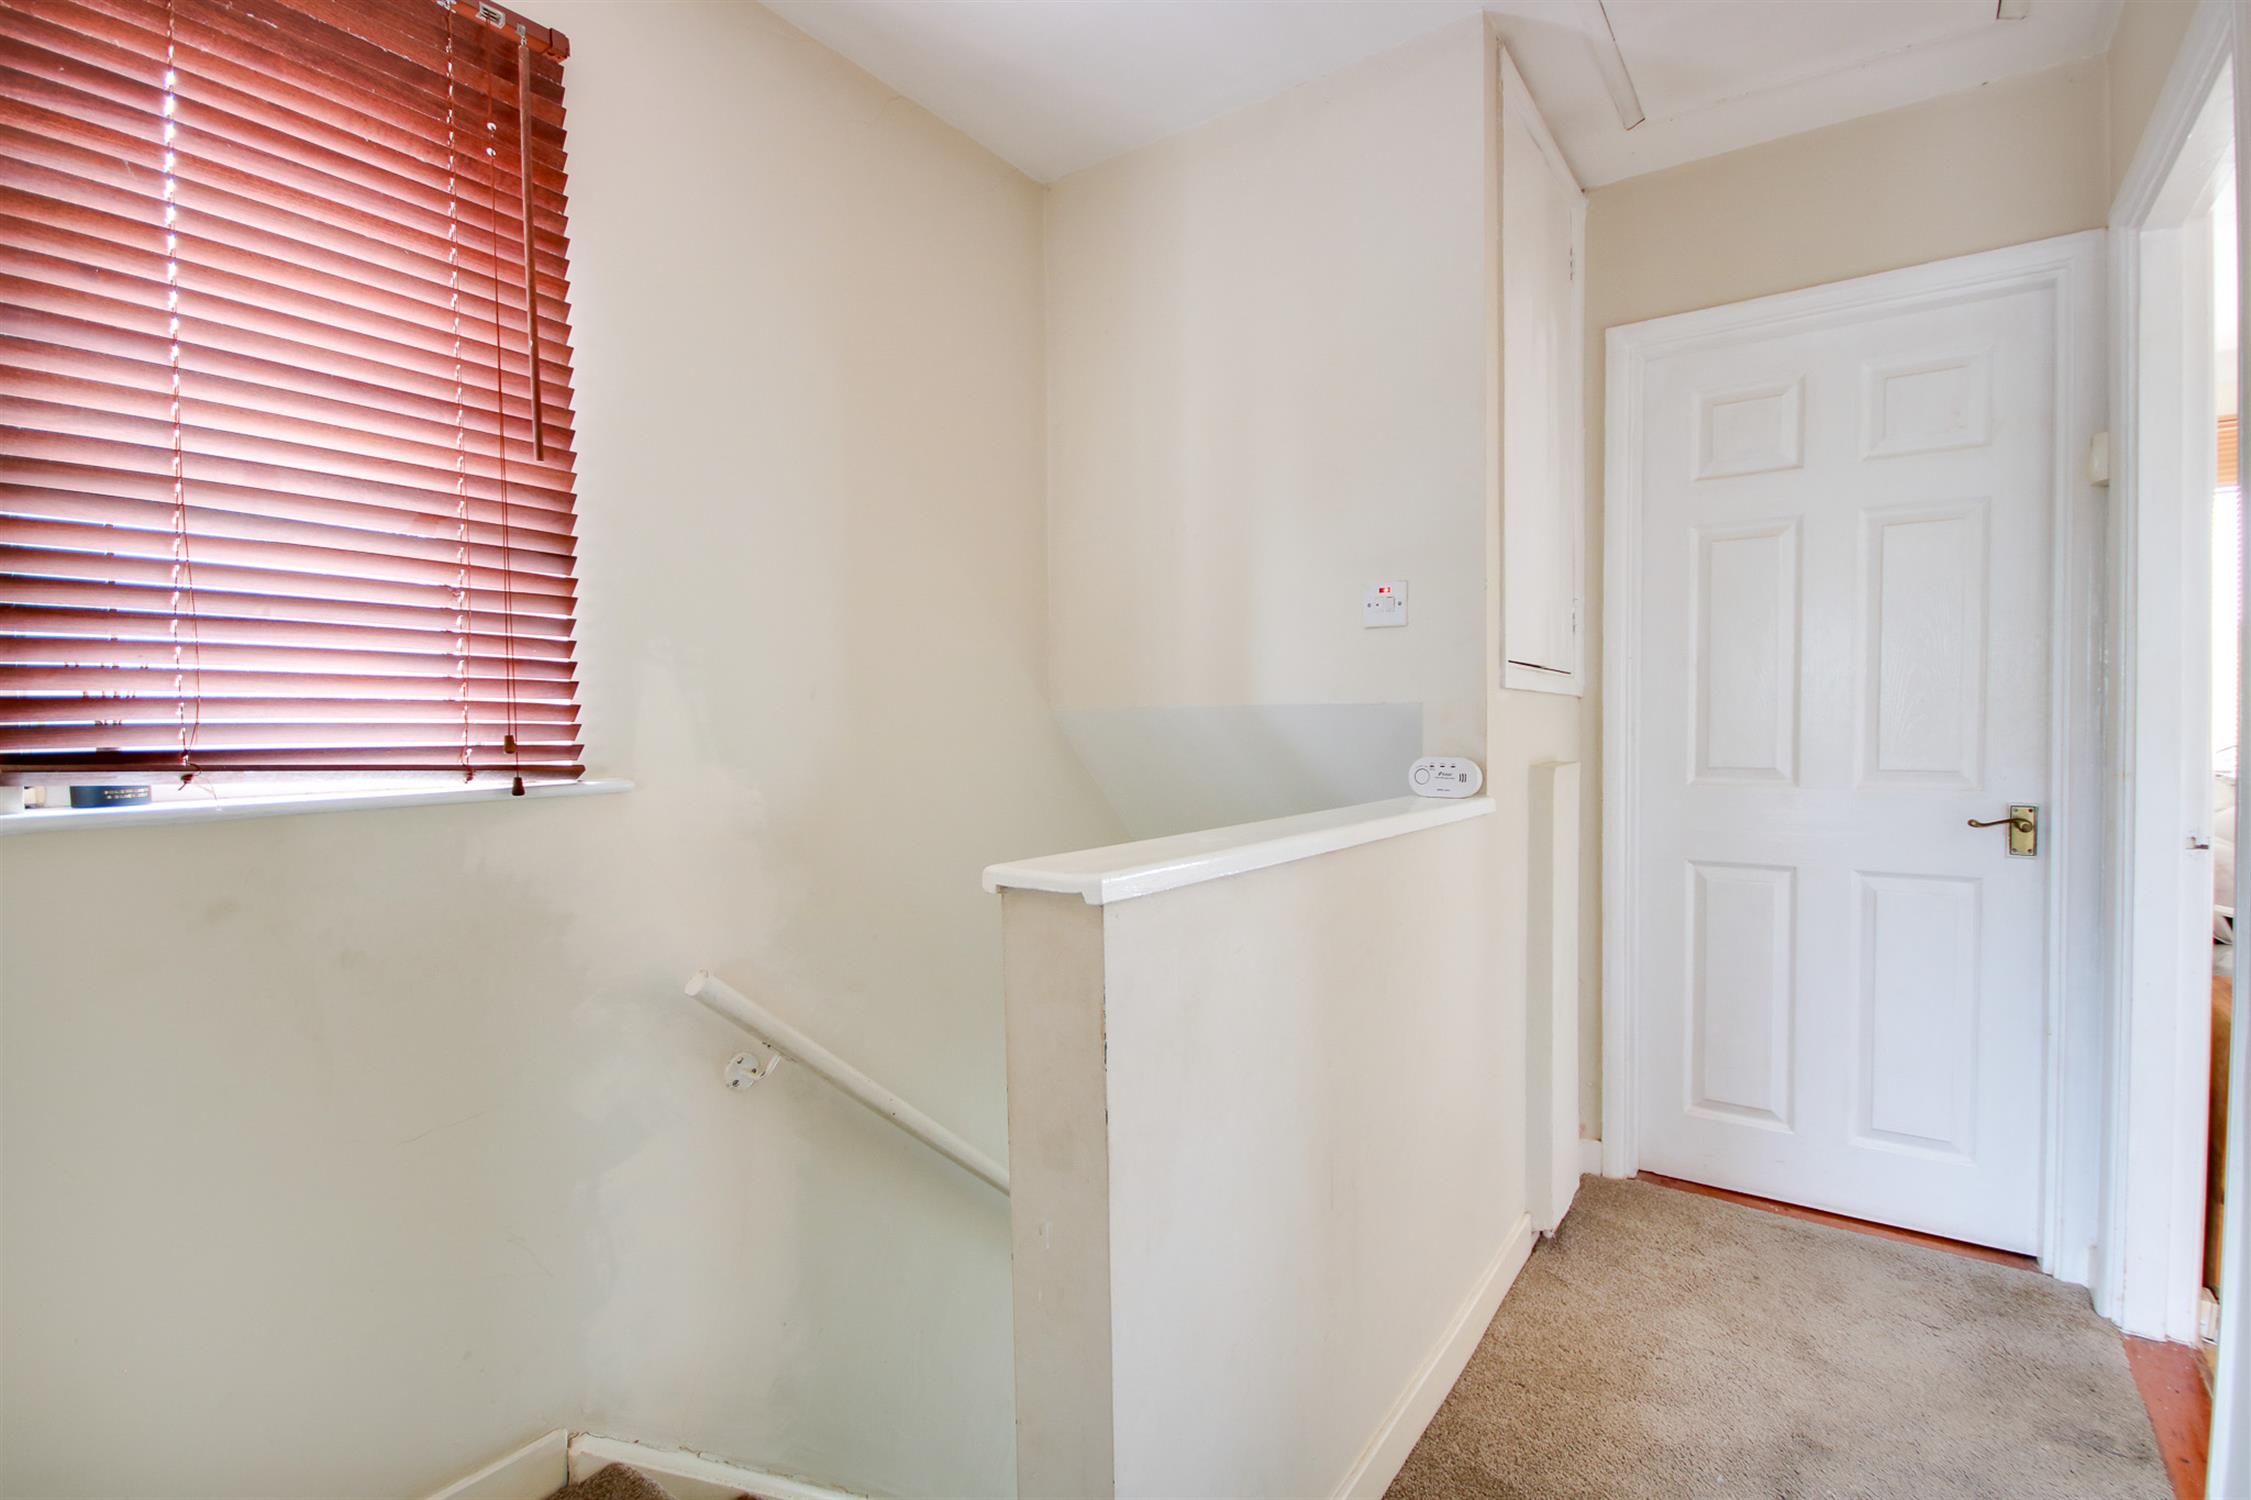
Smooth ceiling, hatch providing access to loft space, UPVC double glazed window to side, airing cupboard housing wall-mounted boiler, doors to:
Master Bedroom
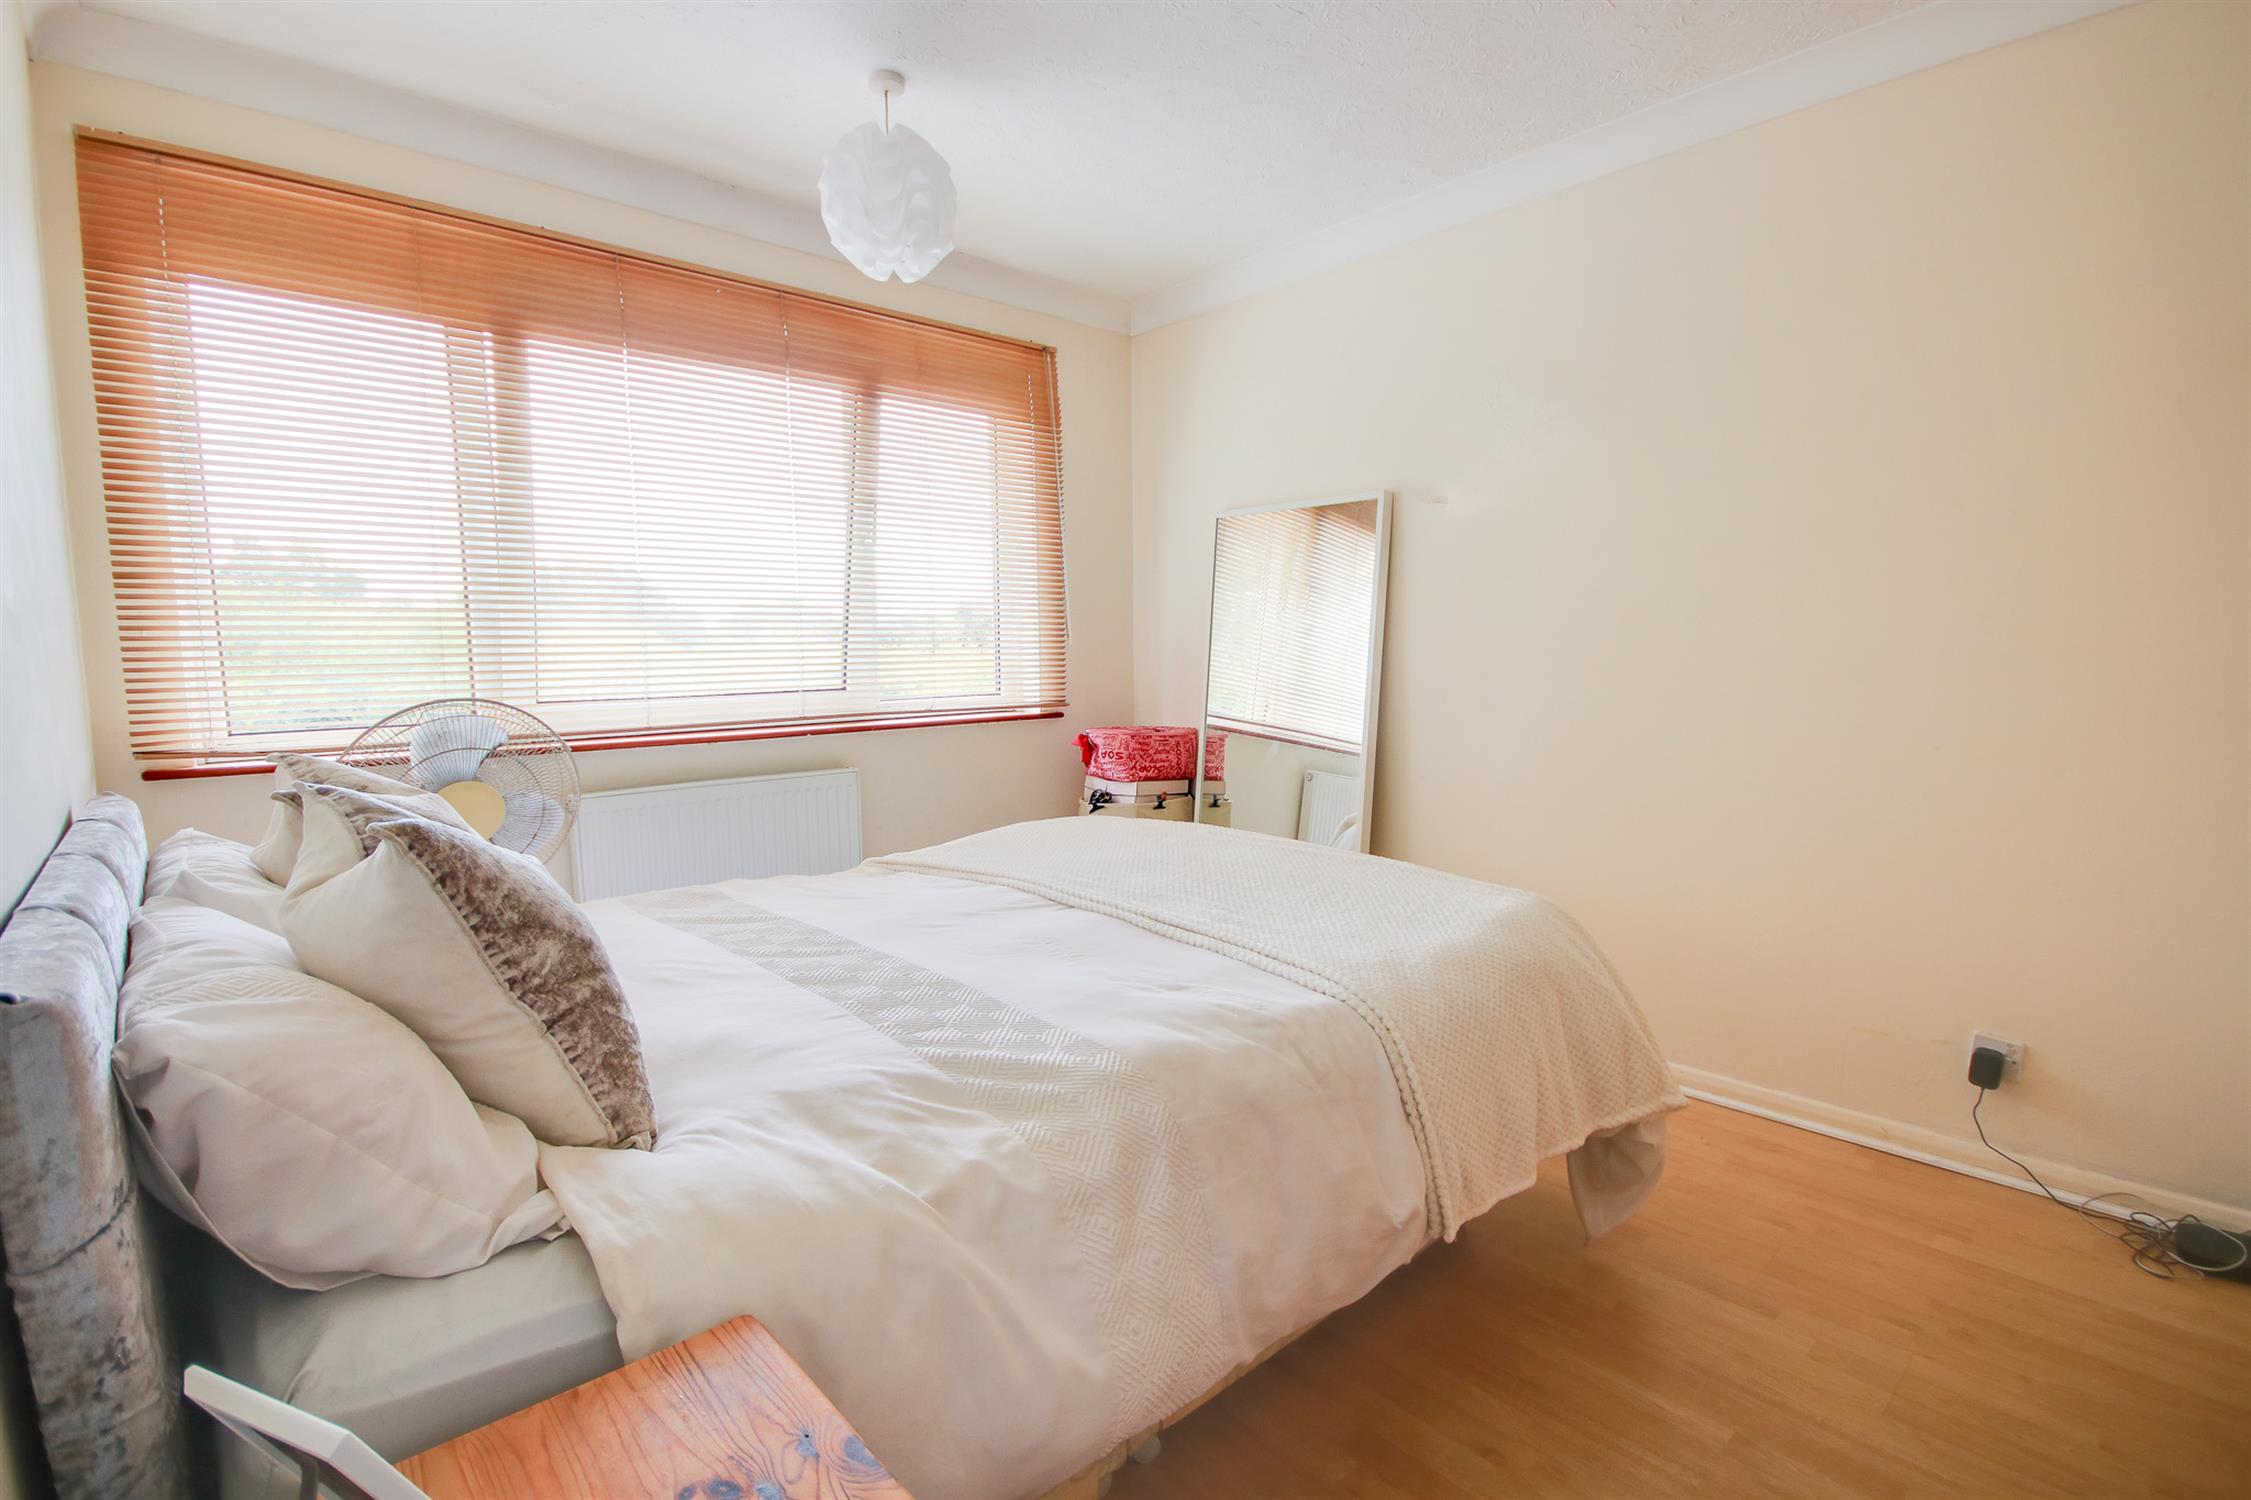
11' 11" (3.63m) x 9' 5" (2.87m)::
Textured and coved ceiling, UPVC double glazed window to front, radiator.
Bedroom Two
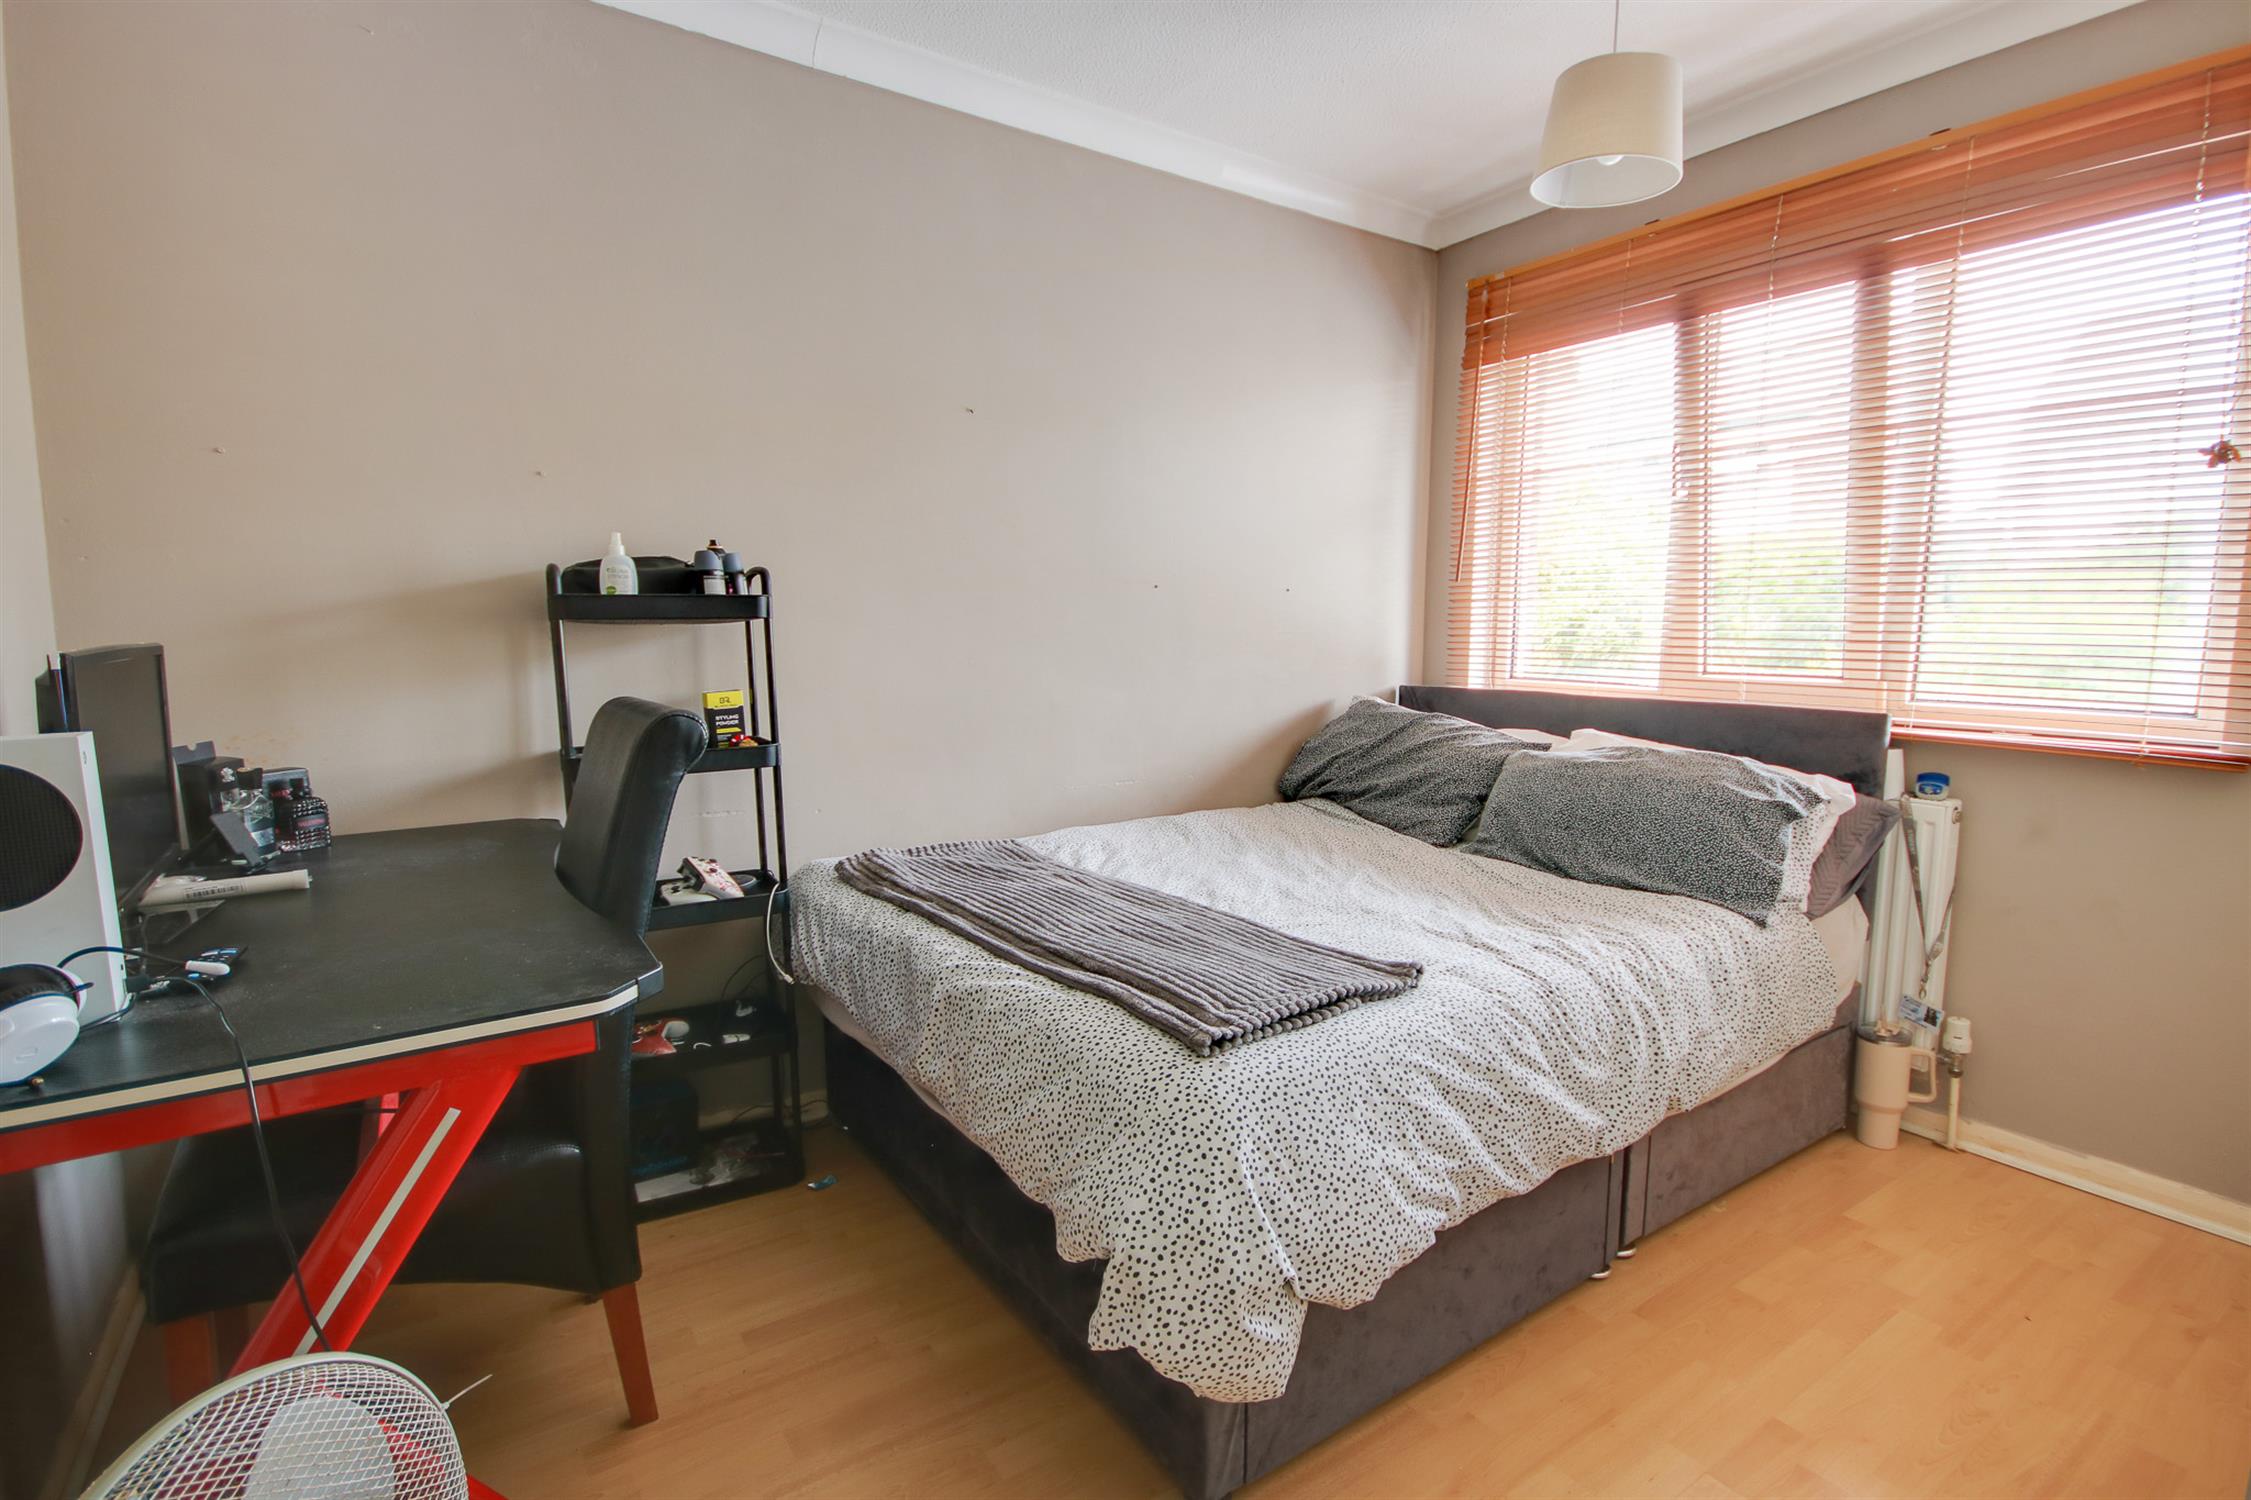
10' 8" (3.25m) x 7' 7" (2.31m)::
Textured and coved ceiling, UPVC double glazed window to rear overlooking garden, fitted wardrobe, radiator.
Bedroom Three
7' 10" (2.39m) x 6' 6" (1.98m)::
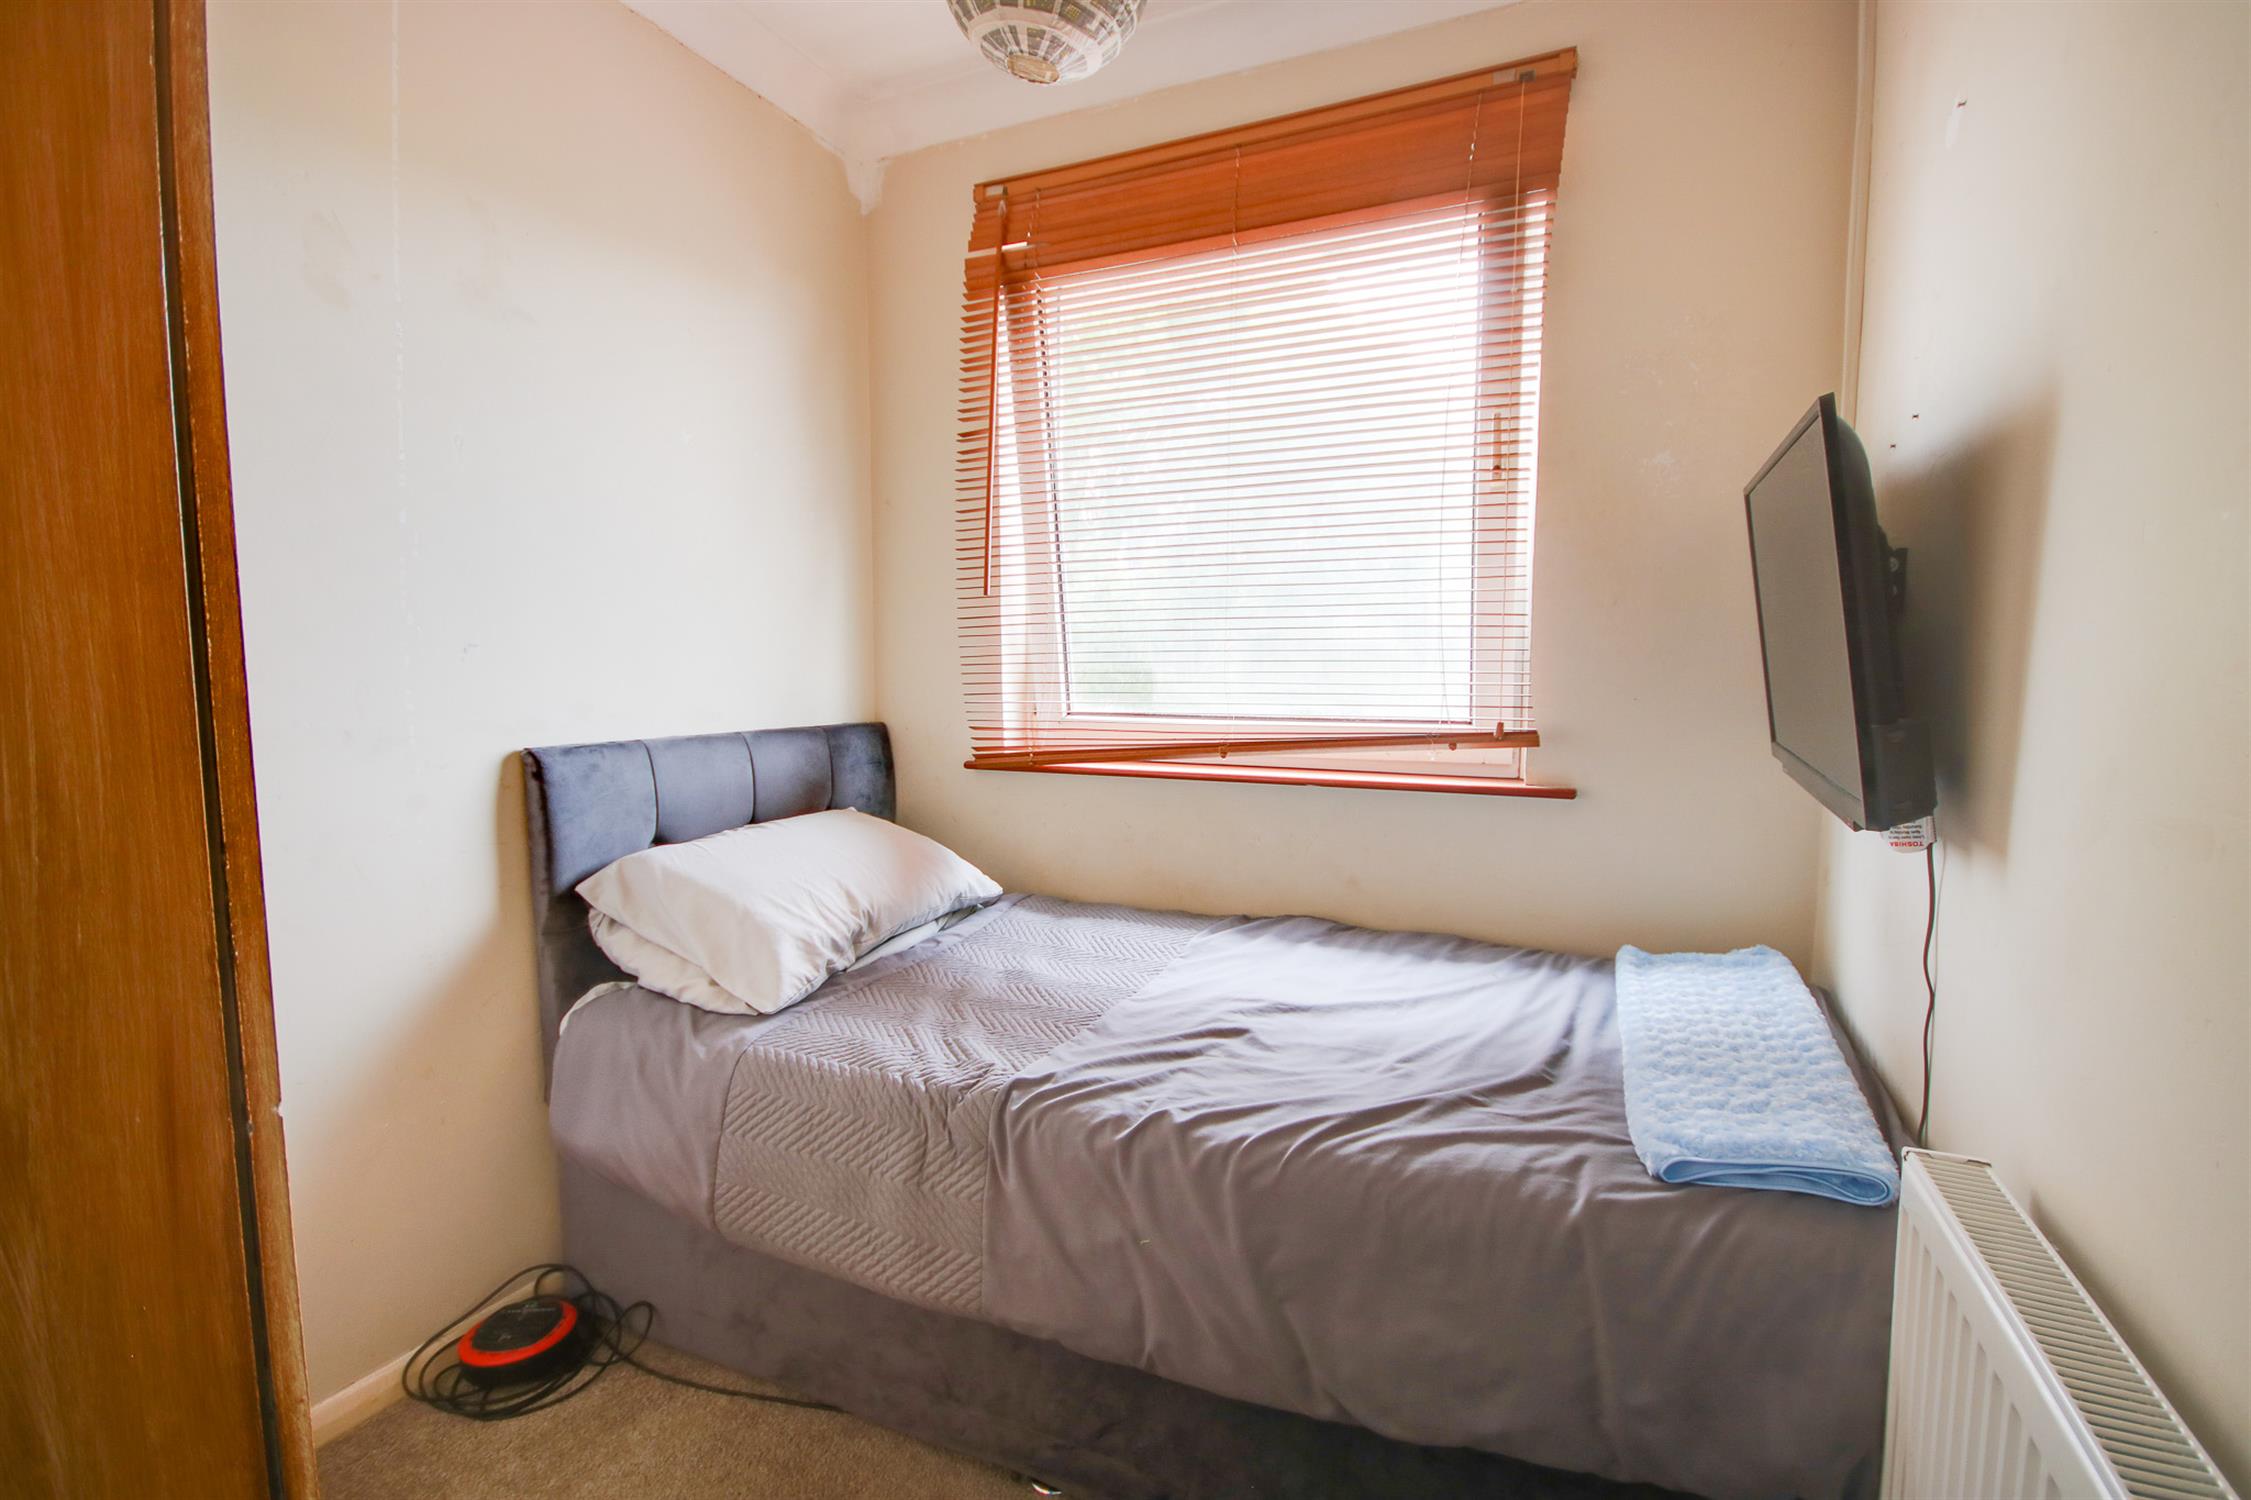
Textured and coved ceiling, UPVC double glazed window to front, radiator.
Bathroom :
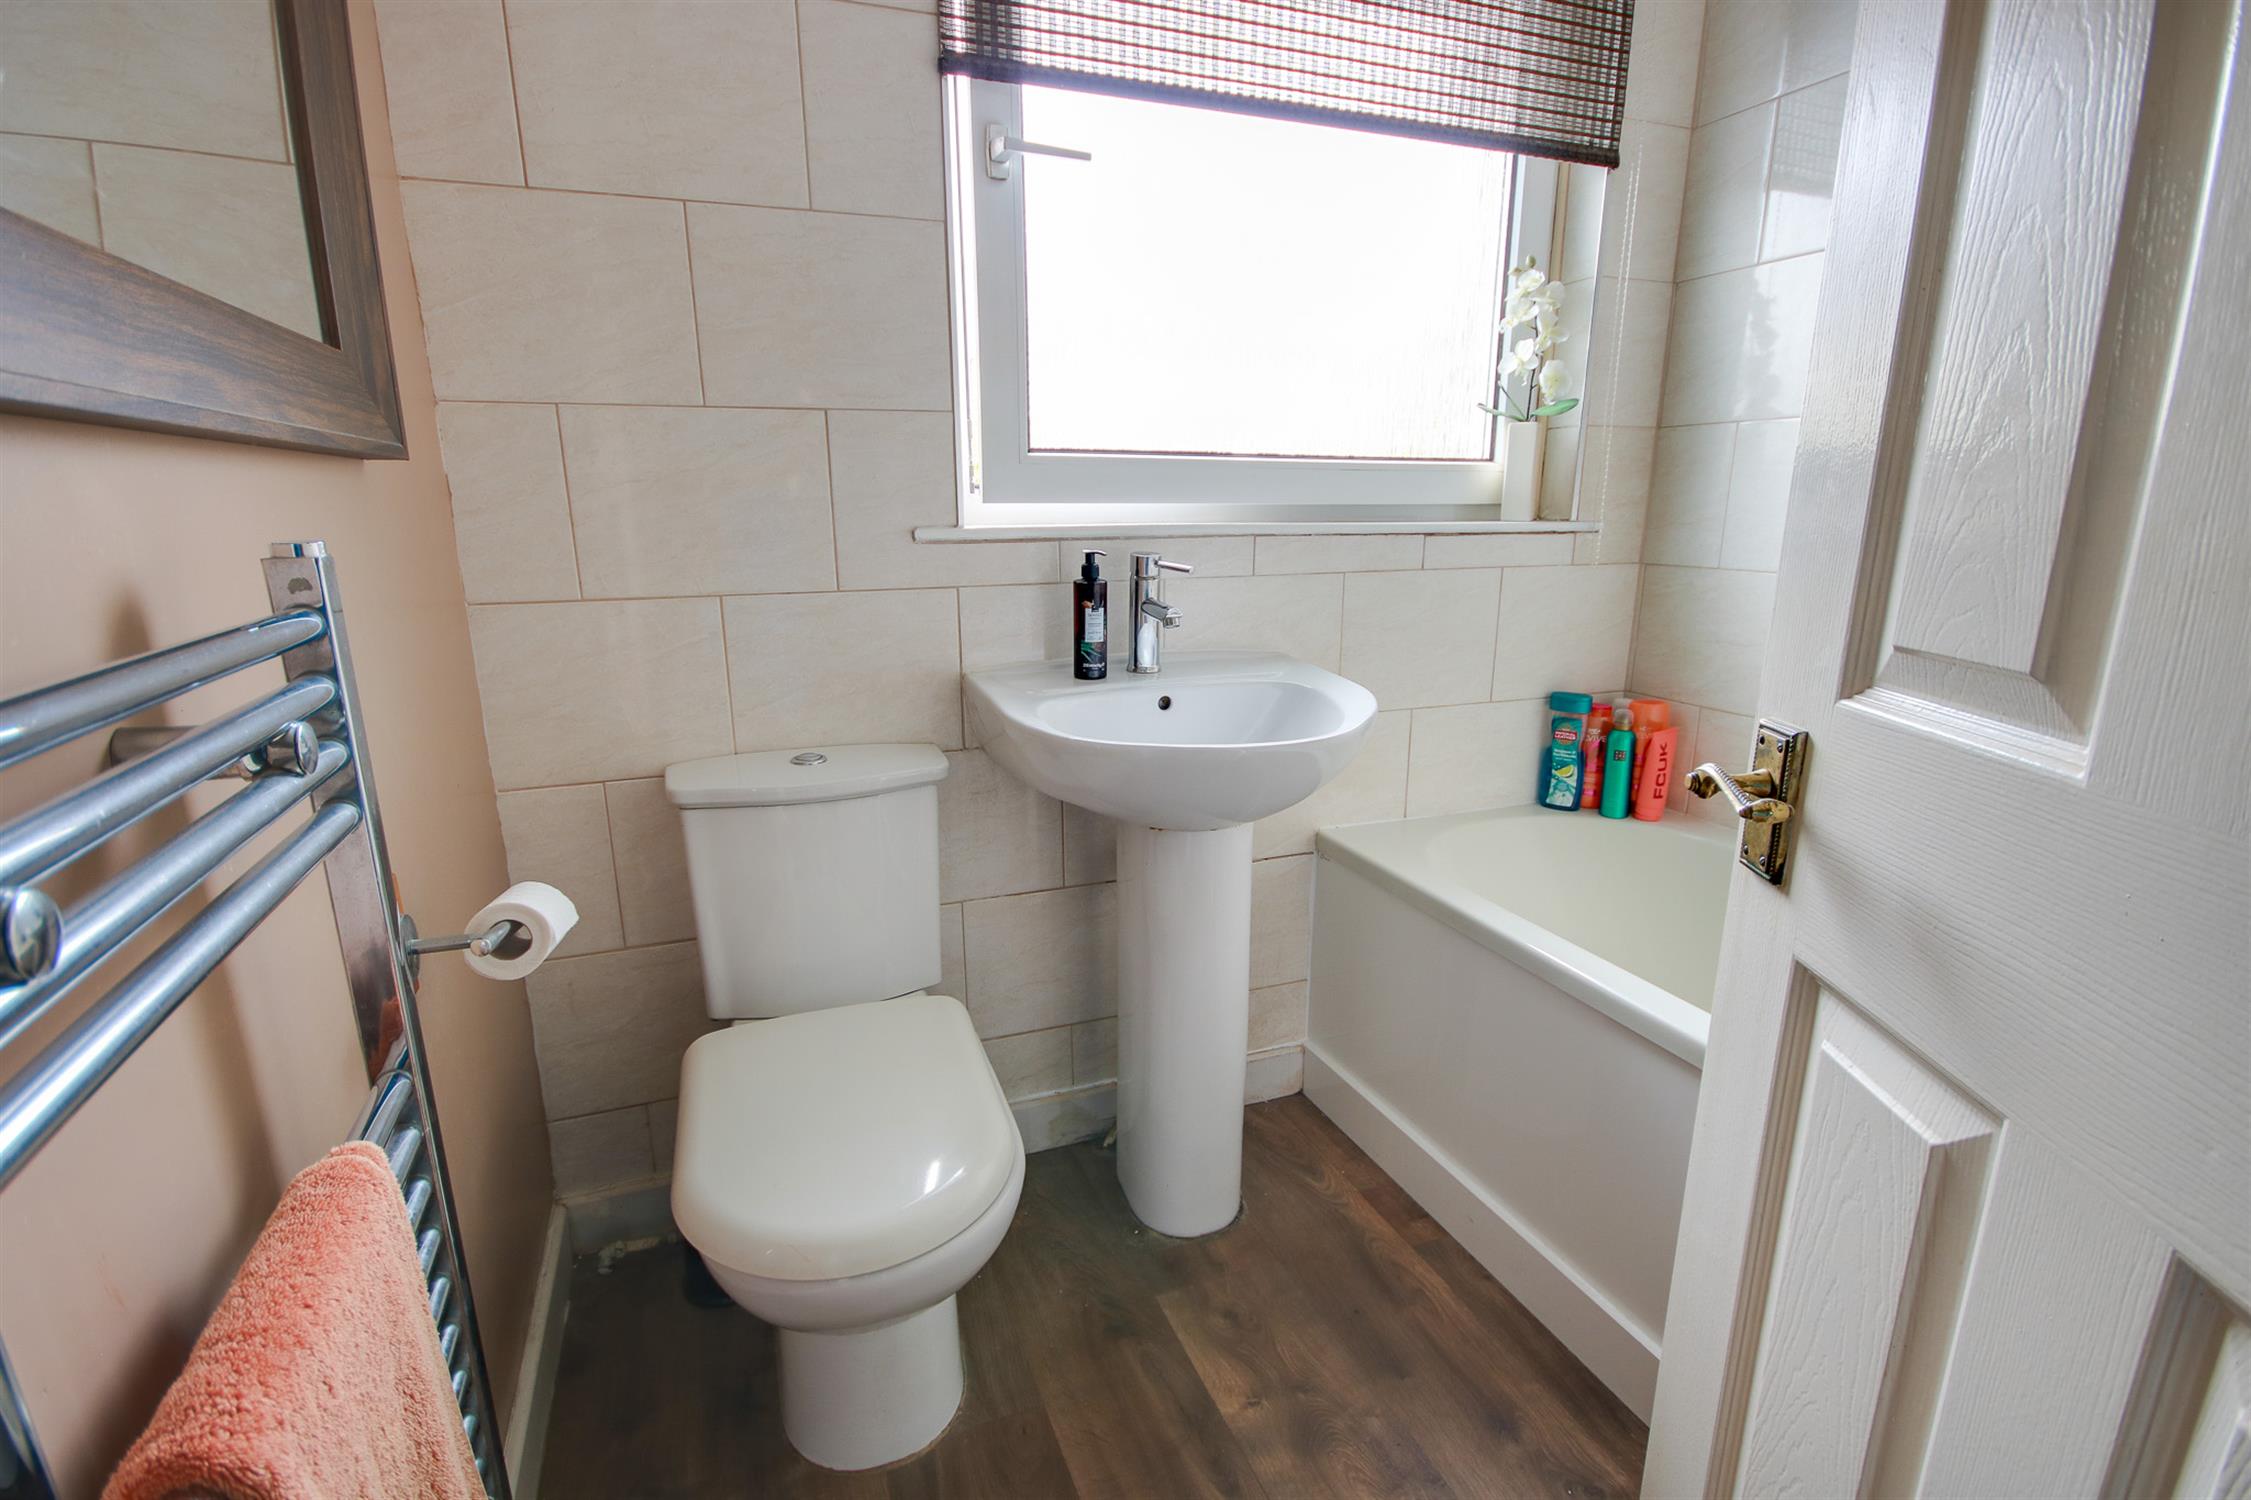
Textured and coved ceiling, UPVC double glazed obscured window to rear, three-piece suite comprising: panel enclosed bath with mains fed shower over, wash hand basin and WC, tiling to principal areas.
Garage
16' 5" (5.00m) x 8' (2.44m)::
Up and over door to front, pedestrian door to rear.
Garden:
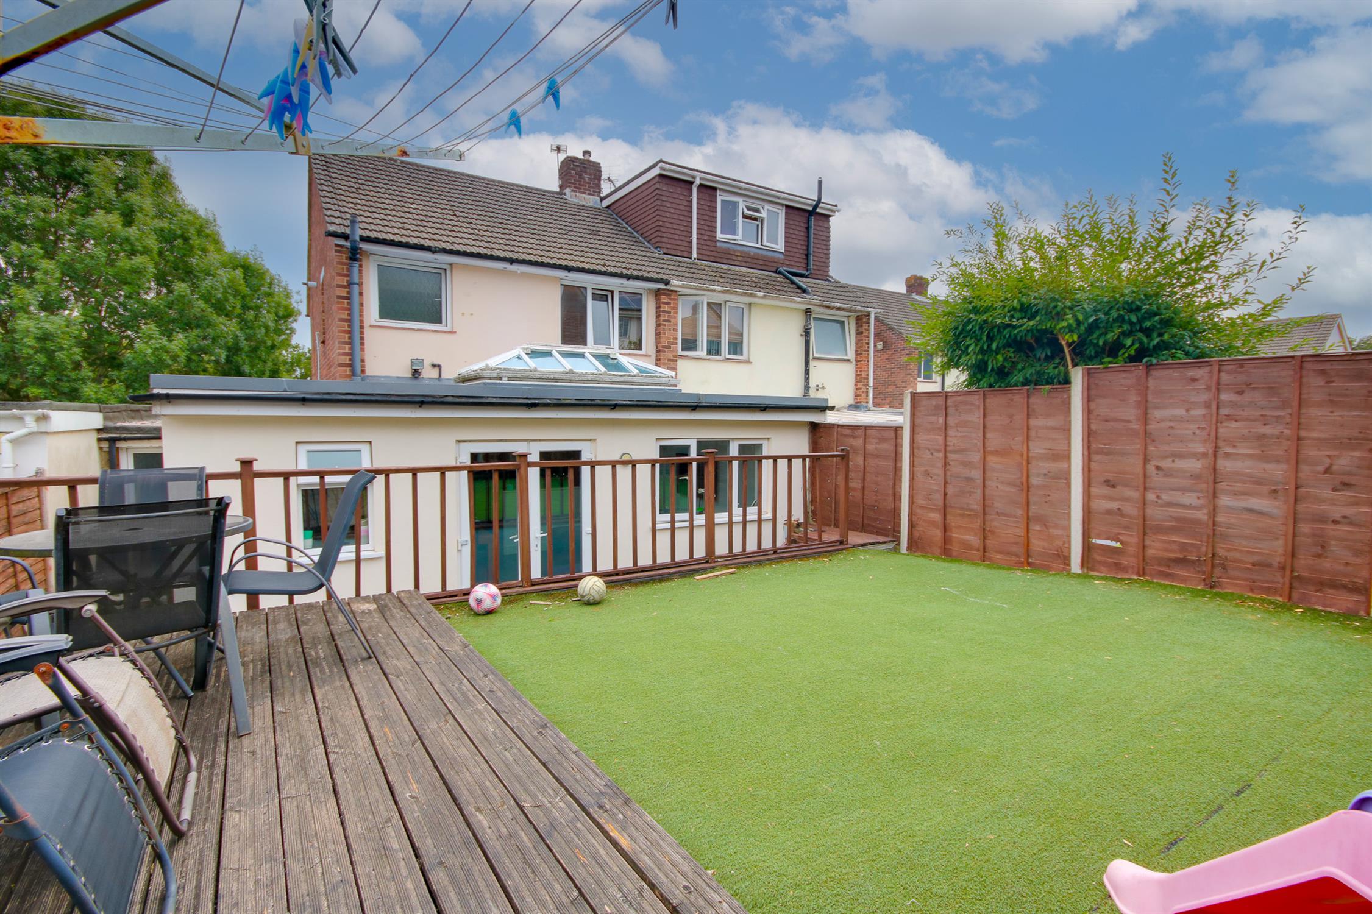
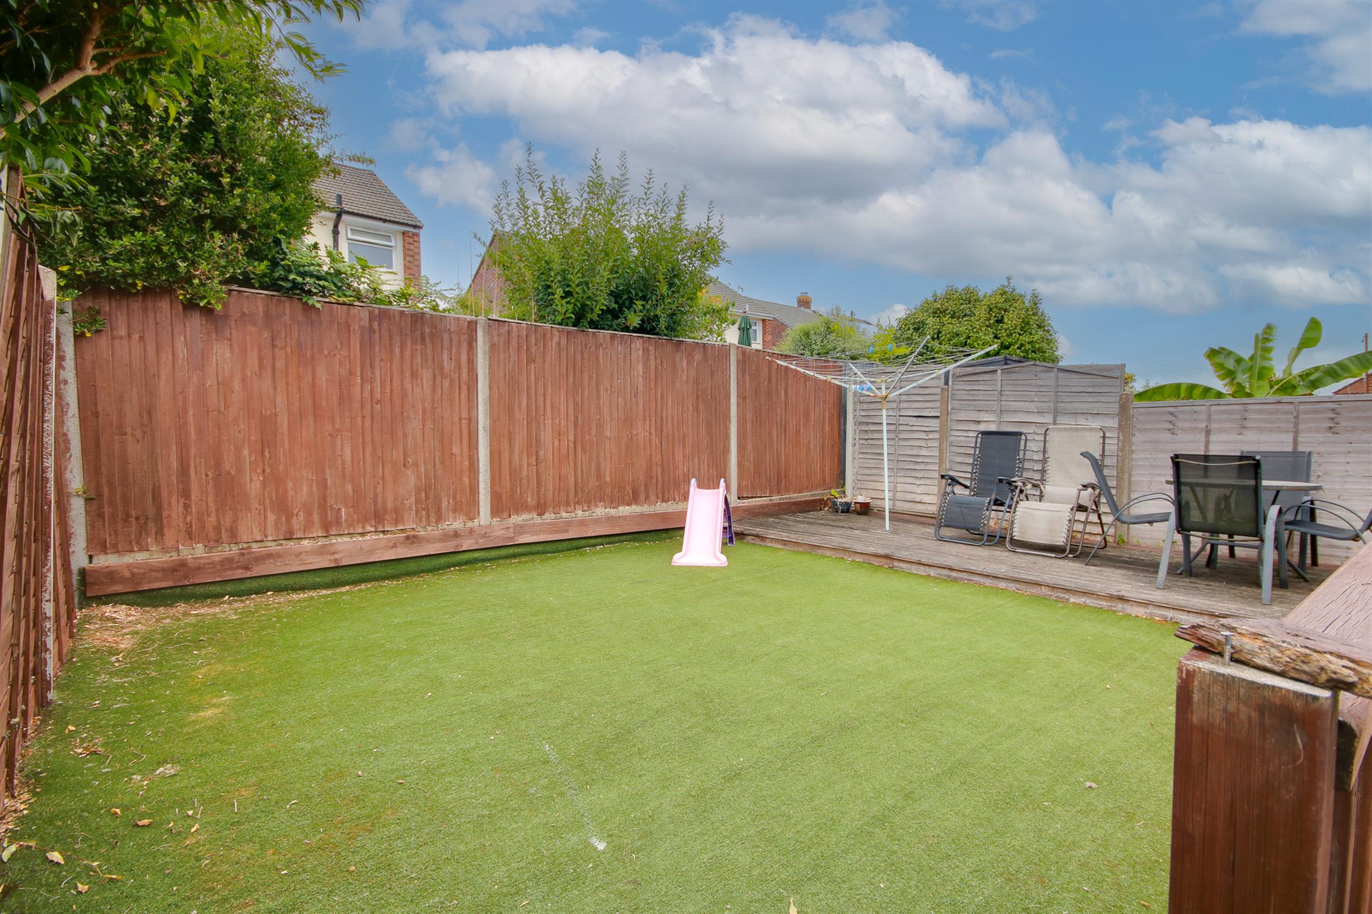
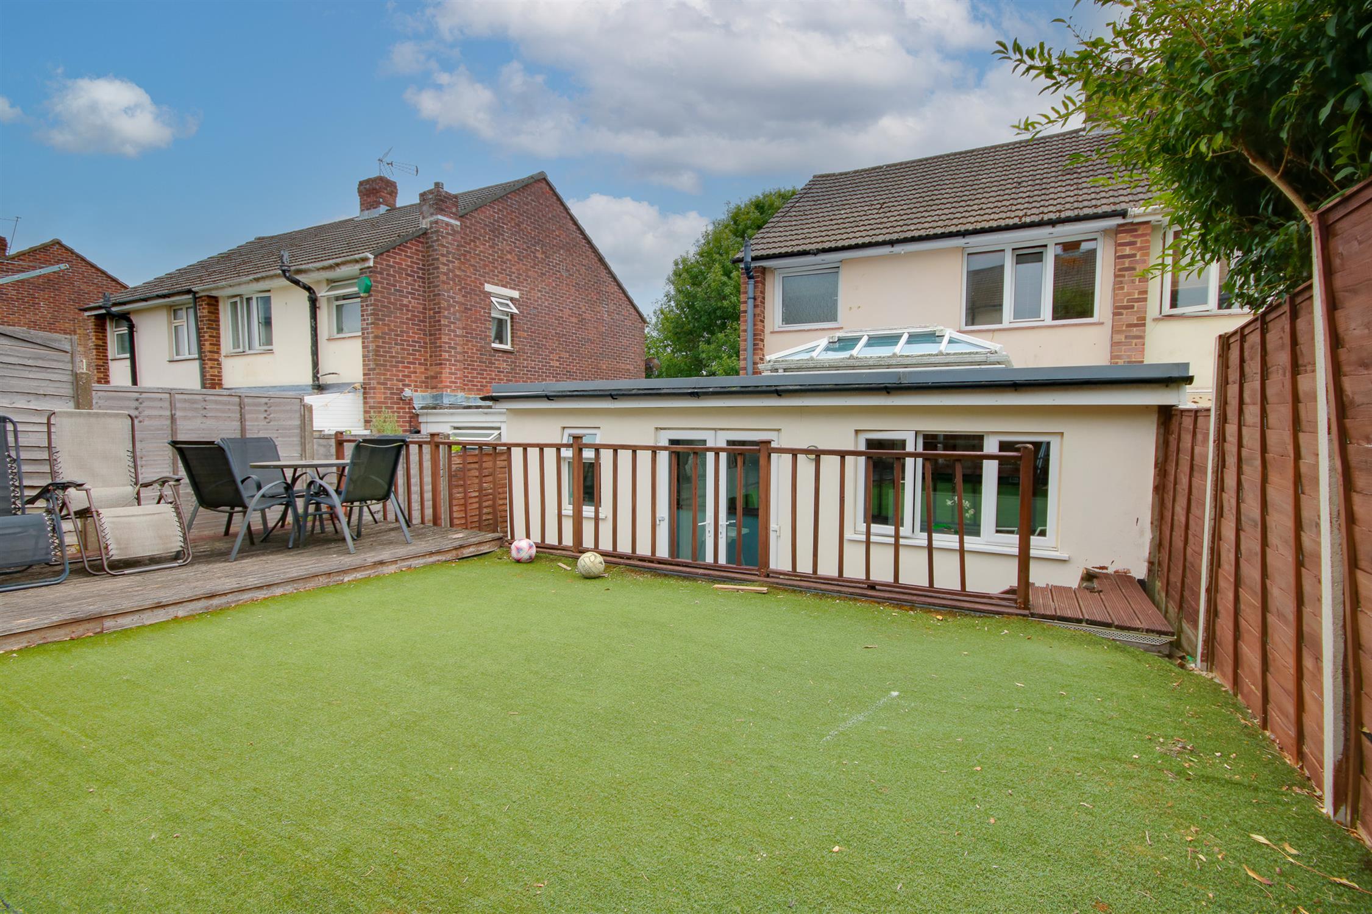
Fence enclosed rear garden, steps up to decked seating area, mainly laid to artificial lawn, pedestrian access to garage.
Services
Mains gas, water, electricity, and drainage are connected. For mobile and broadband connectivity, please refer to Ofcom.org.uk. Please note that none of the services or appliances have been tested by Field Palmer.
Council Tax Band
Band C
Sellers Position
Vendor Suited
Offer Check Procedure
If you are considering making an offer for this property and require a mortgage, our clients will require confirmation of your status. We have therefore adopted an Offer Check Procedure which involves our Financial Advisor verifying your position.