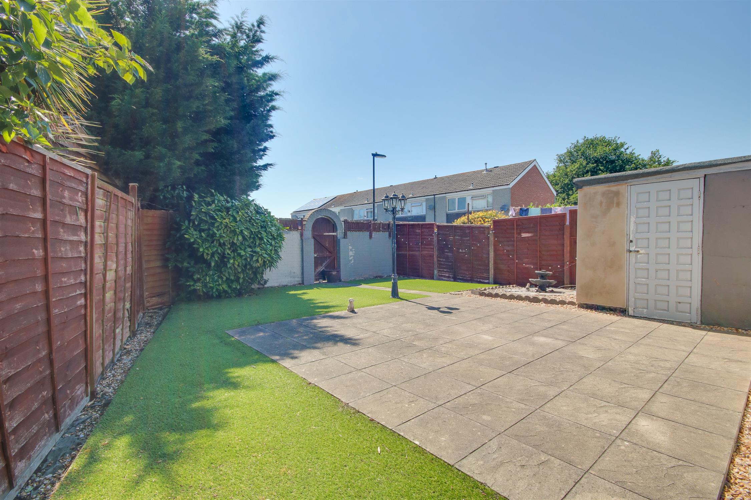
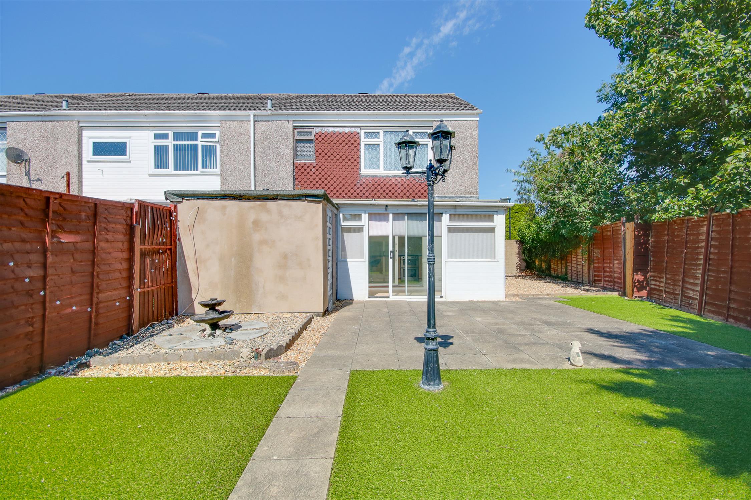
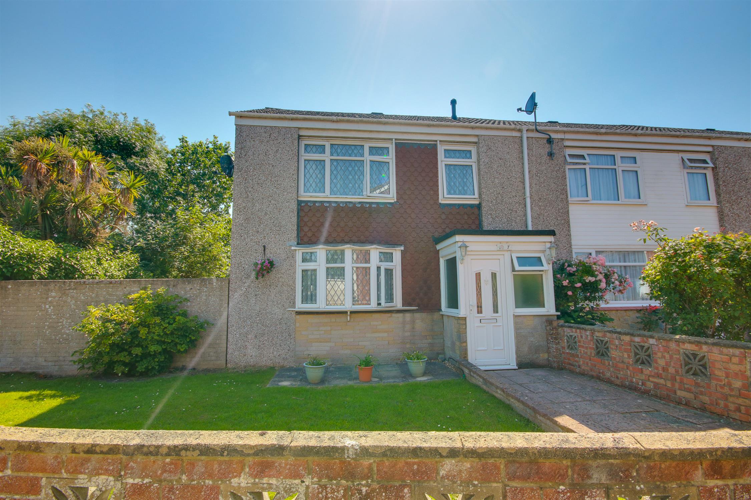
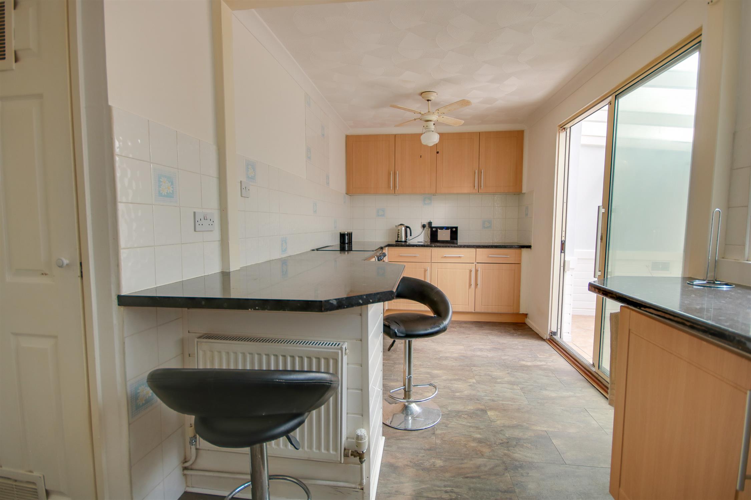
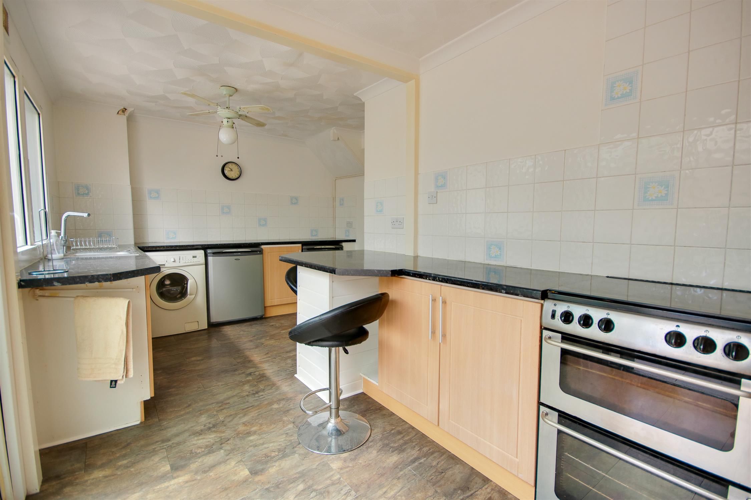
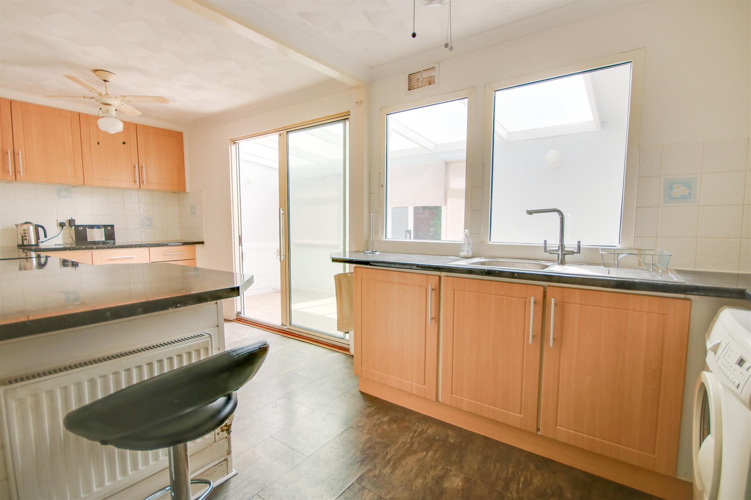
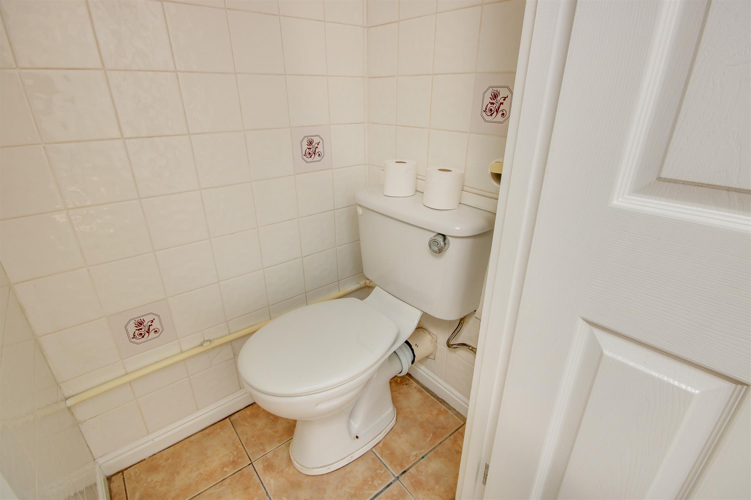
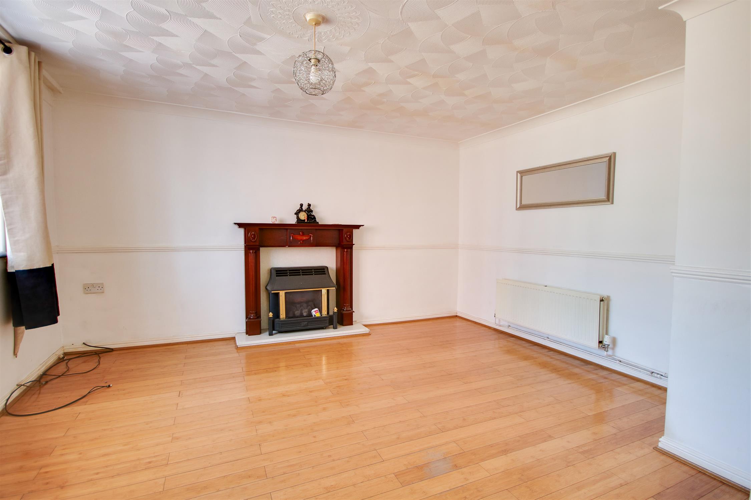
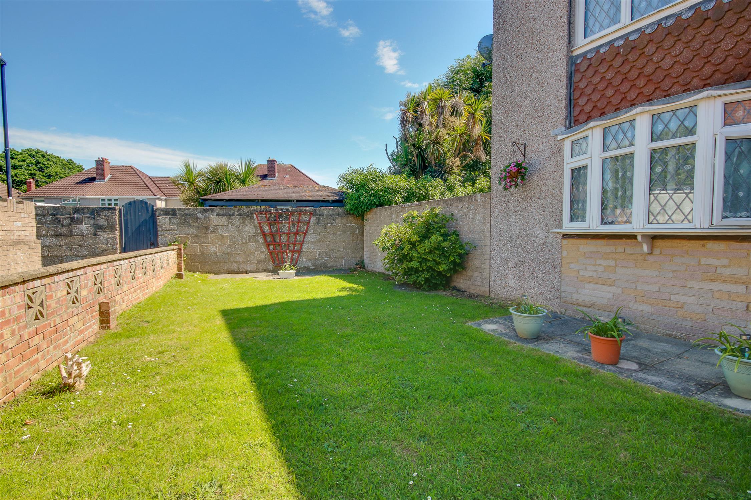
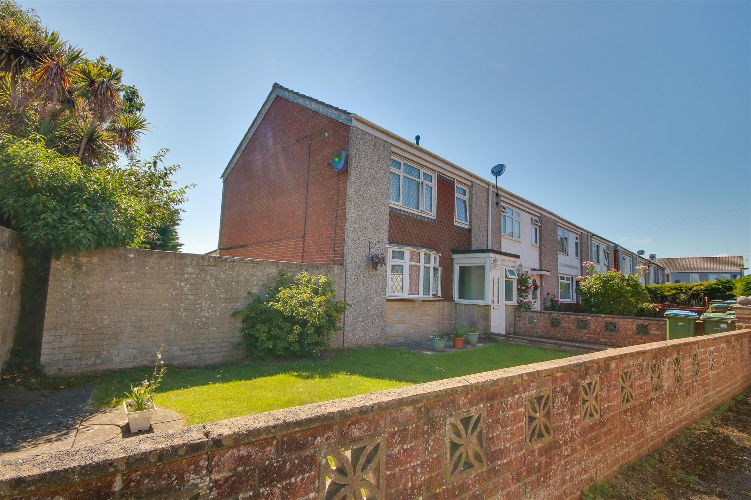
Welcome to Constable Close! This property offers a beautiful garden, larger than average, and offers brilliant scope for an extension subject to planning. You are welcomed by an entrance hall with double doors opening into the lounge. The lounge has a display bay window, flooding the room with natural light. There is a kitchen/breakfast room with ample work surfaces and space for all the necessary appliances. There is also a handy lean-to and a downstairs WC. Upstairs, both bedrooms are suitable for double beds &ndas...
Read more
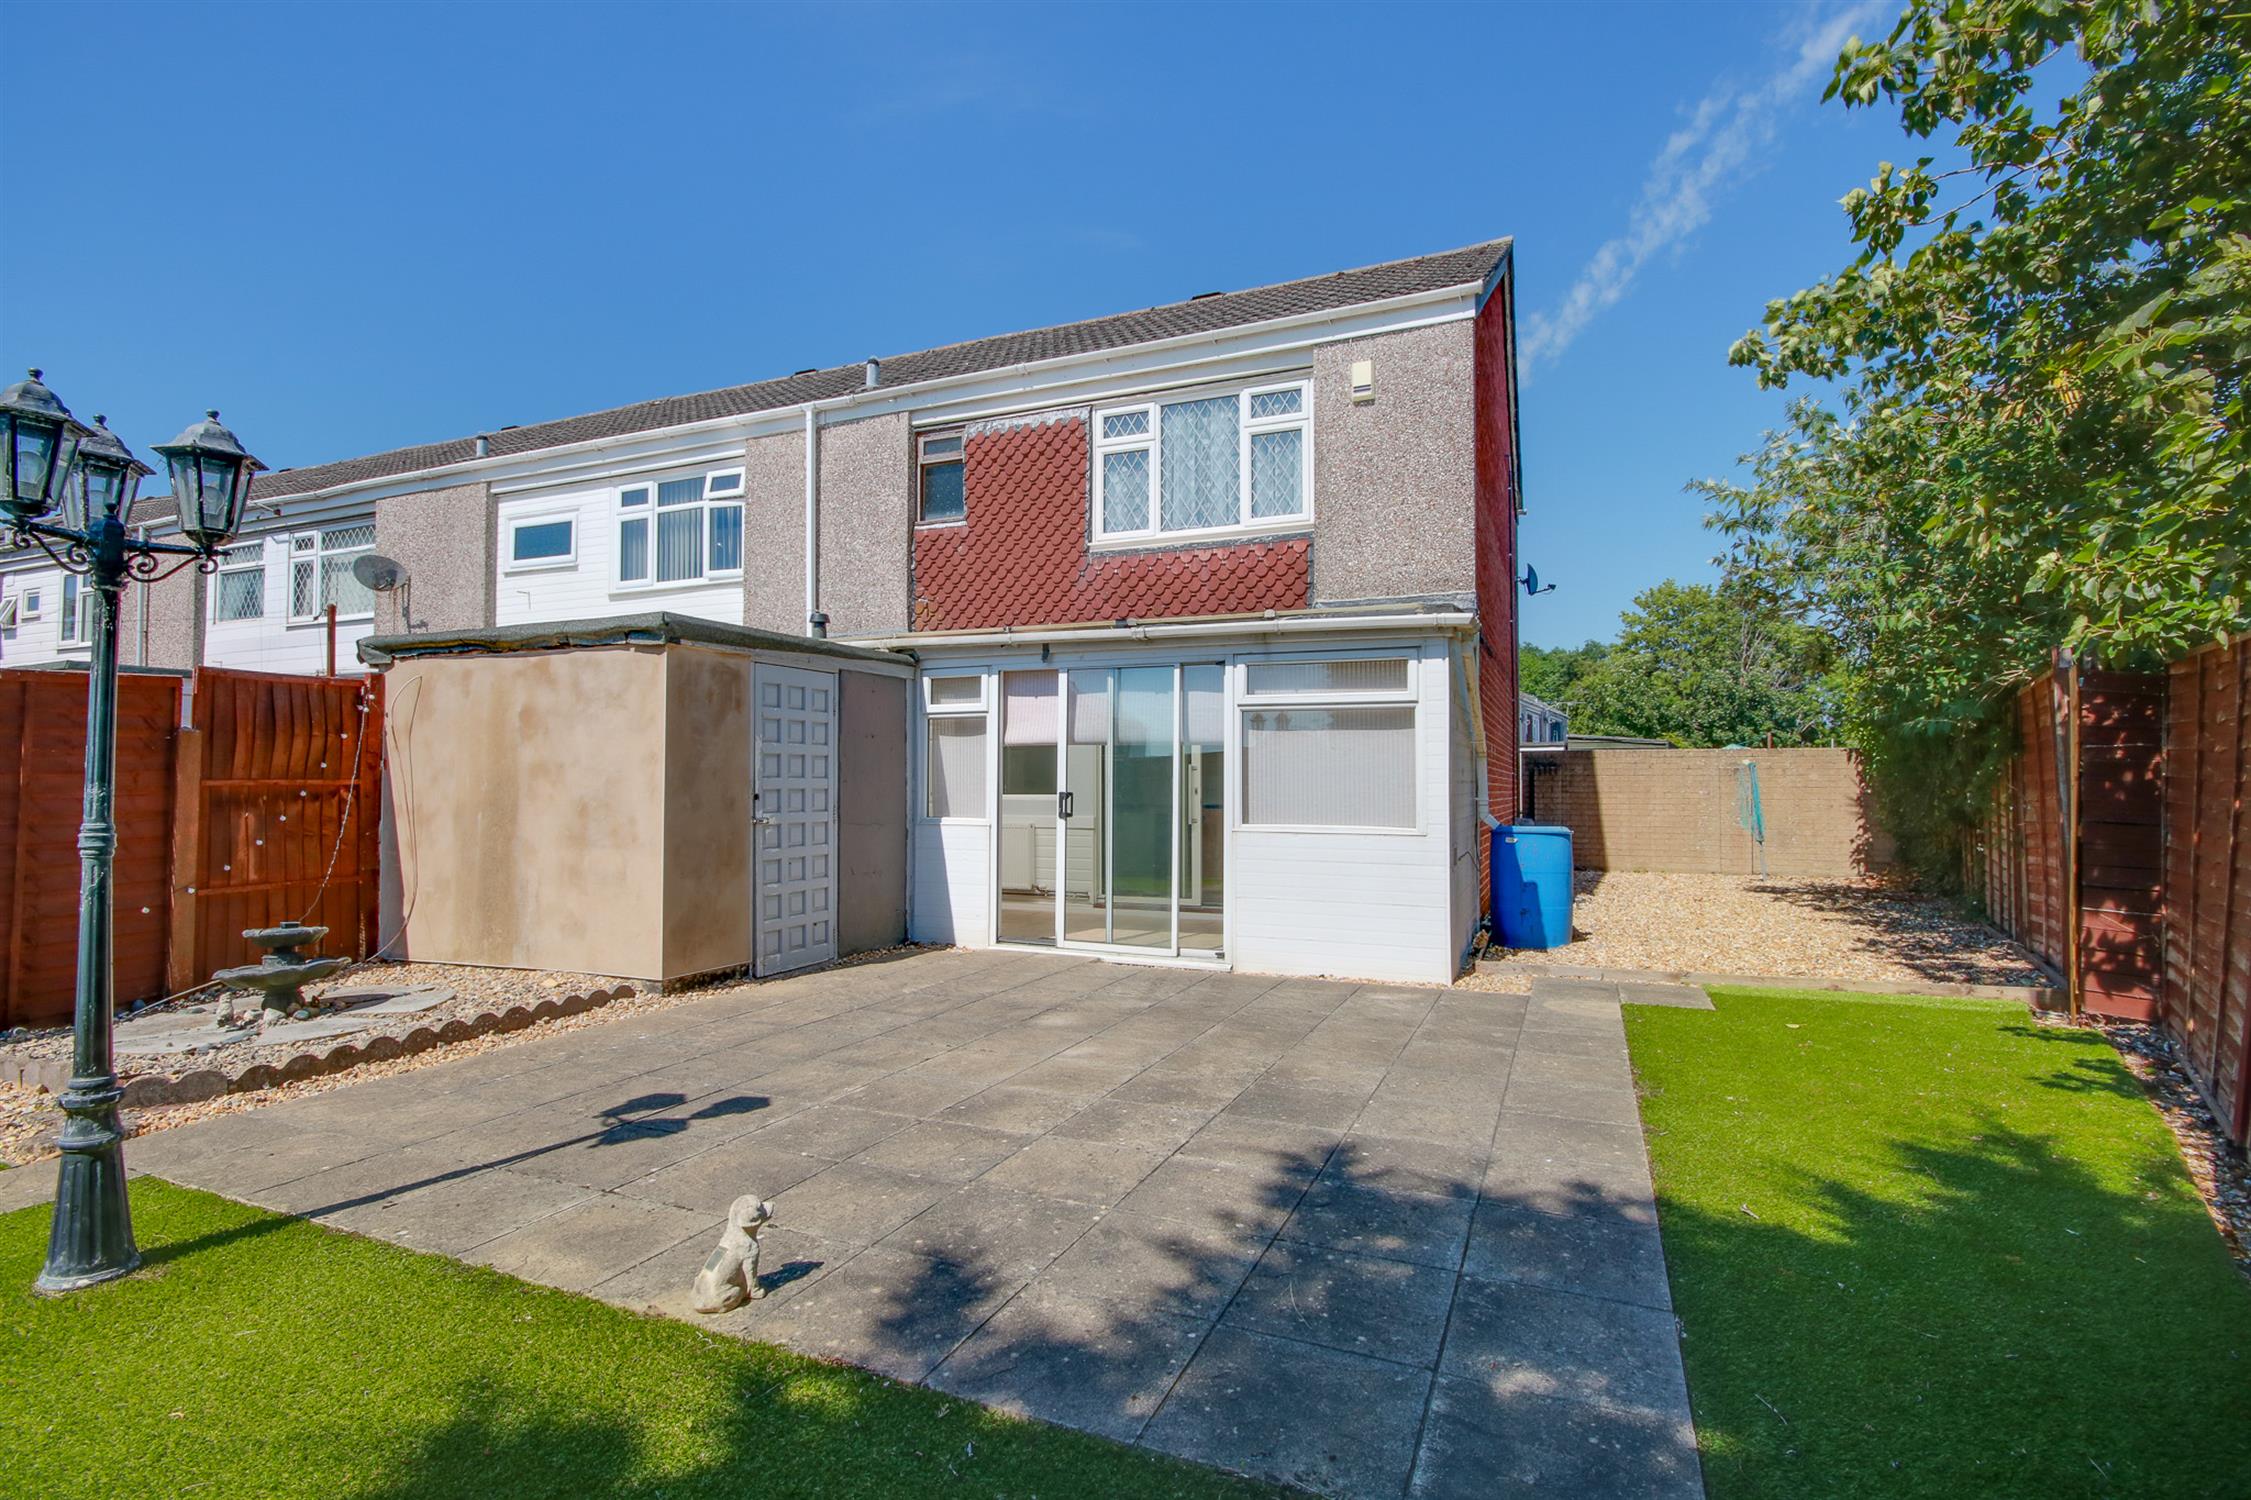
Welcome to Constable Close! This property offers a beautiful garden, larger than average, and offers brilliant scope for an extension subject to planning. You are welcomed by an entrance hall with double doors opening into the lounge. The lounge has a display bay window, flooding the room with natural light. There is a kitchen/breakfast room with ample work surfaces and space for all the necessary appliances. There is also a handy lean-to and a downstairs WC. Upstairs, both bedrooms are suitable for double beds – many properties in the area have split the master bedroom to create a third room. The family bathroom is tiled and has a white three-piece suite. We are pleased to offer this property with NO FORWARD CHAIN - viewing is highly recommended to appreciate the plot and potential. Please note, this is a non standard construction house and we advise speaking to your financial advisor prior to submitting an offer.
Approach
Pathway to front door, lawn to side.
Porch
Double glazed window to sides, door to:
Entrance Hall
Cove and textured ceiling, stairs rising to first floor with storage under. Radiator. Double doors to:
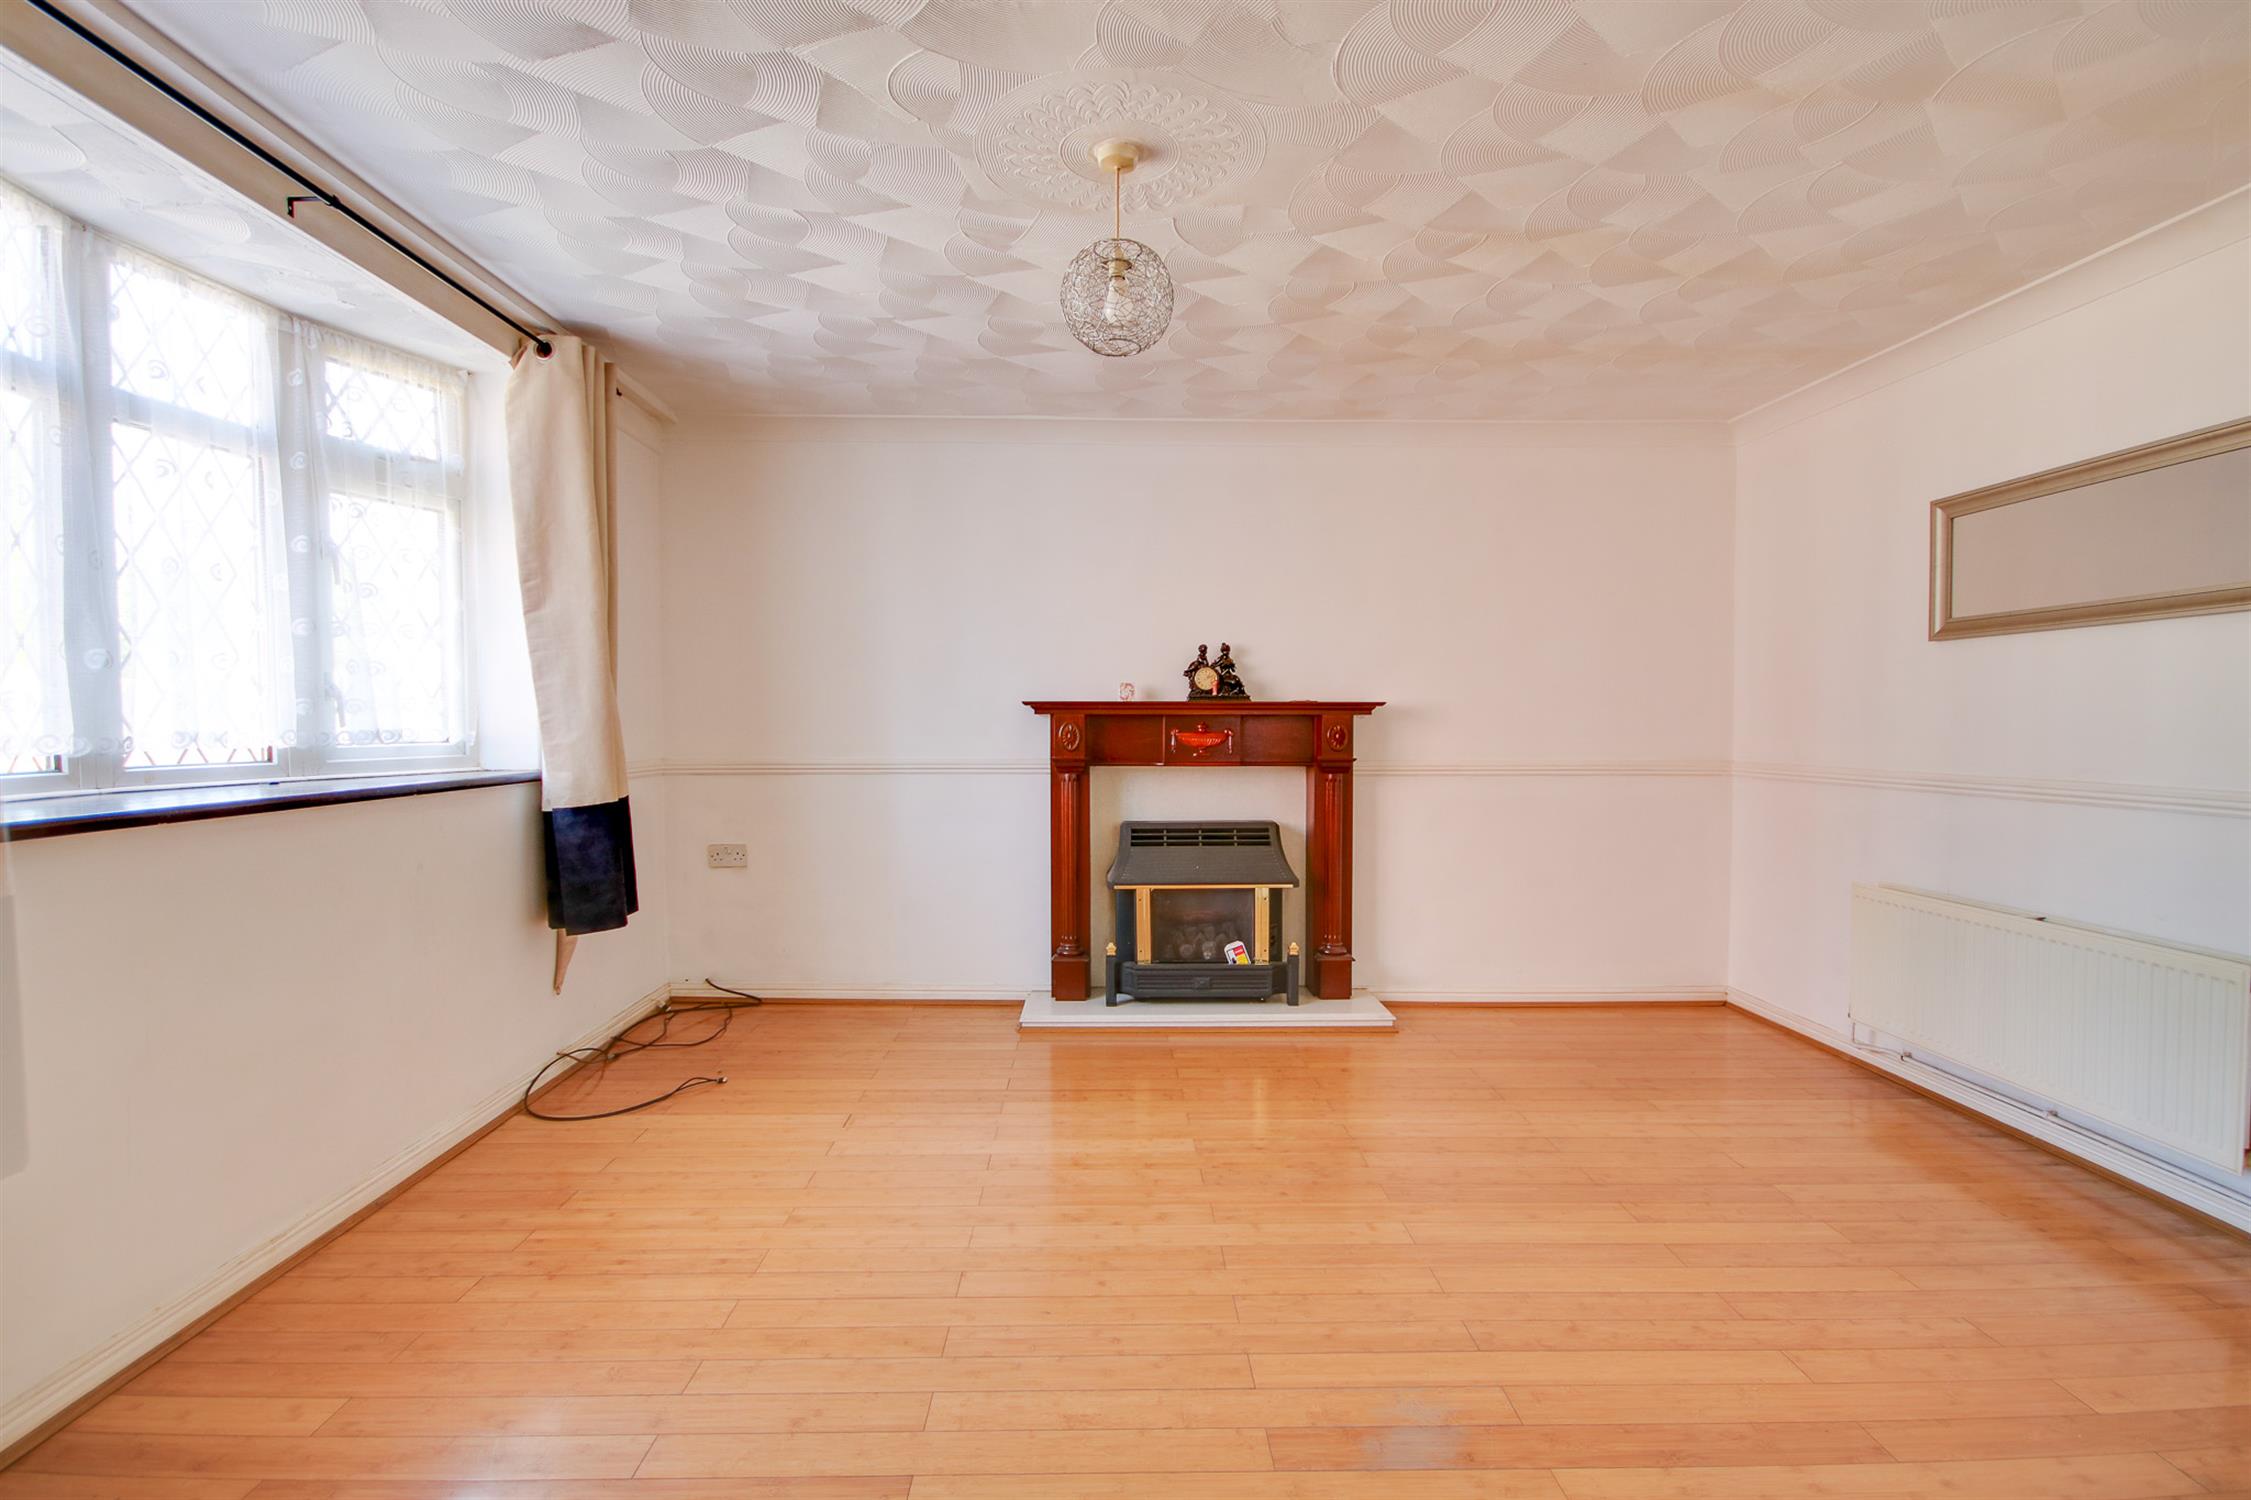
Lounge
12' 6" (3.81m) x 13' 9" (4.19m)::
Coved and textured ceiling, UPVC double glazed display bay window to front, fire place, radiator.
Kitchen/breakfast Room
18' 9" (5.71m) x 10' 1" (3.07m) max::
Coved and textured ceiling, UPVC double glazed window and sliding door to rear. Wall, base and drawer units with work surface over, stainless steel sink and drainer inset. Space for cooker and appliances. Breakfast bar area. Tiled splash backs. Radiator.
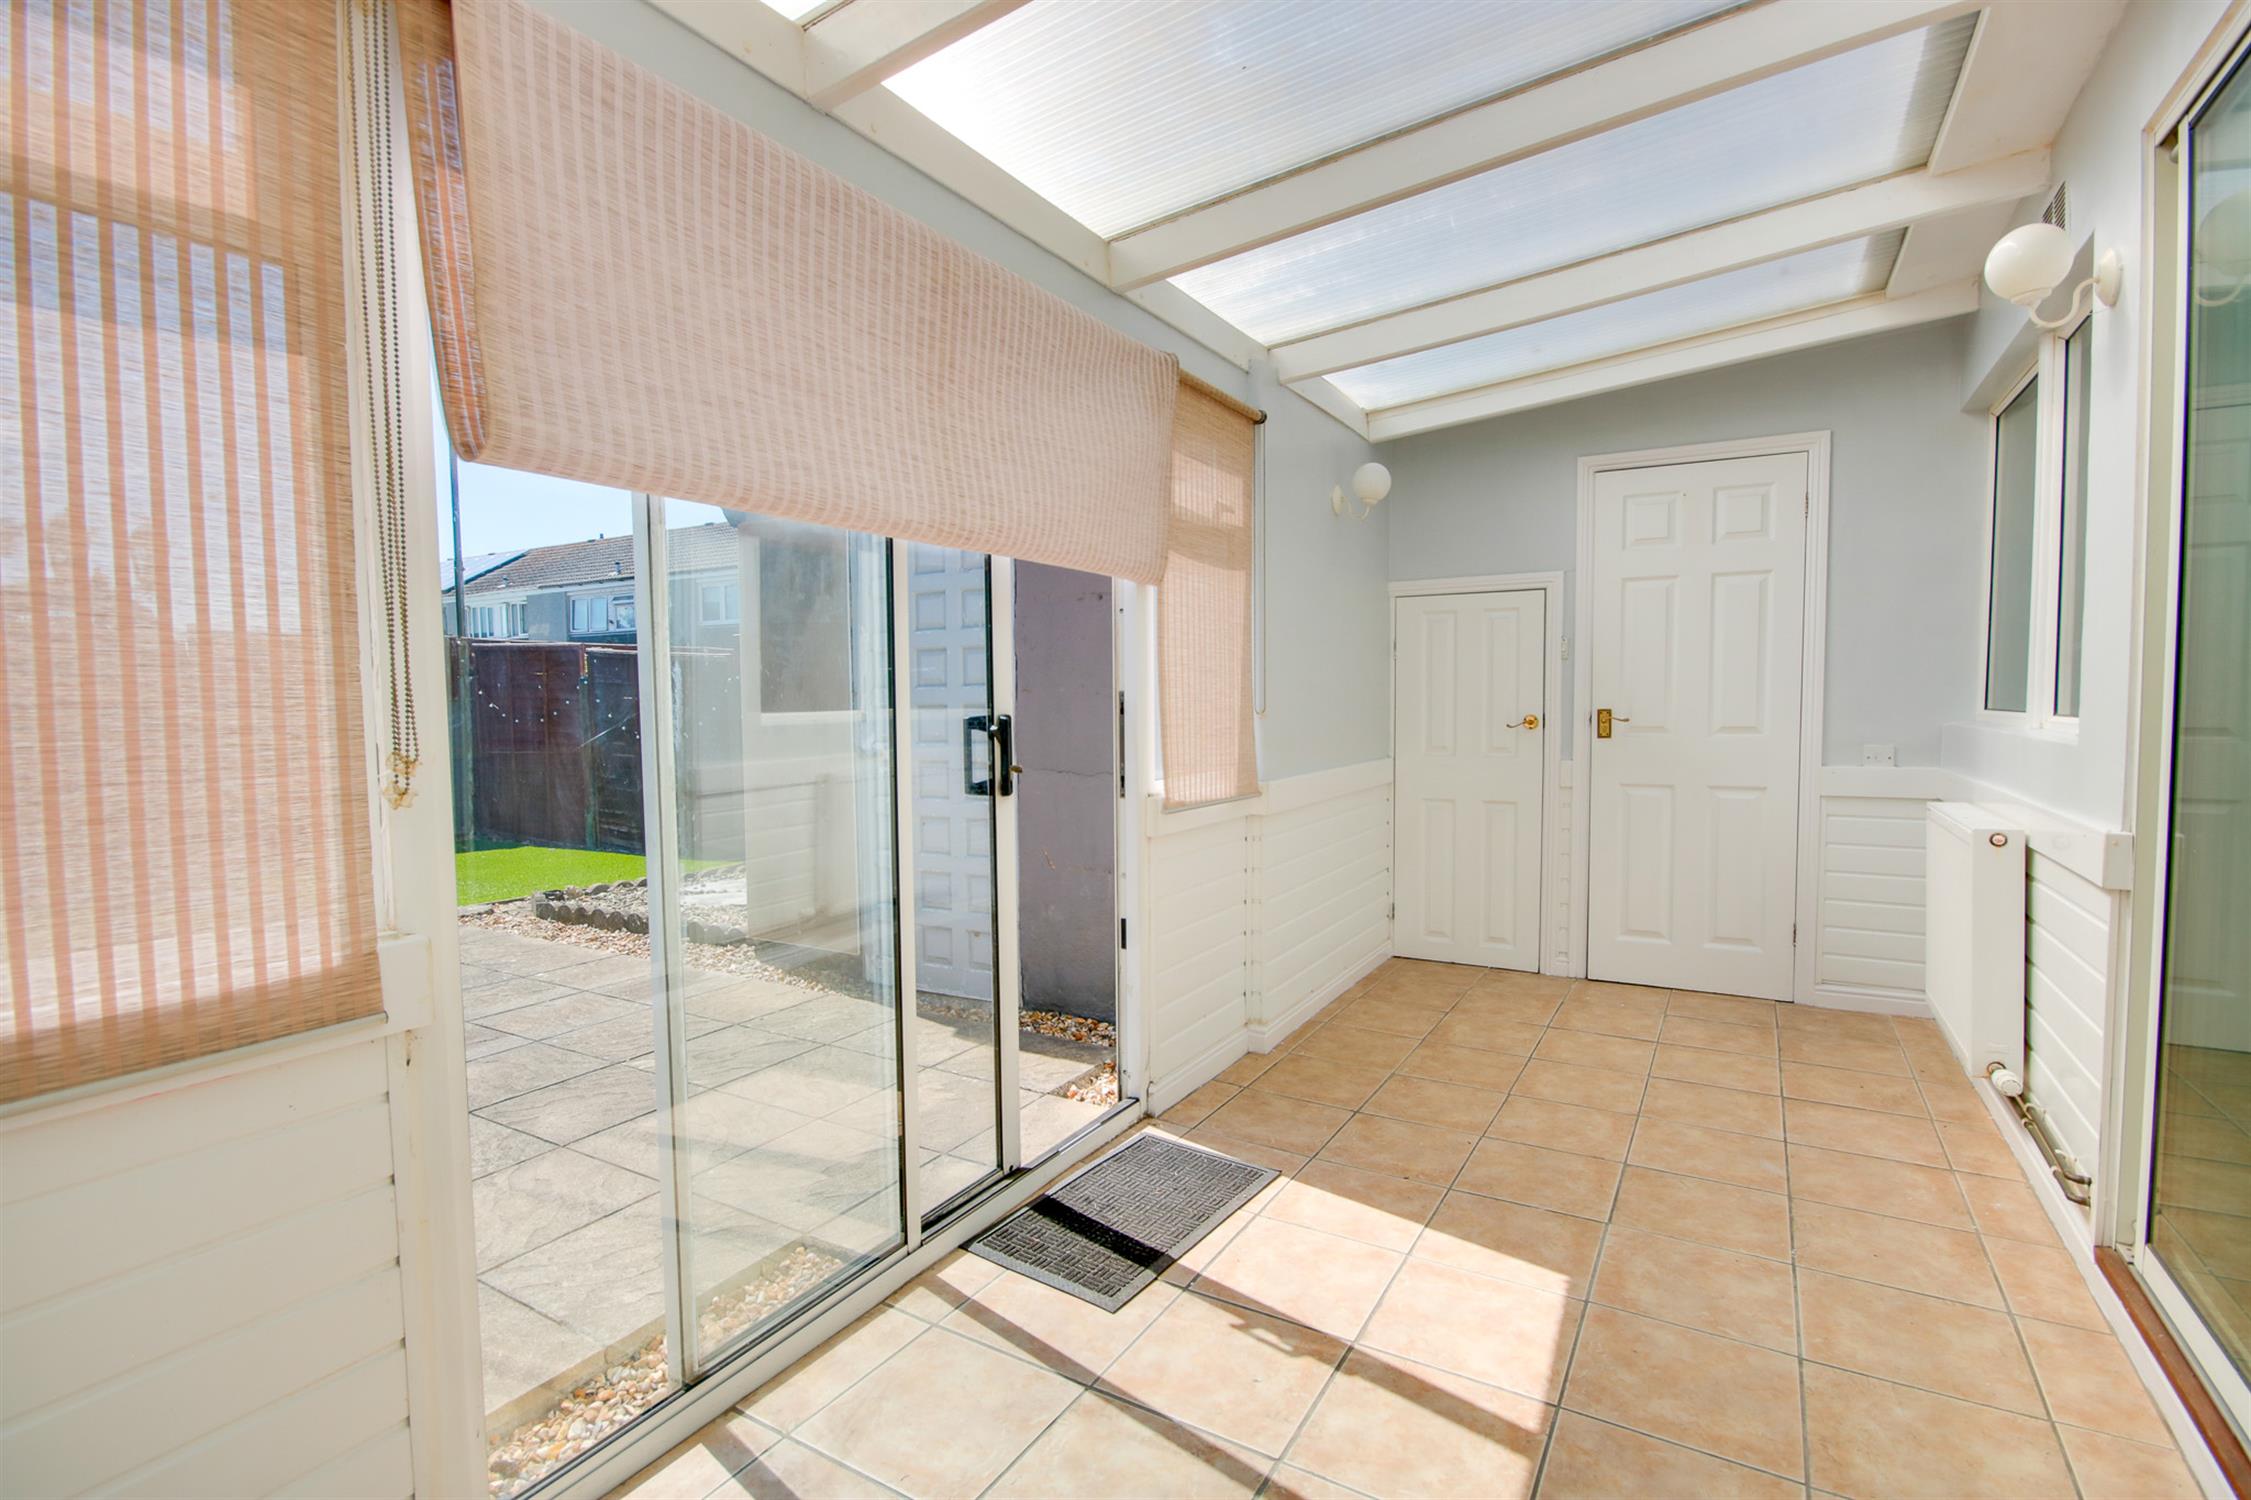
Lean To
16' 8" (5.08m) x 6' 4" (1.93m)::
Polycarbonate roof, window and sliding door to rear. Tiled floors. Radiator.
Cloakroom
Textured ceiling with extractor fan. WC. Tiled floor.
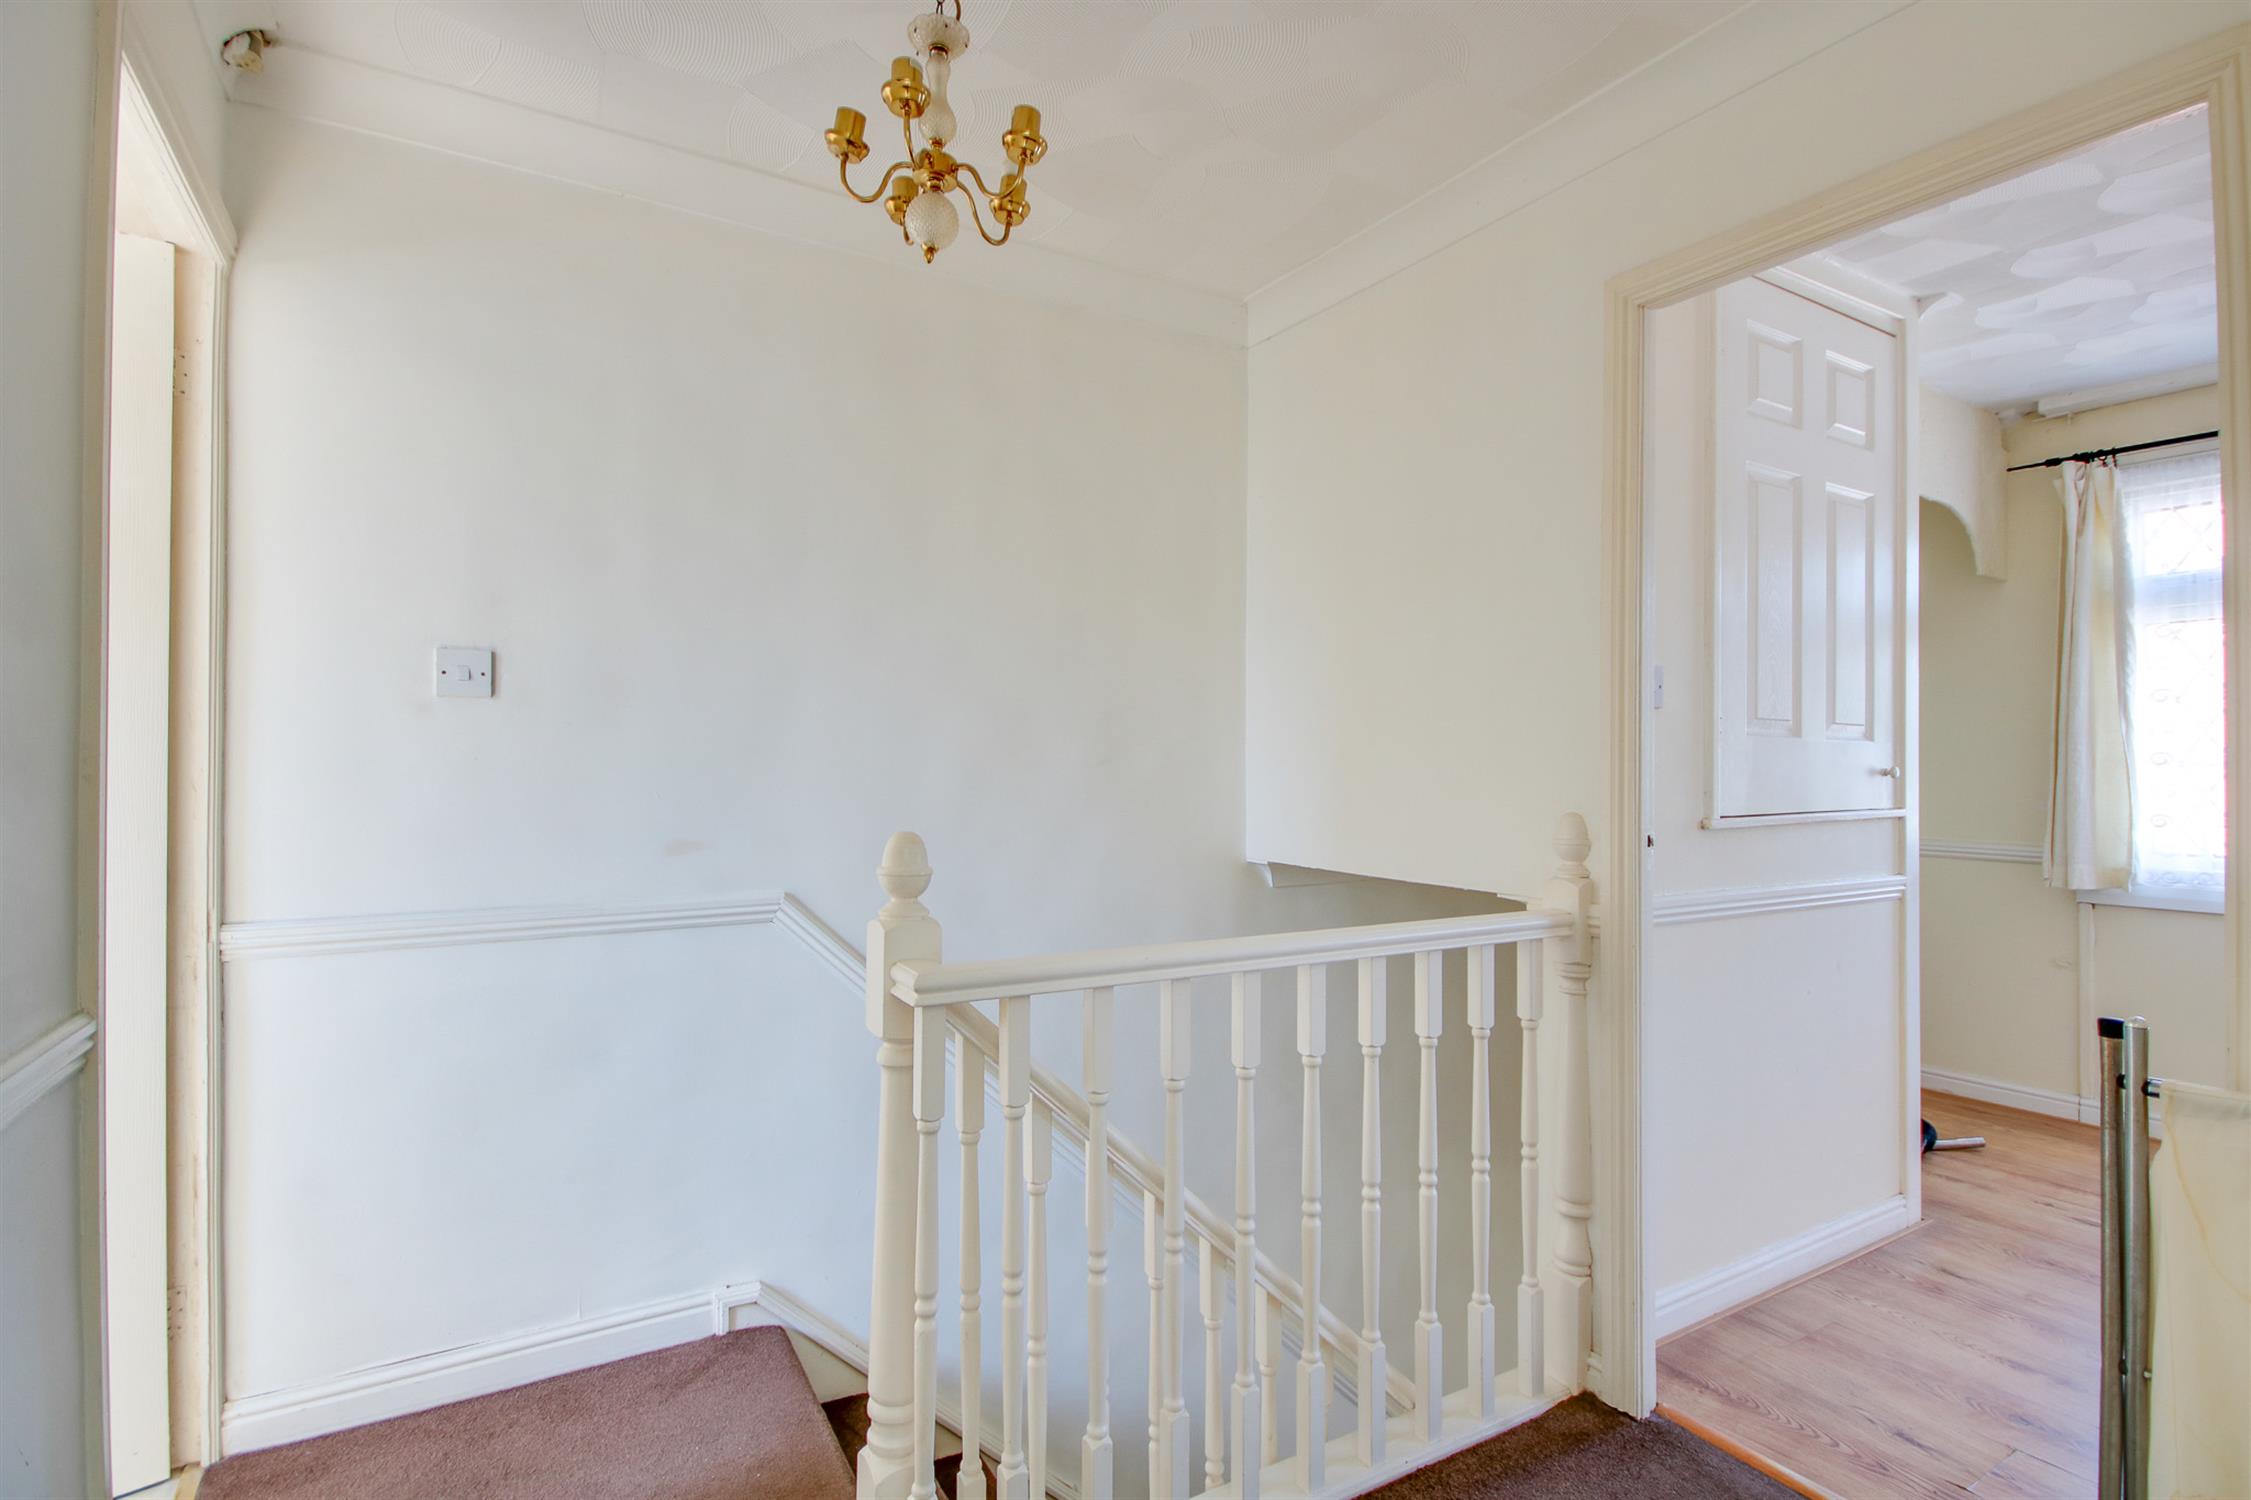
Landing
Coved and textured ceiling, hatch providing access to loft space. Doors to:
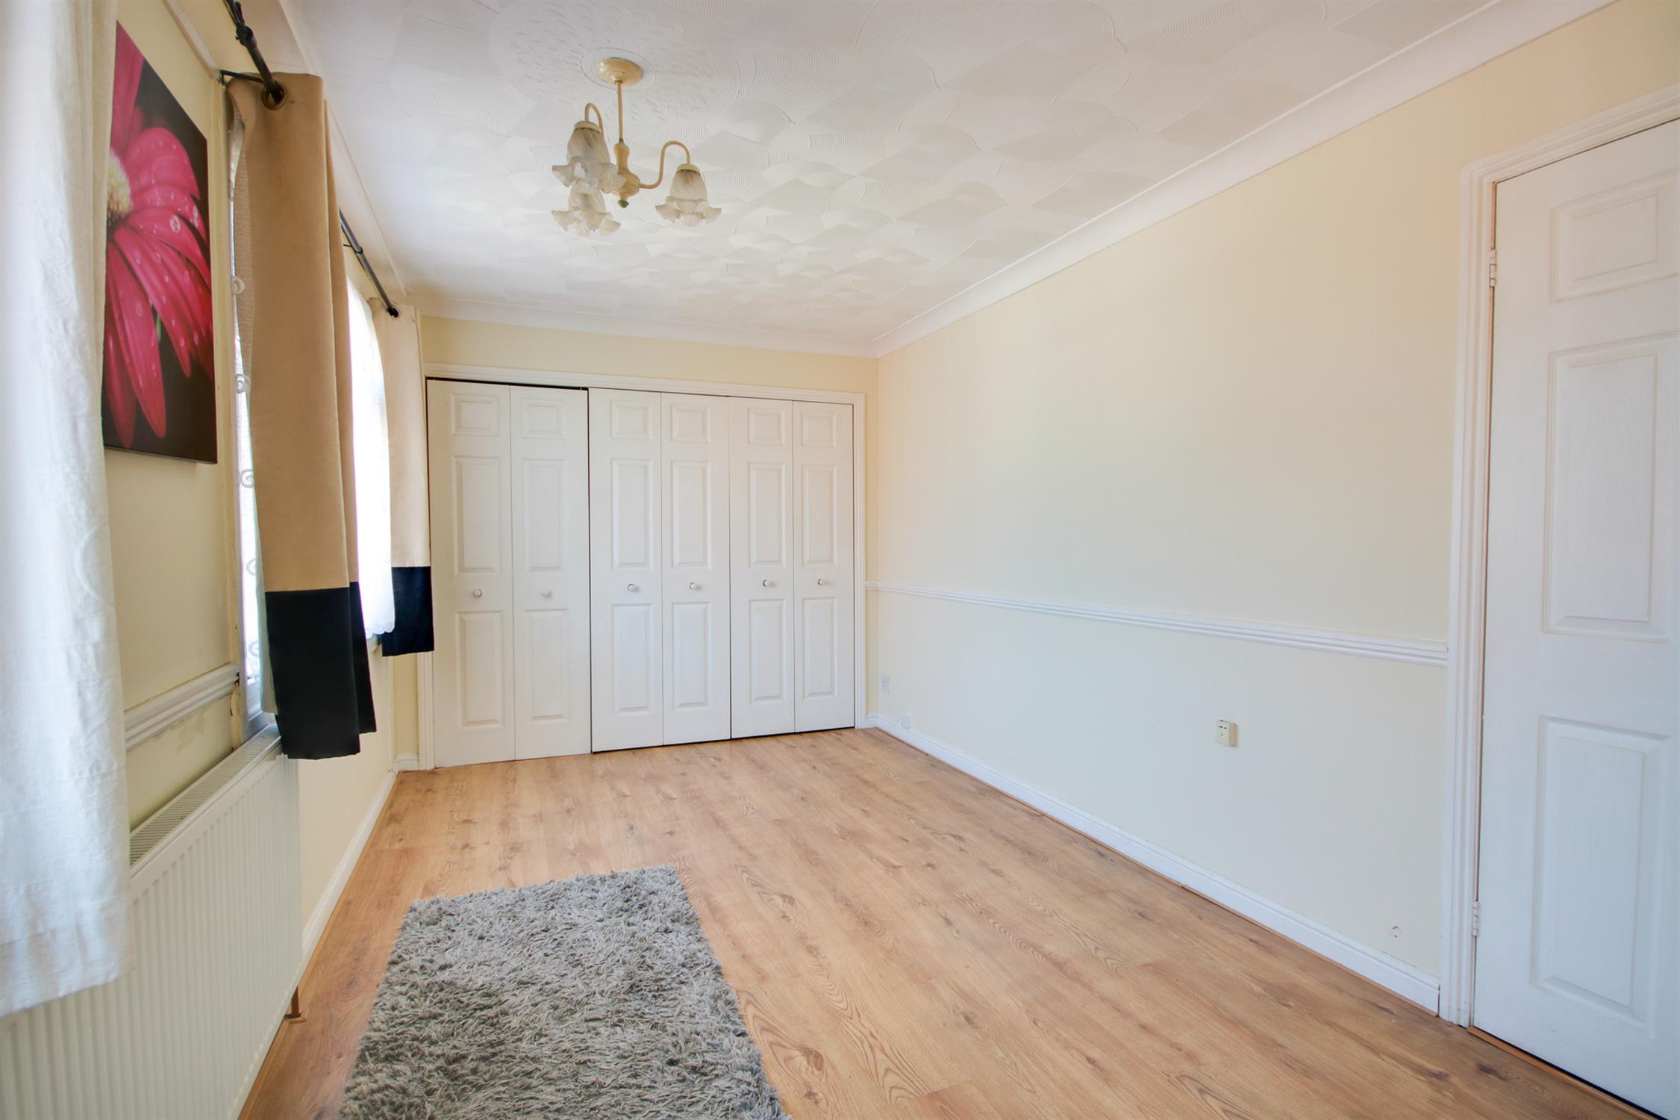
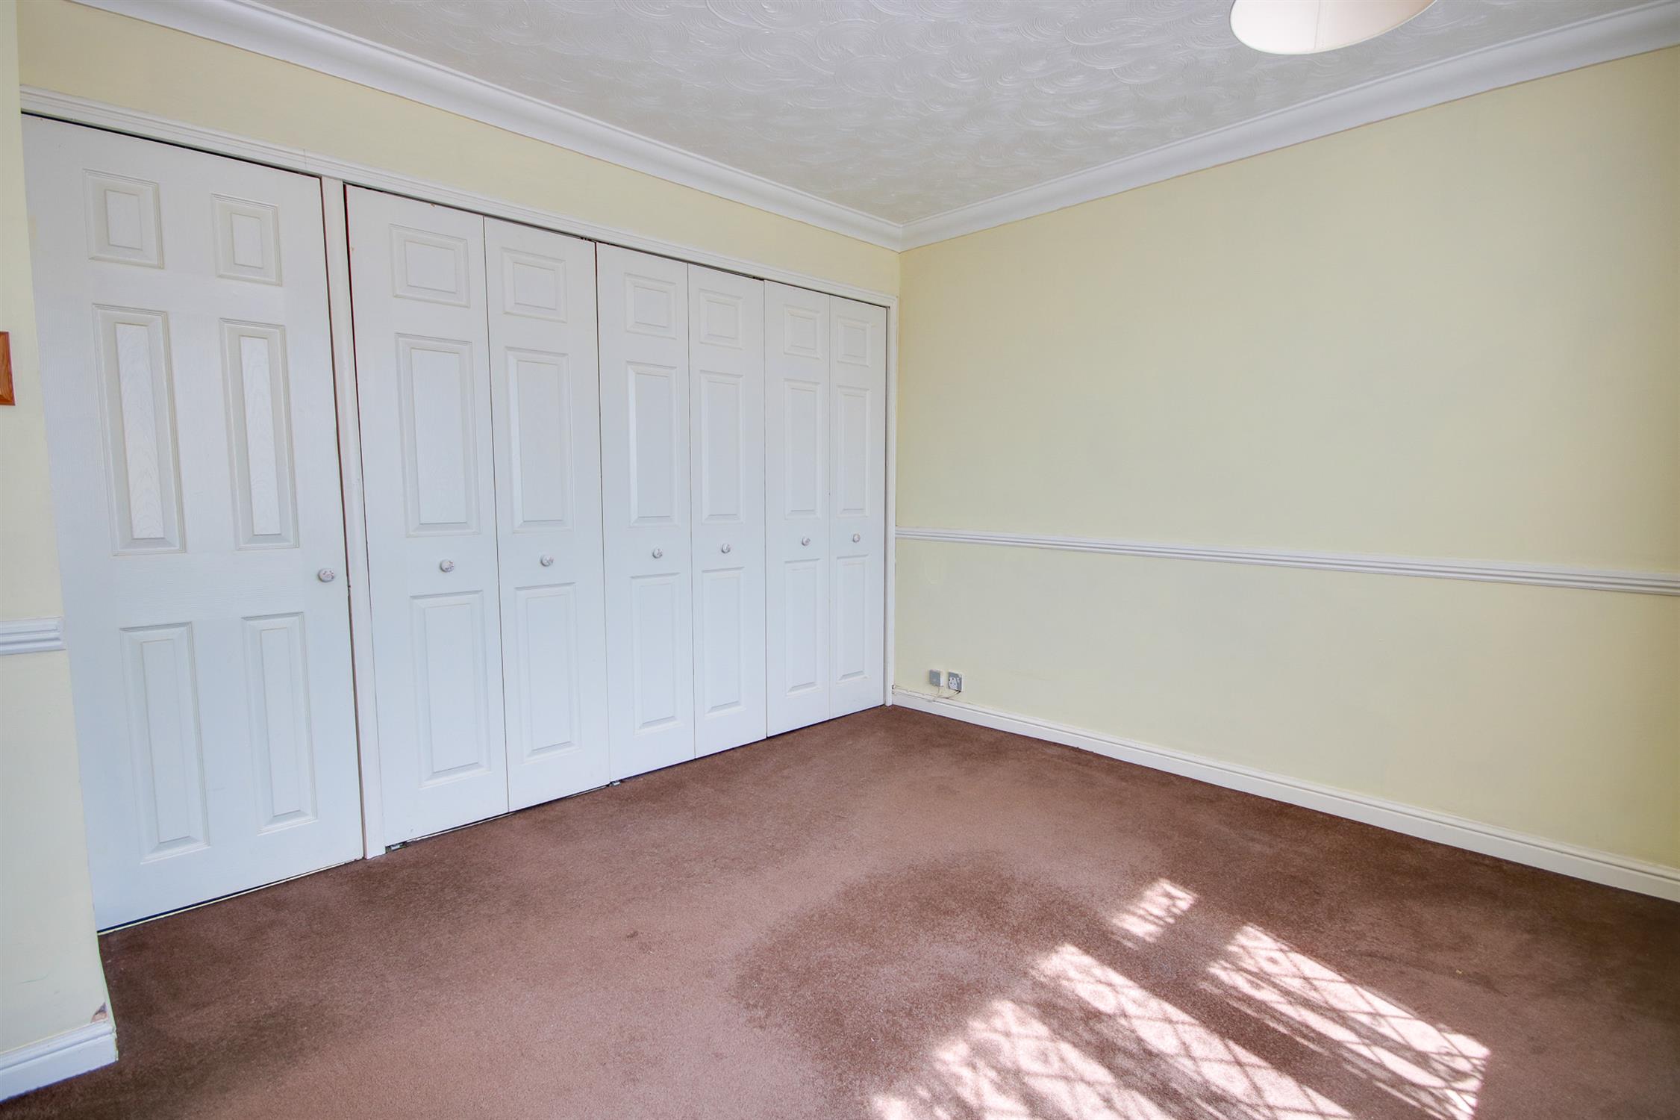
Master Bedroom
18' 10" (5.74m) into wardrobe x 8' 7" (2.62m)::
Coved and textured ceiling, two UPVC double glazed window to rear. Fitted storage and cupboard housing boiler. Radiator.
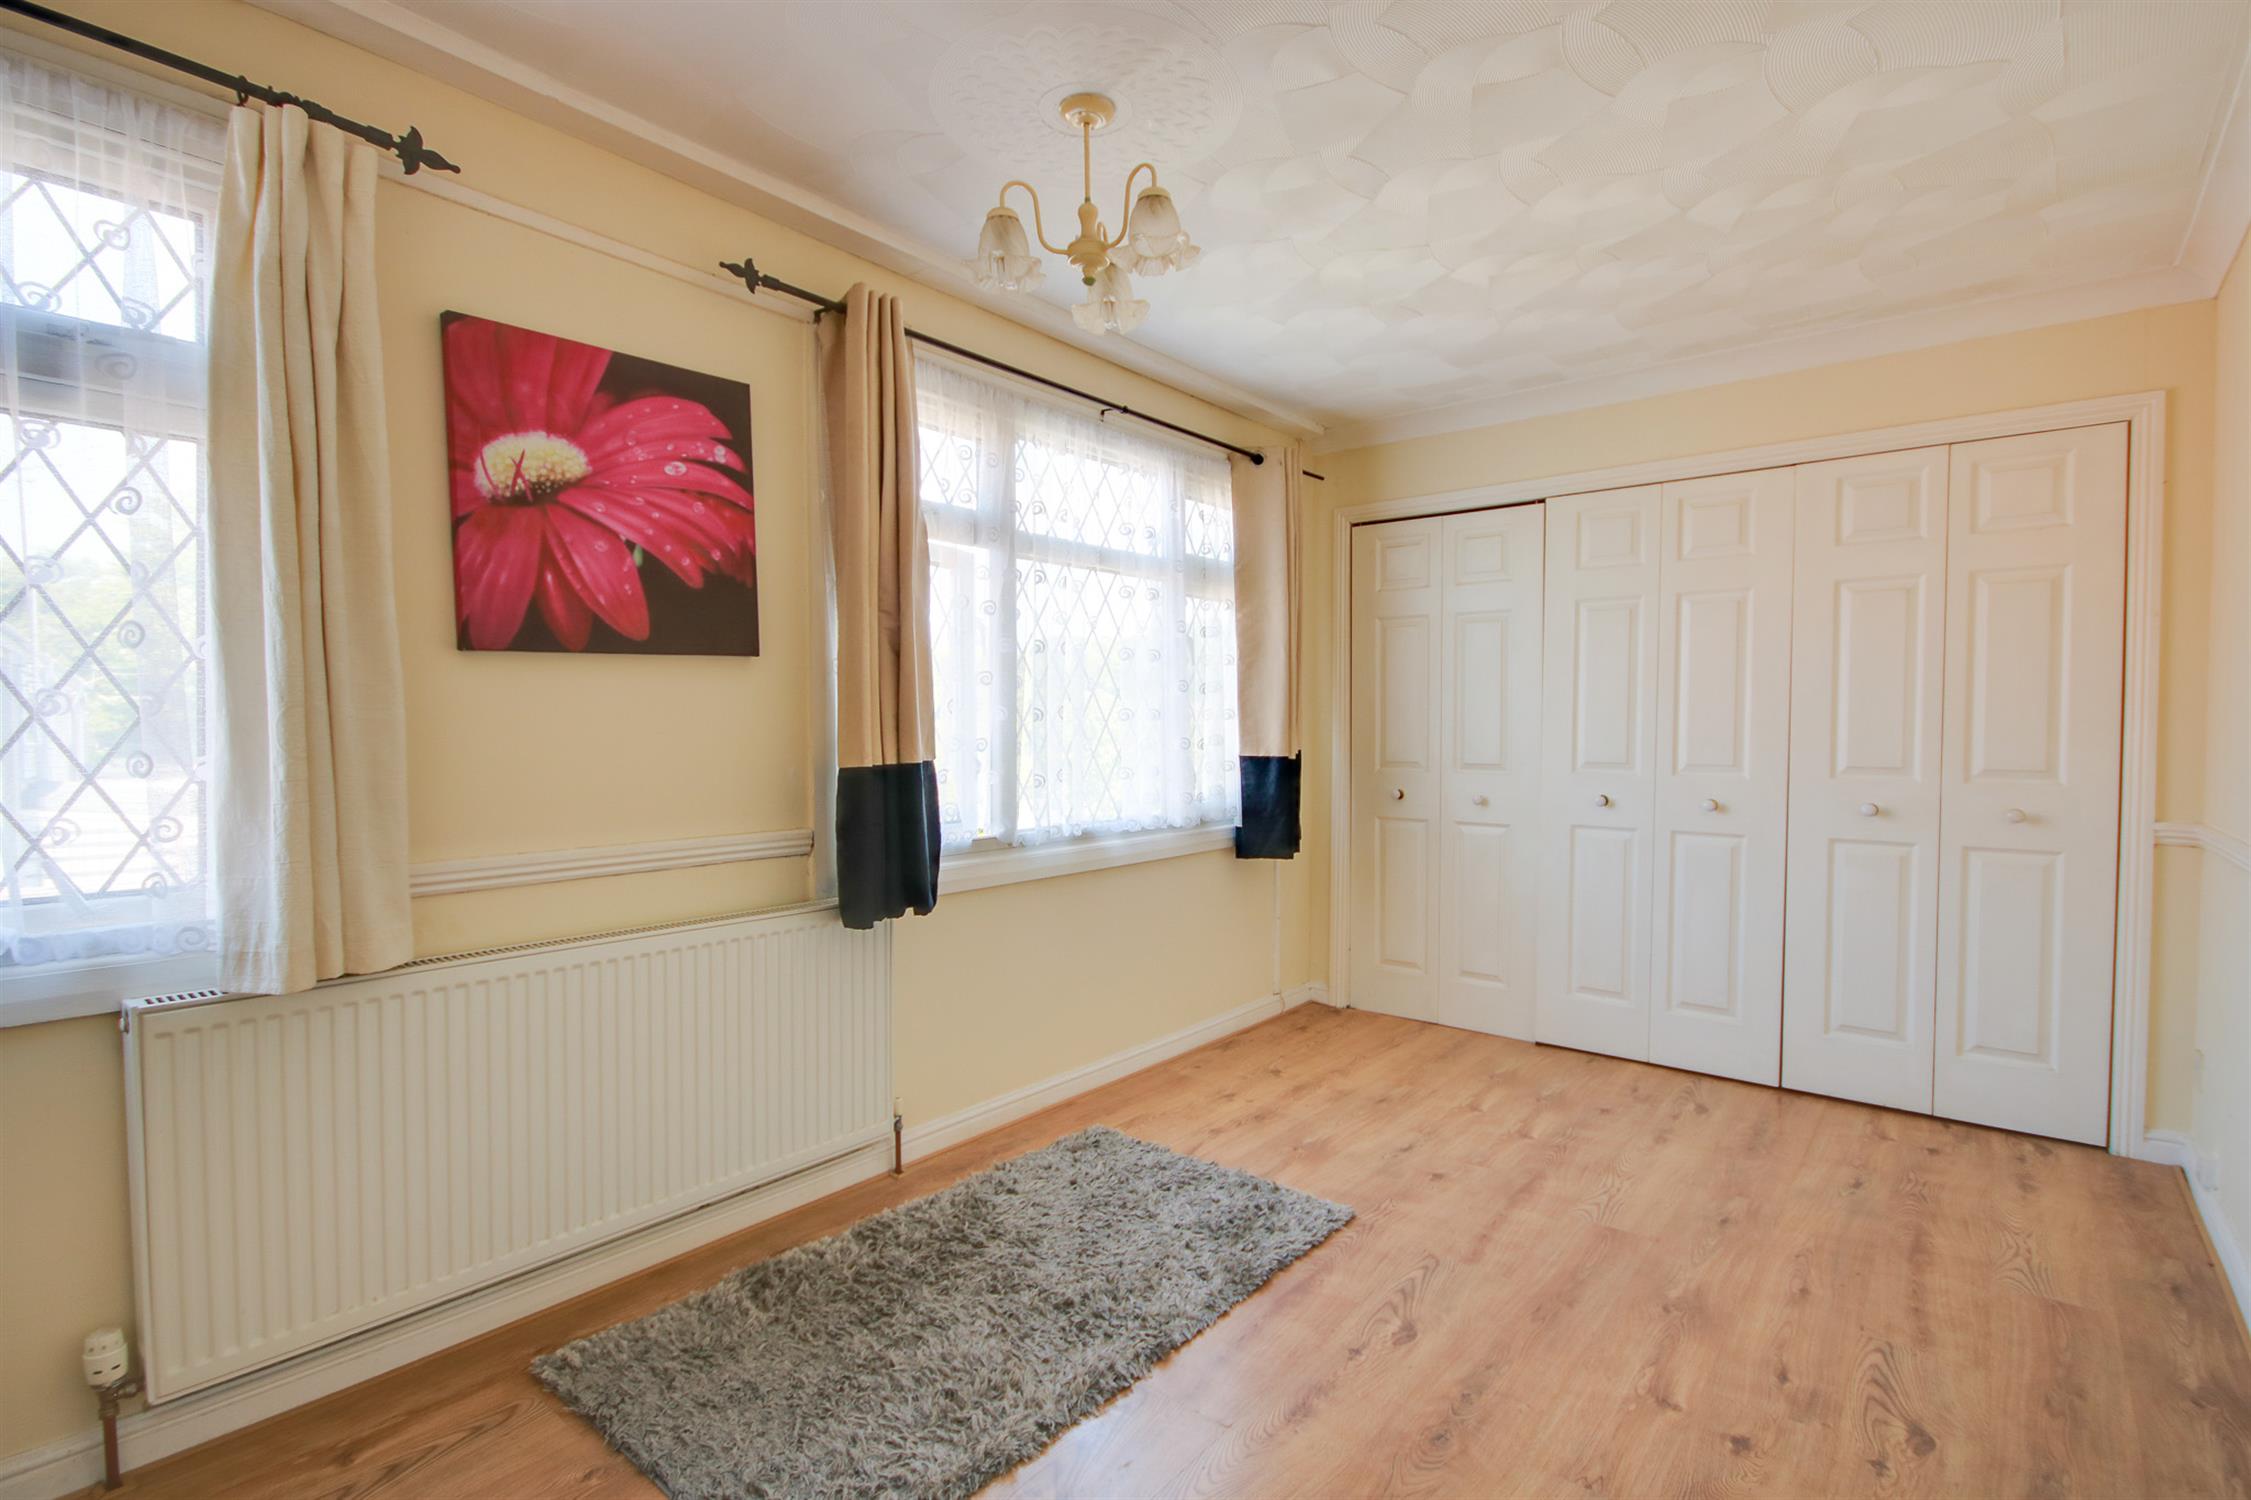
Bedroom Two
12' 9" (3.89m) x 11' 2" (3.40m)::
Coved and texture ceiling, UPVC double glazed window to rear overlooking garden. Fitted storage. Radiator.
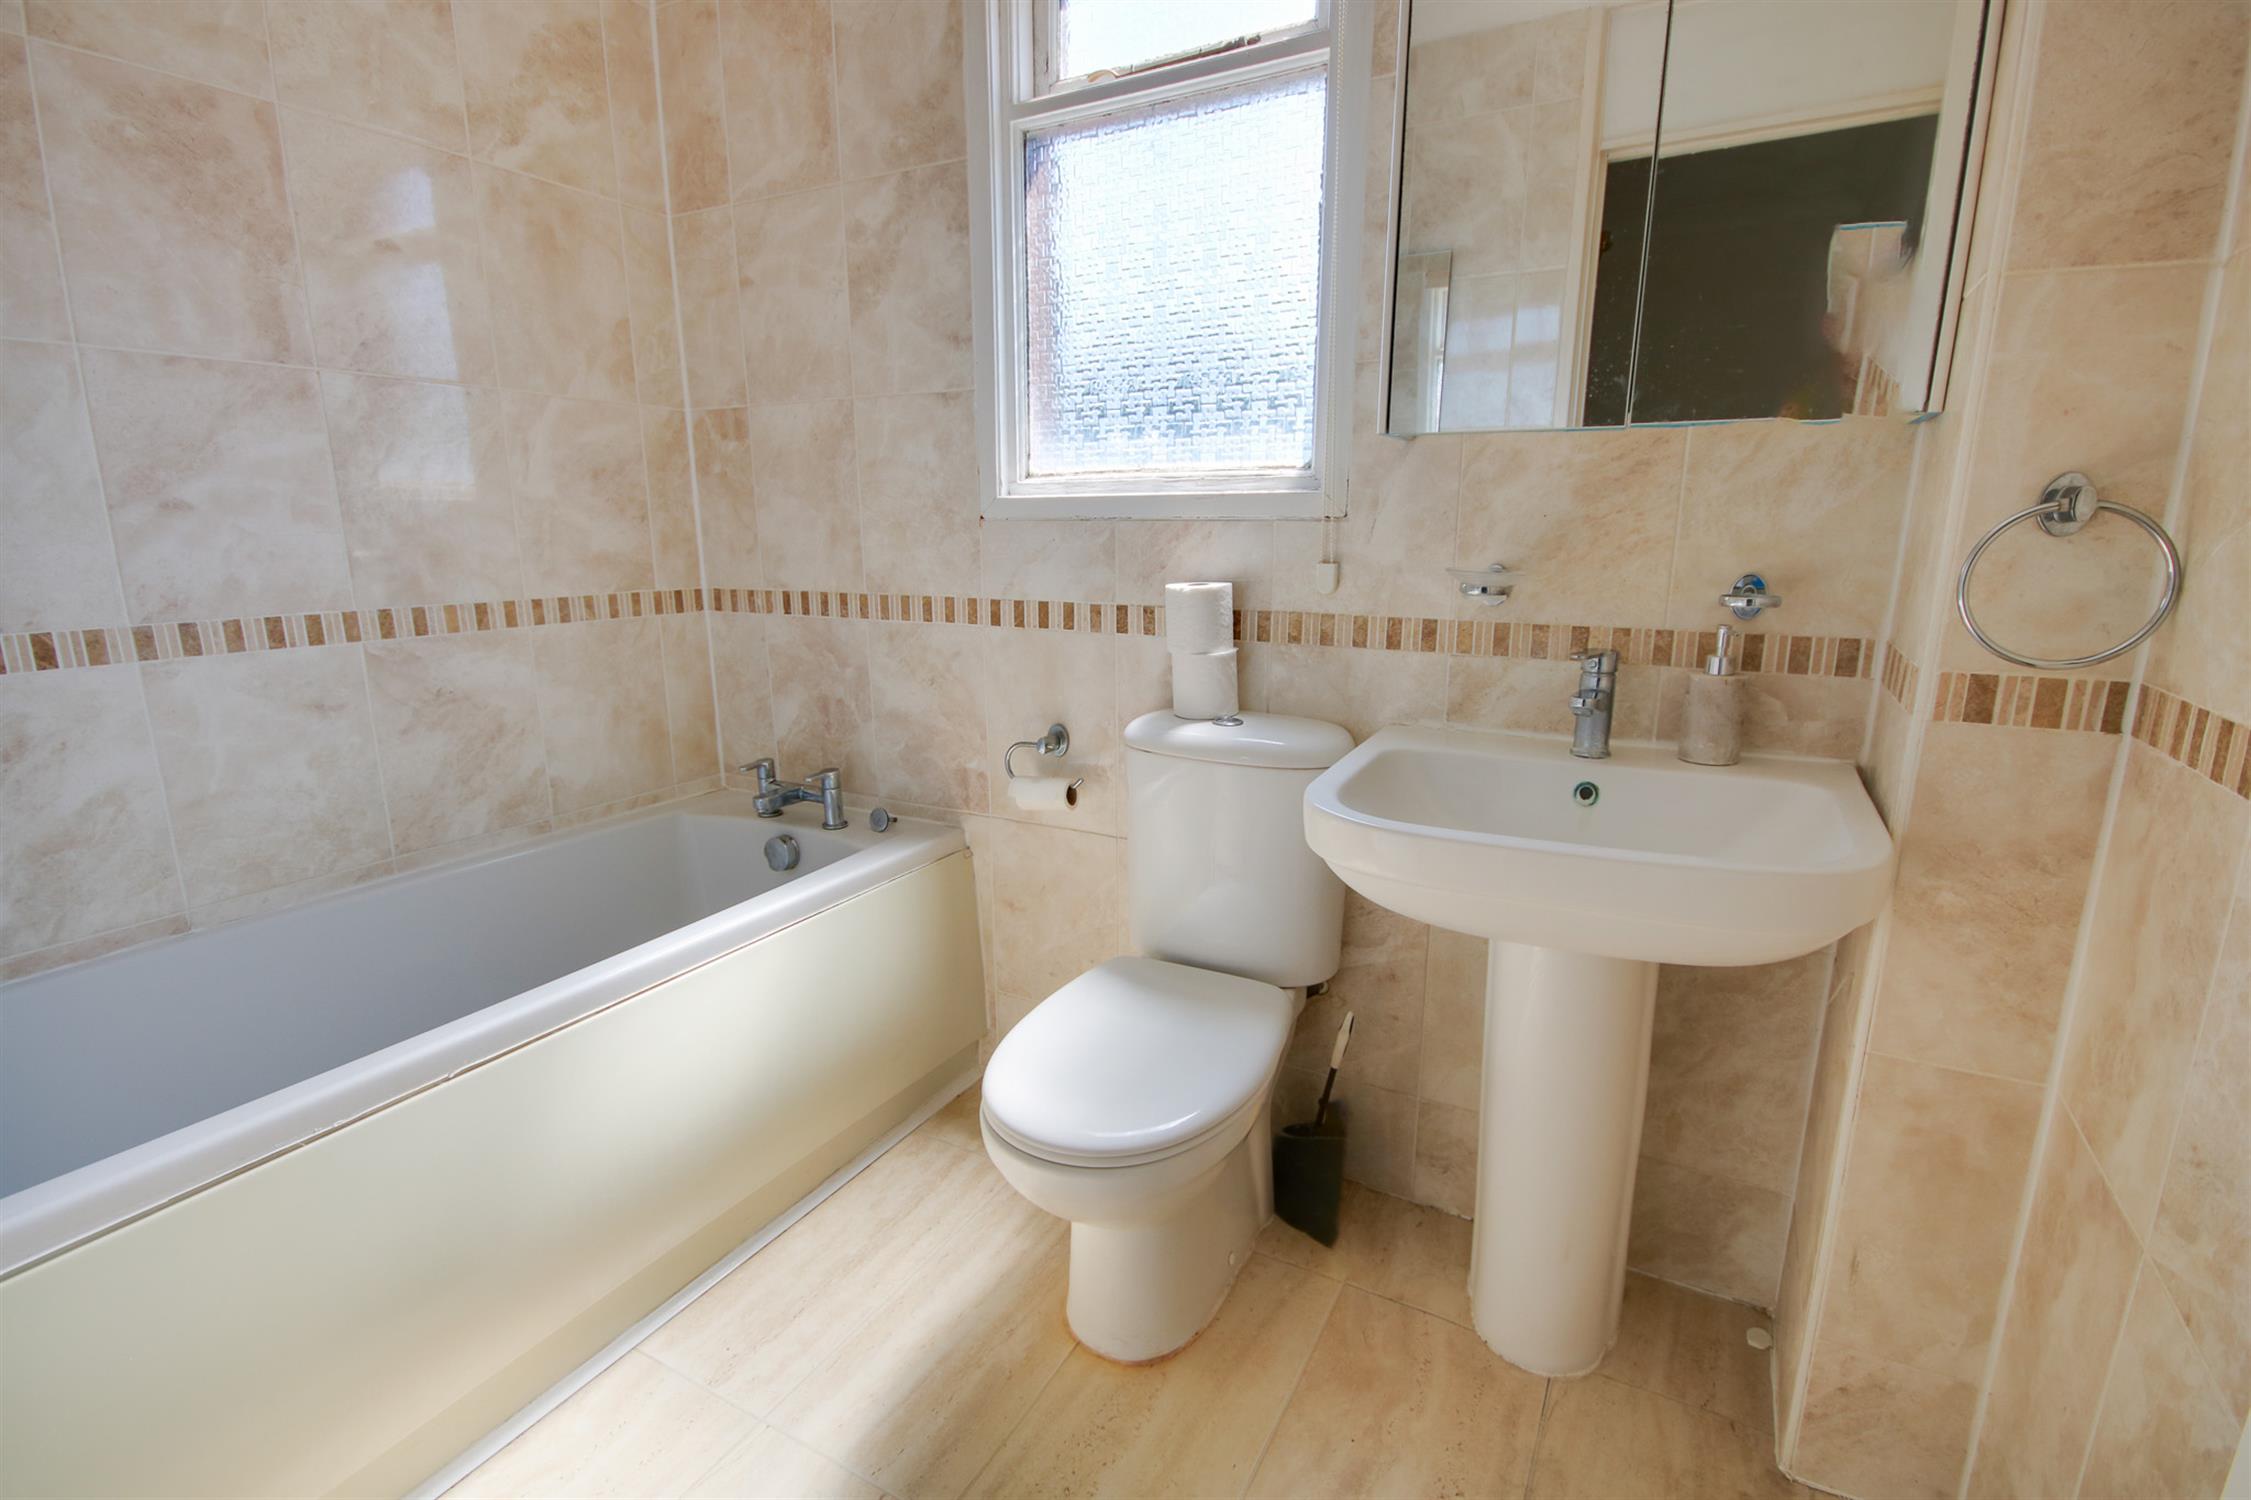
Bathroom
Smooth and coved ceiling with inset spotlights, obscured window to rear. WC, wash hand basin and panel enclosed bath with folding shower screen and mains fed shower. Tiled walls. Radiator.
Garden
Larger than average garden with potential to extend existing house to side (STP). Patio seating area surrounded artificial lawn. Shingled area to side. Rear pedestrian access. Outside store.
Services
Mains gas, water, electricity, and drainage are connected. For mobile and broadband connectivity, please refer to Ofcom.org.uk. Please note that none of the services or appliances have been tested by Field Palmer.
Council Tax Band
Band B
Sellers Position
No Forward Chain
Offer Check Procedure
If you are considering making an offer for this property and require a mortgage, our clients will require confirmation of your status. We have therefore adopted an Offer Check Procedure which involves our Financial Advisor verifying your position.
Read less