Welcome to Ticonderoga Gardens! This well-presented three-bedroom semi-detached home is nestled in a peaceful cul-de-sac and offers an array of luxurious features. From its generous corner plot to its stylish lounge and spacious driveway, this home is designed for both comfort and elegance. At the heart of the property is the modern kitchen which is fitted with classic shaker cabinets and two ovens, flowing seamlessly into a conservatory that opens onto the landscaped garden—perfect for family gatherings or rel...
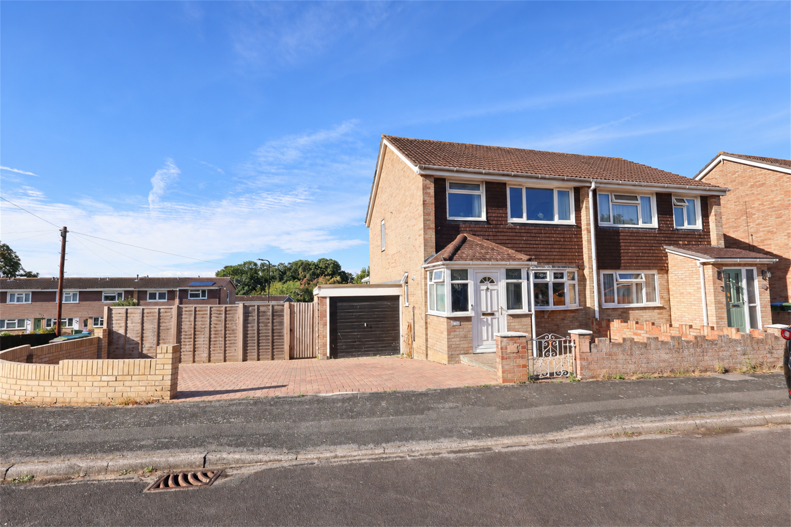
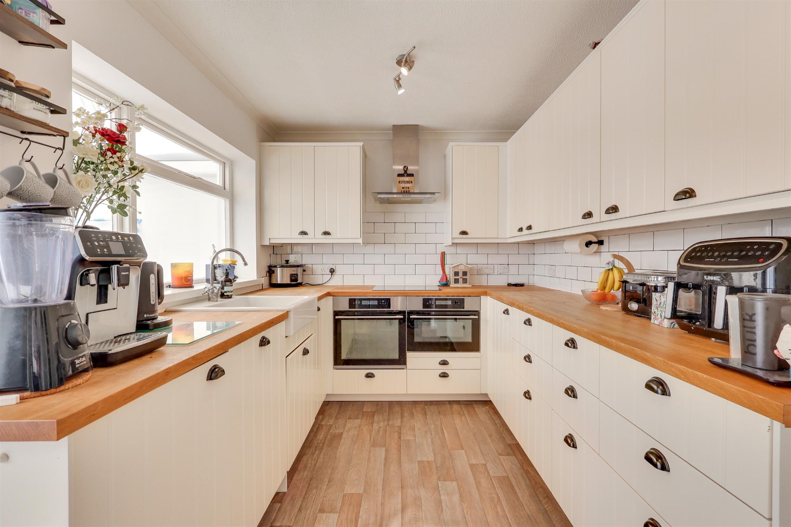
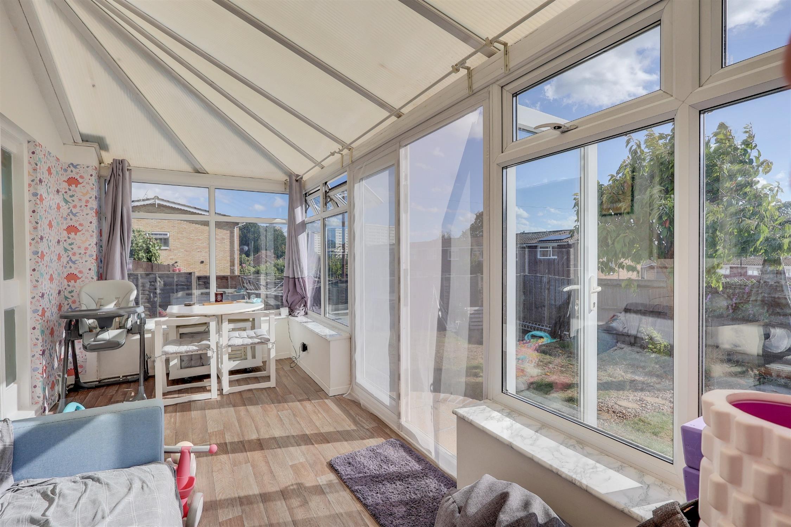
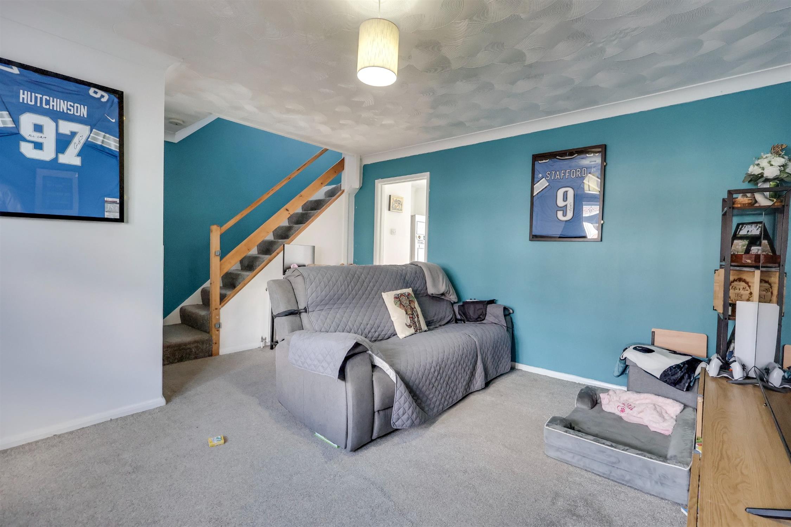
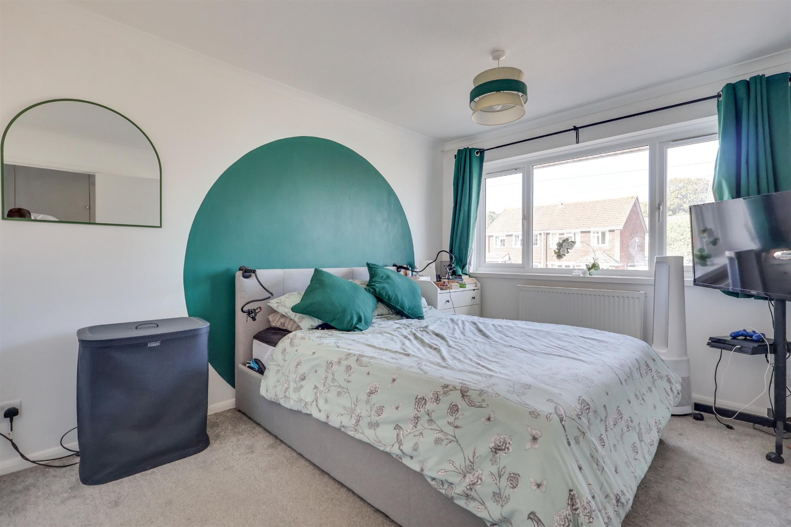
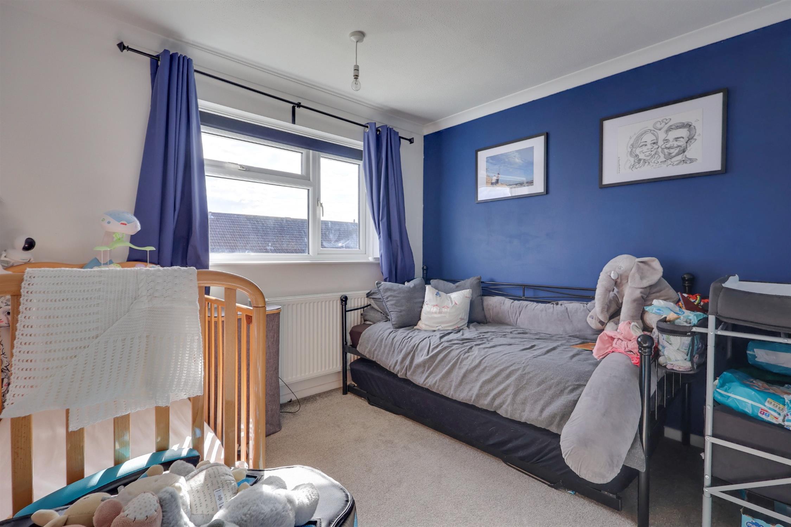
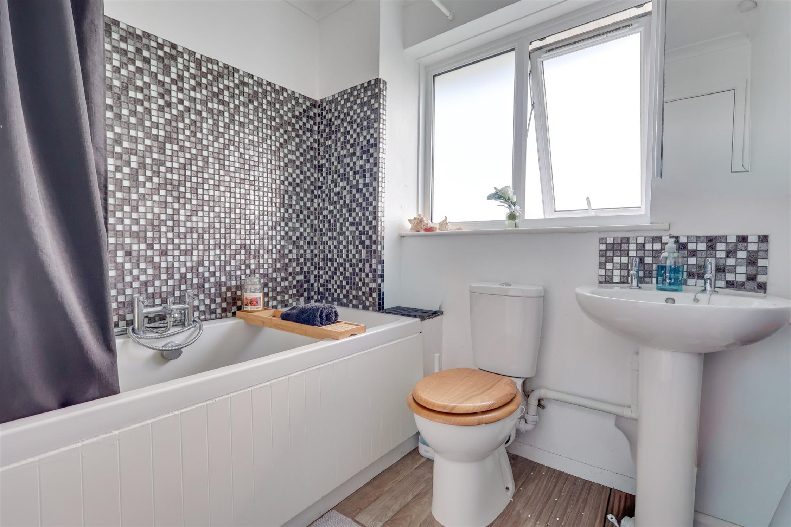
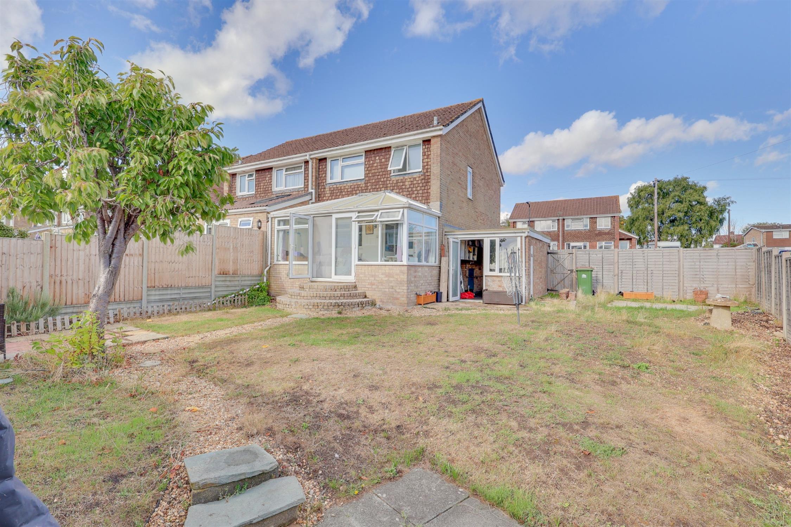
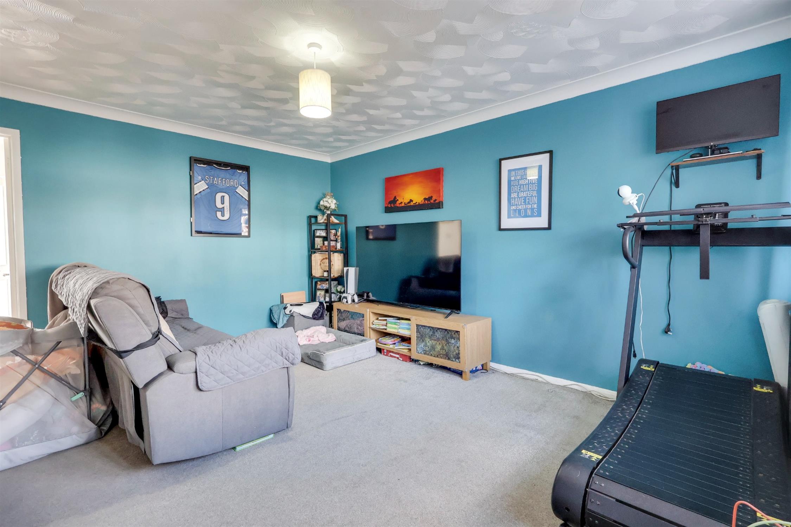
Welcome to Ticonderoga Gardens! This well-presented three-bedroom semi-detached home is nestled in a peaceful cul-de-sac and offers an array of luxurious features. From its generous corner plot to its stylish lounge and spacious driveway, this home is designed for both comfort and elegance. At the heart of the property is the modern kitchen which is fitted with classic shaker cabinets and two ovens, flowing seamlessly into a conservatory that opens onto the landscaped garden—perfect for family gatherings or relaxed evenings. Completing the ground floor is a bright lounge with a feature box bay window, a welcoming entrance hall and a convenient cloakroom. Upstairs, the home features three beautifully appointed bedrooms, including a generous 11'6" master bedroom with a fitted wardrobe, beautiful River views from the second bedroom, and a family bathroom.
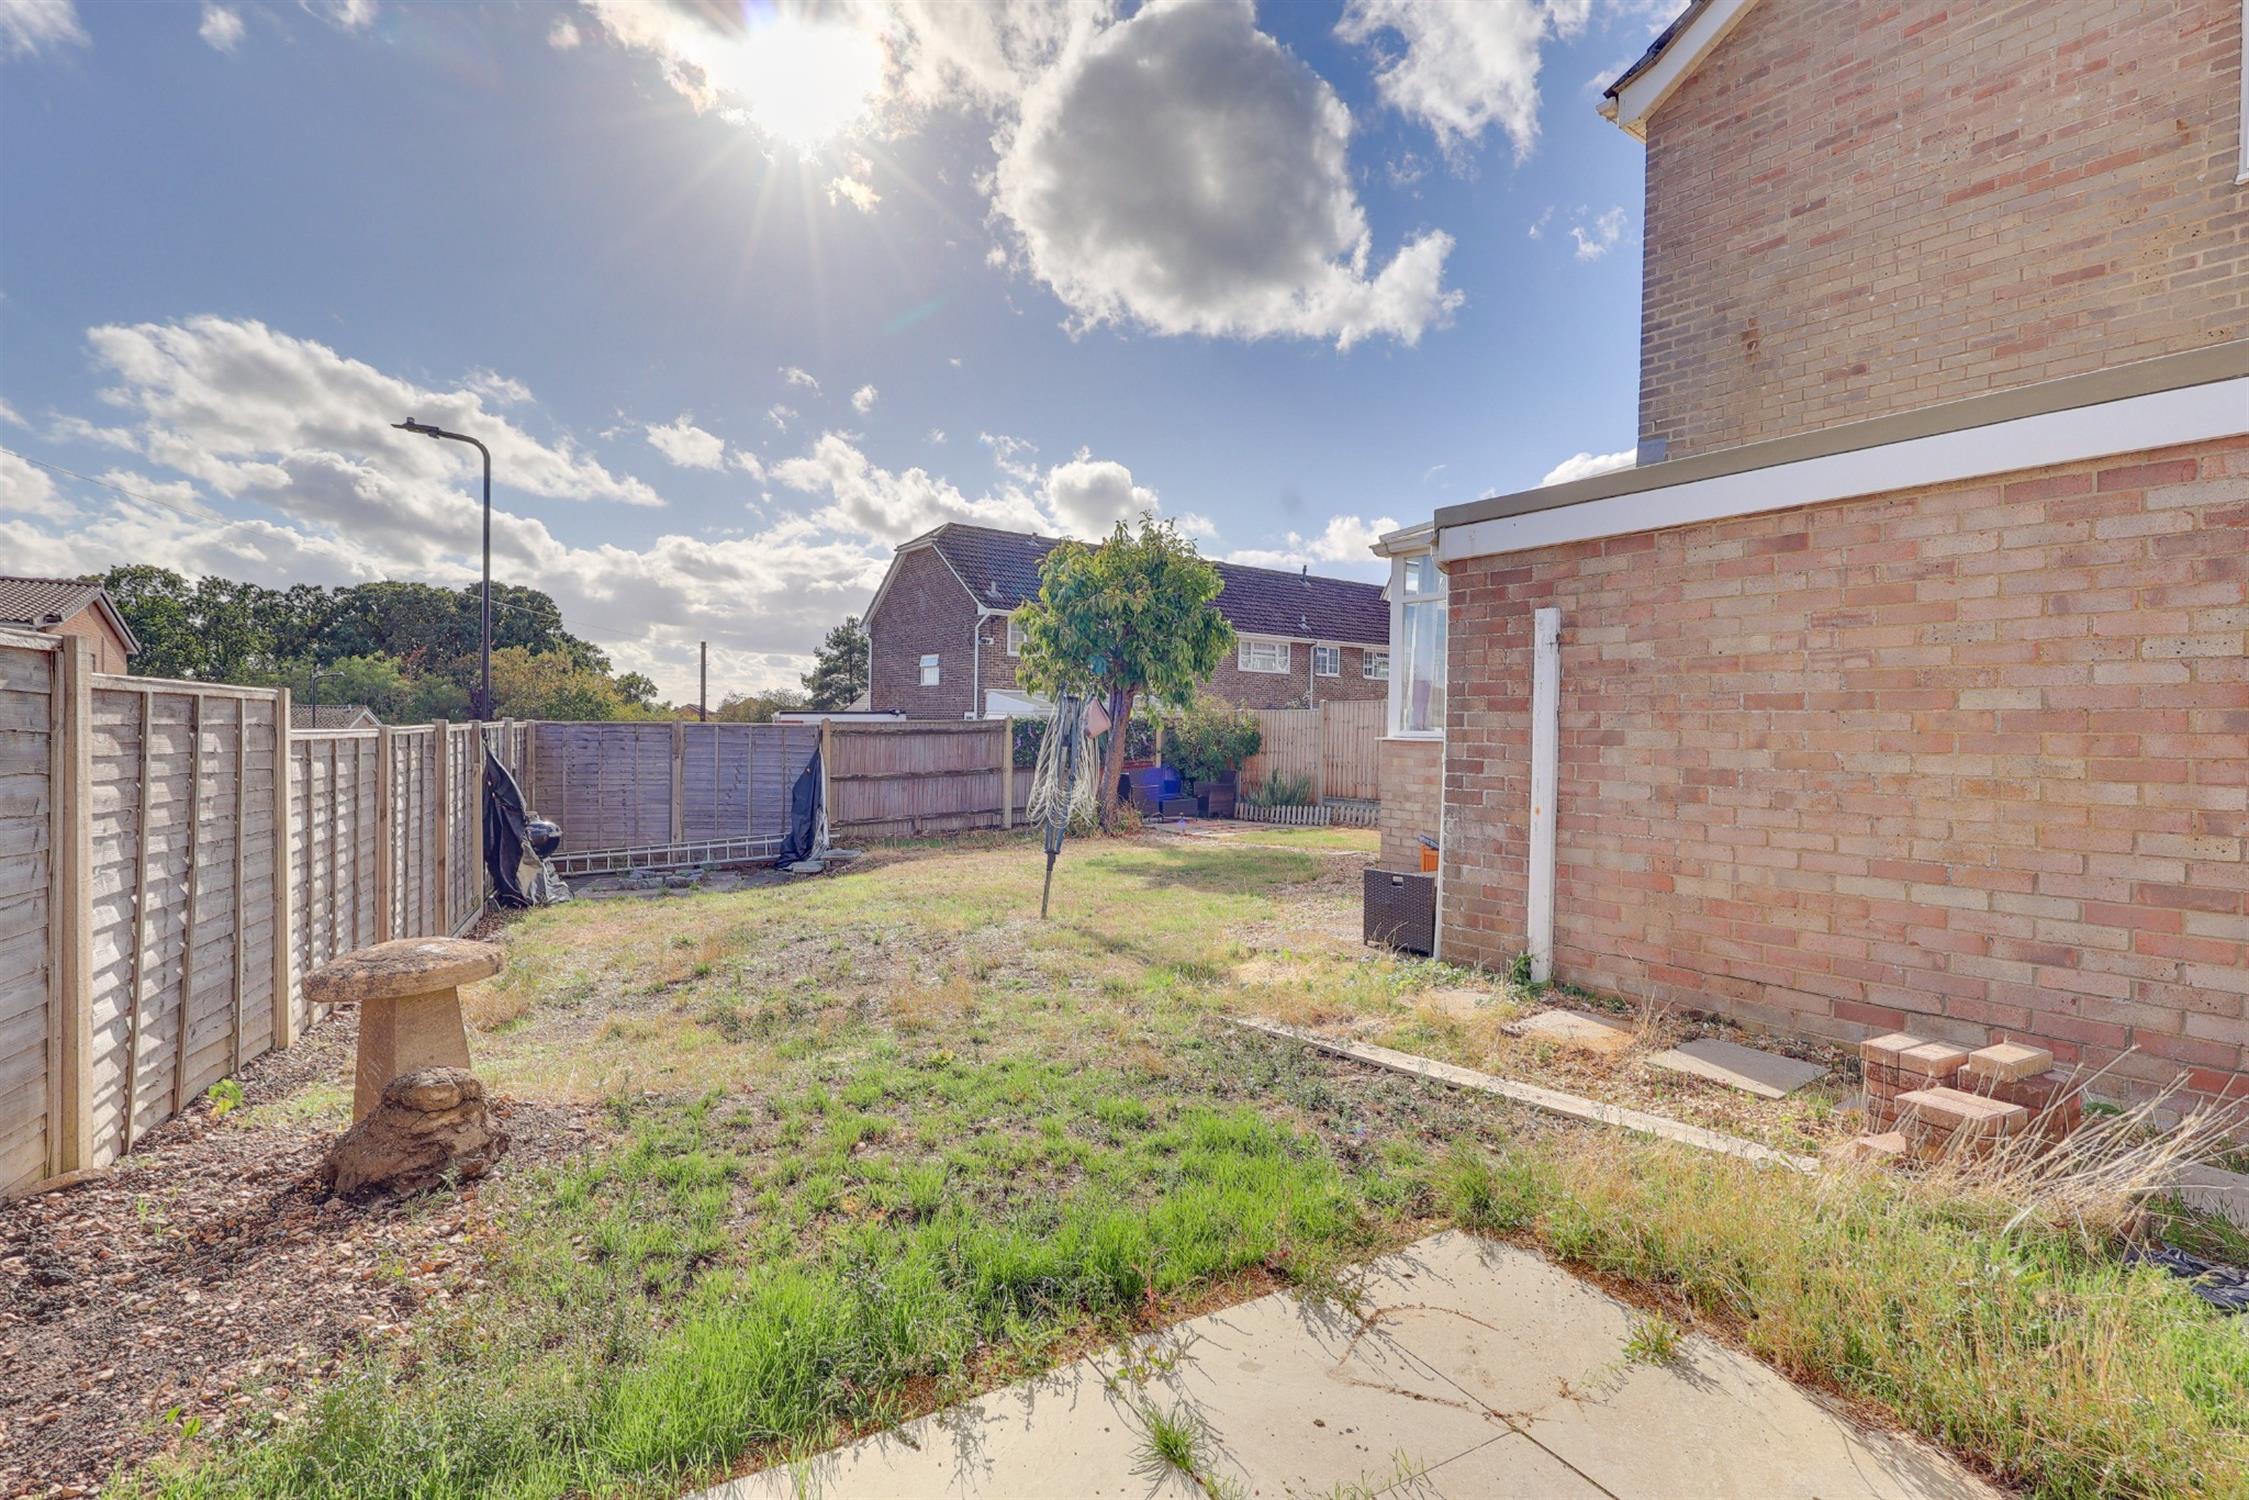
Set on a spacious plot in a desirable area, the property enjoys a sunny, south-facing orientation. The rear garden is thoughtfully landscaped to provide an exceptional entertaining space, featuring three patio seating areas and a luscious lawn. The property also benefits from convenient access to the surrounding woodland, with a lovely entrance located just to the left of the road. This is ideal for dog walkers and those who enjoy exploring the outdoors, with woodland paths providing routes through to Mayfield Park and Weston Shore. The front of the home boasts a block-paved driveway that accommodates multiple vehicles and an attached garage with an up-and-over door. This home has further potential to extend to the side or create a further dwelling STP.
Location Woolston is a small suburb on the south-eastern side of Southampton predominantly built on the Weston Grove Estate formerly owned by the Chamberlayne family. This small residential suburb is mostly known for its shingled beach, Weston Shore, which is the City's only publicly accessible beach. Weston Shore is a special place and unique within the city boundary, a linear undeveloped piece of shoreline with wide open spaces. The shore runs alongside the Solent from Abbey Hill to Jurds Lake and includes the West Wood and the associated green space know as West Wood Woodland Park; a perfect a destination for an evening stroll. It also has significant archaeological features such as mediaeval culverts and even the remnants of a Victorian boating lake within it. Other nearby attractions include: shopping facilities on Weston Lane, Mayfield Park (which includes formal gardens, sports grounds and large recreation areas, woodland walks, a play area and grade II listed buildings) and the beloved Royal Victoria Country Park.
Approach
Dropped kerb leading to a block paved driveway for multiple vehicles, low level brick wall border with shingled area, gate to garden.
Entrance Porch
Smooth finish to ceiling, double glazed door to front elevation, double glazed windows to side elevation, tiled flooring, door to:
Entrance Hall
Textured finish to coved ceiling, wall mounted combi boiler, doors to:
Lounge/Diner
16' 6" (5.03m) max x 14' 9" (4.50m) max:
Textured finish to coved ceiling, double glazed window to front elevation, stairs rising to first floor, radiator, door to:
Kitchen
16' 7" (5.05m) x 8' 3" (2.51m) max:
Textured finish to coved ceiling, range of match wall base and drawer units with wooden work surface over, Butler sink, integrated oven and combination oven with hob and extractor fan over, integrated washing machine and dishwasher, space for fridge/freezer, tiled splashbacks, under stairs storage cupboard, window to rear elevation, door to:
Conservatory
16' 11" (5.16m) x 7' 7" (2.31m):
Polycarbonate roof, double glazed windows to side and rear elevation, double glazed French doors to rear elevation onto garden, radiator.
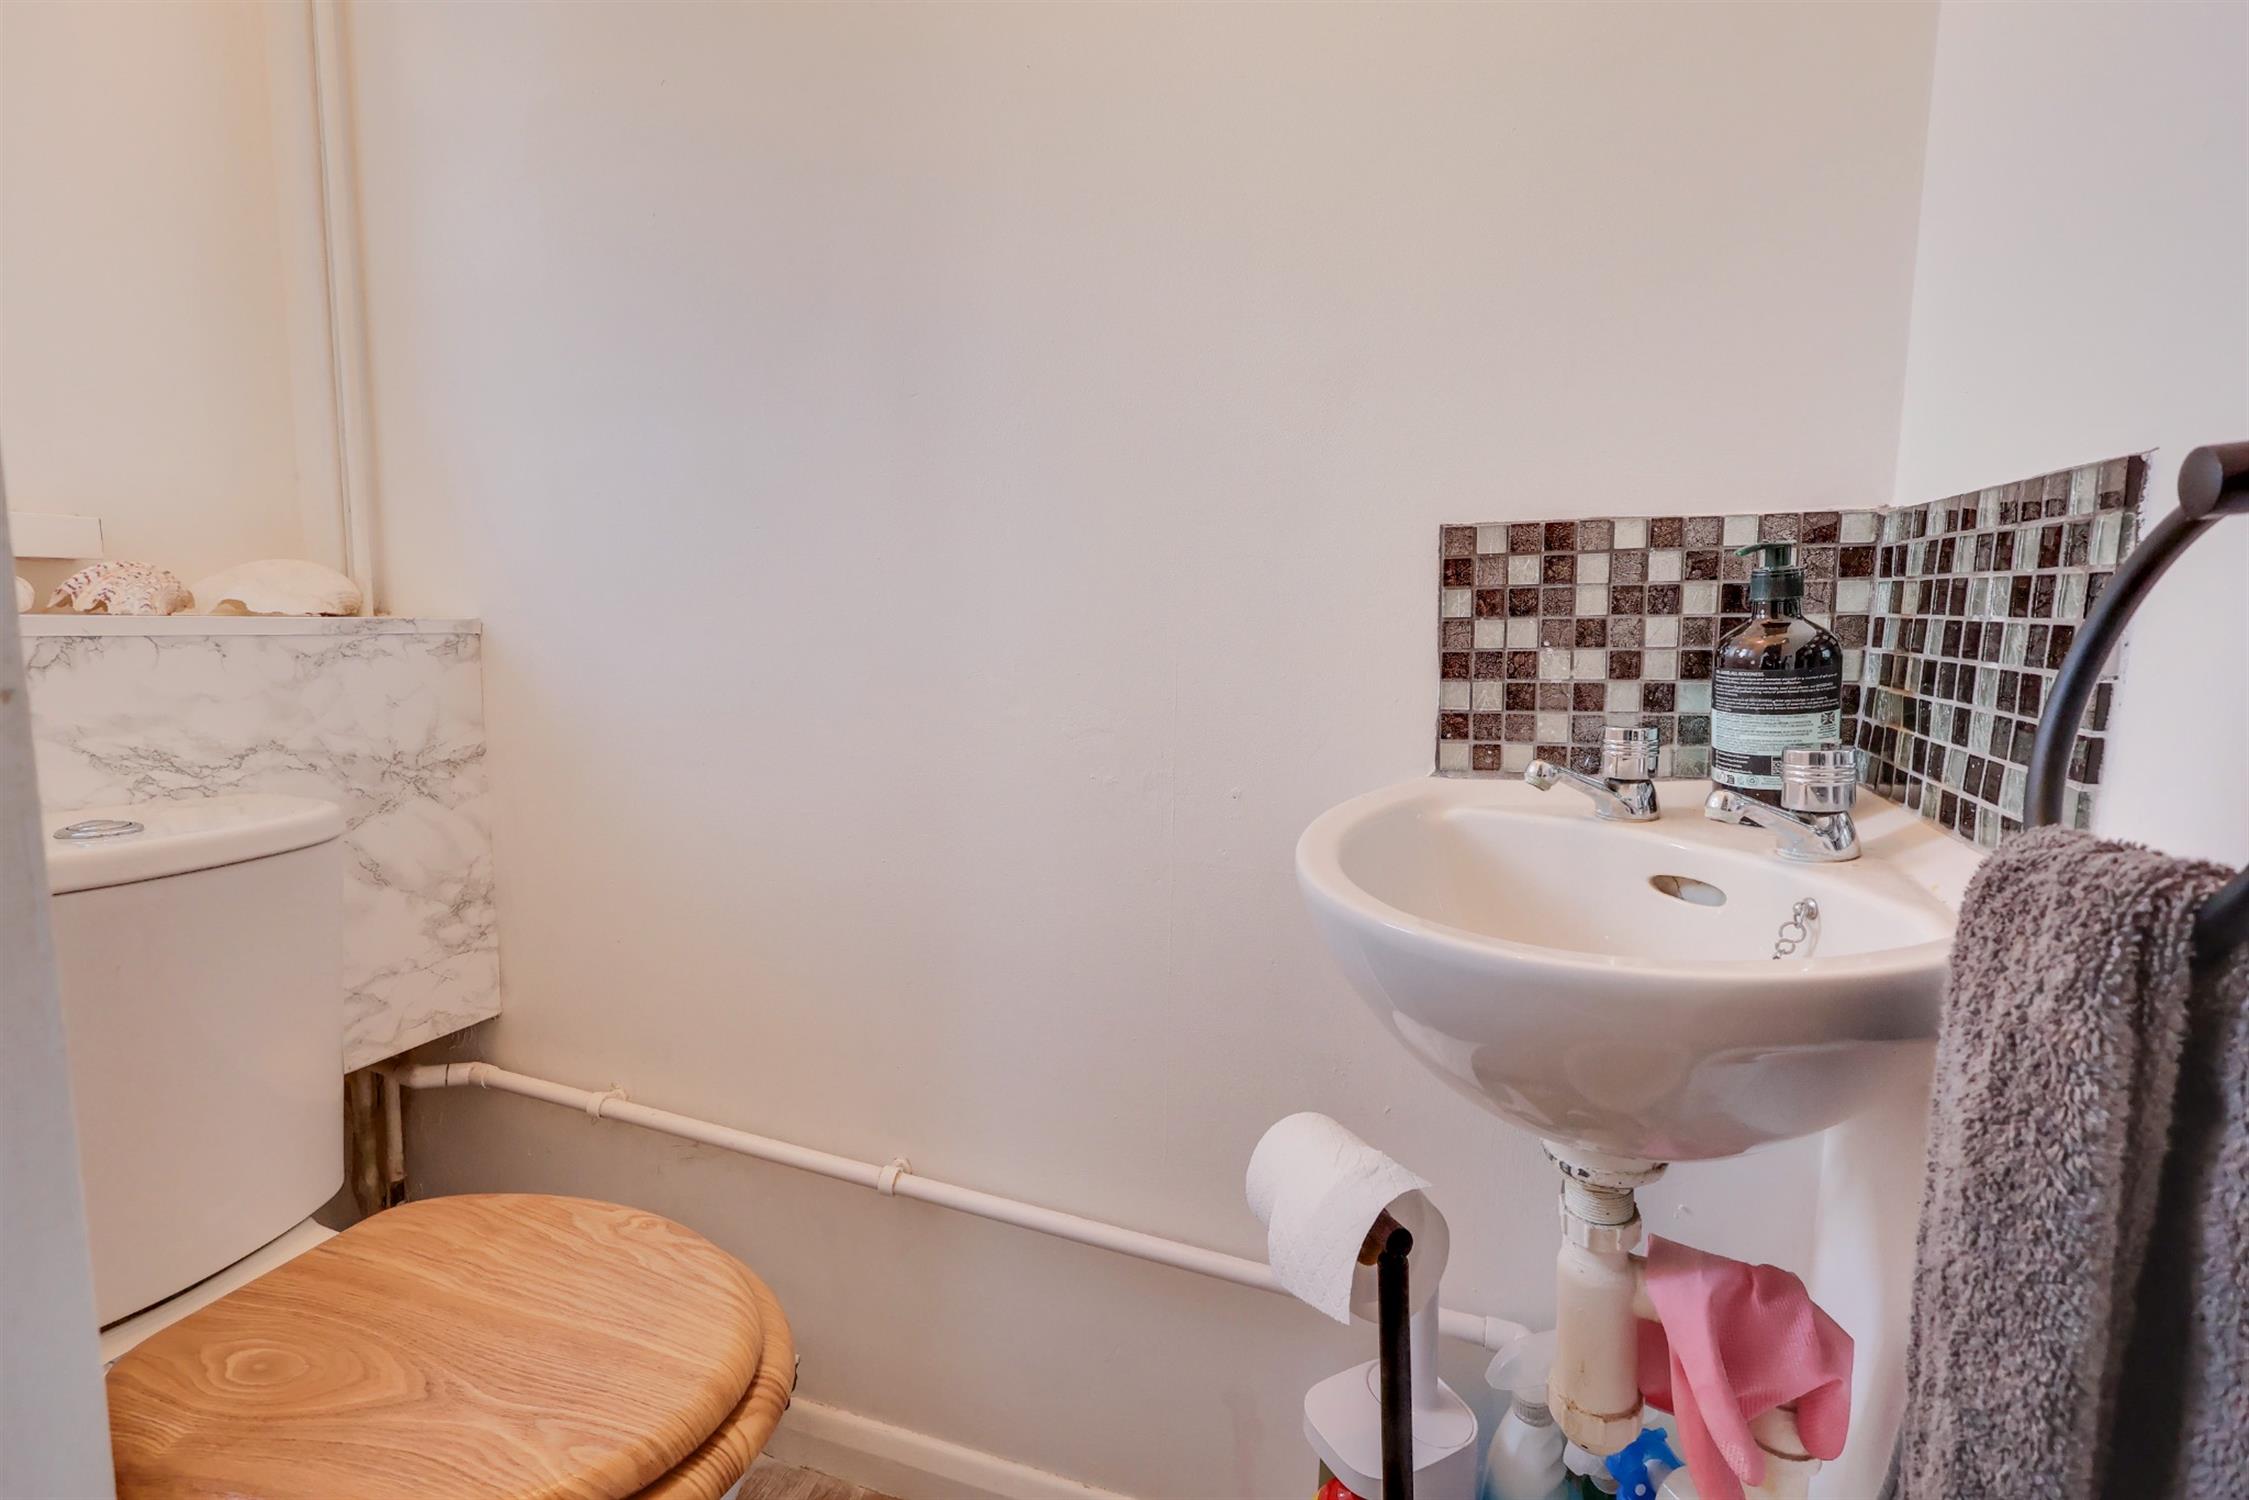
WC
Textured finish to ceiling, double glazed window to side elevation, low level WC and wash hand basin, tiled splashback.
Landing
Textured finish to coved ceiling, hatch providing access into loft space, double glazed window to side elevation, storage cupboard, doors to:
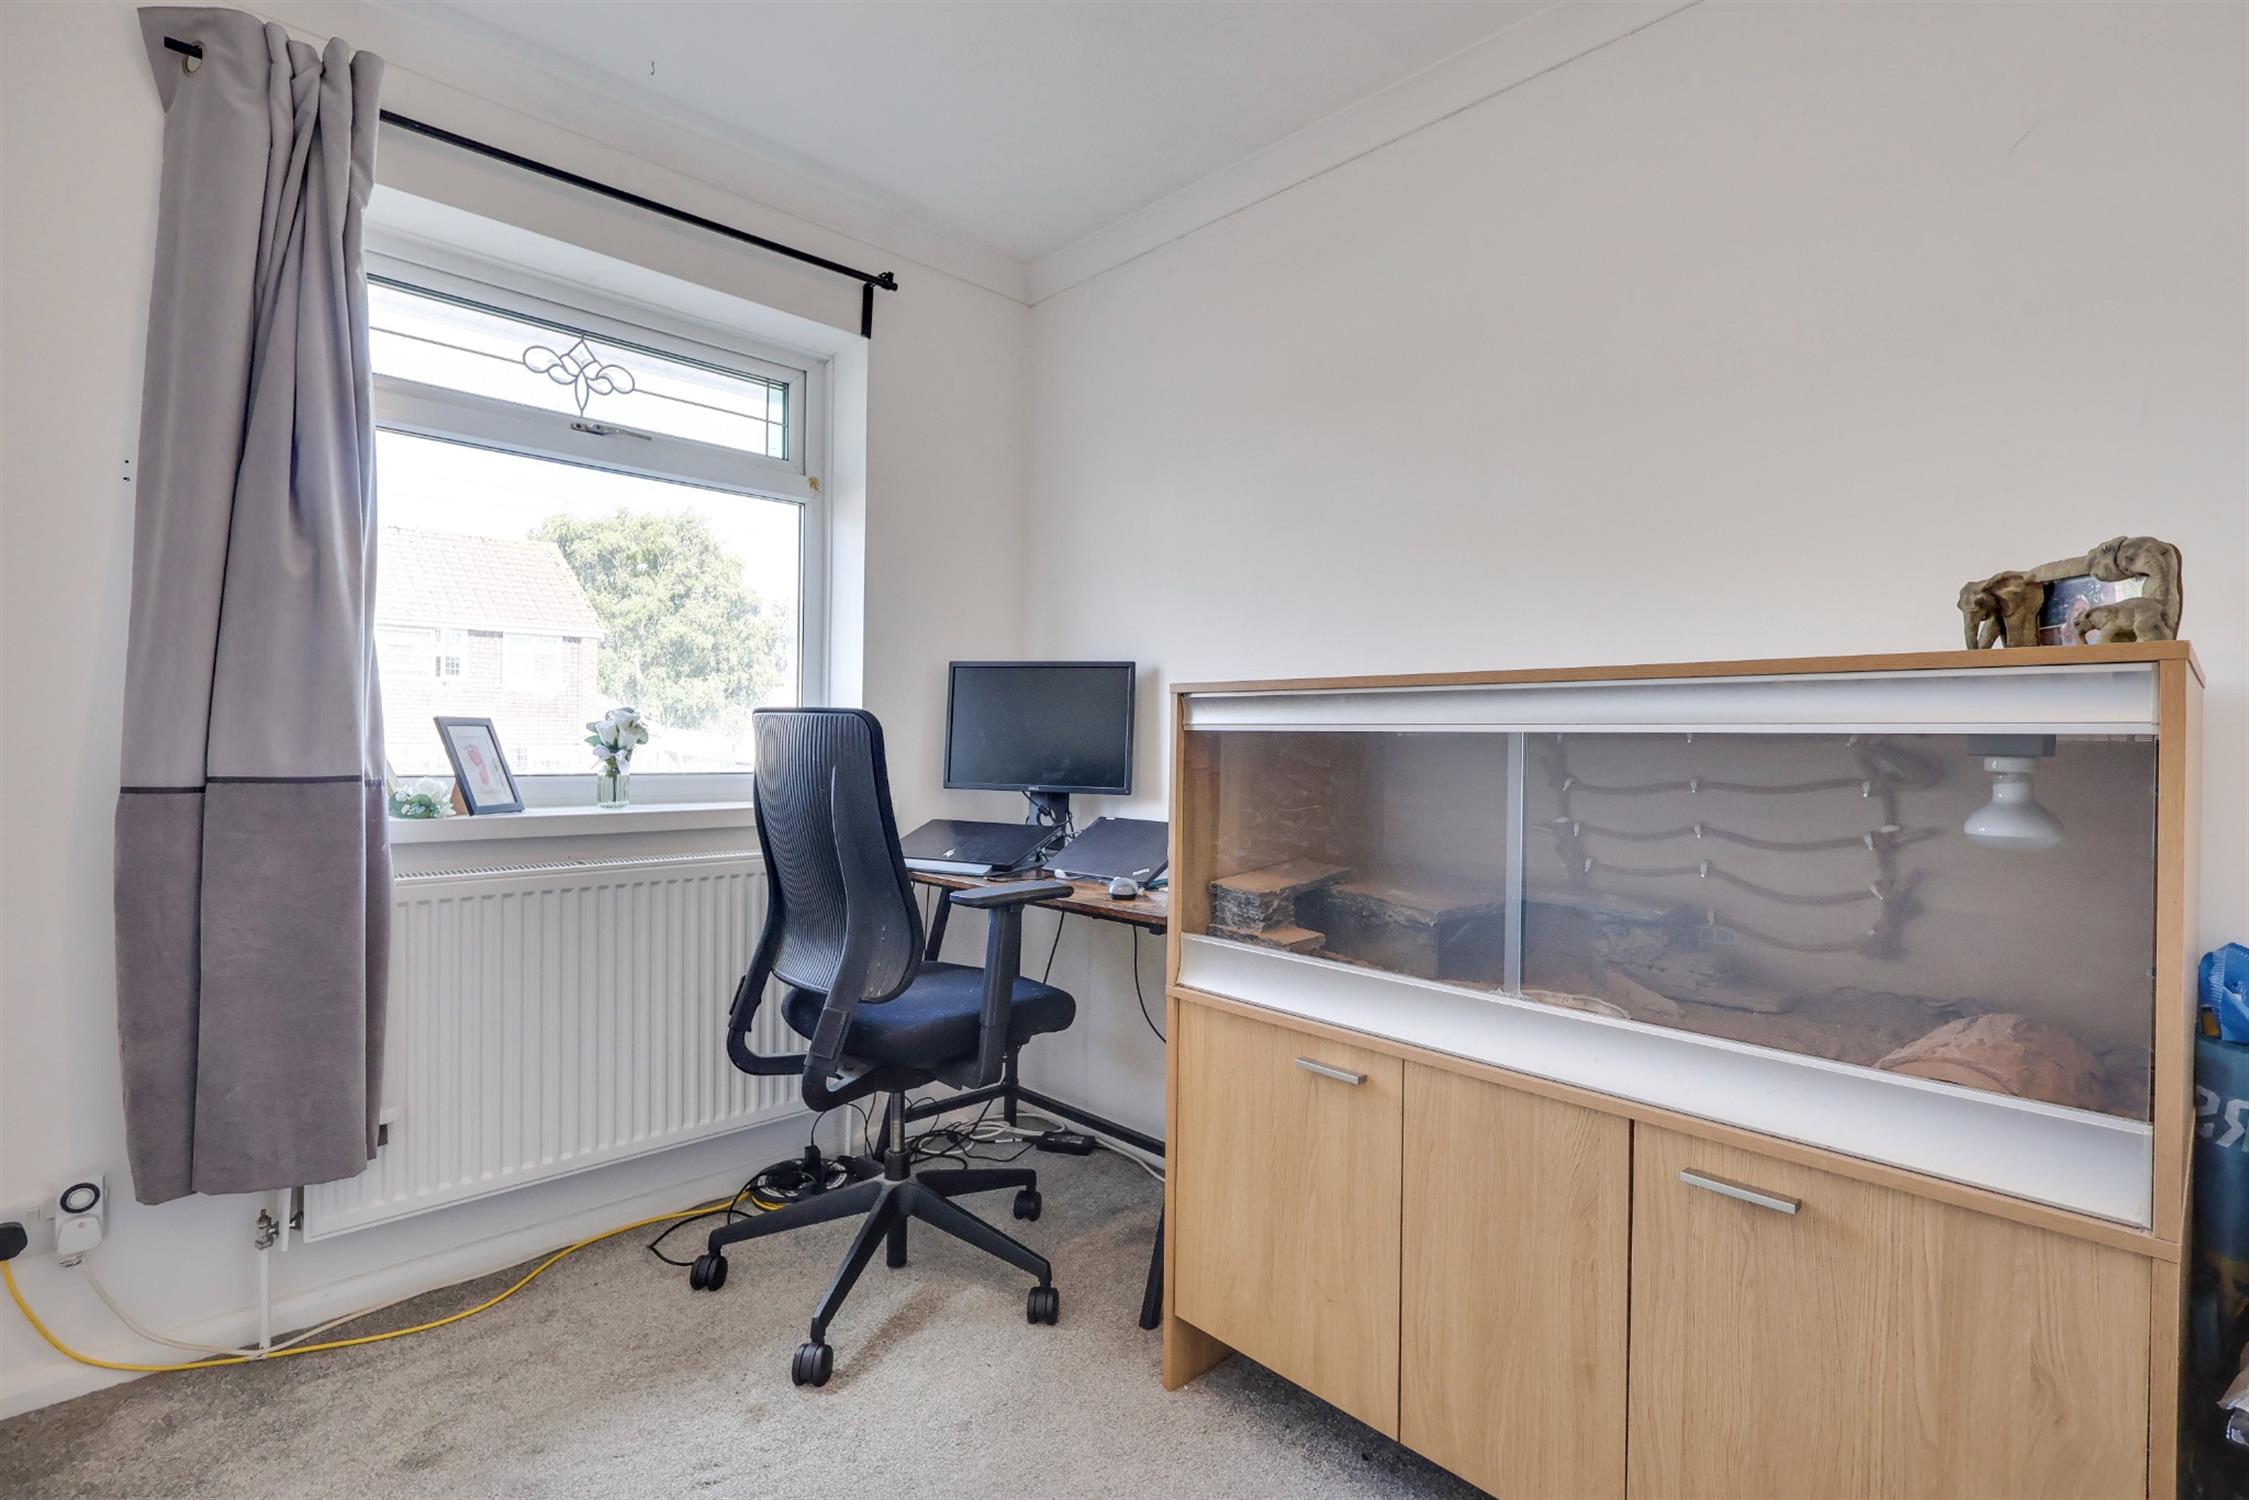
Bedroom One
9' 6" (2.90m) x 11' 9" (3.58m):
Textured finish to coved ceiling, double glazed window to front elevation, built in wardrobe, radiator.
Bedroom Two
9' 6" (2.90m) x 9' 5" (2.87m):
Textured finish to coved ceiling, double glazed window to rear elevation with river views, built in wardrobe, radiator.
Bedroom Three
6' 9" (2.06m) x 8' 9" (2.67m):
Textured finish to coved ceiling, double glazed window to front elevation, radiator.
Bathroom
Textured finish to coved ceiling, double glazed window to rear elevation, panel enclosed bath with MIRA shower over, low level WC, wash hand basin, heated ladder towel rail, tiling to principle areas.
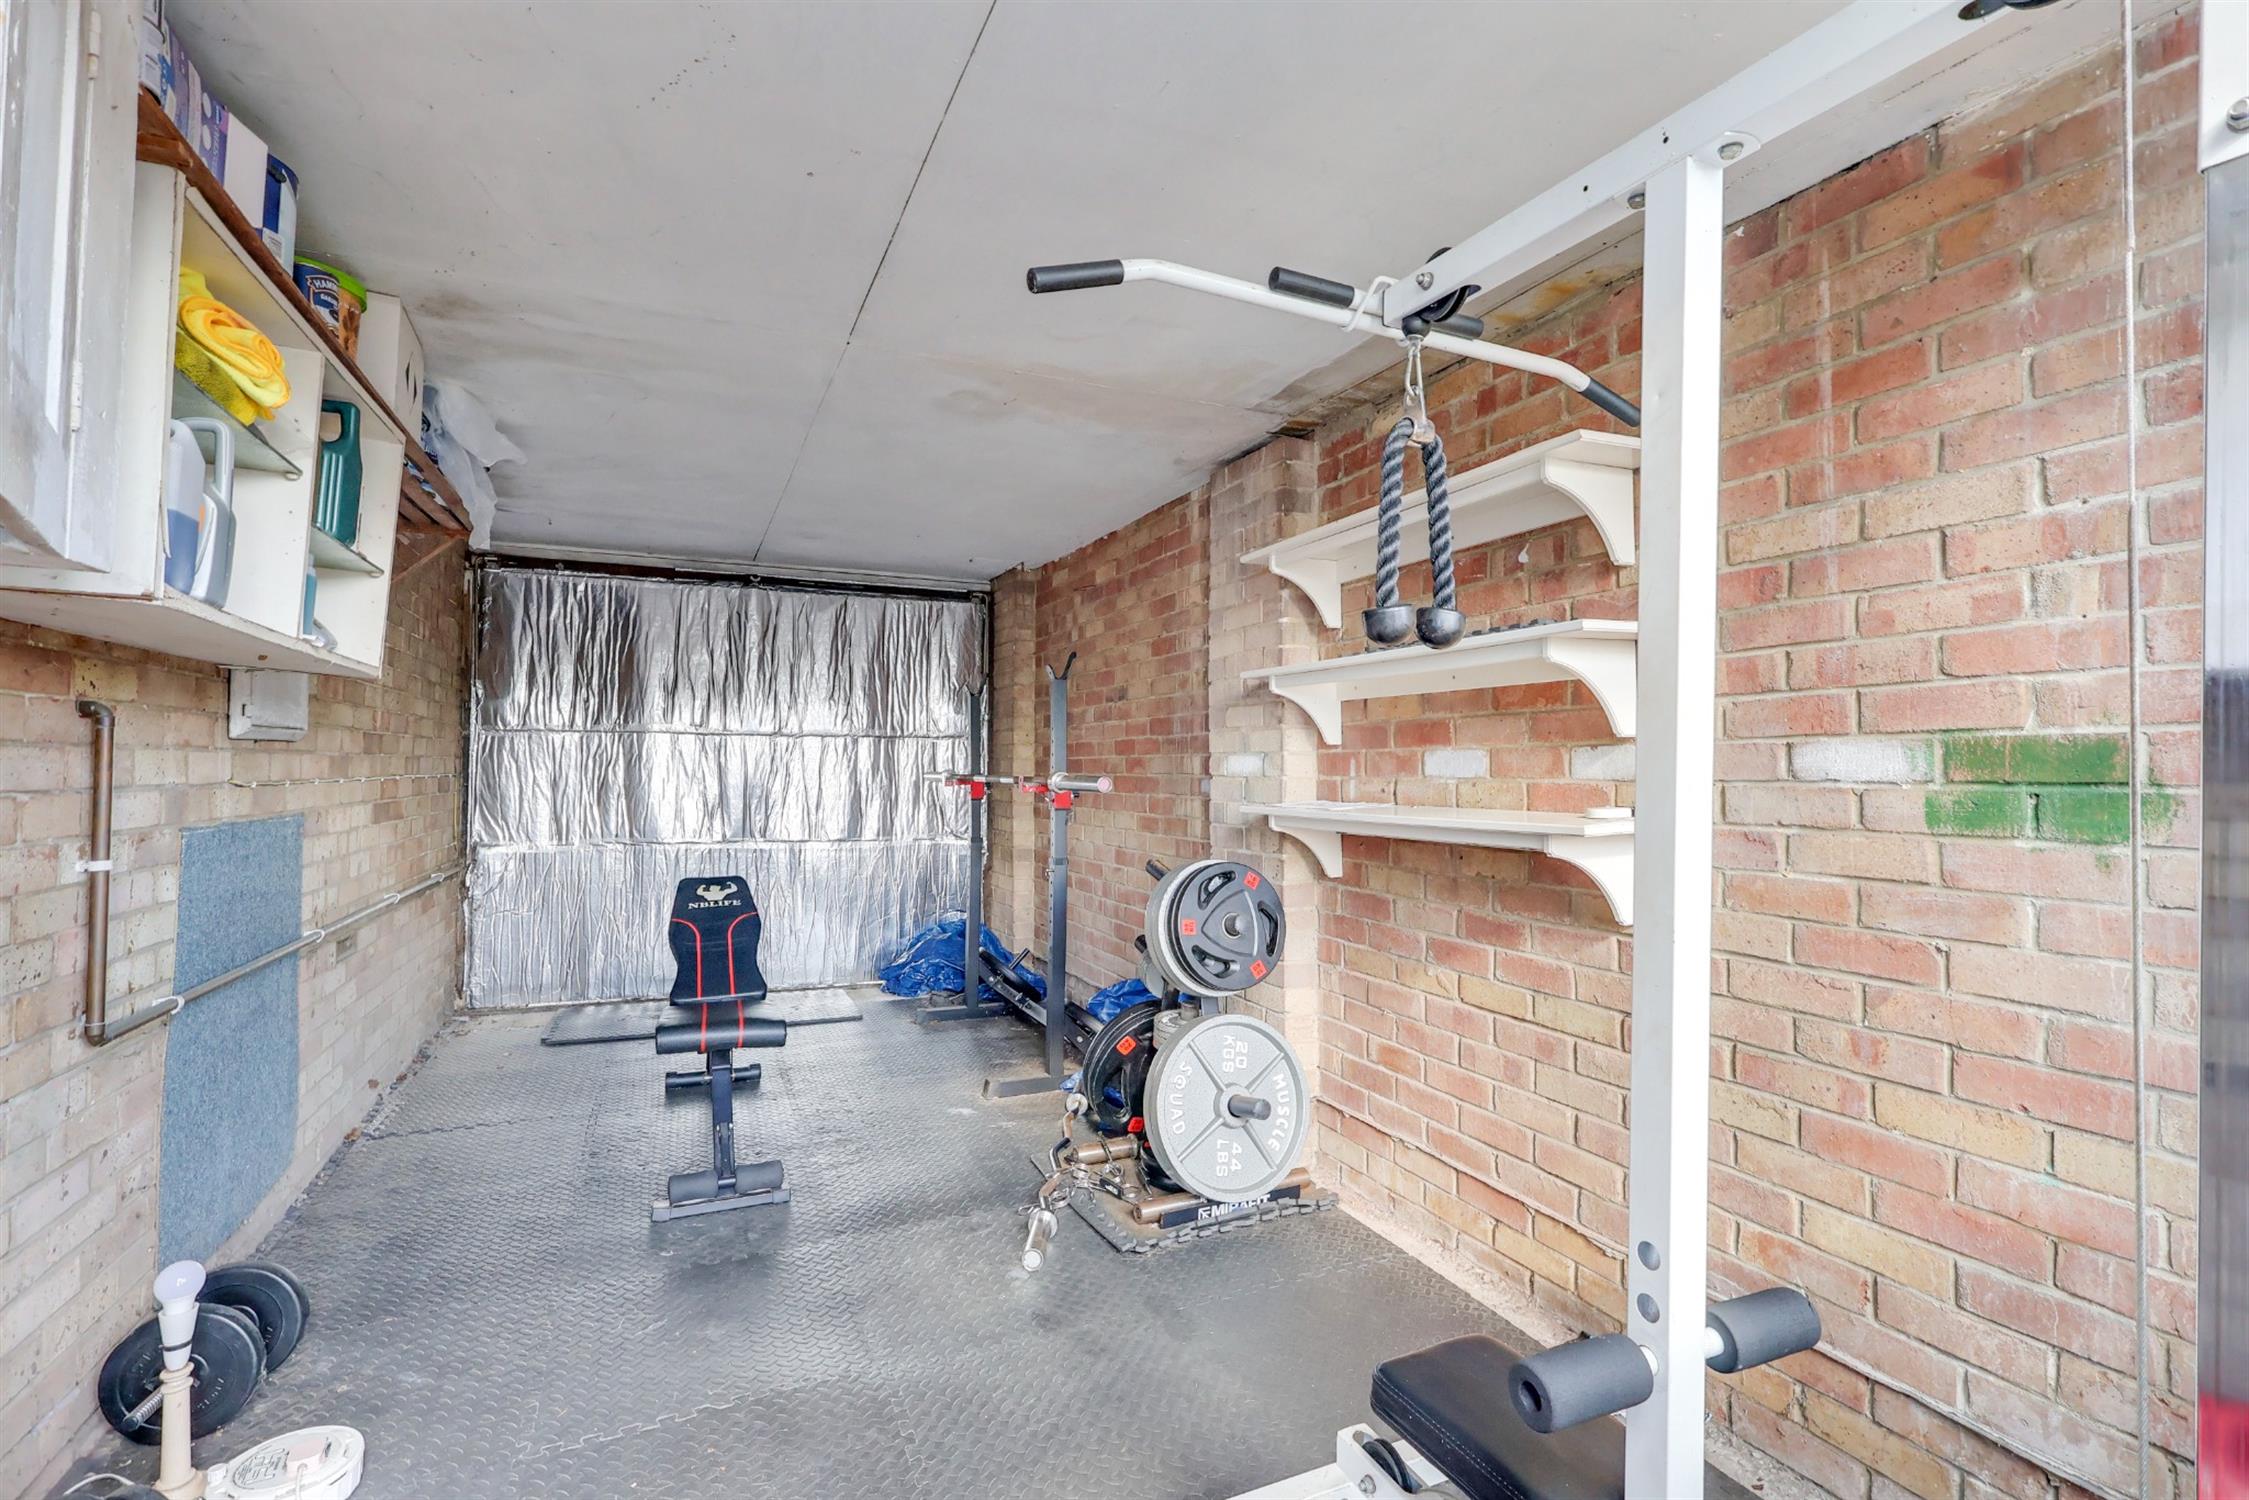
Garage
8' 4" (2.54m) x 17' 5" (5.31m):
Up and over door to front elevation, smooth finish to ceiling, double glazed door and window to rear elevation onto garden.
Garden
Mainly laid to lawn with shrub borders, several patio seating areas, panel enclosed fencing.
Services
Mains gas, water, electricity, and drainage are connected. For mobile and broadband connectivity, please refer to Ofcom.org.uk. Please note that none of the services or appliances have been tested by Field Palmer.
Council Tax Band
Band B
Seller's Position
Buying Onwards
Offer Check Procedure
If you are considering making an offer for this property, our clients will require confirmation of your status. We have therefore adopted an Offer Check Procedure which involves our Financial Advisor verifying your position. Please call us to make an appointment.