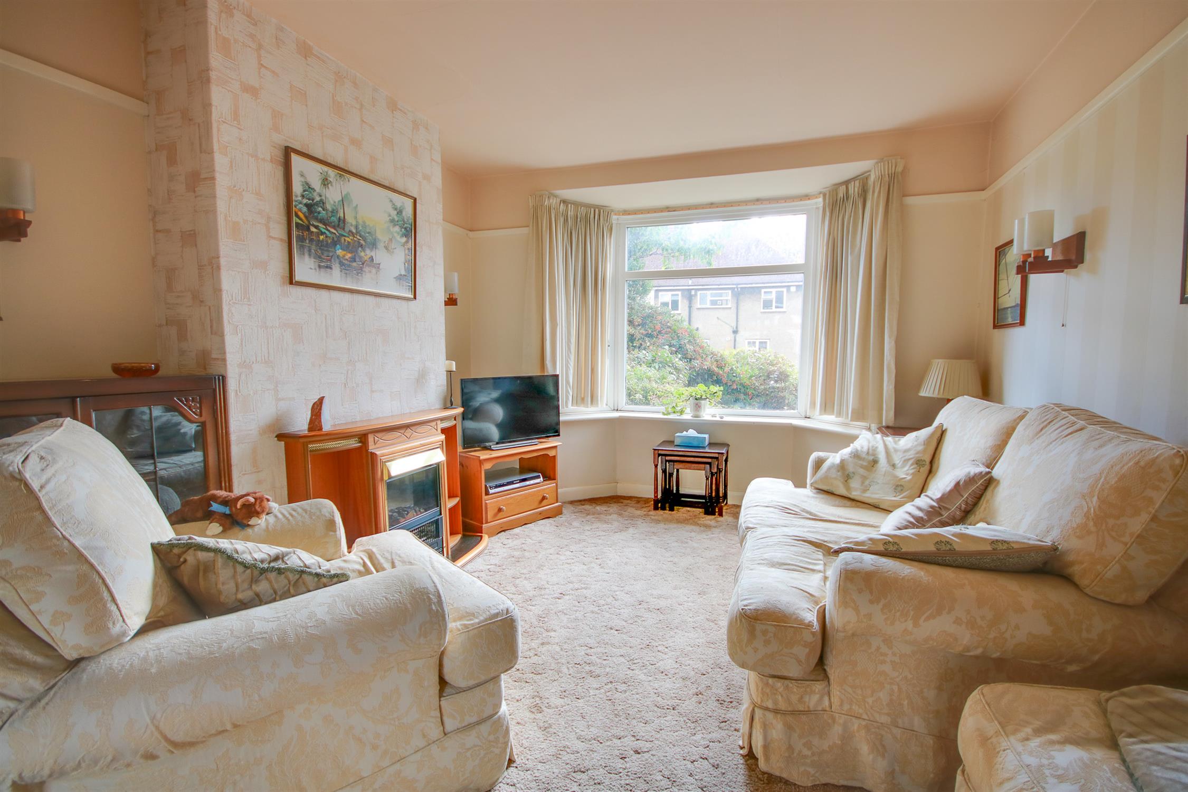
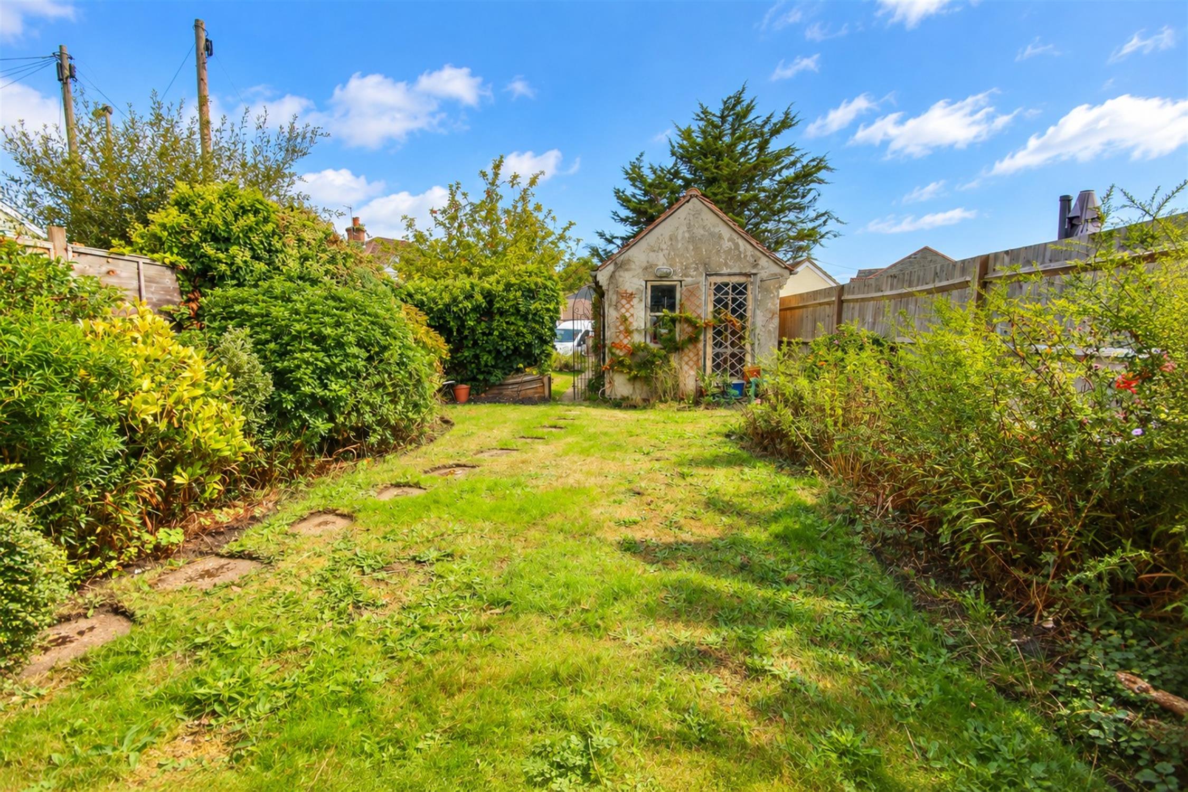
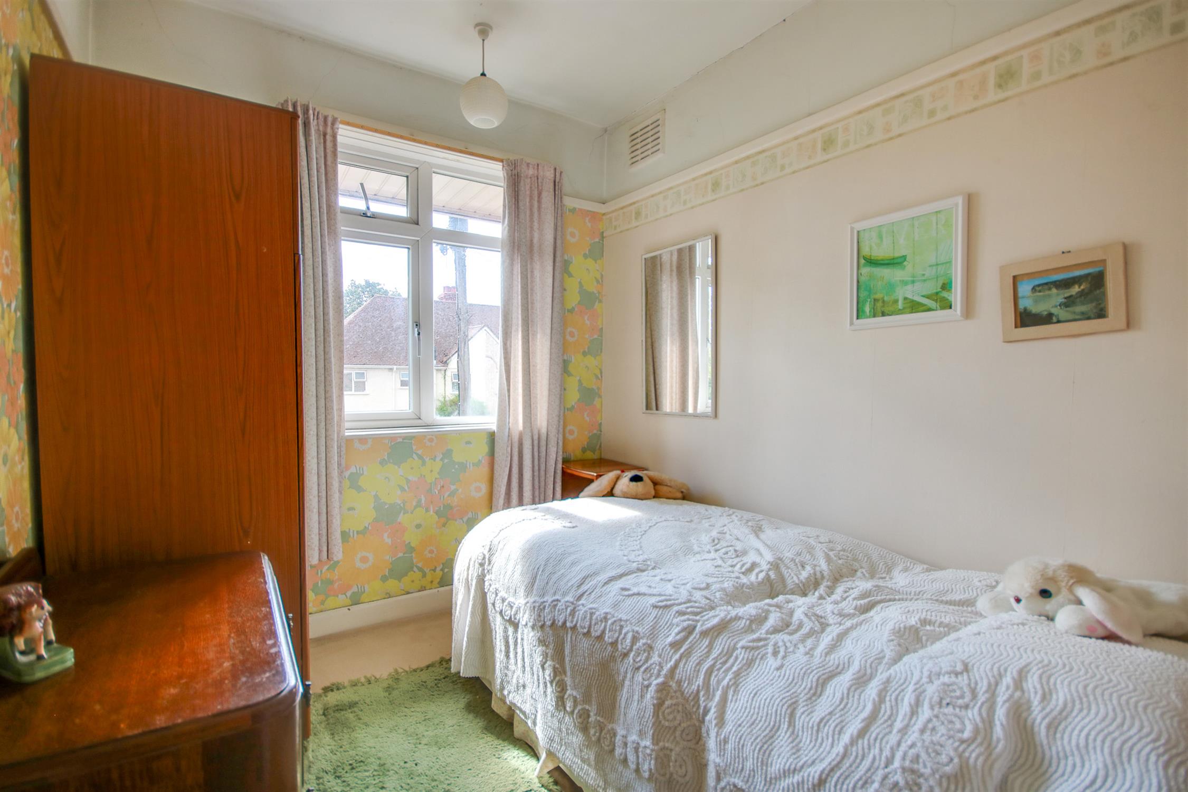
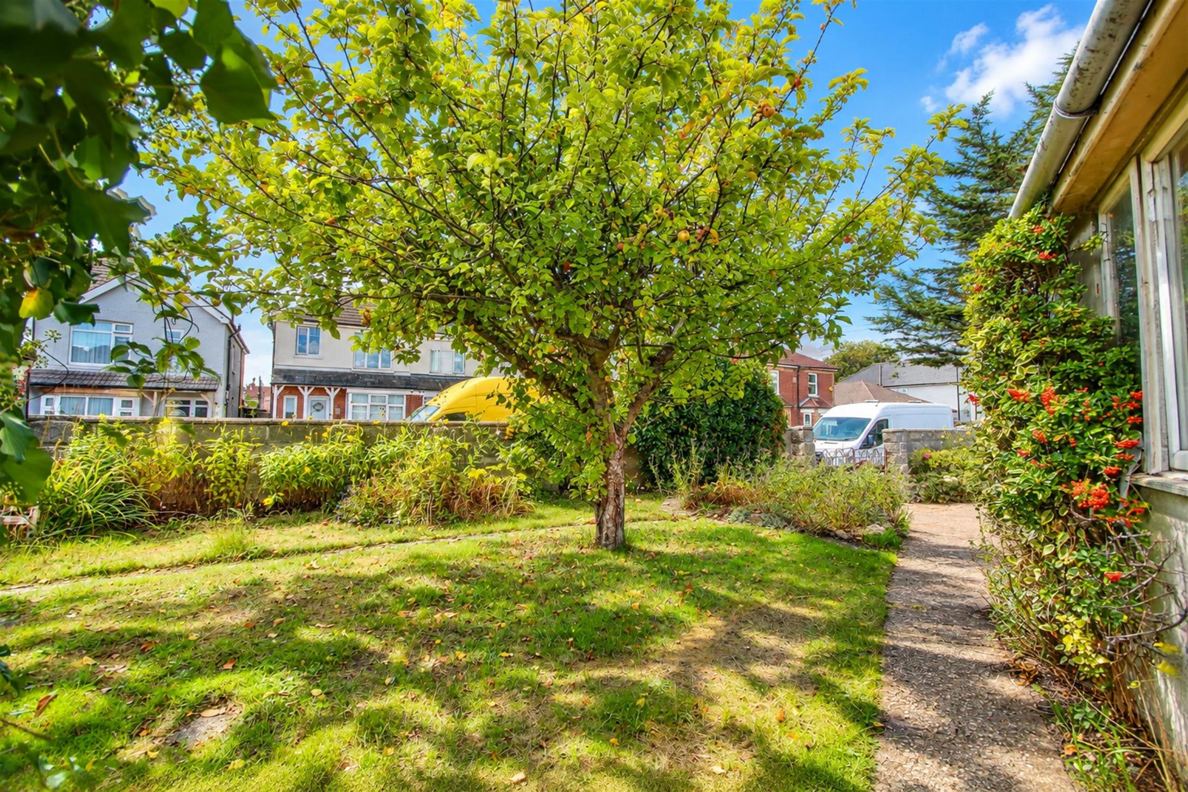
Welcome to Deacon Road! Having been under the same ownership for OVER FIFTY YEARS, this semi-detached house in the heart of Bitterne, sitting on a substantial plot, is ready for the next person to call home. You are welcomed by a bright entrance hall with doors leading to the primary rooms. The lounge and dining room have been opened up to create a large reception space and this room boasts a bay window to the front and patio doors to the rear opening onto the rear garden. The kitchen is separate with a serving hatch...
Read more
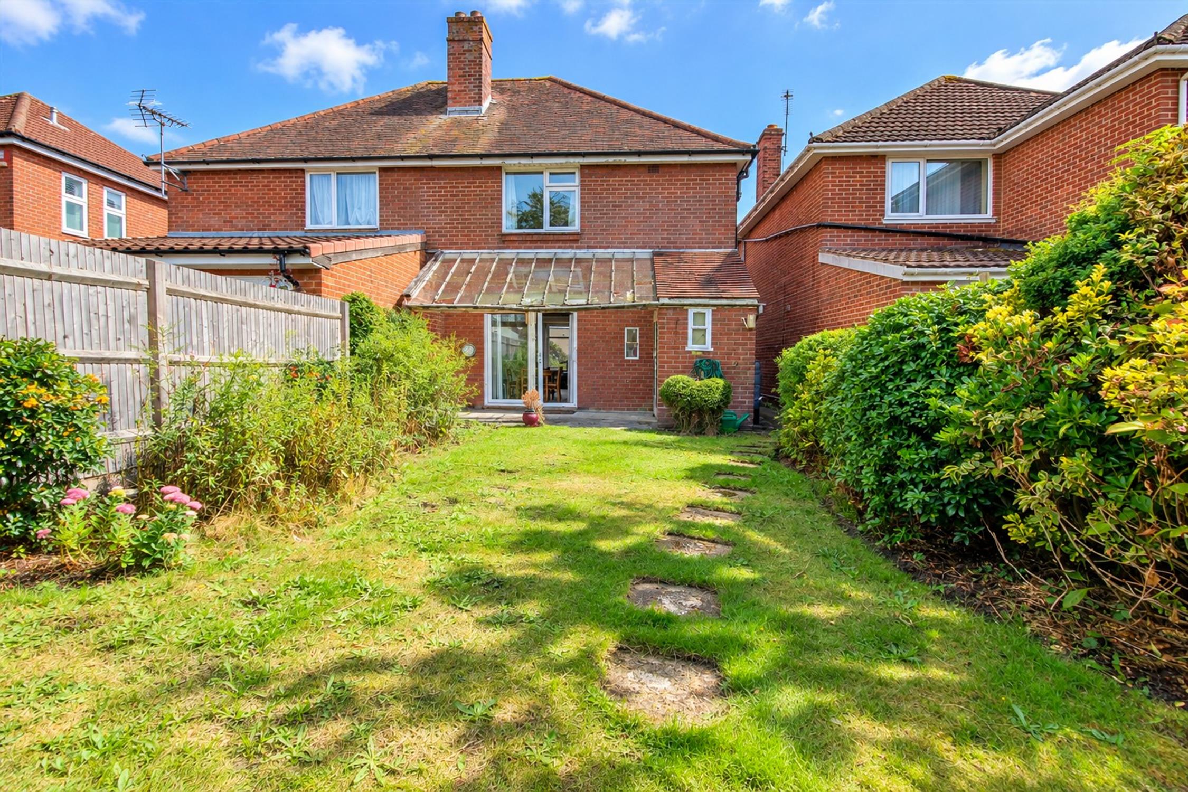
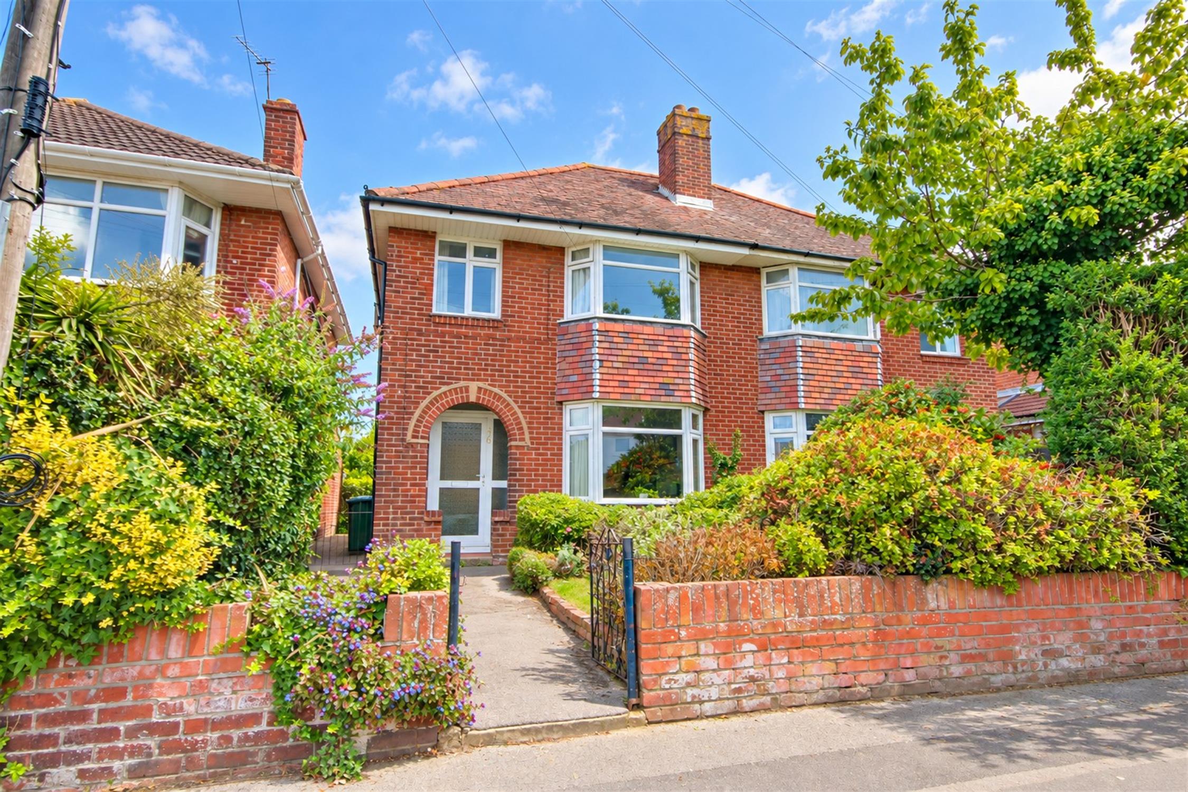
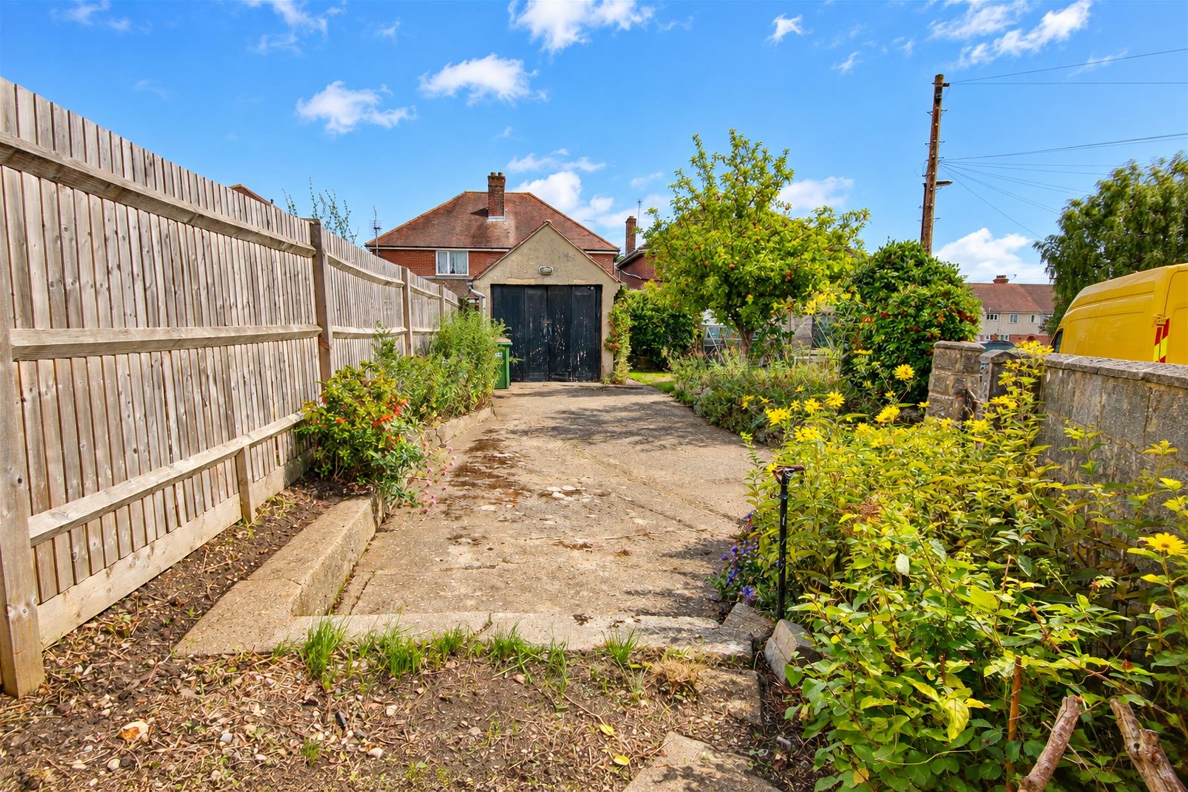
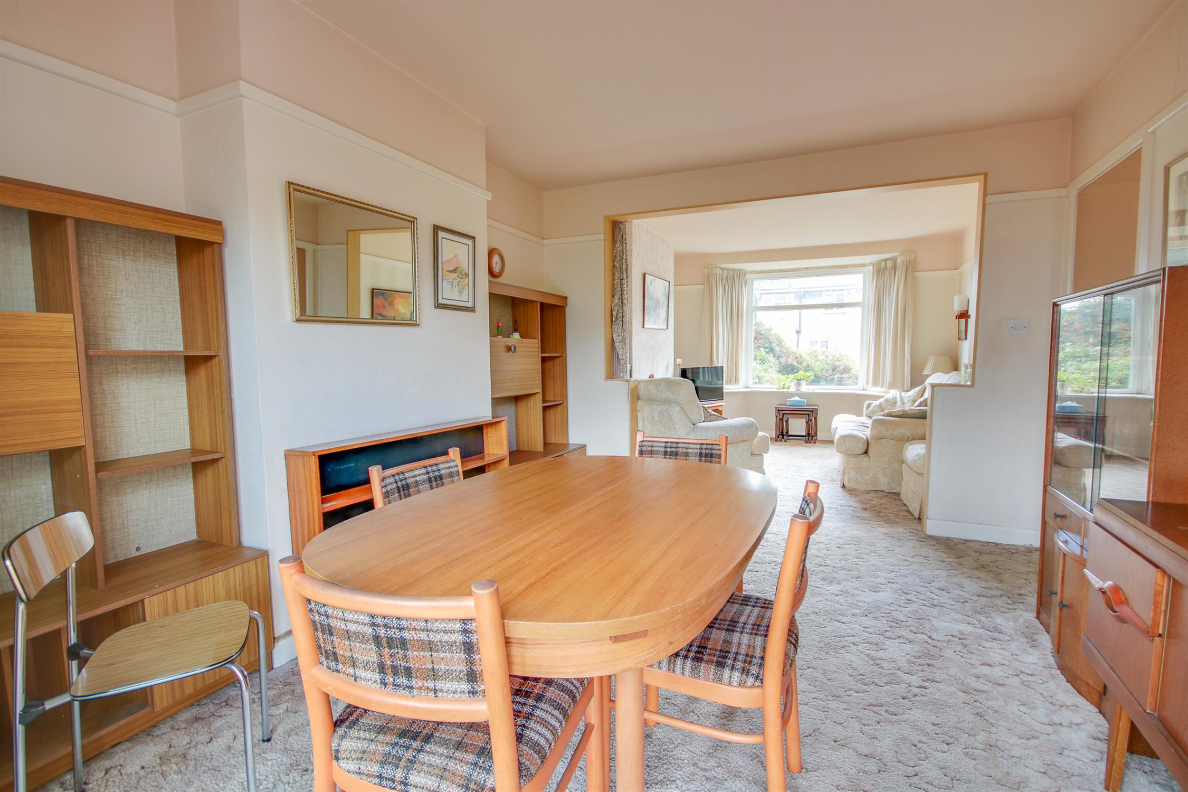
Welcome to Deacon Road! Having been under the same ownership for OVER FIFTY YEARS, this semi-detached house in the heart of Bitterne, sitting on a substantial plot, is ready for the next person to call home. You are welcomed by a bright entrance hall with doors leading to the primary rooms. The lounge and dining room have been opened up to create a large reception space and this room boasts a bay window to the front and patio doors to the rear opening onto the rear garden. The kitchen is separate with a serving hatch. Upstairs, this property benefits from three bedrooms and a family bathroom. Outside, there is a handy utility cupboard and an outside toilet. The plot is larger than you'd expect, with the main garden leading to a secondary garden behind. There is vehicular access from Chatsworth Road and plenty of parking. Another benefit is the detached garage, fitted with an inspection pit! This home offers so much potential and is offered with NO FORWARD CHAIN.
Approach:
Garden to side, pathway to front door.
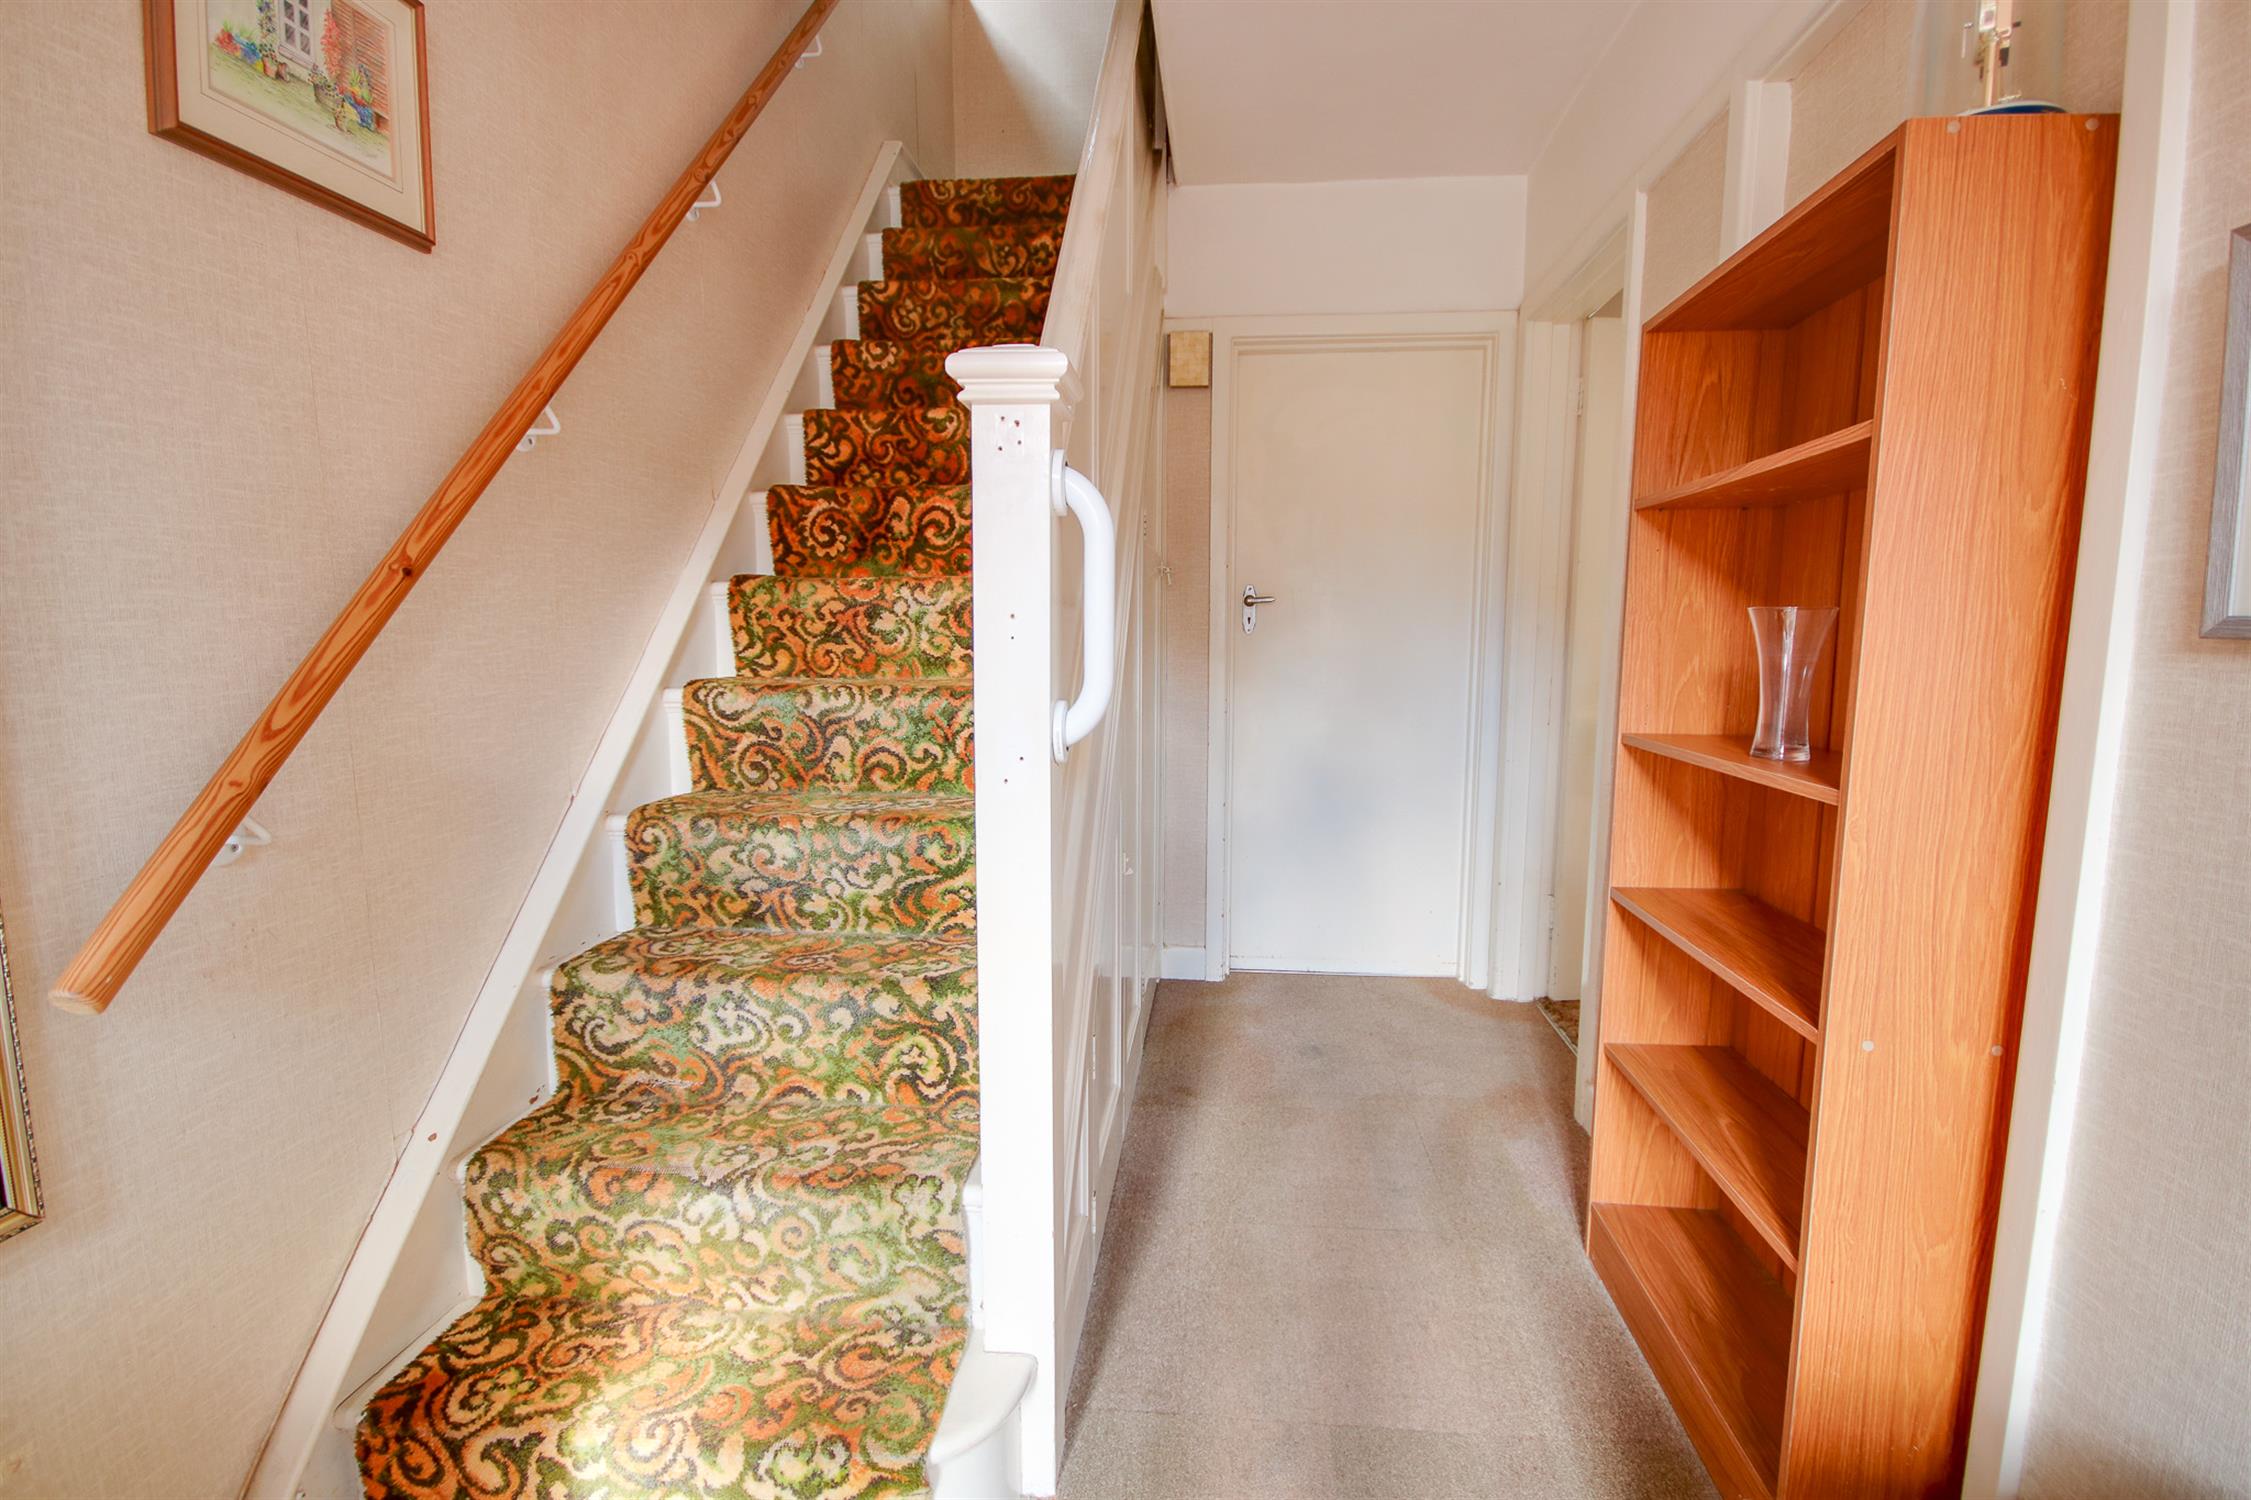
Entrance Hall:
Smooth ceiling with picture rail, stairs rising to first floor with storage under, doors to:
Kitchen
8' 8" (2.64m) x 6' 7" (2.01m)::
Textured ceiling, UPVC double glazed window to side, window to rear and double glazed door to side, wall, base and drawer units with work surface over, stainless steel sink and drainer inset, space for cooker and fridge/freezer, serving hatch.
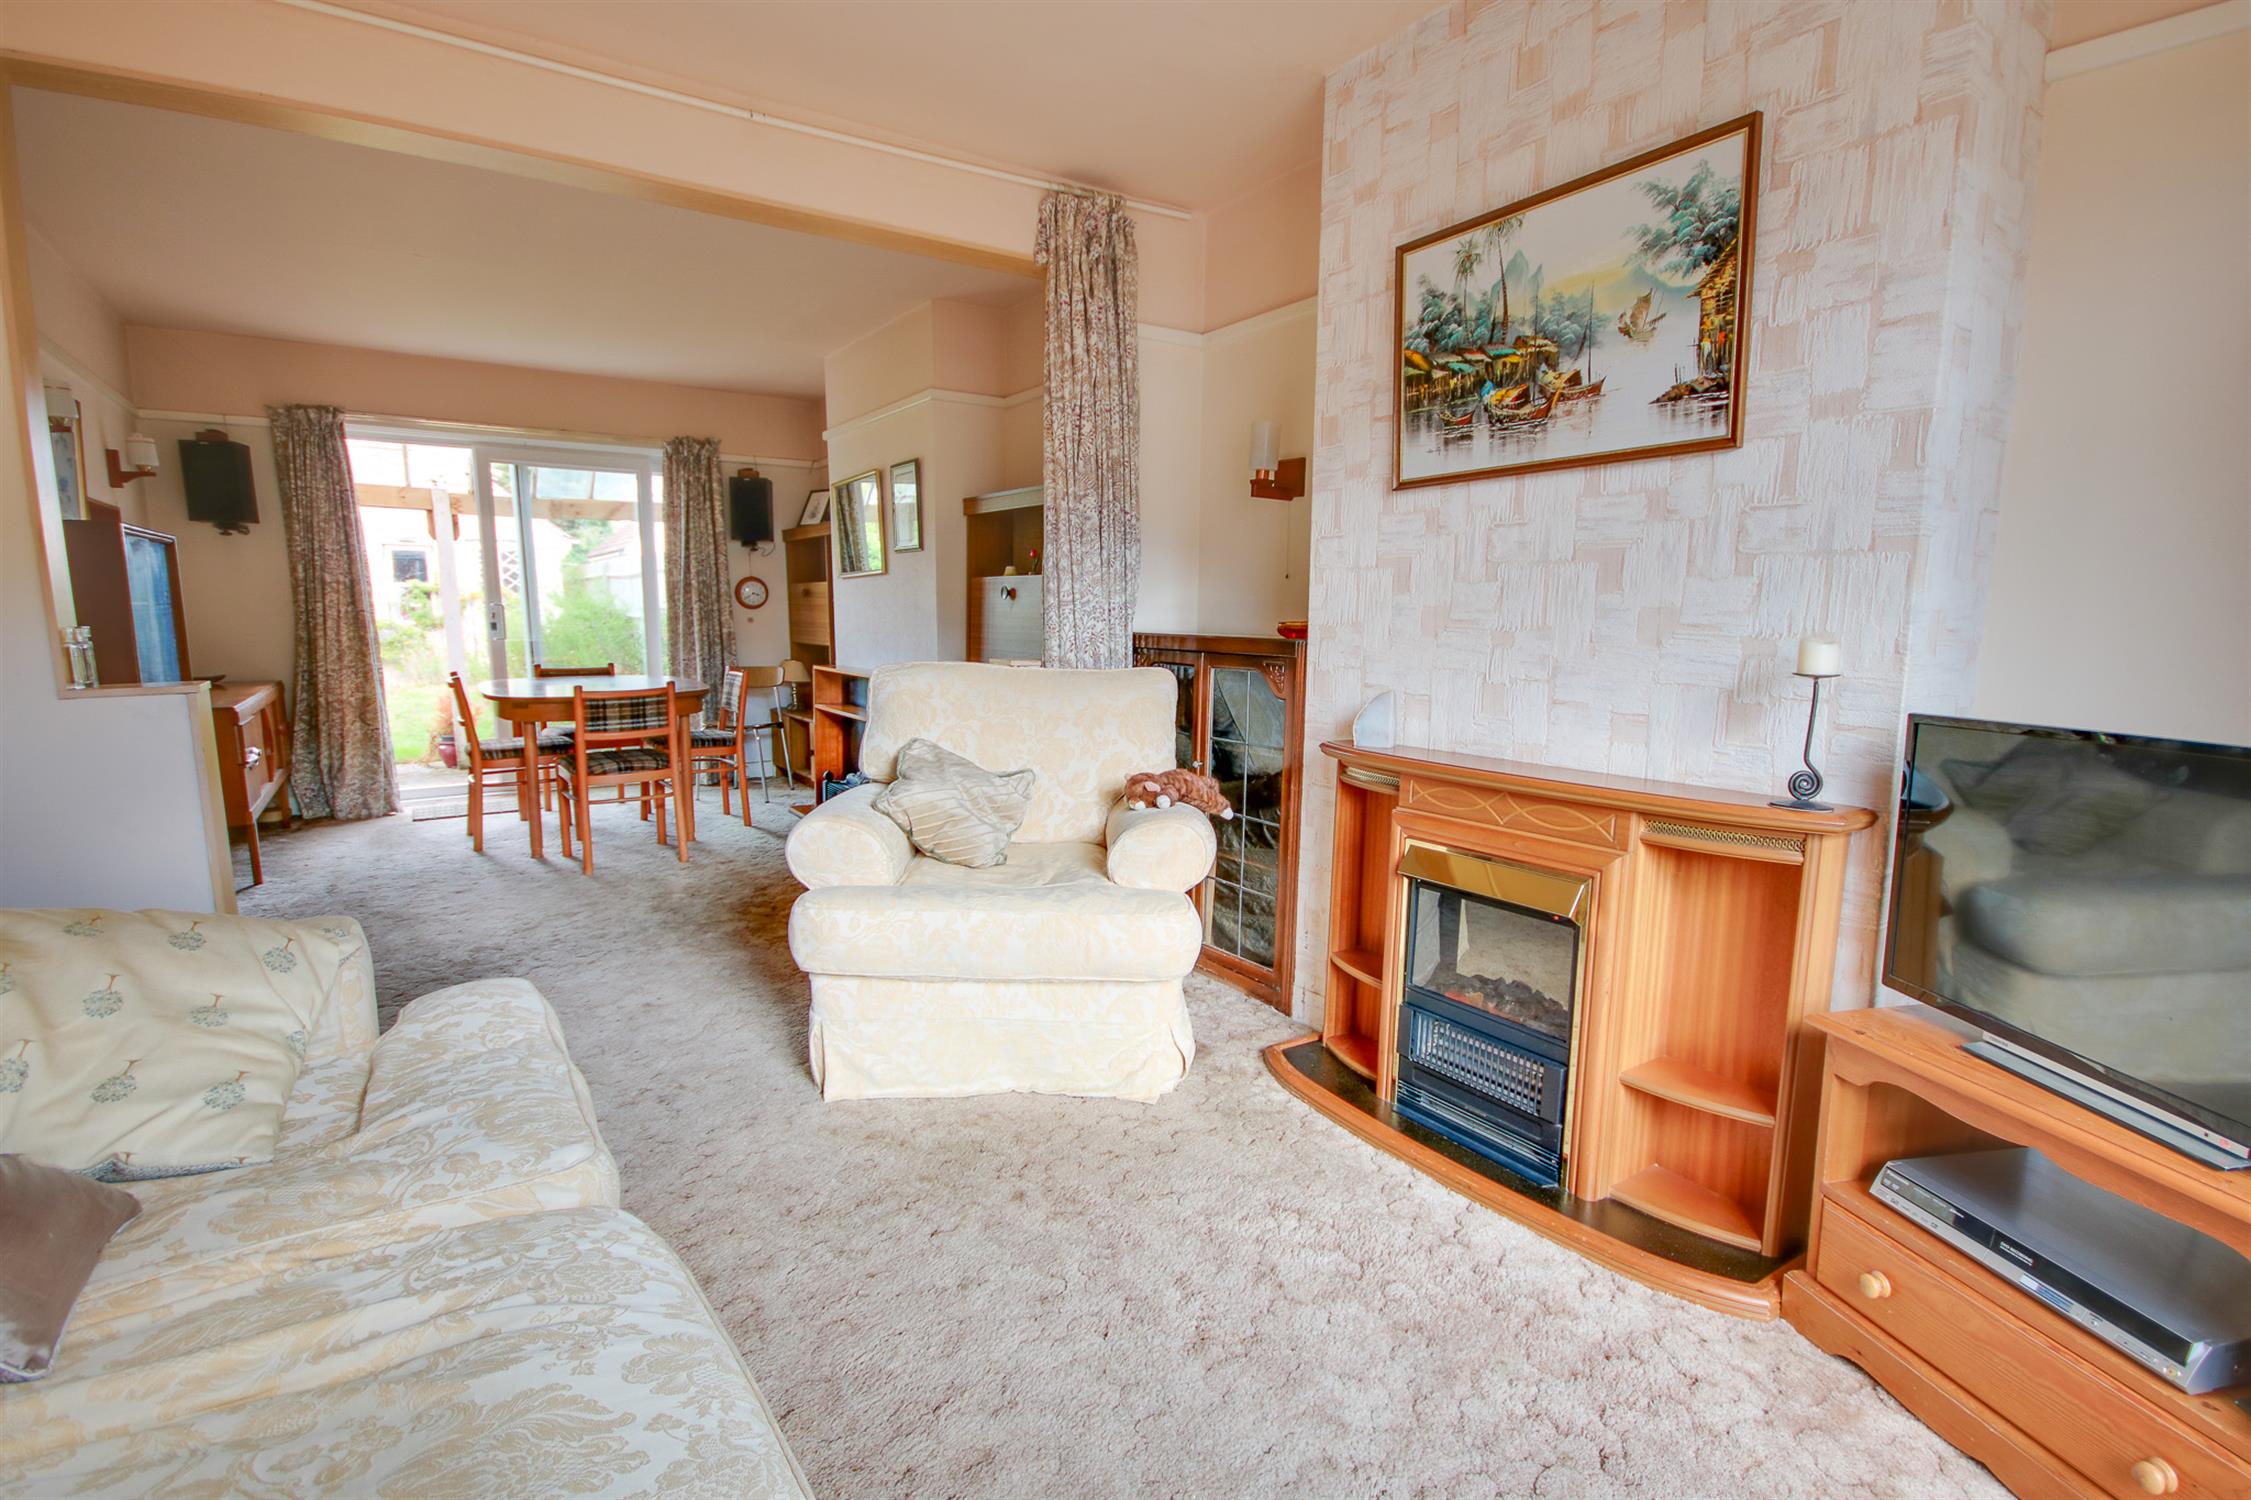
Lounge
11' 8" (3.56m) into bay x 10' 10" (3.30m) max::
Smooth ceiling with picture rail, UPVC double glazed bay window to front, opening to:
Dining Room
12' 8" (3.86m) x 10' 10" (3.30m) max::
Smooth ceiling with picture rail, UPVC double glazed patio door to rear, opening into garden.
Landing:
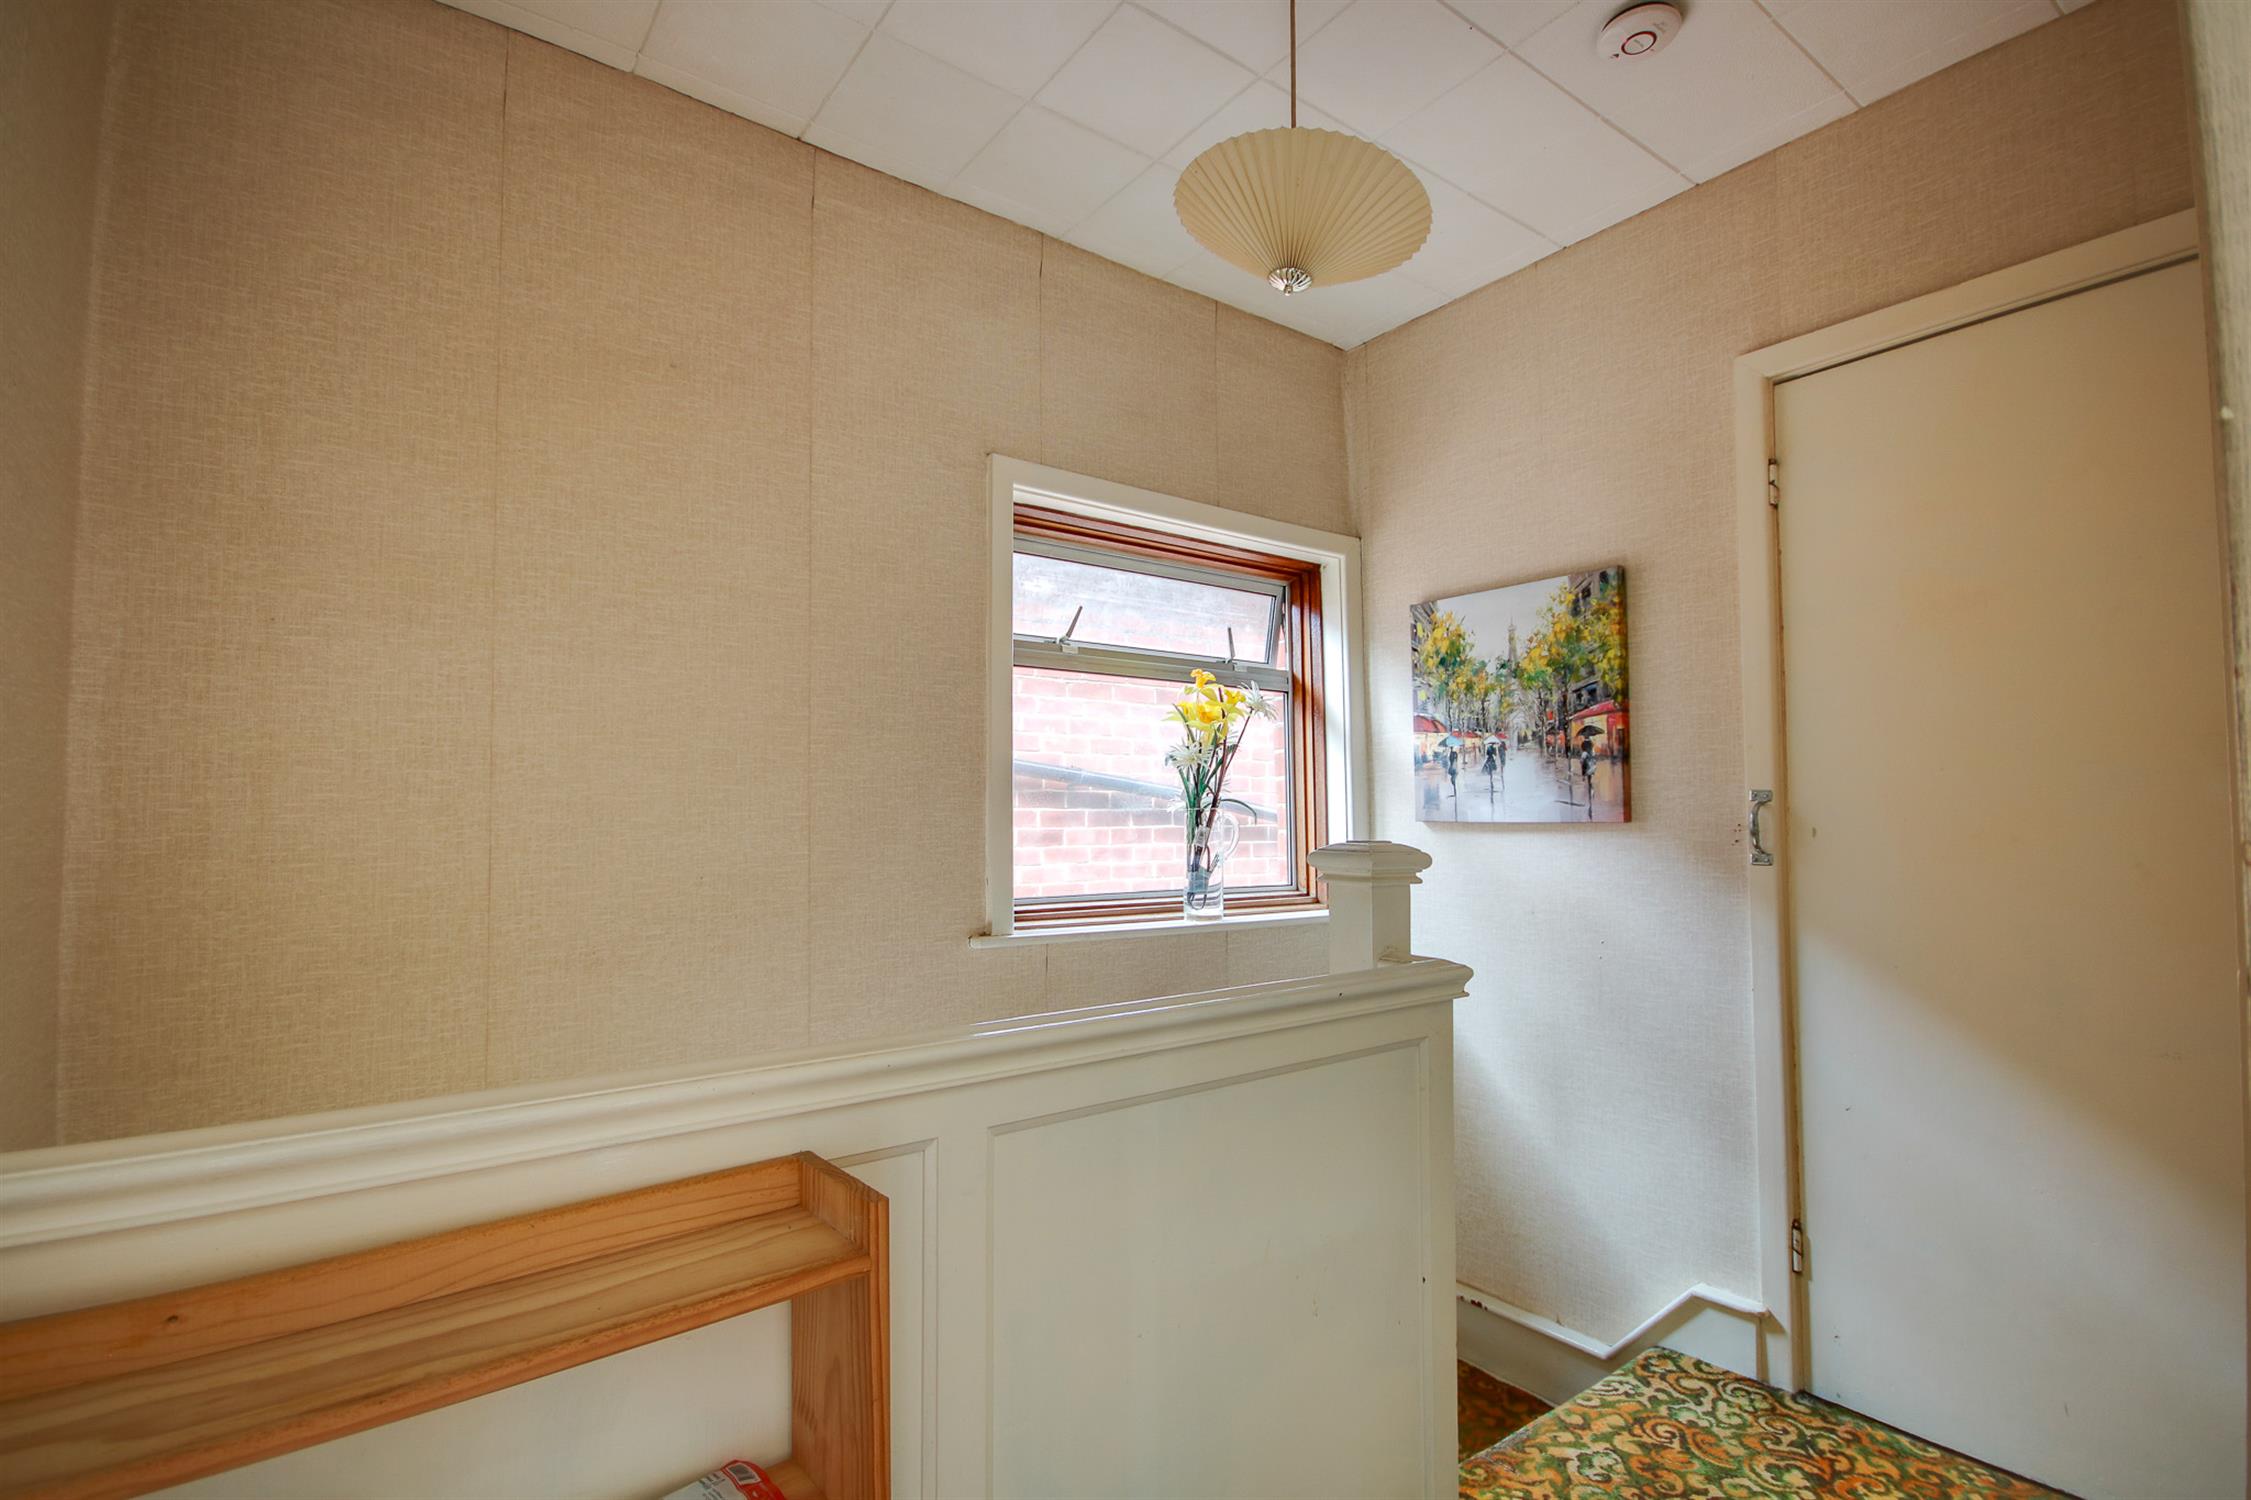
Double glazed window to side, hatch providing access to loft space, doors to:
Master Bedroom
13' 1" (3.99m) x 10' 4" (3.15m) into wardrobe::
Smooth ceiling with picture rail, UPVC double glazed bay window to front, fitted wardrobes with sliding doors.
Bedroom Two
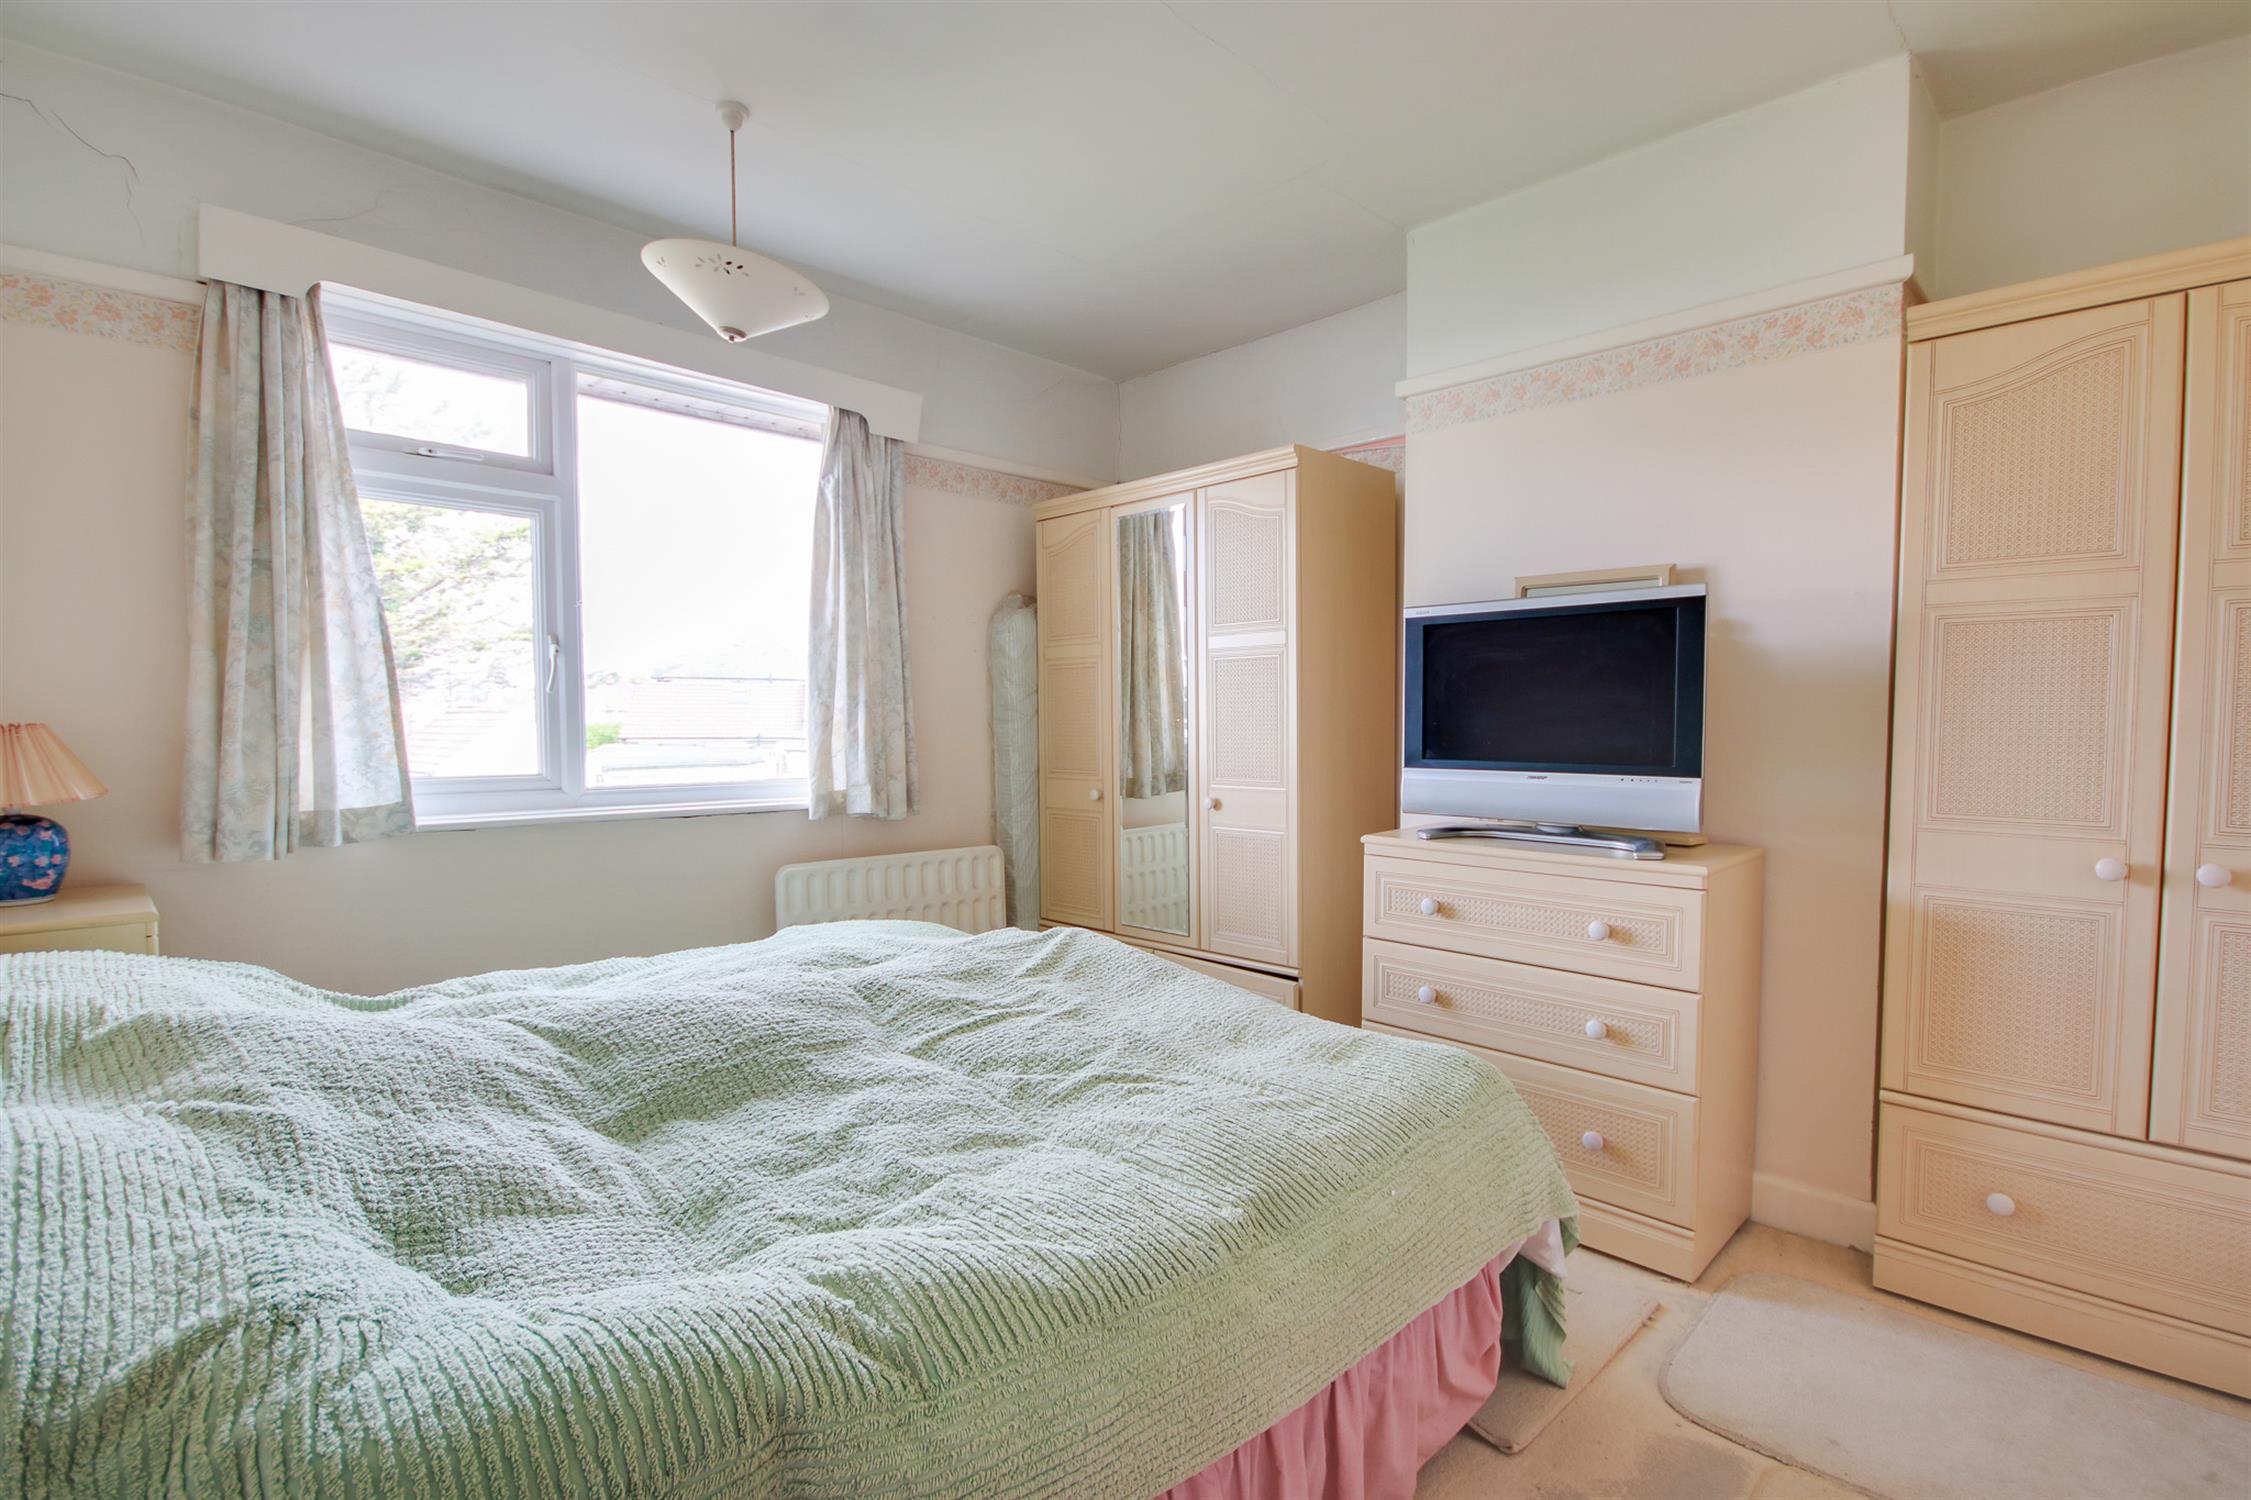
11' 6" (3.51m) x 10' 4" (3.15m) max::
Smooth ceiling with picture rail, UPVC double glazed window to rear overlooking garden.
Bedroom Three
8' 4" (2.54m) x 7' (2.13m)::
Smooth ceiling, UPVC double glazed window to front, overhead storage cupboards.
Bathroom :
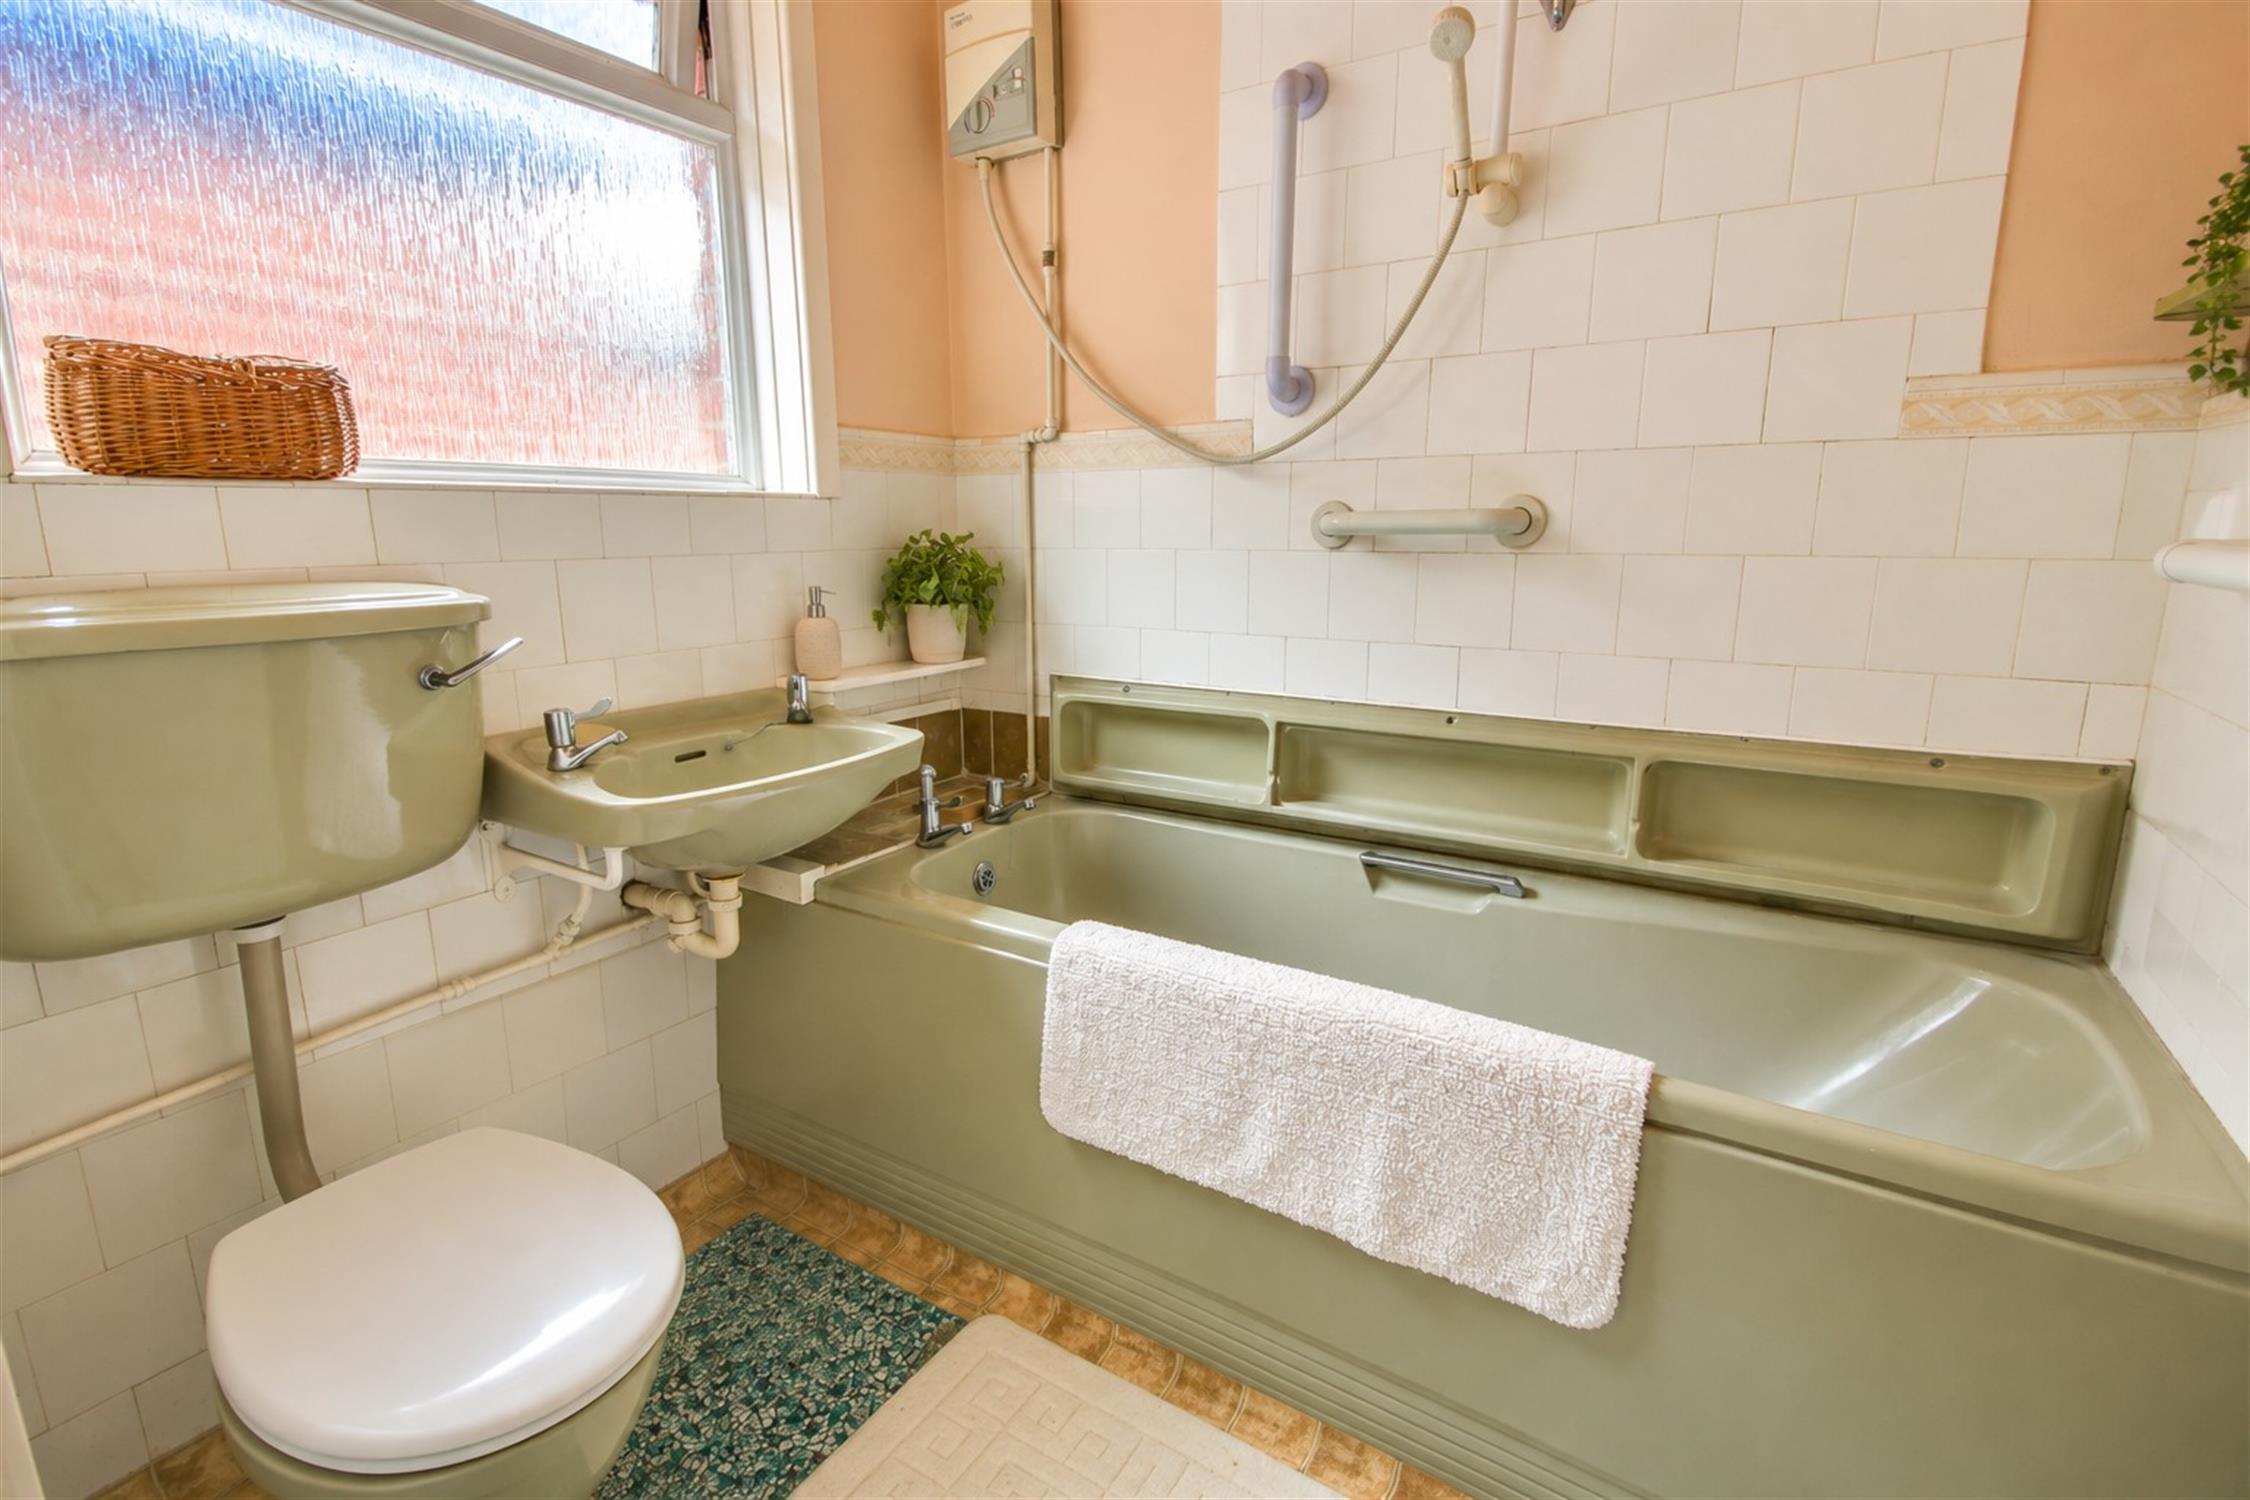
Textured ceiling, UPVC double glazed window to side, WC, wash hand basin and panel enclosed bath with electric shower over, tiling to principal areas.
Outside Utility:
Space and plumbing for washing and tumble dryer.
Outside WC:
Textured ceiling, window to rear, WC and wash hand basin.
Garden:
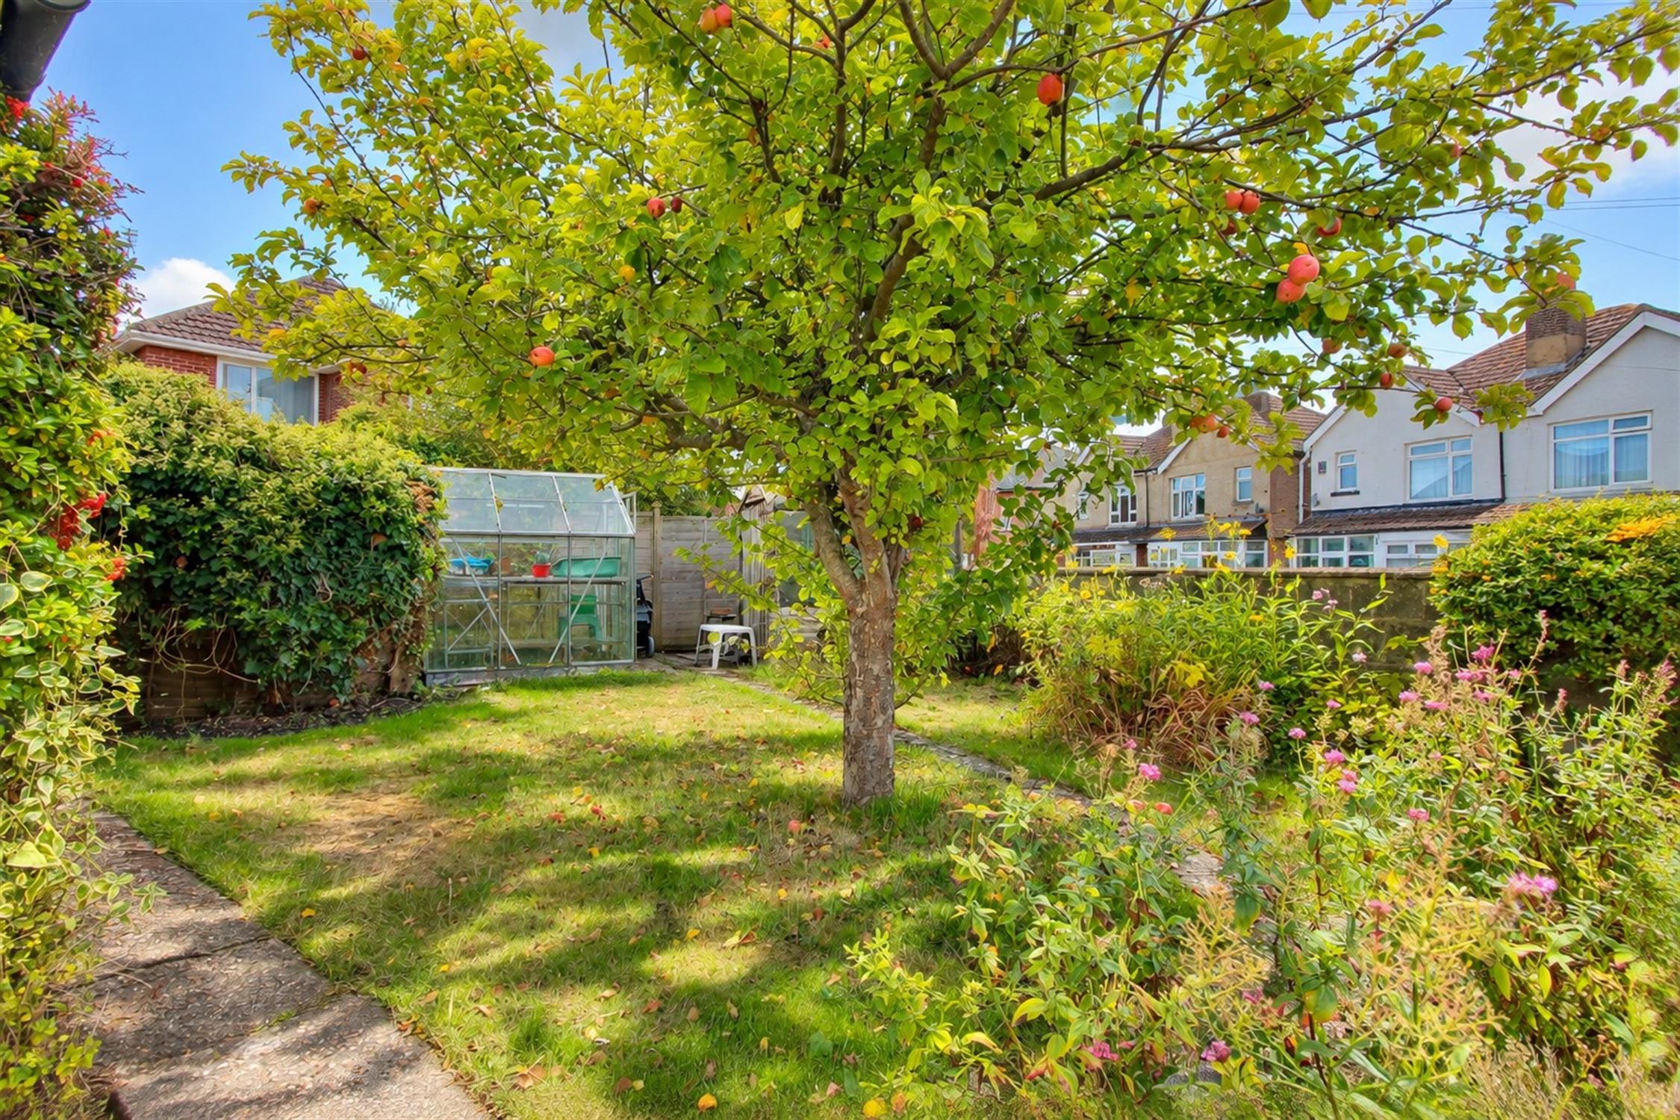
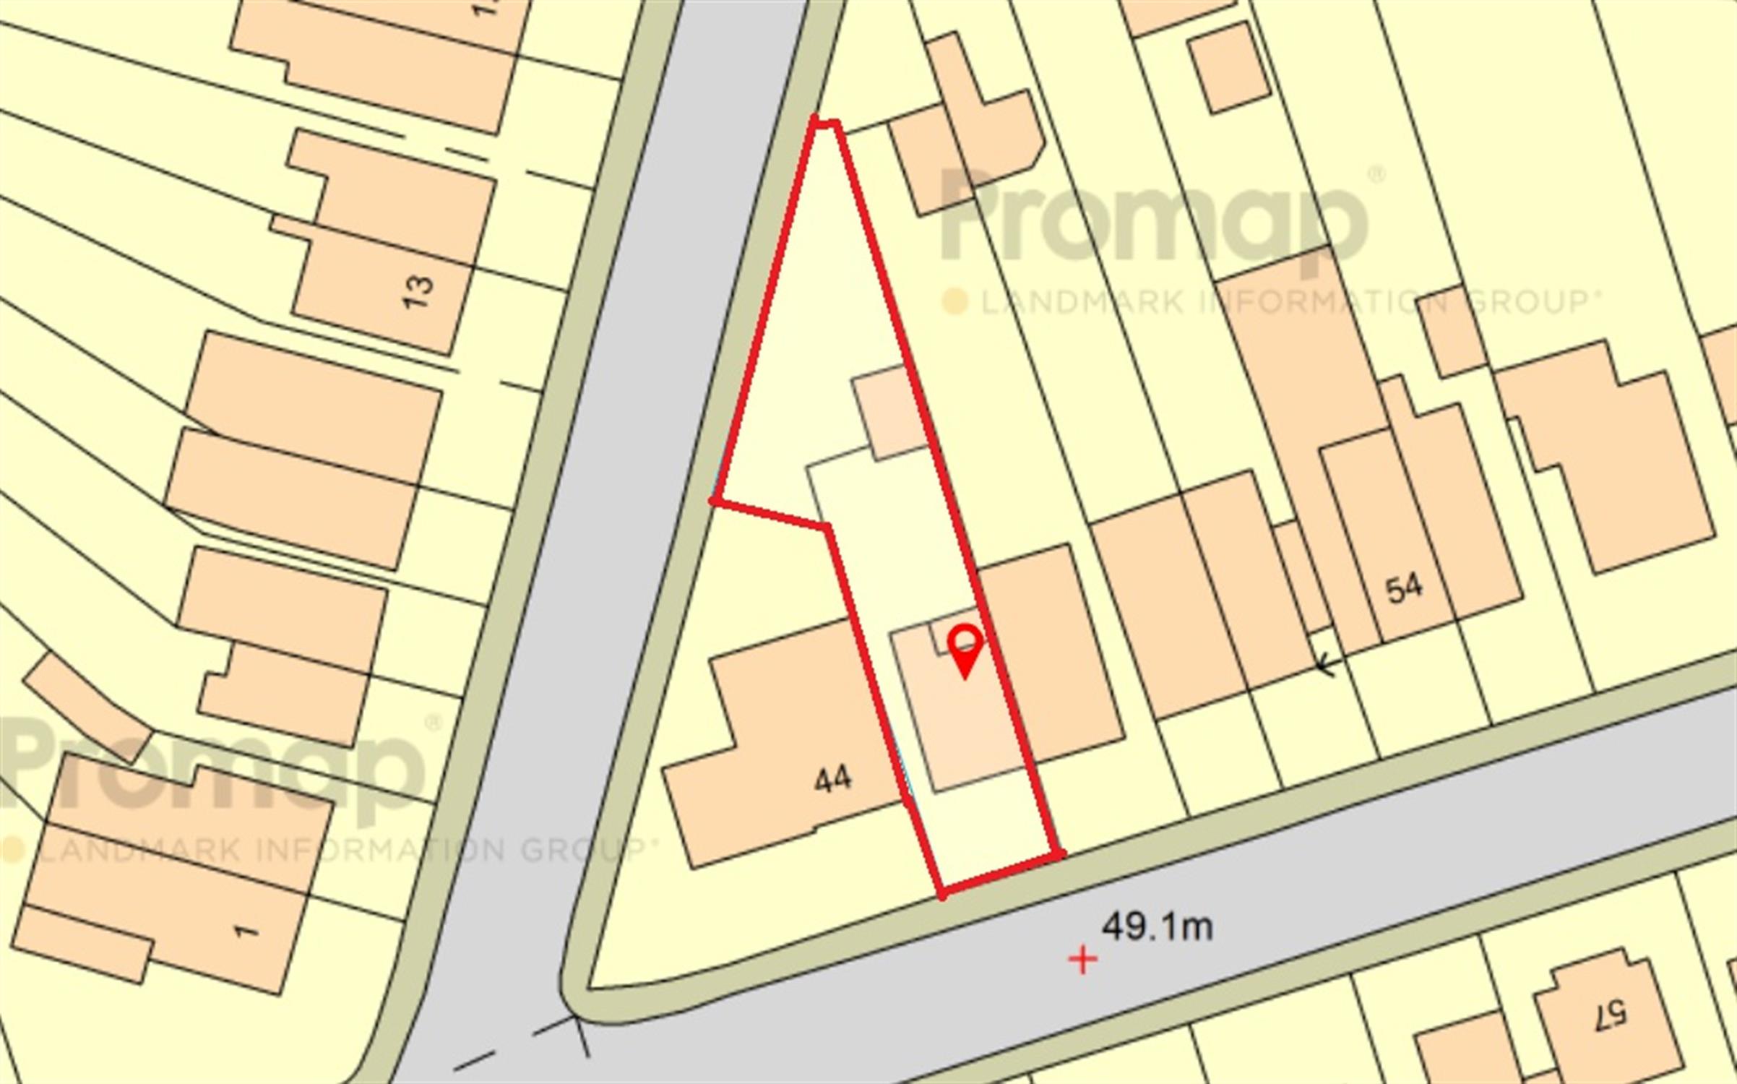
Beautiful larger than average enclosed rear garden with central lawn and mature flower beds, gate leading to further area with gated side access to Chatsworth Road, another lawned section with mature apple tree, shed and greenhouse, parking for multiple cars, outside tap.
Garage
16' 1" (4.90m) x 8' 11" (2.72m)::
Detached garage with pitched roof and double doors to rear, pedestrian door to front, power and light connected, inspection pit.
Services
Mains water, electricity, and drainage are connected. For mobile and broadband connectivity, please refer to Ofcom.org.uk. Please note that none of the services or appliances have been tested by Field Palmer.
Council Tax Band
Band C
Sellers Position
No Forward Chain
Offer Check Procedure
If you are considering making an offer for this property and require a mortgage, our clients will require confirmation of your status. We have therefore adopted an Offer Check Procedure which involves our Financial Advisor verifying your position.
Read less