Welcome to Whitworth Road! This imposing 1900's semi-detached home has been sympathetically restored and carefully refurbished by the current owner – and now offers the perfect blend between modern day living and characterful charm. You are welcomed by the entrance hall with original coving features and doors leading to the primary rooms. The lounge is positioned at the front of the property with a bay window and striking black-glazed doors that open into the dining room. The kitchen has been styled with contra...
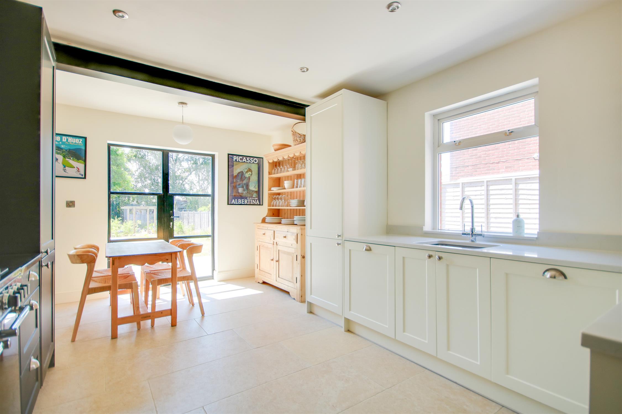
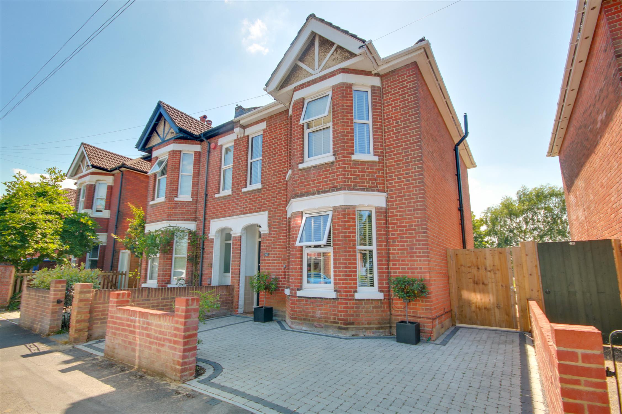
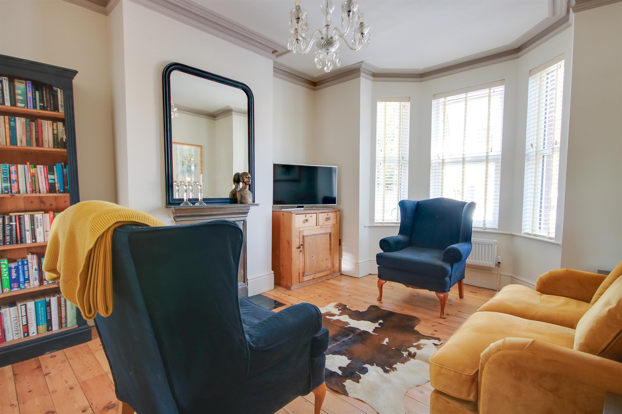
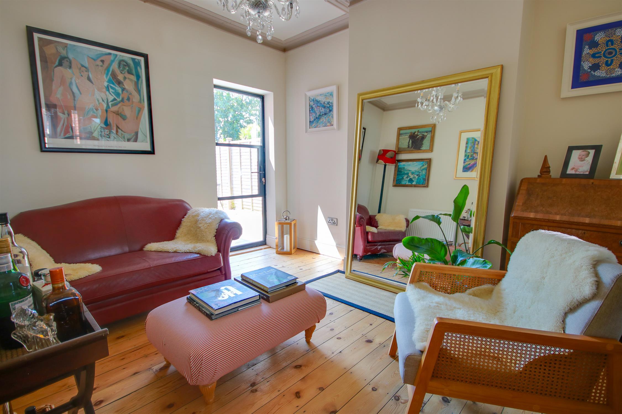
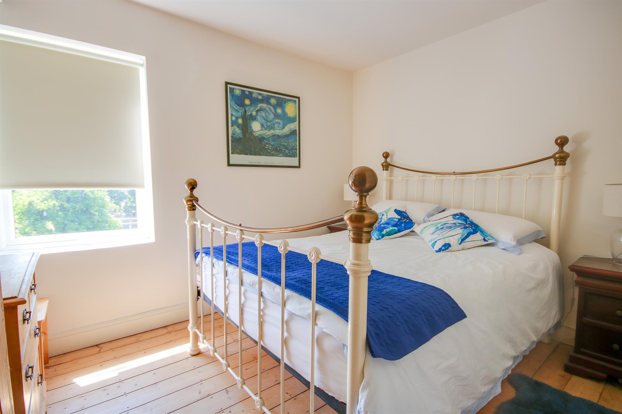
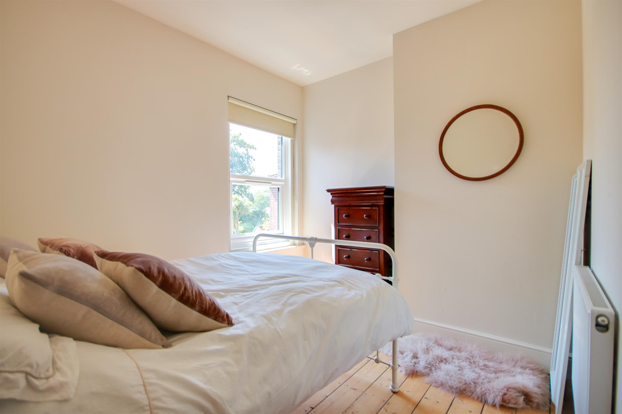
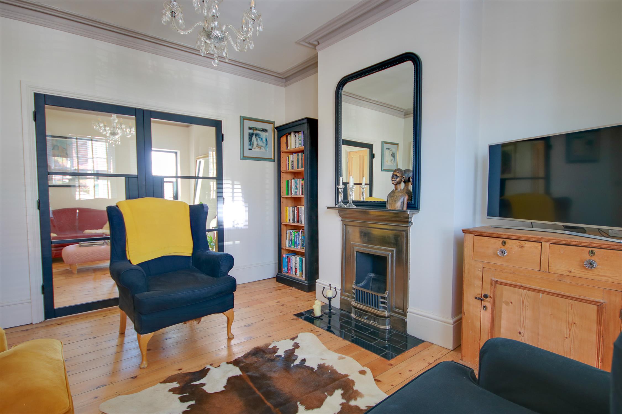
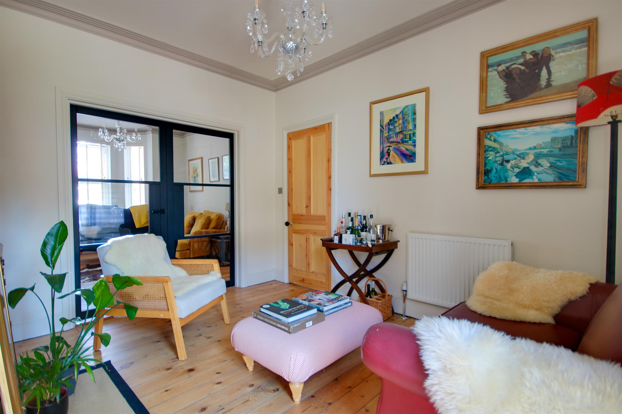
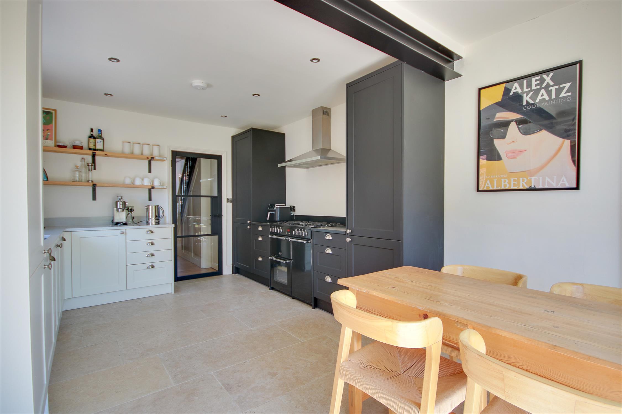
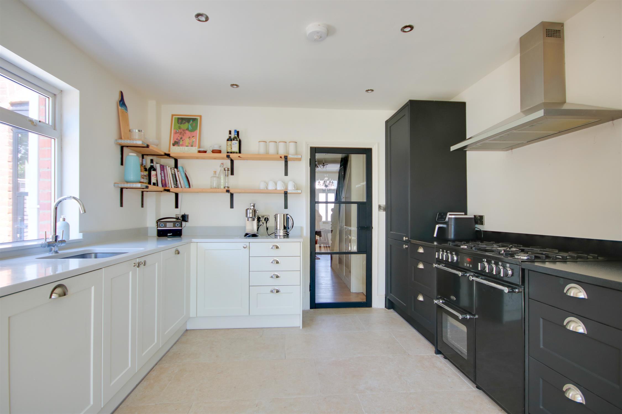
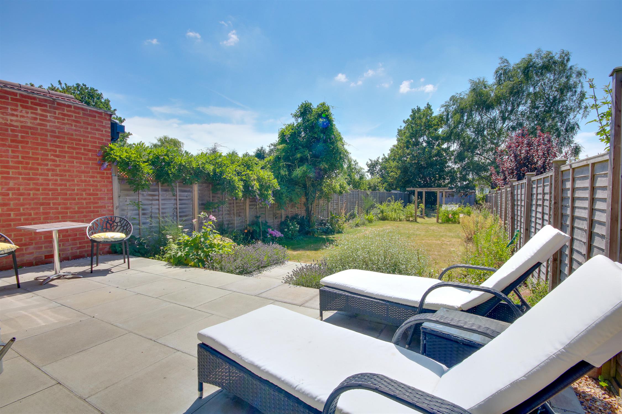
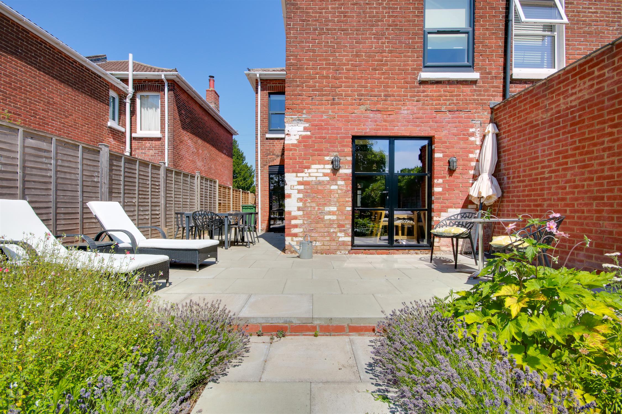
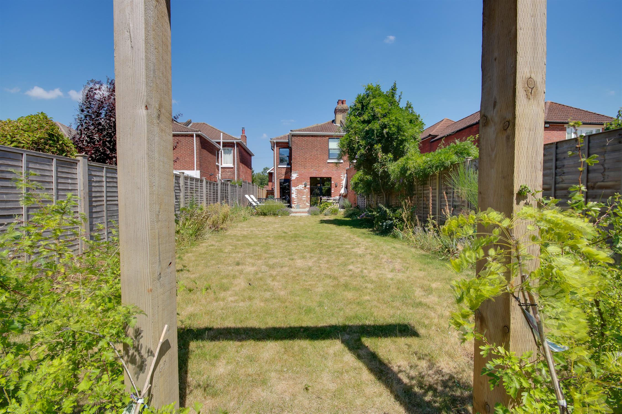
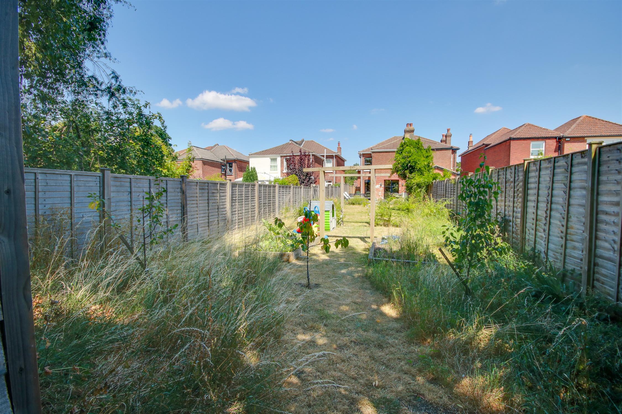
Welcome to Whitworth Road! This imposing 1900's semi-detached home has been sympathetically restored and carefully refurbished by the current owner – and now offers the perfect blend between modern day living and characterful charm. You are welcomed by the entrance hall with original coving features and doors leading to the primary rooms. The lounge is positioned at the front of the property with a bay window and striking black-glazed doors that open into the dining room. The kitchen has been styled with contrasting black and white shaker-style cabinetry, and exposed black steel and black framed doors leading to the garden – the industrial design captures the heart of this home perfectly. Upstairs will continue to impress! All three bedrooms offer enough space for double beds. The master bedroom is stunning! With a colour drenched ceiling and a secret door leading to the cleverly positioned ensuite shower room. The main shower room is gorgeous! Outside, the garden is larger than average and offers a neat seating area – perfect for Al Fresco dining and an extensive lawn. Viewing is highly recommended to truly appreciate the accommodation on offer.
Approach:
Dropped kerb providing off road parking.
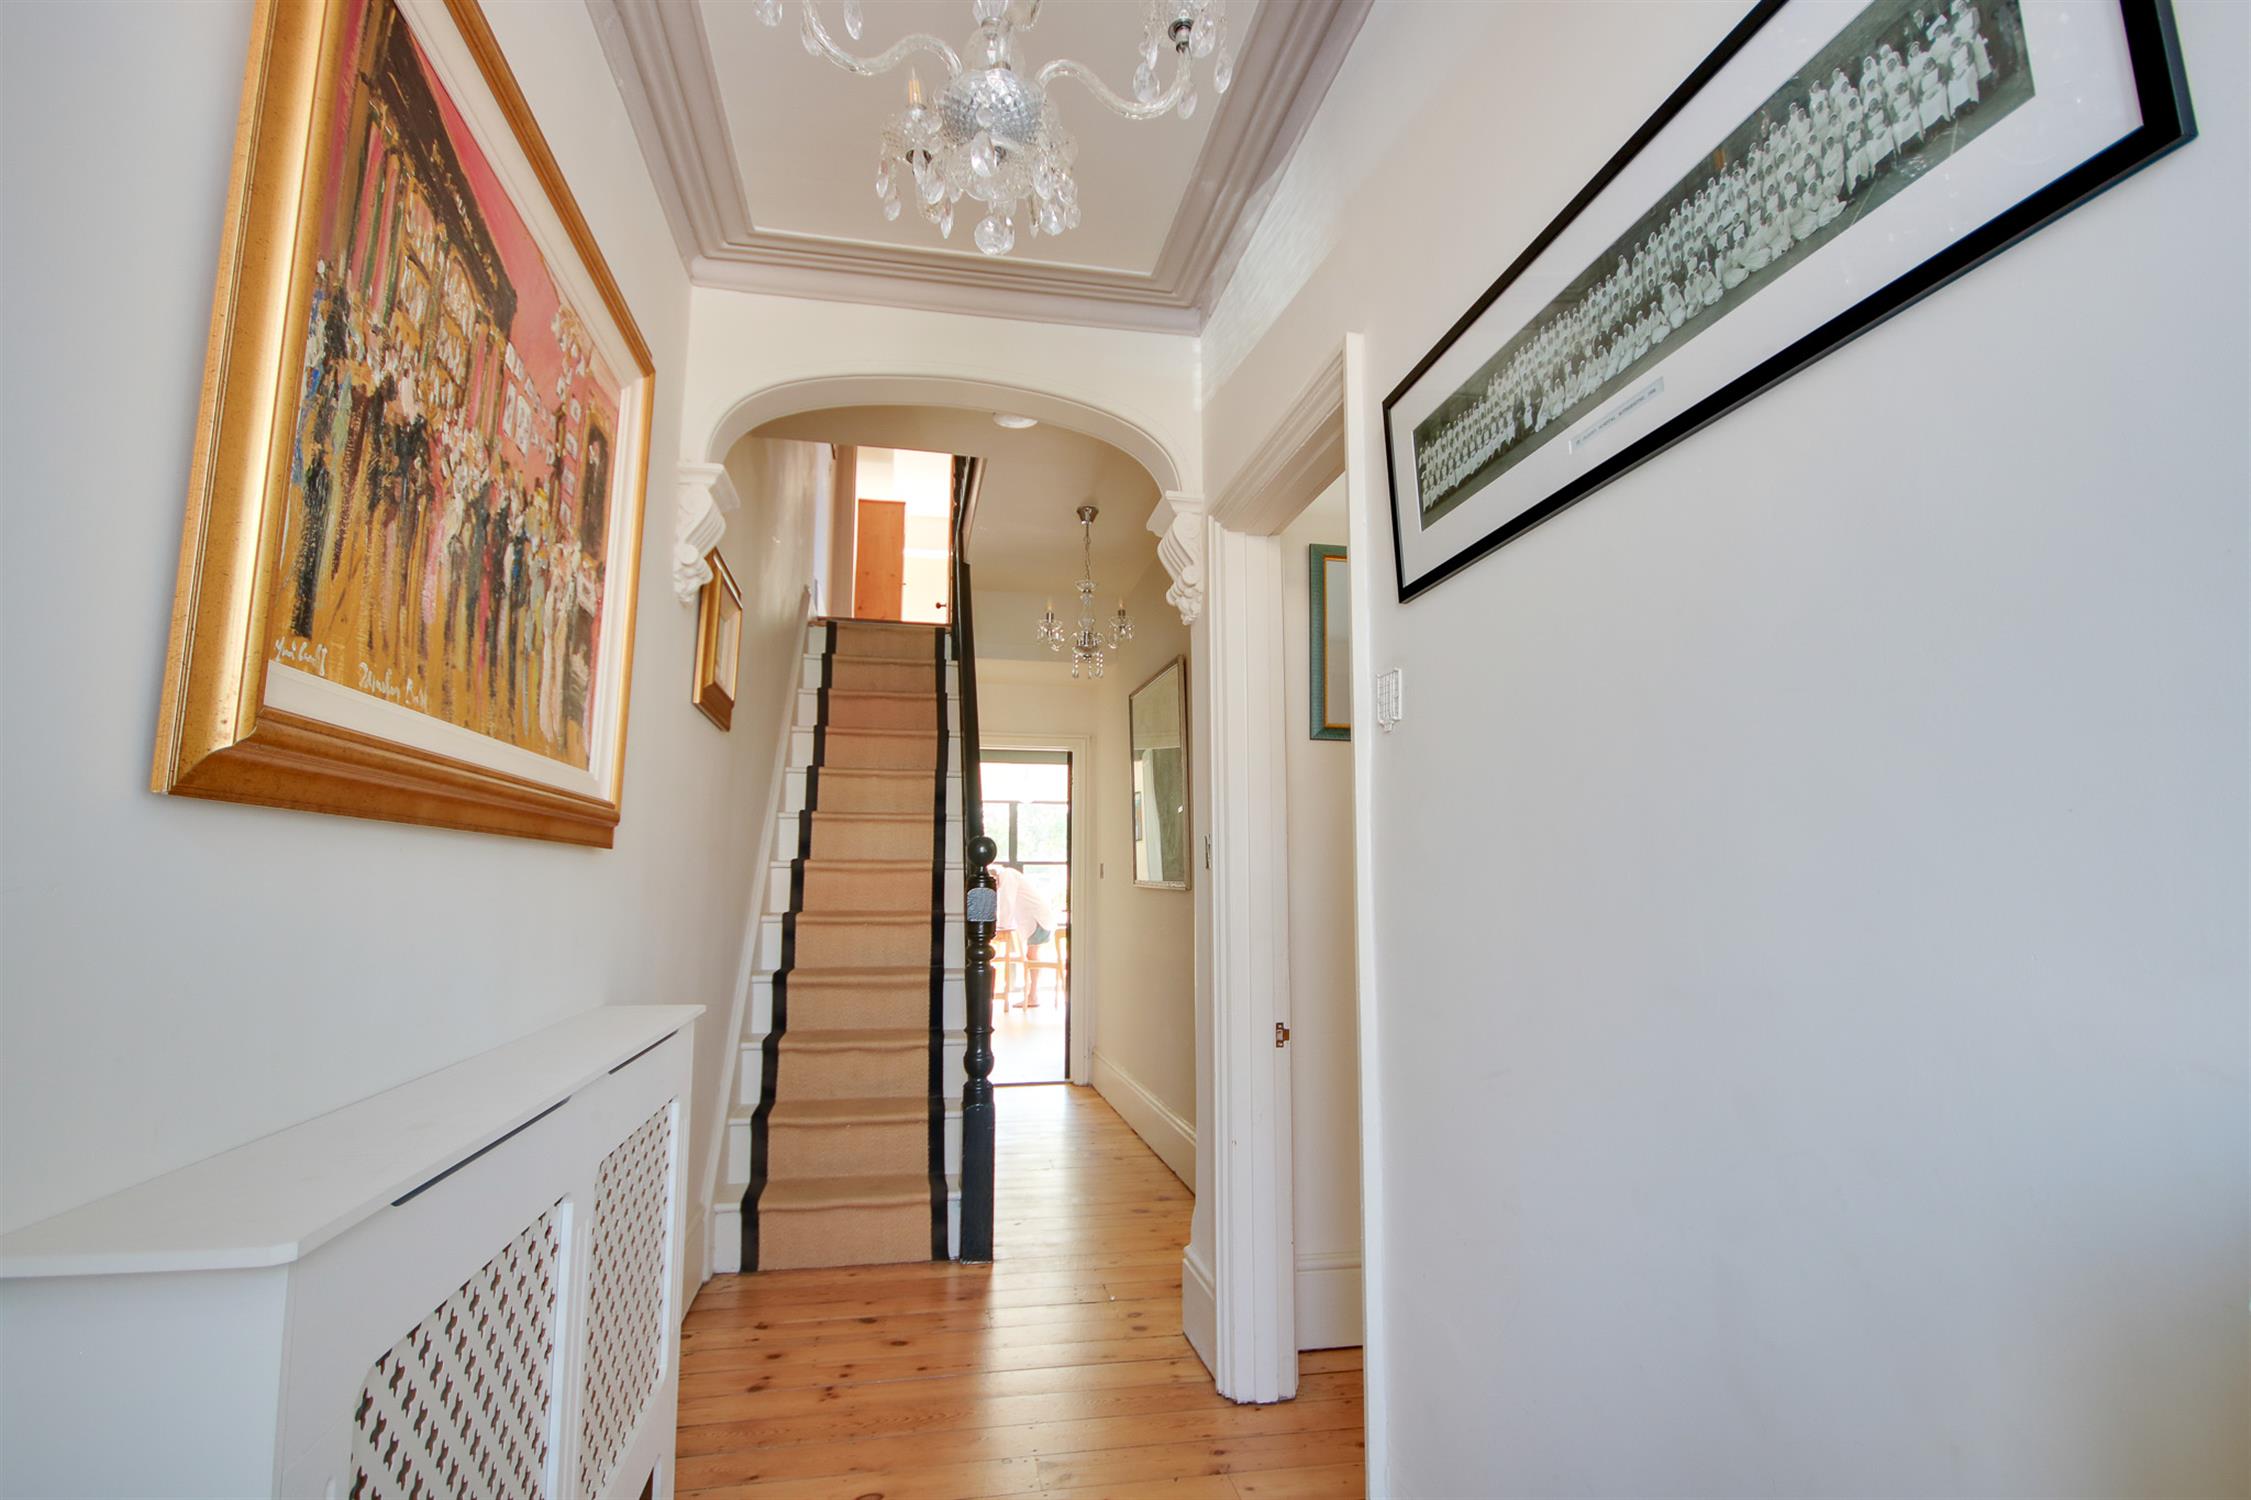
Entrance Hall:
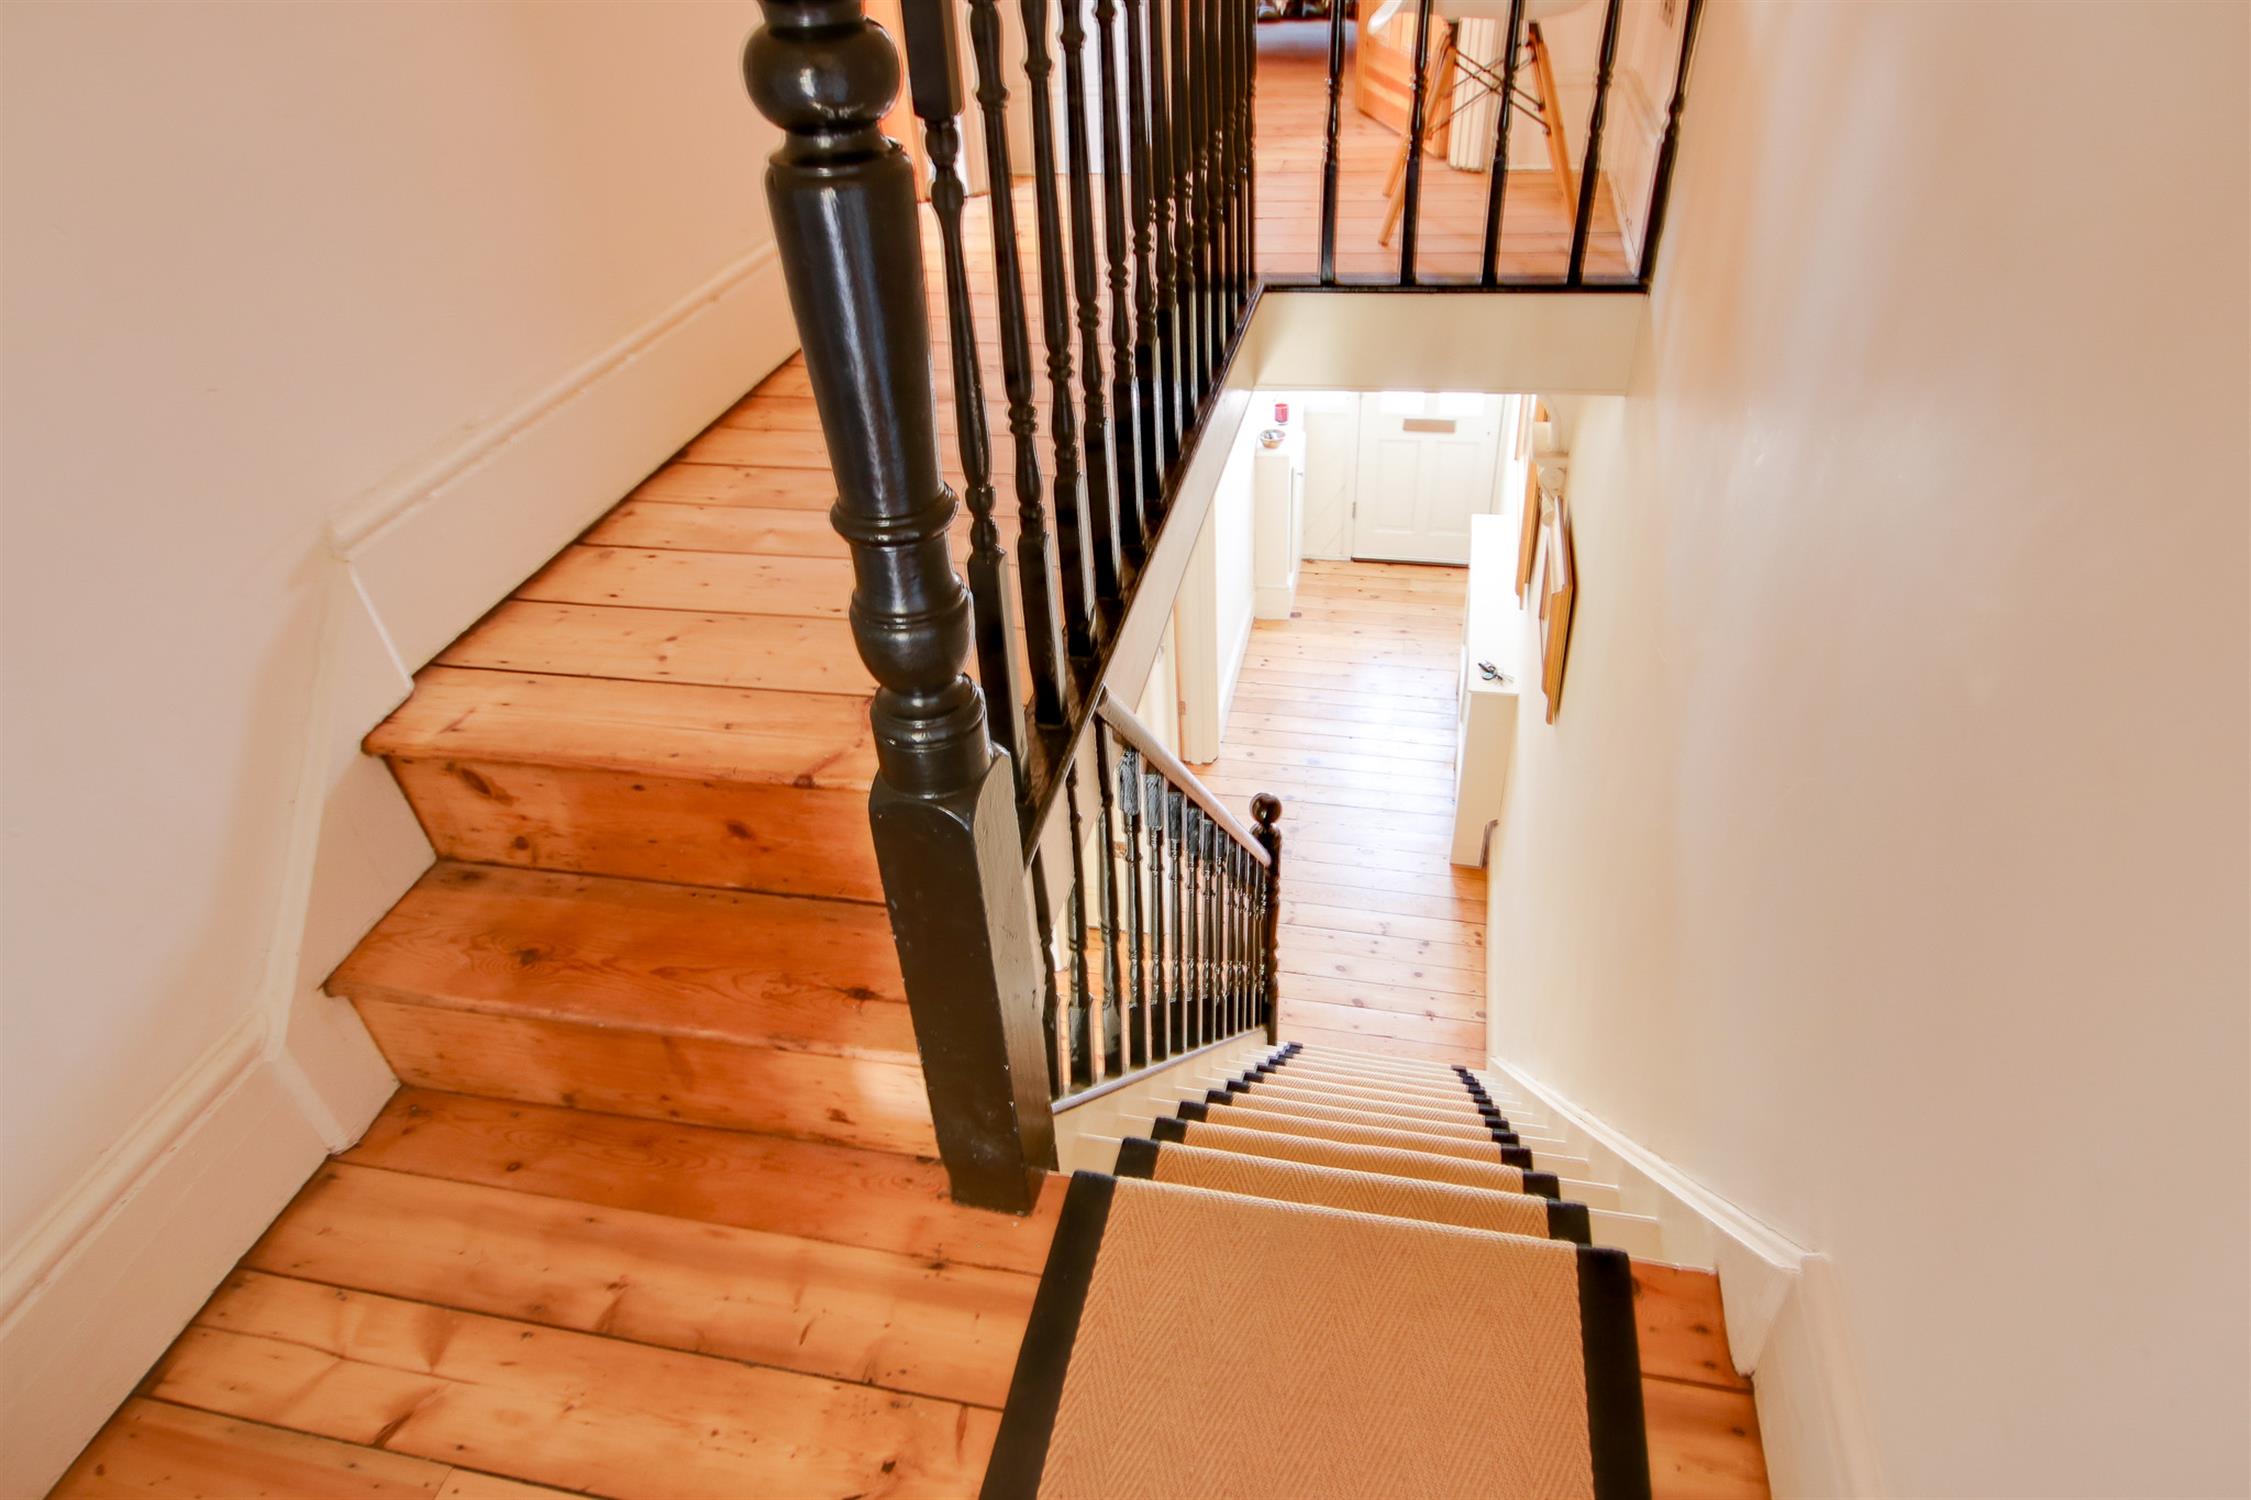
Smooth ceiling with original style coving, stairs with centralised runner carpet leading to first floor, radiator, stripped and varnished floor, doors to:
Lounge
14' 3" (4.34m) into bay reducing to 11'11 (3.63m) x 11' 5" (3.48m)::
Smooth ceiling with original style coving, UPVC double glazed bay window to front, feature cast iron fireplace, radiator, statement glazed black double doors to:
Dining Room
11' 11" (3.63m) x 10' 3" (3.12m)::
Smooth ceiling with original style coving, black aluminium door to rear opening onto garden, radiator, stripped and varnished flooring.
Kitchen/Diner
17' 1" (5.21m) x 11' (3.35m)::
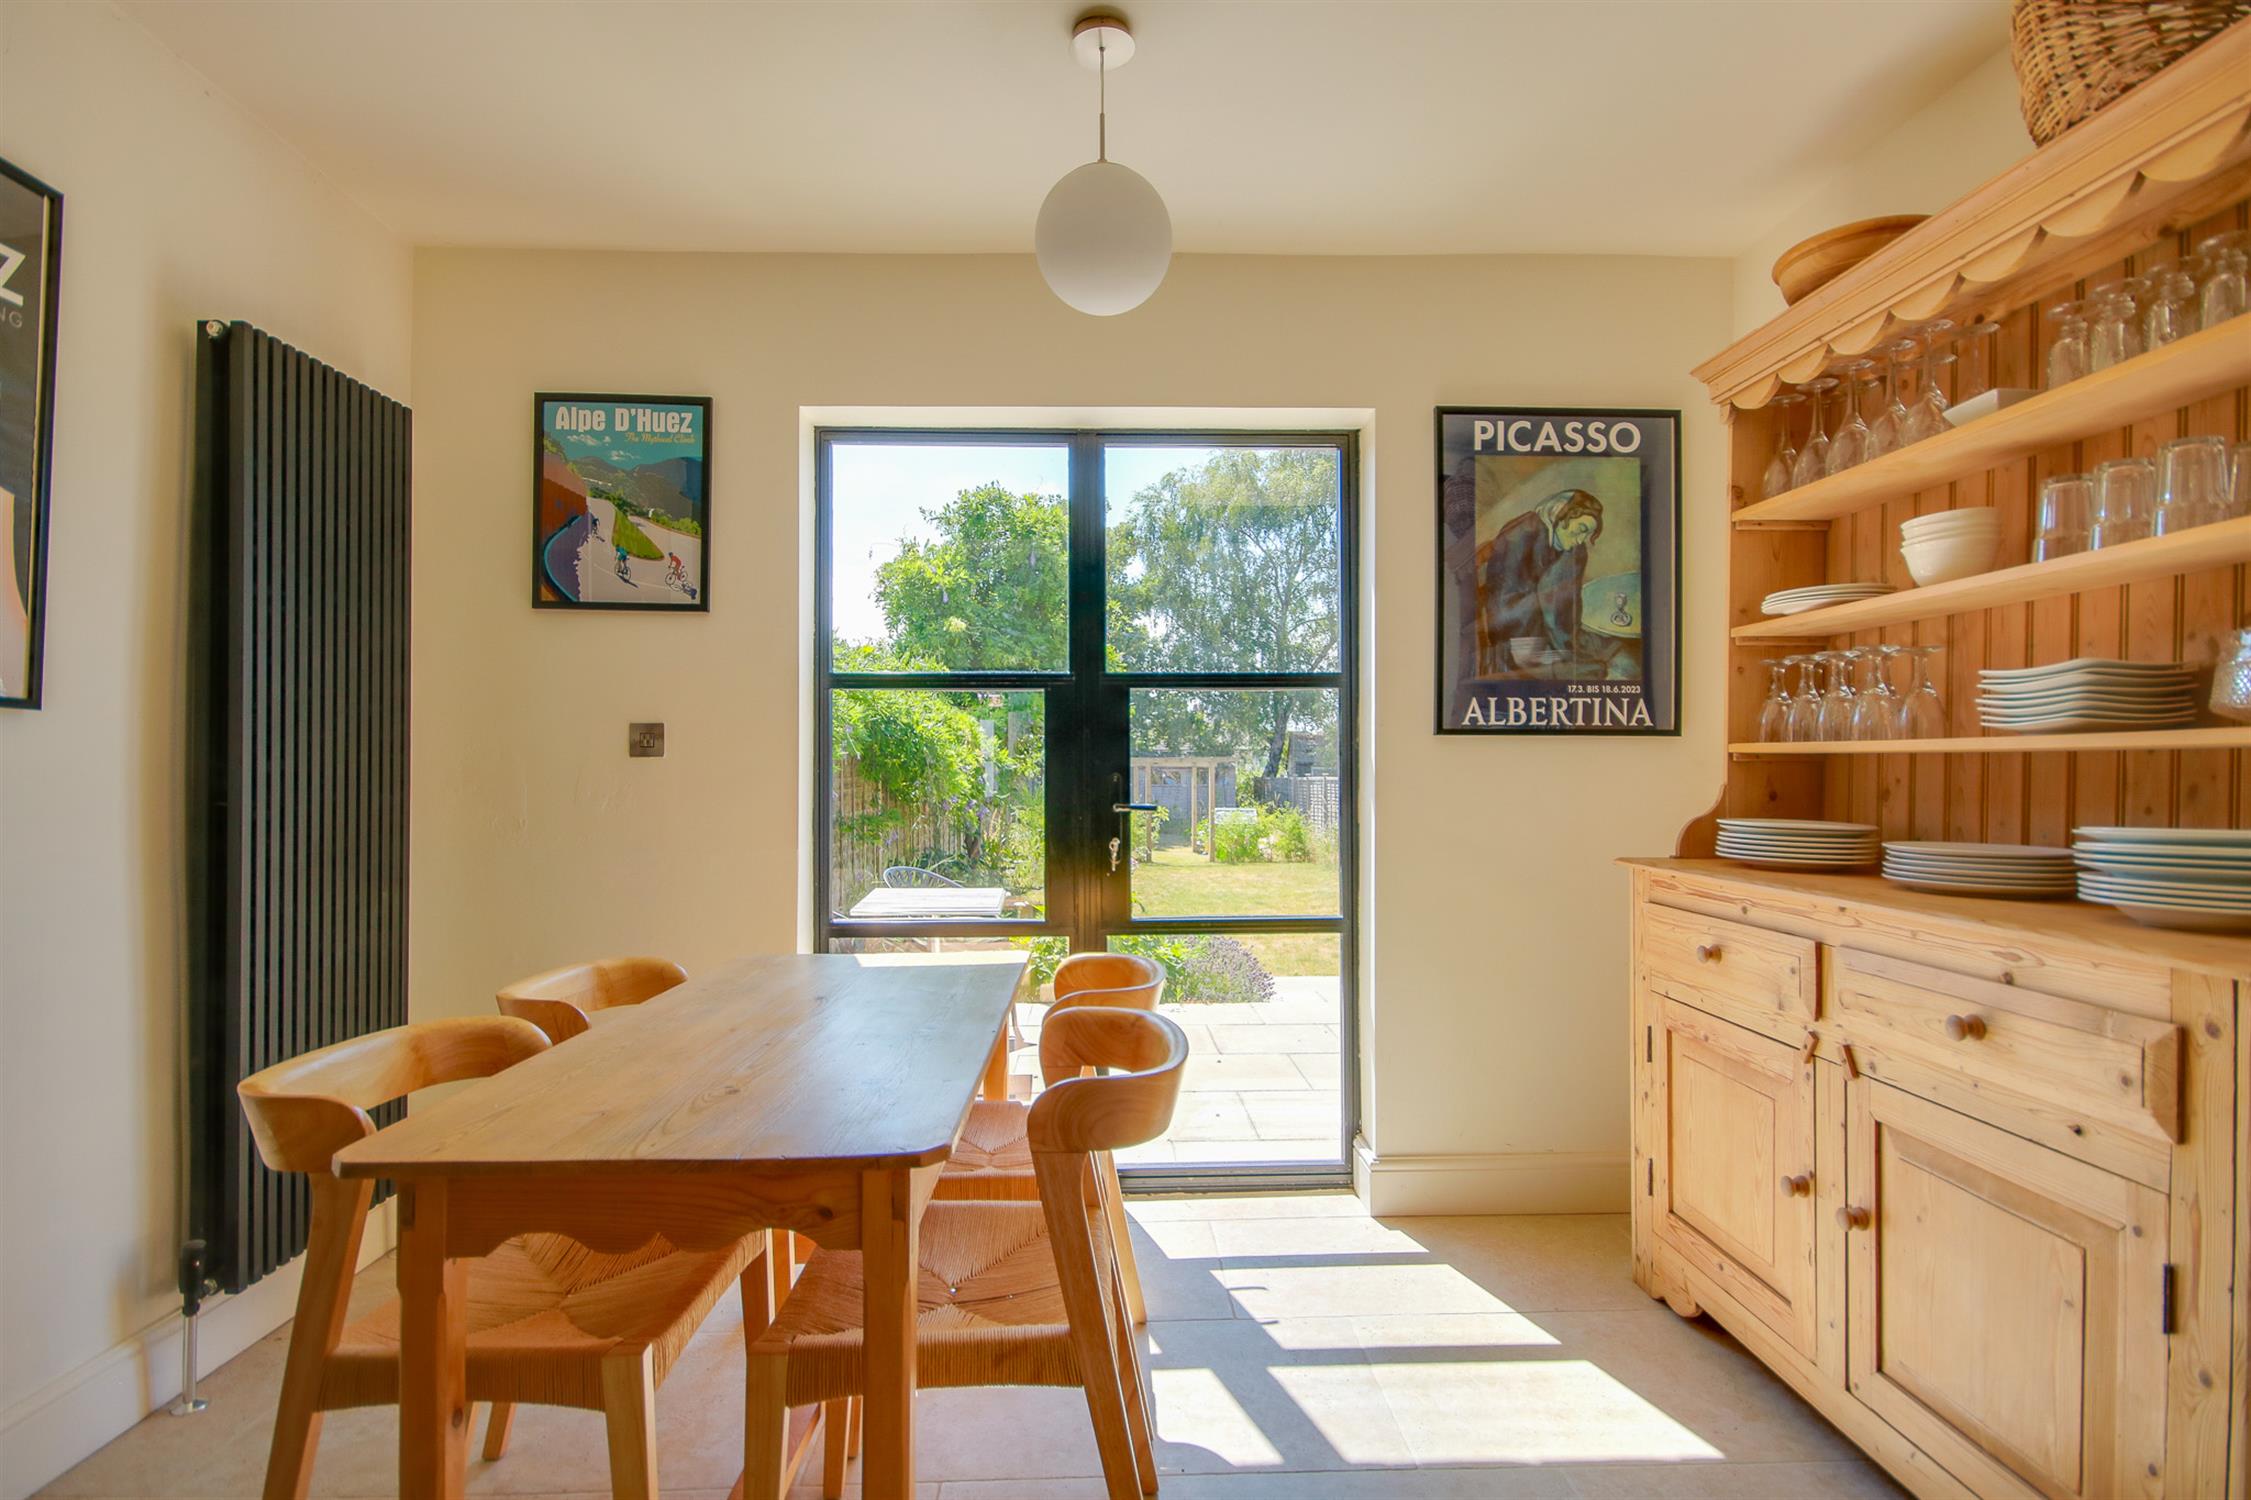
Smooth ceiling with inset spotlights and exposed industrial-style beam, UPVC double glazed obscured window to side and double glazed aluminium double doors to rear, contrasting shaker-style cabinetry, wall, base and drawer units with work surface over, sink inset integrated fridge/freezer, dishwasher and washing machine, space for Range-style cooker with hooded extractor over, tiled floor, vertical radiator.
Landing:
Smooth ceiling, hatch providing access to loft space with pull down ladder, stripped and varnished flooring, doors to:
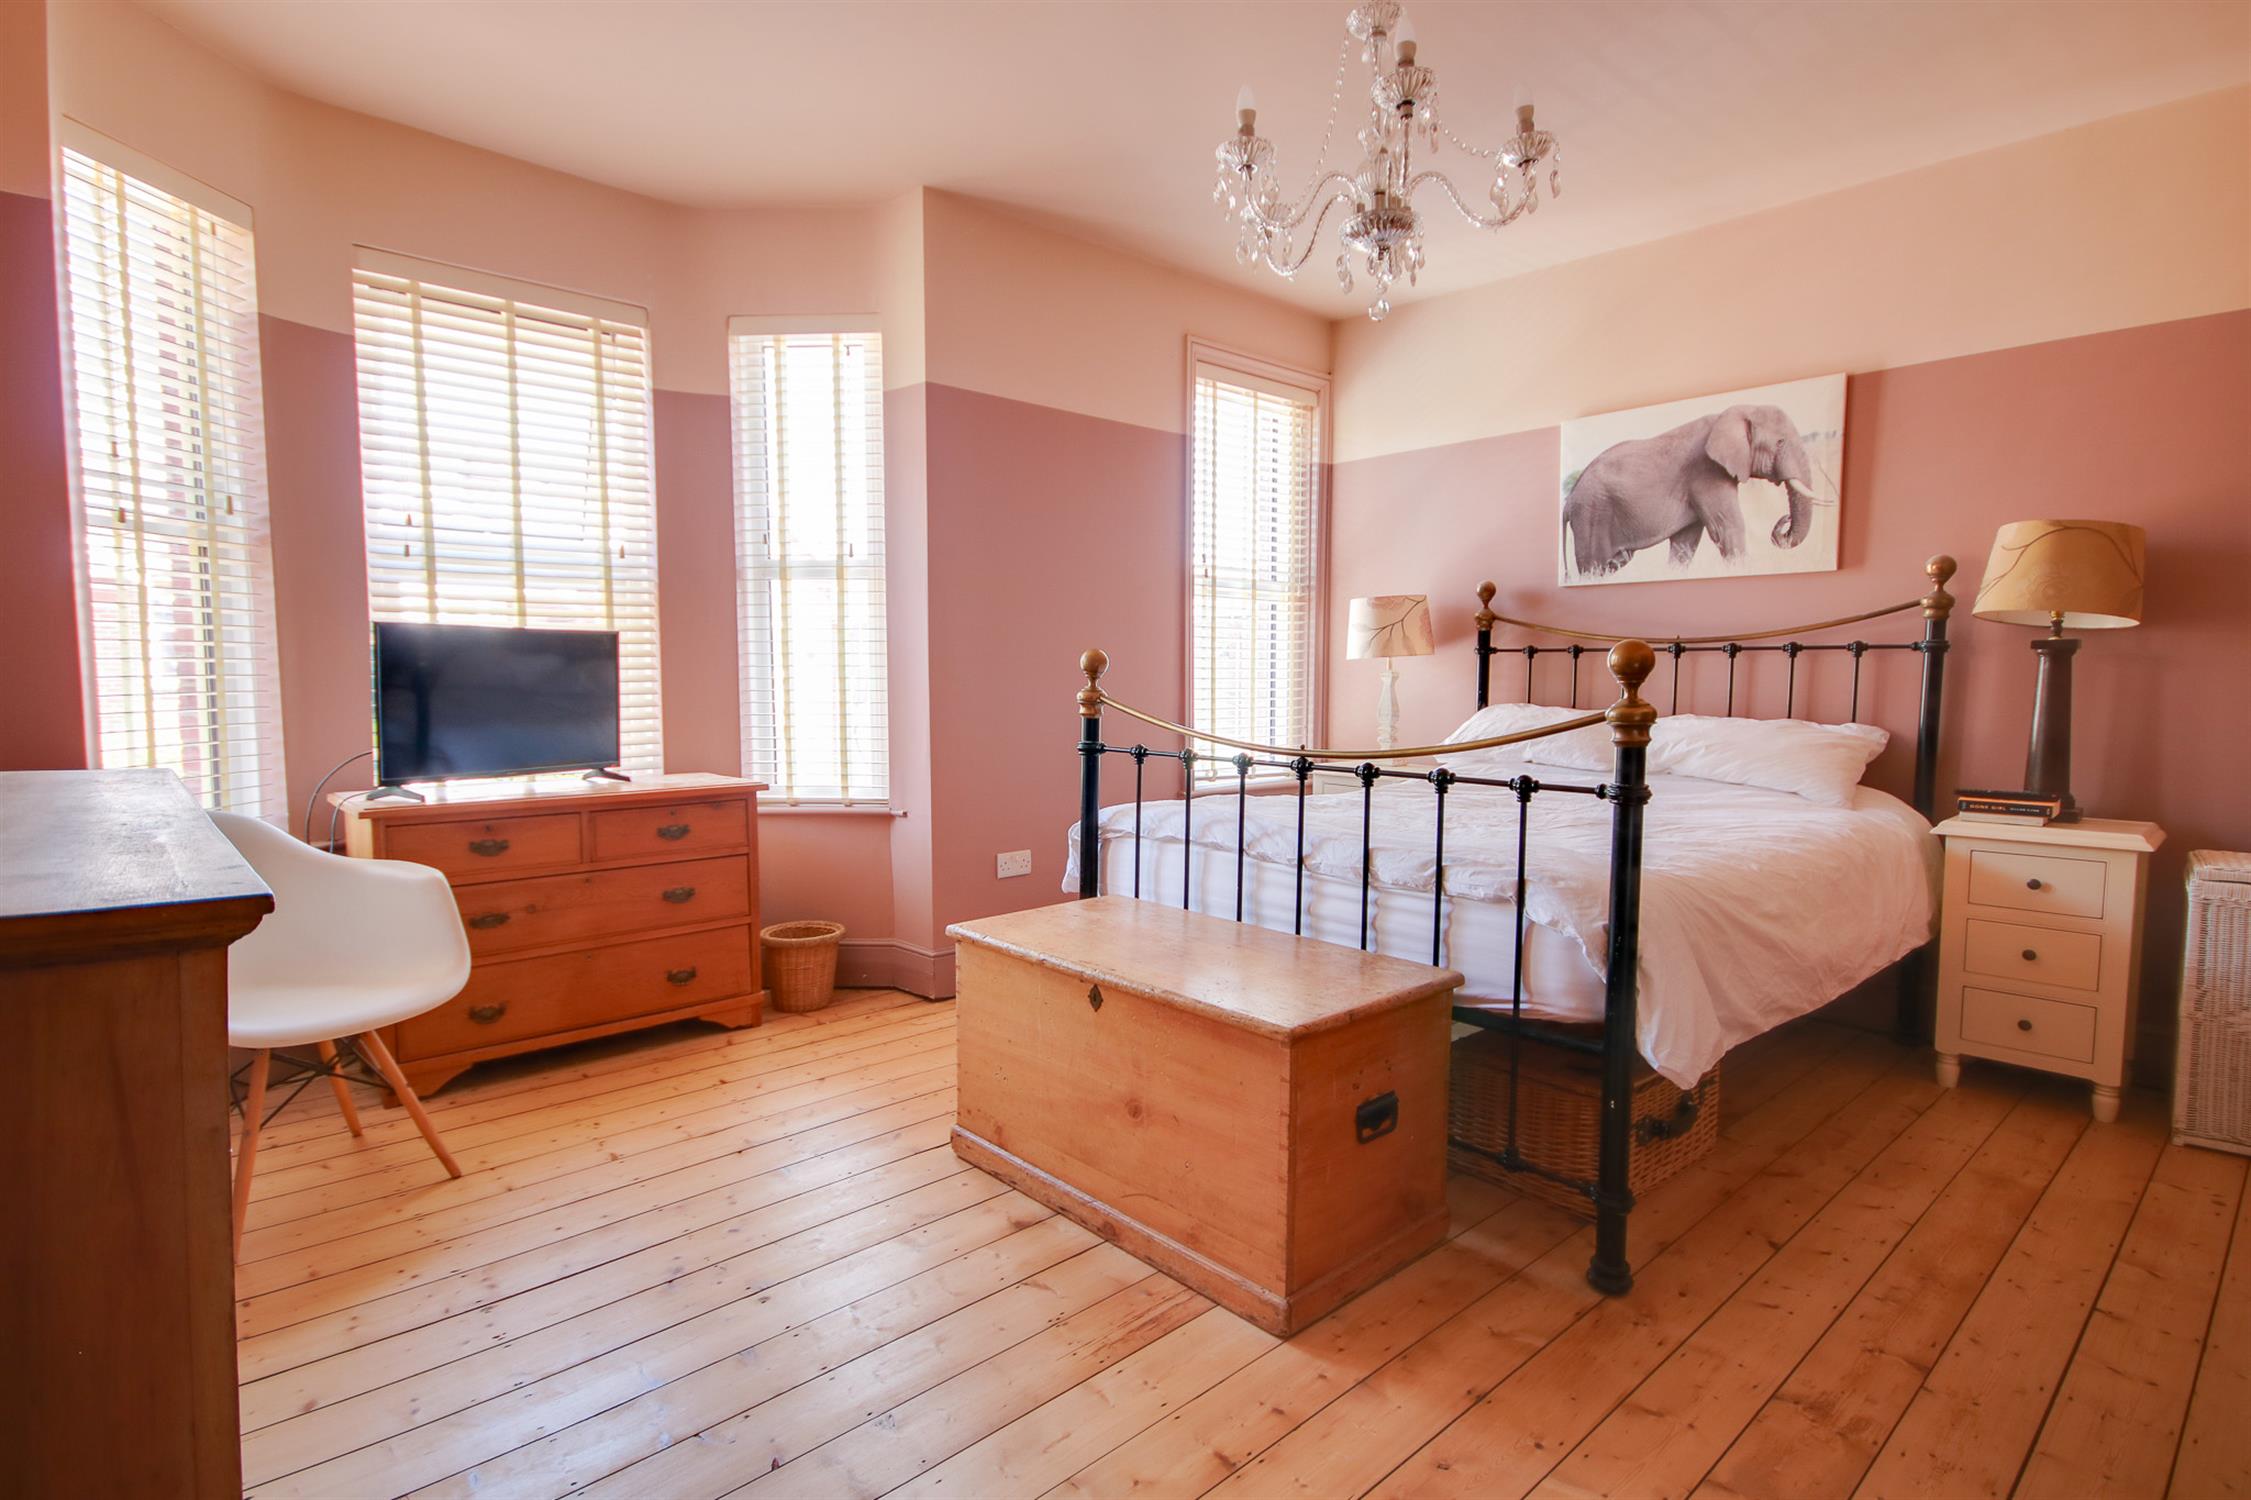
Master Bedroom
14' 2" (4.32m) into bay reducing to 12' (3.66m) x 14' 11" (4.55m) max::
Smooth ceiling, UPVC double glazed bay window and window to front, two fitted wardrobes, radiator, stripped and varnished flooring, secret door to:
Ensuite:
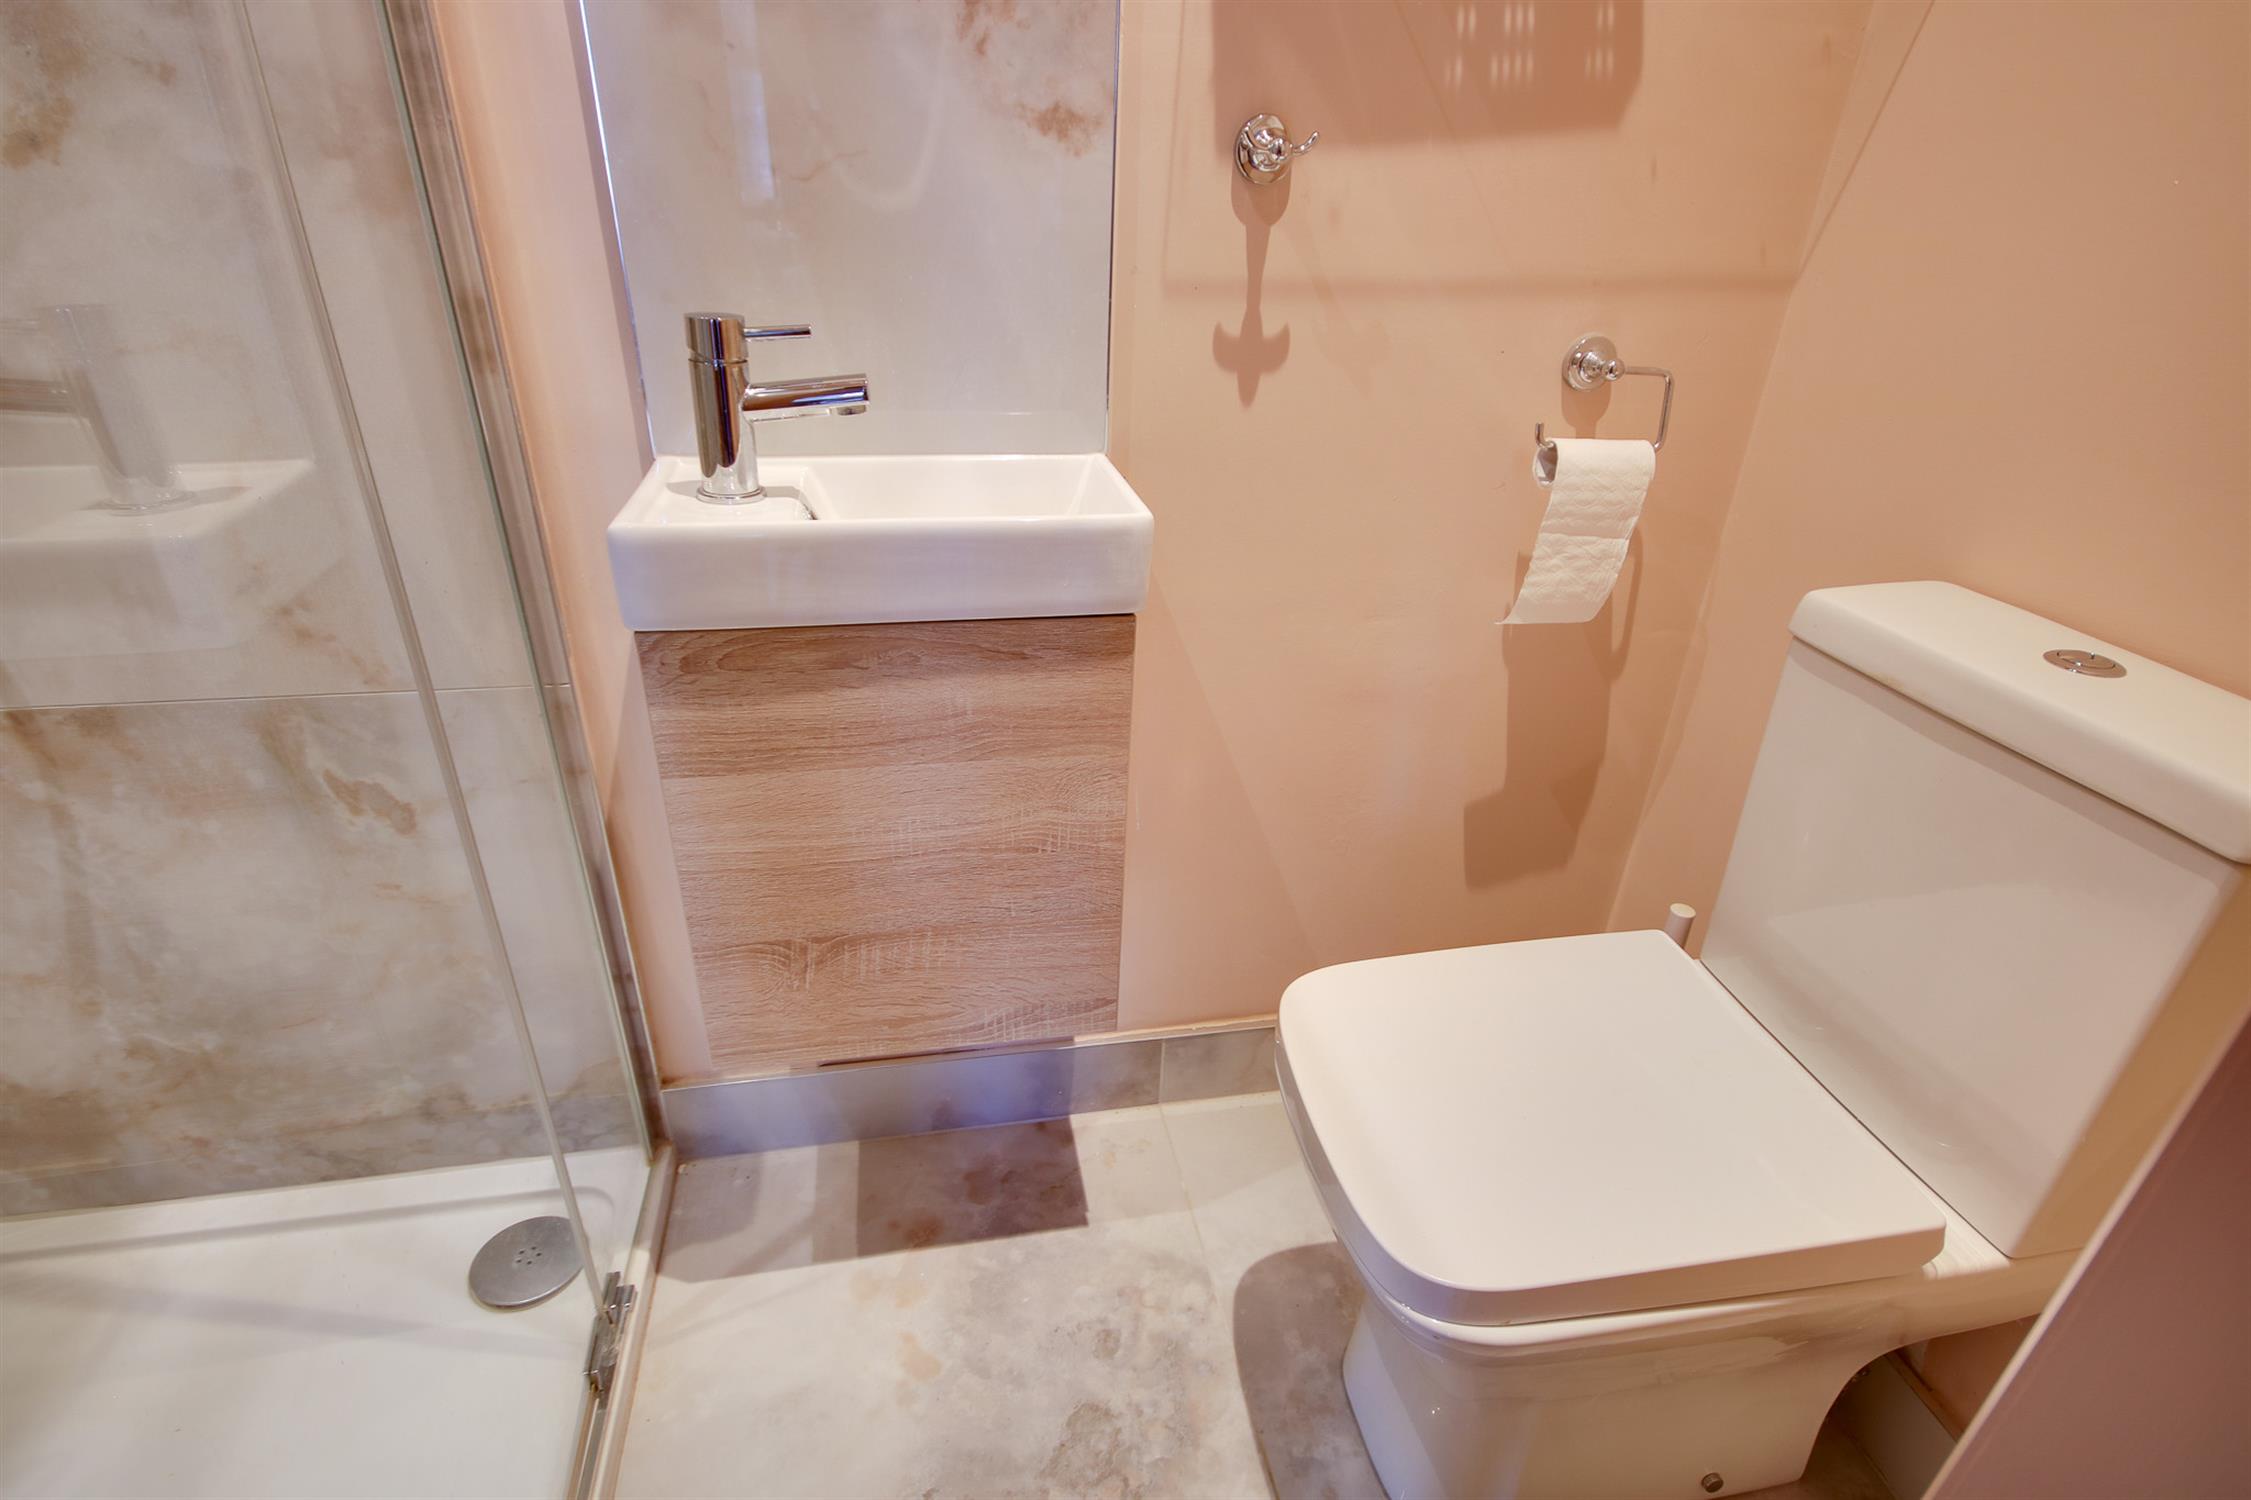
Smooth ceiling with inset spotlights inset and extractor, WC, wash hand basin and shower cubicle with mains fed shower over, tiling to principal areas.
Bedroom Two
11' 11" (3.63m) max reducing to 8'6" (2.59m) x 10' 4" (3.15m)::
Smooth ceiling, UPVC double glazed window to rear overlooking garden, radiator, stripped and varnished floor.
Bedroom Three
12' 1" (3.68m) max reducing to 9' (2.74m) x 11' (3.35m)::
Smooth ceiling, UPVC double glazed window to rear overlooking garden, radiator, stripped and varnished floor.
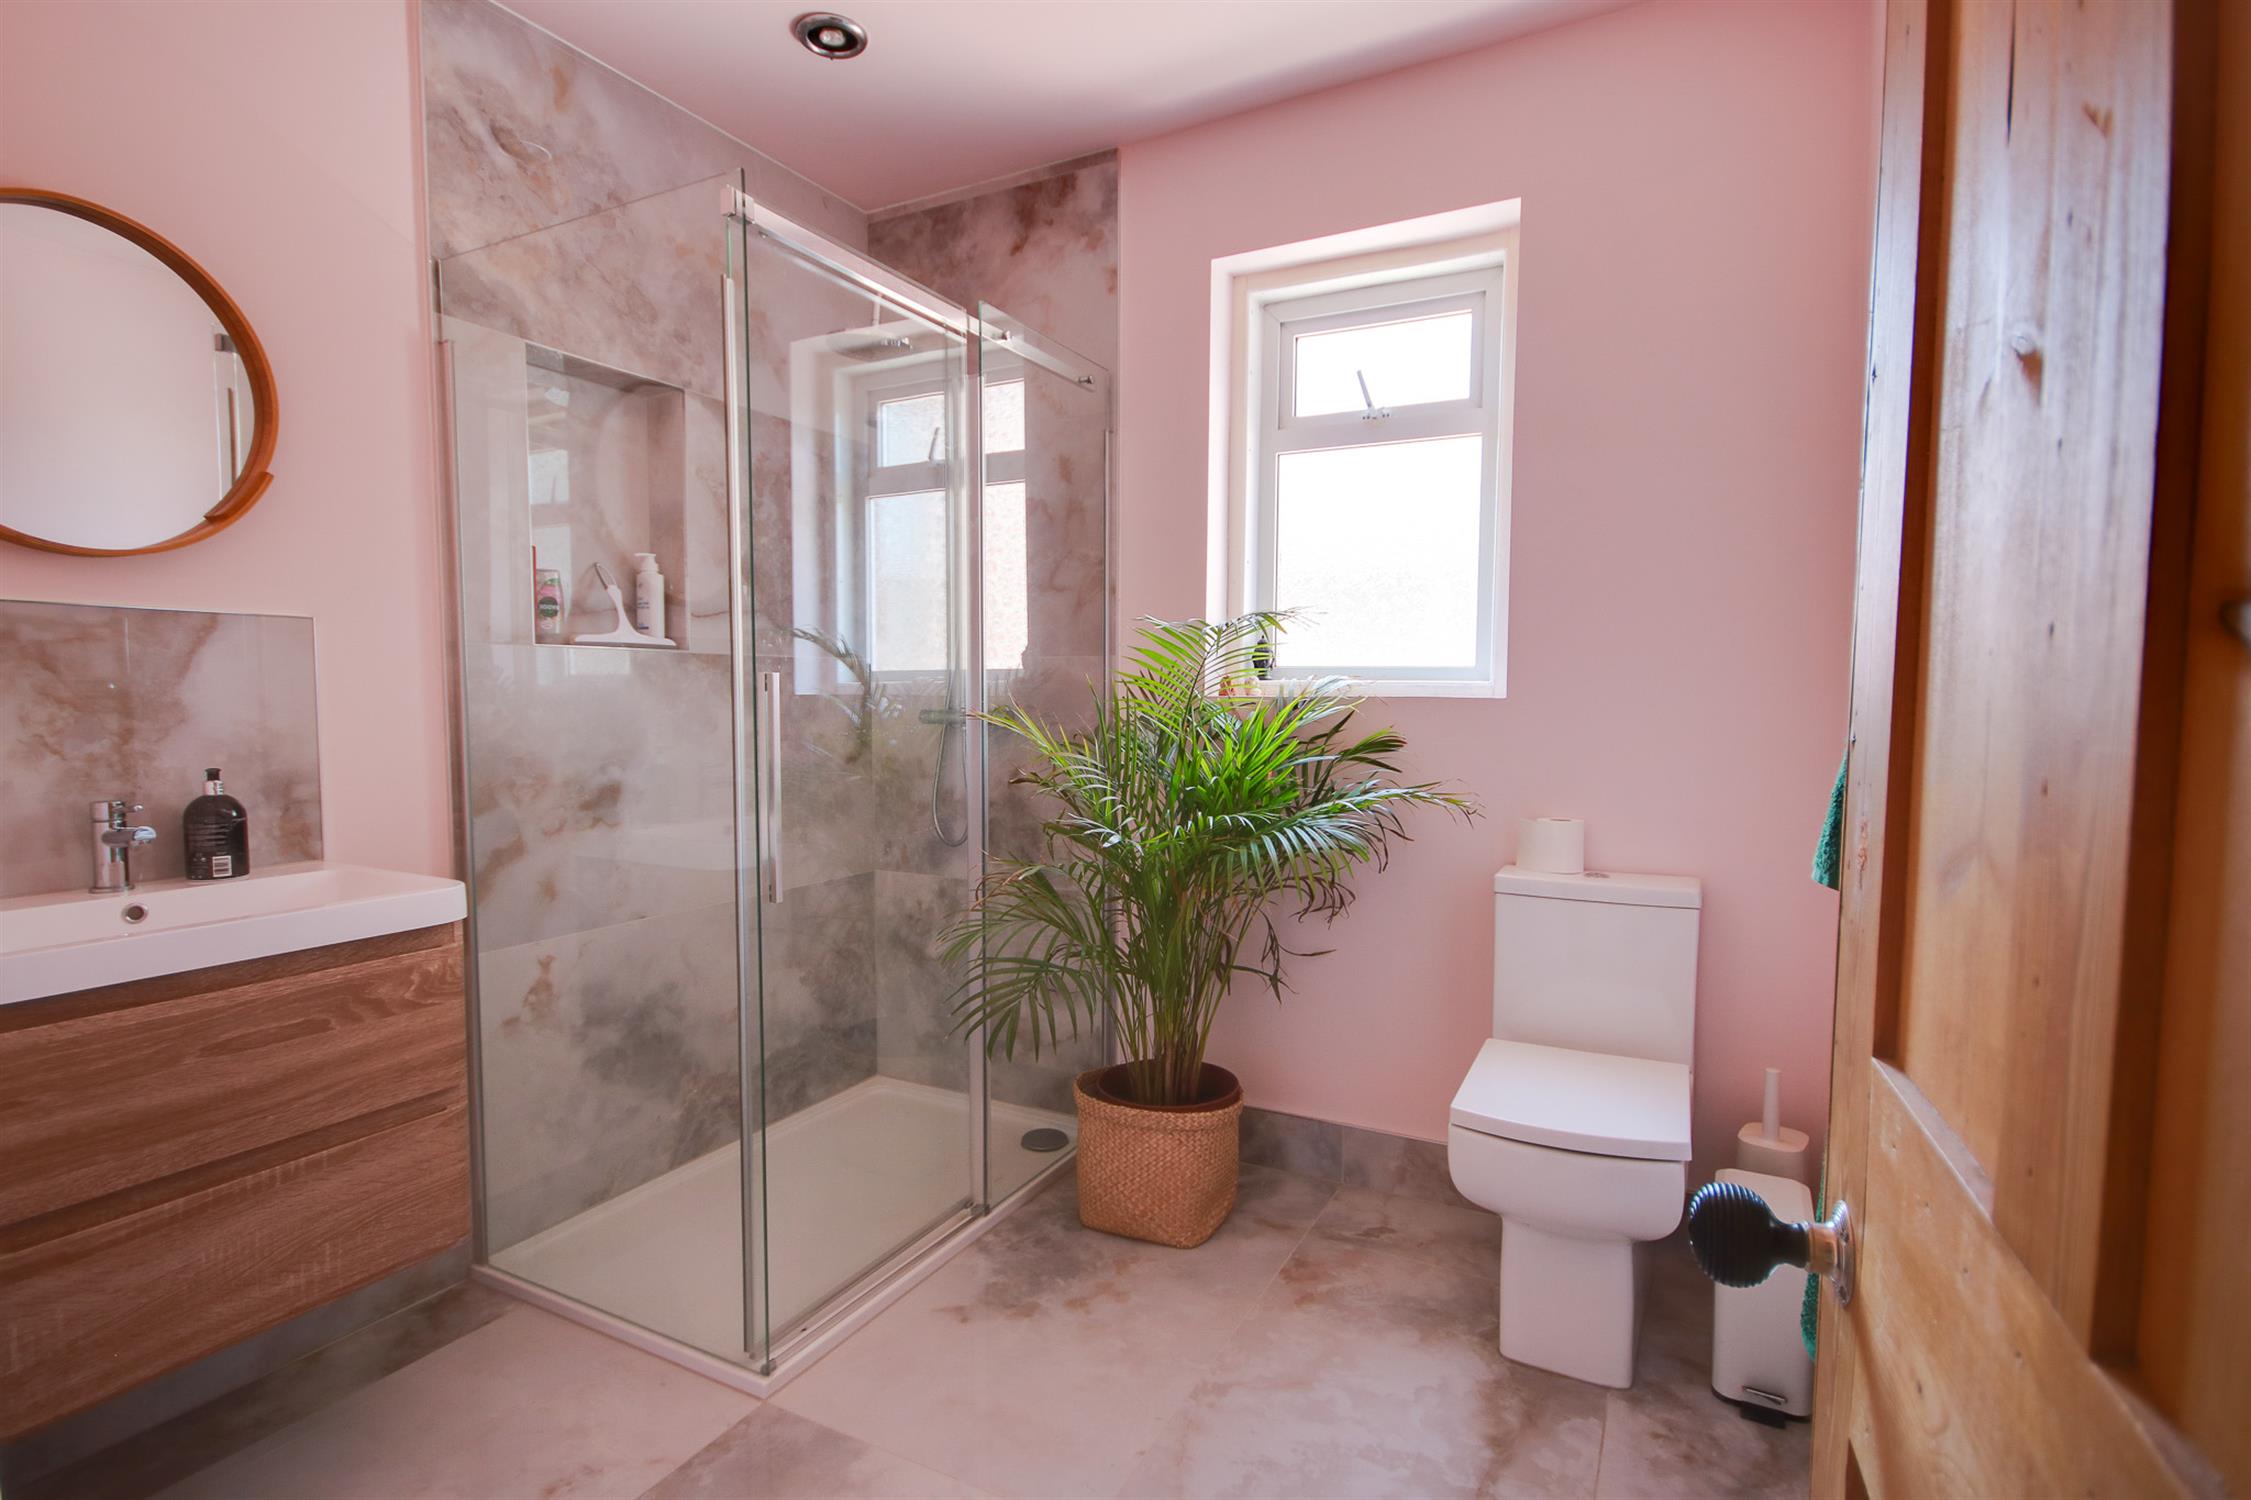
Shower Room:
Smooth ceiling with inset spots and extractor, UPVC double glazed obscured window to side, WC, wash hand basin and double shower cubicle with mains fed shower, heated ladder towel rail, tiled floor and tiling to principal areas.
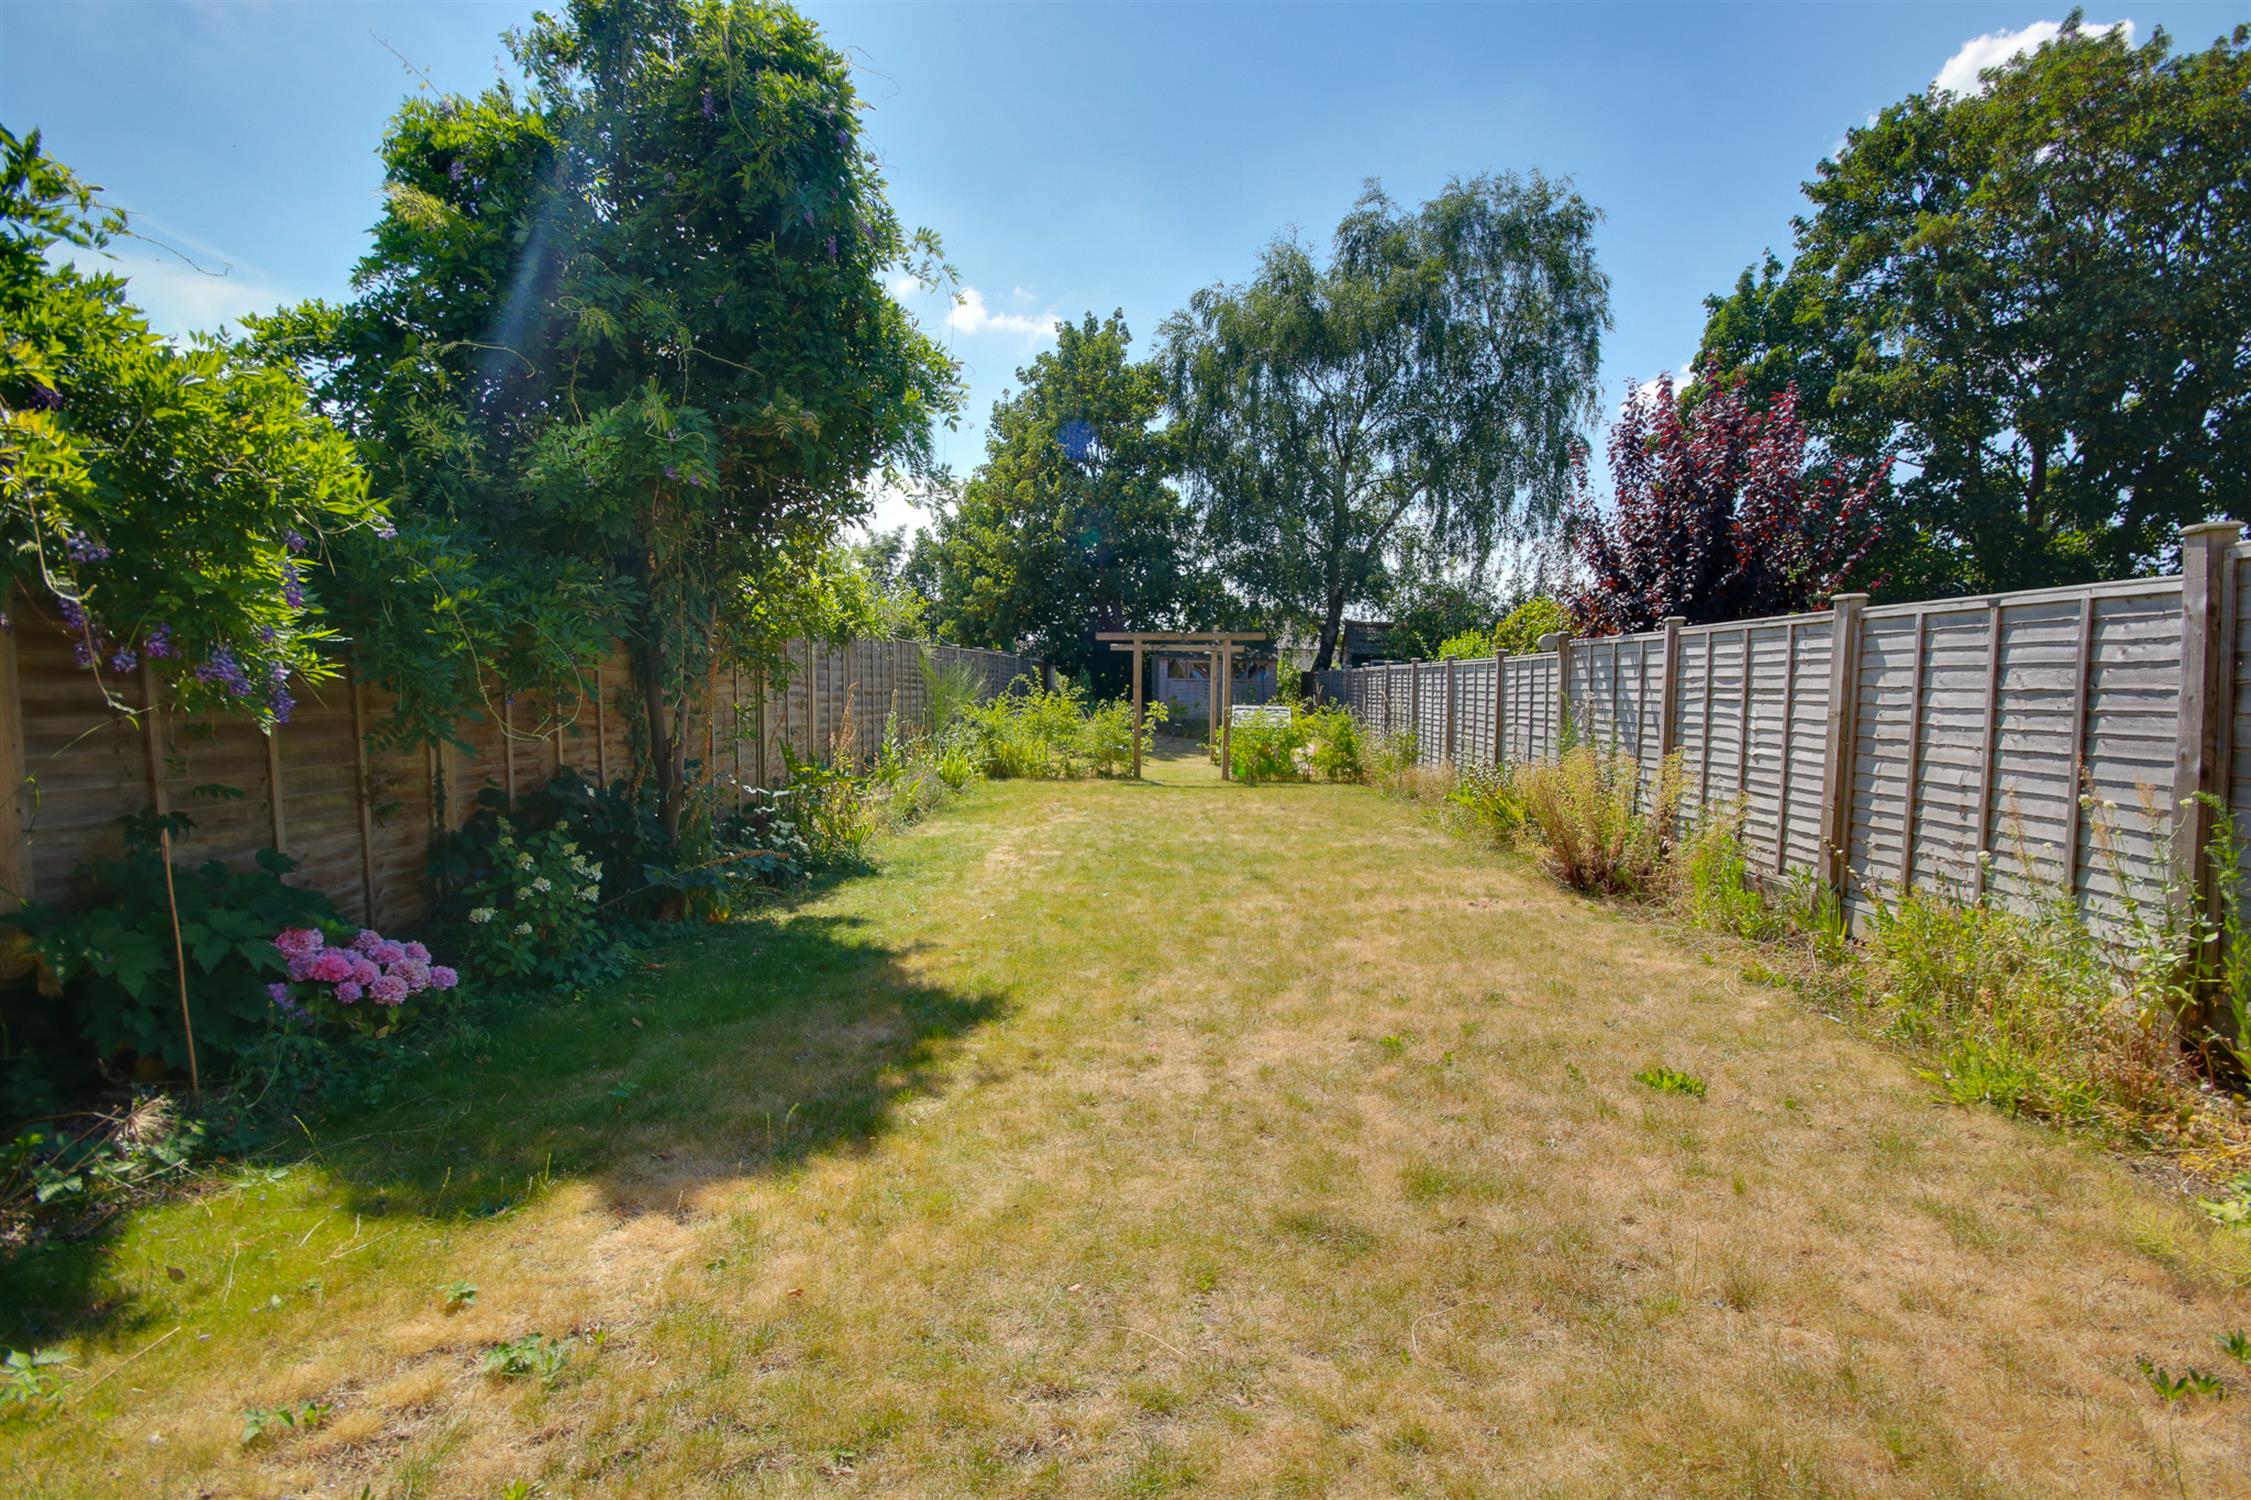
Garden:
Fence enclosed rear garden with southerly aspect, mainly laid to lawn with patio seating area, storage cupboard, shed.
Services
Mains gas, water, electricity, and drainage are connected. For mobile and broadband connectivity, please refer to Ofcom.org.uk. Please note that none of the services or appliances have been tested by Field Palmer.
Council Tax Band
Band C
Sellers Position
Buying On
Offer Check Procedure
If you are considering making an offer for this property and require a mortgage, our clients will require confirmation of your status. We have therefore adopted an Offer Check Procedure which involves our Financial Advisor verifying your position.