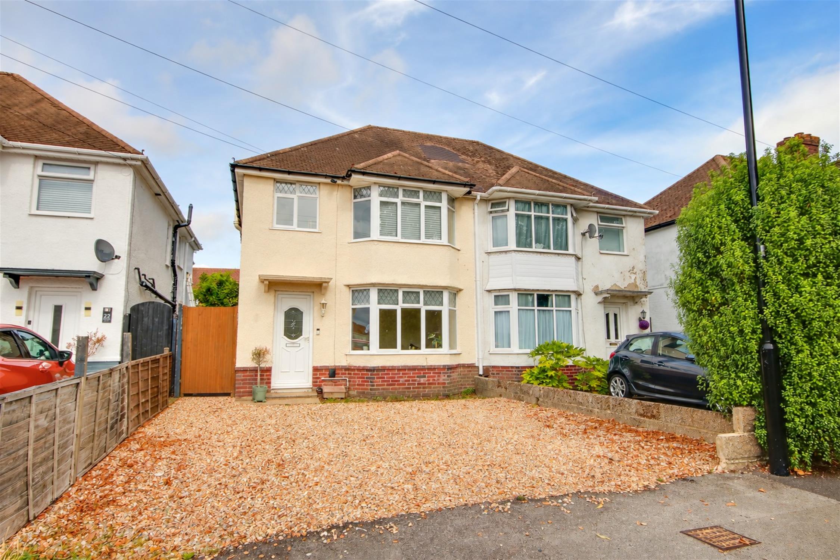
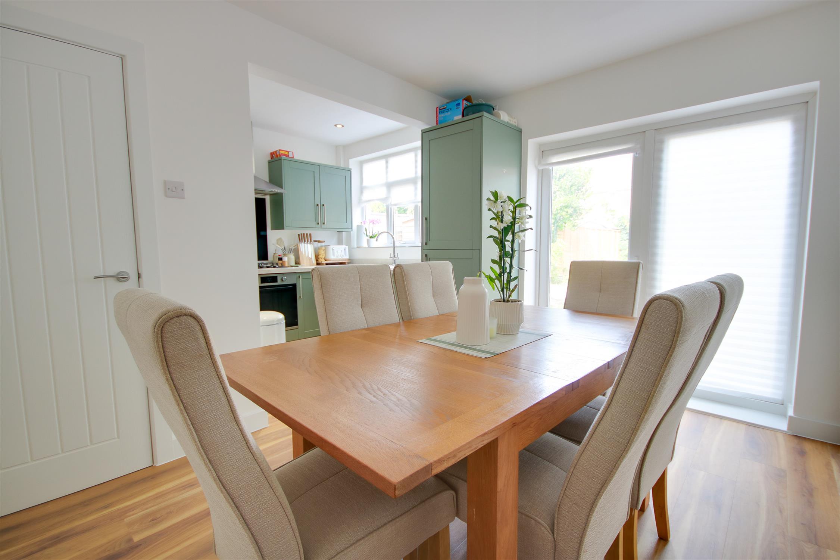
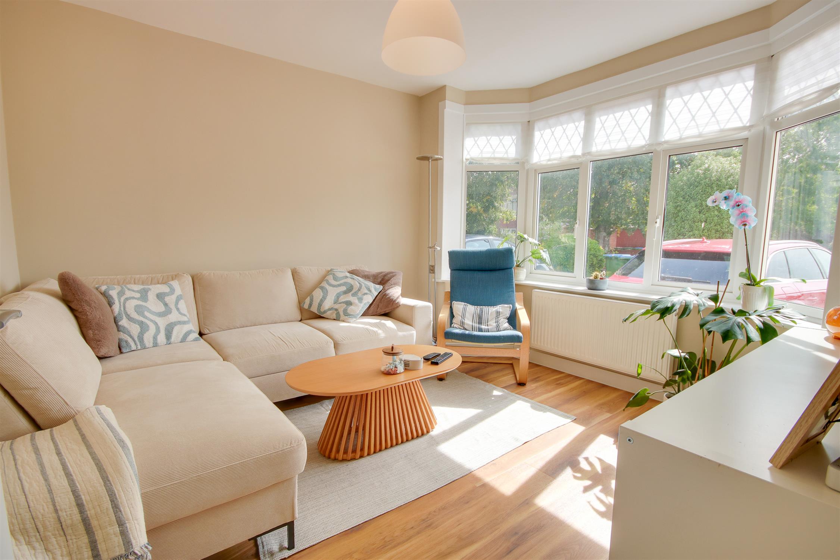
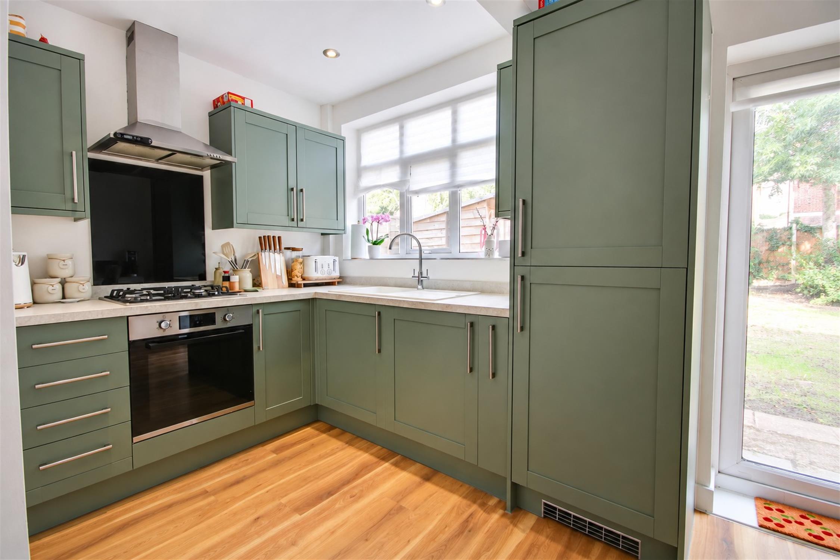
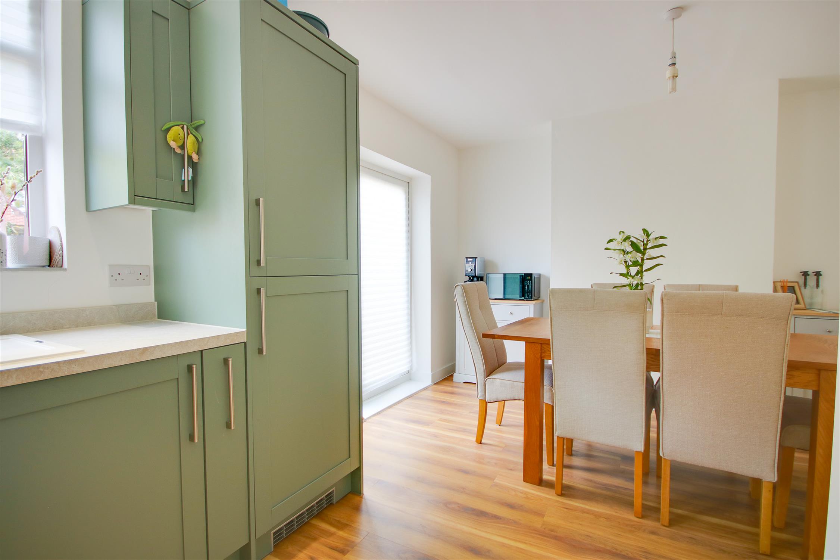
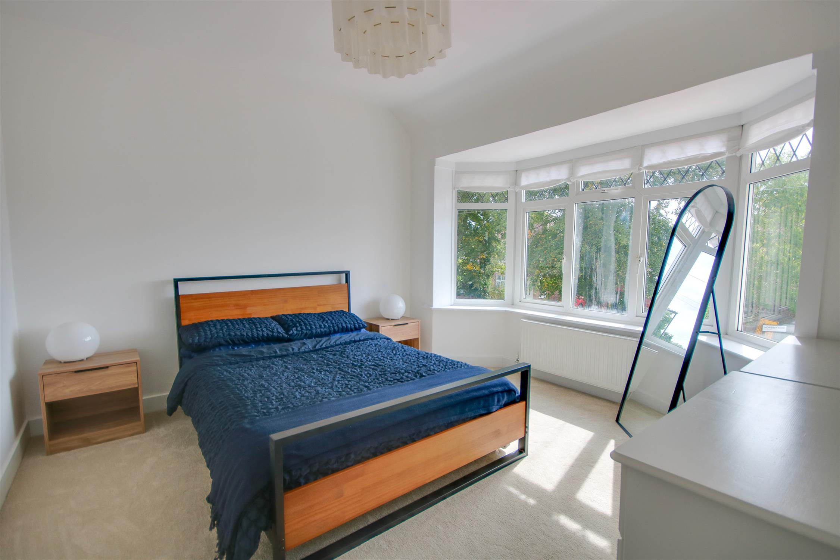
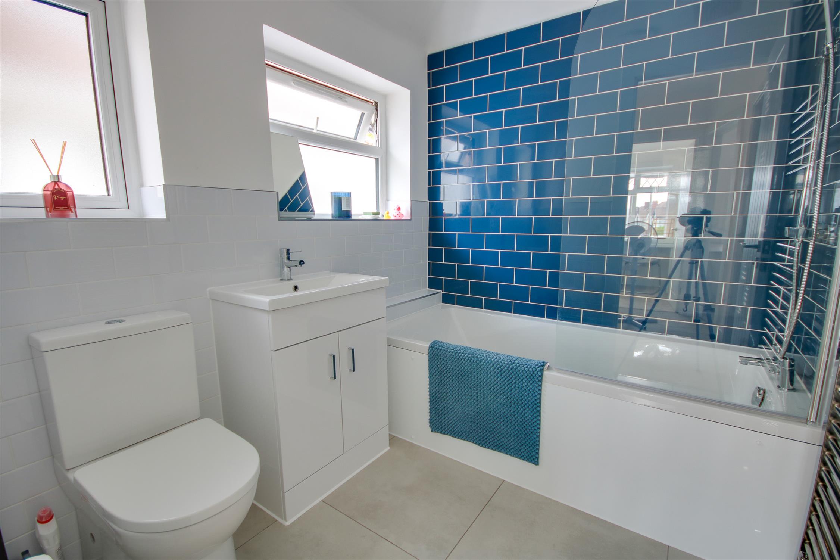
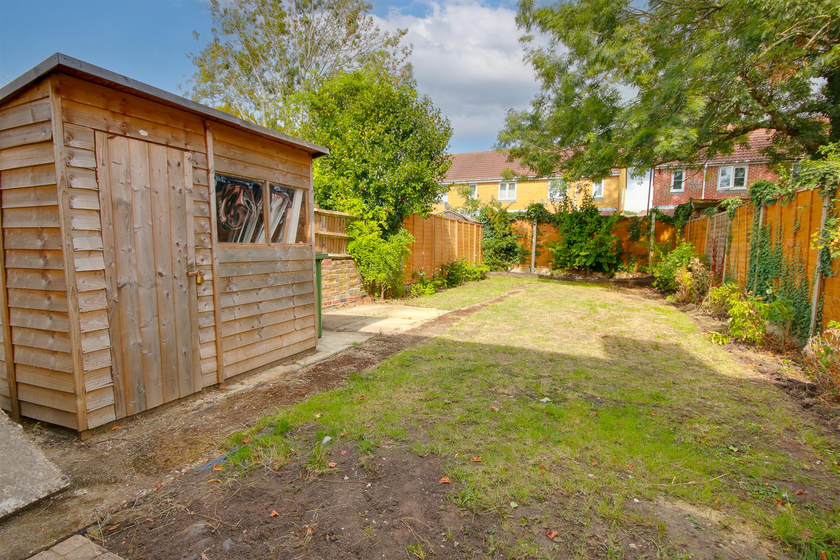
Welcome to Gladstone Road! This home has been meticulously refurbished and improved by the current owner and is now available to buy with NO FORWARD CHAIN! You are welcomed by a bright entrance hall with doors leading to the primary rooms. The lounge is at the front of the house and boasts a large bay window, flooding the room with natural light. There is a sociable kitchen/diner at the rear, with French doors opening on to the garden. The kitchen has been finished with popular green shaker-style cabinetry and is sim...
Read more
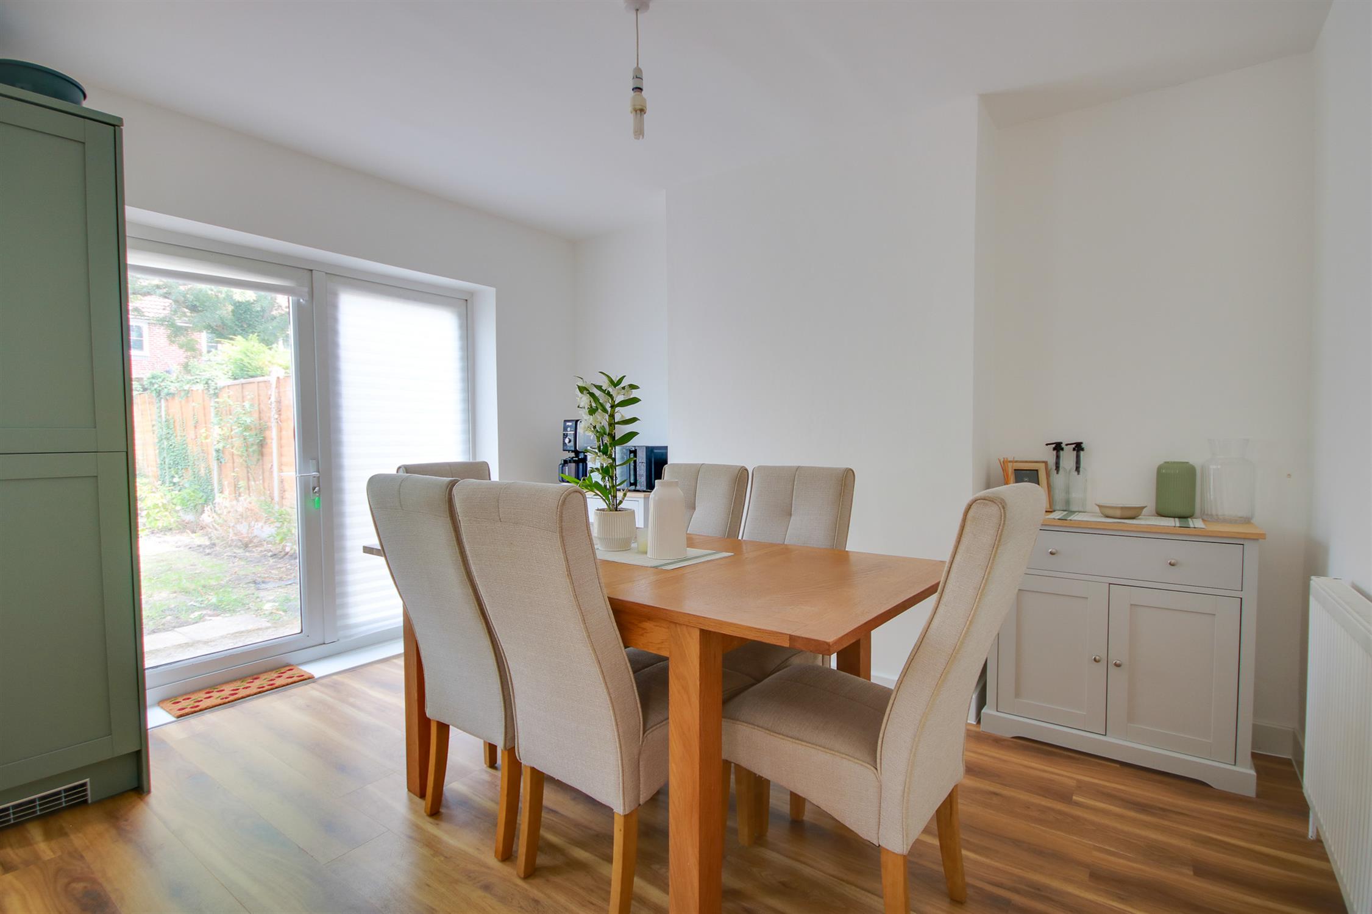
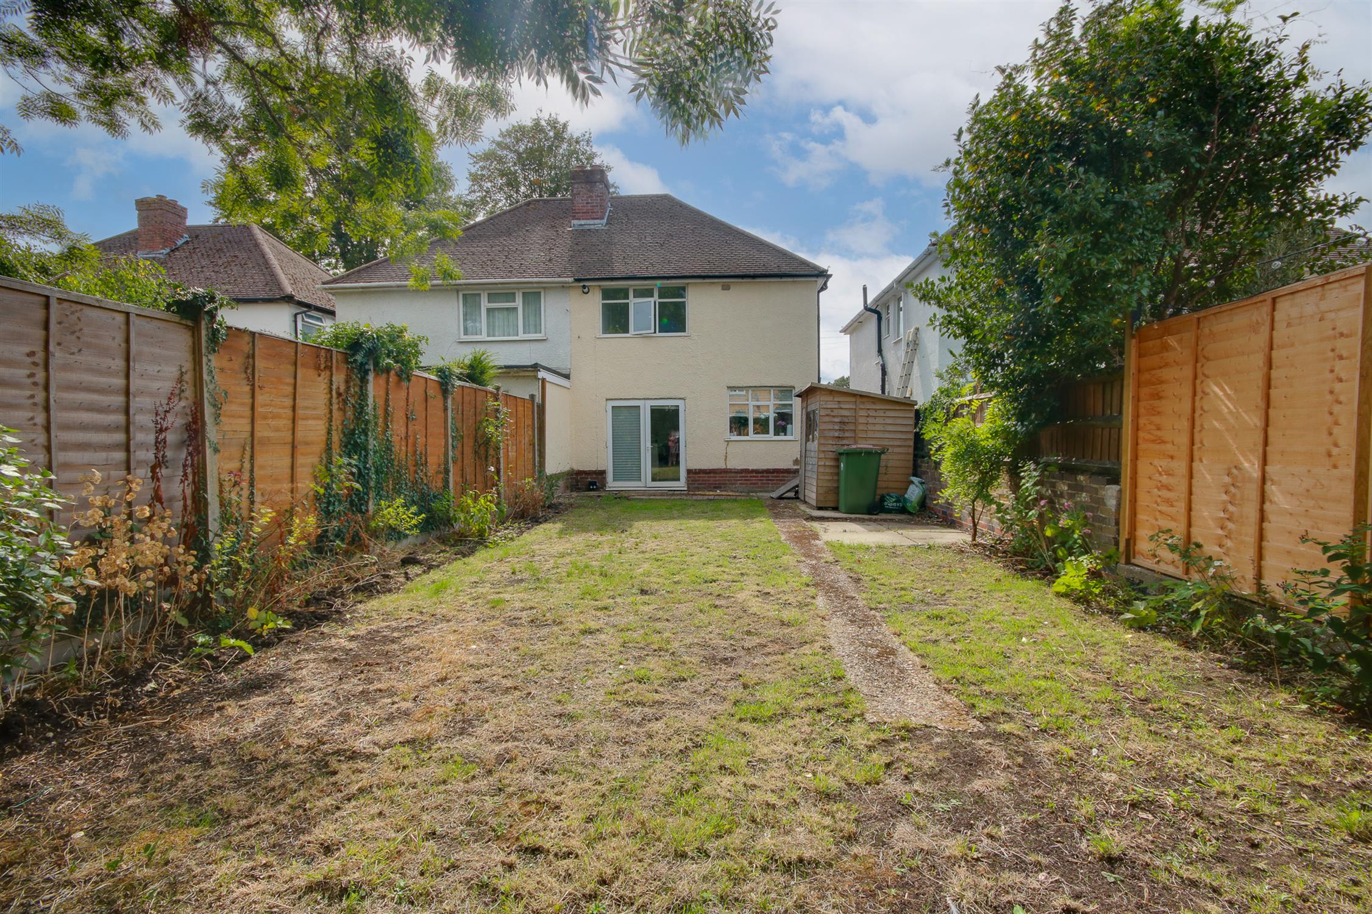
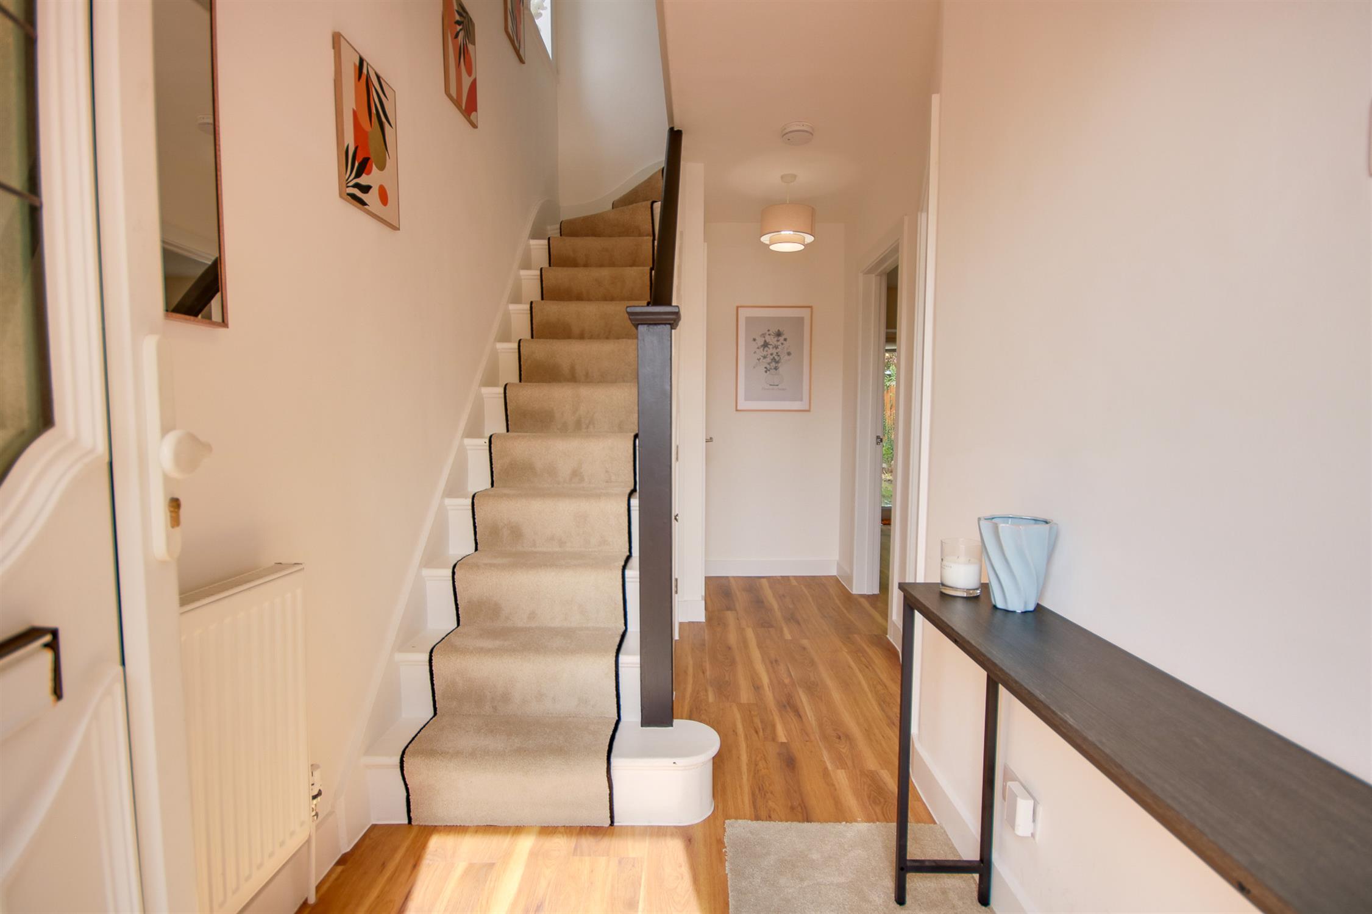
Welcome to Gladstone Road! This home has been meticulously refurbished and improved by the current owner and is now available to buy with NO FORWARD CHAIN! You are welcomed by a bright entrance hall with doors leading to the primary rooms. The lounge is at the front of the house and boasts a large bay window, flooding the room with natural light. There is a sociable kitchen/diner at the rear, with French doors opening on to the garden. The kitchen has been finished with popular green shaker-style cabinetry and is simply stunning! There is also a handy downstairs cloakroom. Upstairs will continue to impress. There are three bedrooms, two that we consider as double rooms. The bathroom is gorgeous! With two windows, it is a really bright space and the contrasting tiles are super stylish. Outside, the rear garden is fence enclosed and a real blank canvas. There is a driveway providing off-road parking. It is rare to find a property of this calibre at this price point and viewing is highly recommended.
Approach:
Driveway providing off road parking for two vehicles.
Entrance Hall:
Smooth ceiling, stairs rising to first floor with storage under, radiator, doors to:
Lounge
11' 7" (3.53m) into bay x 10' 11" (3.33m)::
Smooth ceiling, UPVC double glazed bay window to front, radiator.
Kitchen/Diner
11' 10" (3.61m) max x 15' 5" (4.70m) max reducing to 9'10" (3.00m)::
Smooth ceiling with spotlights inset, UPVC double glazed window to rear, UPVC double glazed French doors to rear opening onto garden, a range of wall, base and drawer units with work surface over, sink and drainer inset, gas hob with extractor over, integrated oven, integrated fridge/freezer, integrated washing machine, radiator.
Cloak Room:
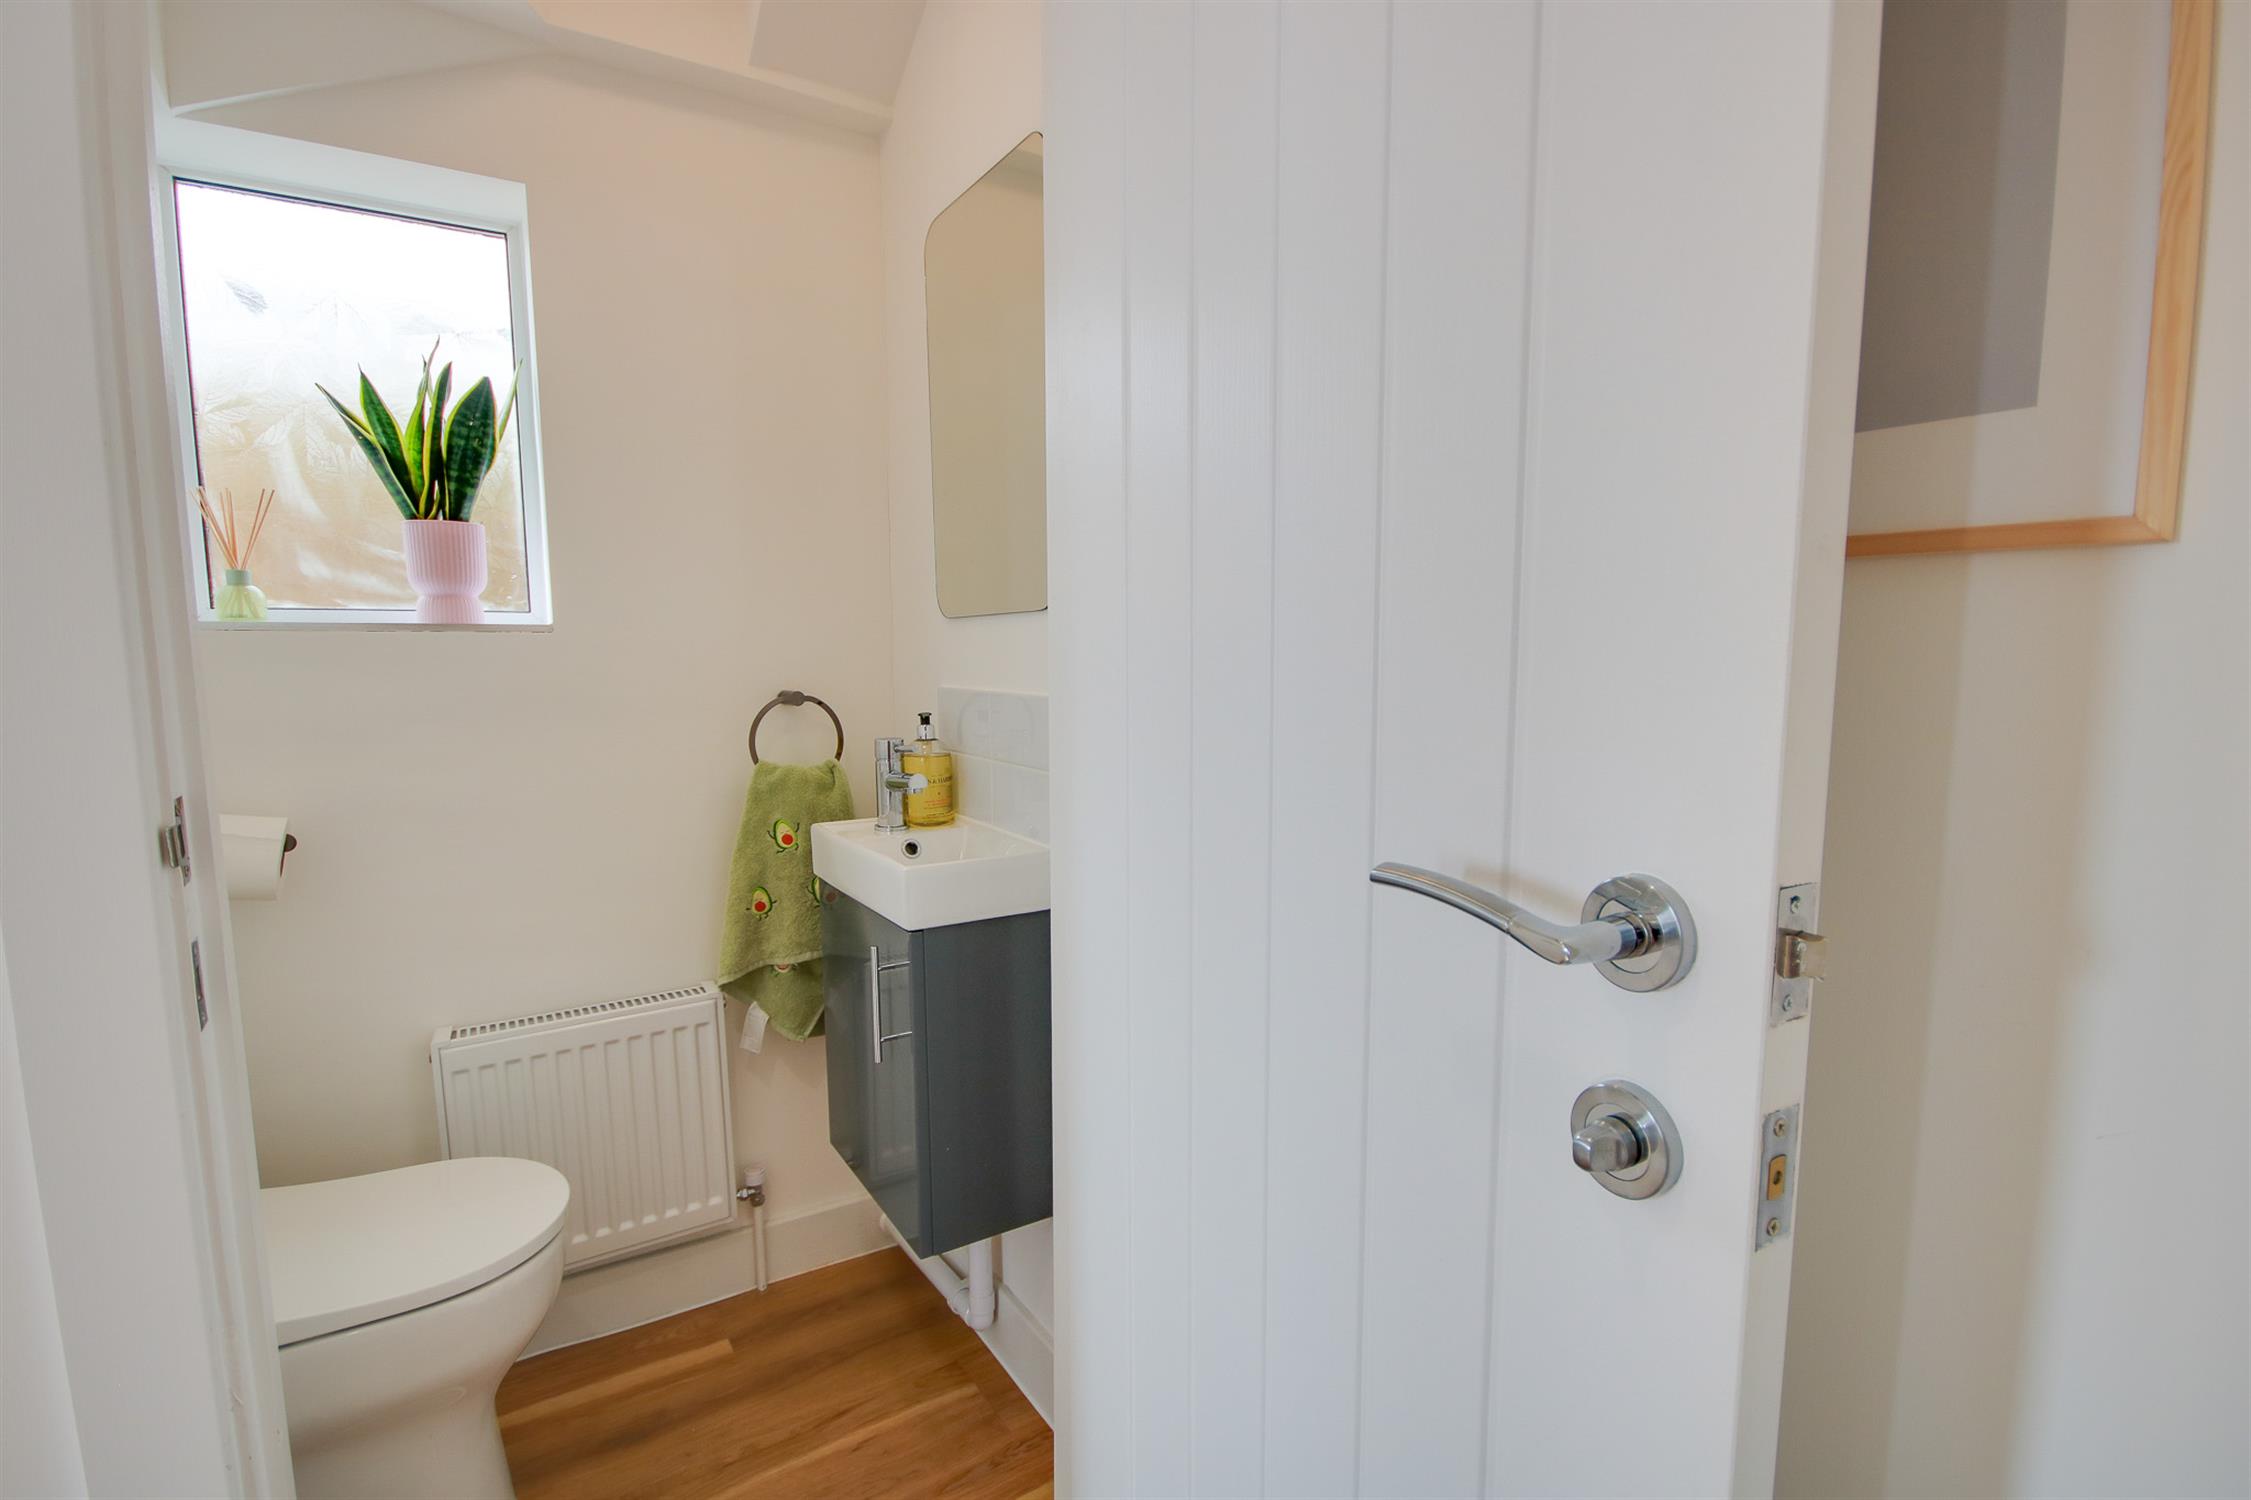
Smooth ceiling, UPVC double glazed obscured window to side, WC, wash hand basin, radiator.
Landing:
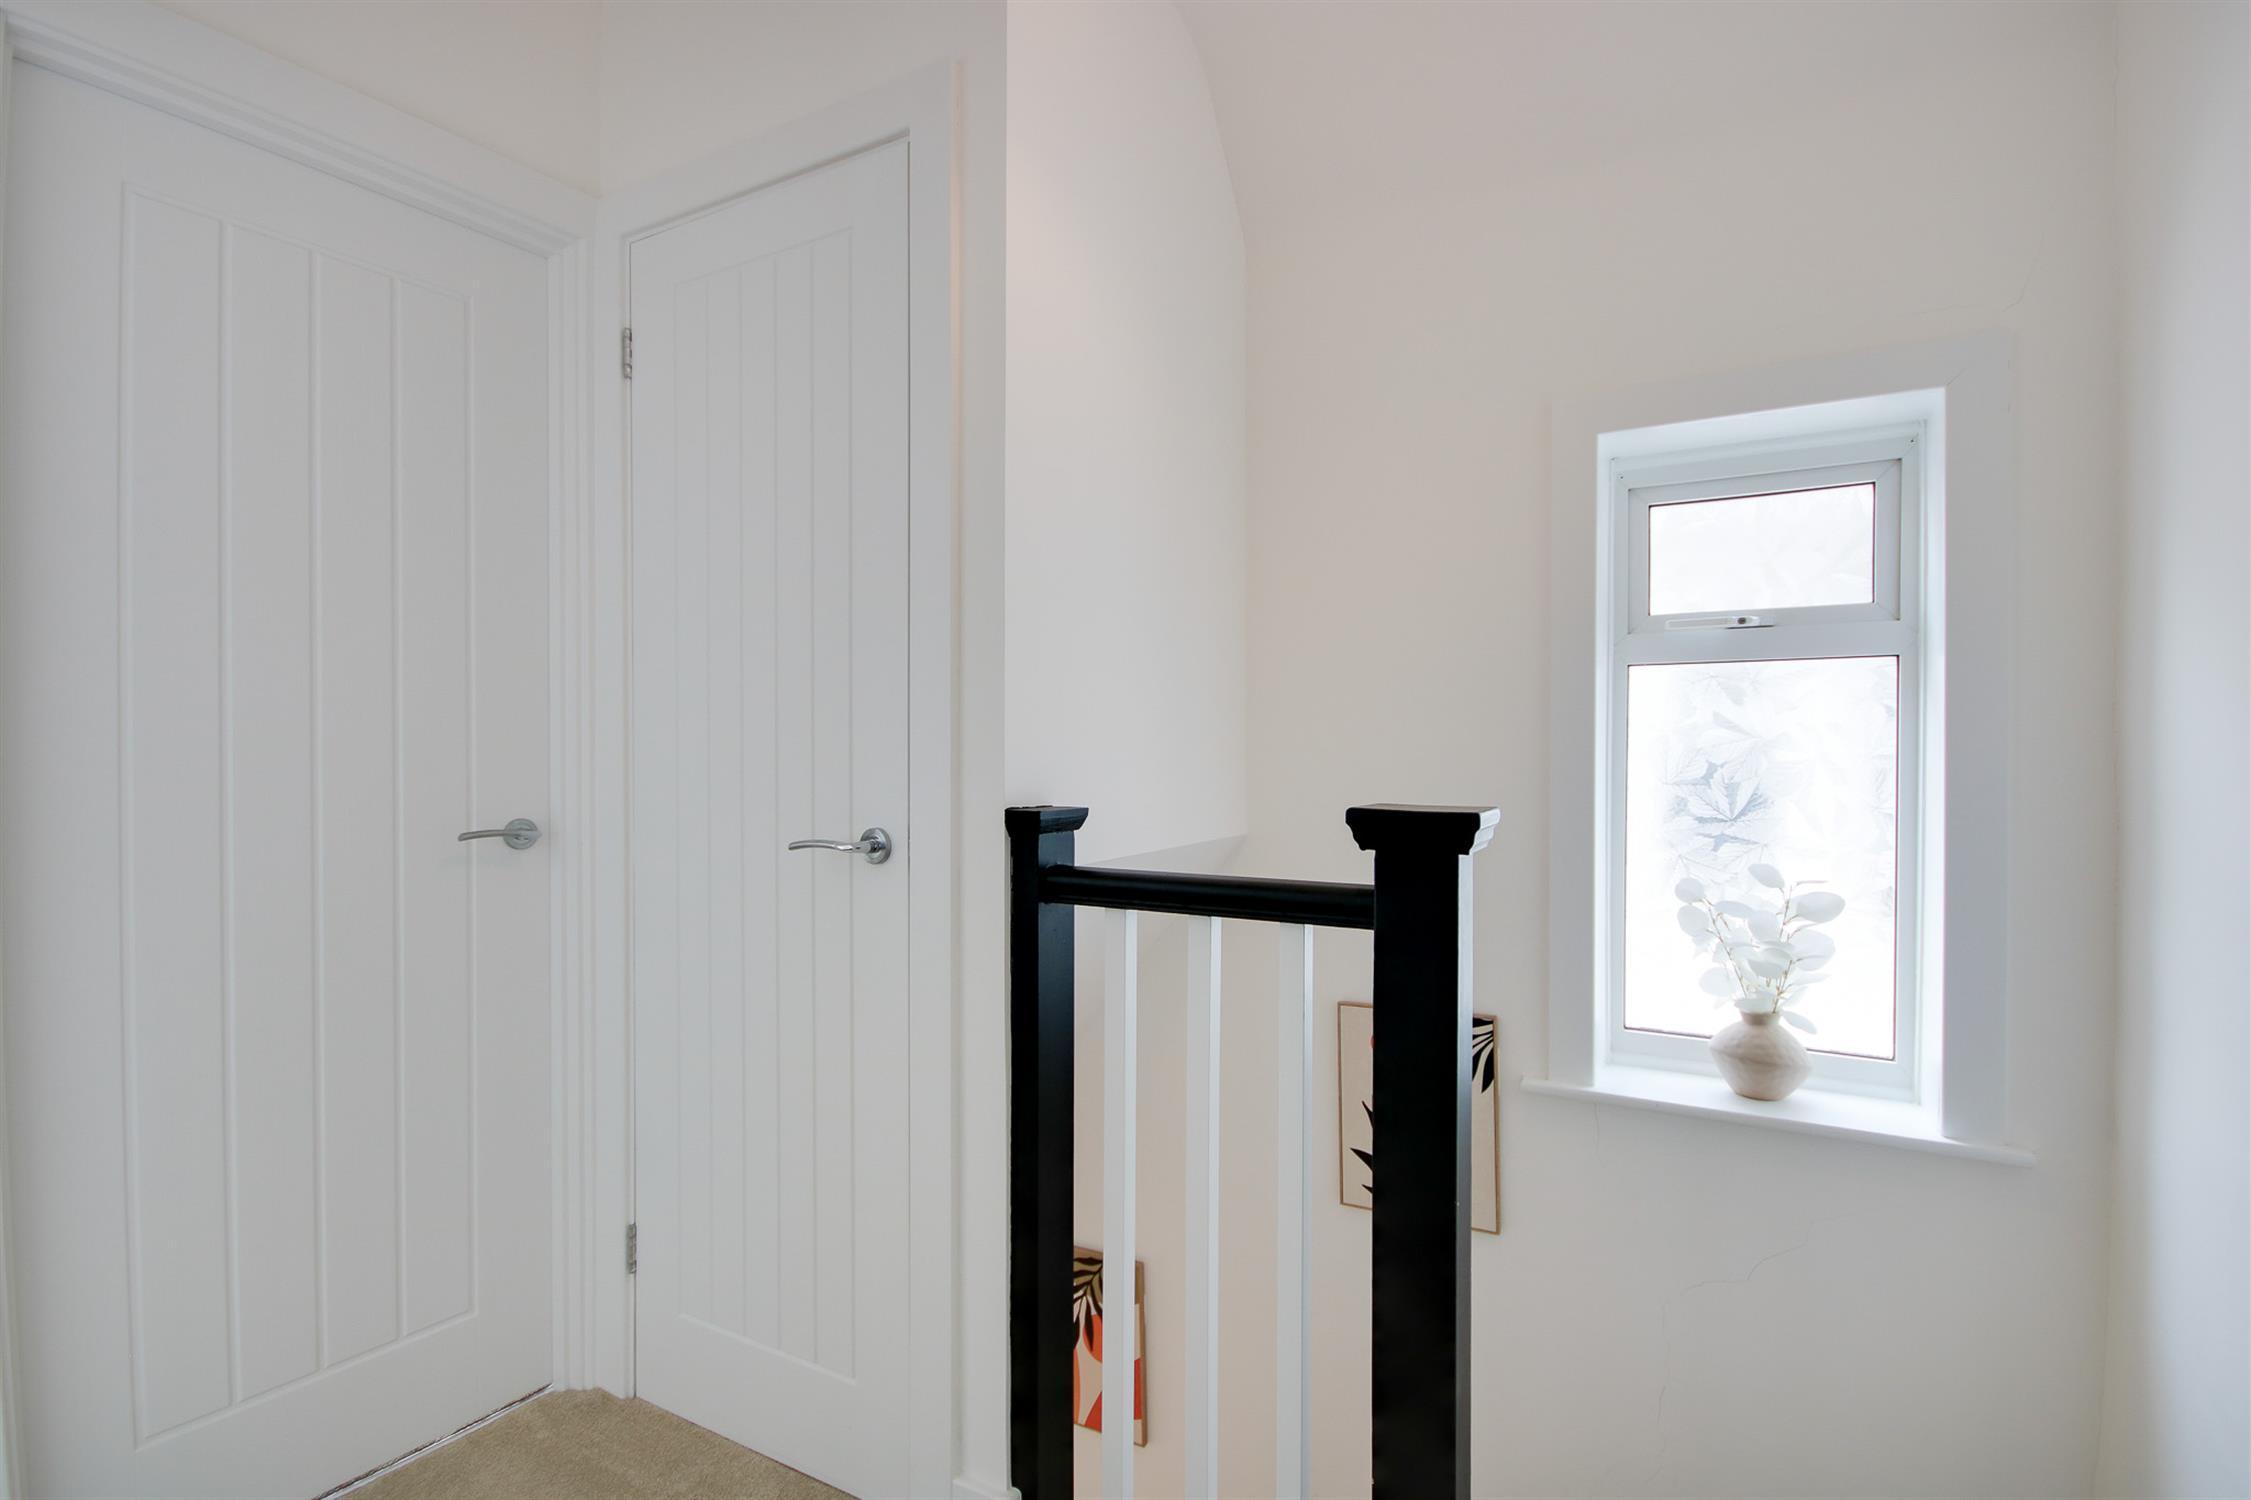
Smooth ceiling, hatch providing access to loft space, UPVC double glazed obscured window to side, storage cupboard, doors to:
Master Bedroom
11' 7" (3.53m) into bay x 10' 11" (3.33m)::
Smooth ceiling, UPVC double glazed bay window to front, radiator.
Bedroom Two
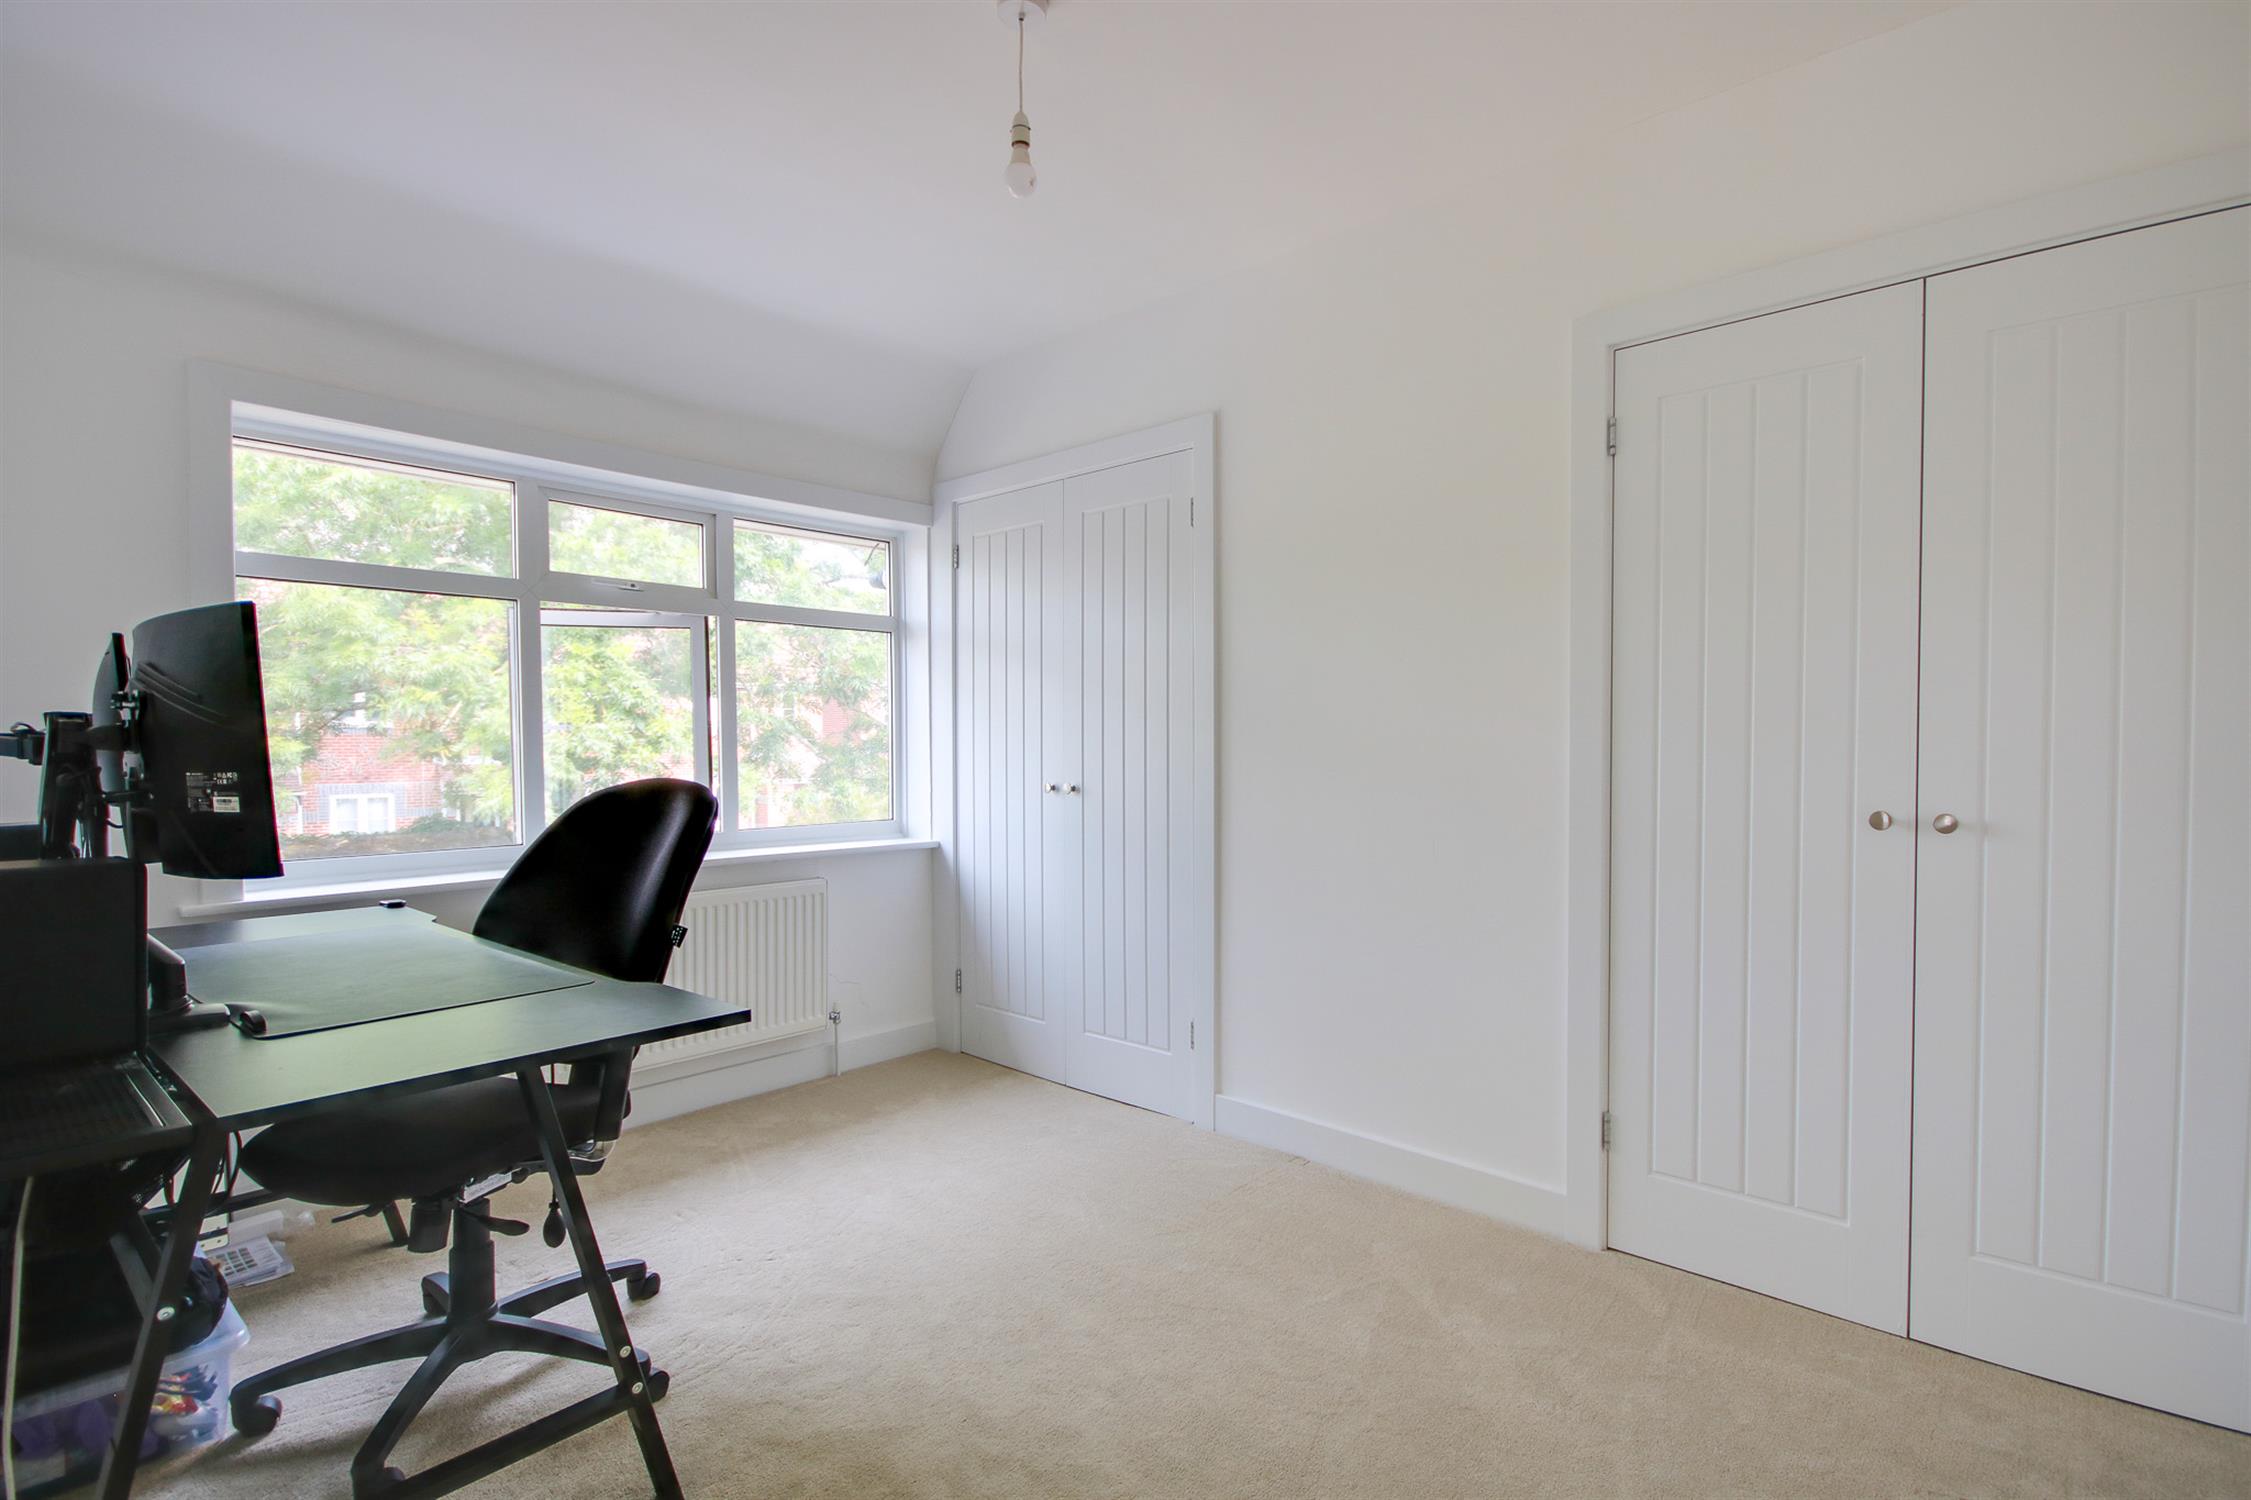
11' 10" (3.61m) x 9' 11" (3.02m) into wardrobe:
Smooth ceiling, UPVC double glazed window to rear, fitted wardrobe, storage cupboard housing wall-mounted boiler, radiator.
Bedroom Three
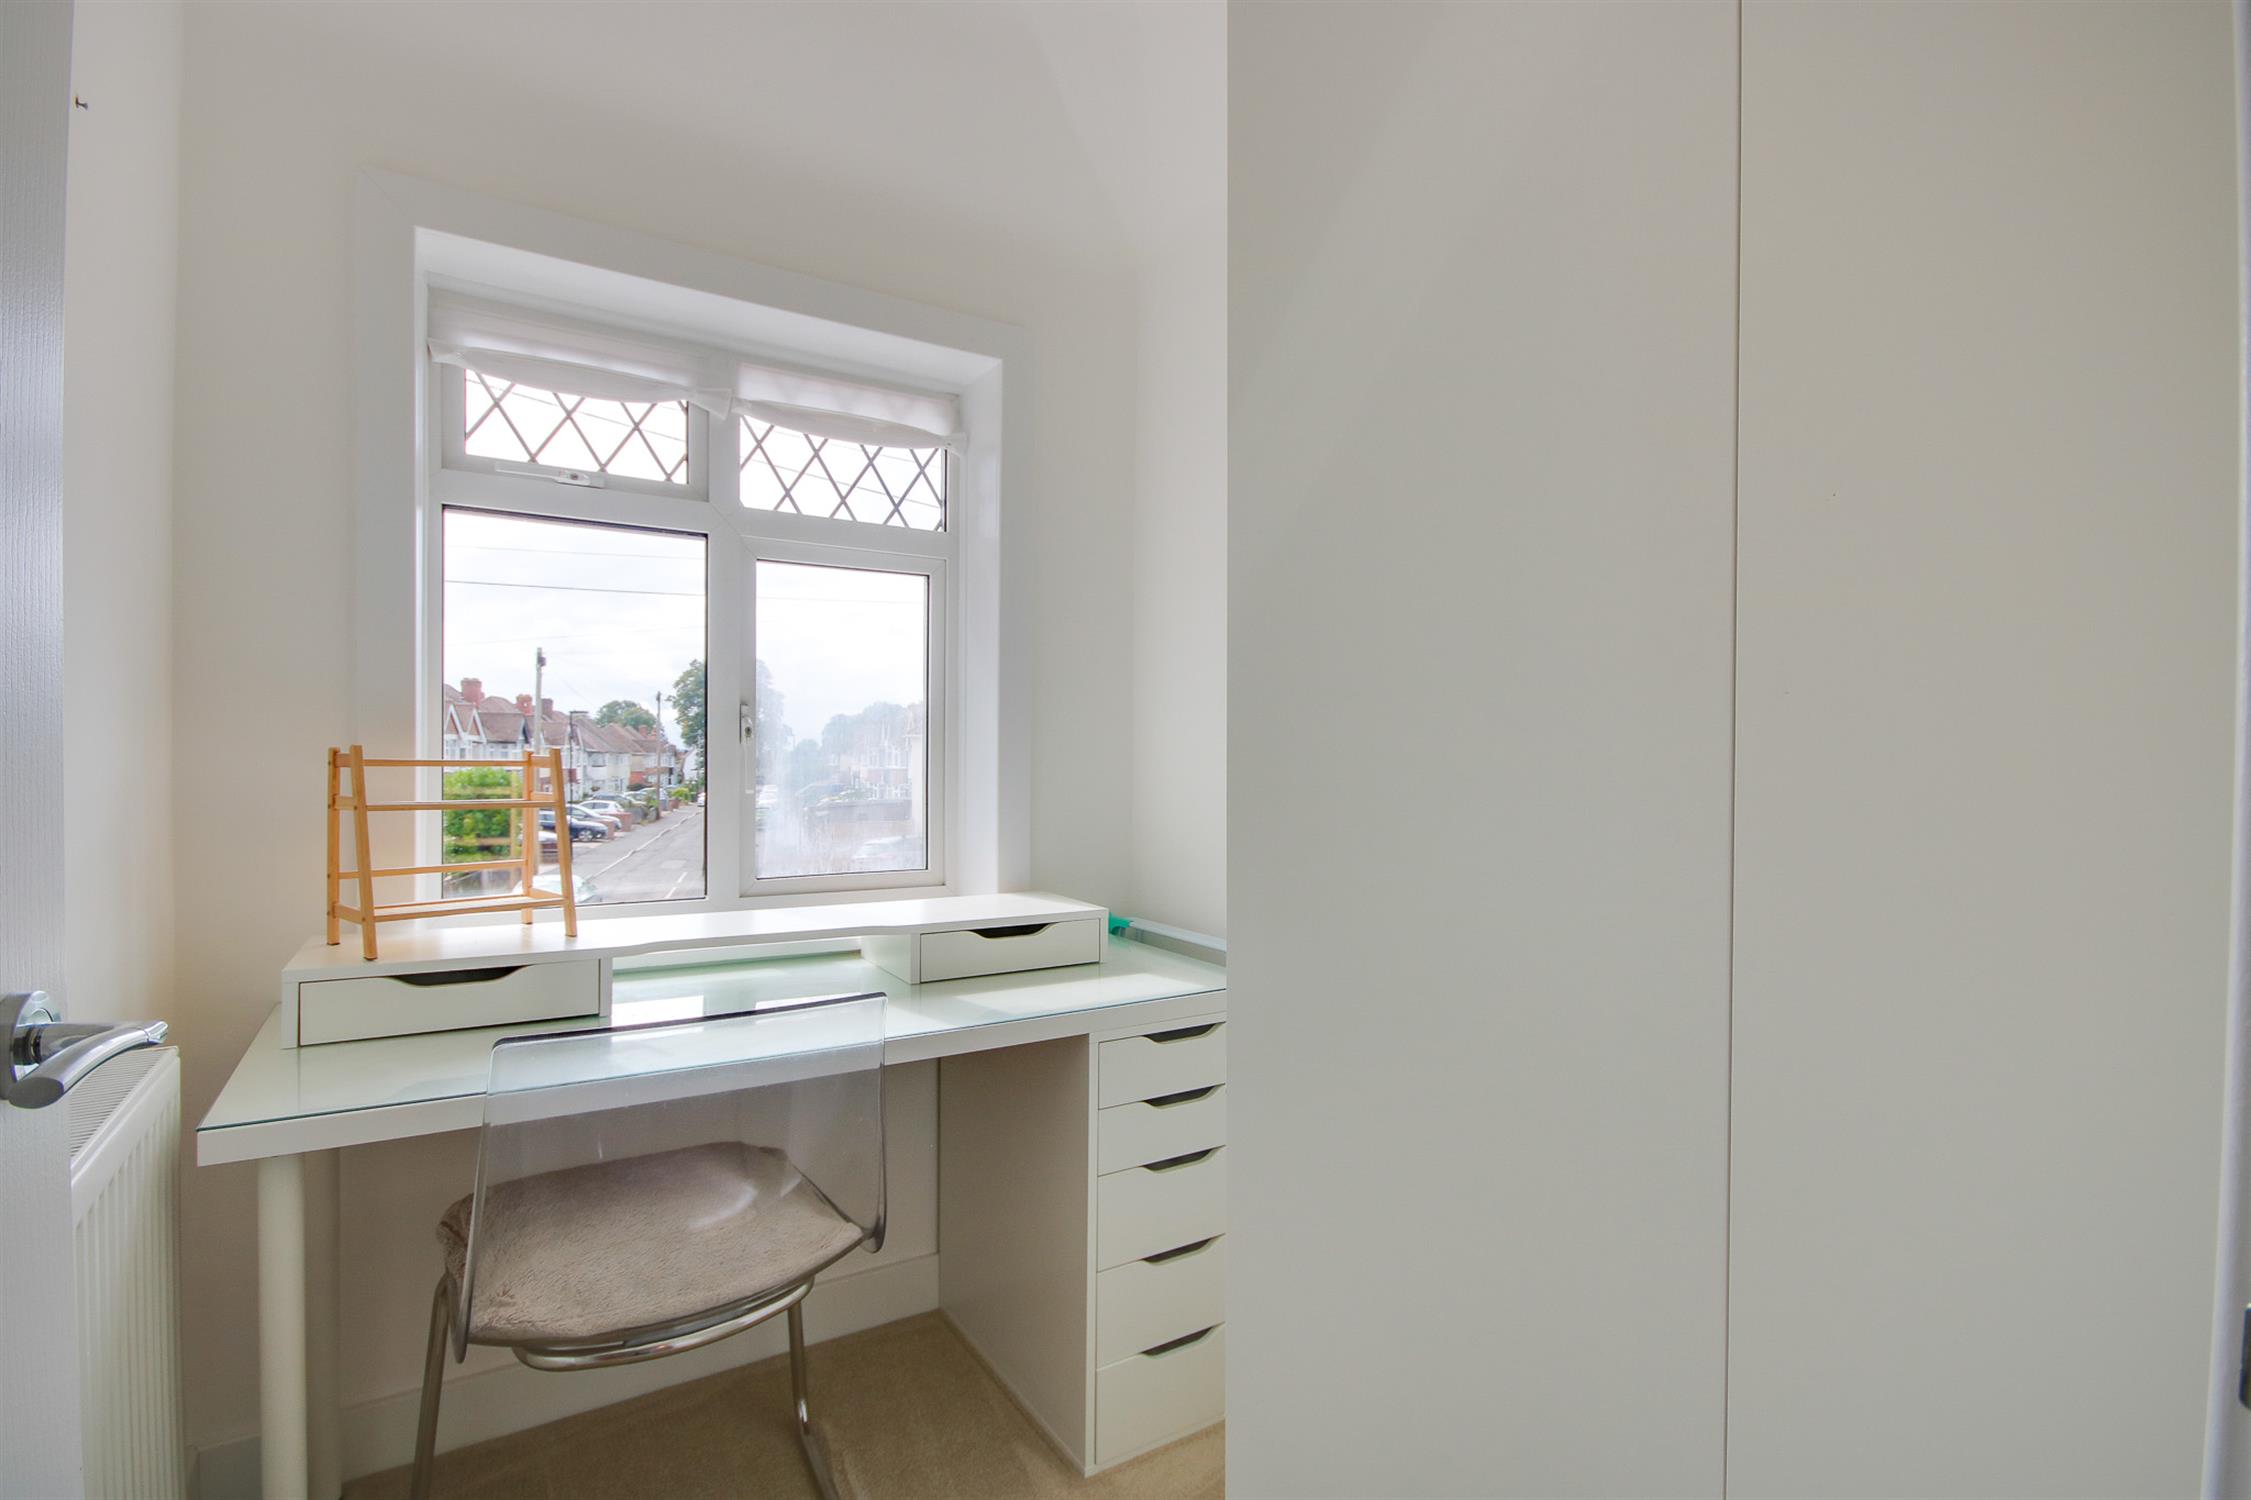
6' 10" (2.08m) x 5' 3" (1.60m)::
Smooth ceiling, UPVC double glazed window to front, radiator.
Bathroom :
Smooth ceiling with extractor, two UPVC double glazed obscured windows to side, three-piece suite comprising: panel enclosed bath with mains fed shower over, wash hand basin and WC, heated ladder towel rail, half tiled walls, tiled floor.
Garden:
Fence enclosed rear garden, mainly laid to lawn, shed.
We are advised by the vendor the lease details are as follows:
Lease length: part of 999 year lease
Ground rent: peppercorn
Services
Mains gas, water, electricity, and drainage are connected. For mobile and broadband connectivity, please refer to Ofcom.org.uk. Please note that none of the services or appliances have been tested by Field Palmer.
Council Tax Band
Band C
Sellers Position
No Forward Chain
Offer Check Procedure
If you are considering making an offer for this property and require a mortgage, our clients will require confirmation of your status. We have therefore adopted an Offer Check Procedure which involves our Financial Advisor verifying your position.
Read less