Welcome to Northfield Road! This immaculately presented, detached house is positioned in a popular road within Townhill Park. The current owners have meticulously improved the property, and it is now ready for the next person to call home. You are welcomed by an entrance hall with a large fitted cloak cupboard and an oak-style door leading to the lounge. The lounge is a great space, filled with natural light and seamlessly leads to the sociable kitchen space. This area offers enough space for entertaining, cooking an...
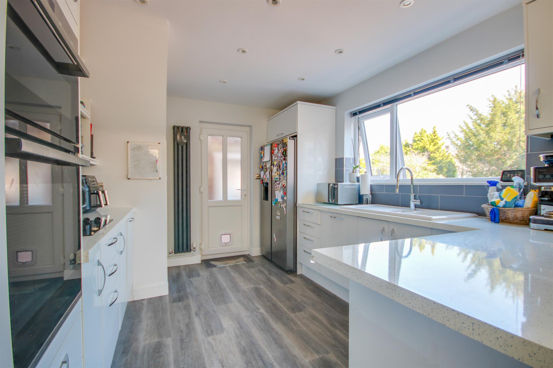
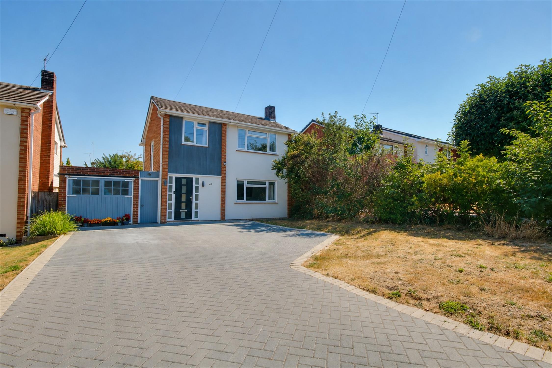
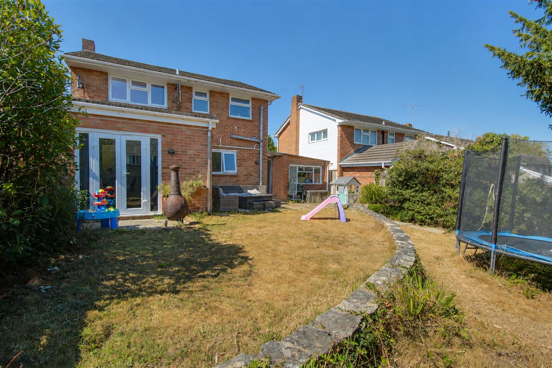
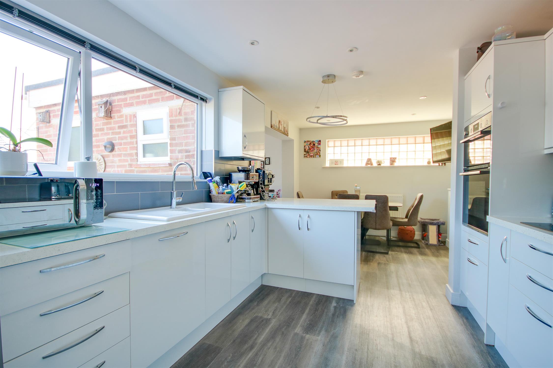
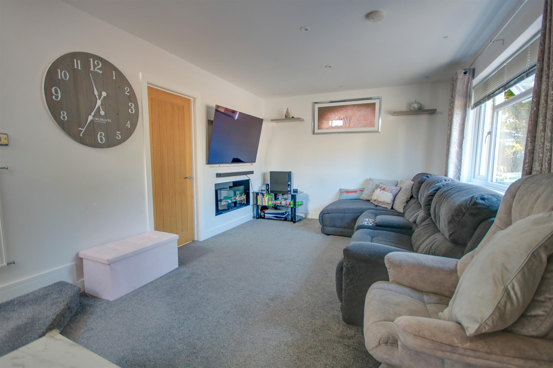
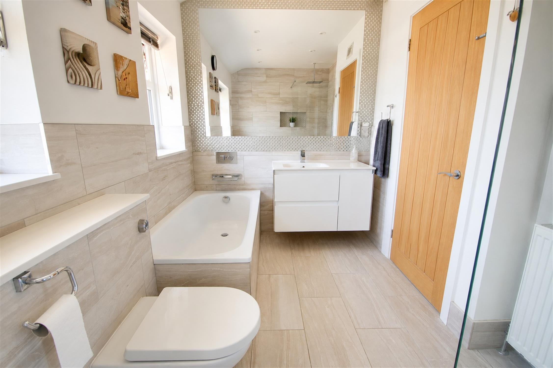
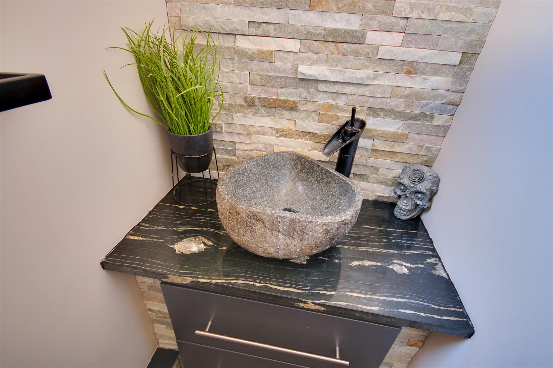
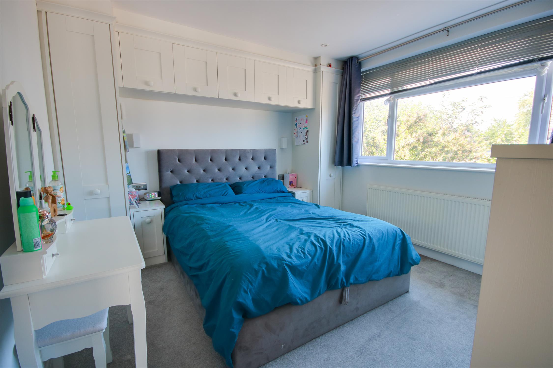
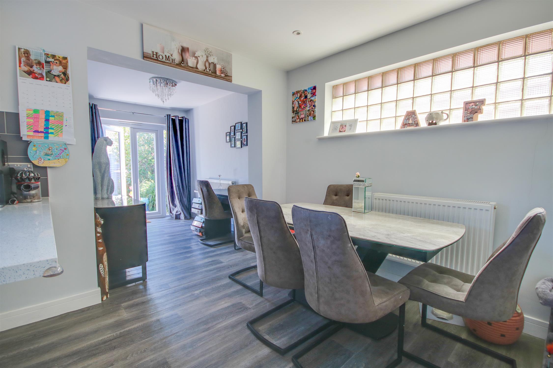
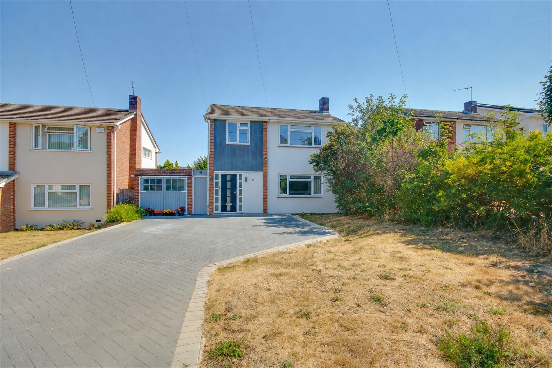
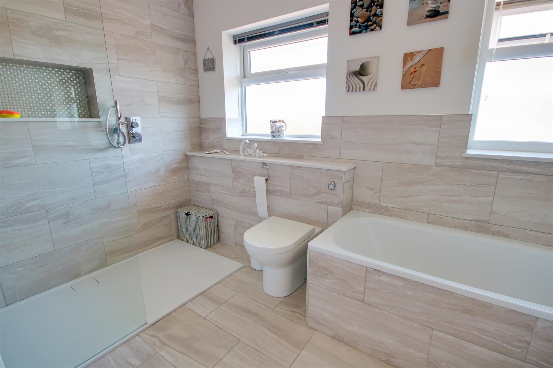
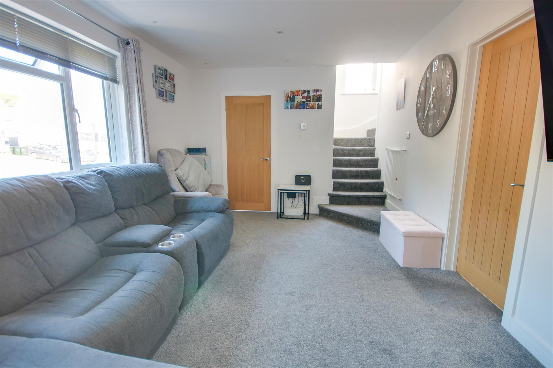
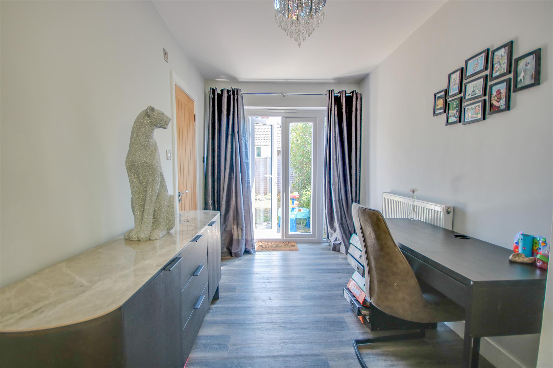
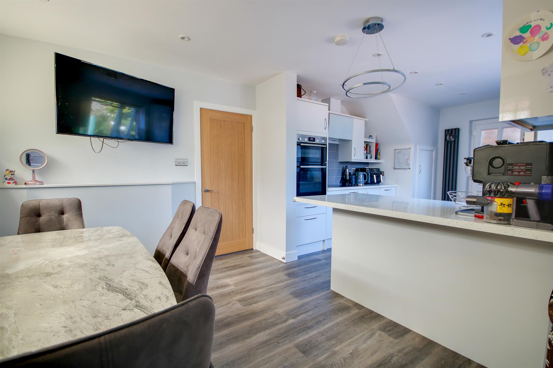
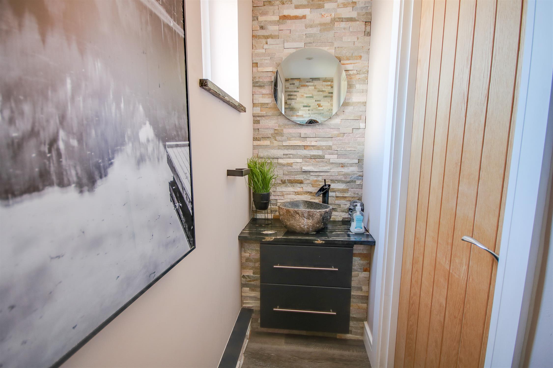
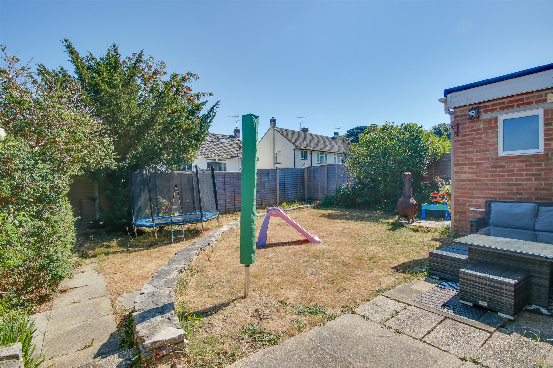
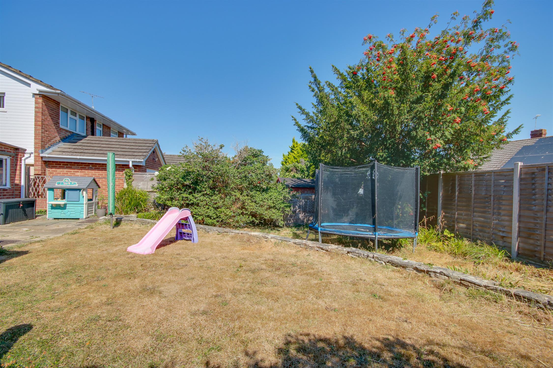
Welcome to Northfield Road! This immaculately presented, detached house is positioned in a popular road within Townhill Park. The current owners have meticulously improved the property, and it is now ready for the next person to call home. You are welcomed by an entrance hall with a large fitted cloak cupboard and an oak-style door leading to the lounge. The lounge is a great space, filled with natural light and seamlessly leads to the sociable kitchen space. This area offers enough space for entertaining, cooking and dining – with French doors opening into the rear garden – perfect for summertime get-togethers. There is a convenient cloakroom with a stand-out stone wash-hand basin positioned on a granite work surface – the tiling features here are gorgeous! In addition to this, there is a side lobby which provides access to the handy utility room and offers sheltered access to the garage. Upstairs, all three bedrooms are generous. The FOUR-piece family bathroom is stunning. Finished with sleek tiling, a large walk-in shower and separate bath with a waterfall-style tap. The garden is fence enclosed with two patio seating areas and a good-sized lawn. Viewing is highly recommended to appreciate everything this bright and airy house has to offer.
Approach:
Block paved driveway providing off road parking, lawn to side.
Entrance Hall:
Smooth ceiling with inset spotlights, large storage cupboard, radiator, Oak-style door to:
Lounge
10' 9" (3.28m) x 15' 9" (4.80m)::
Smooth ceiling with inset spotlights, UPVC double glazed window to front, electric fire, stairs rising to first floor, radiator.
Kitchen/Dining/Family Room
21' 9" (6.63m) max reducing to 7'10" (2.39m) x 21' 5" (6.53m) max reducing to 7'2" (2.18m)::
Smooth ceiling with inset spotlights, UPVC double glazed window and French doors to rear, UPVC double glazed door to side, modern wall, base and drawer units with work surface over, built-in oven, electric hob with extractor over, ceramic bowl and half sink with drainer inset, integral dishwasher, space for American-style fridge/freezer with plumbing for water dispenser, tiled splashbacks, larder cupboard, two radiators, door to:
Cloak Room:
Smooth ceiling with inset spotlights, two UPVC double glazed obscured windows to side, WC and stone feature basin set on granite work surface, built-in storage.
Side Lobby:
Polycarbonate roof, door to front and rear providing access to garden and driveway, door to garage and door to:
Utility Room
4' 2" (1.27m) x 8' (2.44m)::
Window to rear, space and plumbing for washing machine and tumble dryer.
Landing:
Smooth ceiling, hatch providing access to loft space, UPVC double glazed obscured window to side, Oak-style doors to:
Master Bedroom
10' 8" (3.25m) x 12' (3.66m)::
Smooth ceiling with inset spotlights, UPVC double glazed window to front, fitted wardrobe and storage, radiator.
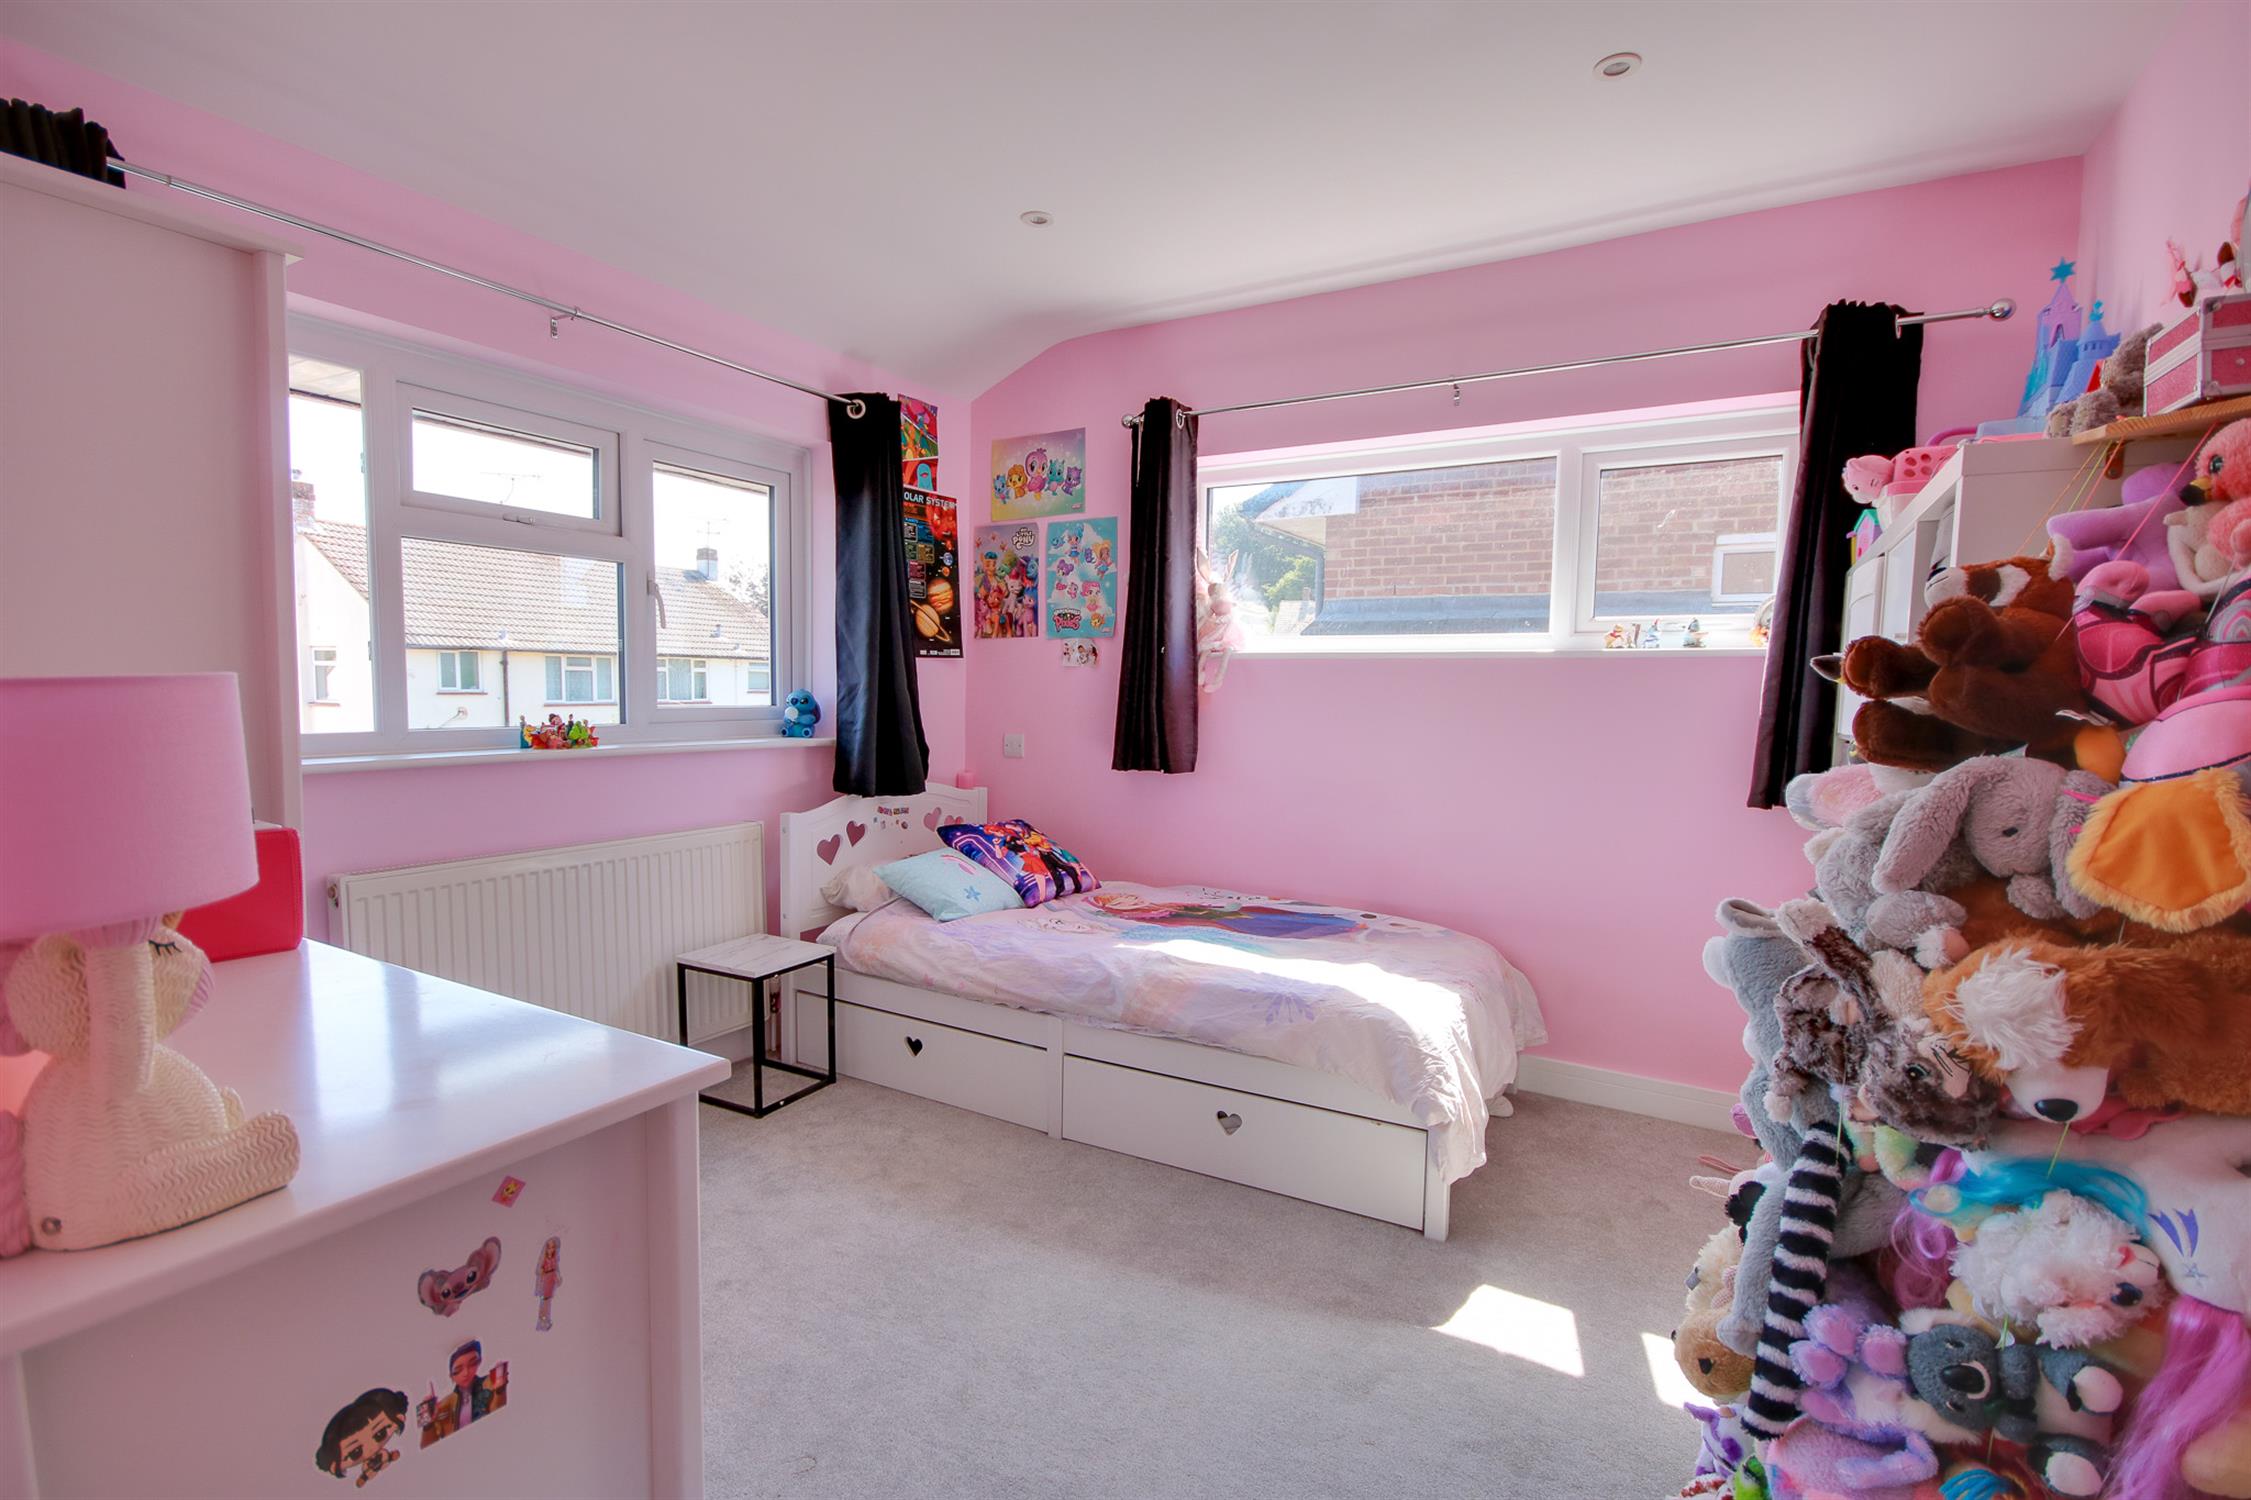
Bedroom Two
10' 5" (3.17m) x 10' 2" (3.10m)::
Smooth ceiling with inset spotlights, dual aspect UPVC double glazed windows to side and rear, radiator.
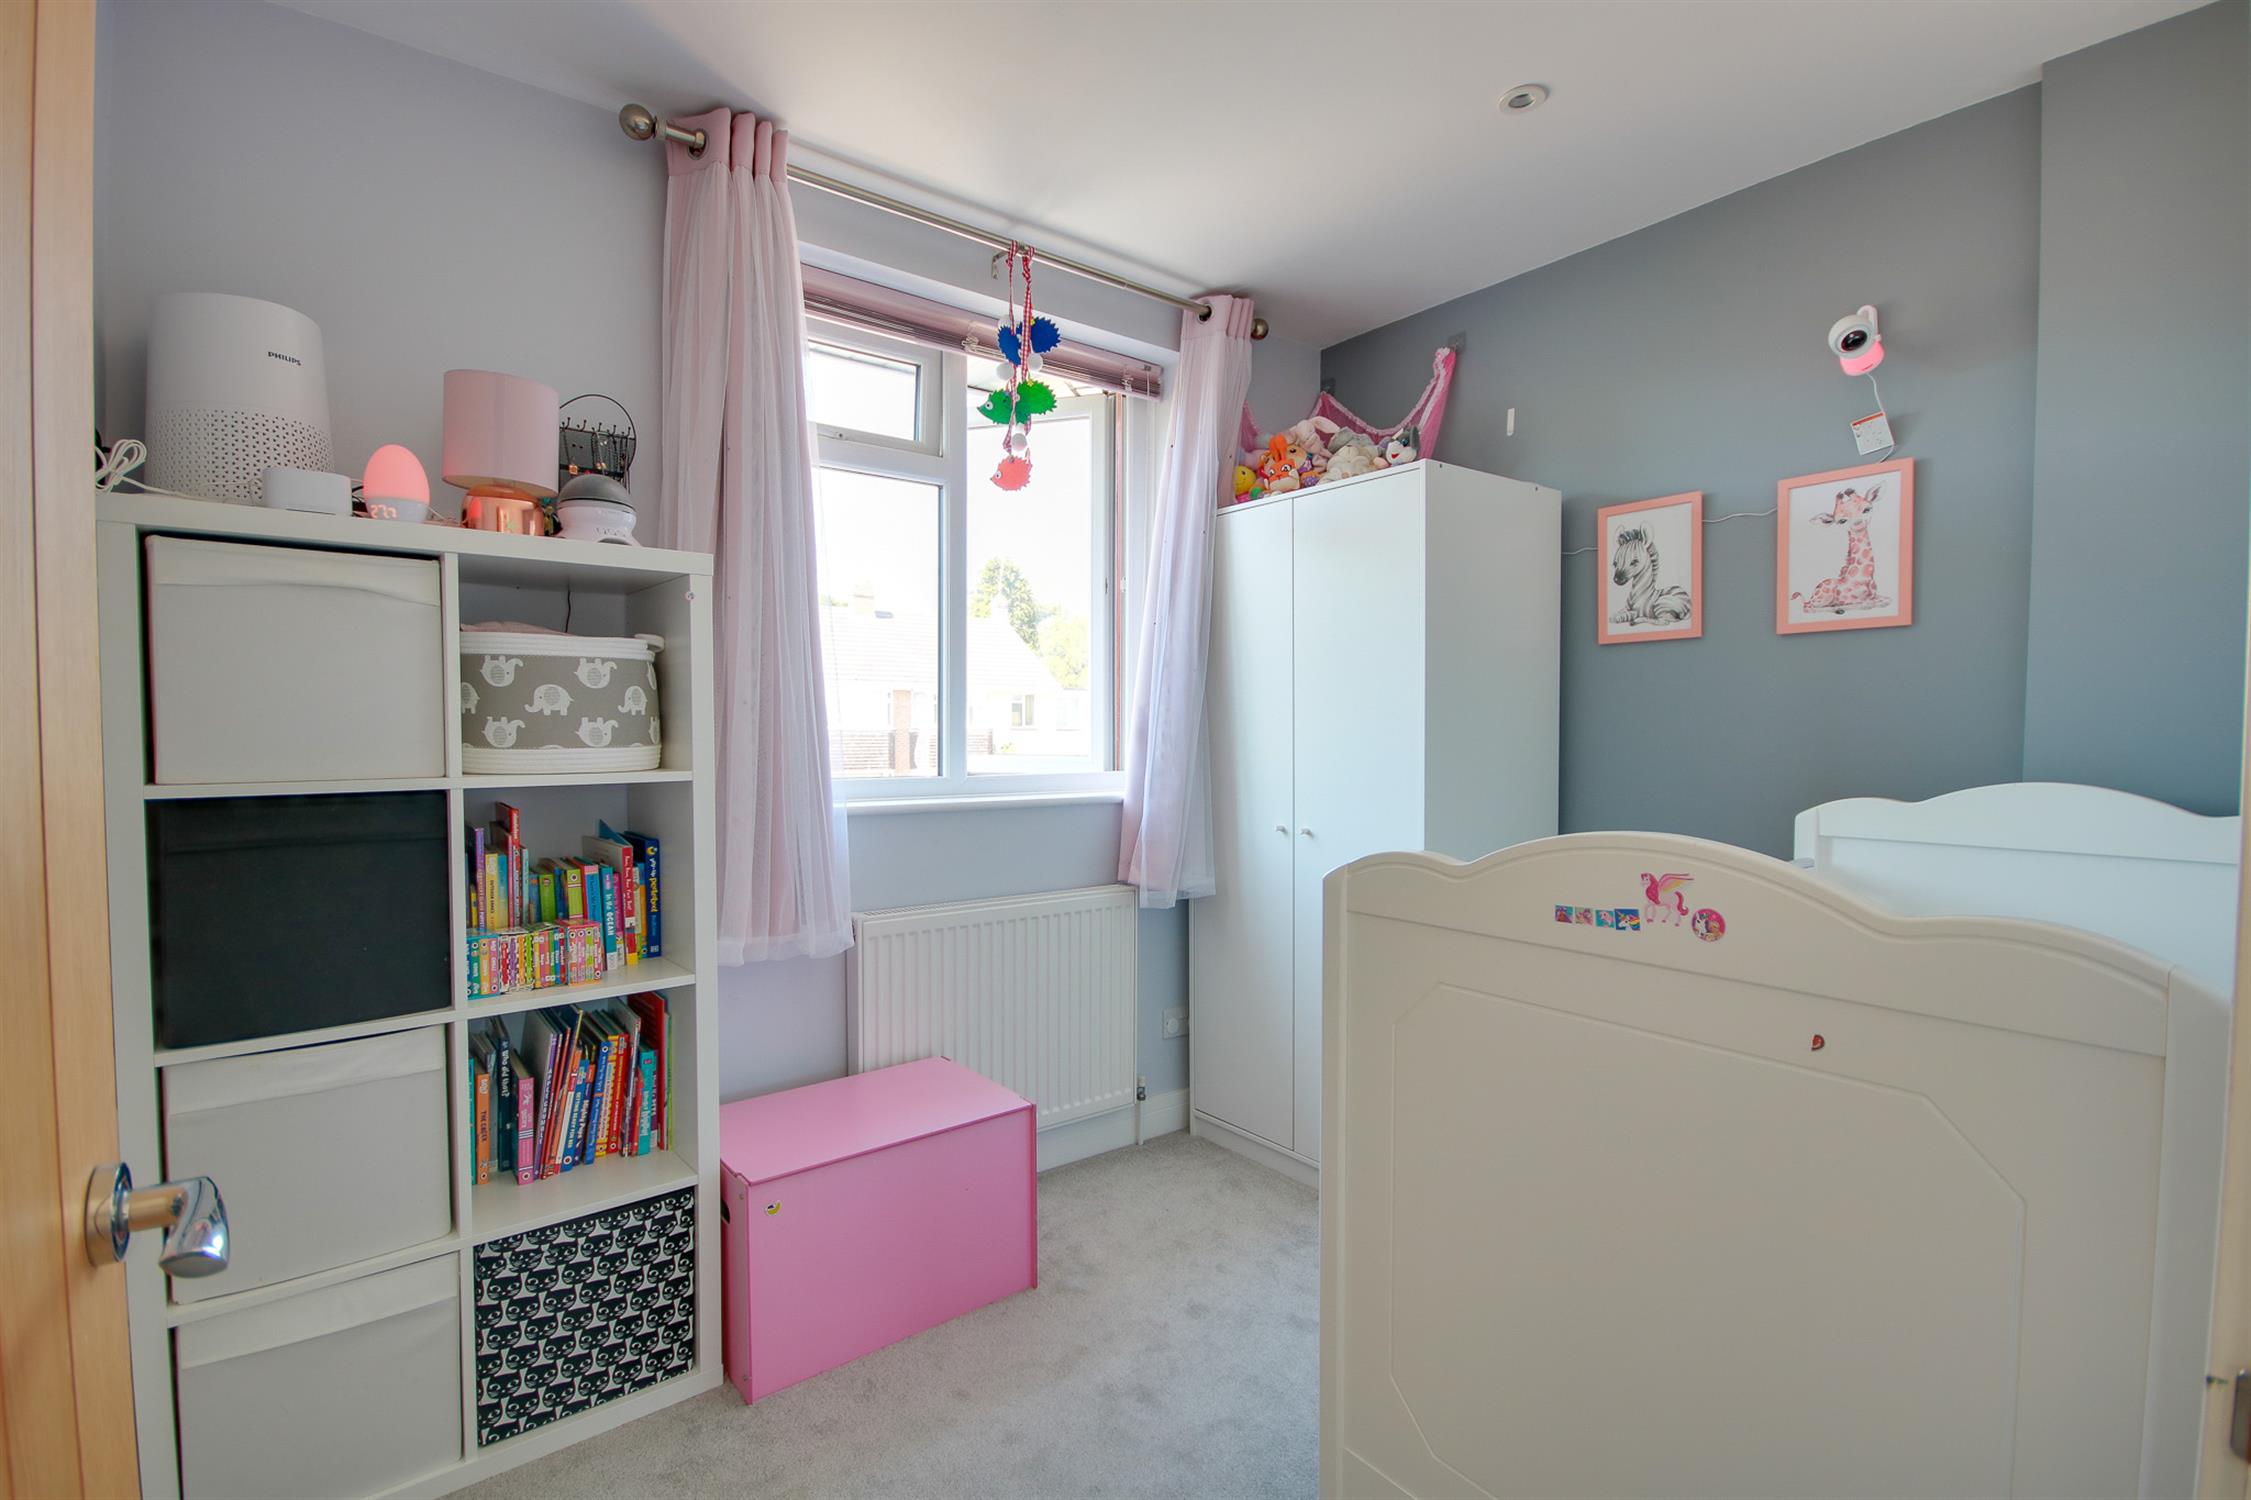
Bedroom Three
7' 4" (2.24m) x 9' 1" (2.77m)::
Smooth ceiling with inset spotlights, UPVC double glazed window to front, radiator.
Bathroom :
Smooth ceiling with inset spotlights and extractor fan, two UPVC double glazed obscured windows to rear, four-piece suite comprising: WC, wash hand basin, bath with waterfall-style tap, large walk-in shower with rainfall shower head, radiator, tiling to principal areas.
Garage:
Brick-built, double doors to front, pedestrian door to side, window to rear, fitted workbench.
Garden:
Fence enclosed rear garden, two patio seating areas, lawned space, mature shrubs, outside tap.
Services
Mains gas, water, electricity, and drainage are connected. For mobile and broadband connectivity, please refer to Ofcom.org.uk. Please note that none of the services or appliances have been tested by Field Palmer.
Council Tax Band
Band D
Sellers Position
Buying Onwards
Offer Check Procedure
If you are considering making an offer for this property and require a mortgage, our clients will require confirmation of your status. We have therefore adopted an Offer Check Procedure which involves our Financial Advisor verifying your position.